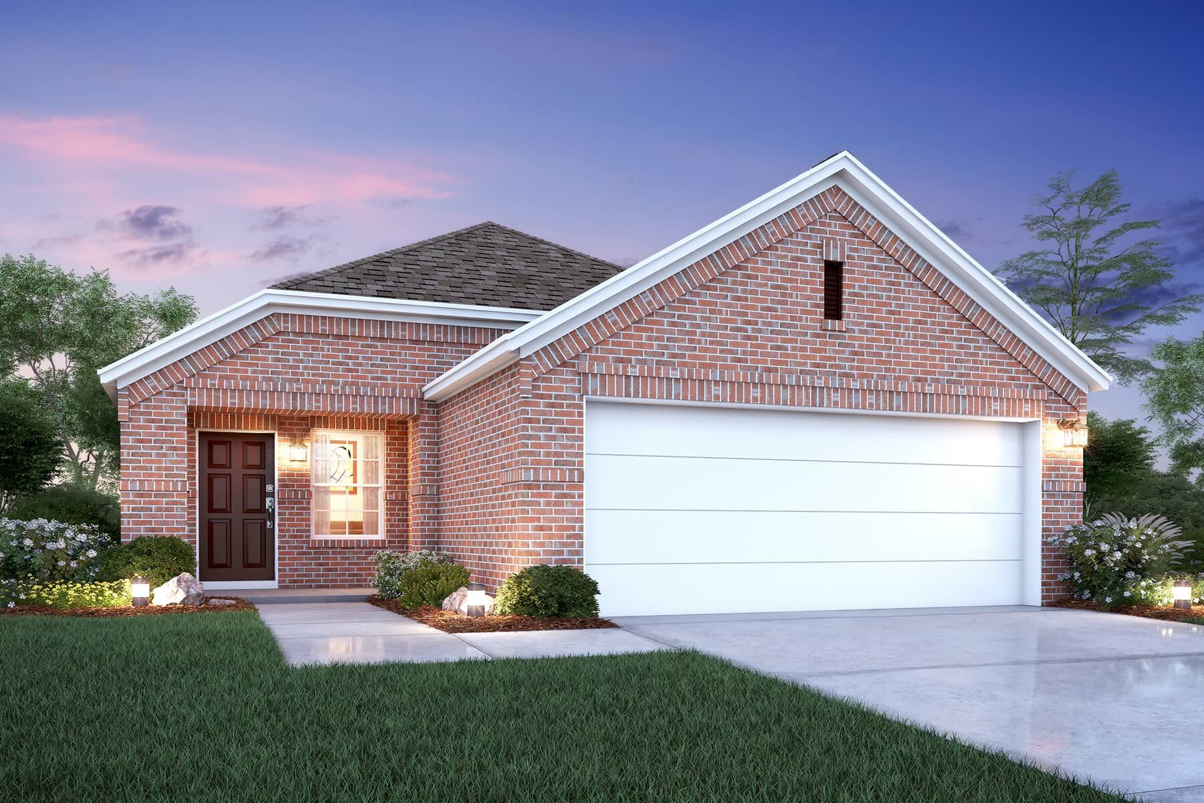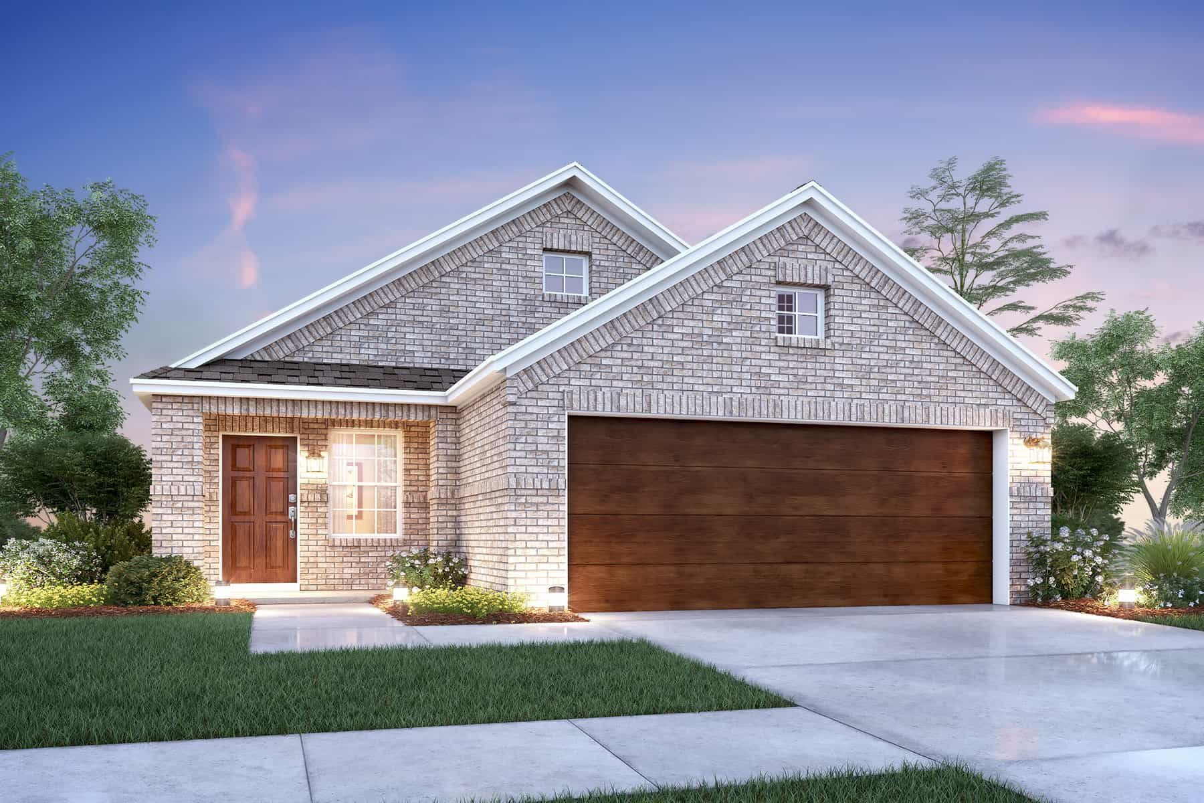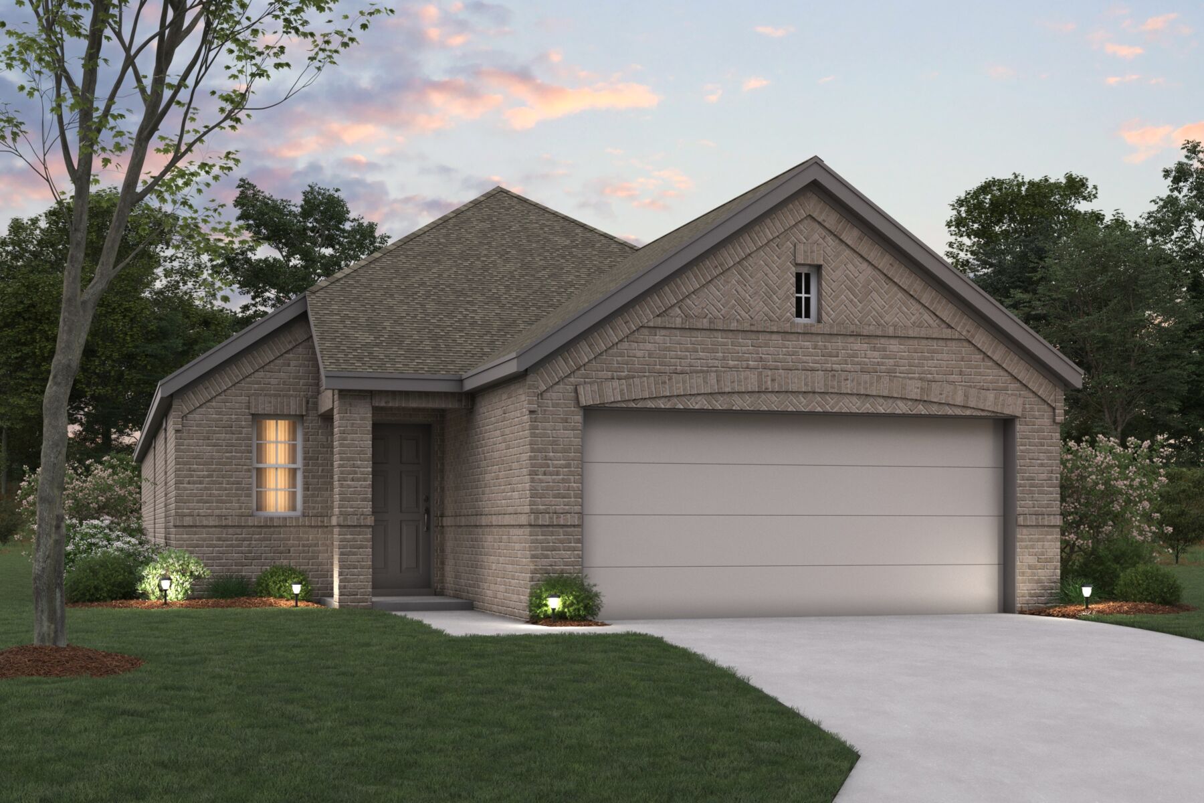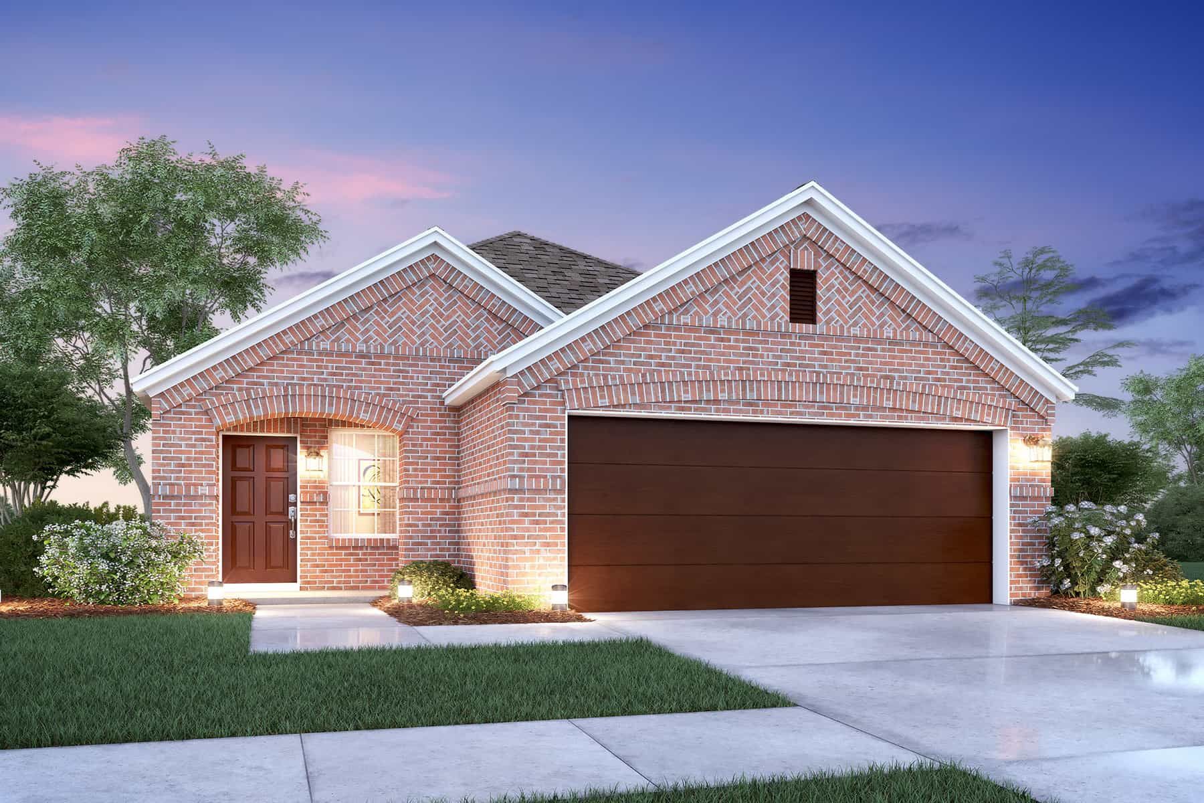

7033 Butterfield Drive, Sanger, TX 76266
- Ready date:
- November 30, 2026




Lane Ranch
Sanger, TX 76266
- Mon: 12:00PM - 6:00PM
- Tue: 10:00AM - 6:00PM
- Wed: 10:00AM - 6:00PM
- Thu: 10:00AM - 6:00PM
- Fri: 10:00AM - 6:00PM
- Sat: 10:00AM - 6:00PM
- Sun: 12:00PM - 6:00PM
About 7033 Butterfield Drive
Get Directions-
square feet 1,571
-
stories 1
-
bedrooms 3
-
full bathrooms 2
-
half bathrooms 0
-
garages 2 (Front Load)
- City
- Sanger, TX
- Owner's Suite
- First Floor
- County
- Denton
- Home Type
- Single Family Home
- School District
- Sanger ISD
- Foundation Type
- Slab
- Home Plan
- Magnolia
- MLS Number
- 21416691
- Homesite
- 113
- Base Plan Width & Depth
- 29'-11" x 69'-11"
New 3-Bedroom Home for Sale in Sanger, Texas
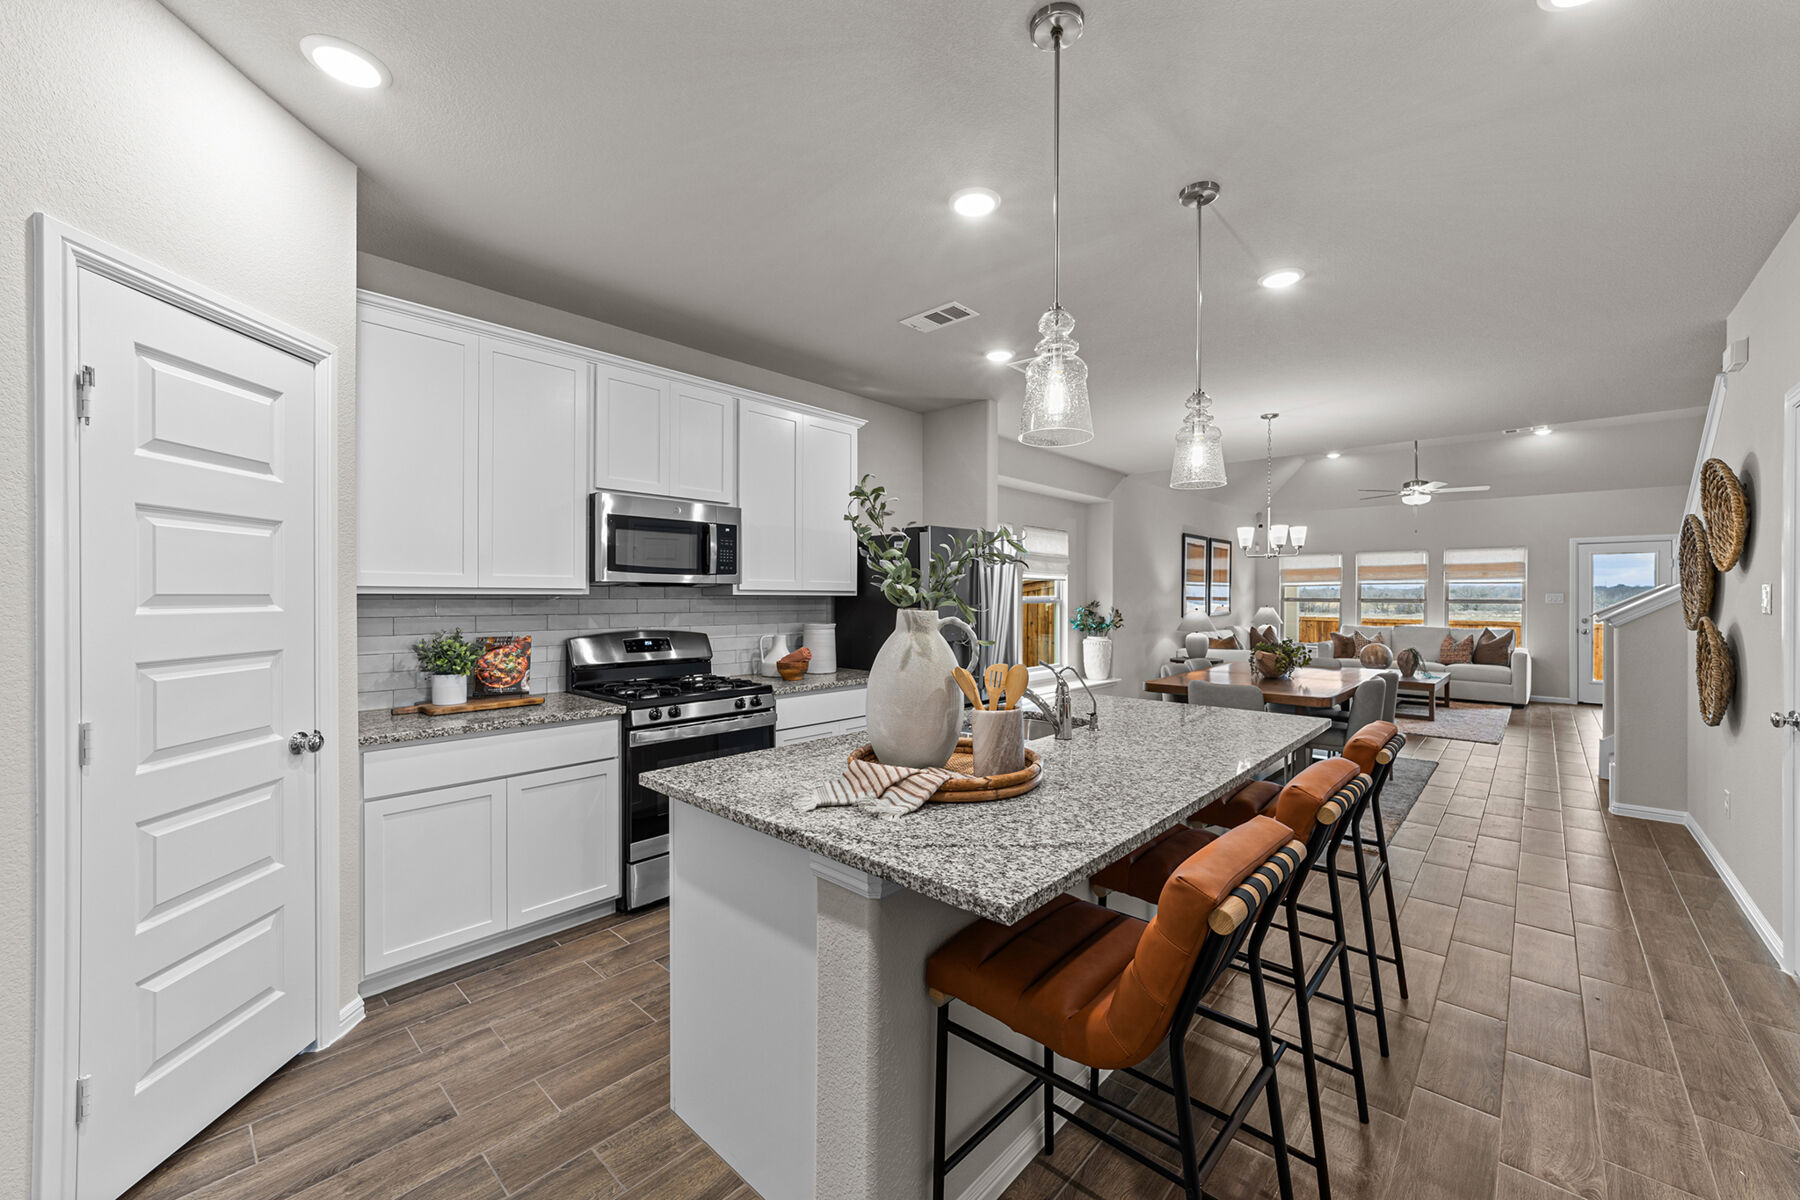
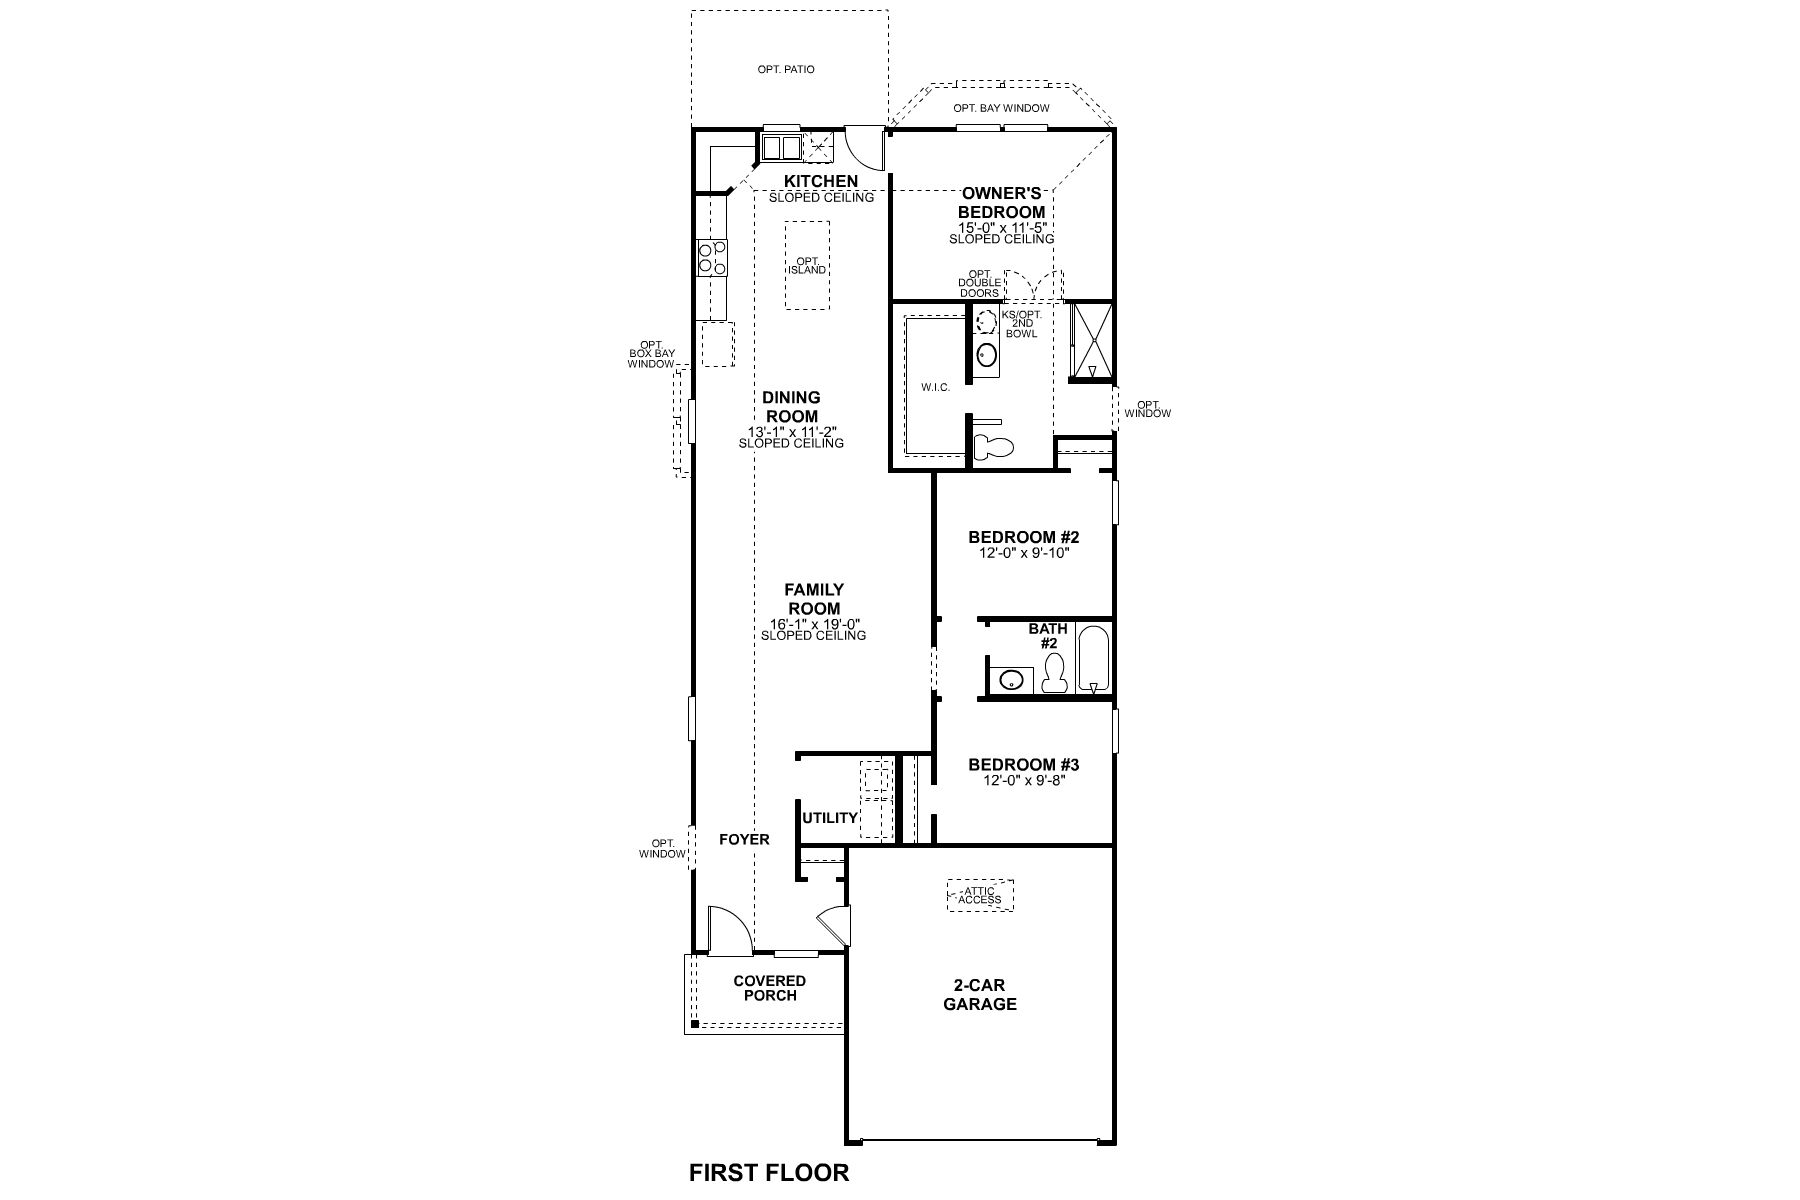
Located at 7033 Butterfield Drive in Sanger, this new construction home by M/I Homes offers 1,571 square feet of thoughtfully arranged single-story living space. With 3 bedrooms, 2 bathrooms, and a layout designed for everyday comfort, the home balances practical function with careful attention to detail.
The interior centers on an open-concept living space that connects the main gathering area with the kitchen and dining space, creating a clear sightline throughout the heart of the home. This arrangement supports both quiet evenings and larger gatherings, while keeping natural light moving freely through the shared areas.
Home Features
- 3 bedrooms and 2 full bathrooms
- 1,571 square feet of single-story living space
- Open-concept living, dining, and kitchen area
- Covered patio for outdoor seating and dining
- Owner's bedroom with private en-suite bathroom
- New construction by M/I Homes
- Single-level layout with no interior steps
Quality of Design
M/I Homes brings decades of homebuilding experience to this home, with construction standards and material selections that reflect a focus on durability. The single-level design eliminates stairs, making the entire home accessible and simplifying daily routines. Room proportions and traffic flow have been planned to make efficient use of the full square footage.
The covered patio extends the living area outdoors, providing a shaded space that can be used comfortably through much of the year. Whether used for morning coffee or weekend meals, it adds usable square footage beyond the walls of the home.
About the Community
Lane Ranch is a welcoming new home community in Sanger, TX, offering small-town charm with easy access to the Denton area. Located just north of Denton and minutes from Lake Ray Roberts, the community provides a quieter pace of life while keeping shopping, dining, and outdoor recreation close by.
The neighborhood features single-family Smart Series homes with a mix of one- and two-story floorplans designed for flexibility and comfort. Open-concept layouts, adaptable living spaces, and curated design packages make it easy to create a home that fits your lifestyle without added complexity.
Residents enjoy amenities that encourage connection and time outdoors, including walking trails, greenbelts, open common spaces, and a neighborhood playground. The setting supports relaxed evenings, active weekends, and a strong sense of community.
Lane Ranch is served by Sanger Independent School District, with schools located within walking distance for added convenience. With lower overall taxes, approachable home designs, and proximity to both nature and nearby city amenities, Lane Ranch offers an easy, affordable lifestyle well suited to many stages of life.
Provide your feedback on BizChat
Learn more about this community »
Upcoming Events

Open House Weekend 🏡
Don't miss our Open House Weekend to find the perfect Quick Move-In home. Contact our team today to learn more!
Lane Ranch
Sanger, TX 76266
- Mon: 12:00PM - 6:00PM
- Tue: 10:00AM - 6:00PM
- Wed: 10:00AM - 6:00PM
- Thu: 10:00AM - 6:00PM
- Fri: 10:00AM - 6:00PM
- Sat: 10:00AM - 6:00PM
- Sun: 12:00PM - 6:00PM


Have questions for us?
Ask about current offers or more details about this property, or call (972) 619-4200

Ready to plan a visit? We can help
Send us your preferred time to stop by and a sales representative will take care of the rest