
Oaklawn
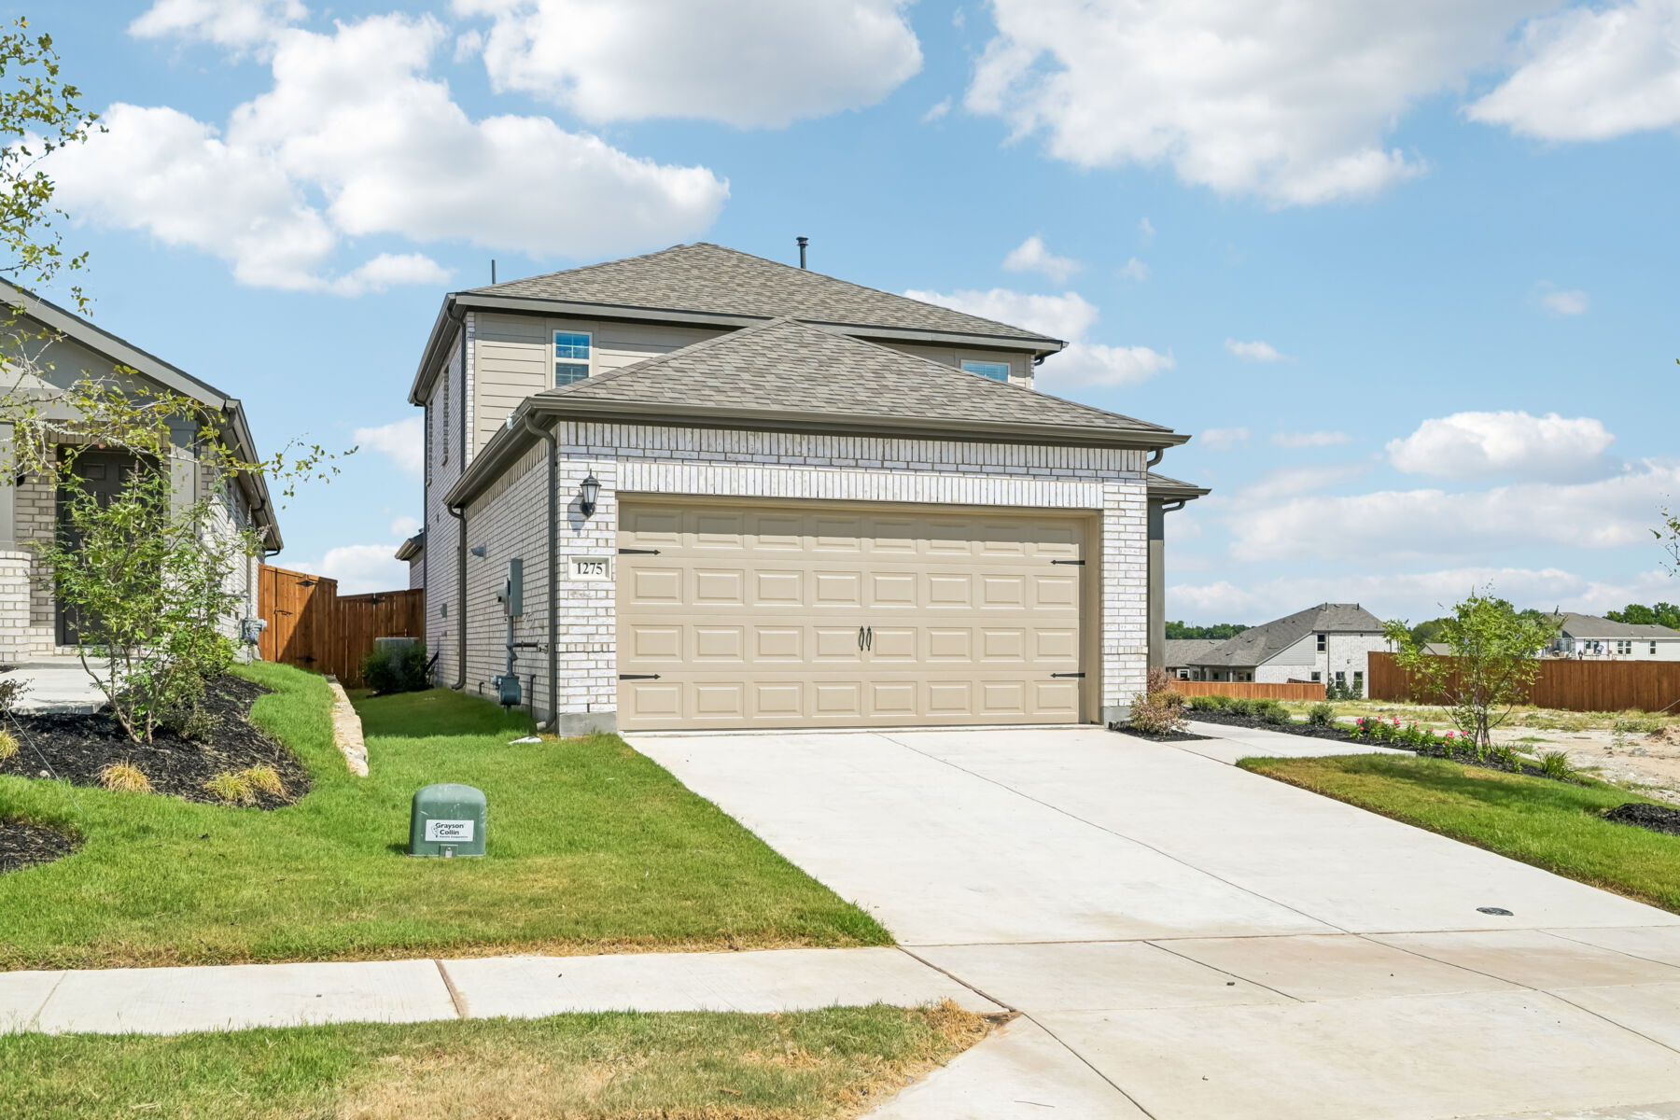
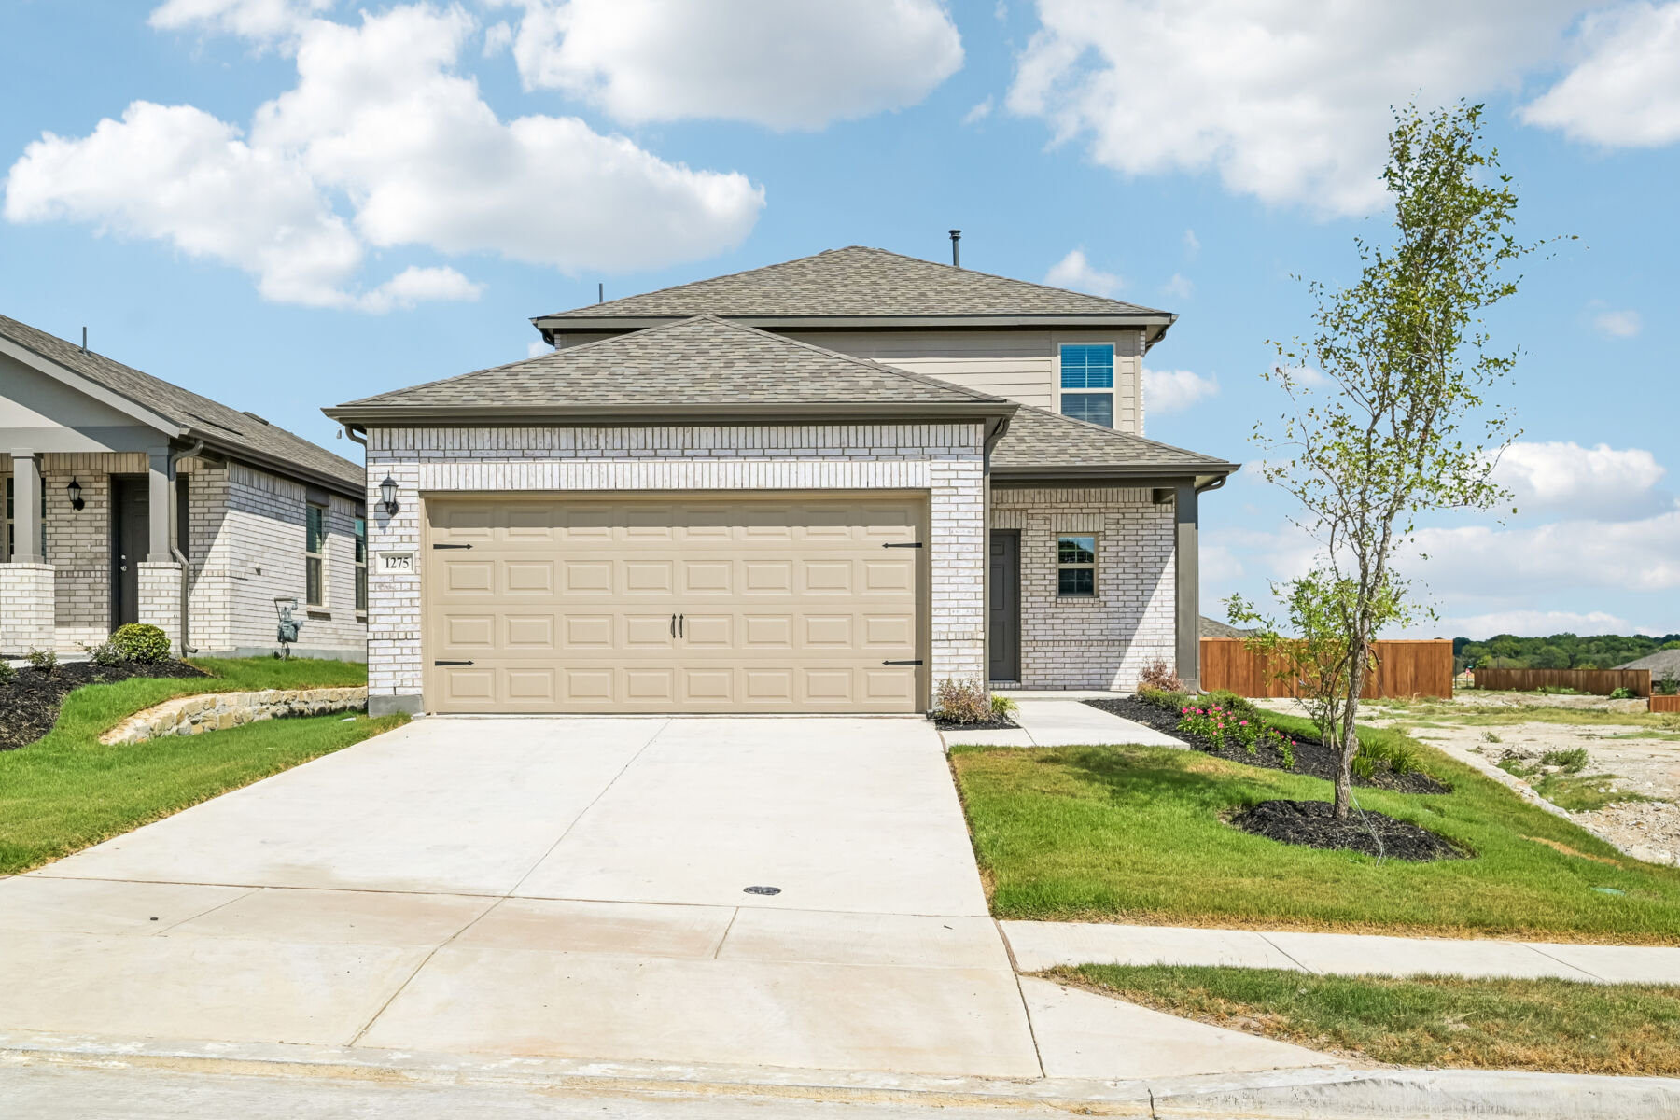
1275 Wild Cherry Way, Van Alstyne, TX 75495
- Ready date:
- Ready Now




open now
Oaklawn
3102 Orchid Avenue
Van Alstyne, TX 75495
Van Alstyne, TX 75495
- Mon: 12:00PM - 6:00PM
- Tue: 10:00AM - 6:00PM
- Wed: 10:00AM - 6:00PM
- Thu: 10:00AM - 6:00PM
- Fri: 10:00AM - 6:00PM
- Sat: 10:00AM - 6:00PM
- Sun: 12:00PM - 6:00PM
About 1275 Wild Cherry Way
Get Directions-
square feet 2,421
-
stories 2
-
bedrooms 4
-
full bathrooms 3
-
half bathrooms 0
-
garages 2 (Front Load)
- City
- Van Alstyne, TX
- Owner's Suite
- First Floor
- County
- Grayson
- Home Type
- Single Family Home
- School District
- Van Alstyne ISD
- Foundation Type
- Slab
- Home Plan
- Rosemary
- MLS Number
- 21312715
- Homesite
- 2106
- Base Plan Width & Depth
- 29'-11" x 73'-6"
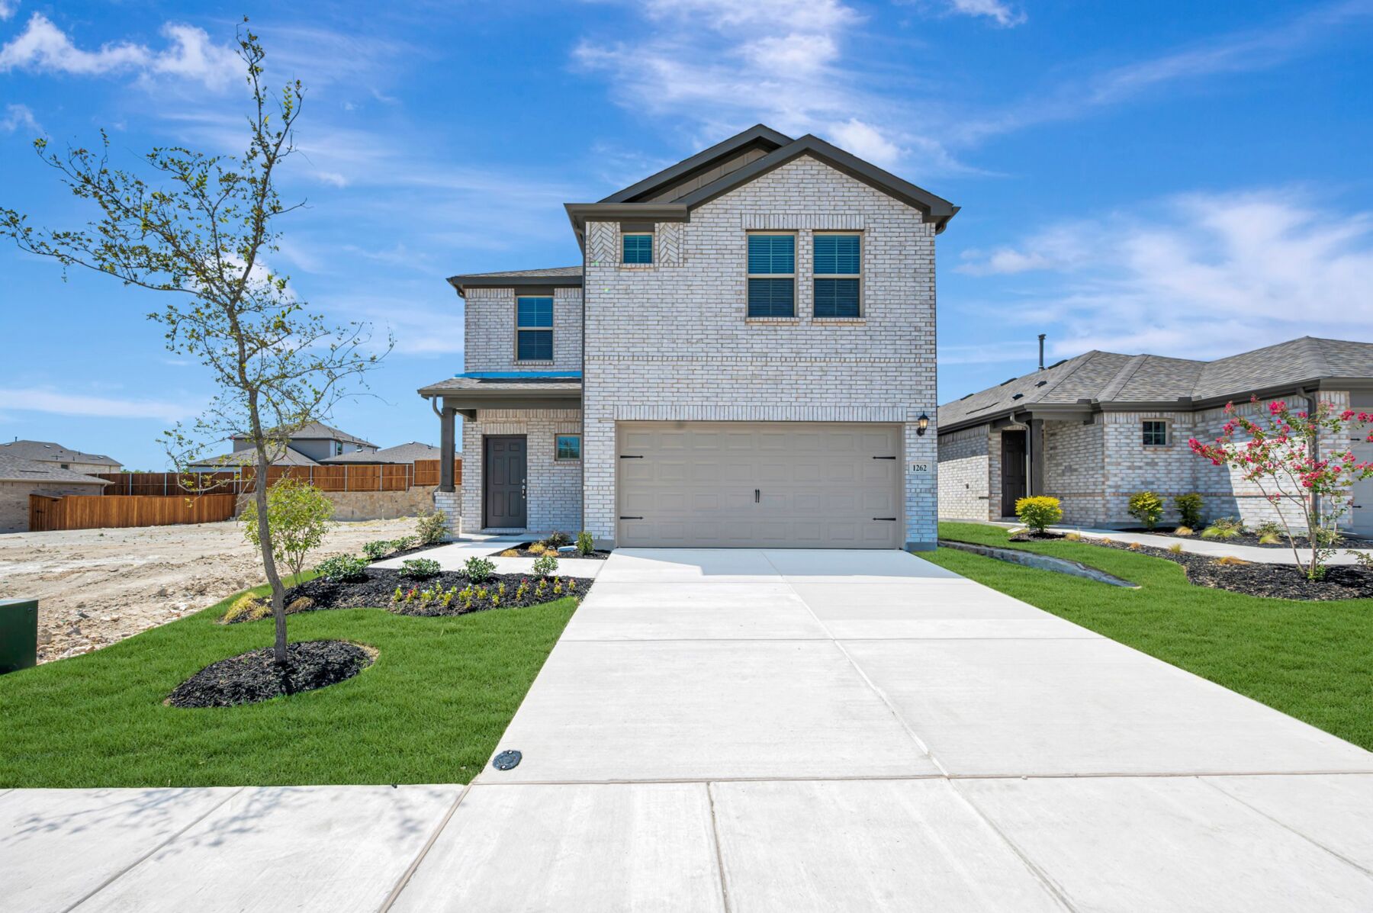
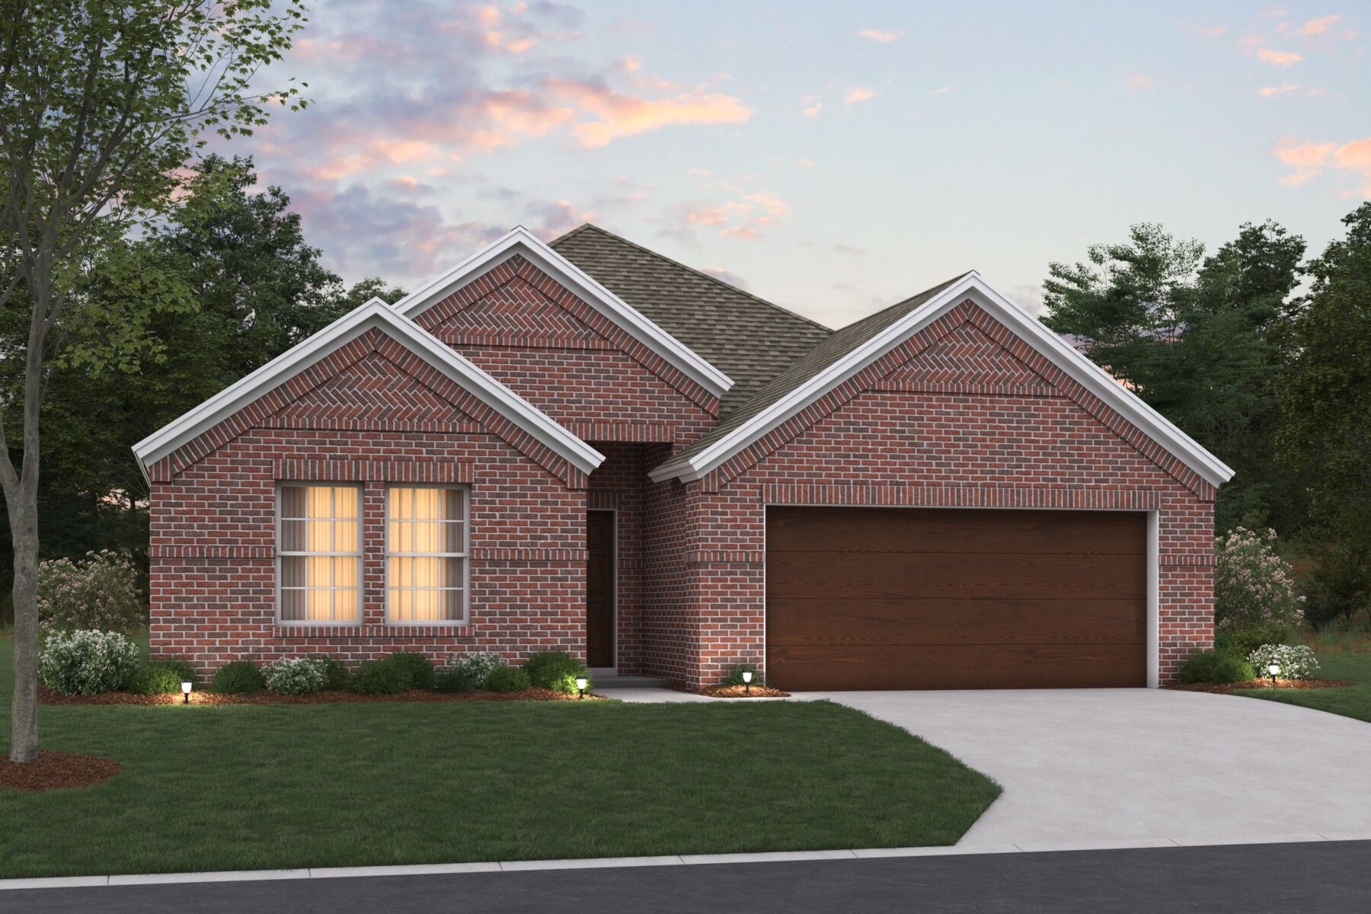
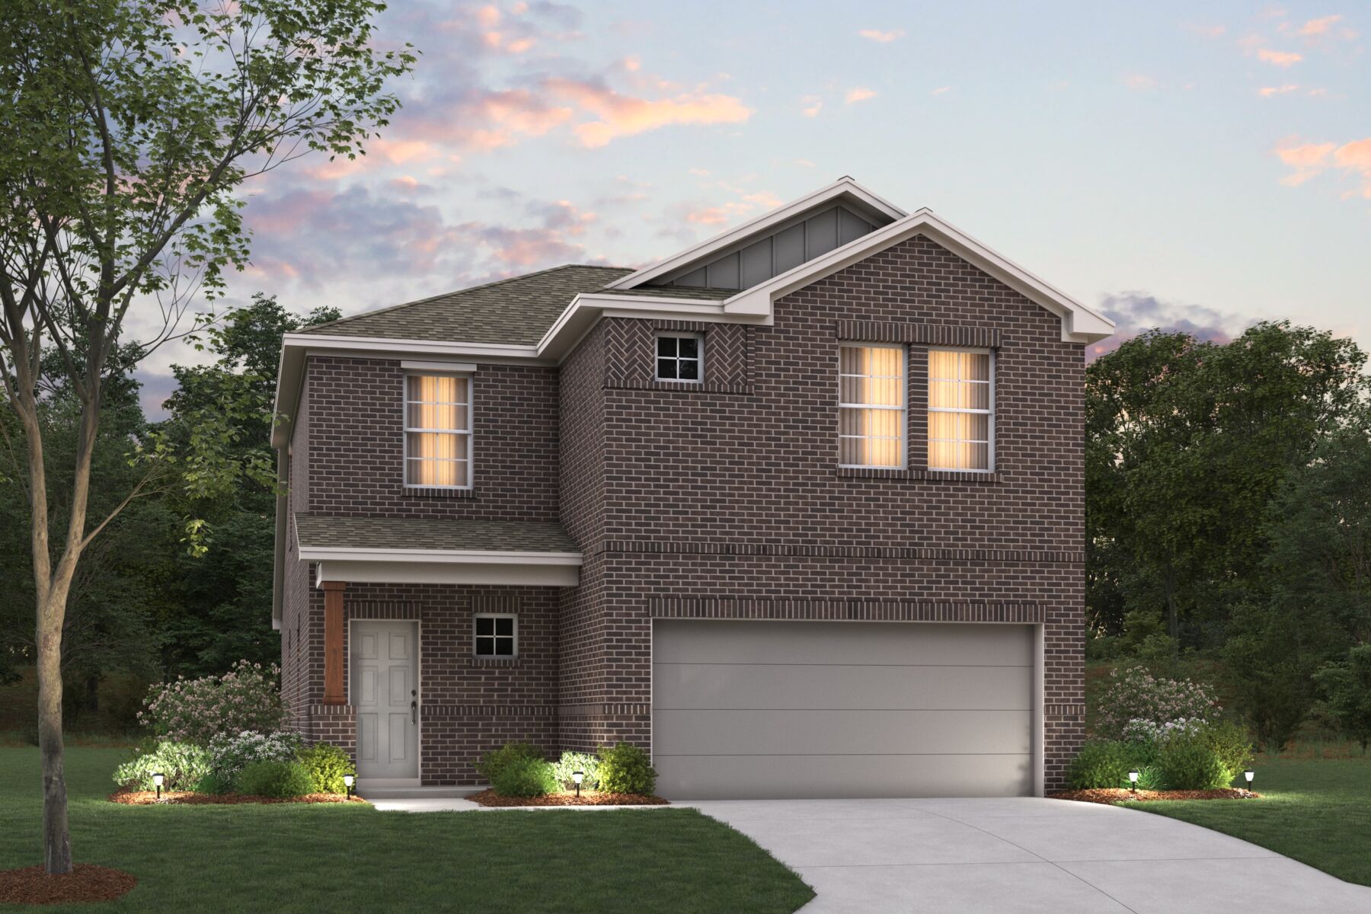
New 4-Bedroom Home for Sale in Van Alstyne, Texas
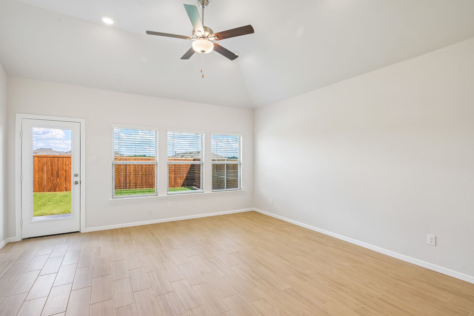
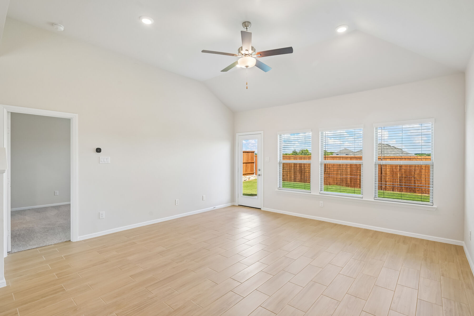
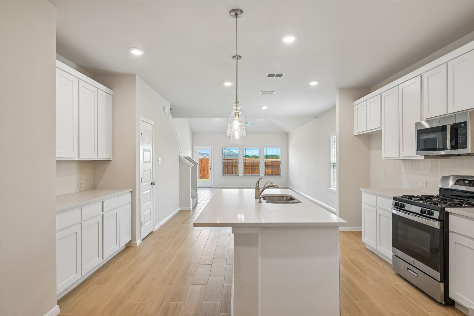
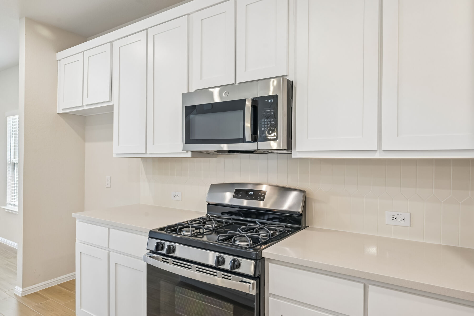
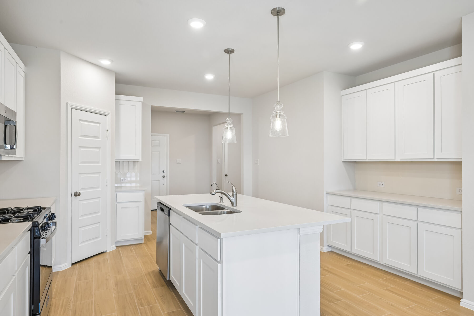
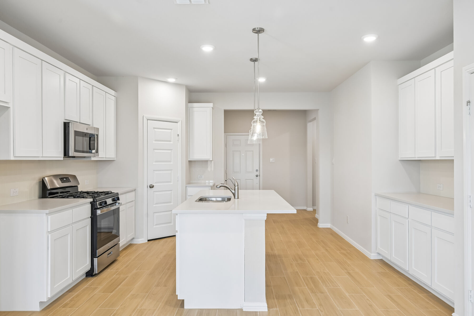
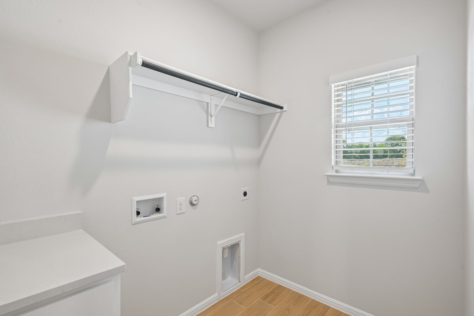
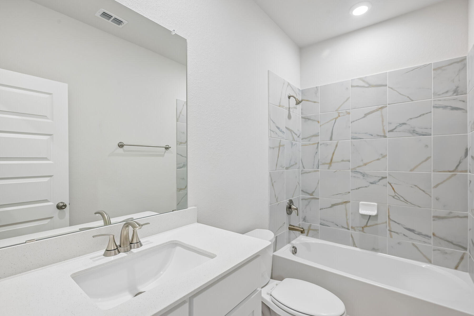
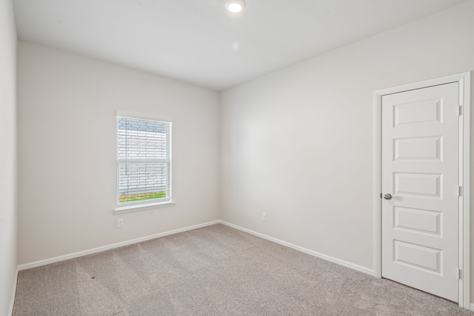
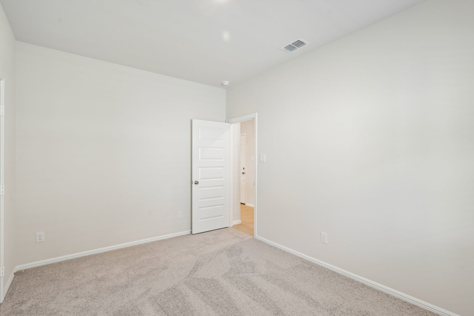
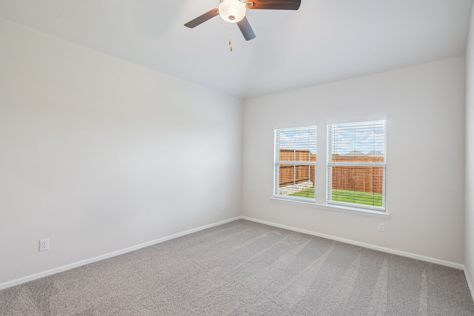
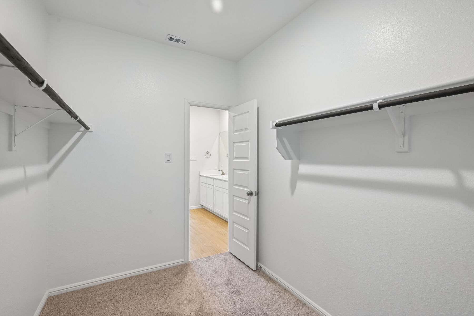
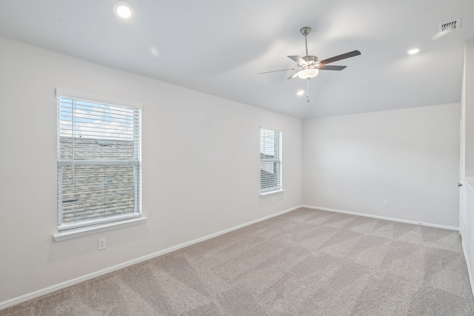
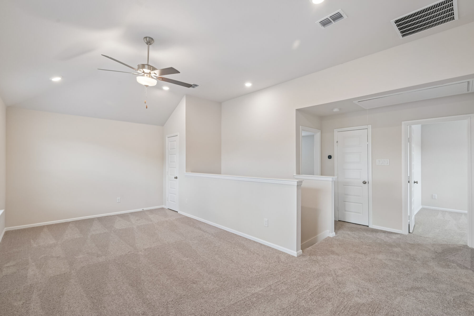
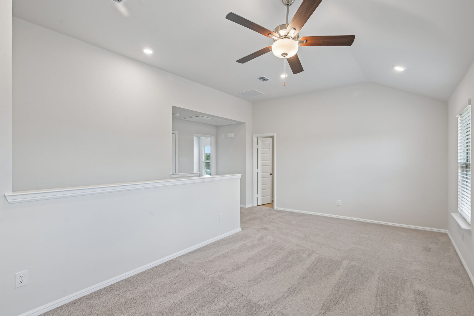
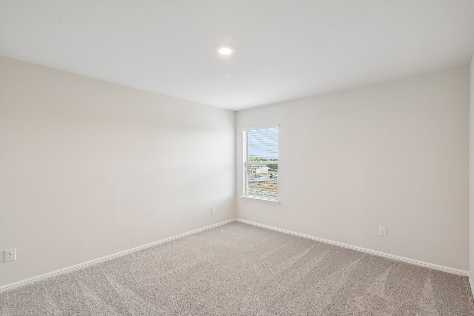
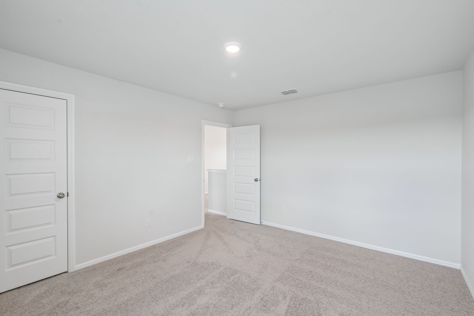
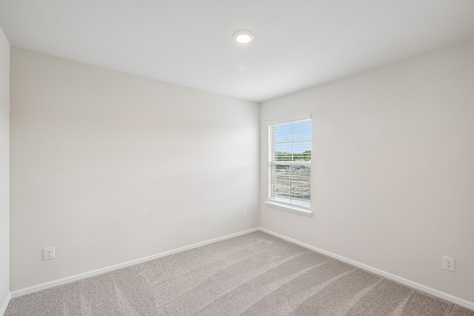
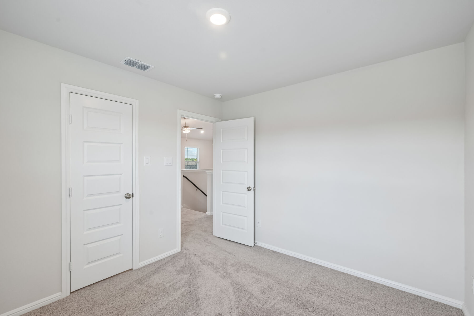
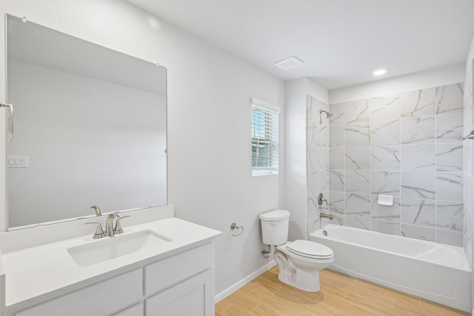
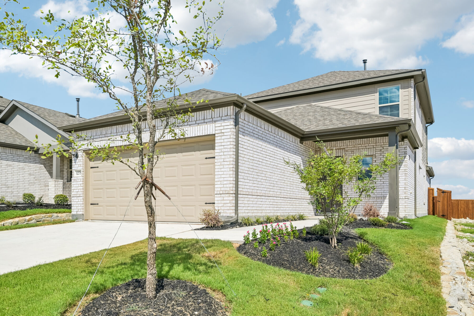
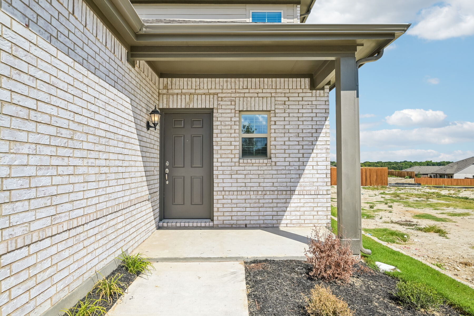
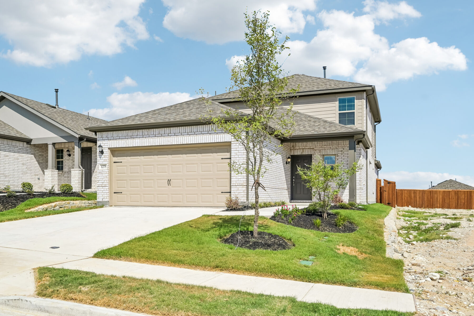
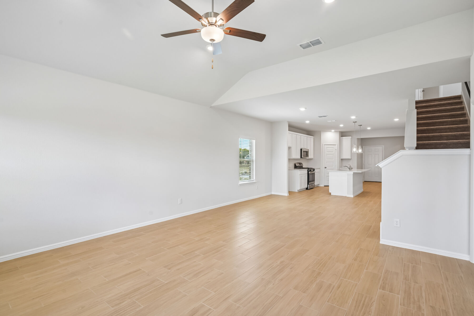
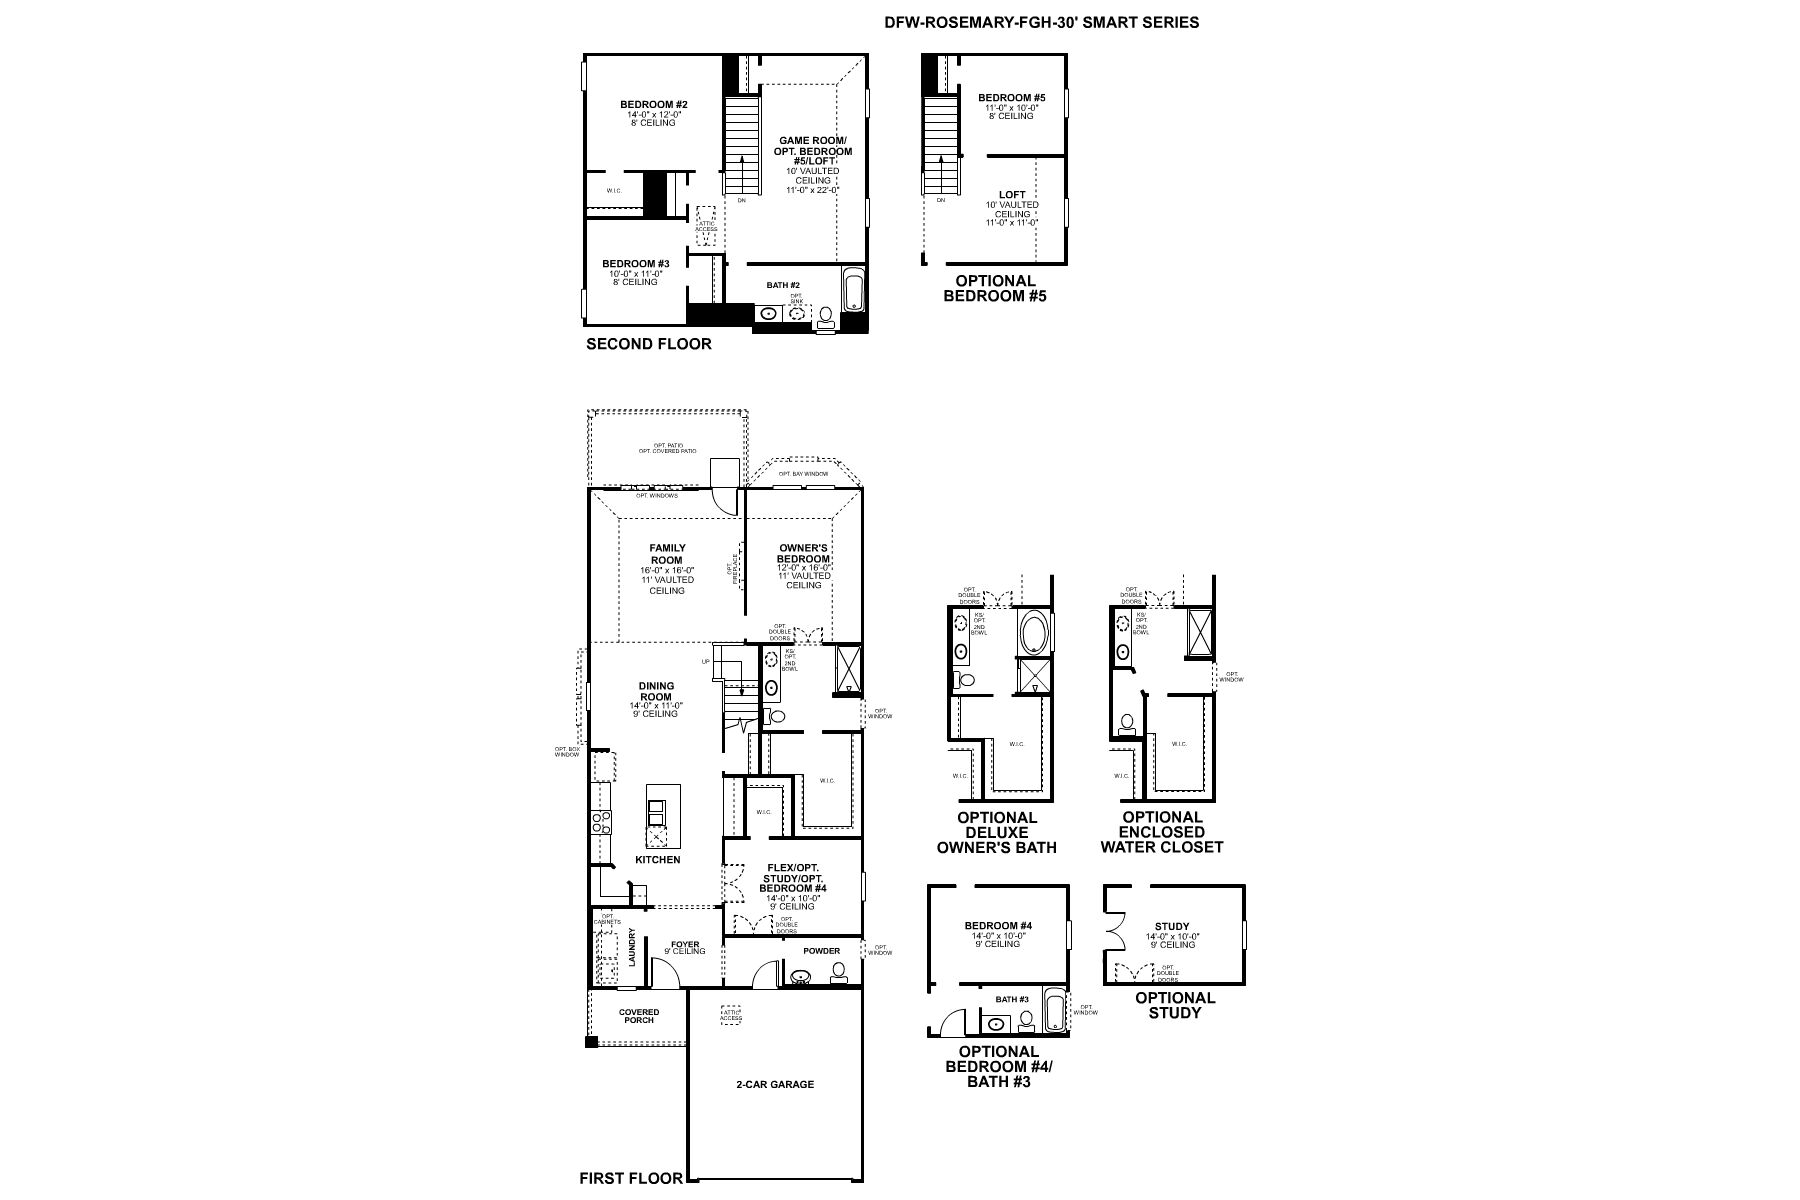
Welcome to 1275 Wild Cherry Way, Van Alstyne, TX — a beautifully crafted new construction home built by M/I Homes. This 2-story home offers 2,421 square feet of thoughtfully designed living space with 4 bedrooms and 3 bathrooms, perfect for comfortable everyday living.
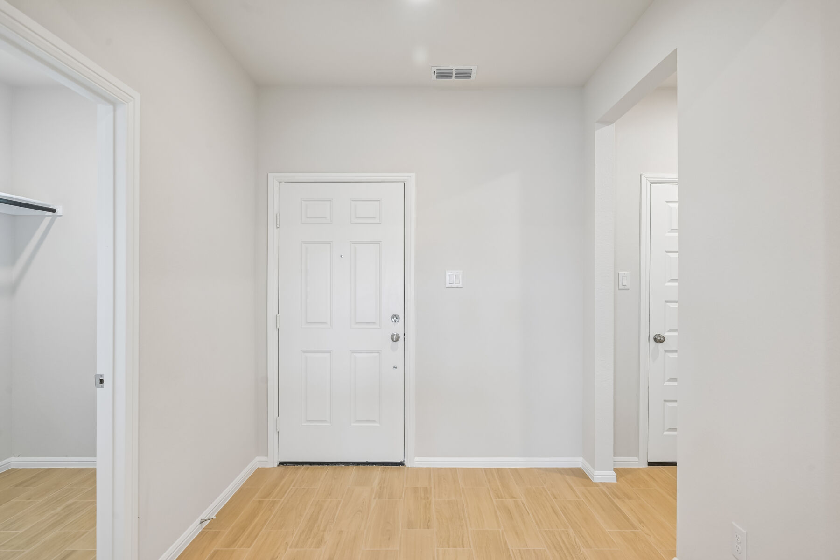
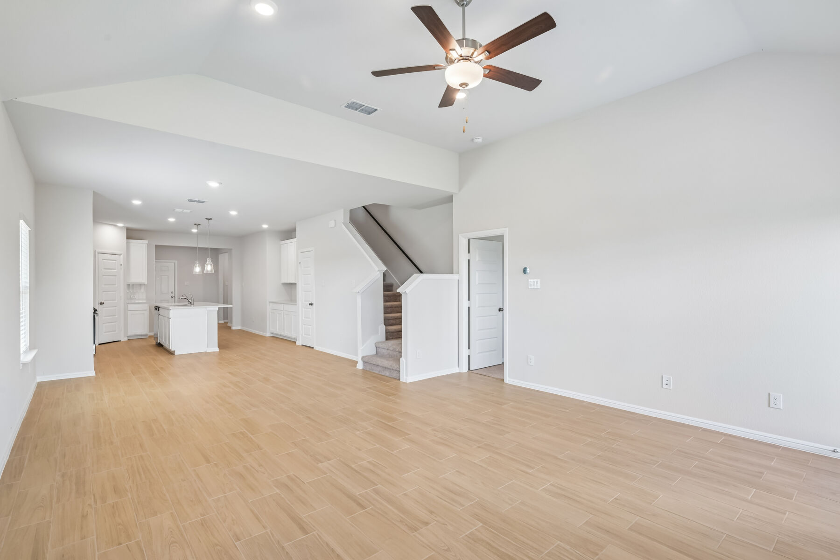
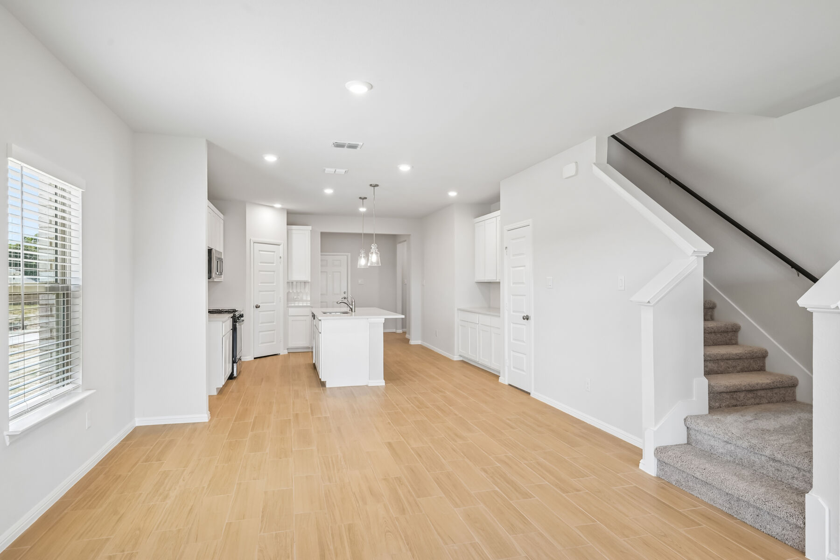
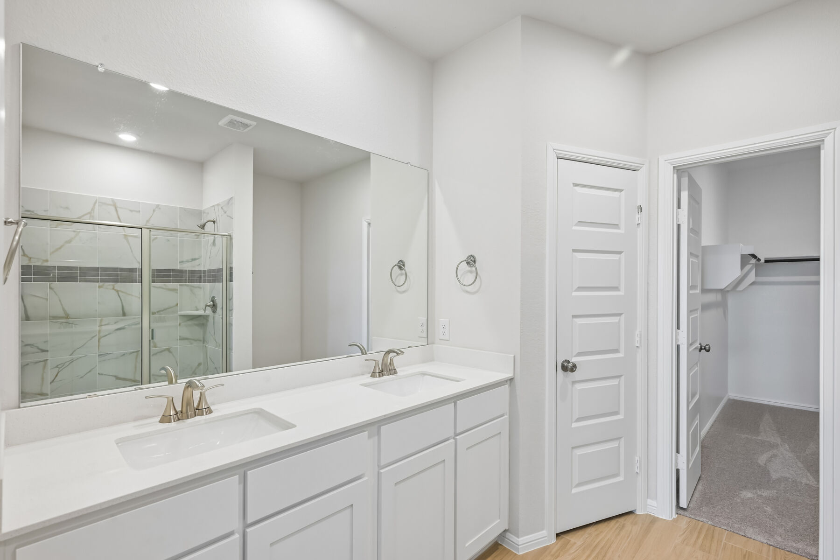
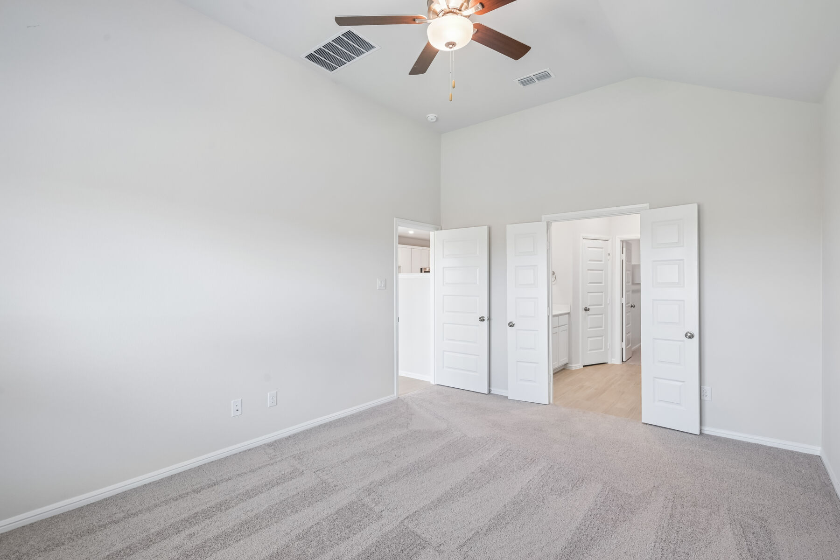
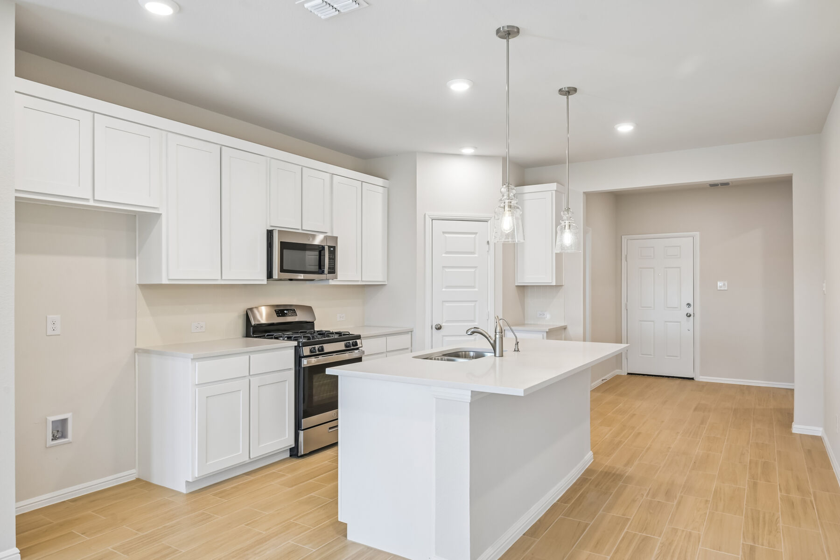
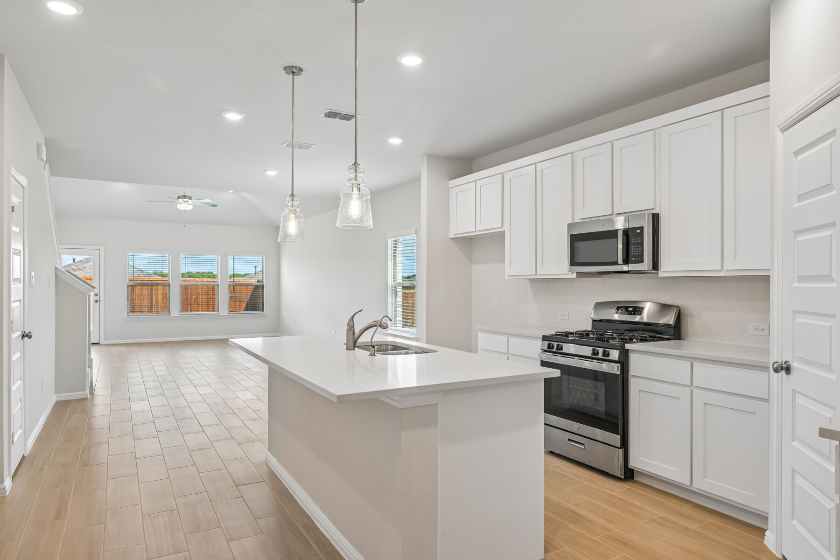
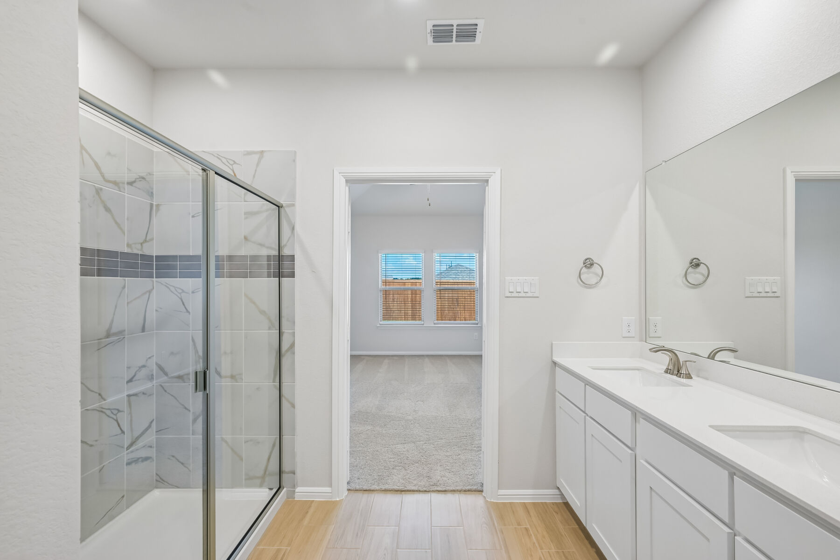
Step inside to discover an open-concept living space that creates a seamless flow between the kitchen, dining, and living areas. The quality of design is evident throughout, with clean lines, well-proportioned rooms, and attention to detail in every finish. The owner's bedroom features a private en-suite bathroom, providing a relaxing retreat at the end of each day.
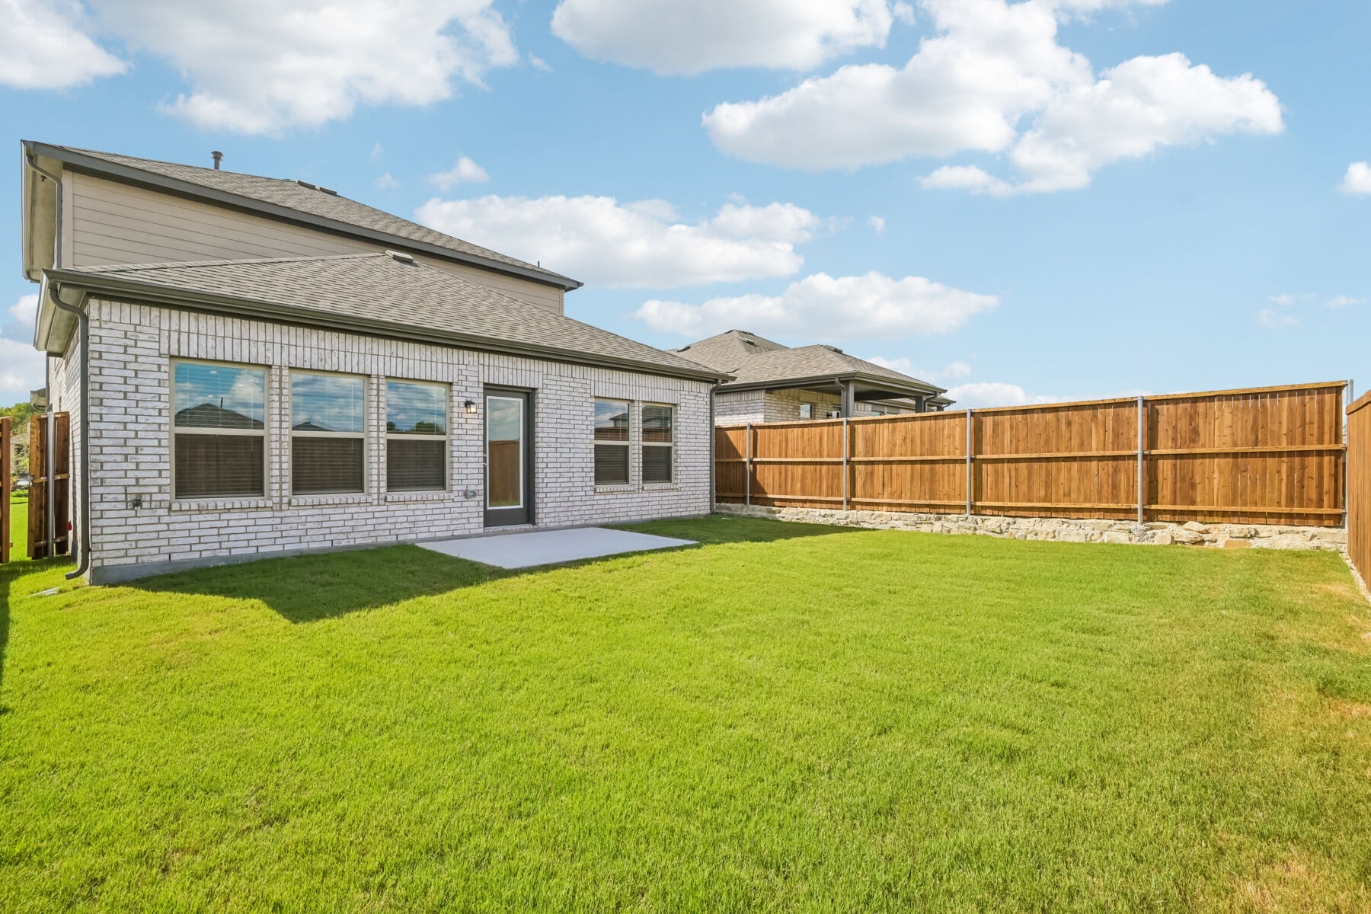
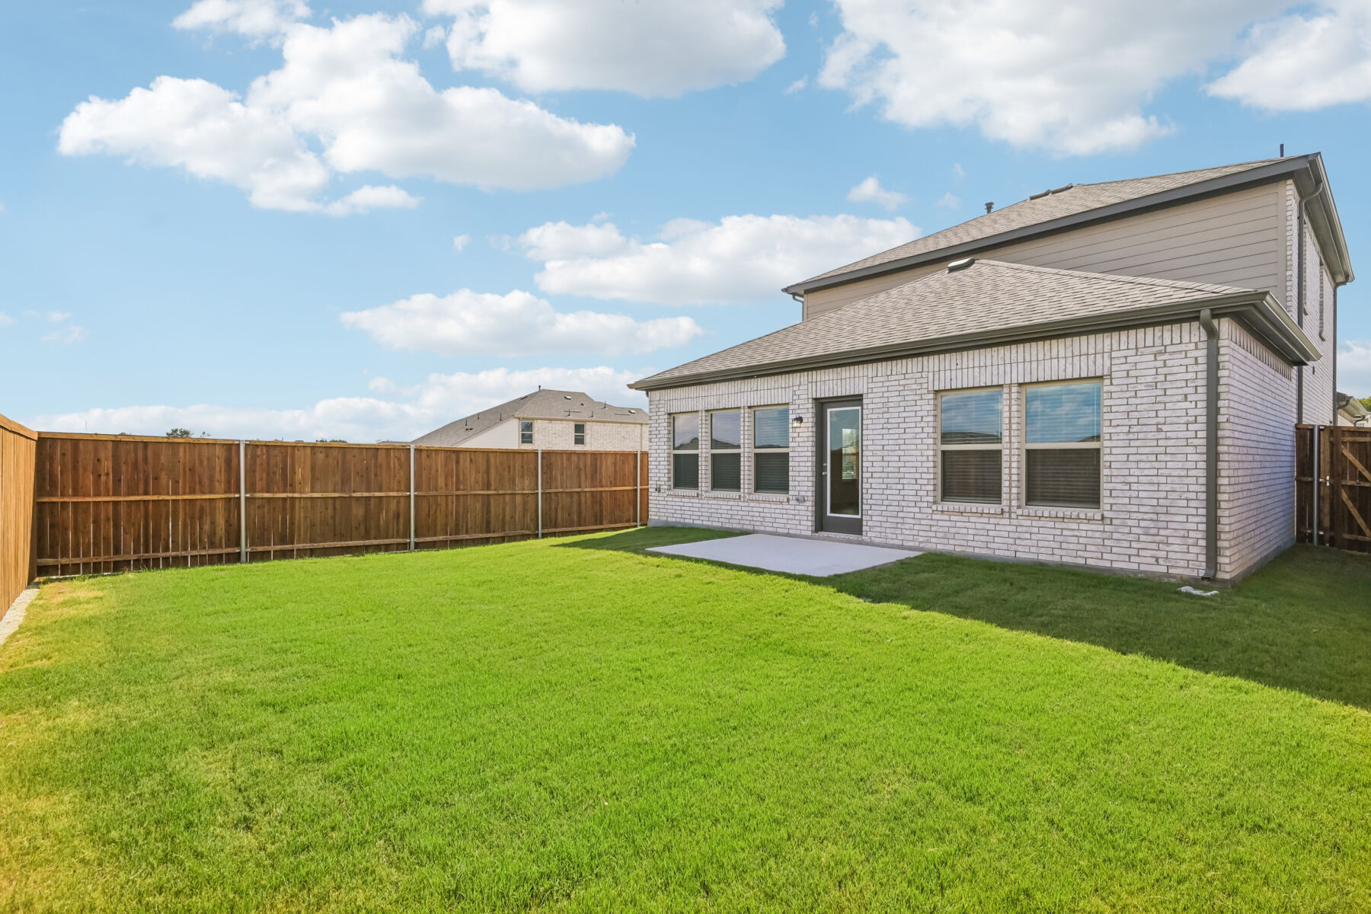
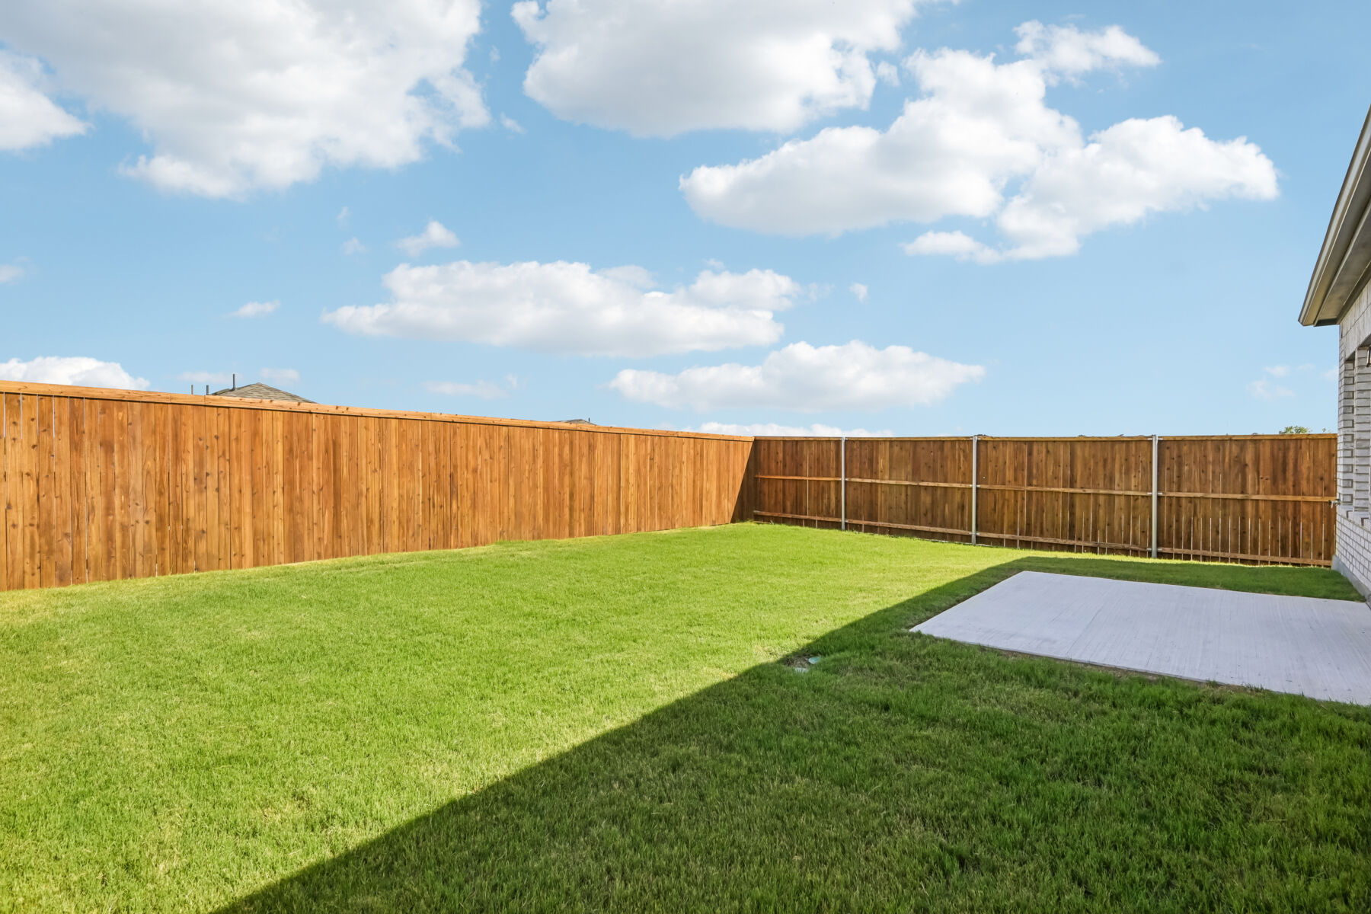
Outside, a covered patio extends your living space and offers an ideal setting for outdoor dining or unwinding in the fresh air.
Home Highlights:
- 4 bedrooms and 3 bathrooms
- 2,421 square feet of living space
- 2-story new construction by M/I Homes
- Open-concept living space
- Covered patio for outdoor enjoyment
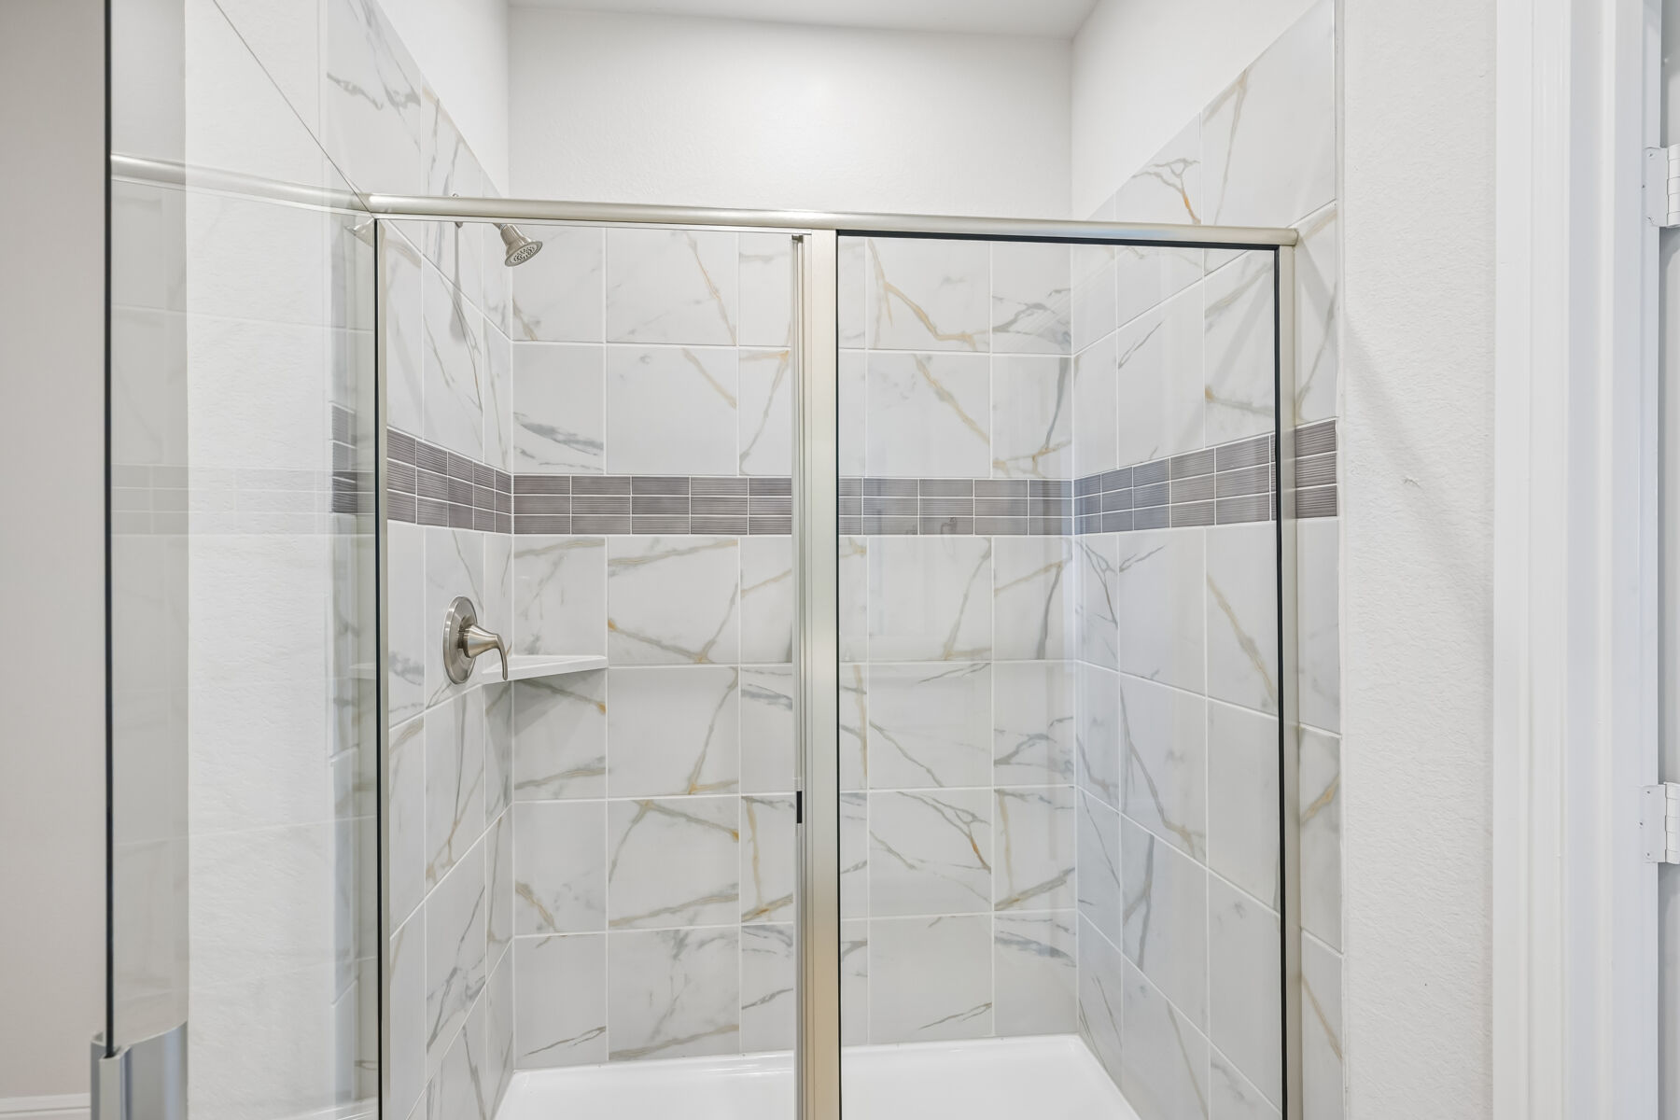
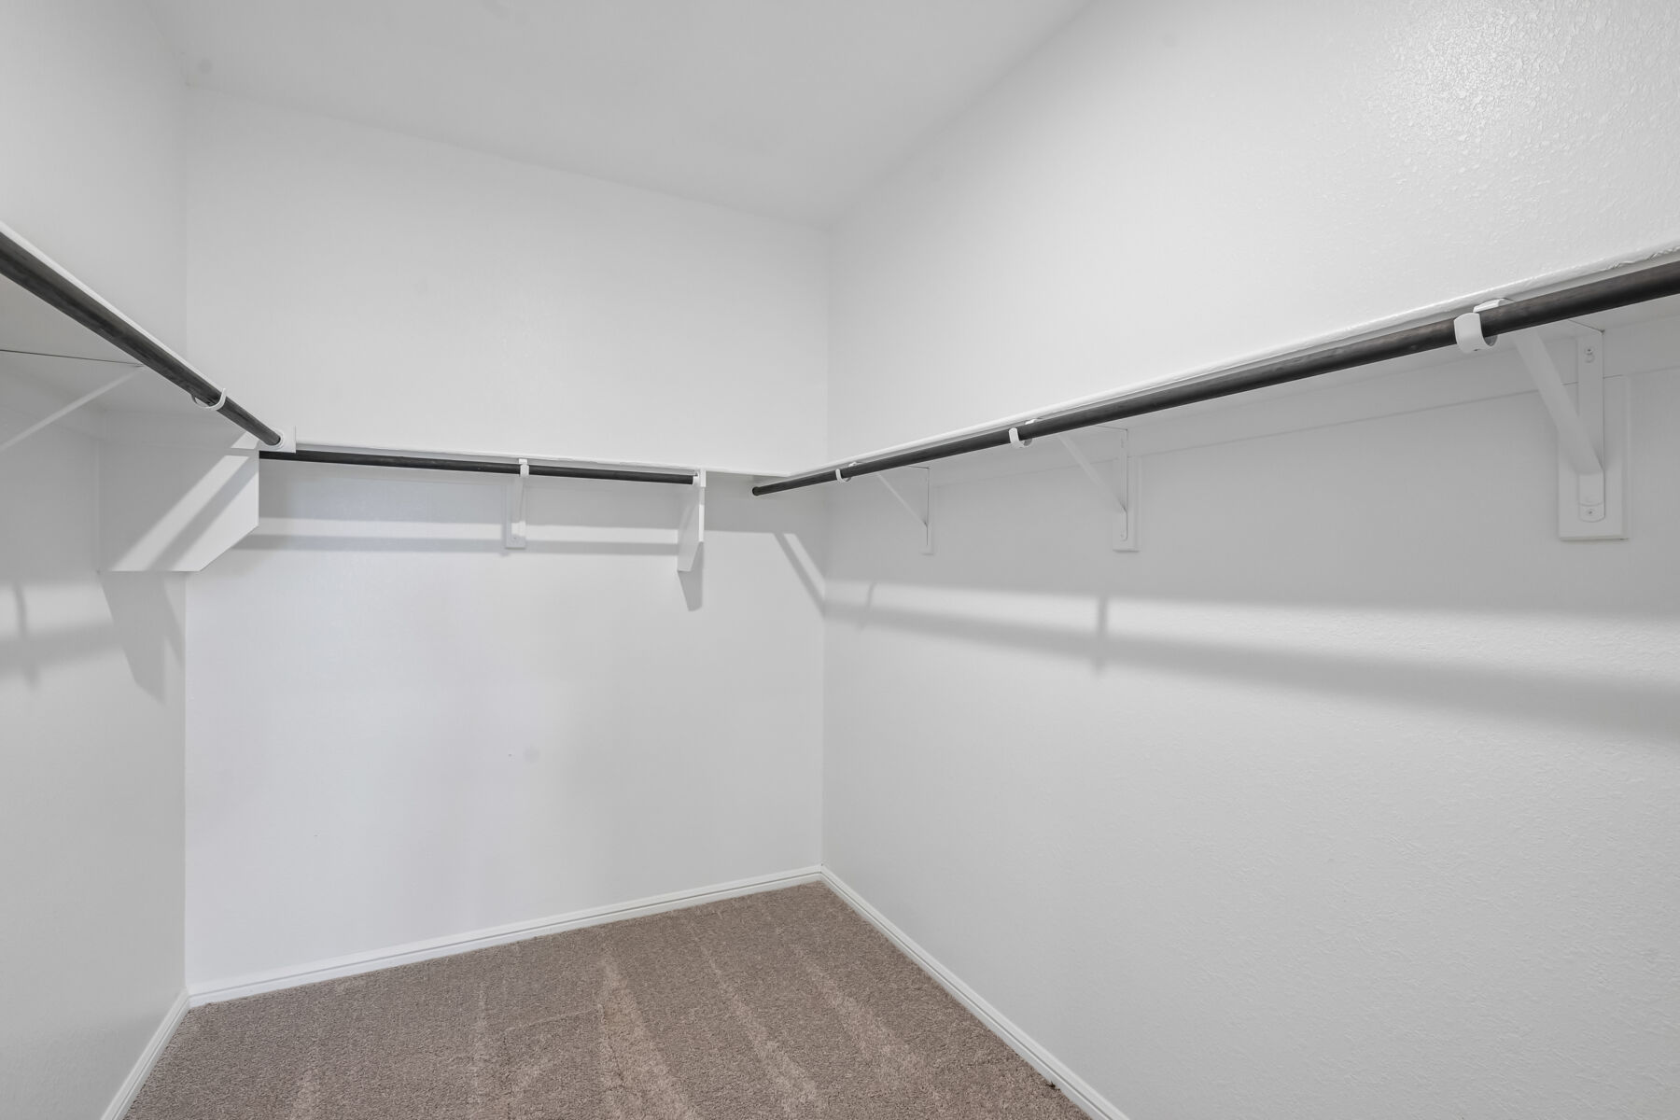
- Owner's bedroom with private en-suite bathroom
- Quality design and thoughtful finishes throughout
This home is situated in a welcoming neighborhood with convenient proximity to parks, making it easy to enjoy outdoor recreation and green spaces. The surrounding area offers a friendly atmosphere with well-maintained streets and a strong sense of community pride, ideal for families and individuals alike.
About the Community
Oaklawn is an upcoming new home community in the Van Alstyne area, offering a relaxed, small‑town setting with convenient regional access. Located near US‑75, the community provides an easy drive to McKinney, Allen, and Frisco while remaining surrounded by open farmland and a quieter North Texas pace of life.
The neighborhood features single‑family homes with one‑ and two‑story Smart Series floorplans designed to feel comfortable and approachable. Open‑concept layouts, flexible living spaces, and designer‑curated interior packages help simplify the homebuilding experience while still allowing personal expression through cohesive, modern finishes.
Planned amenities include an amenity center with a swimming pool and walking trails that wind through the community, creating space for daily activity, evening strolls, and time spent outdoors. The cottage‑inspired streetscape adds to the welcoming, close‑knit feel.
Oaklawn is served by Van Alstyne Independent School District, known for its community focus and personalized education. With smartly designed homes, peaceful surroundings, and convenient access to nearby cities, Oaklawn offers an inviting lifestyle rooted in simplicity, connection, and long‑term comfort.
Learn more about this community »
open now
Oaklawn
3102 Orchid Avenue
Van Alstyne, TX 75495
Van Alstyne, TX 75495
- Mon: 12:00PM - 6:00PM
- Tue: 10:00AM - 6:00PM
- Wed: 10:00AM - 6:00PM
- Thu: 10:00AM - 6:00PM
- Fri: 10:00AM - 6:00PM
- Sat: 10:00AM - 6:00PM
- Sun: 12:00PM - 6:00PM


Have questions for us?
Ask about current offers or more details about this property, or call (972) 619-4200

Ready to plan a visit? We can help
Send us your preferred time to stop by and a sales representative will take care of the rest