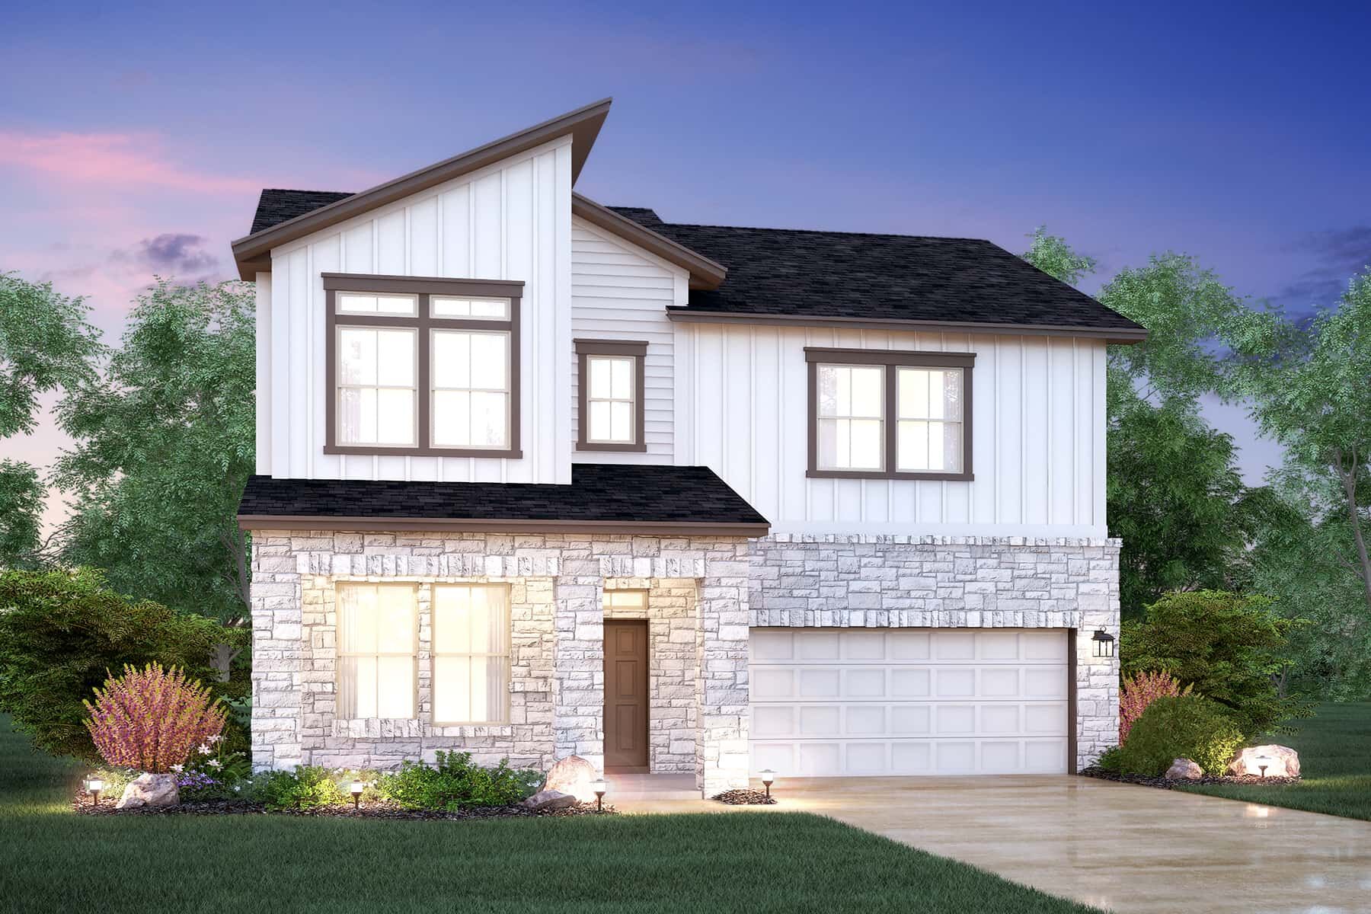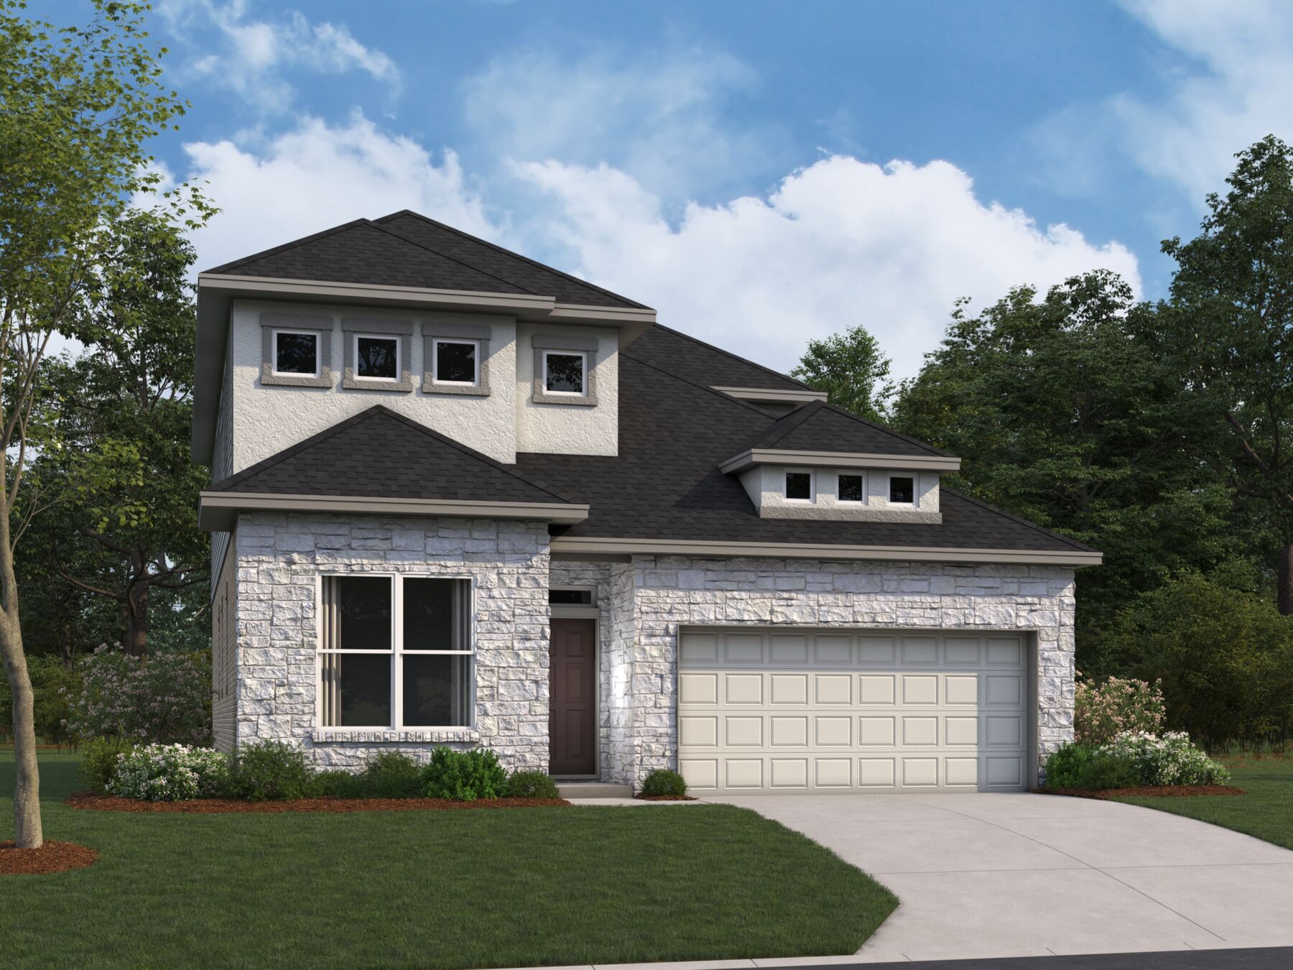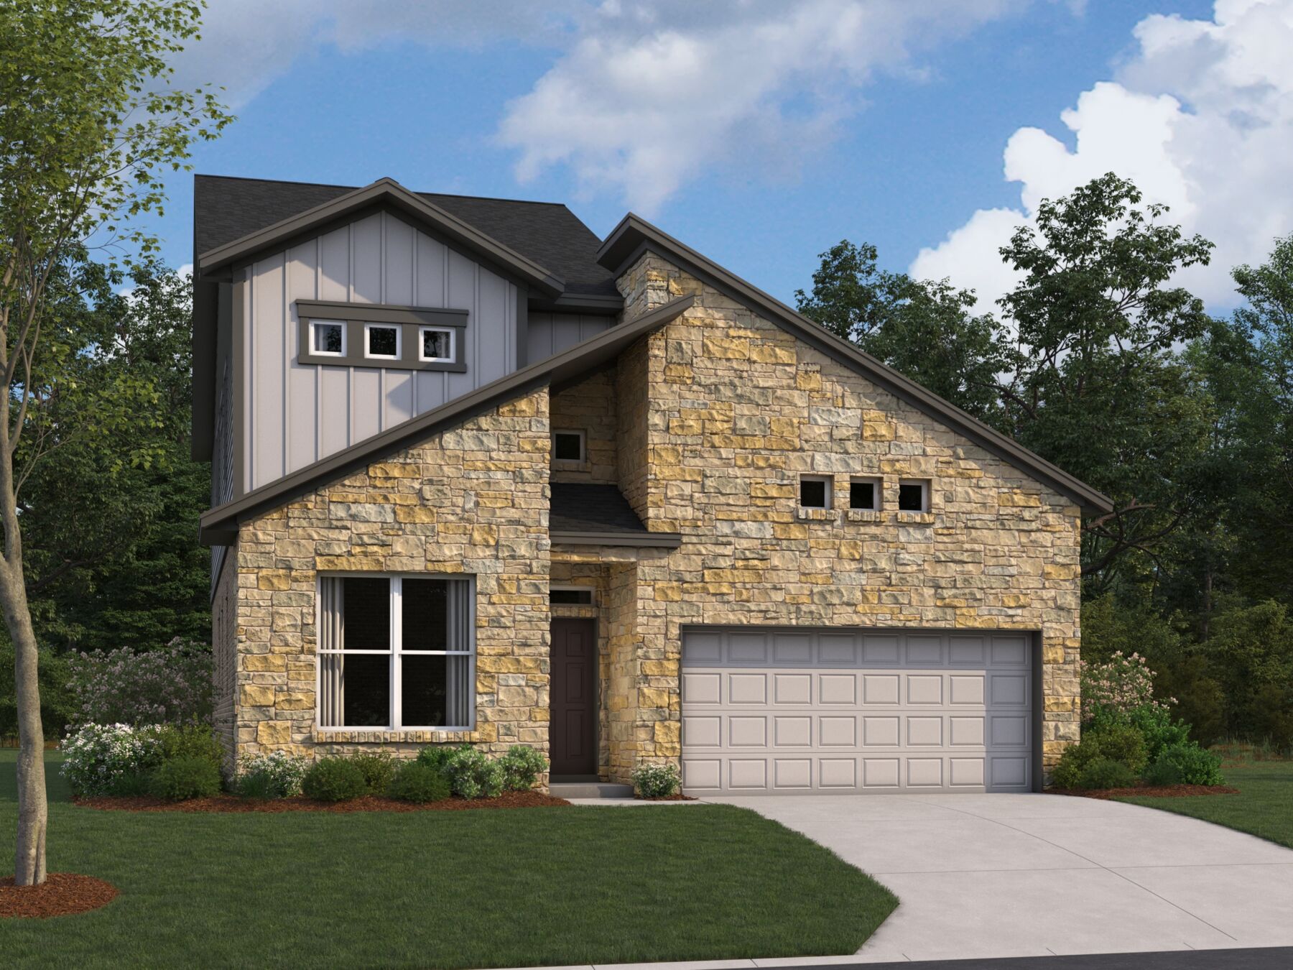
13209 Keefer Drive, Manchaca, TX 78652
- Ready date:
- October 8, 2026




Estancia West
Manchaca, TX 78652
- Mon: 10:00AM - 6:00PM
- Tue: 10:00AM - 6:00PM
- Wed: 10:00AM - 6:00PM
- Thu: 10:00AM - 6:00PM
- Fri: 10:00AM - 6:00PM
- Sat: 10:00AM - 6:00PM
- Sun: 12:00PM - 6:00PM
About 13209 Keefer Drive
Get Directions-
square feet 2,251
-
stories 2
-
bedrooms 3
-
full bathrooms 2
-
half bathrooms 1
-
garages 2 (Front Load)
- City
- Manchaca, TX
- Owner's Suite
- First Floor
- County
- Travis
- Home Type
- Single Family Home
- School District
- Austin ISD
- Foundation Type
- Slab
- Home Plan
- Dexter
- MLS Number
- 4049548
- Homesite
- 2121
- Base Plan Width & Depth
- 34.11 x 57.00
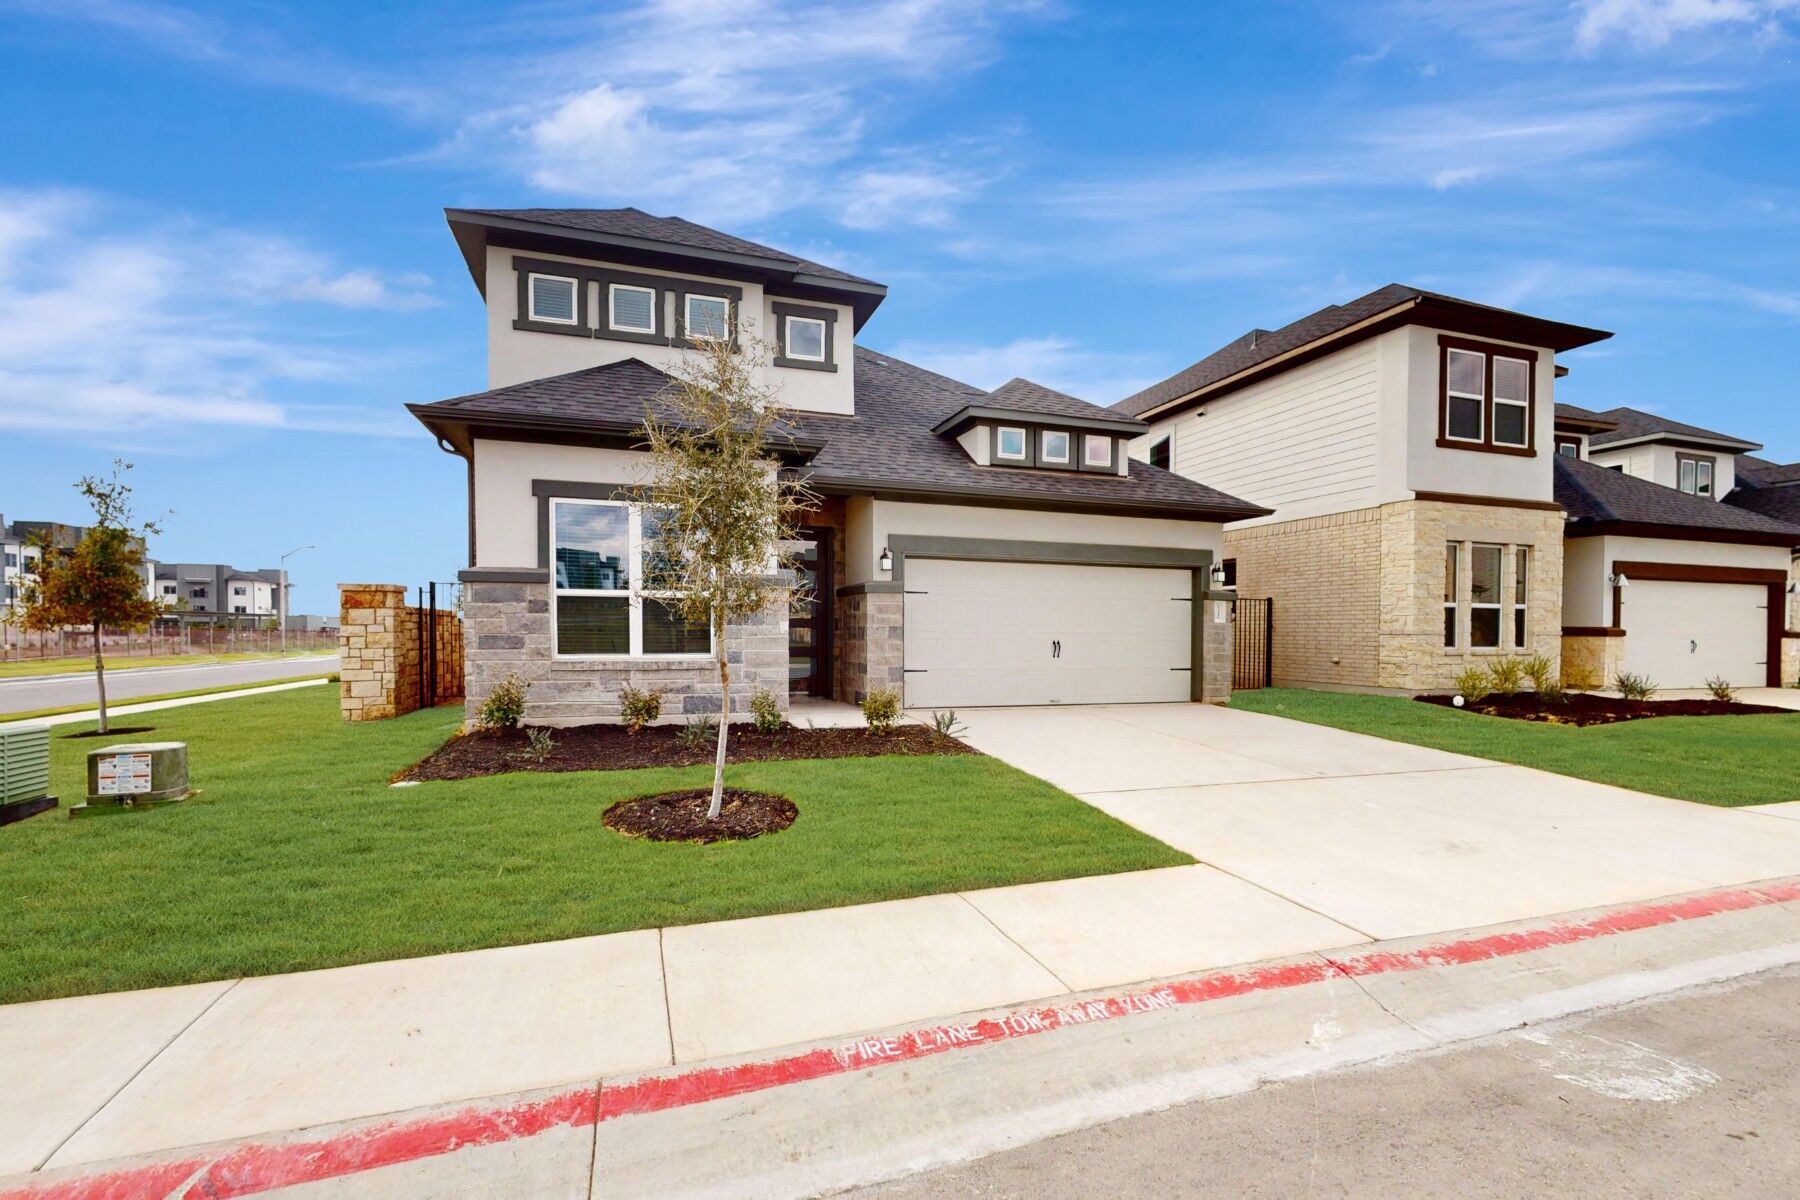
New 3-Bedroom Home for Sale in Manchaca, Texas
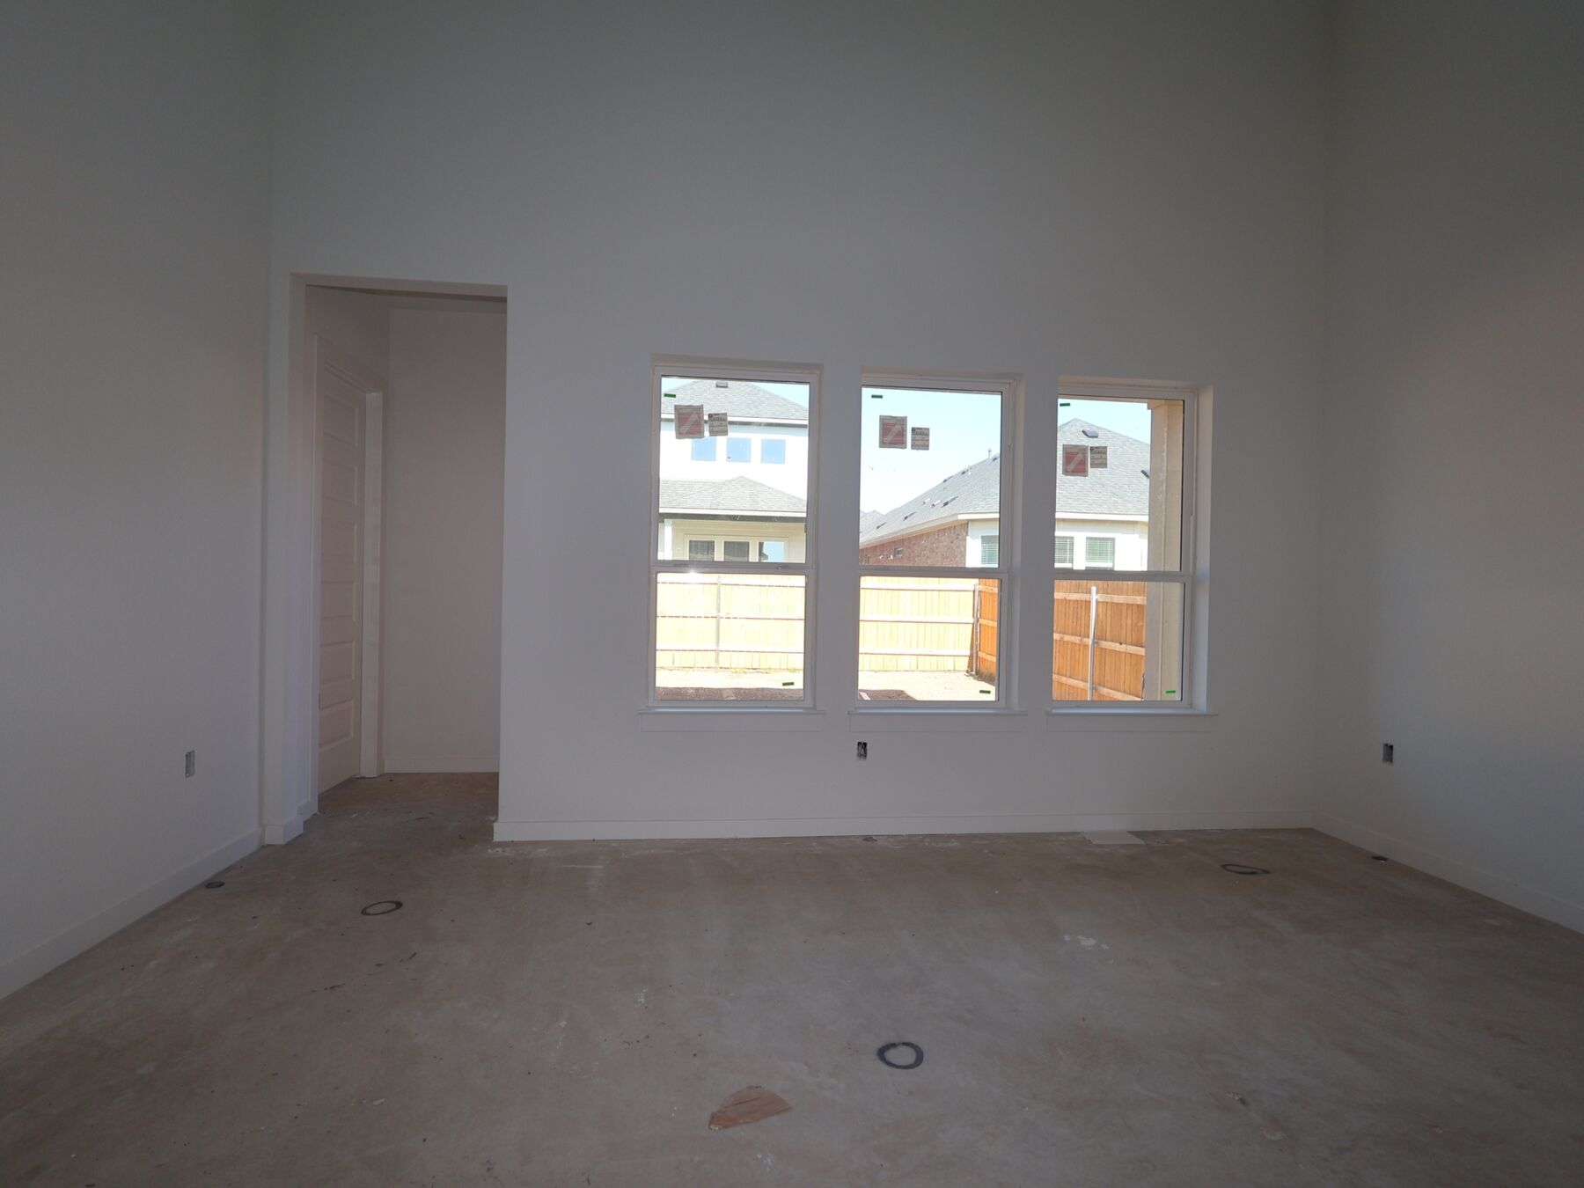
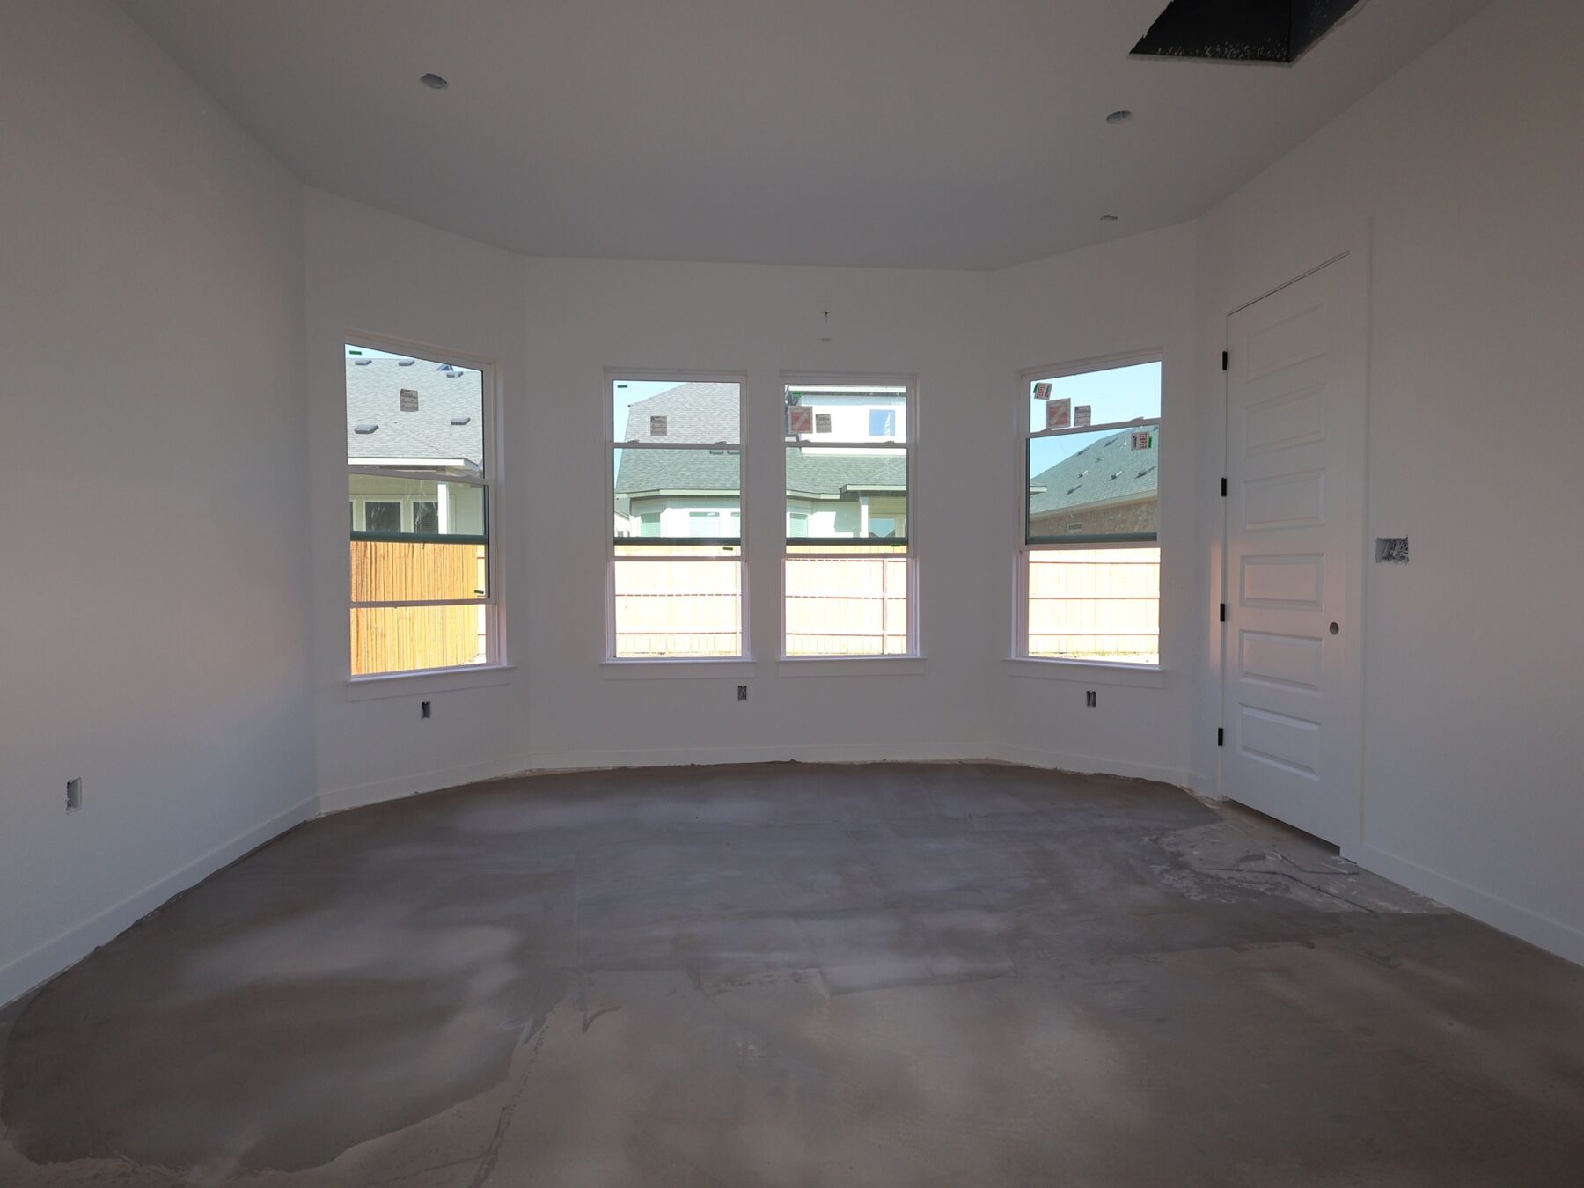
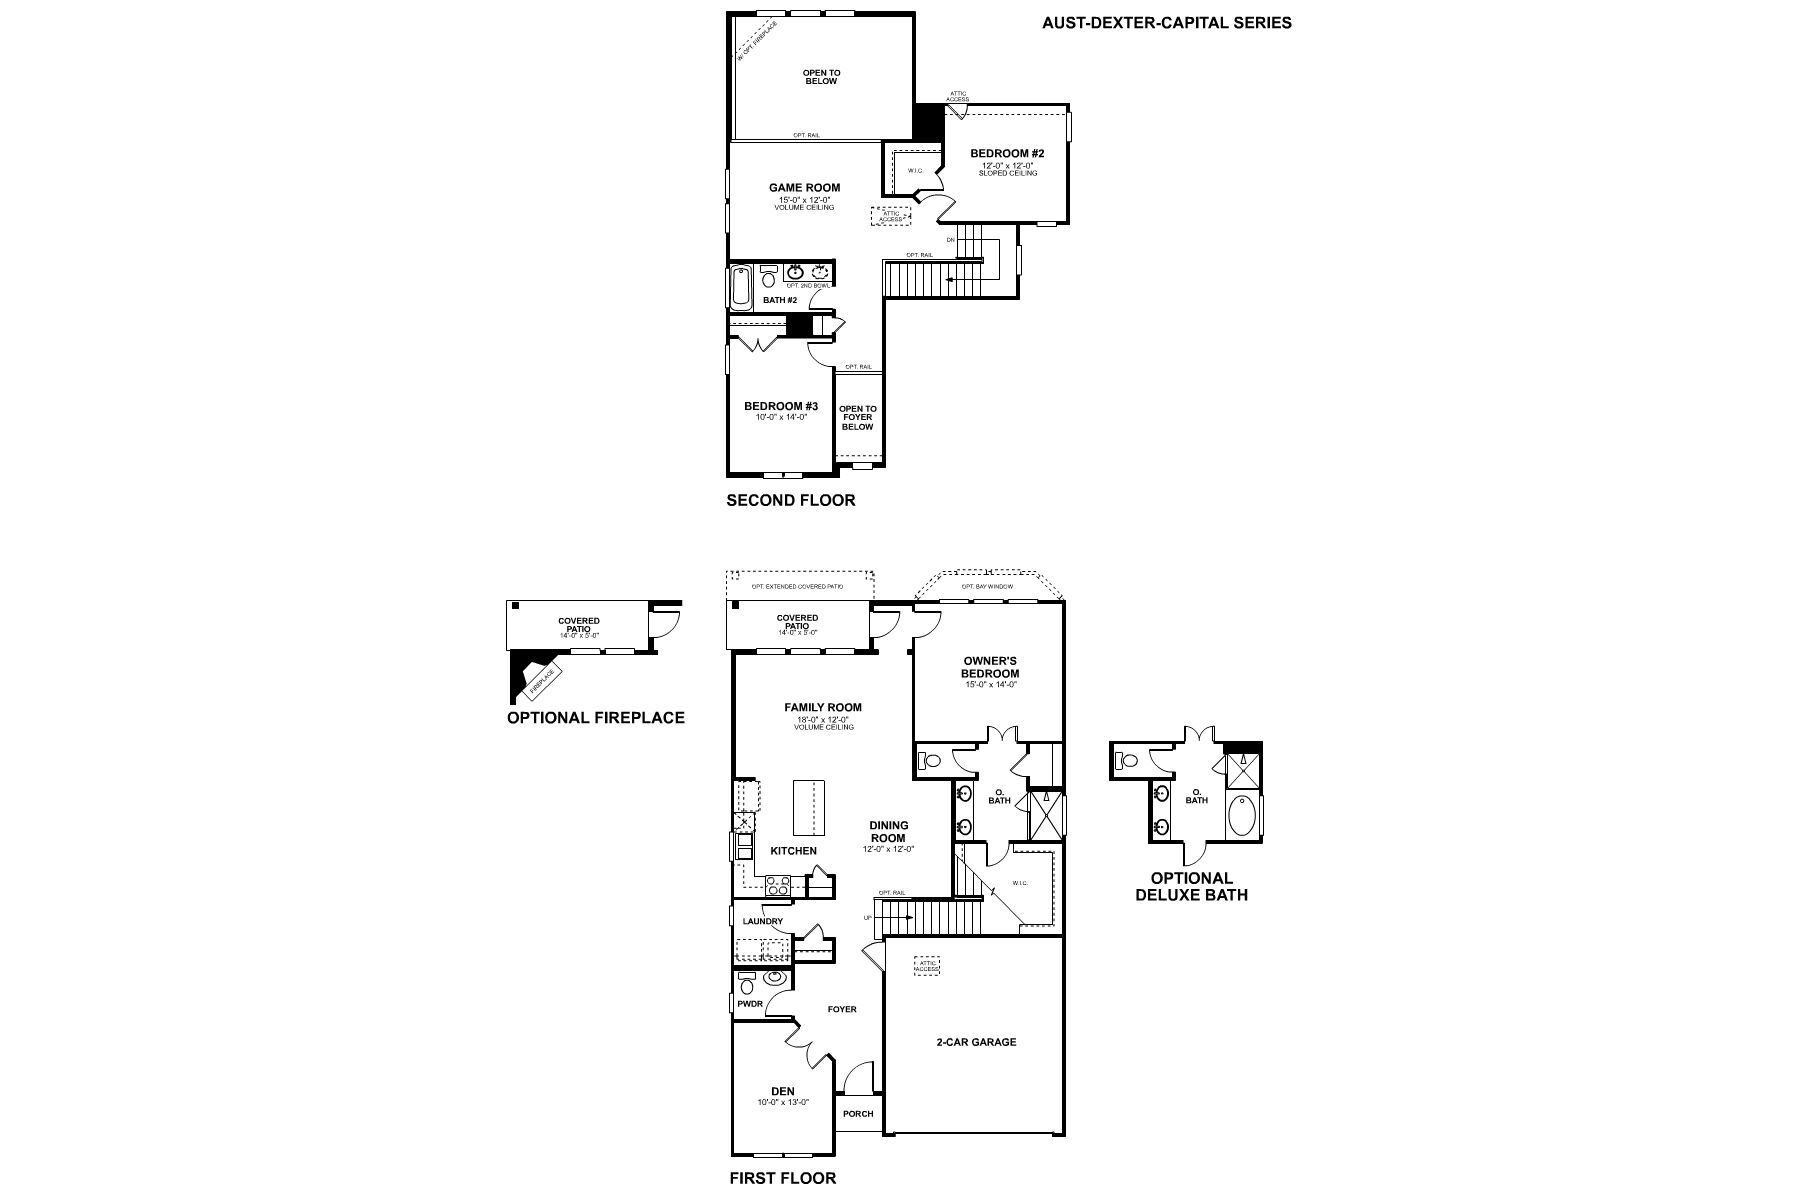
Welcome to 13209 Keefer Drive, a beautiful new construction home located in Manchaca, TX. This two-story residence features 2,251 square feet of living space designed with a spacious layout that separates the active social spaces on the first floor from the quiet sleeping quarters on the second level.
Key Features:• 3 comfortable bedrooms, including a primary suite positioned on the first floor for easy access
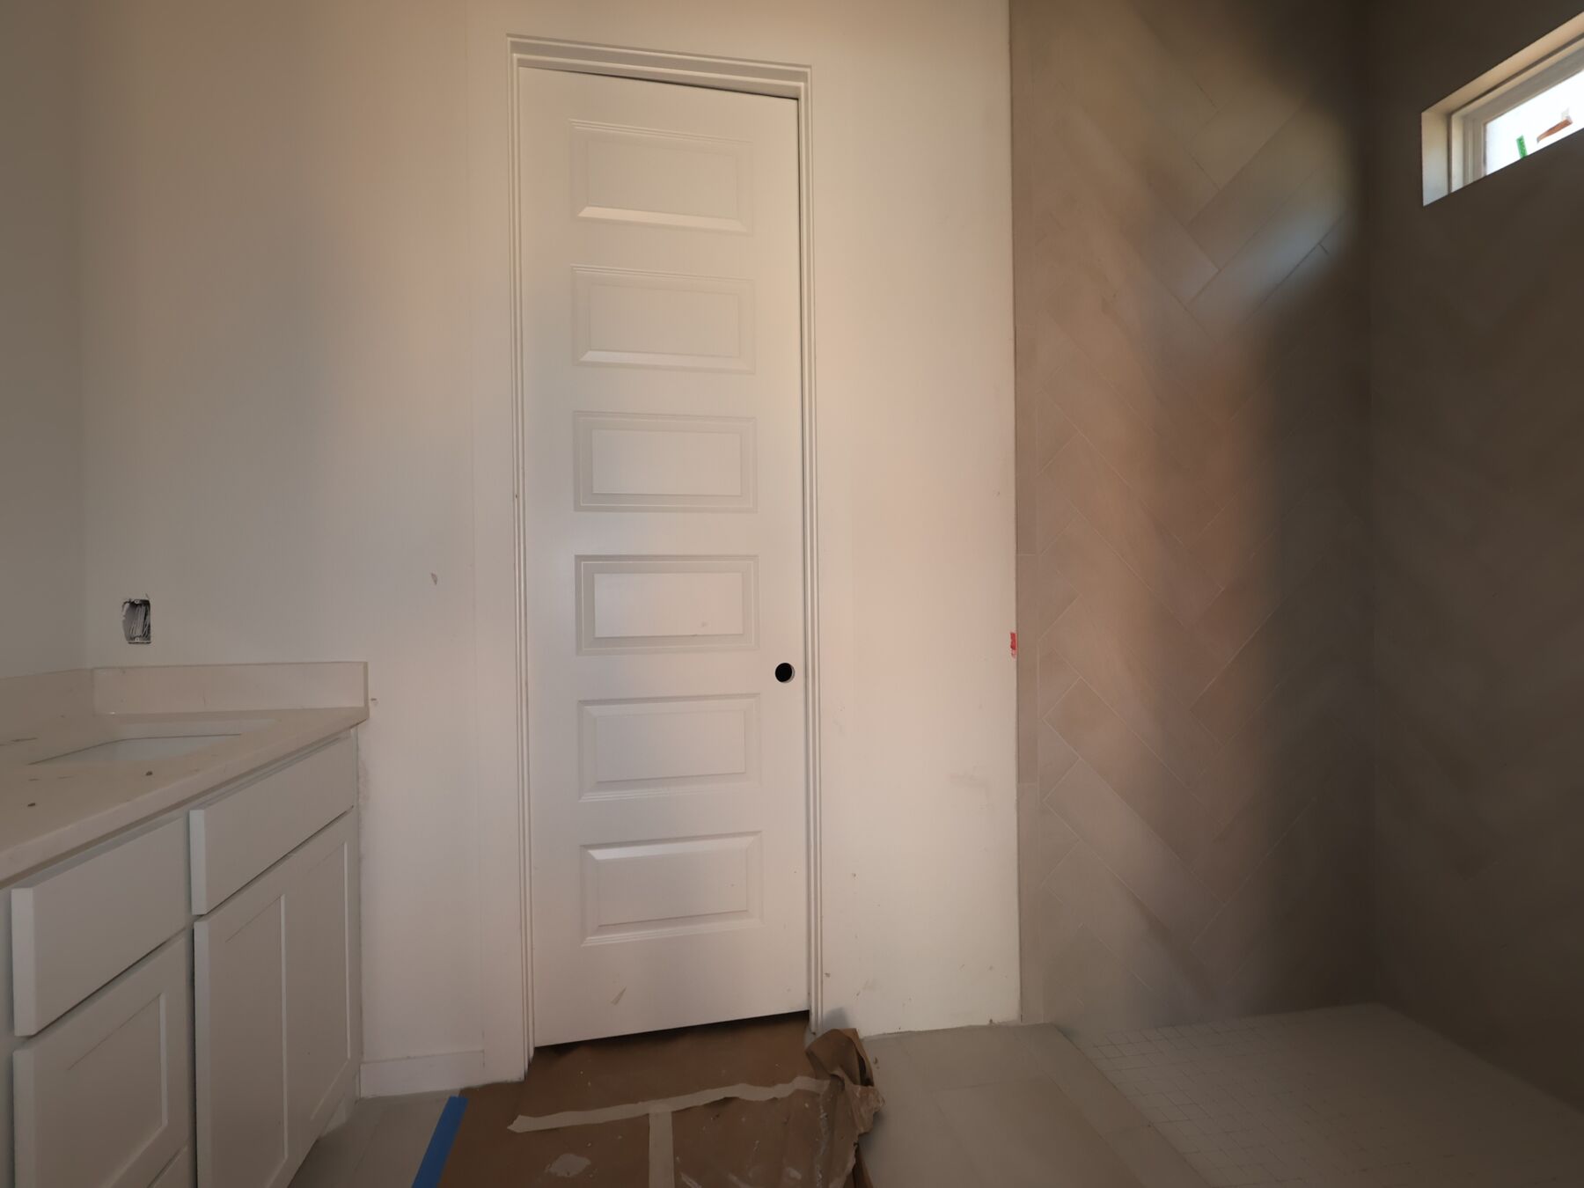
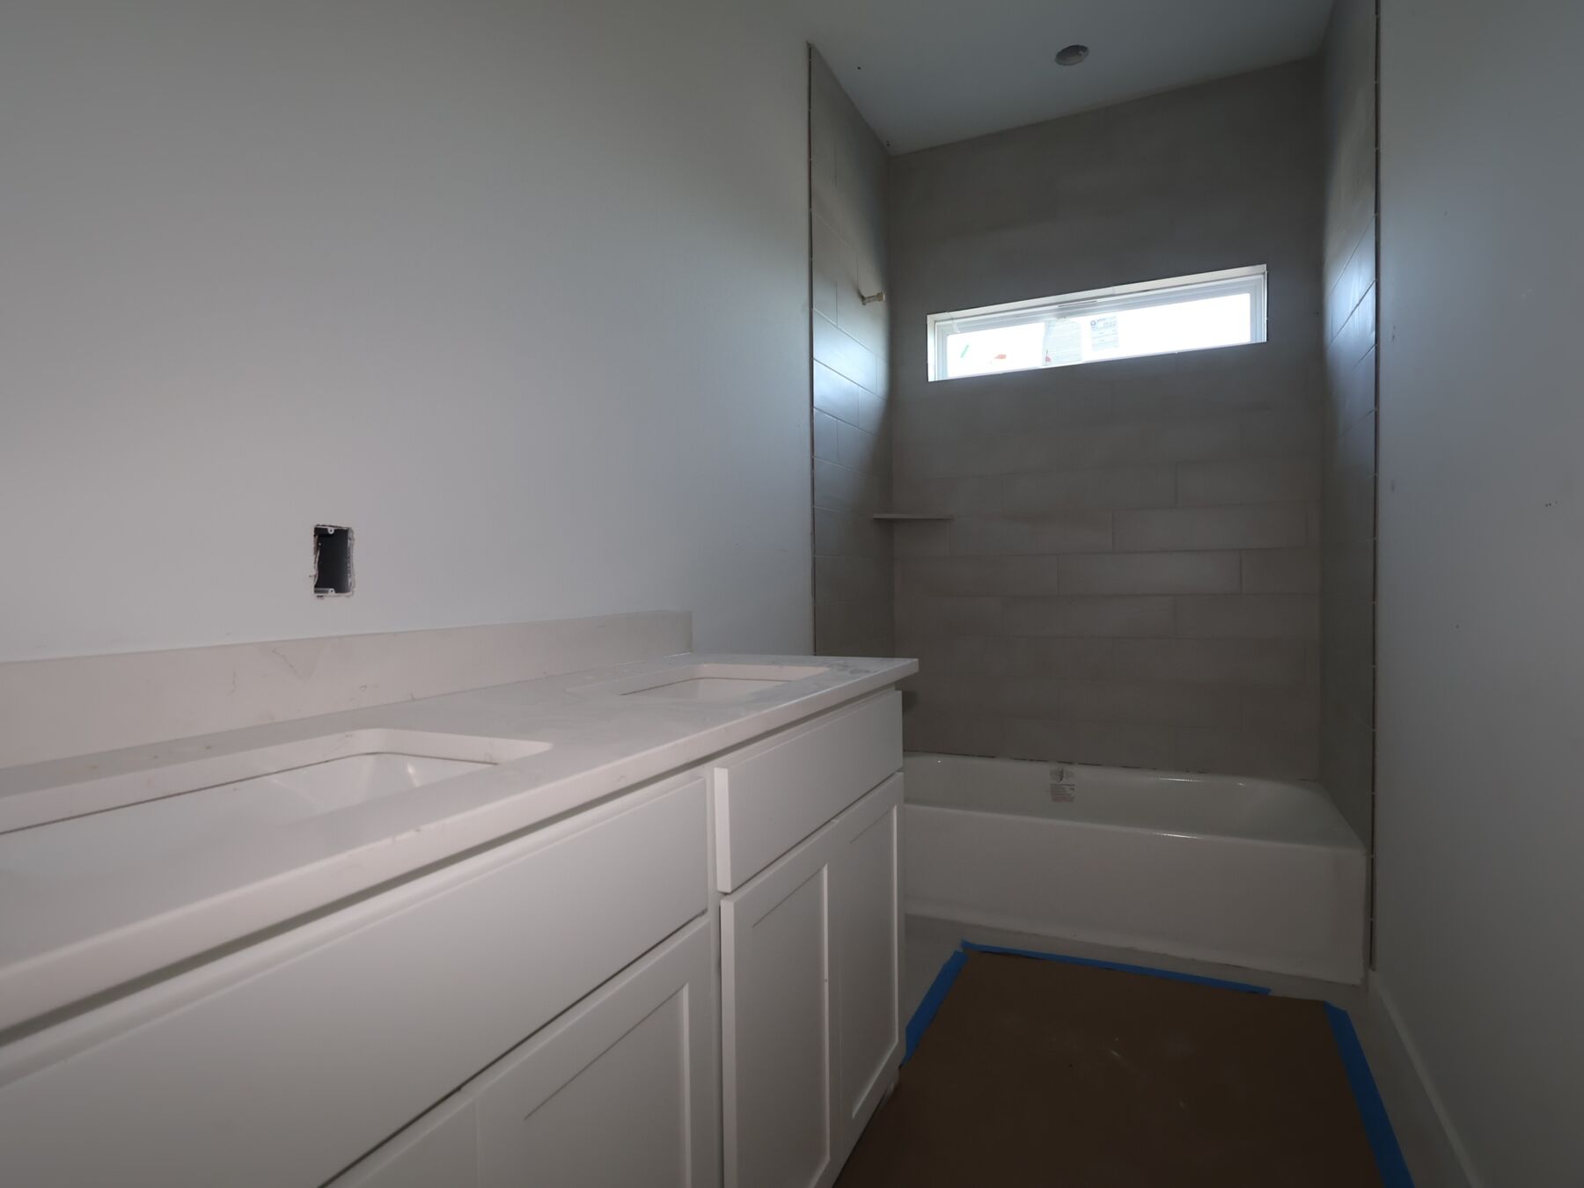
• 2 full bathrooms and 1 convenient half bathroom finished with modern fixtures
• 2,251 square feet of interior space intelligently distributed across two floors
• Main-floor gathering hub that joins the kitchen and family room for an open, connected feel
• New construction highlighting professional craftsmanship and energy-efficient building standards
Neighborhood & Location Benefits:
• Situated in a welcoming Manchaca community known for its friendly residential atmosphere
• Close proximity to local parks and green spaces for staying active and enjoying the outdoors
• A well-located spot that balances a quiet retreat with easy access to nature and daily essentials
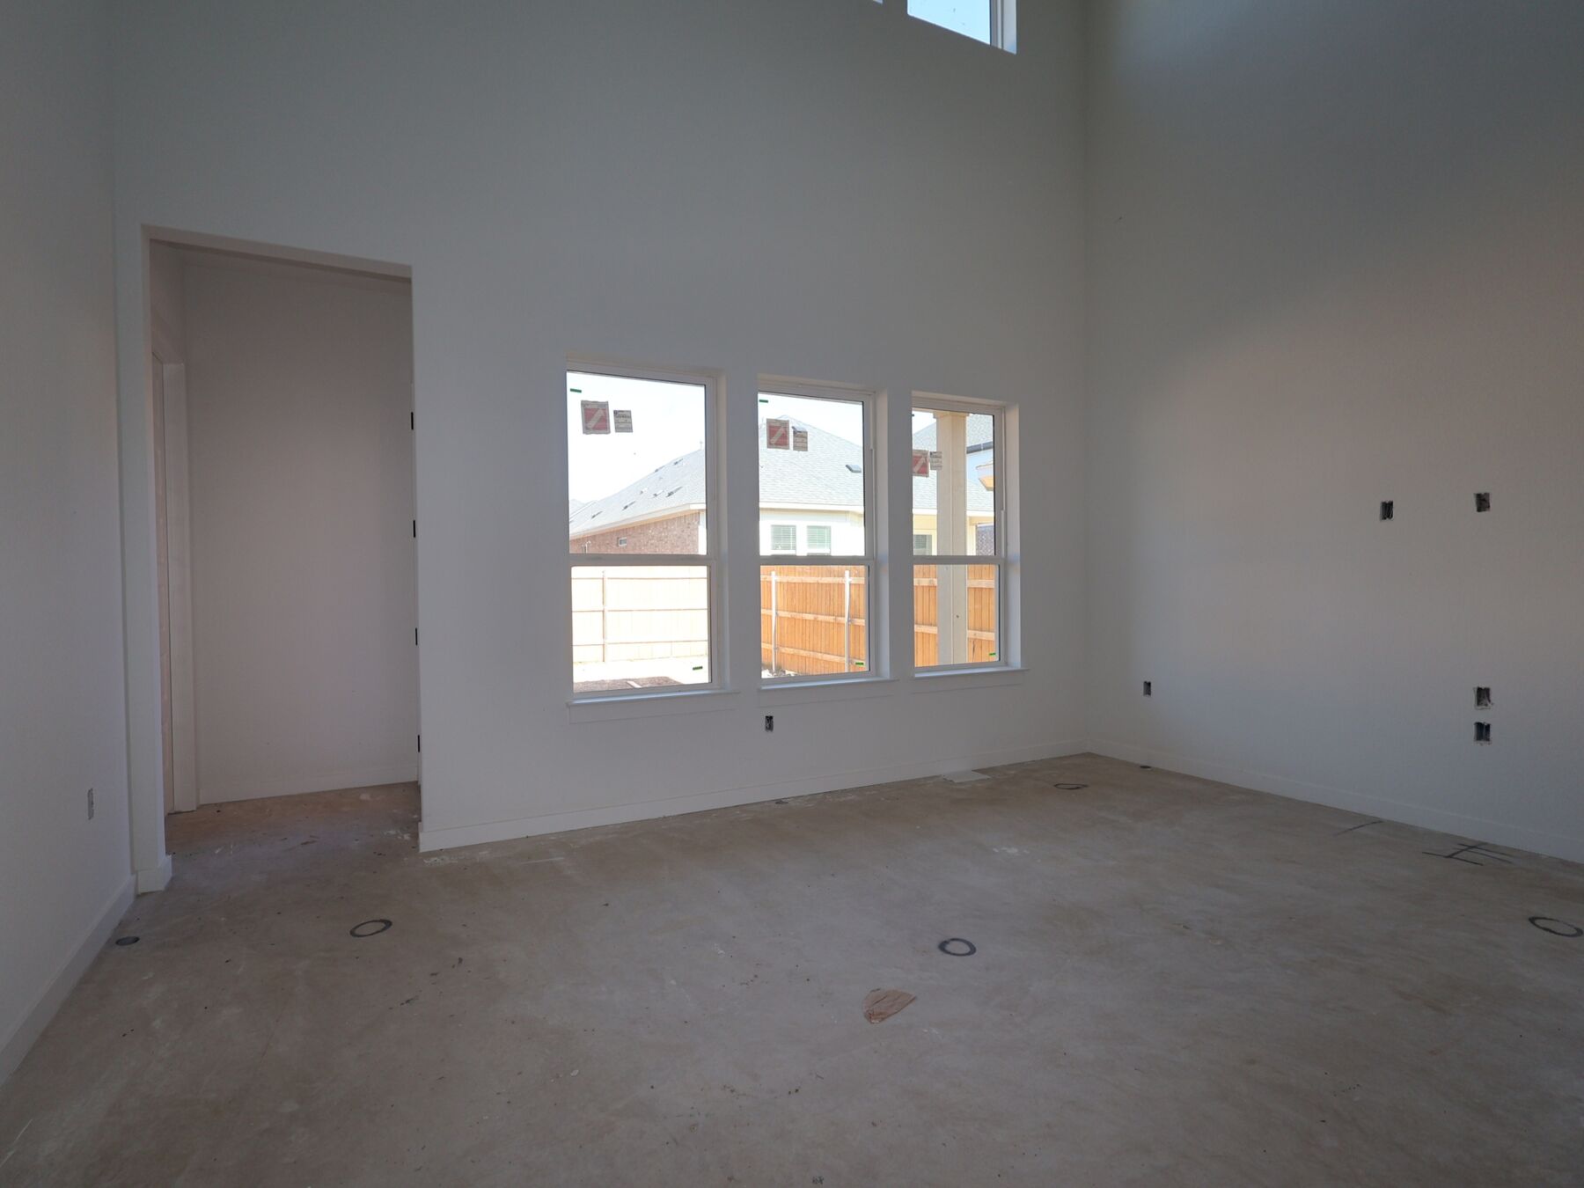
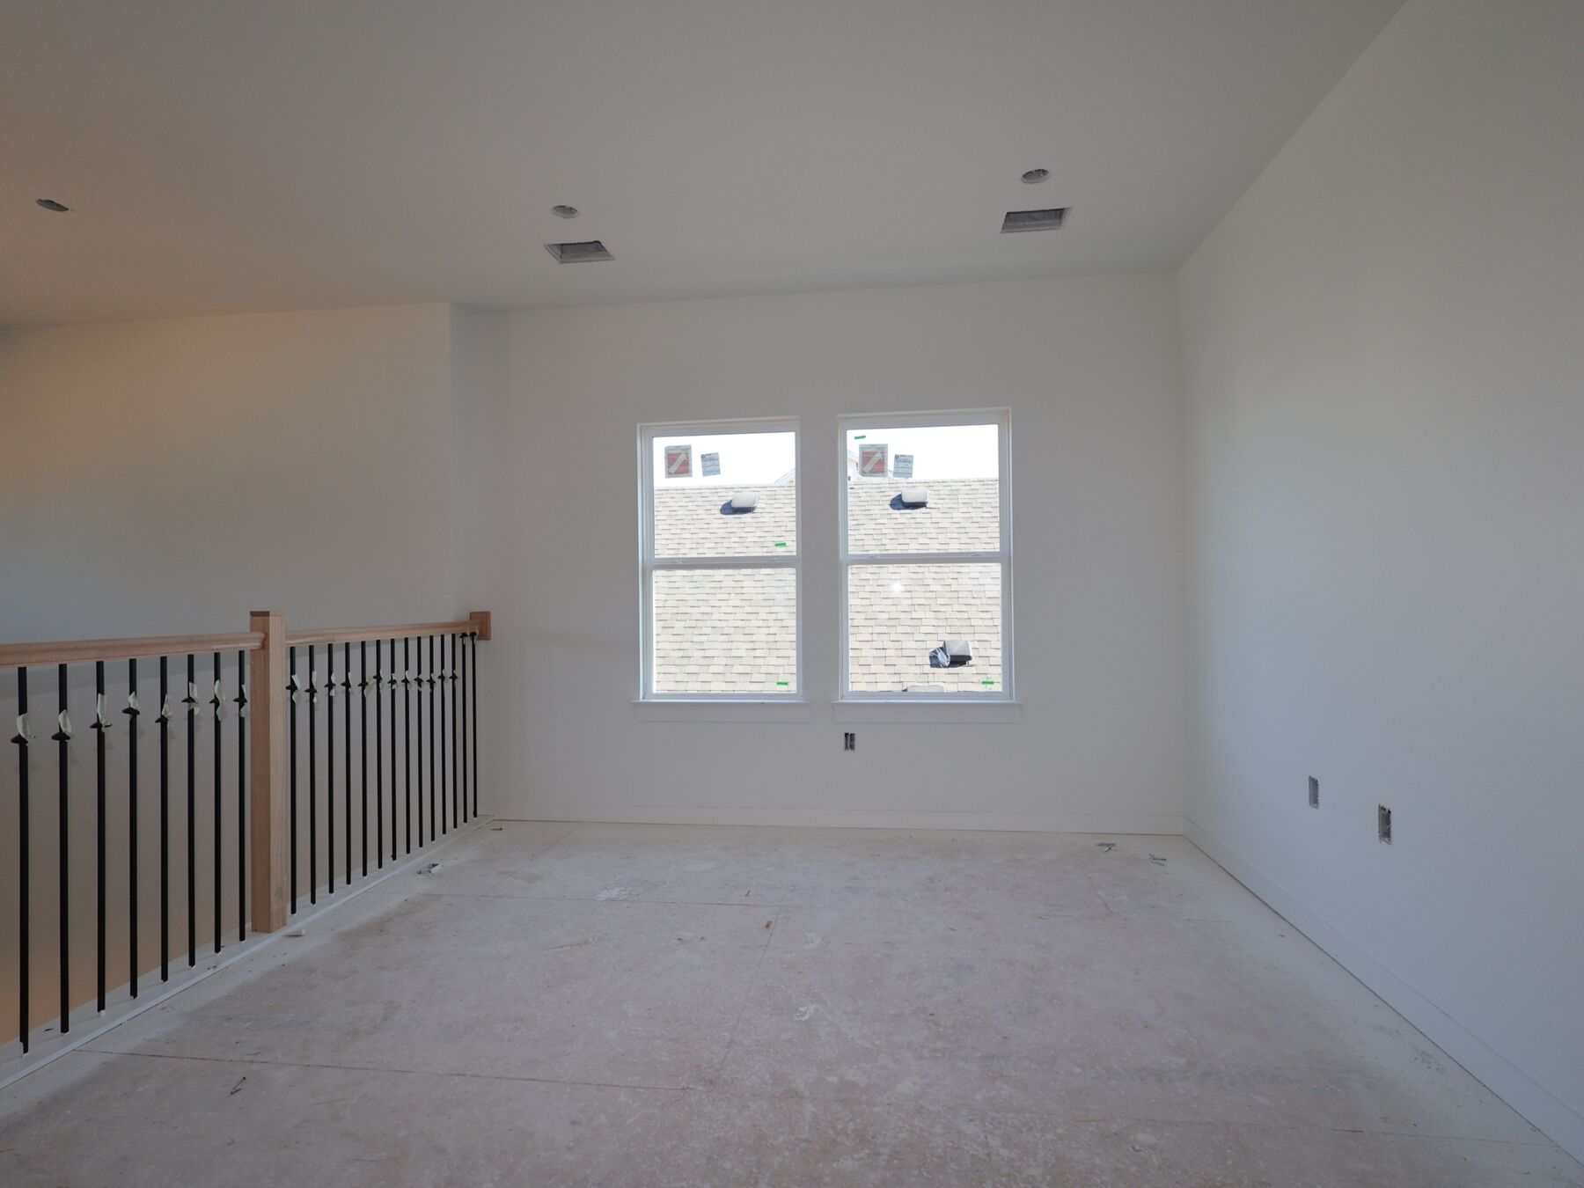
The interior is built for a natural flow, with a broad open area on the main floor that serves as the center for daily life and hosting. While the lower level is dedicated to social interaction and includes the primary bedroom and a half bath for guests, the upper story provides a dedicated floor for the additional bedrooms. This multi-level arrangement is ideal for maintaining privacy, keeping the upper relaxation areas entirely separate from the busier parts of the house.
This move-in-ready property combines a practical layout with a stylish environment, making it a great choice for your next move.
Would you like to visit this property in person? Reach out to schedule your tour today.
About the Community
Estancia West in South Austin offers a welcoming community of new single family homes in a convenient location near I‑35, providing quick access to Downtown Austin and the lively South Congress area. Homes are designed for modern living with thoughtful layouts that balance style and functionality.
Residents can enjoy nearby outdoor destinations such as Zilker Park, Town Lake, and Barton Springs, along with easy trips to Southpark Meadows and Downtown Buda for shopping and dining. Within the community, planned amenities include a park, playground, pool, and walking trails.
Served by Austin ISD, the area supports families seeking strong educational options. With its blend of city access, outdoor recreation, and a comfortable neighborhood setting, Estancia West offers a balanced South Austin lifestyle.
Learn more about this community »
Estancia West
Manchaca, TX 78652
- Mon: 10:00AM - 6:00PM
- Tue: 10:00AM - 6:00PM
- Wed: 10:00AM - 6:00PM
- Thu: 10:00AM - 6:00PM
- Fri: 10:00AM - 6:00PM
- Sat: 10:00AM - 6:00PM
- Sun: 12:00PM - 6:00PM


Have questions for us?
Ask about current offers or more details about this property, or call (512) 265-0288

Ready to plan a visit? We can help
Send us your preferred time to stop by and a sales representative will take care of the rest