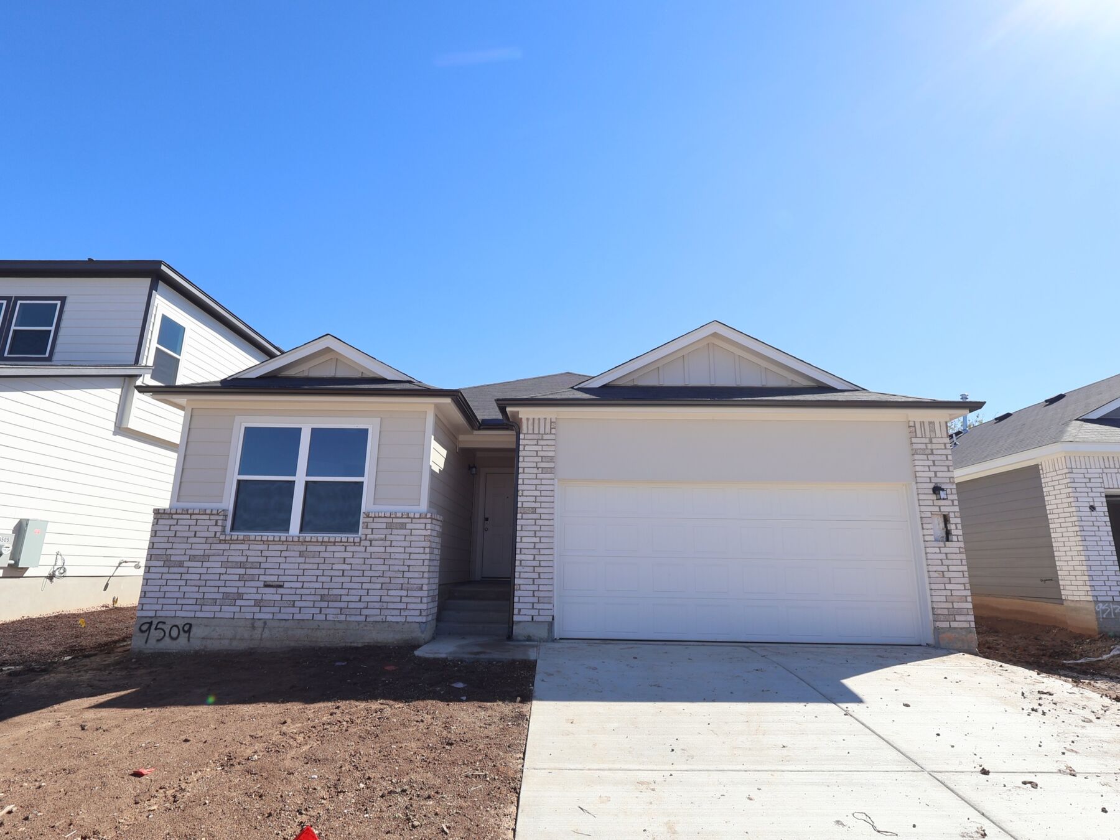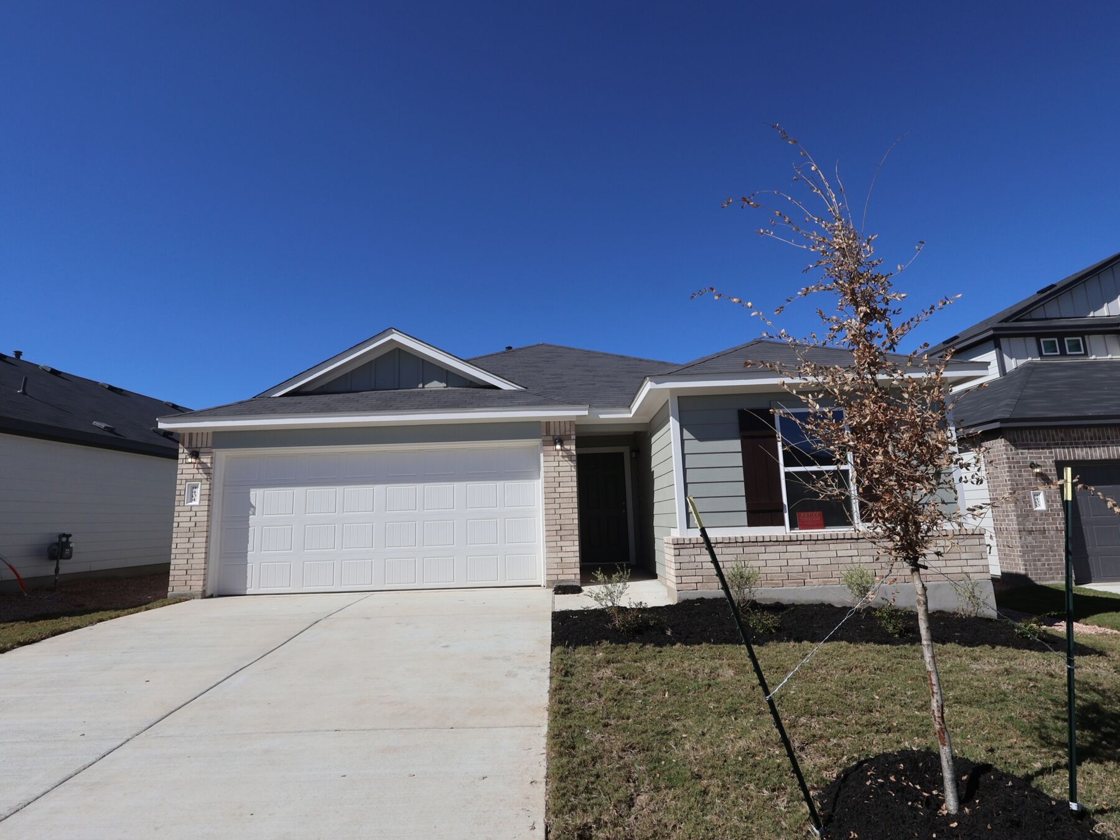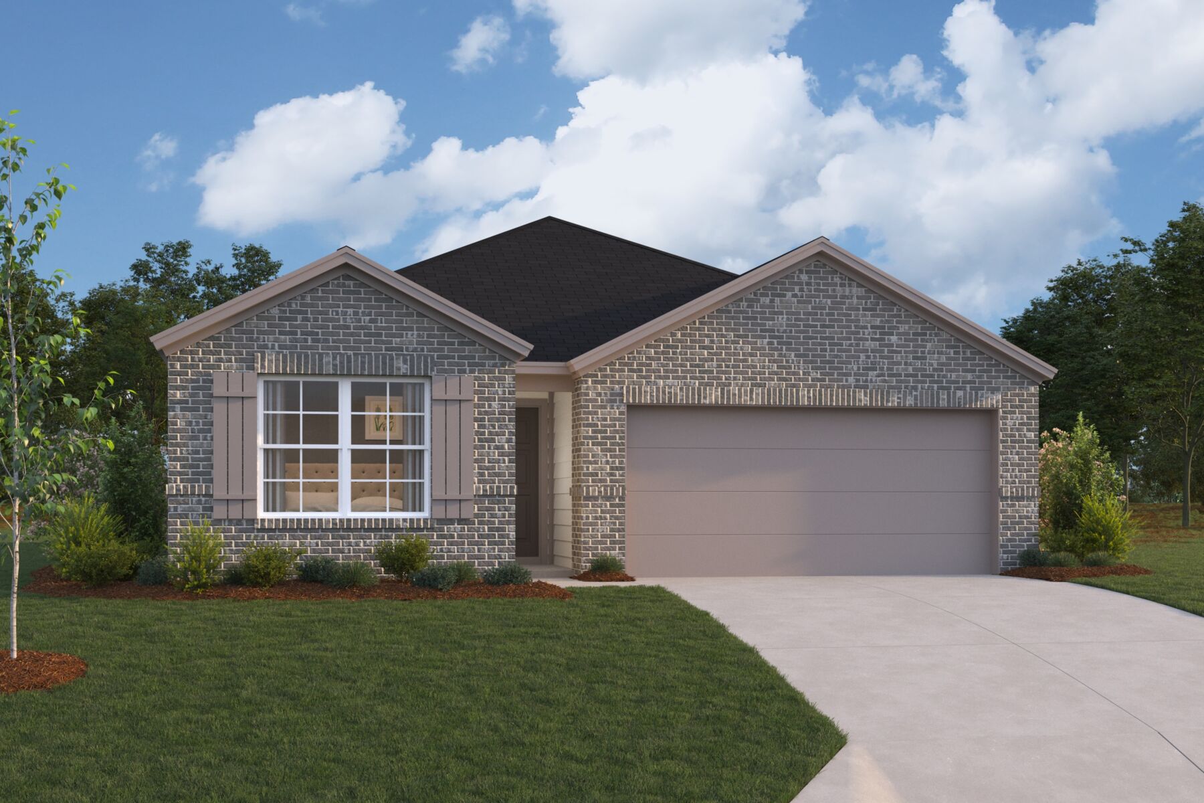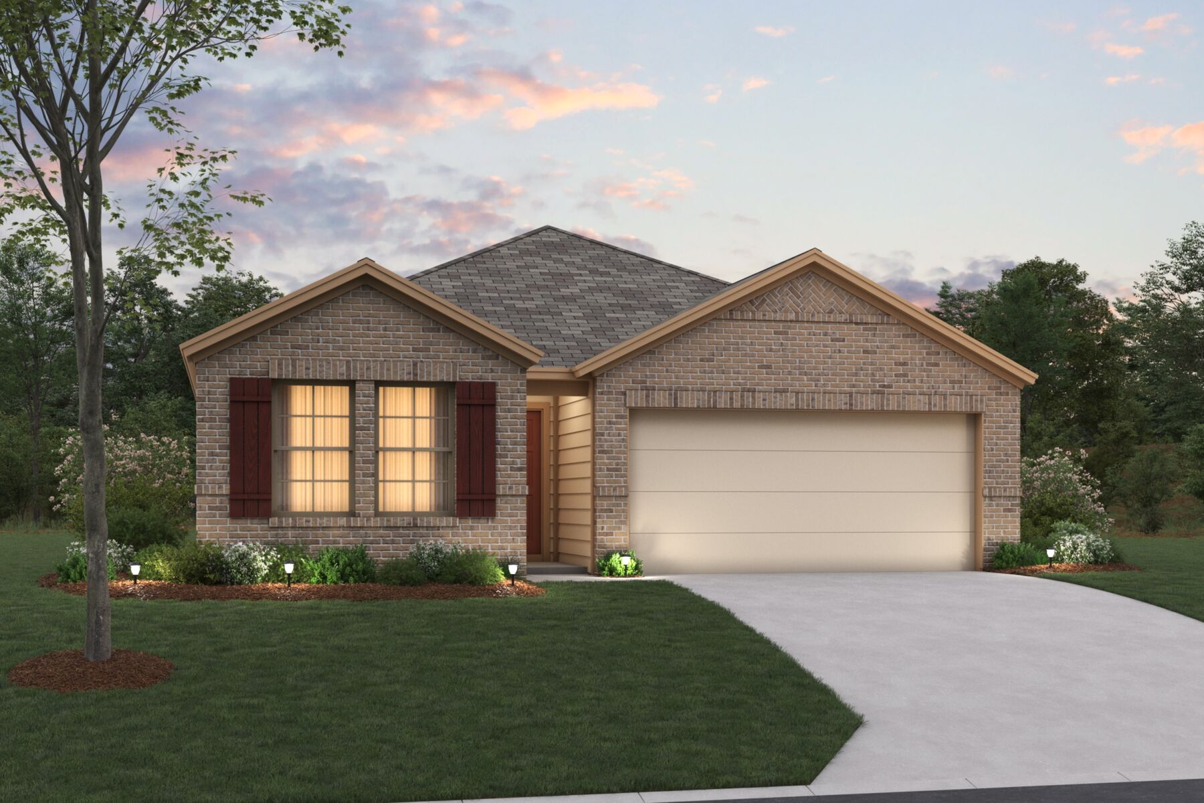




9512 Corvallis Drive, Austin, TX 78747
- Ready date:
- March 31, 2027




The Harrison I Store at Marble Creek Crossing
Austin, TX 78747
- Mon: 10:00AM - 6:00PM
- Tue: 10:00AM - 6:00PM
- Wed: 10:00AM - 6:00PM
- Thu: 10:00AM - 6:00PM
- Fri: 10:00AM - 6:00PM
- Sat: 10:00AM - 6:00PM
- Sun: 12:00PM - 6:00PM
The Boone I Store at Marble Creek Crossing
Austin, TX 78747
- Mon: 10:00AM - 6:00PM
- Tue: 10:00AM - 6:00PM
- Wed: 10:00AM - 6:00PM
- Thu: 10:00AM - 6:00PM
- Fri: 10:00AM - 6:00PM
- Sat: 10:00AM - 6:00PM
- Sun: 12:00PM - 6:00PM
About 9512 Corvallis Drive
Get Directions-
square feet 1,531
-
stories 1
-
bedrooms 3
-
full bathrooms 2
-
half bathrooms 0
-
garages 2 (Front Load)
- City
- Austin, TX
- Owner's Suite
- First Floor
- County
- Travis
- Home Type
- Single Family Home
- School District
- Del Valle ISD
- Foundation Type
- Slab
- Home Plan
- Dawson I
- Homesite
- 1314
- Base Plan Width & Depth
- 34 x 59.45

New 3-Bedroom Home for Sale in Austin, Texas
This new construction home by M/I Homes is located at 9512 Corvallis Drive in Austin, Texas. Built on a single level, the floorplan offers 1,531 square feet of thoughtfully arranged living space designed for everyday comfort and easy movement from room to room.
The home centers on an open-concept living space that connects the main gathering area, dining space, and kitchen. This layout keeps sightlines clear across the central portion of the home, making the space practical for both daily routines and hosting guests. Natural light carries through the shared areas, and the single-story design eliminates stairs entirely.
Key features include:
- 3 bedrooms and 2 full bathrooms
- 1,531 square feet of single-story living space
- Open-concept living, dining, and kitchen area
- Covered patio for outdoor seating and dining
- New construction by M/I Homes
- No interior steps or stairs
Attention to quality is evident throughout the construction, from the structural framing to the finish work in each room. The materials and craftsmanship reflect the building standards M/I Homes applies across its work, resulting in a home that is ready for immediate occupancy.
The covered patio extends the usable square footage outdoors, providing a shaded area that works well for morning coffee, evening meals, or simply enjoying the outdoors without direct sun exposure. The 2 full bathrooms serve the 3 bedrooms efficiently, supporting households of varying sizes and needs.
About the Community
Marble Creek Crossing in South Austin offers new single family homes in a convenient location near I‑35, providing easy access to Downtown Austin and the surrounding area. The community features thoughtfully designed 1‑ and 2‑story plans from the Smart Series, blending modern layouts with curated design packages to simplify the building process.
Residents enjoy parks, walking trails, and natural open spaces that support an active, outdoor‑focused lifestyle. The community is served by Del Valle ISD, giving families access to nearby schools. With its approachable price point and a setting that balances suburban calm with city connection, Marble Creek Crossing offers an inviting place to put down roots in a growing Austin corridor.
Learn more about this community »
Upcoming Events
72-Hour Savings Open House: Friday - Sunday Only
We're delivering special savings and rates for 3 days only!
The Harrison I Store at Marble Creek Crossing
Austin, TX 78747
- Mon: 10:00AM - 6:00PM
- Tue: 10:00AM - 6:00PM
- Wed: 10:00AM - 6:00PM
- Thu: 10:00AM - 6:00PM
- Fri: 10:00AM - 6:00PM
- Sat: 10:00AM - 6:00PM
- Sun: 12:00PM - 6:00PM
The Boone I Store at Marble Creek Crossing
Austin, TX 78747
- Mon: 10:00AM - 6:00PM
- Tue: 10:00AM - 6:00PM
- Wed: 10:00AM - 6:00PM
- Thu: 10:00AM - 6:00PM
- Fri: 10:00AM - 6:00PM
- Sat: 10:00AM - 6:00PM
- Sun: 12:00PM - 6:00PM


Have questions for us?
Ask about current offers or more details about this property, or call (512) 265-0288
Incentives


Holiday of Homes
Enjoy limited-time, seasonal savings through the end of the year! View our final offers on Quick Move-In and To-Be-Built homes throughout Austin's top neighborhoods and school districts.
Incentives

72-Hour Savings Event
It's the biggest savings event of the year, and the offer is only available for 3 days! Unwrap a 3/2/1 buydown with first-year rates as low as 2.25% Rate* / 6.012% APR* on a 30-year fixed FHA loan through M/I Financial, LLC. This is your last chance this year to take advantage of incredible deals on move-in-ready homes throughout Austin and the surrounding areas.
Holiday of Homes
Enjoy limited-time, seasonal savings through the end of the year! View our final offers on Quick Move-In and To-Be-Built homes throughout Austin's top neighborhoods and school districts.

Ready to plan a visit? We can help
Send us your preferred time to stop by and a sales representative will take care of the rest