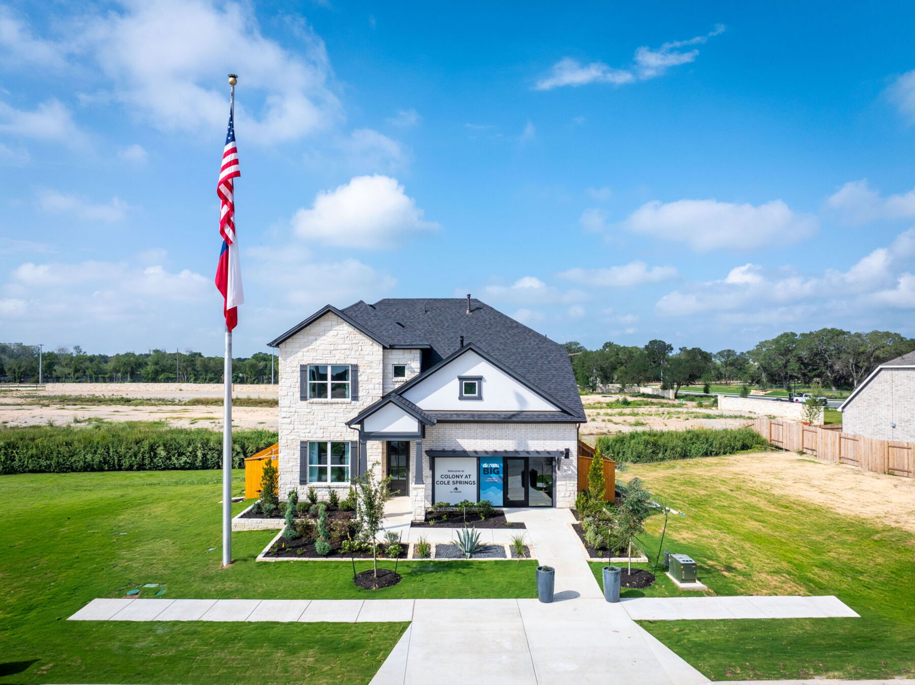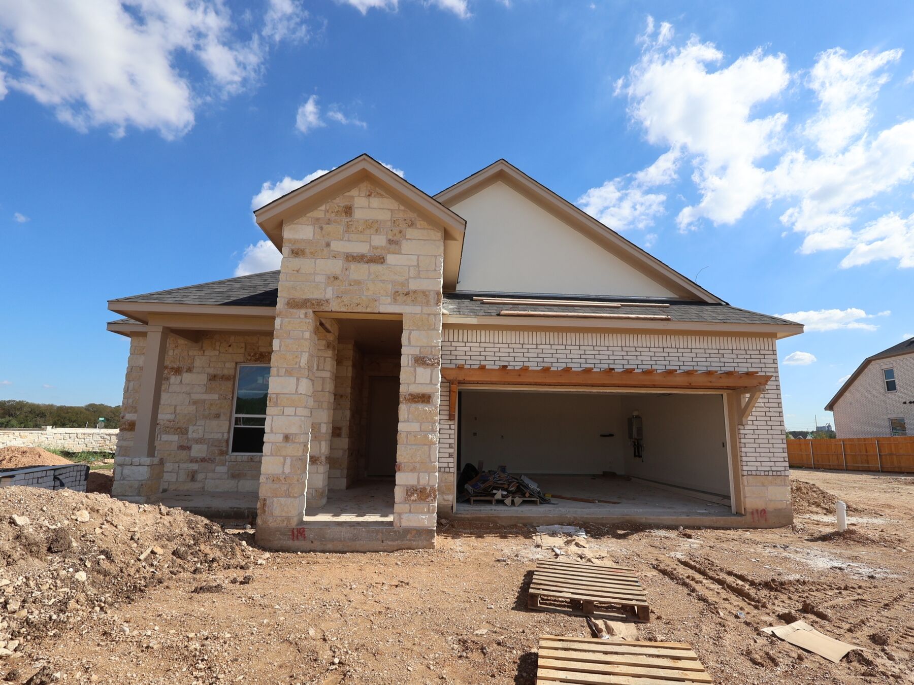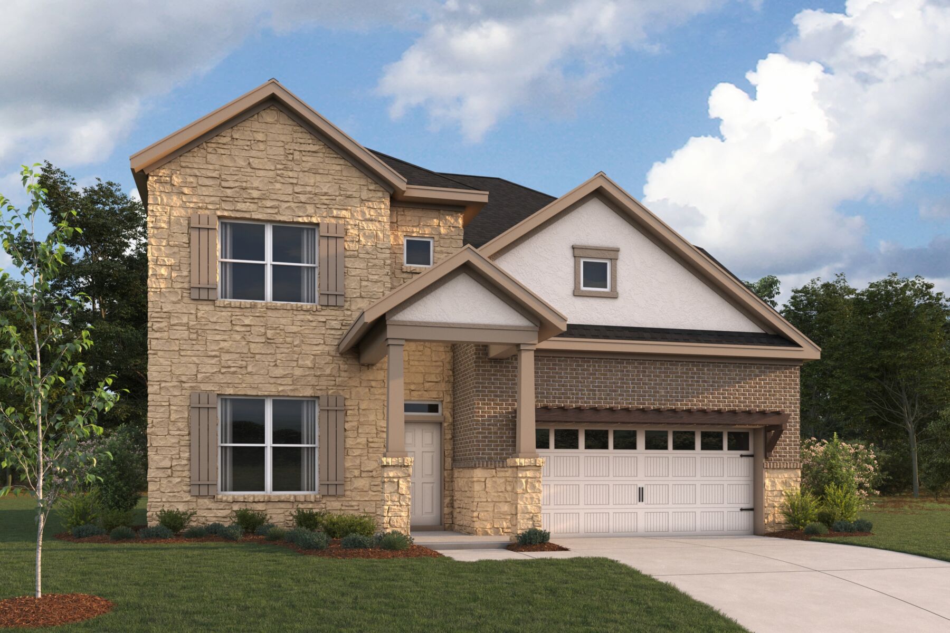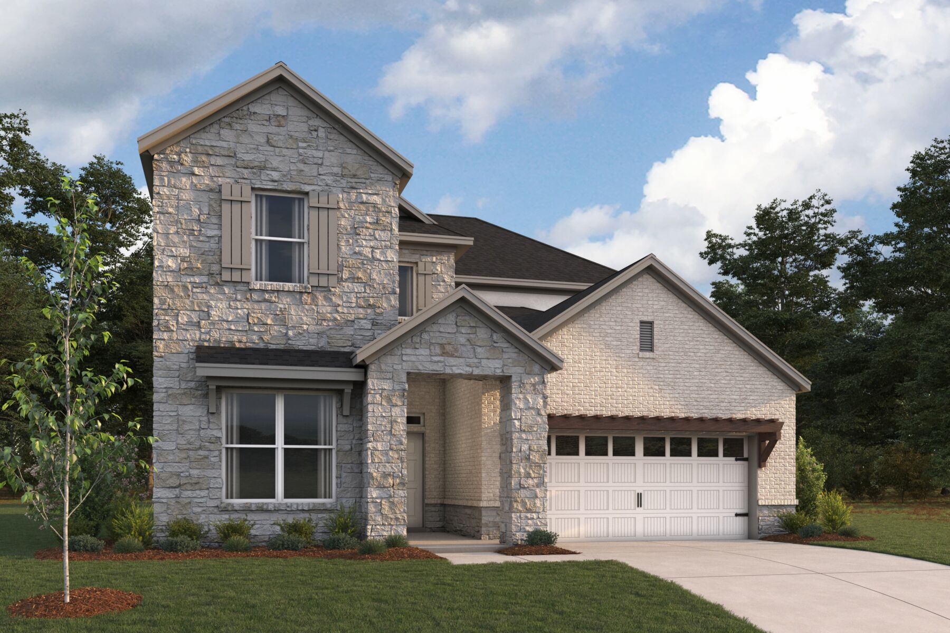
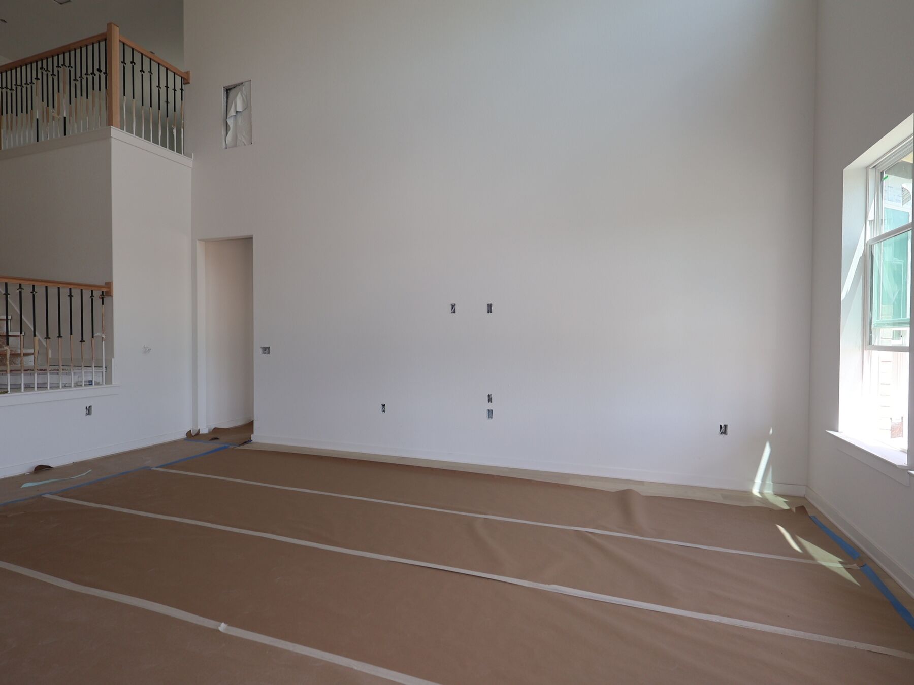
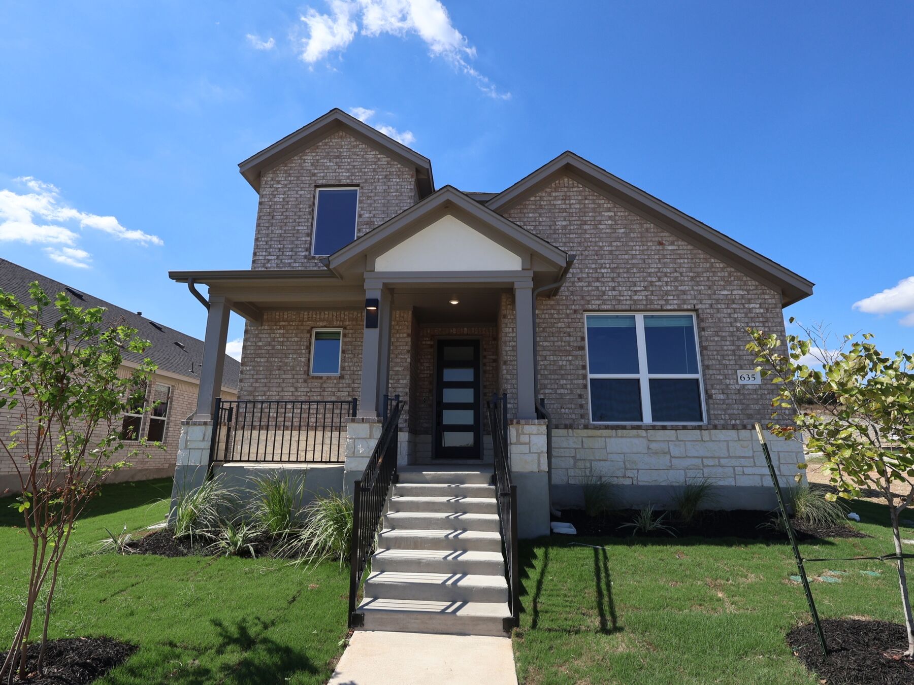
4219 Elevation Balcones Ii
Lifestyle
Lifestyle
Lifestyle
Lifestyle
Colony at Cole Springs

335 Champ Avenue, Buda, TX 78610

Ready date:
December 31, 2026
Price: $533,290 $512,990 Estimate Your Monthly Payment
Interactive Map
closed now
Colony at Cole Springs
209 Antioch Colony Drive
Buda, TX 78610
  • Mon: 10:00AM - 6:00PM
  • Tue: 10:00AM - 6:00PM
  • Wed: 10:00AM - 6:00PM
  • Thu: 10:00AM - 6:00PM
  • Fri: 10:00AM - 6:00PM
  • Sat: 10:00AM - 6:00PM
  • Sun: 12:00PM - 6:00PM

About 335 Champ Avenue

Get Directions
  • square feet 2,874
  • stories 2
  • bedrooms 4
  • full bathrooms 3
  • half bathrooms 0
  • garages 2 (Front Load)
City
Buda, TX
Owner's Suite
First Floor
County
Hays
Home Type
Single Family Home
School District
Hays CISD
Foundation Type
Slab
Home Plan
Balcones II
Homesite
1811
Base Plan Width & Depth
39.11 x 67.8
Preview image

Part of the Signature II Series

Featuring a collection of beautifully designed single-family homes, the Signature II Series offers expansive layouts with 3 to 6 bedrooms and 2 to 6 bathrooms, crafted to give you the perfect balance of luxury and functionality.

Learn More

Functional 2-Story Home

Community Plan Info Description Title: Functional 2-Story Home Written Description

Imagine calling the Balcones II floorplan, part of the Signature Series II, home. This 2-story home features 4-5 bedrooms, 3-4 full baths, and 2,868 square feet of functional and open living space.

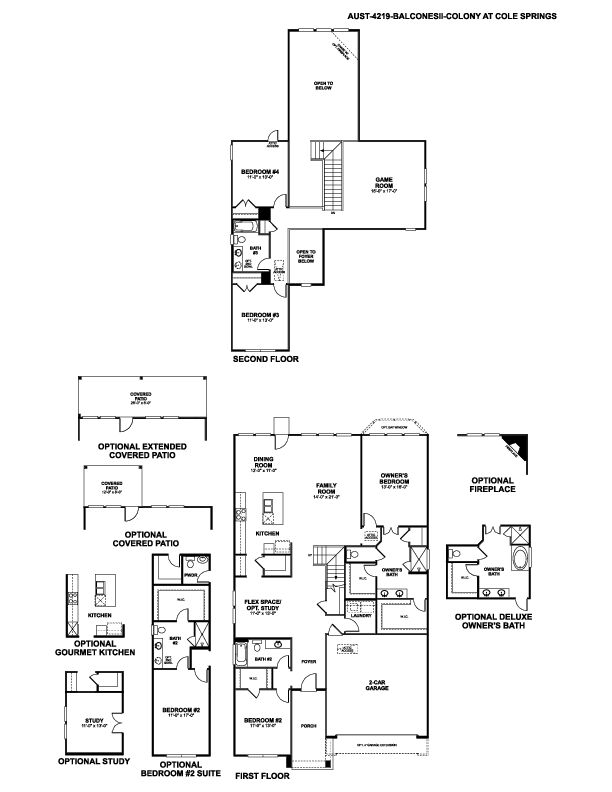
The covered front porch welcomes you into a large, inviting foyer. Immediately off the entrance, you will find a private hallway including a spacious bedroom with a walk-in closet, and a full bath. In need of more space for extended family, or visitors? Choose the optional second bedroom suite with an attached full bath and walk-in closet, and an additional powder room for guests down the hall.

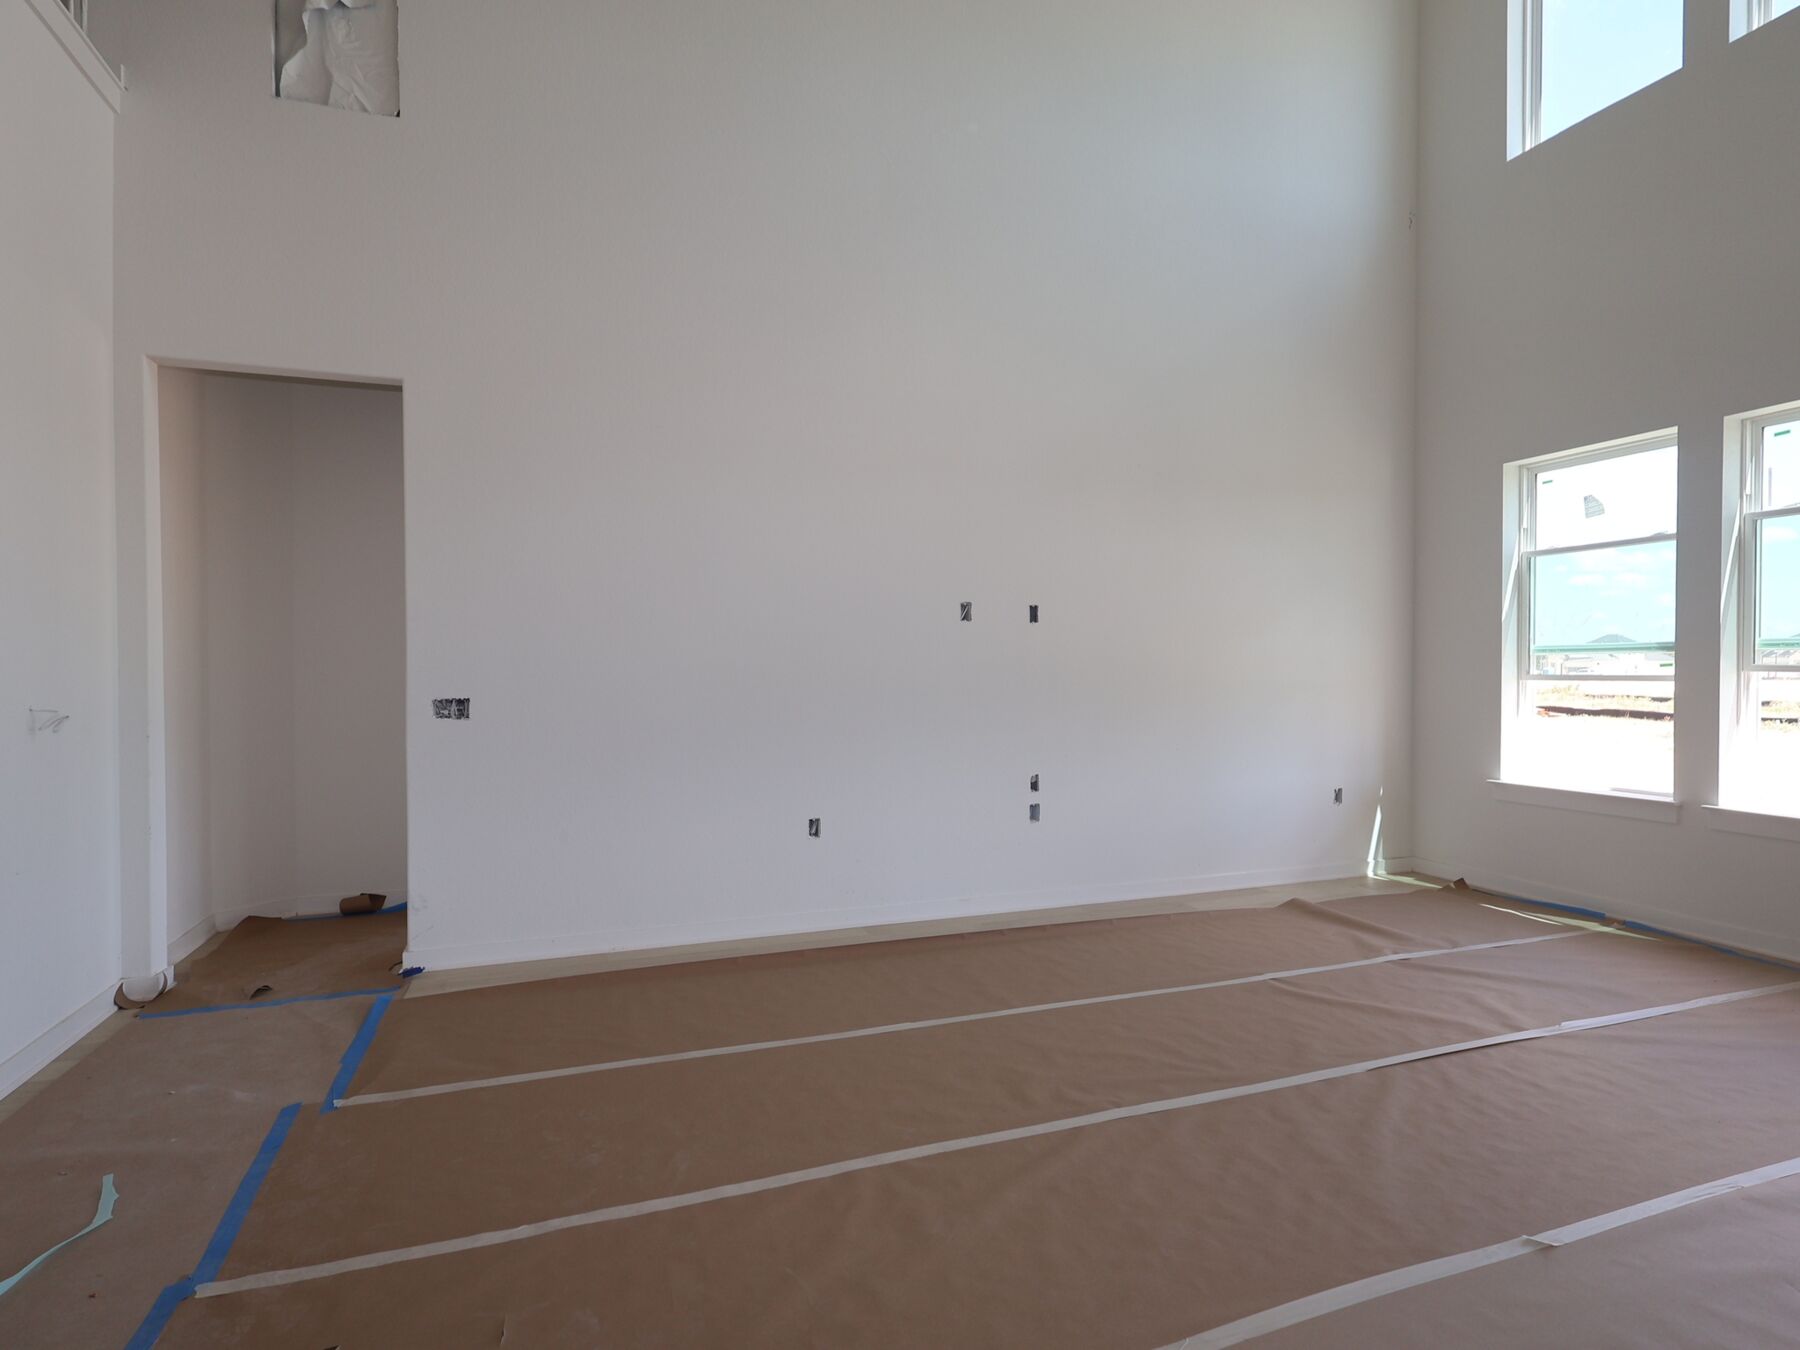
Continue through the home to find an open and bright den with large windows, making this space versatile for any of your daily activities. Create your dream home office by selecting the study option instead of a den, including double doors, and a large walk-in closet. Across the hallway, you will find a convenient first-floor laundry room with optional added cabinetry.

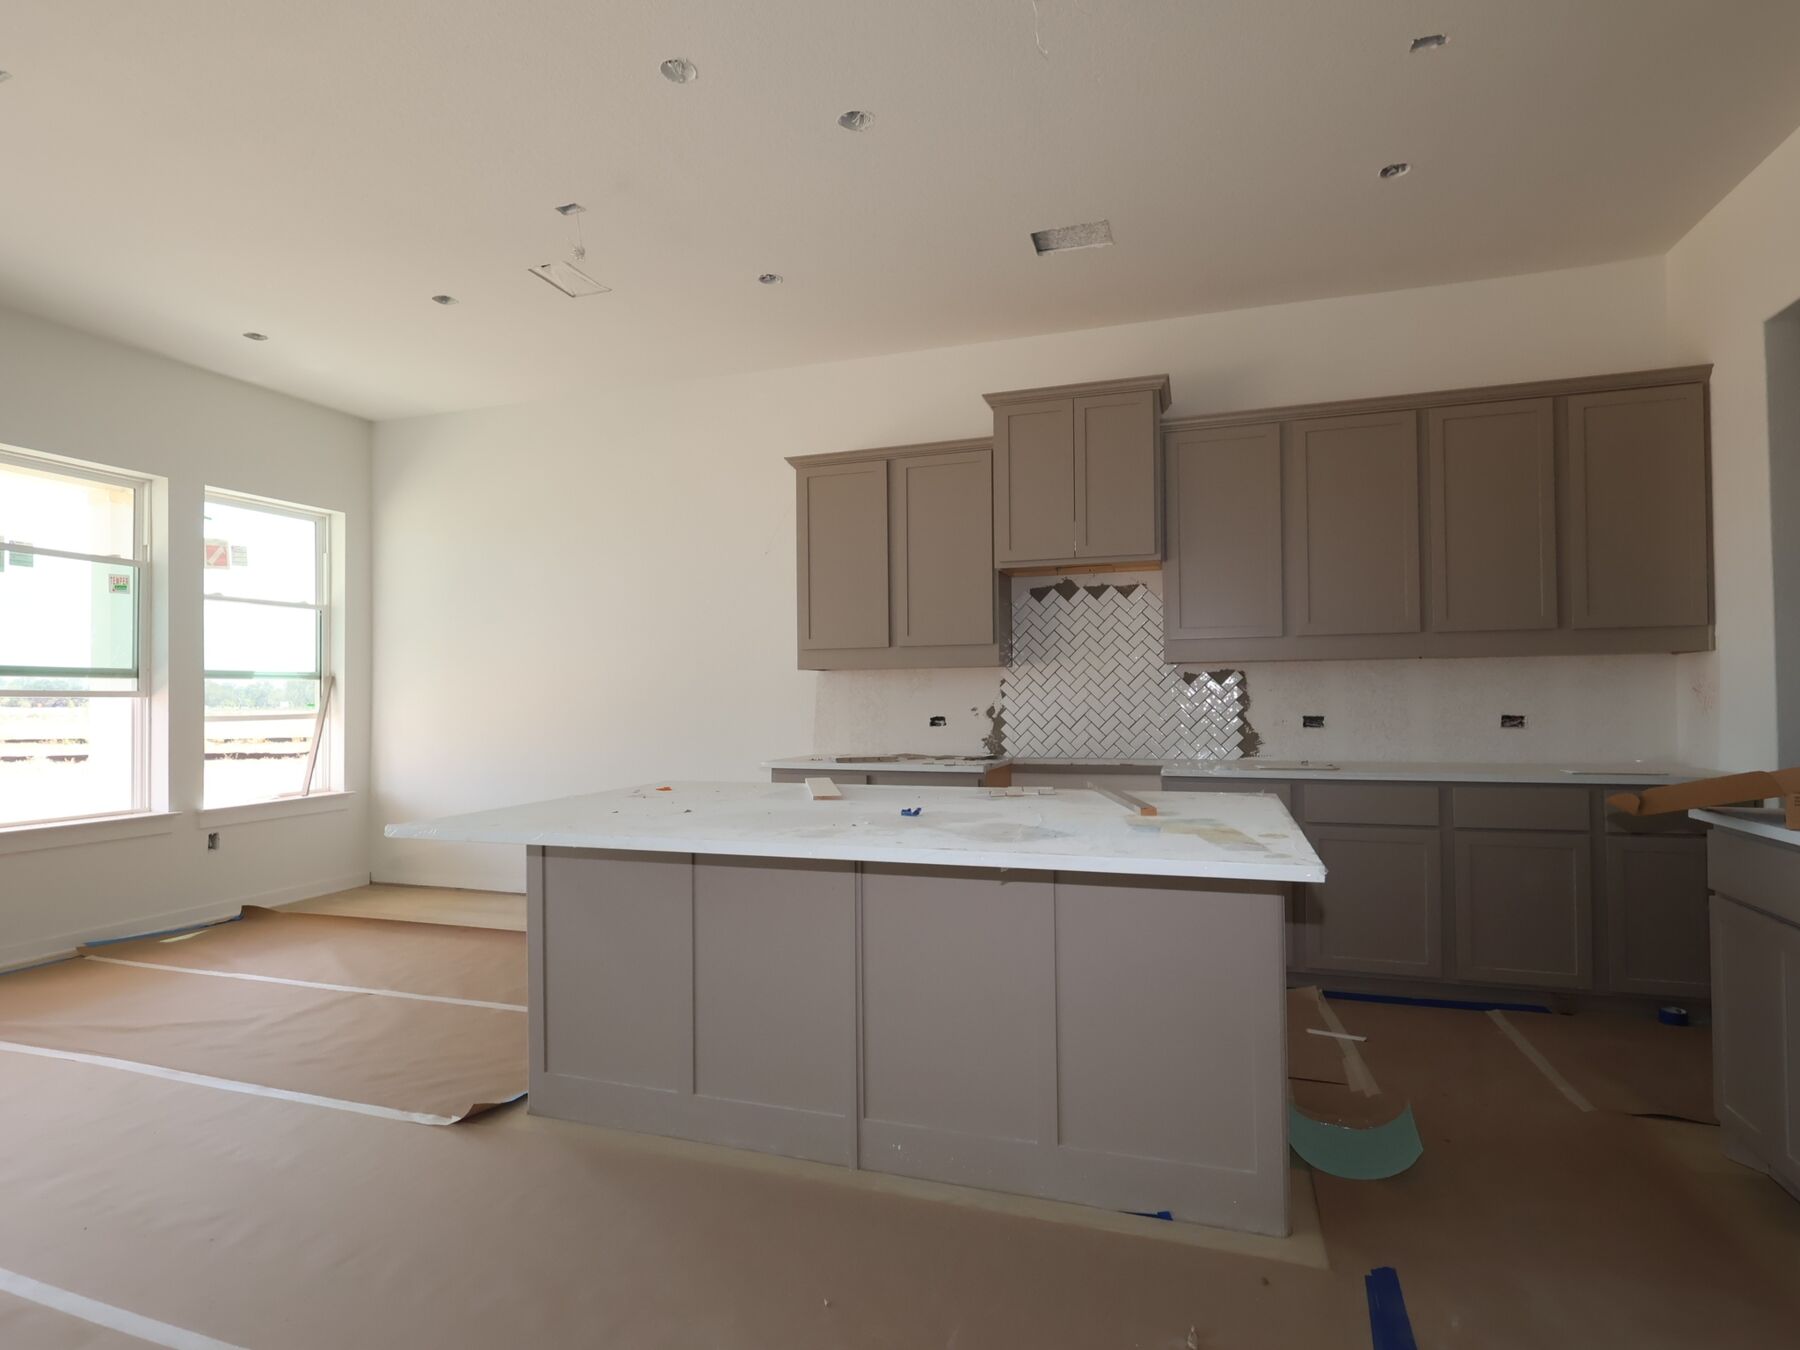
Continue to the back of the home to find the open-concept kitchen, dining room, and family room with optional fireplace. Featuring large windows throughout, this space is open, bright, and perfect for entertaining the entire family. The kitchen features an oversized island, extensive counter space with numerous styles of granite, quartz countertops to please the chef of the family.

Choose from top-of-the-line cabinetry, and an optional butler’s pantry for additional kitchen storage. Continue to the open dining room, with access to the covered patio. Choose the extended covered patio option to accommodate a full-size dining table, and enjoy the outdoor entertaining space of your dreams!

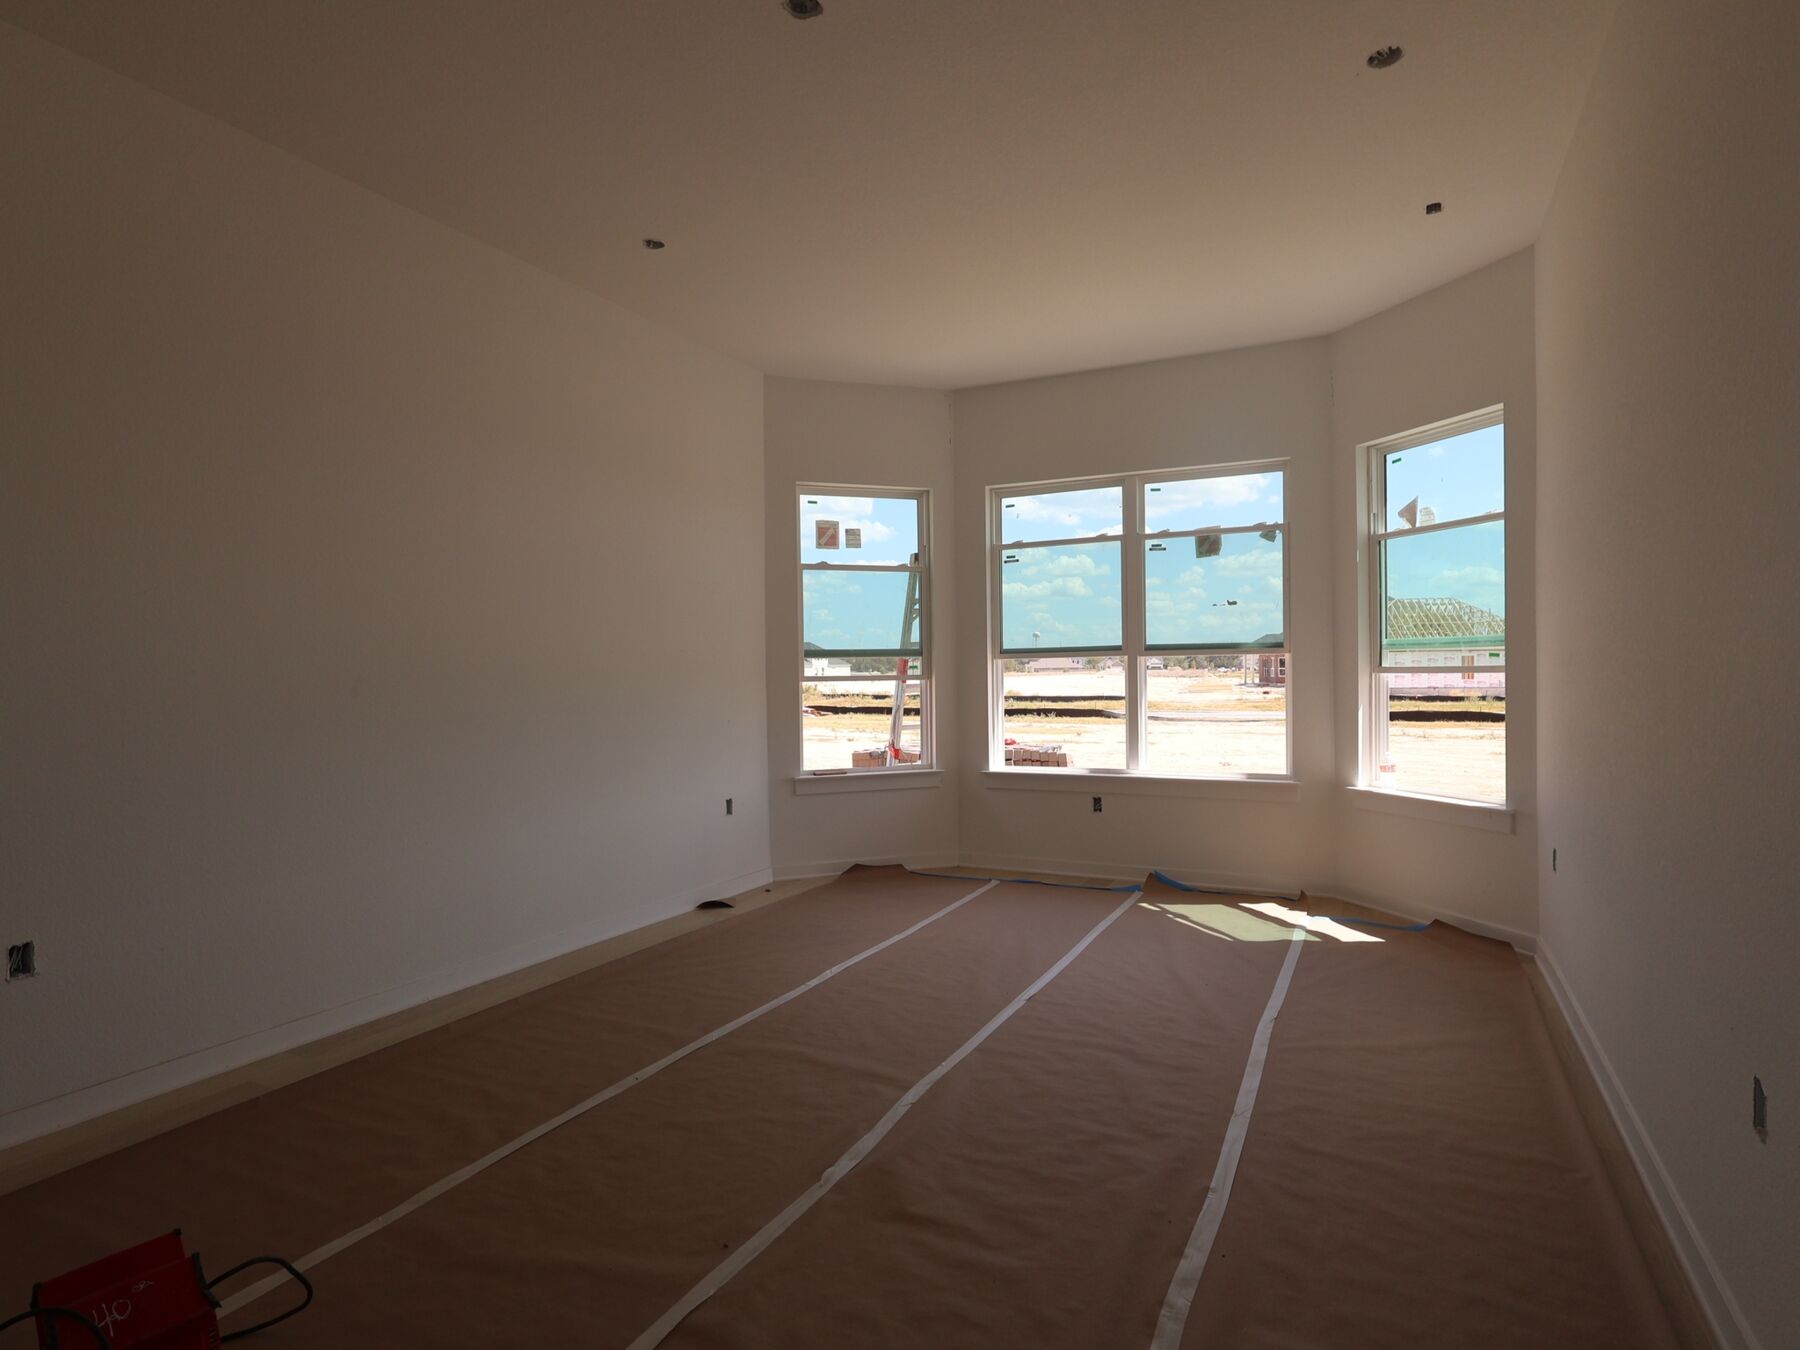
The owner’s bedroom is privately located off the family room, and features large windows for a bright and open space. Choose the optional bay window to enjoy an elegant look, and additional square footage. Through double doors off the owner’s bedroom, enter the owner’s bath featuring a double-sink vanity, a large walk-in shower, and a generous owner’s closet.

Choose the deluxe bathroom option to add a luxurious soaking tub and separate enclosed shower.

As you head upstairs you’ll notice an open view to the first floor, a spacious game room, and two additional bedrooms with a full bath in between. Use this space for family game night, or the perfect kids' quarters. Here you also have the option for a media room and a powder bath. To accommodate a larger family, a fifth bedroom and fourth bathroom option are also available.

Could this be your dream home? Contact us today for more information on the beautiful Balcones II Floorplan from the Signature II Series of M/I Homes.

Description Teaser: Imagine calling the Balcones II floorplan, part of the Signature II Series, home. This 2-story home features 4-5 bedrooms, 3-4 full baths, and 2,868 square feet of functional and open living space that will be sure to have everything you will need. A spacious game room resides on the second floor as well as the option for a media room to accompany it with, that is the most perfect space for entertainment and relaxation. Contact us today for more information! Virtual Tour URL: IFP Desktop URL: https://rifp.ml3ds-icon.com/#/floorplan/452007 IFP Mobile Url: Floor Plan Images: Division Plan Info Divison Description Title: Functional 2-Story Home Division Written Description:

Imagine calling the Balcones II floorplan, part of the Signature Series II, home. This 2-story home features 4-5 bedrooms, 3-4 full baths, and 2,868 square feet of functional and open living space.

The covered front porch welcomes you into a large, inviting foyer. Immediately off the entrance, you will find a private hallway including a spacious bedroom with a walk-in closet, and a full bath. In need of more space for extended family, or visitors? Choose the optional second bedroom suite with an attached full bath and walk-in closet, and an additional powder room for guests down the hall.

Continue through the home to find an open and bright den with large windows, making this space versatile for any of your daily activities. Create your dream home office by selecting the study option instead of a den, including double doors, and a large walk-in closet. Across the hallway, you will find a convenient first-floor laundry room with optional added cabinetry.

Continue to the back of the home to find the open-concept kitchen, dining room, and family room with optional fireplace. Featuring large windows throughout, this space is open, bright, and perfect for entertaining the entire family. The kitchen features an oversized island, extensive counter space with numerous styles of granite, quartz countertops to please the chef of the family.

Choose from top-of-the-line cabinetry, and an optional butler’s pantry for additional kitchen storage. Continue to the open dining room, with access to the covered patio. Choose the extended covered patio option to accommodate a full-size dining table, and enjoy the outdoor entertaining space of your dreams!

The owner’s bedroom is privately located off the family room, and features large windows for a bright and open space. Choose the optional bay window to enjoy an elegant look, and additional square footage. Through double doors off the owner’s bedroom, enter the owner’s bath featuring a double-sink vanity, a large walk-in shower, and a generous owner’s closet.

Choose the deluxe bathroom option to add a luxurious soaking tub and separate enclosed shower.

As you head upstairs you’ll notice an open view to the first floor, a spacious game room, and two additional bedrooms with a full bath in between. Use this space for family game night, or the perfect kids' quarters. Here you also have the option for a media room and a powder bath. To accommodate a larger family, a fifth bedroom and fourth bathroom option are also available.

Could this be your dream home? Contact us today for more information on the beautiful Balcones II Floorplan from the Signature II Series of M/I Homes.

Division Teaser: Imagine calling the Balcones II floorplan, part of the Signature II Series, home. This 2-story home features 4-5 bedrooms, 3-4 full baths, and 2,868 square feet of functional and open living space that will be sure to have everything you will need. A spacious game room resides on the second floor as well as the option for a media room to accompany it with, that is the most perfect space for entertainment and relaxation. Contact us today for more information! Division Virtual Tour URL: https://my.matterport.com/show/?m=7QwkJ88nHmb Division IFP Desktop URL: https://rifp.ml3ds-icon.com/#/floorplan/454411 Division Floor Plan Images:

About the Community

Colony at Cole Springs in Buda, TX offers a welcoming community surrounded by the natural beauty of Hays County. Its convenient location near major routes and downtown Buda provides easy access to everyday essentials, dining, and local parks. The community features single-family homes with a mix of single-level and two-story designs. Open layouts, modern kitchens, and flexible spaces like lofts, home offices, and outdoor living areas create comfortable, adaptable homes for a variety of lifestyles. Residents can enjoy a community pool, amenity center, pickleball courts, playground, and walking trails, all designed to support an active and social environment. Families benefit from being part of the Hays Consolidated Independent School District. With thoughtful amenities and a friendly neighborhood feel, Colony at Cole Springs offers a balanced lifestyle close to everything Buda has to offer.
Learn more about this community »

Upcoming Events

RSVP for this event  »

Add the perfect finishing touch

Put your personal touch on these Quick Move-In Homes with some selections from our Design Studio.

Visit a Design Studio
4219 Floorplan

Floorplan Options for Your New Home

The Balcones II accommodates a variety of household living arrangements with its highly desired flexibility and modern design. Explore the many possibilities in the popular Balcones II plan.

Show Floorplan

Ready to plan a visit? We can help

Send us your preferred time to stop by and a sales representative will take care of the rest
Privacy Policy

Thank You

Our sales representative will be in touch with you shortly to confirm appointment details

Create an account in 30 seconds

Save your favorite communities, homes, and searches to help you find the home of your dreams. All you need is a password.

Password must be at least 8 characters and contain at least 3 of these character types.