-
Model
828 Sanger Lane, Leander, TX 78641




Edgewood
Leander, TX 78641
- Mon: 10:00AM - 6:00PM
- Tue: 10:00AM - 6:00PM
- Wed: 10:00AM - 6:00PM
- Thu: 10:00AM - 6:00PM
- Fri: 10:00AM - 6:00PM
- Sat: 10:00AM - 6:00PM
- Sun: 12:00PM - 6:00PM
About The Franklin II - B Model Home
Get Directions-
square feet 2,821
-
stories 2
-
bedrooms 4
-
full bathrooms 3
-
half bathrooms 0
-
garages 2 (Front Load)
- City
- Leander, TX
- Owner's Suite
- First Floor
- County
- Williamson
- Home Type
- Single Family Home
- School District
- Leander ISD
- Foundation Type
- Slab
- Home Plan
- Franklin II
- Homesite
- 1102
- Base Plan Width & Depth
- 39.11 x 61.55
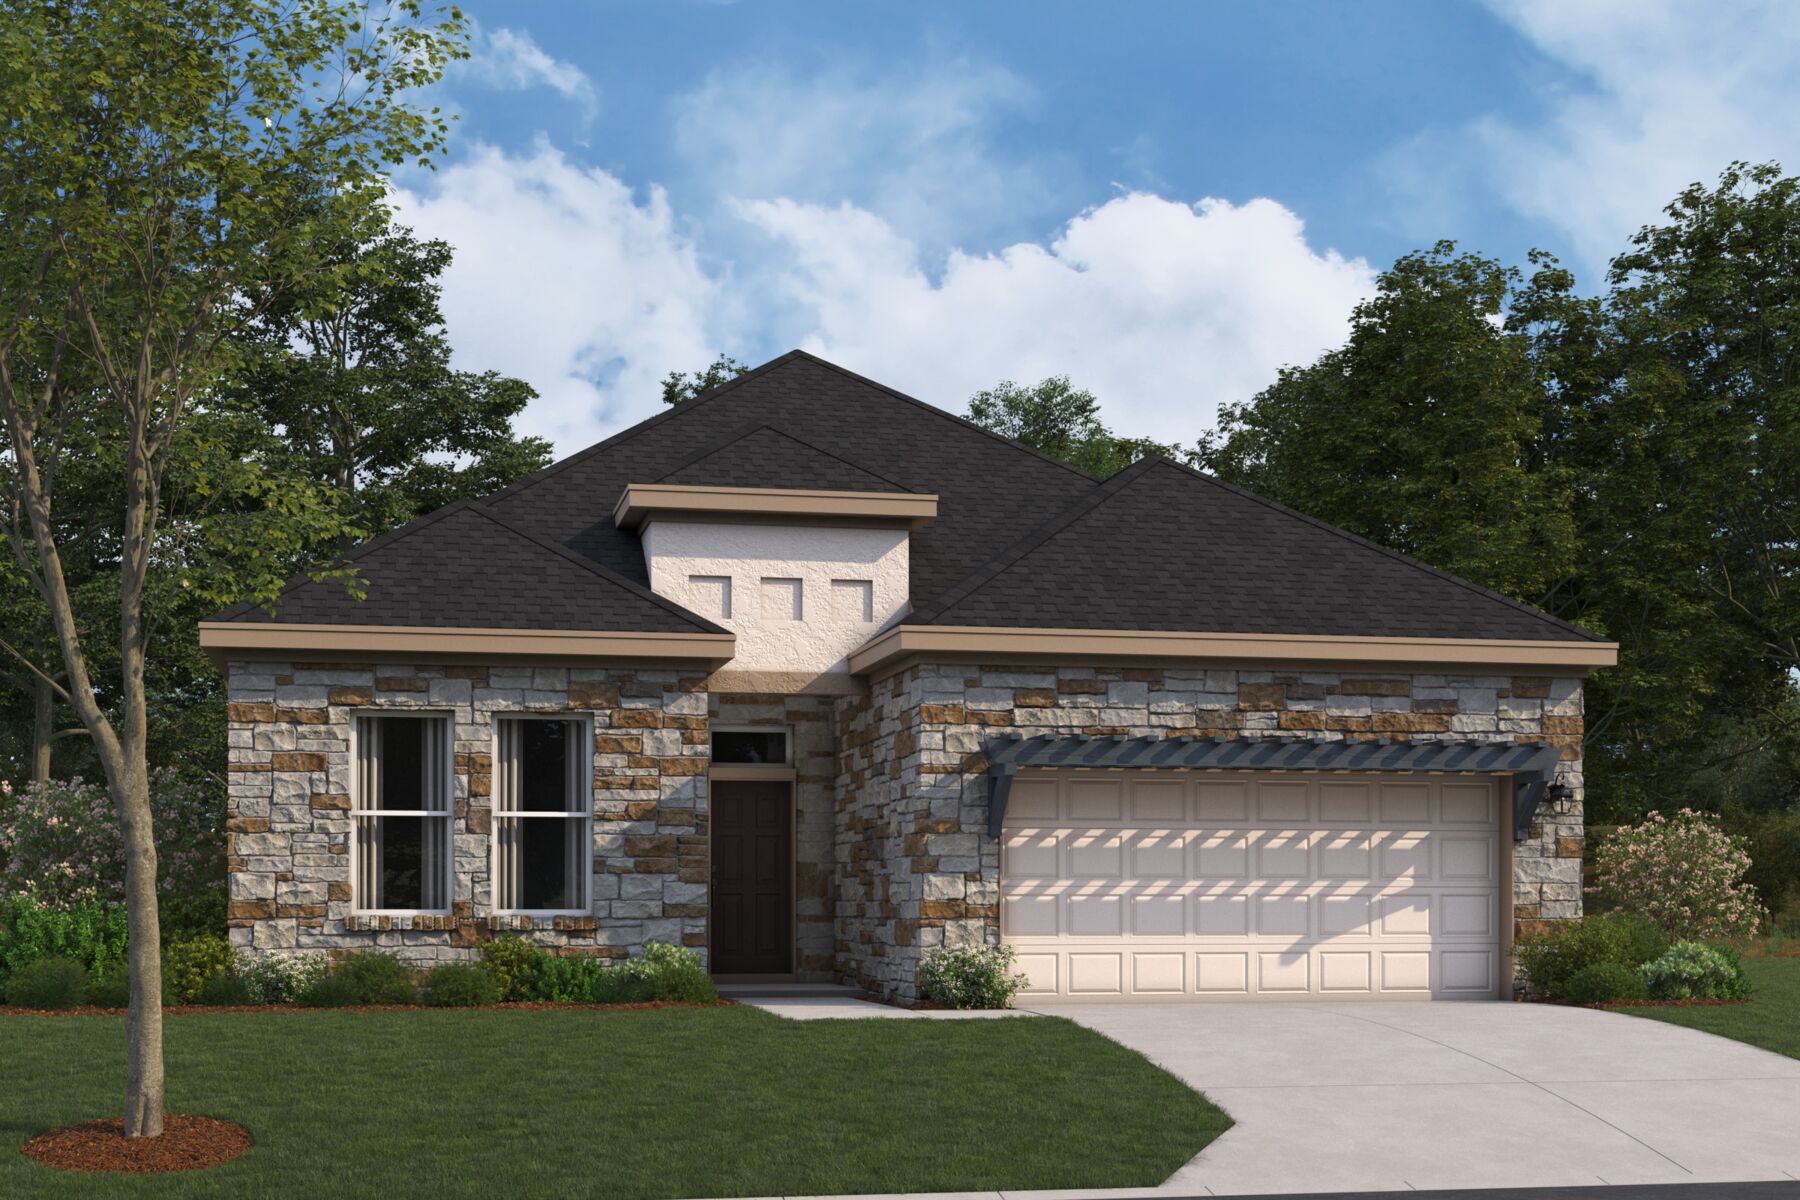
Stunning 2-Story Model Home Available to Tour
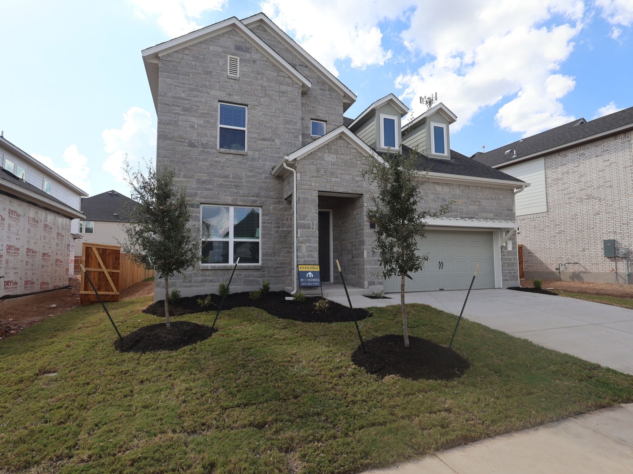
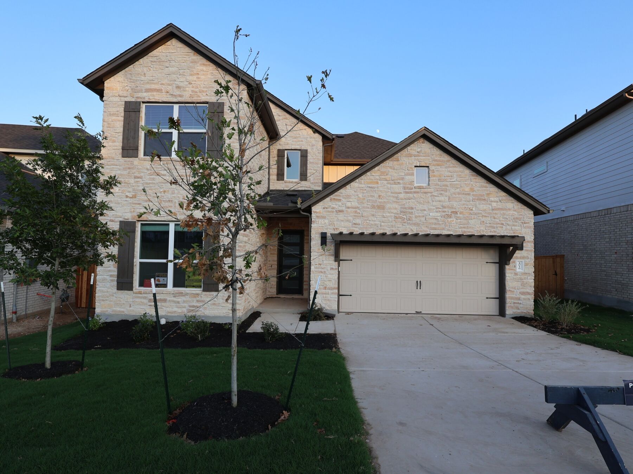
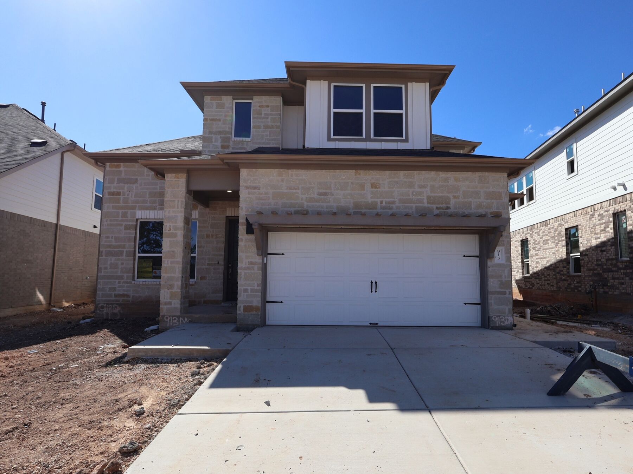
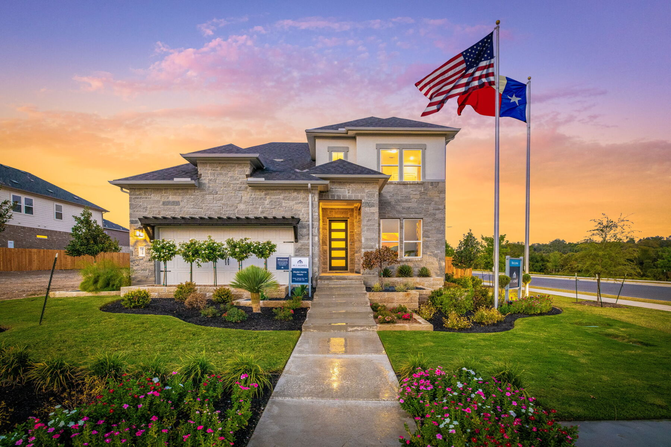
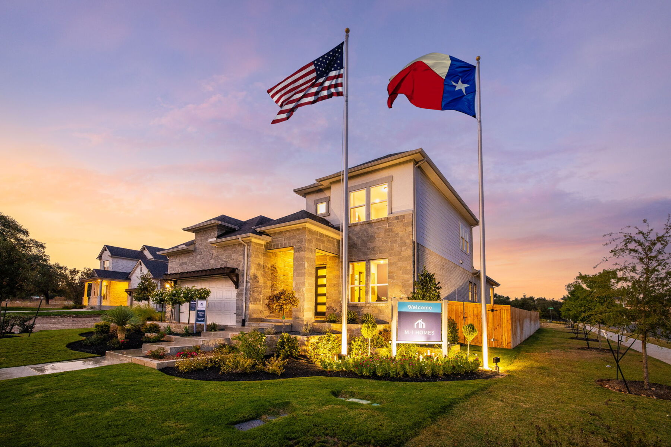
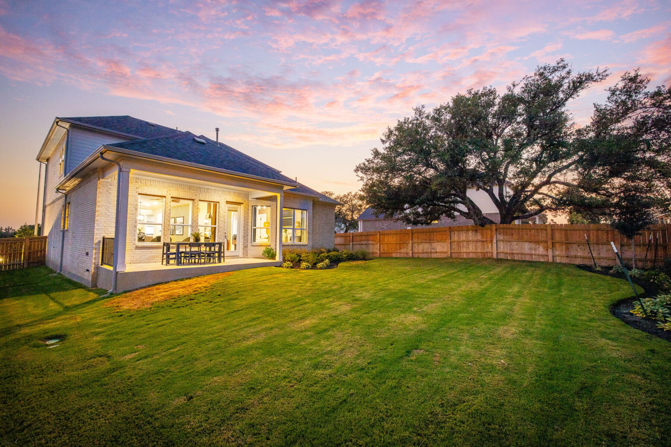
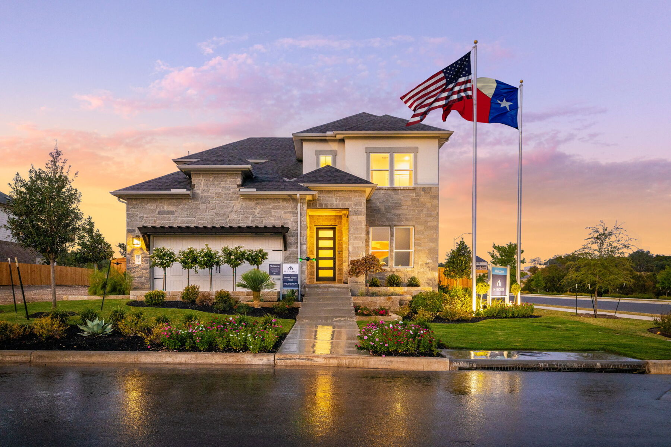
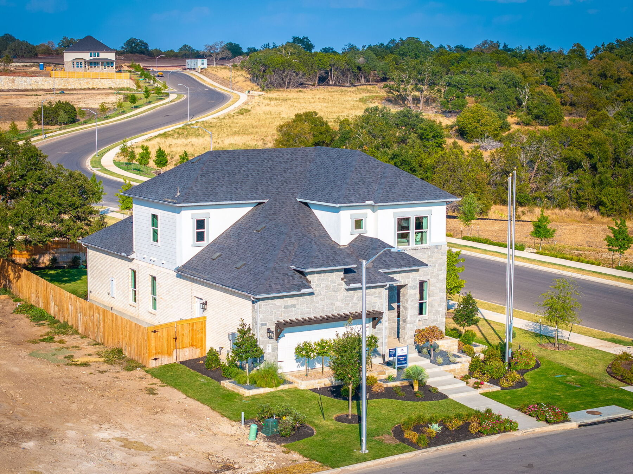
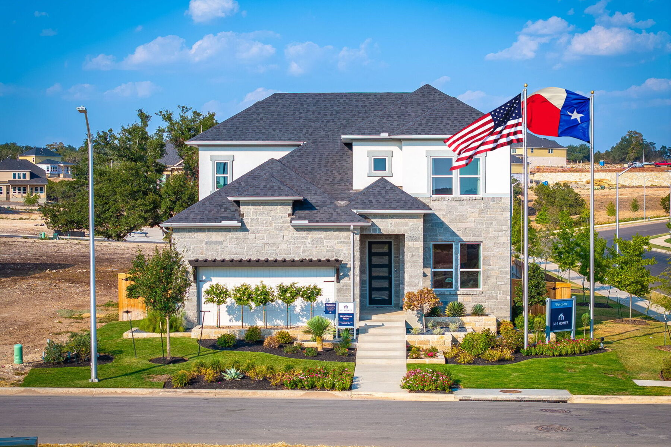
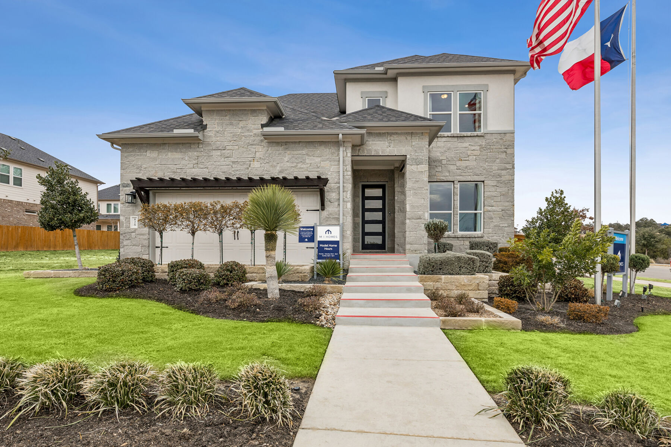
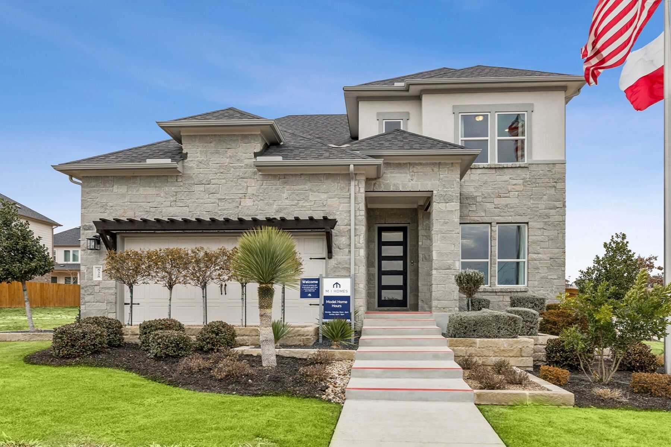
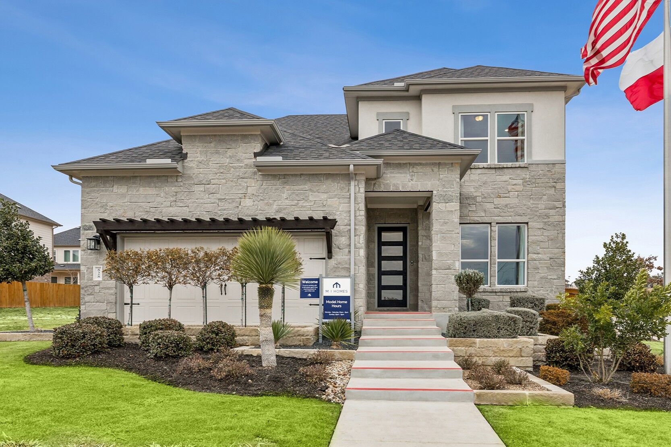
A stunning exterior adorned with limestone accents welcomes you inside through the covered porch.
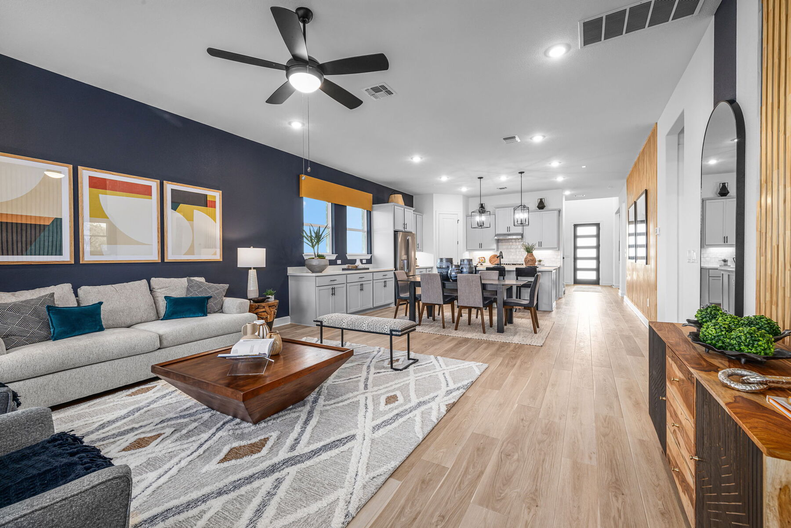
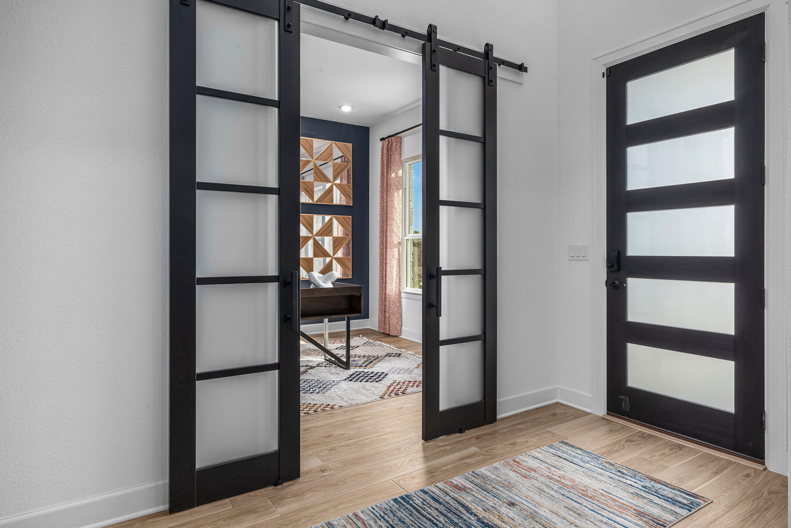
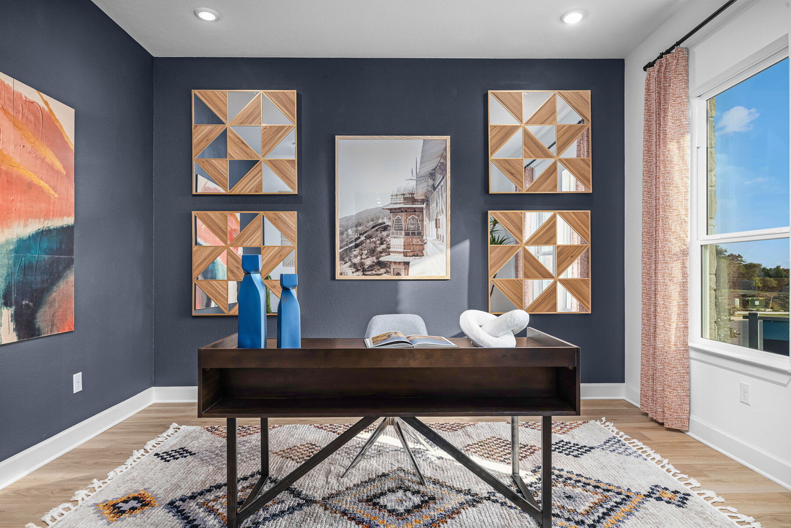
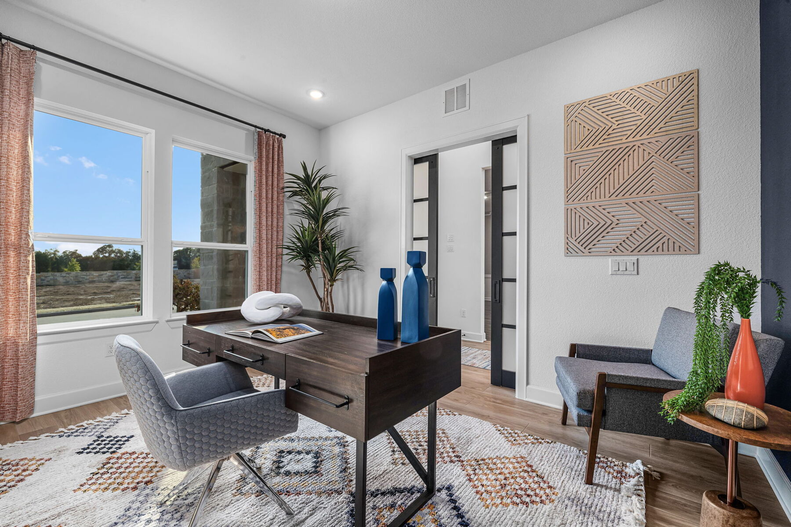
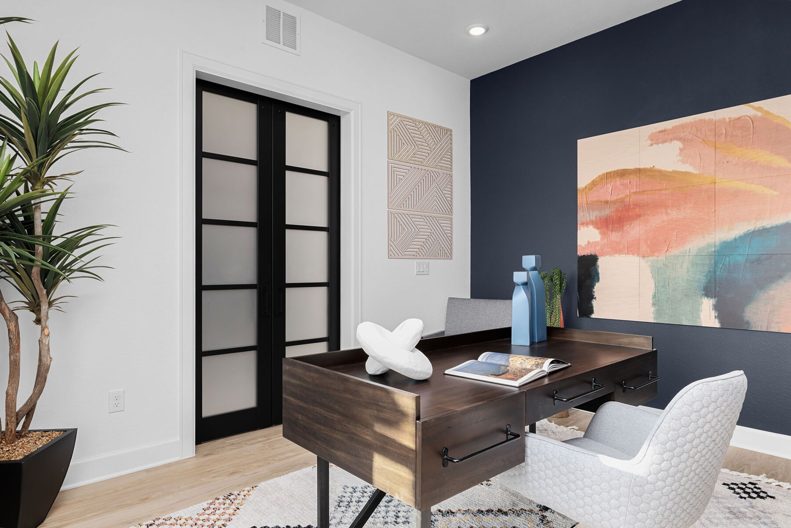
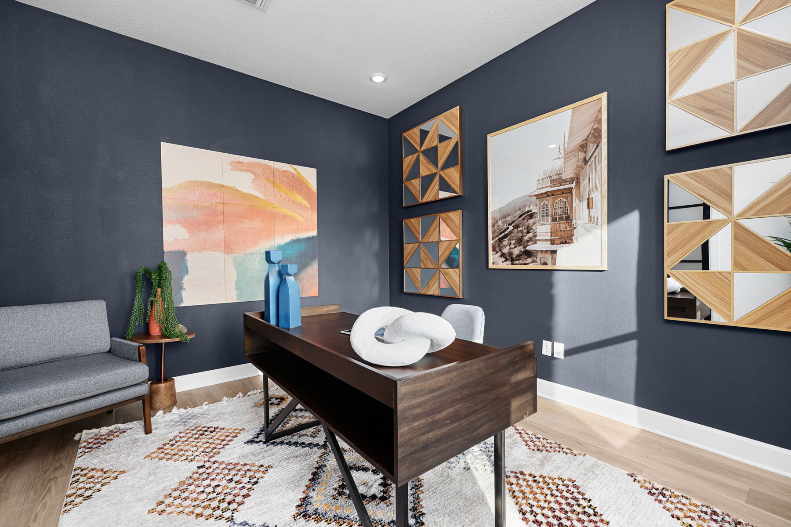
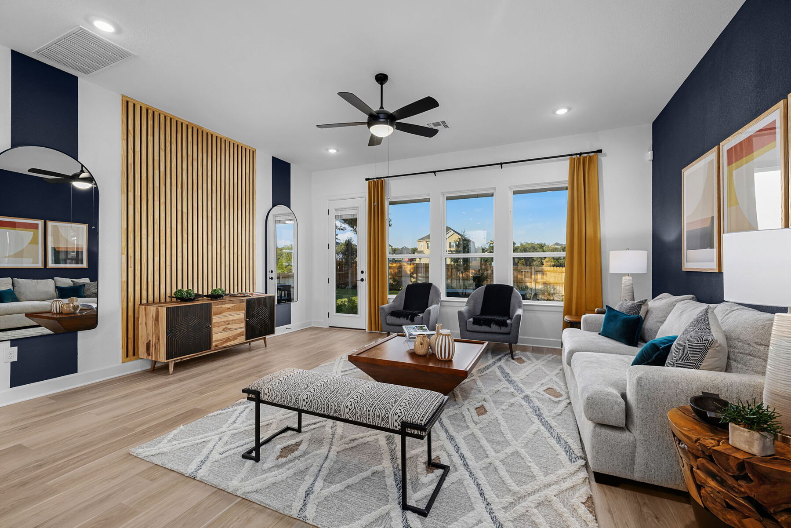
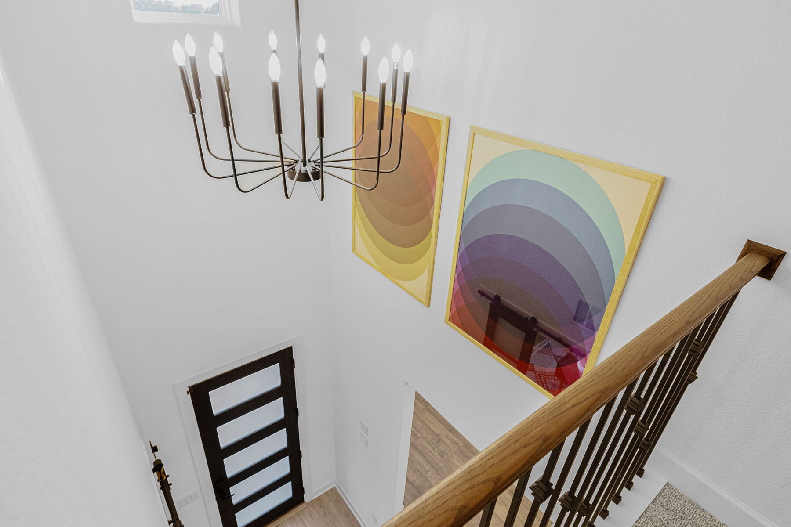
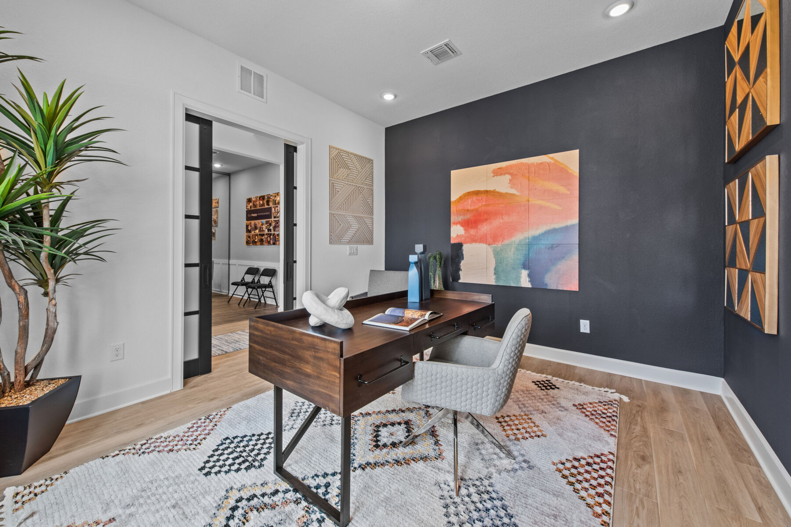
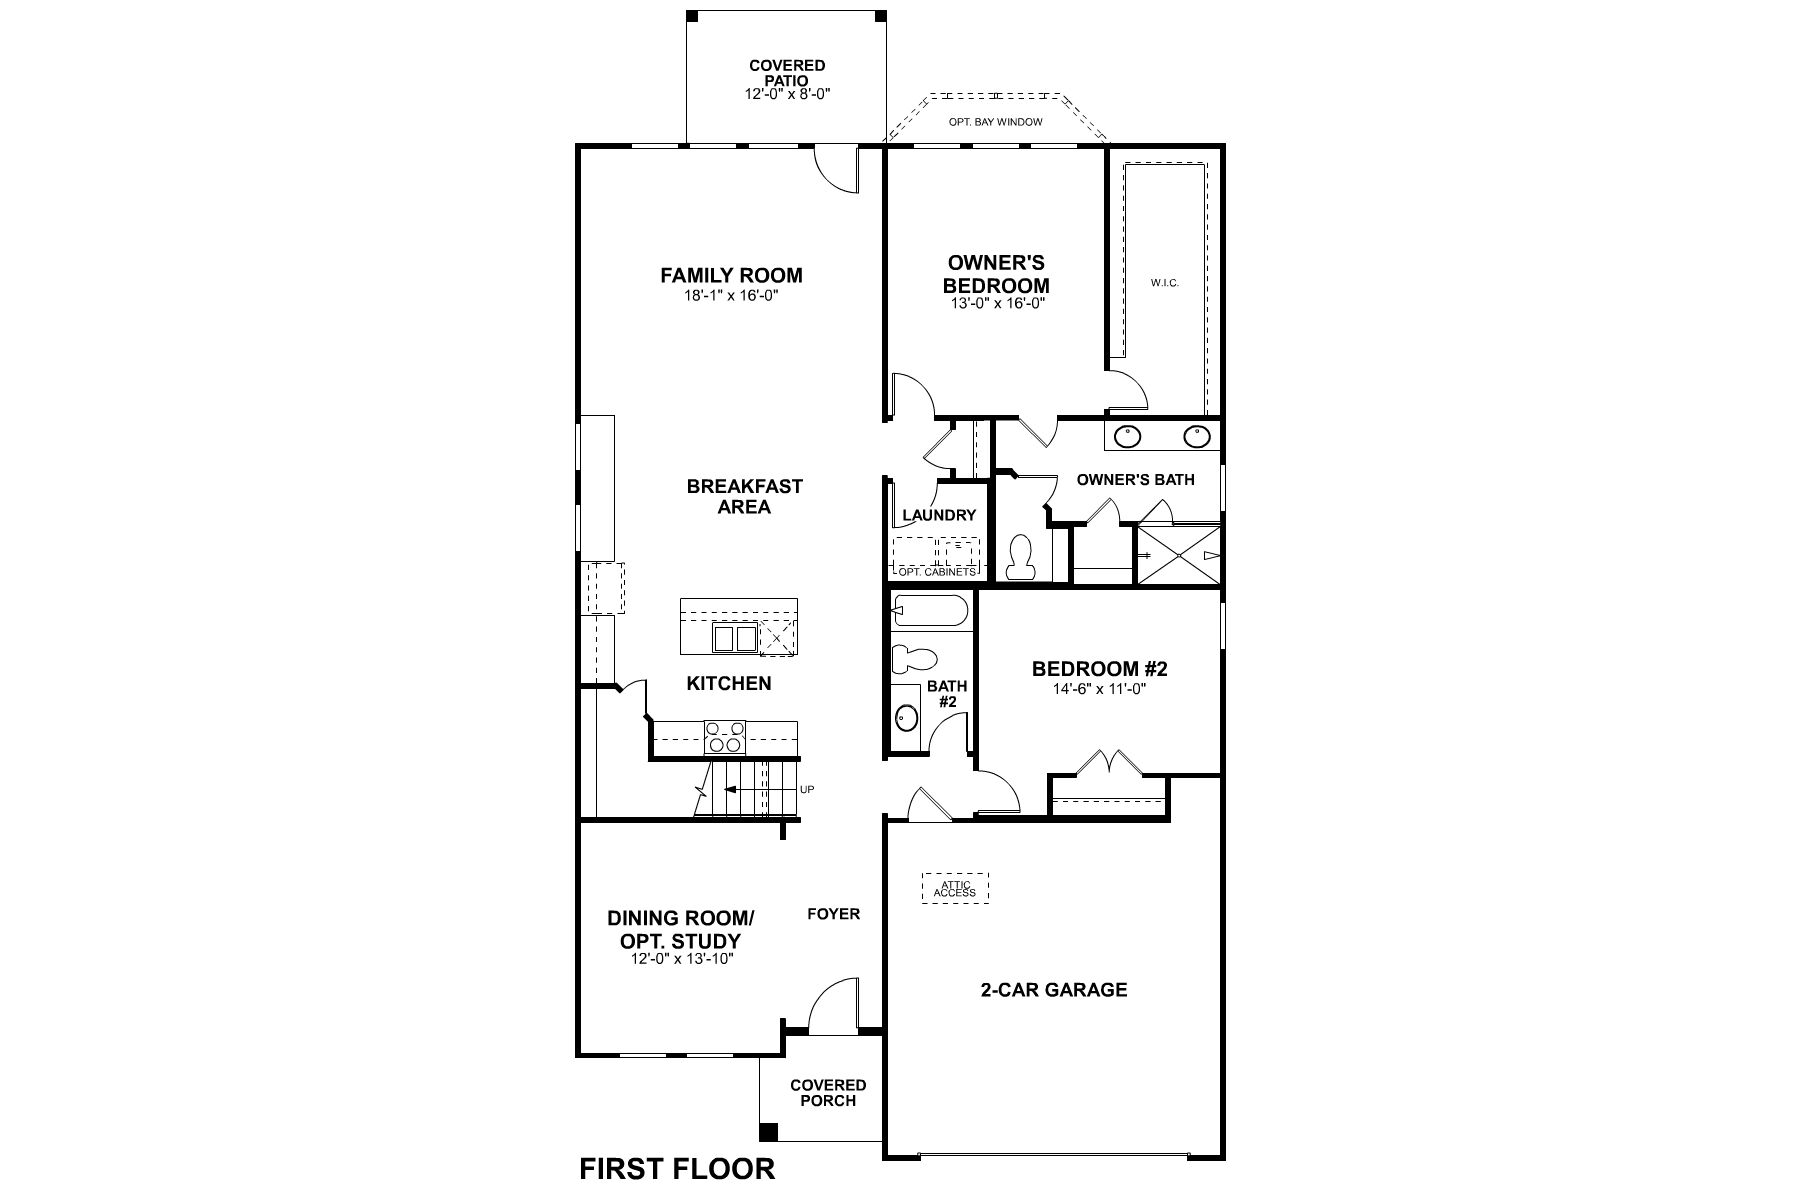
As soon as you step inside the home, a grand foyer welcomes you with open arms. The elegant space is sure to leave a lasting impression.The private study is stunning, with its striking dark walls adorned with a stunning art display.
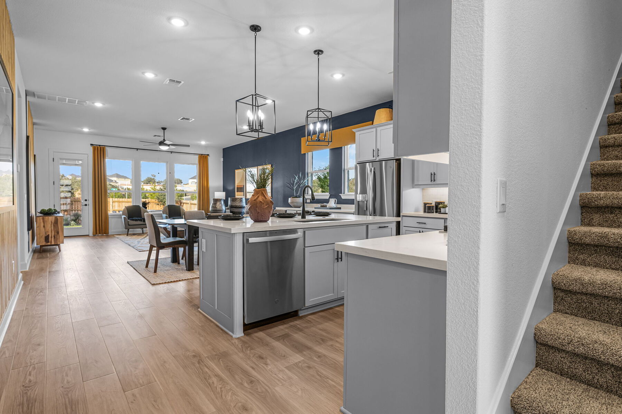
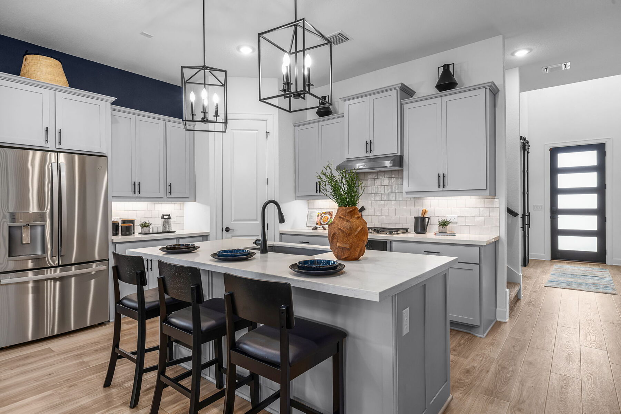
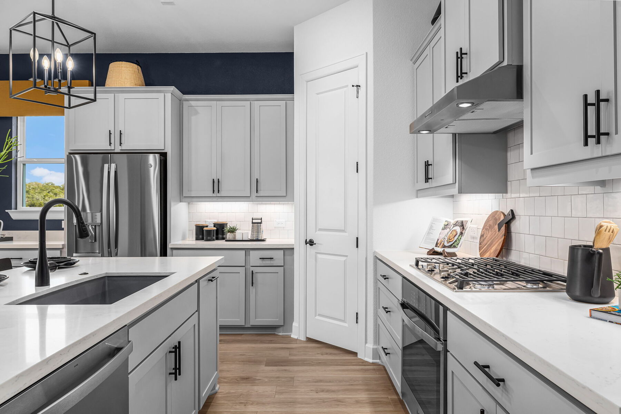
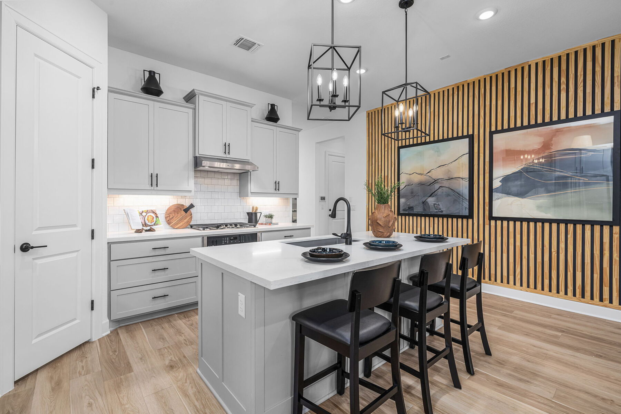
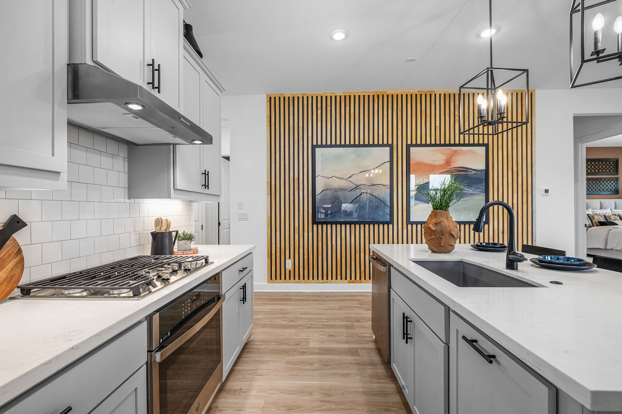
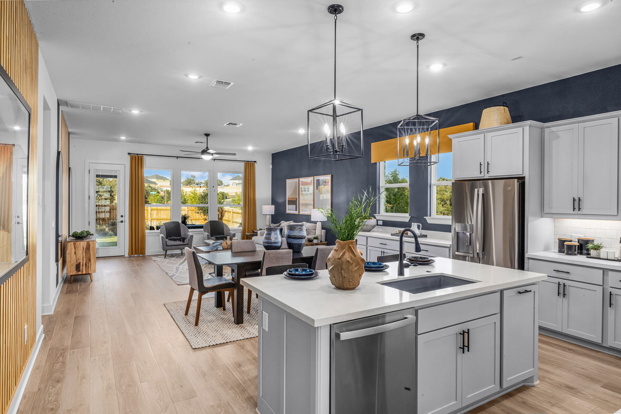
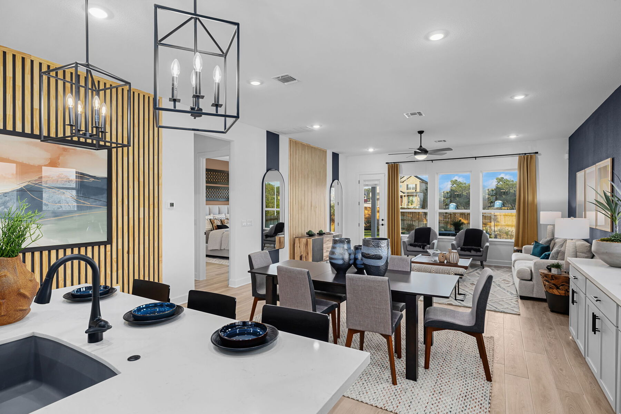
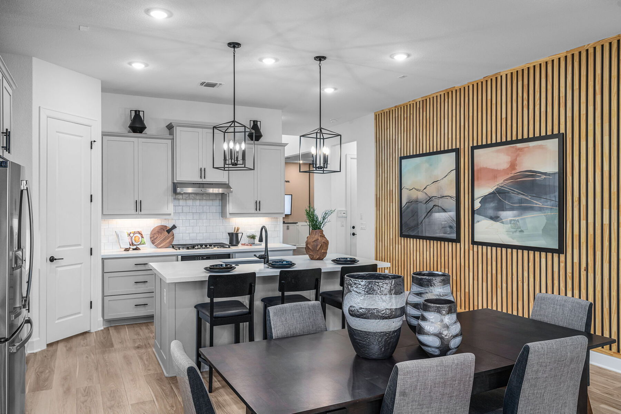
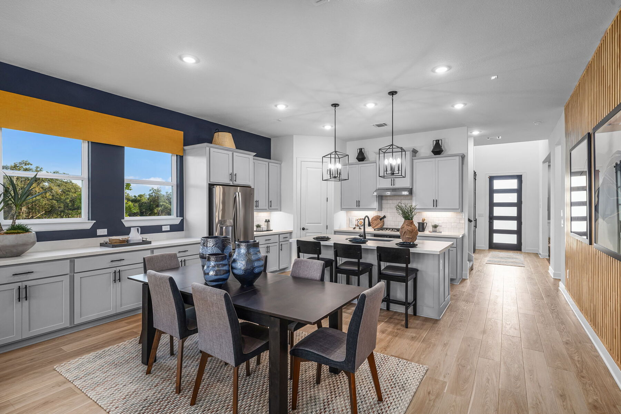
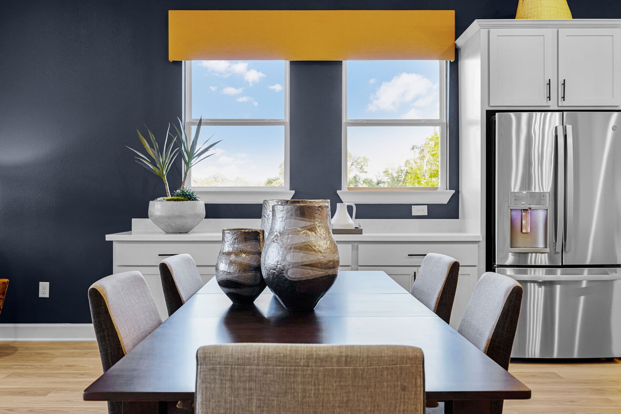
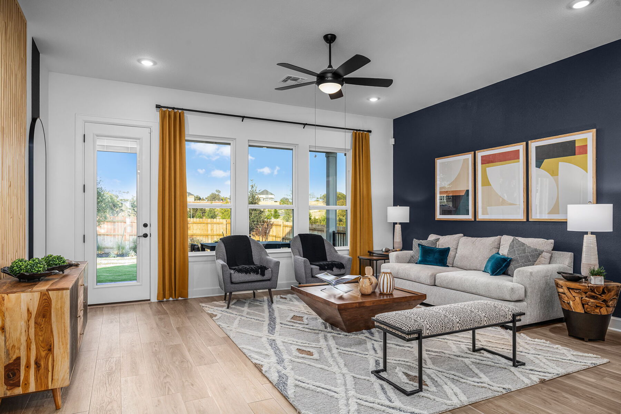
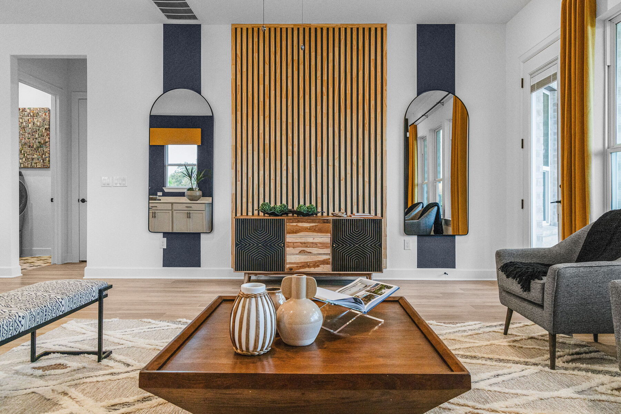
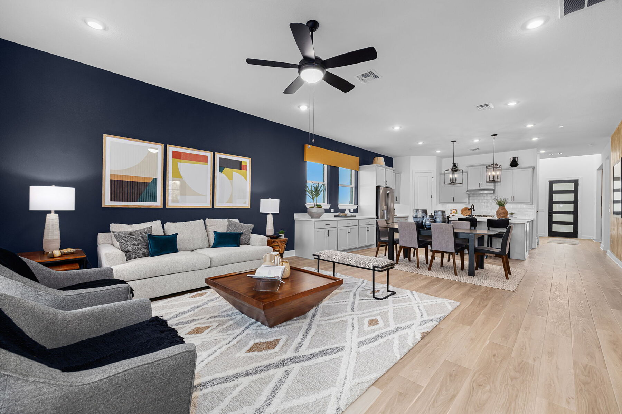
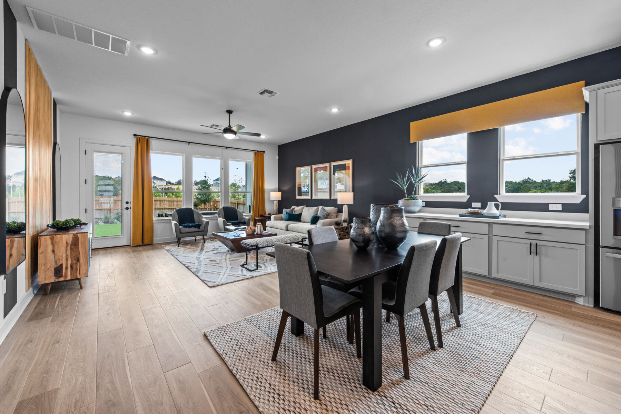
The kitchen, breakfast area, and family room were designed with entertaining in mind. Whip up a delicious meal in the modern kitchen while your loved ones relax in the cozy family room. The kitchen features a lovely accent wall, and you'll love the decor situated throughout the home.
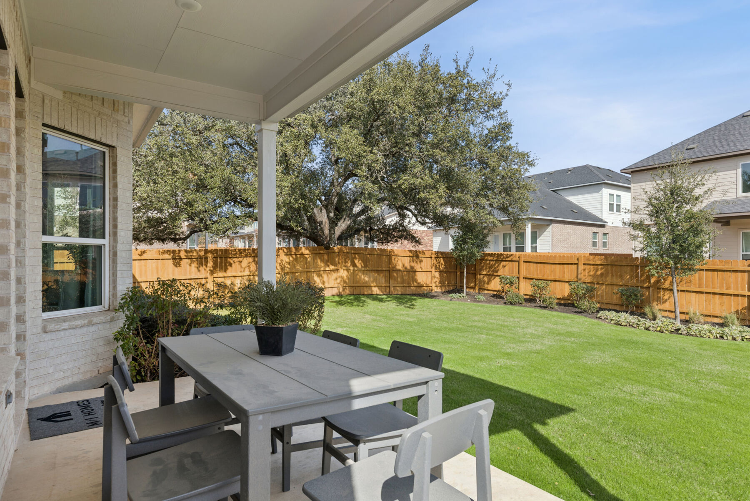
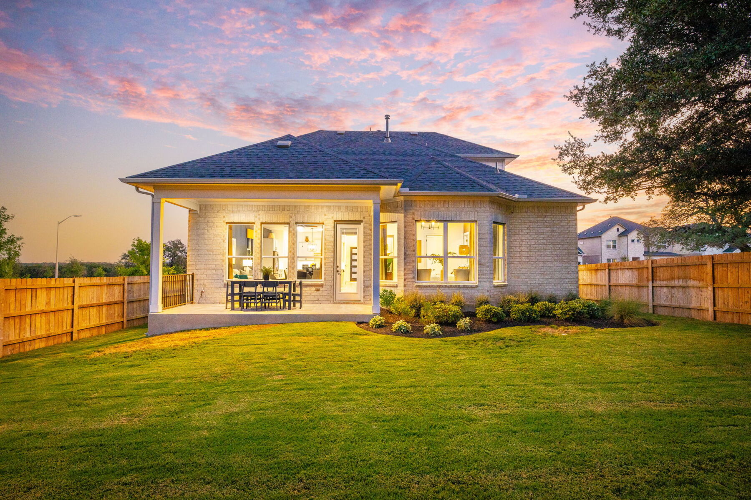
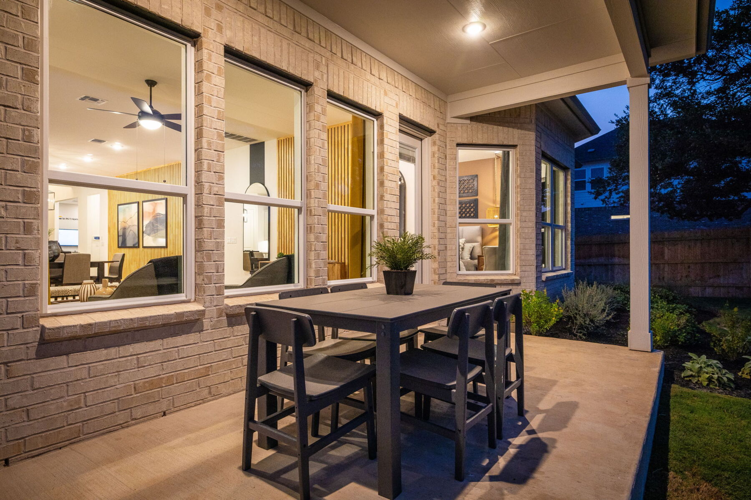
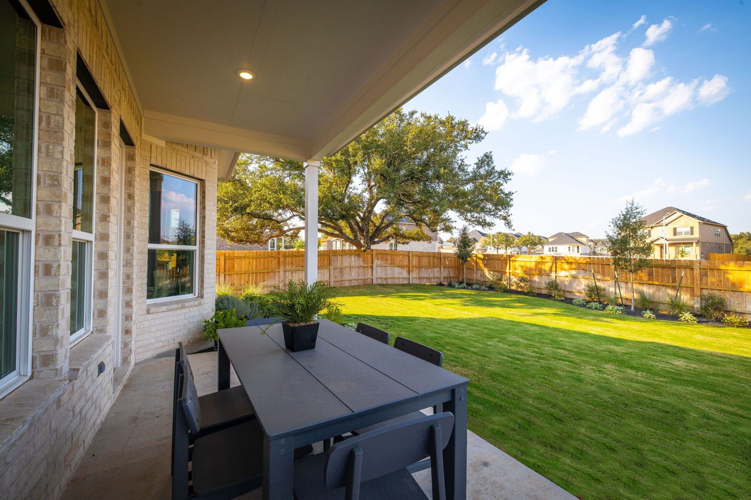
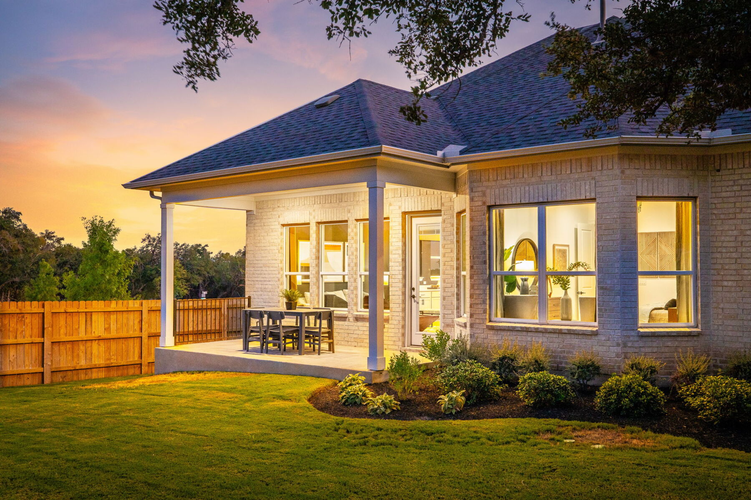
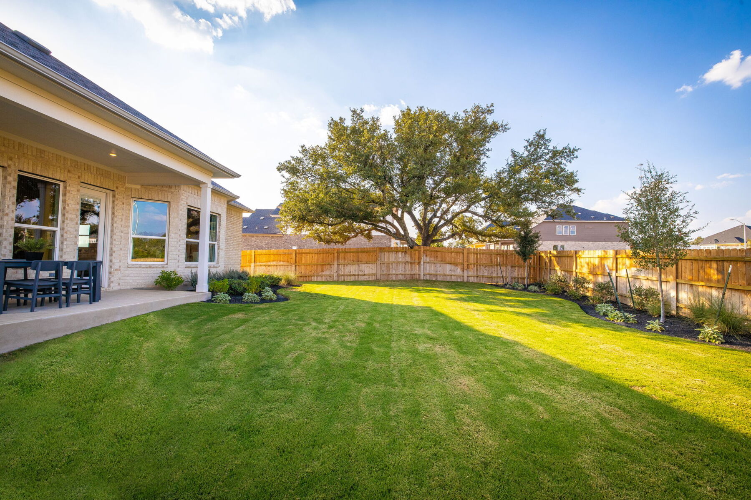
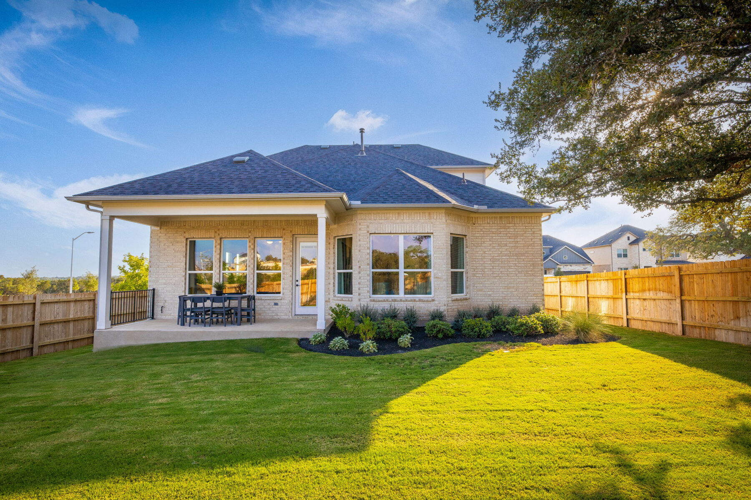
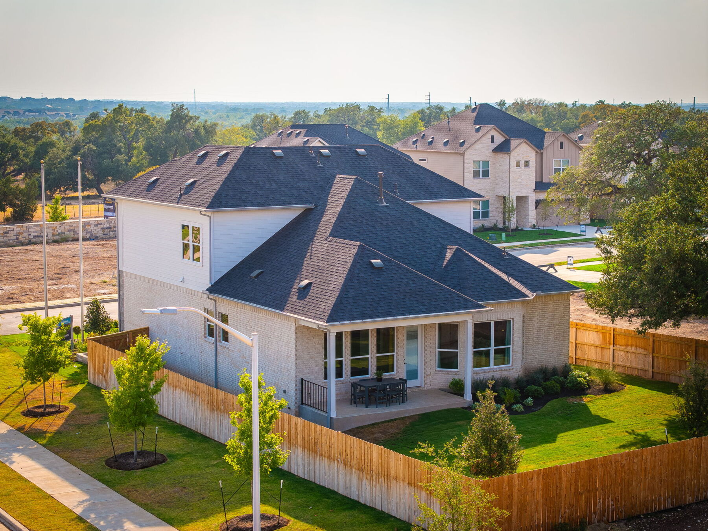
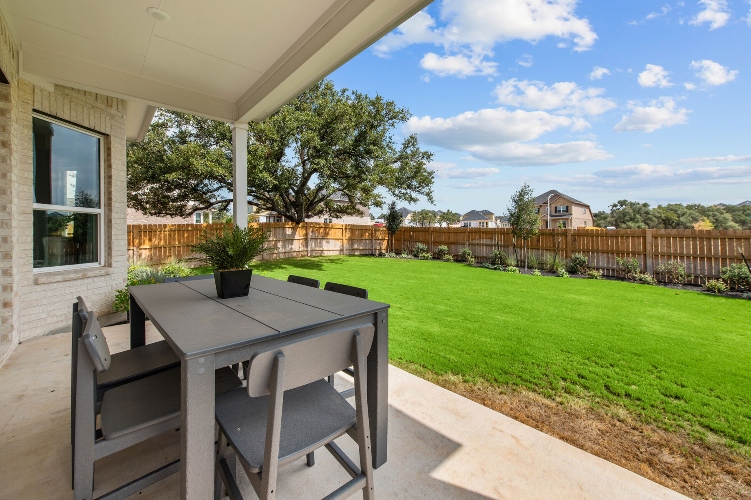
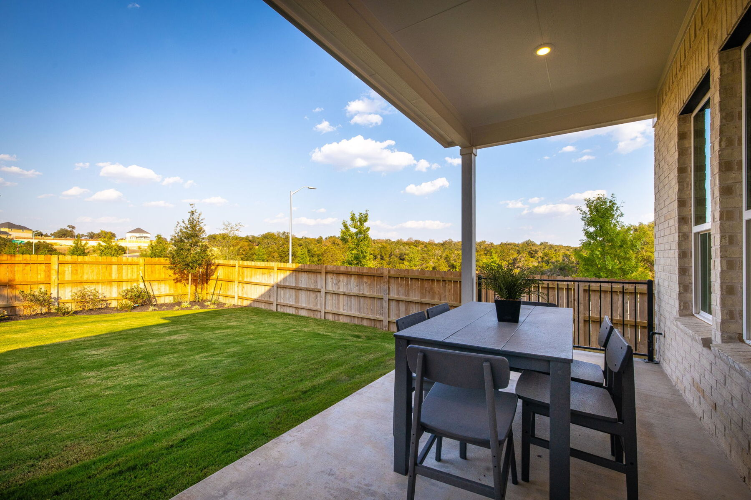
Want to take the party outside? Just step out onto the covered back patio for some fresh air and good company.
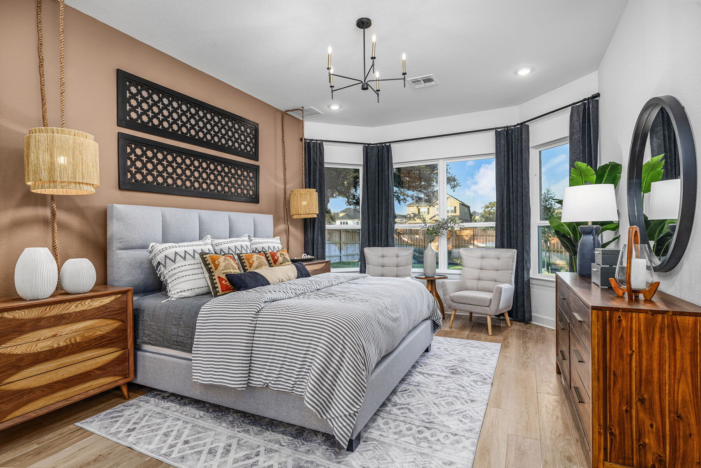
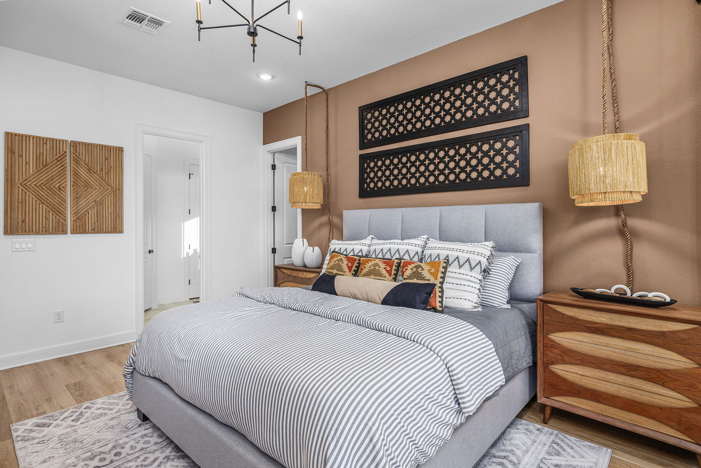
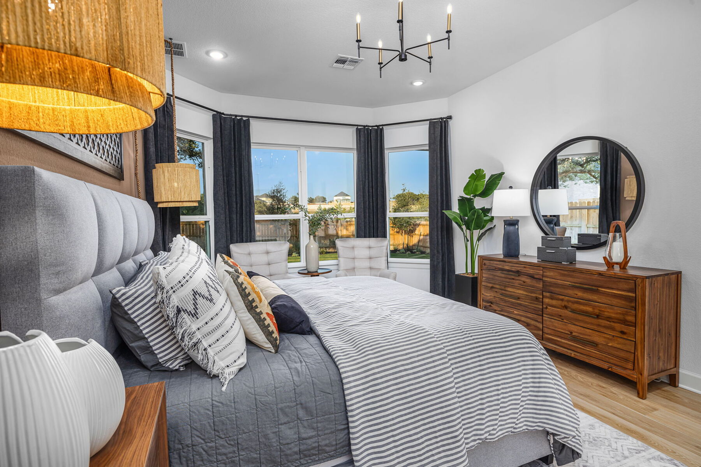
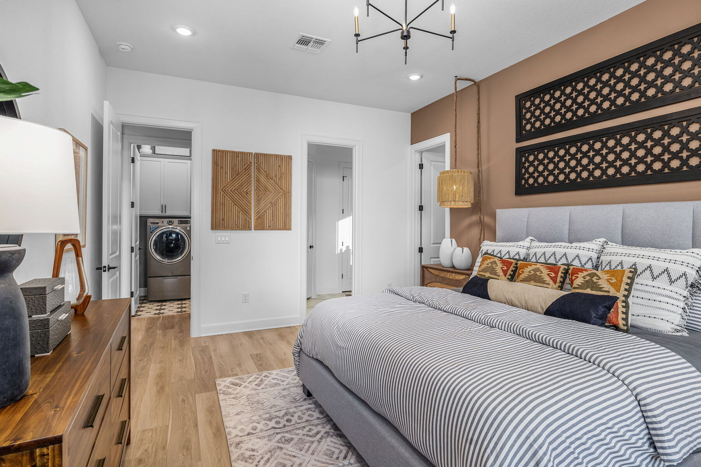
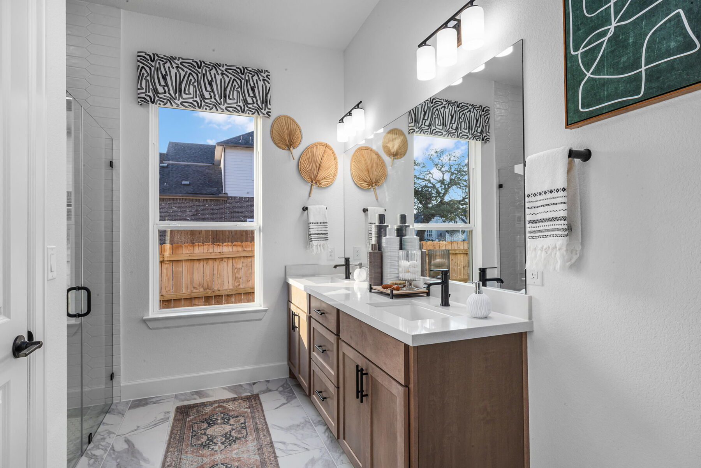
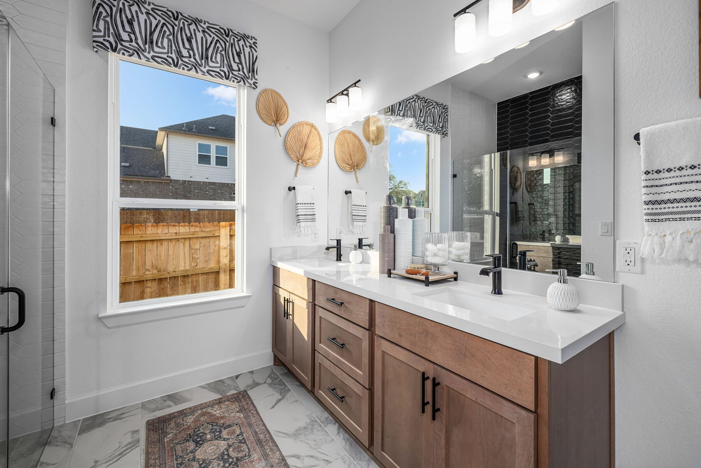
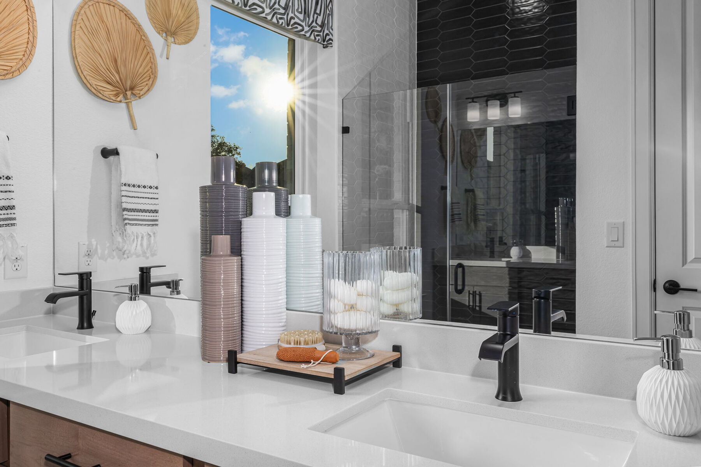
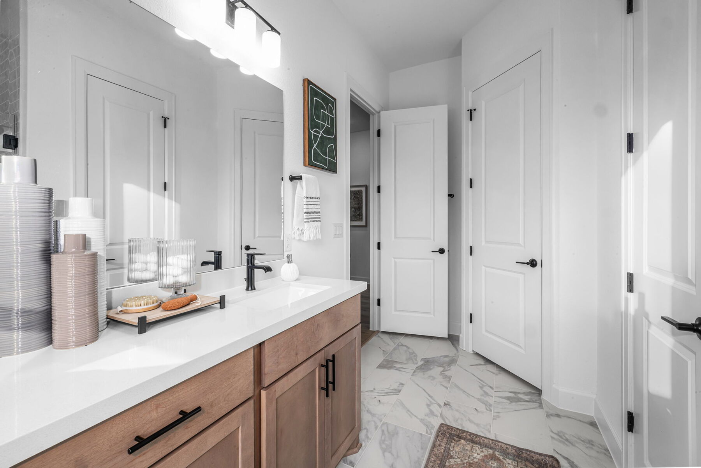
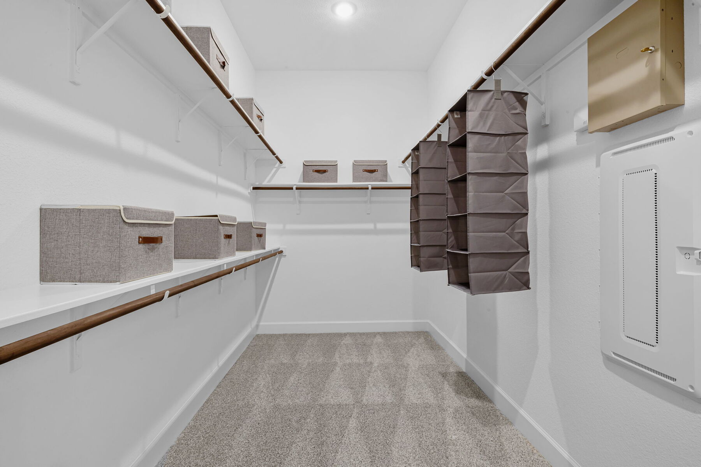
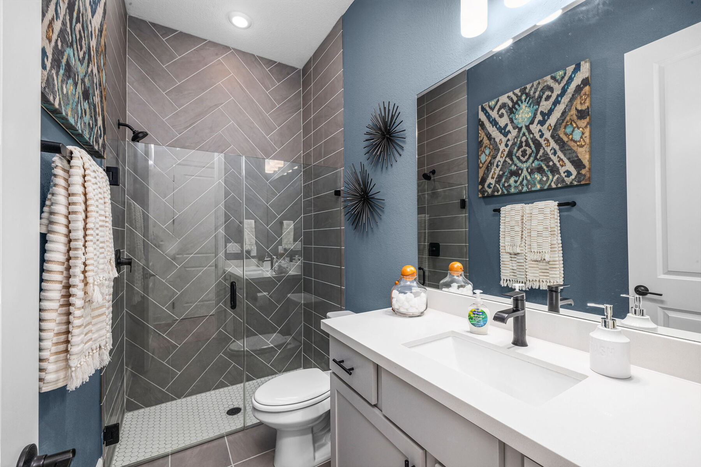
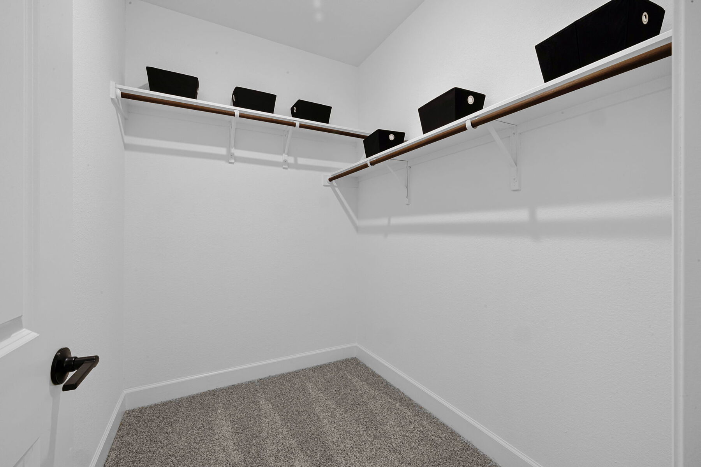
After a long day of fun, retreat to your spacious owner suite and take in the natural light from the extended bay window. The owner's bathroom features a double sink vanity, an oversized closet, and a walk-in shower.
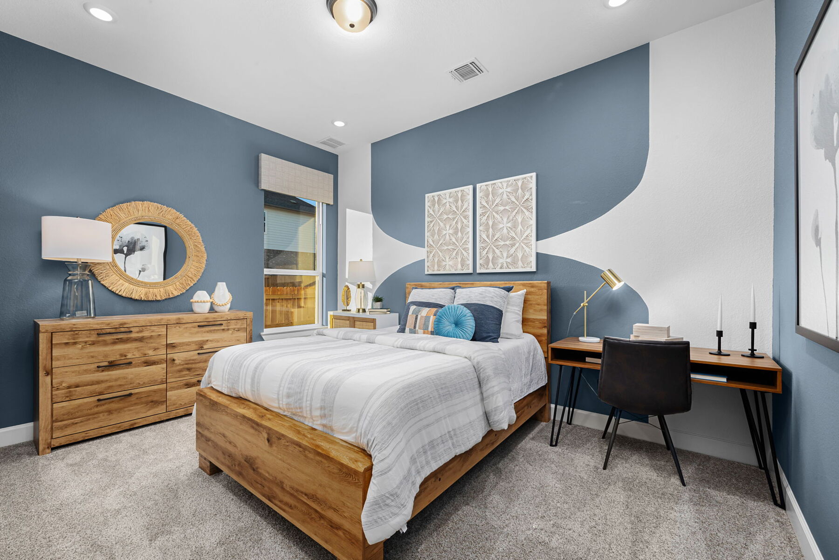
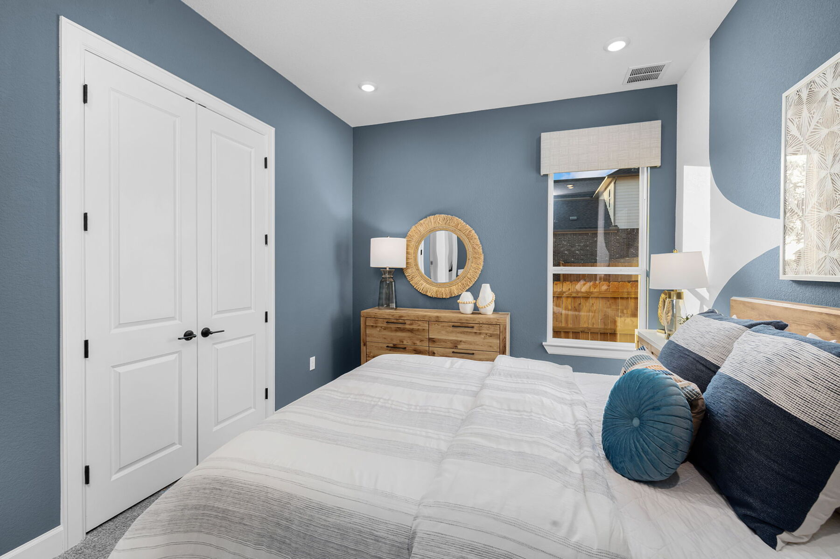
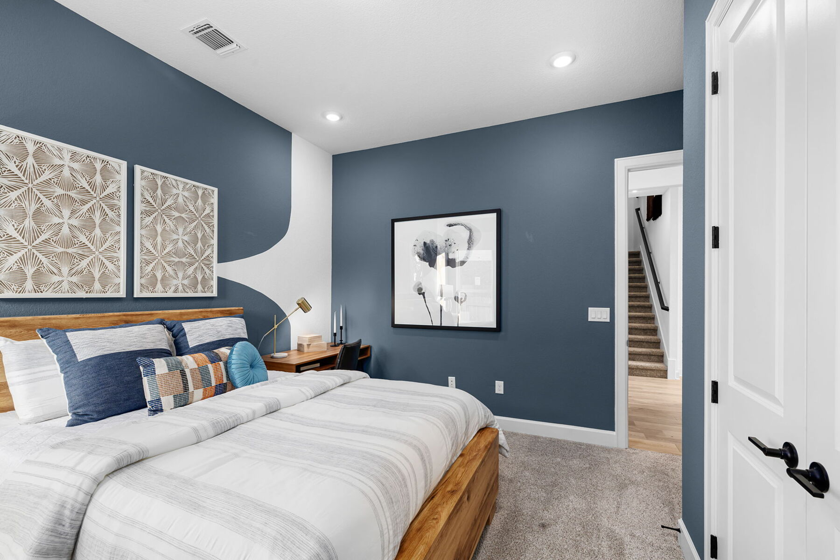
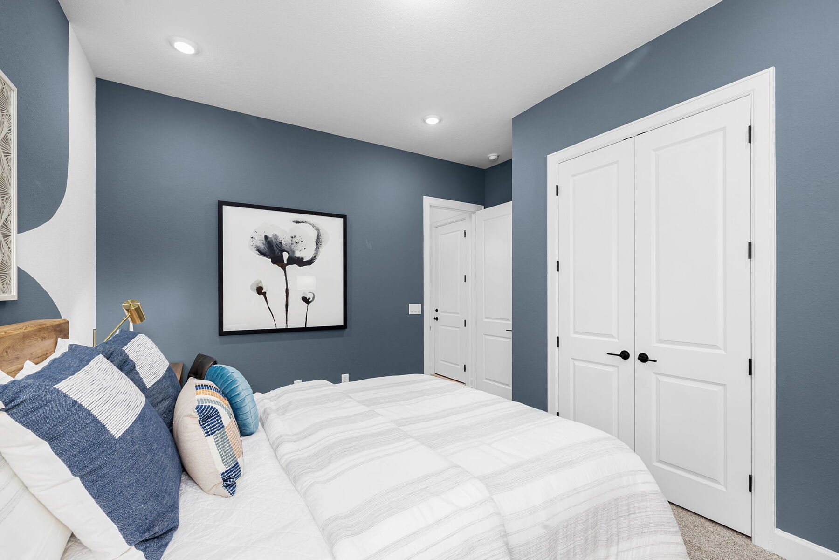
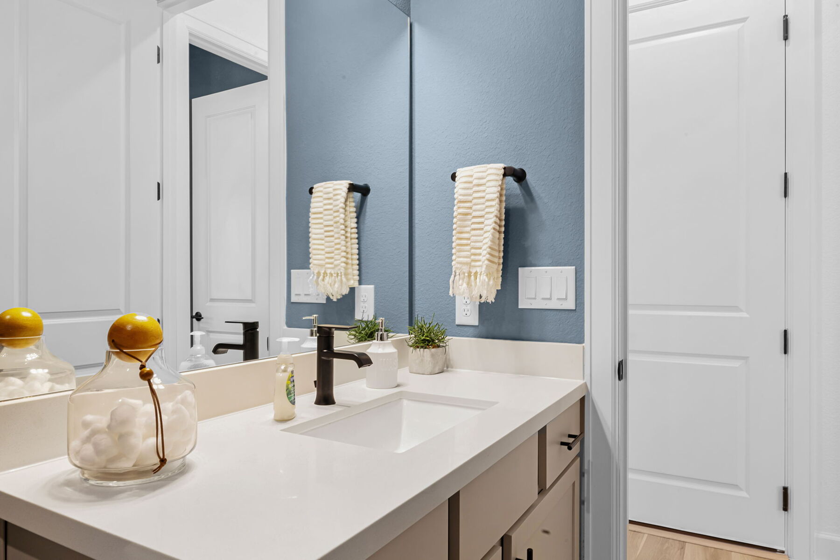
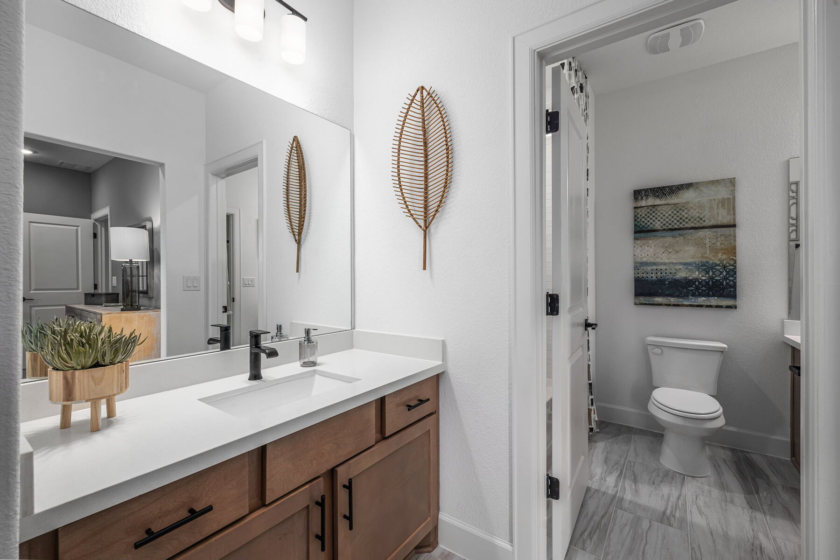
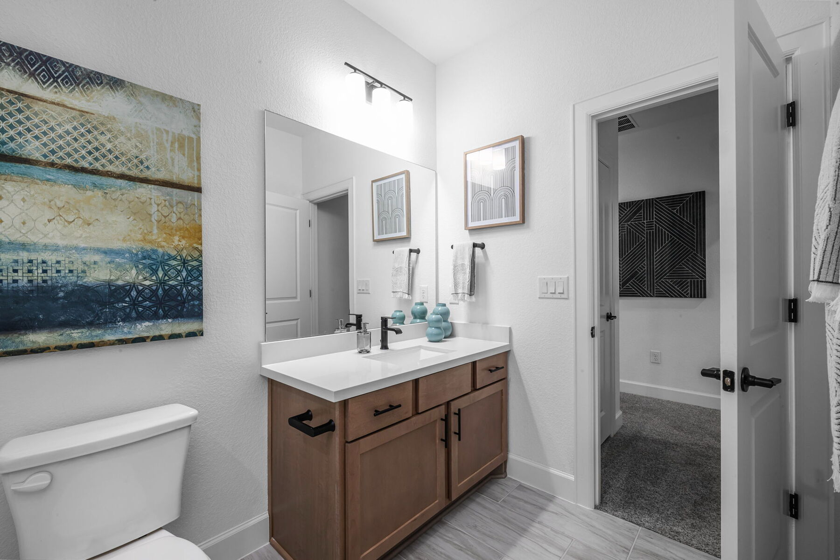
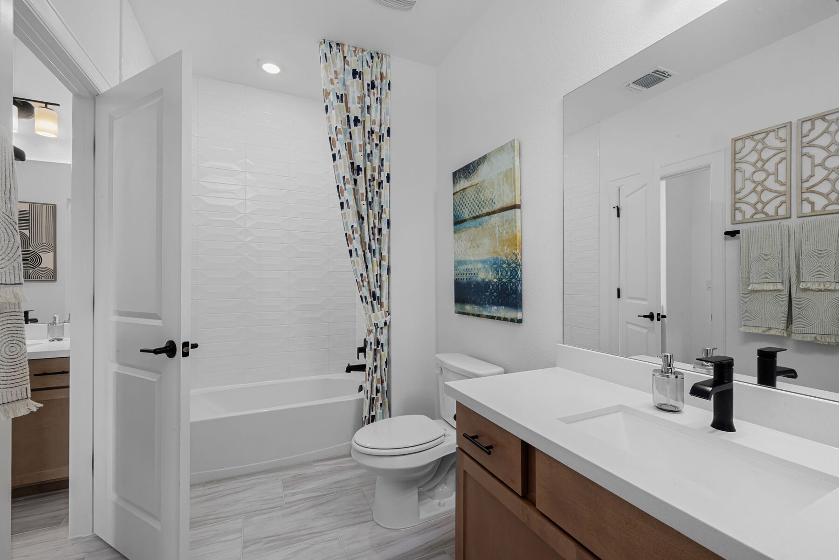
Plus, there's an additional bedroom and full bathroom conveniently located on the first floor.
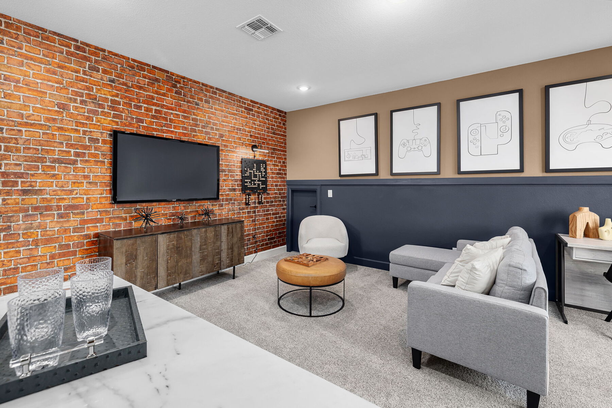
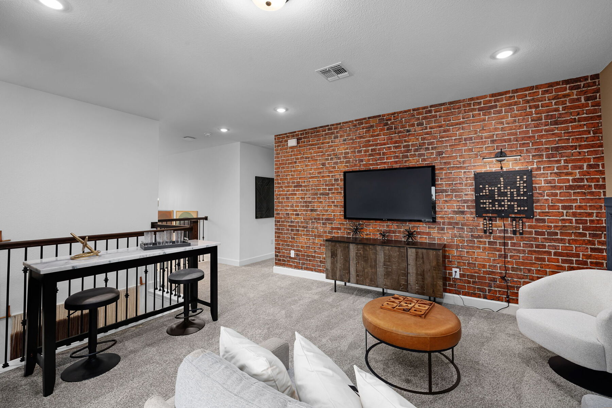
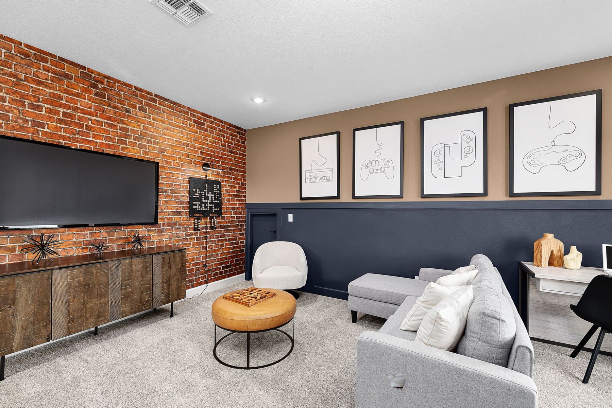
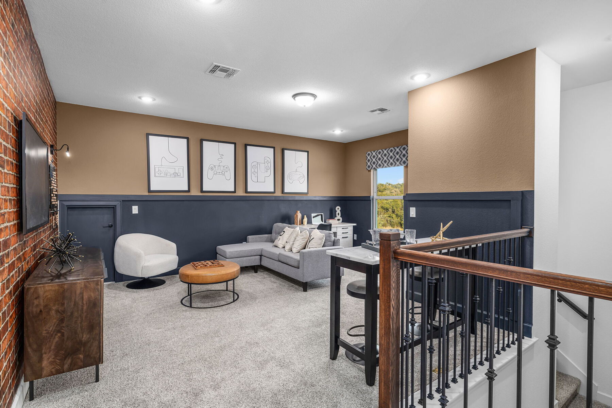
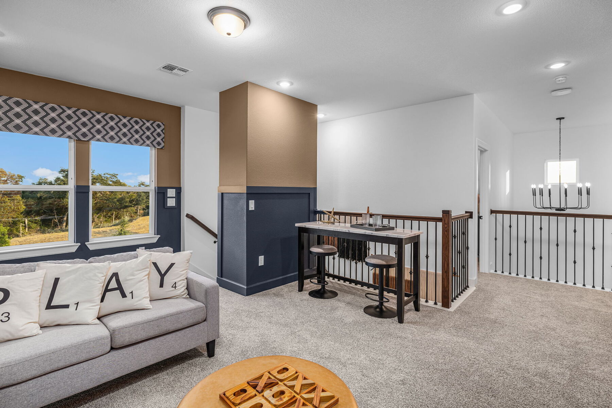
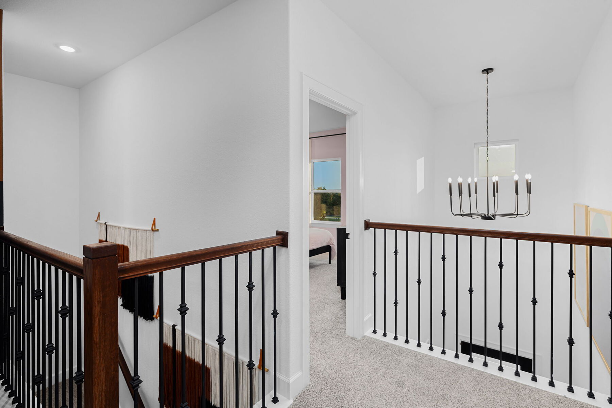
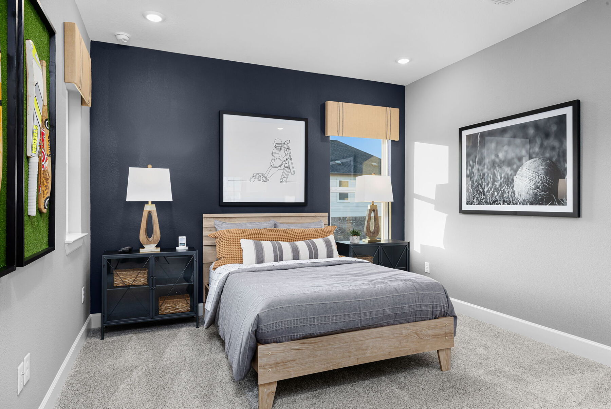
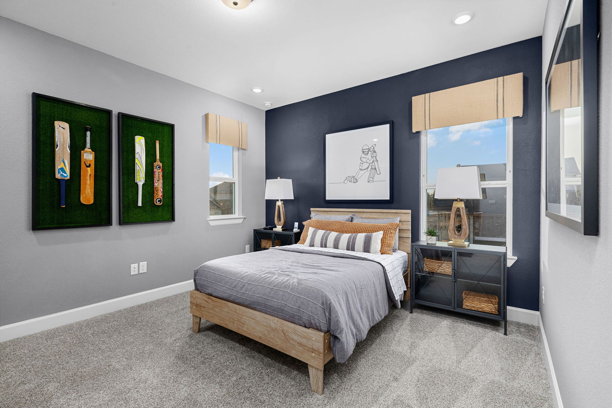
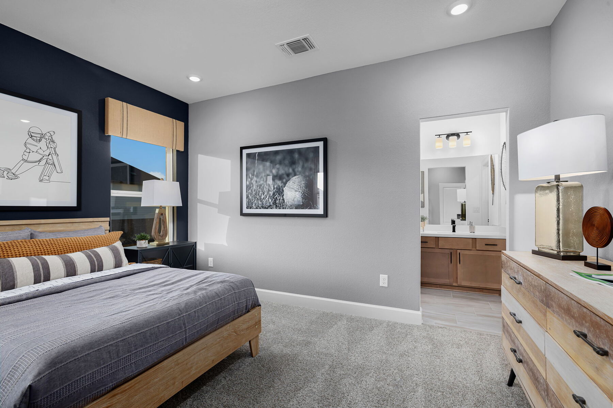
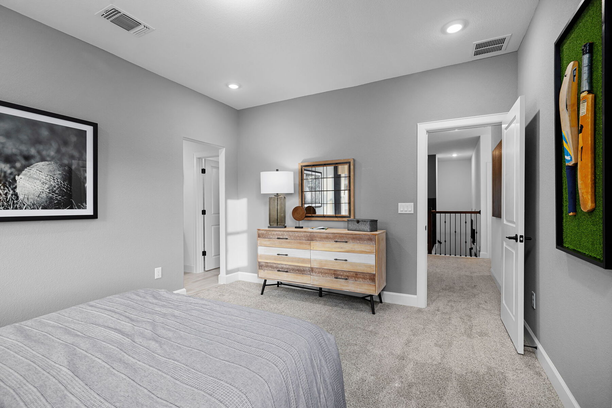
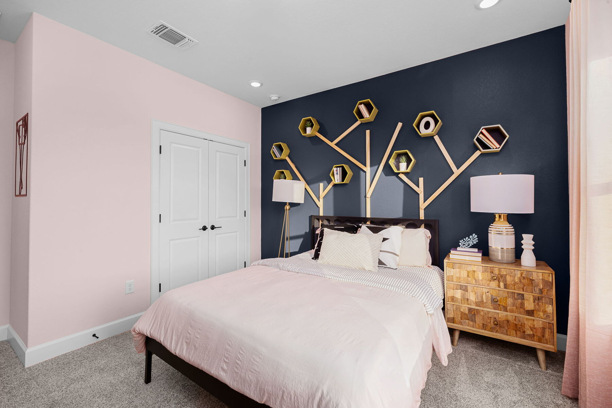
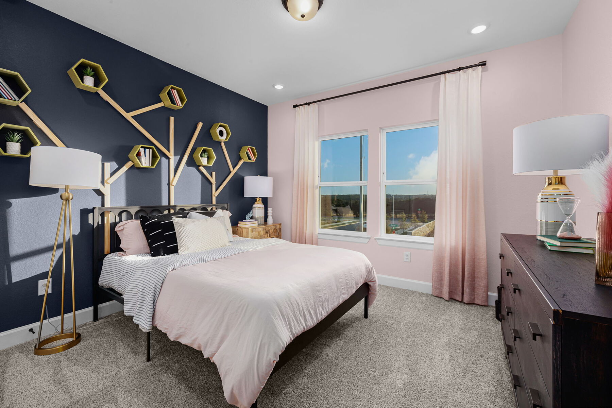
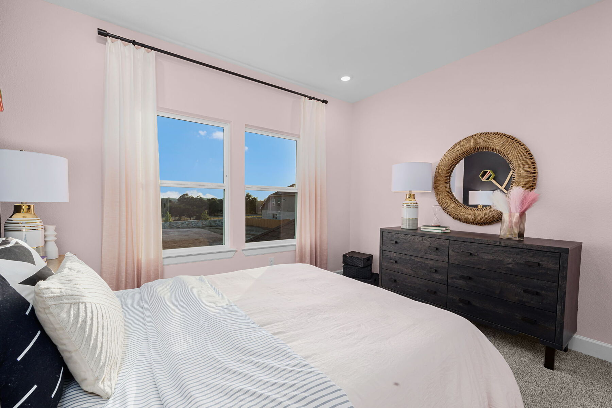
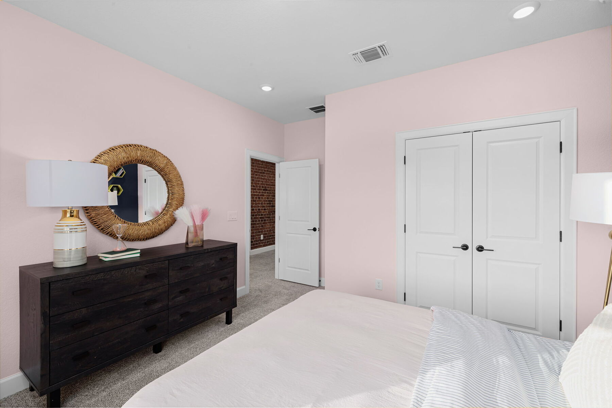
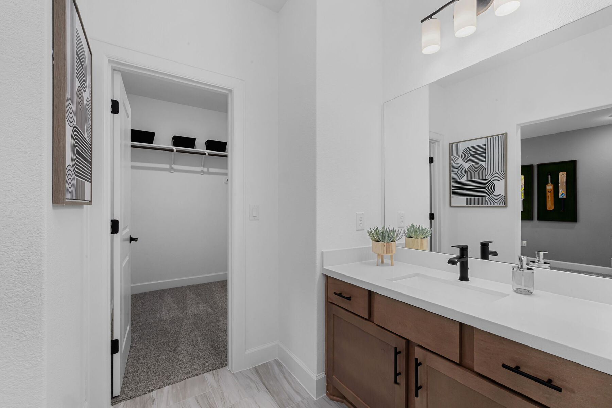
Upstairs, the game room is the perfect space to bring the family together for a night of fun and competition. With 2 more bedrooms and an additional full bathroom, everyone will have their own space to unwind and relax.
Ready to explore this beautiful model home for yourself? Contact our team today to schedule your appointment!
About the Community
Edgewood in Leander offers a welcoming community of new single family homes surrounded by natural beauty and close to major highways for an easy trip into Austin. Thoughtfully designed floorplans from the Signature II and Classic Series provide flexible living spaces with studies, dens, and game rooms to fit a variety of lifestyles.
Residents can enjoy the newly opened pool, pickleball courts, and nearby parks with trails, playgrounds, sports fields, and river access. Everyday conveniences, dining, and entertainment—including local arenas and shopping centers—are all within a short drive.
Students are served by Leander ISD. With a balance of outdoor recreation, modern amenities, and a friendly neighborhood feel, Edgewood offers a comfortable and connected place to call home.
Learn more about this community »
Edgewood
Leander, TX 78641
- Mon: 10:00AM - 6:00PM
- Tue: 10:00AM - 6:00PM
- Wed: 10:00AM - 6:00PM
- Thu: 10:00AM - 6:00PM
- Fri: 10:00AM - 6:00PM
- Sat: 10:00AM - 6:00PM
- Sun: 12:00PM - 6:00PM


Have questions for us?
Ask about current offers or more details about this property, or call (512) 265-0288
Incentives


Make This Holiday Season Your Move-In Season
Make yourself at home this season with exceptional savings and a fresh start in a new home.
Ready to plan a visit? We can help
Send us your preferred time to stop by and a sales representative will take care of the rest