






816 Duncanville Road, Leander, TX 78641
- Ready date:
- TBD




Edgewood
Leander, TX 78641
- Mon: 10:00AM - 6:00PM
- Tue: 10:00AM - 6:00PM
- Wed: 10:00AM - 6:00PM
- Thu: 10:00AM - 6:00PM
- Fri: 10:00AM - 6:00PM
- Sat: 10:00AM - 6:00PM
- Sun: 12:00PM - 6:00PM
About 816 Duncanville Road
Get Directions-
square feet 4,688
-
stories 2
-
bedrooms 5
-
full bathrooms 4
-
half bathrooms 2
-
garages 2 (Front Load)
- City
- Leander, TX
- Owner's Suite
- First Floor
- County
- Williamson
- Home Type
- Single Family Home
- School District
- Leander ISD
- Foundation Type
- Slab
- Home Plan
- Rio Grande
- Homesite
- 4711
- Base Plan Width & Depth
- 49.11 x 64.35

Why You'll Love It
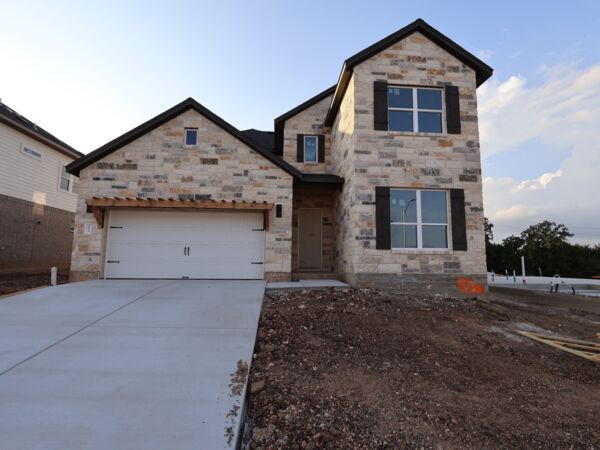
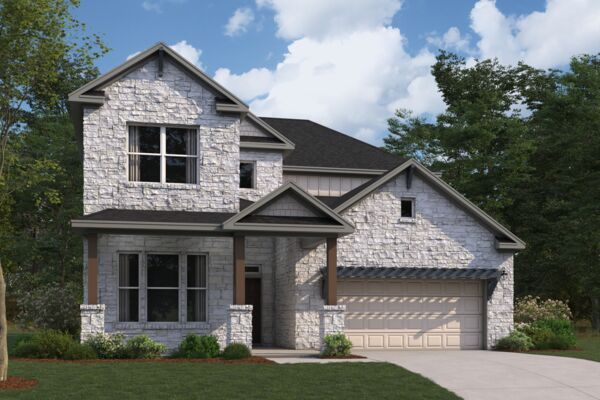
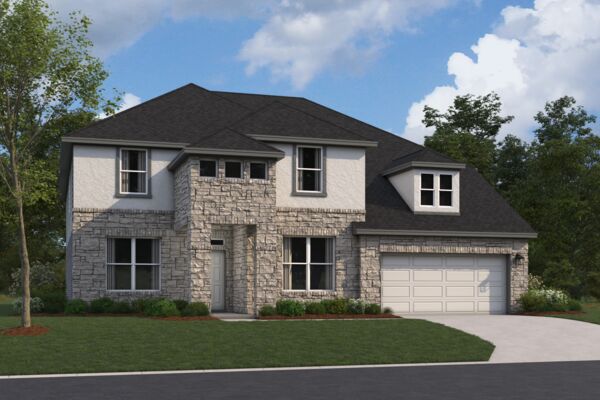
Make yourself at home in the all-new two-story Rio Grande floorplan, part of the newest series of M/I Homes. The Rio Grande is the largest Classic series floorplan, featuring 4-5 bedrooms, 2.5-4 bathrooms, an optional 3-car garage, and 4,099-4,634 square feet of functional living space.
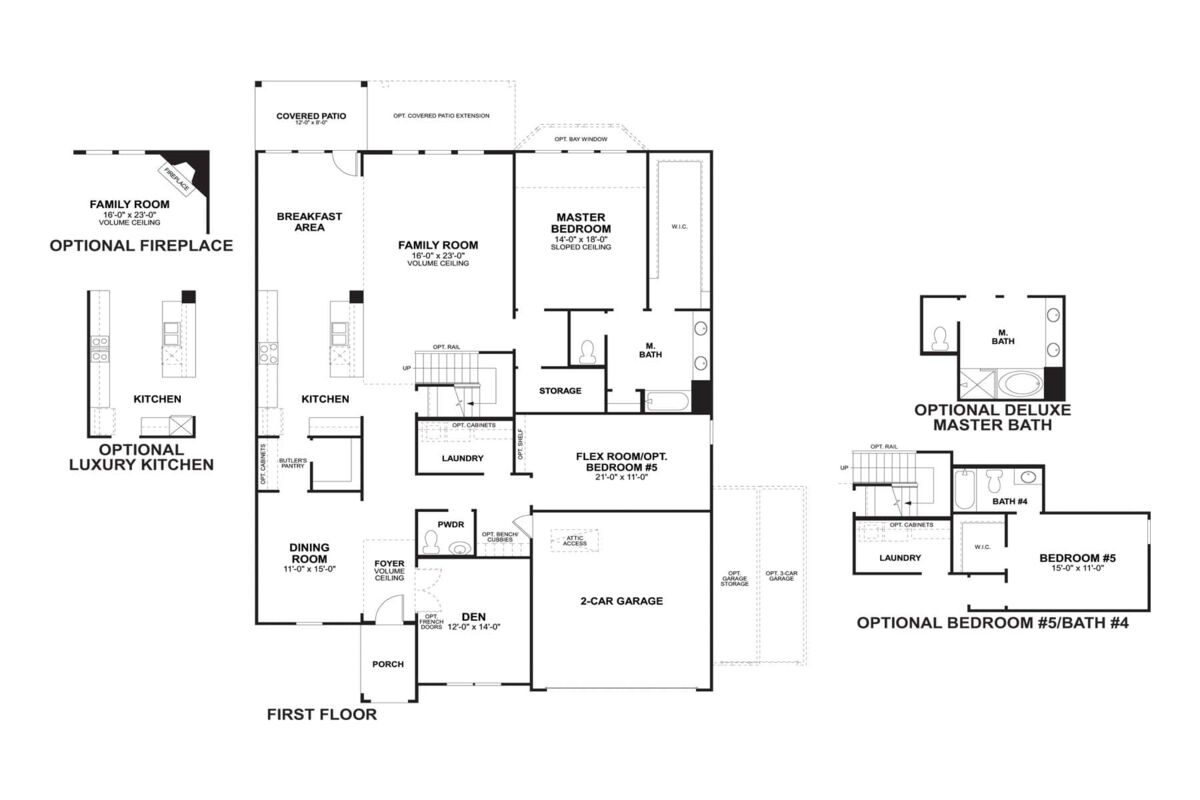
As you enter into the foyer of the home, you will find a spacious den at the front of the home, complete with optional French doors. Tucked directly off the opposite side of the foyer is the bright and open dining room, with a butler’s pantry leading into the kitchen. Further down the foyer, you will find a separate private hallway connecting a half bathroom, laundry room, and flex room. This flex space is the perfect playroom, second study area, or home workout space! You also can select to convert it to a 5th bedroom and 4th bathroom option.
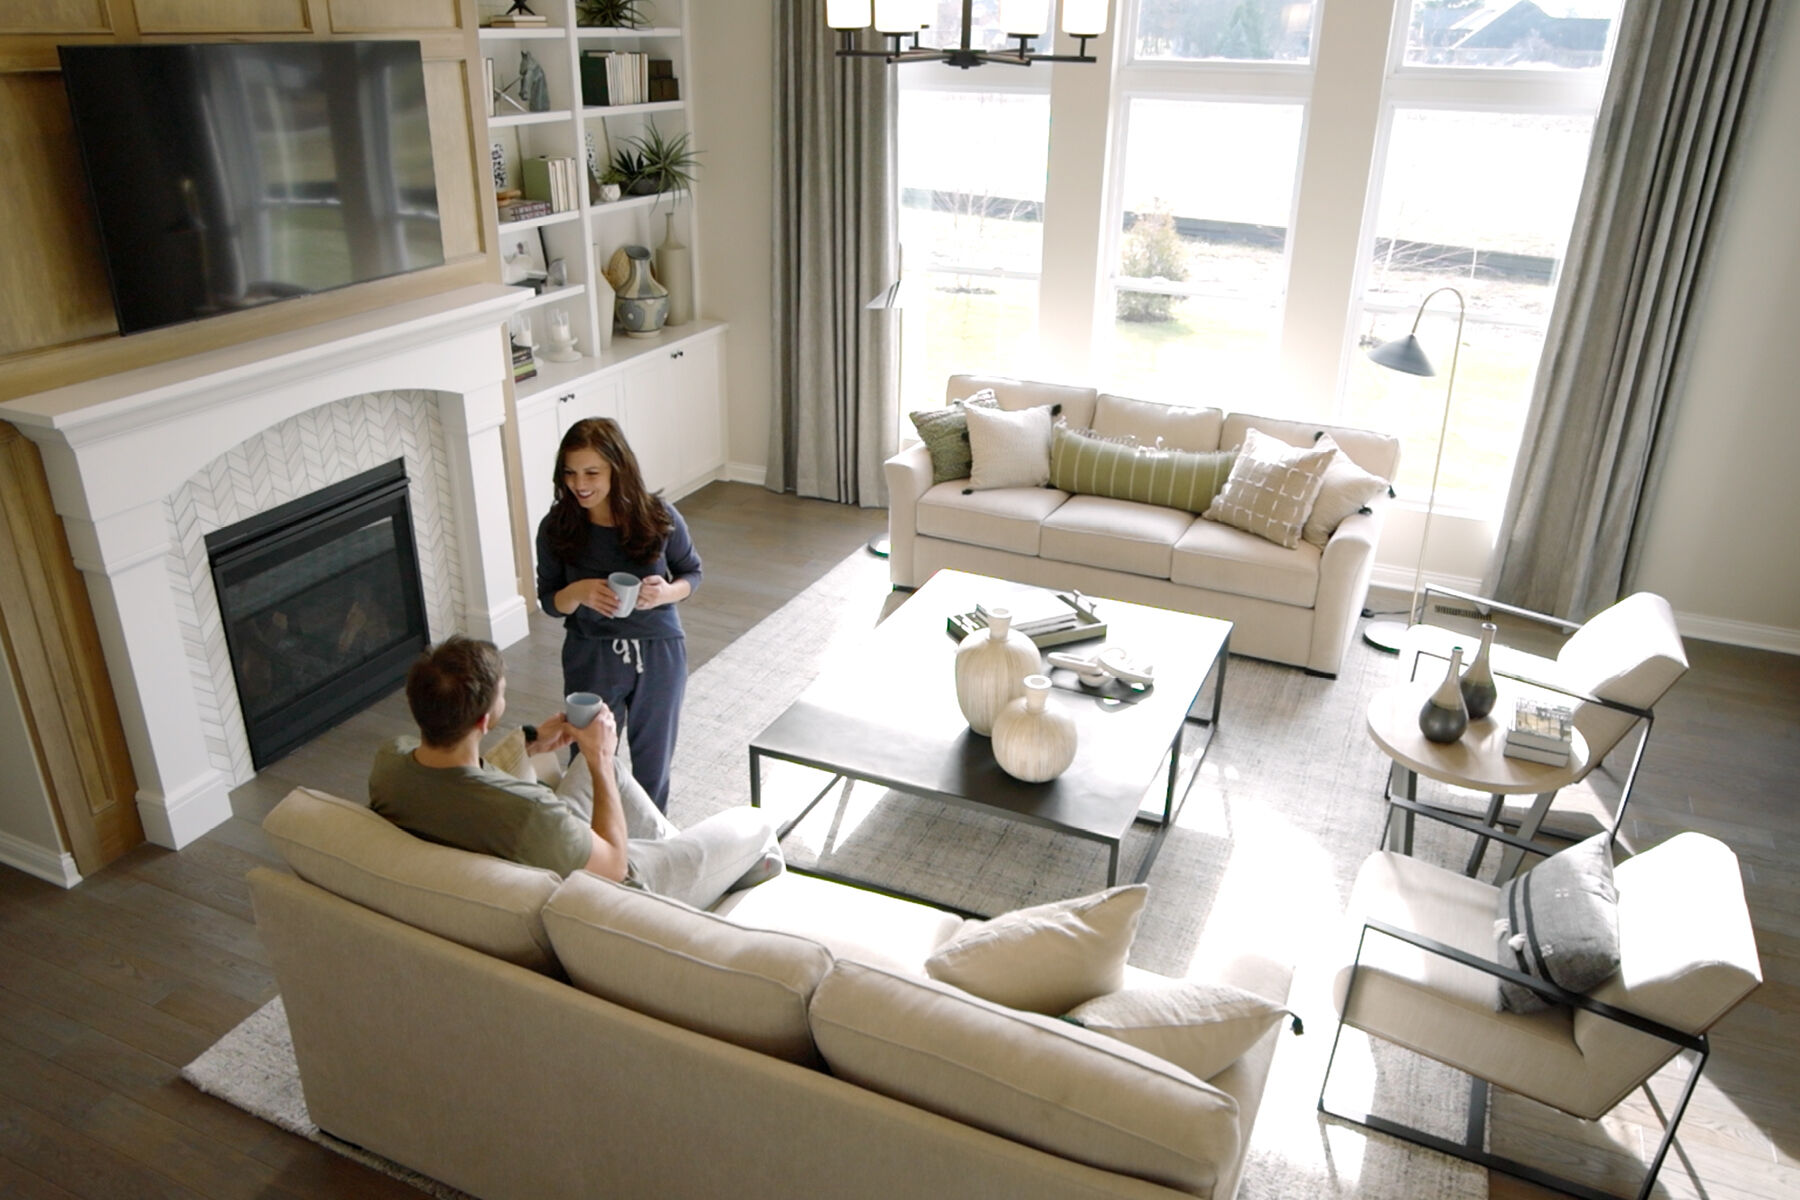
Continue into the main living spaces to the kitchen, breakfast area and family room where the ceiling is open to the second floor. Enjoy impressive included features in the kitchen, including granite, stainless steel appliances, a large kitchen island and 42” custom cabinets.
Enter your master suite off the family room. The master bedroom features beautiful sloped ceilings and an optional extended bay window for extra space and plenty of natural light. Through the double doors in the master bedroom, enter your owner's bath retreat, complete with double vanities, an oversized walk-in closet, and an oversized walk-in shower. Here you also have the option for a garden style tub and a walk-in shower.
Out back is a covered patio with optional extension – perfect for outdoor entertaining! Full landscaping and irrigation come standard!
Upstairs there is both a loft and separate game room with sloped ceilings! There are two full bathrooms and three additional bedrooms. If you need even more space add the media room and half bath option! Contact us today for more information on this exclusive Rio Grande floorplan.
About the Community
Edgewood in Leander offers a welcoming community of new single family homes surrounded by natural beauty and close to major highways for an easy trip into Austin. Thoughtfully designed floorplans from the Signature II and Classic Series provide flexible living spaces with studies, dens, and game rooms to fit a variety of lifestyles.
Residents can enjoy the newly opened pool, pickleball courts, and nearby parks with trails, playgrounds, sports fields, and river access. Everyday conveniences, dining, and entertainment—including local arenas and shopping centers—are all within a short drive.
Students are served by Leander ISD. With a balance of outdoor recreation, modern amenities, and a friendly neighborhood feel, Edgewood offers a comfortable and connected place to call home.
Learn more about this community »
Edgewood
Leander, TX 78641
- Mon: 10:00AM - 6:00PM
- Tue: 10:00AM - 6:00PM
- Wed: 10:00AM - 6:00PM
- Thu: 10:00AM - 6:00PM
- Fri: 10:00AM - 6:00PM
- Sat: 10:00AM - 6:00PM
- Sun: 12:00PM - 6:00PM


Have questions for us?
Ask about current offers or more details about this property, or call (512) 265-0288
Incentives

Our Hottest Summer Home Offers
Find a home that truly shines, whether you’re ready to move in or design something uniquely yours in Austin’s most sought-after neighborhoods.
Ready to plan a visit? We can help
Send us your preferred time to stop by and a sales representative will take care of the rest