Open House Weekend
Take a self tour of our Quick Move-In homes that are ready or will be ready soon during our open house this Saturday and Sunday.
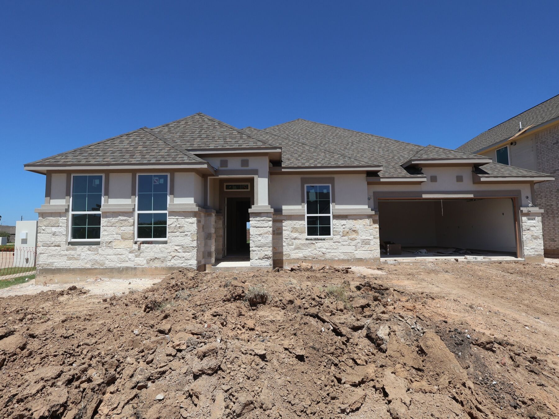
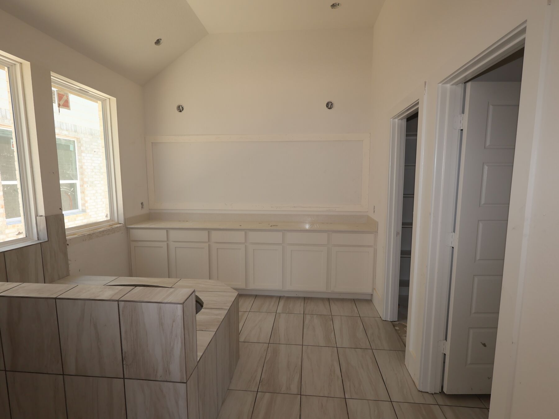




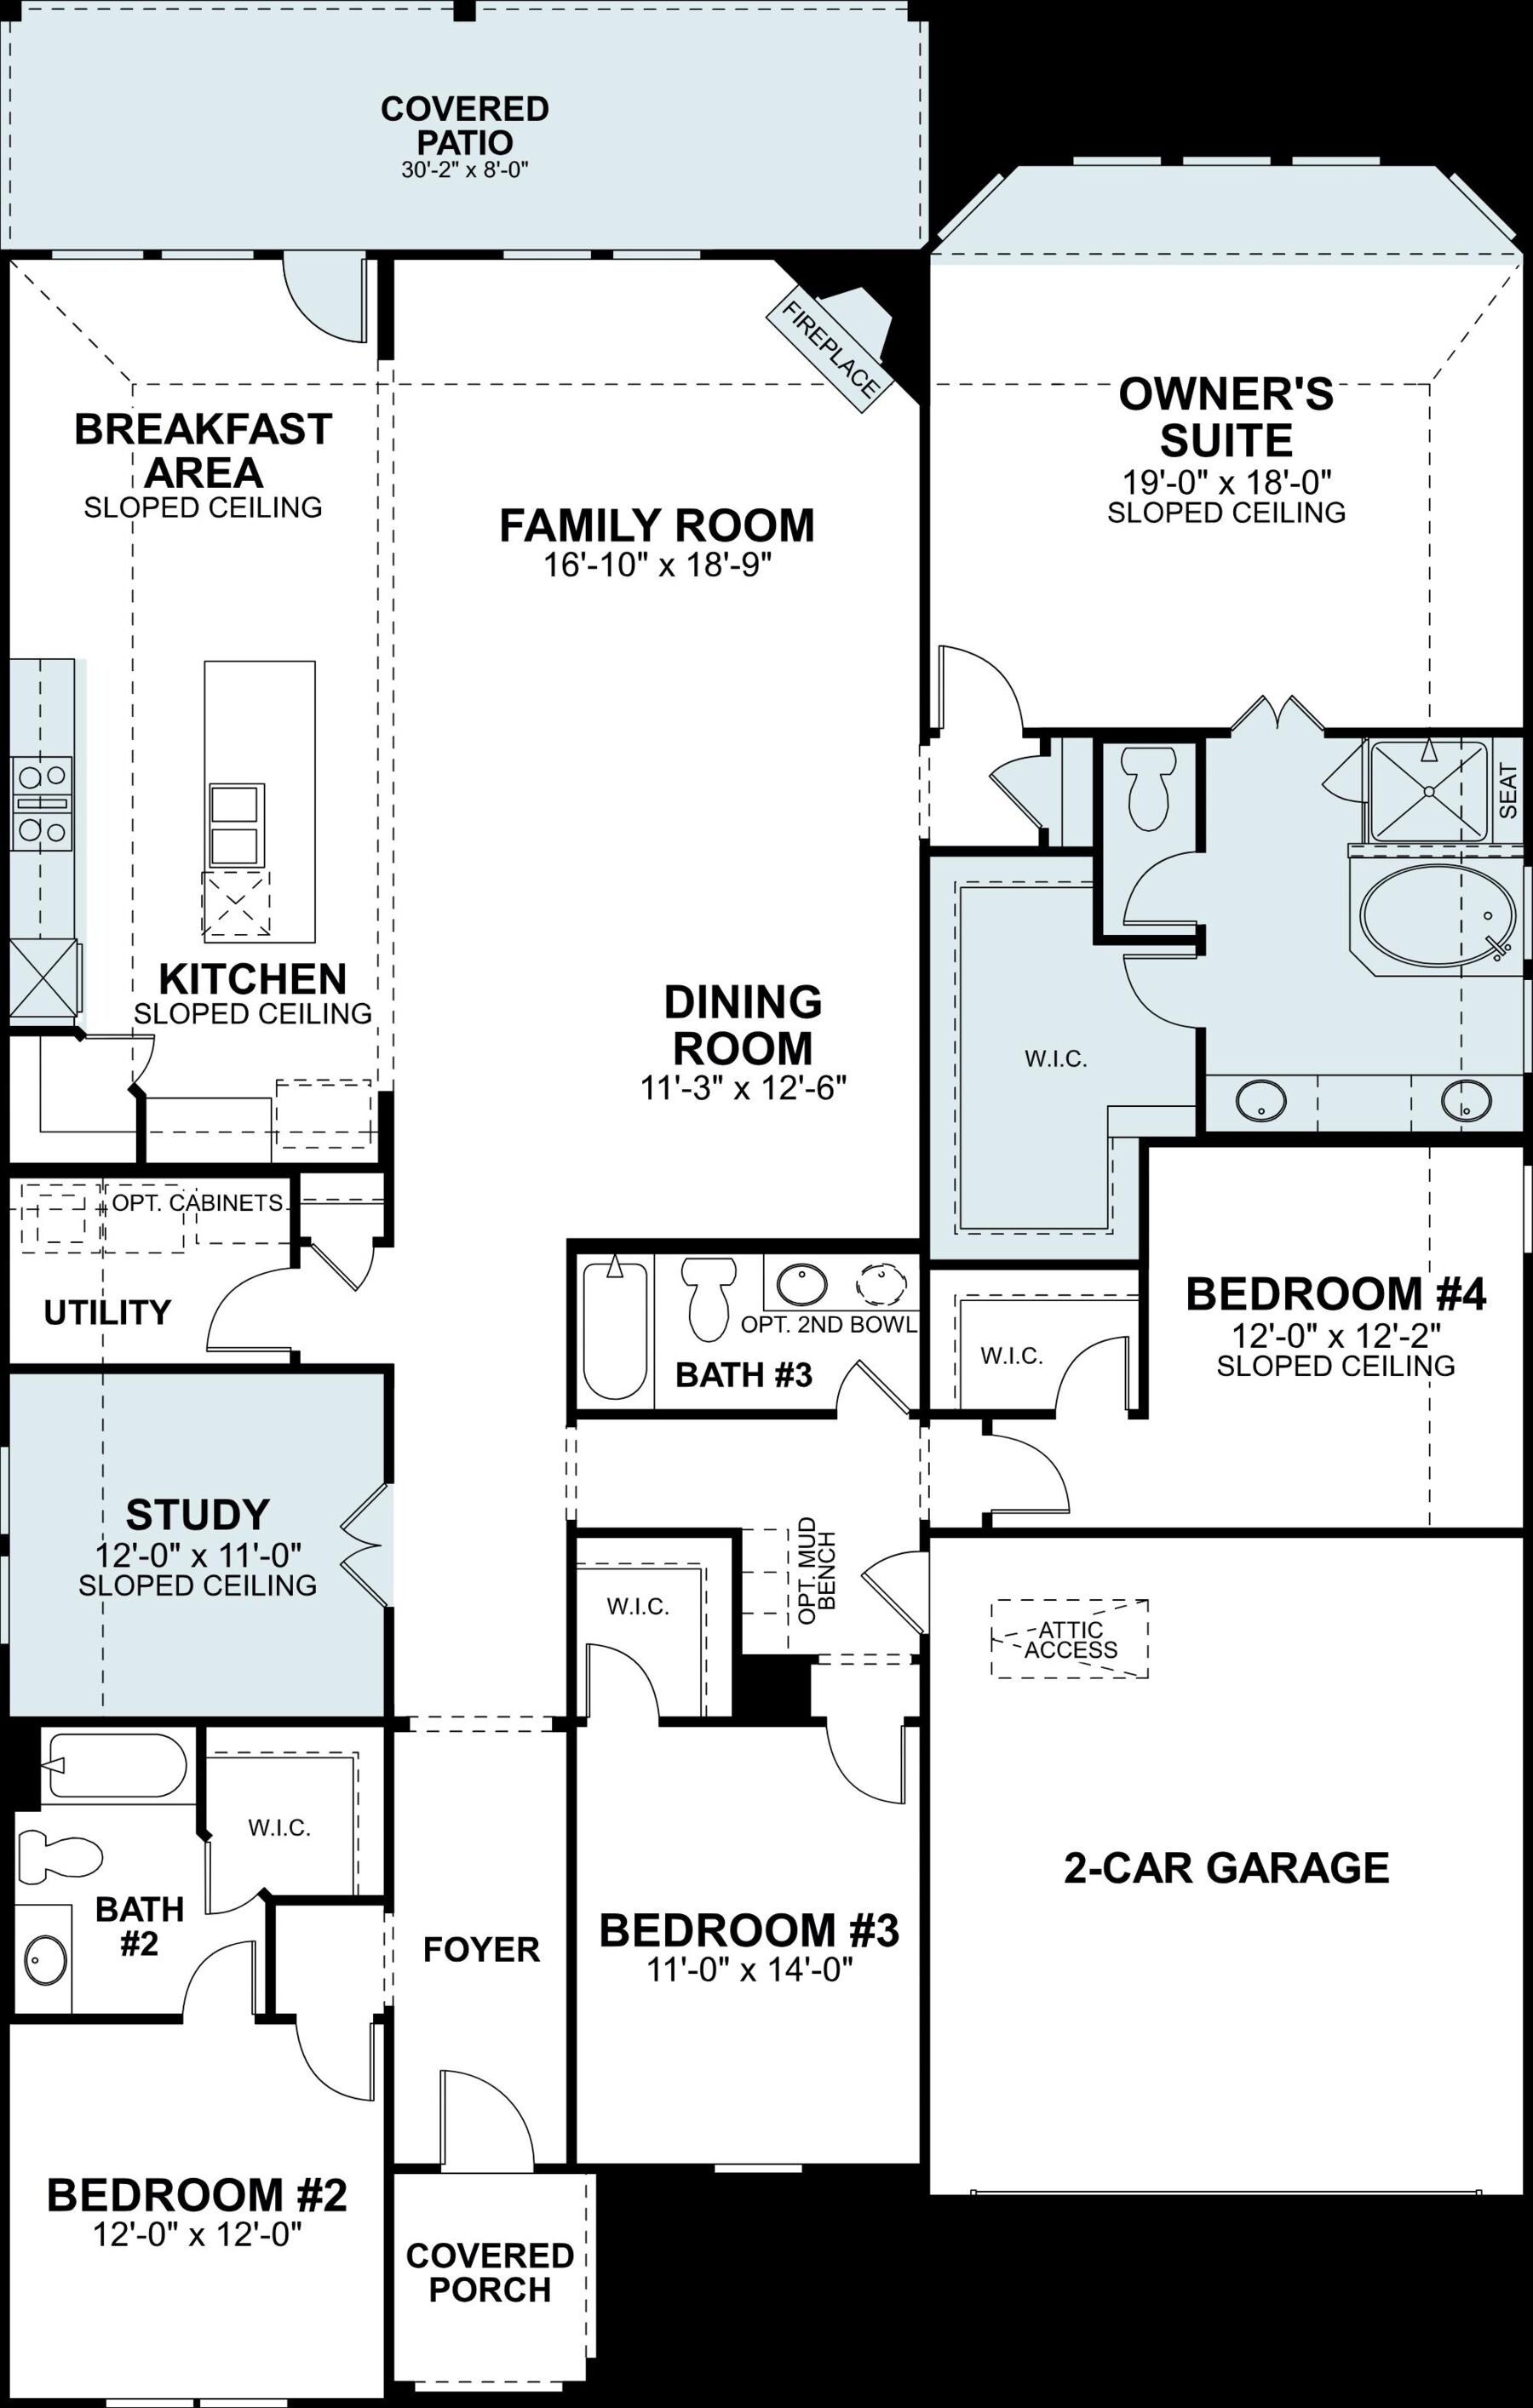
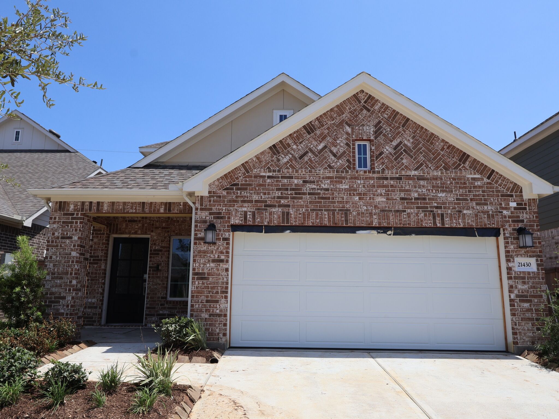
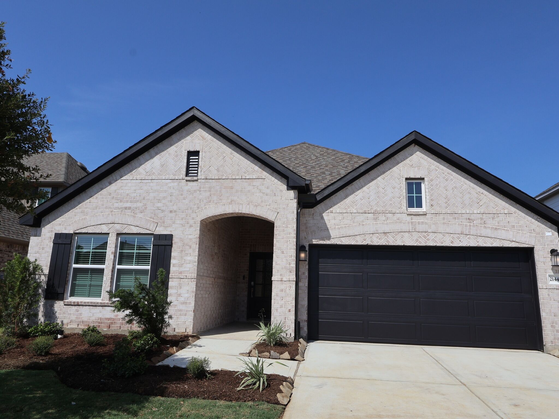
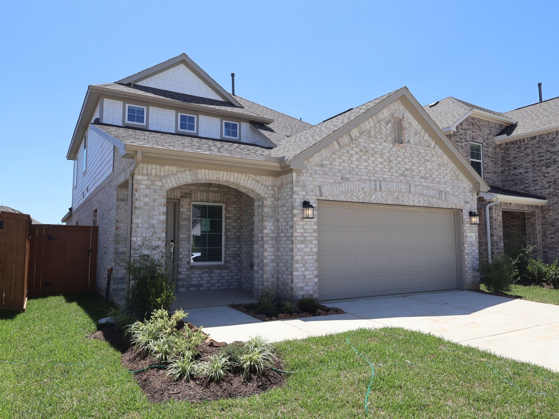
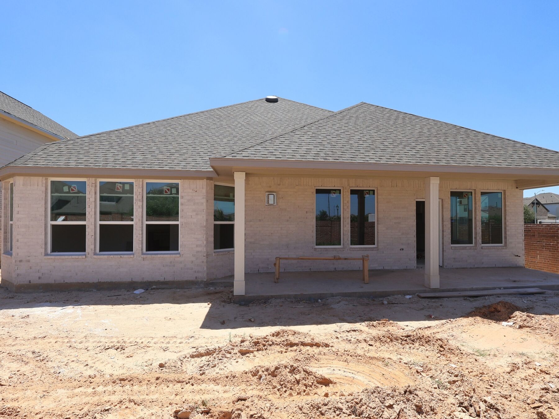
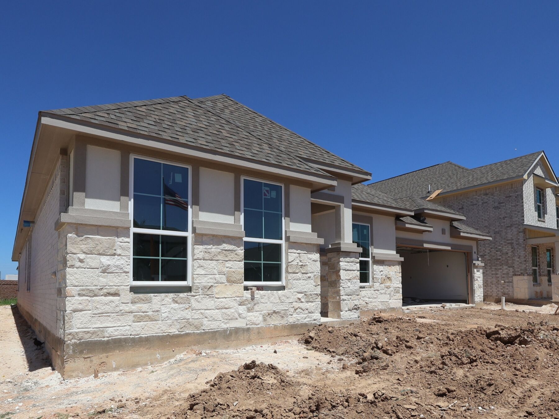
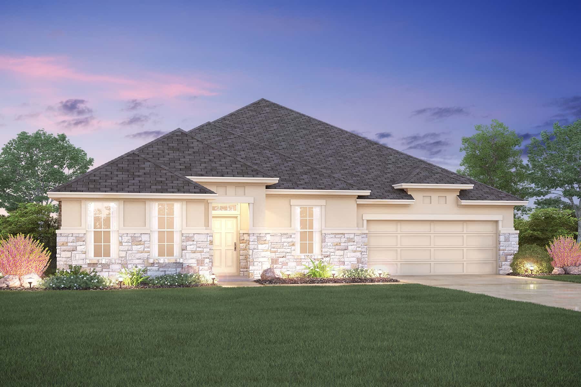
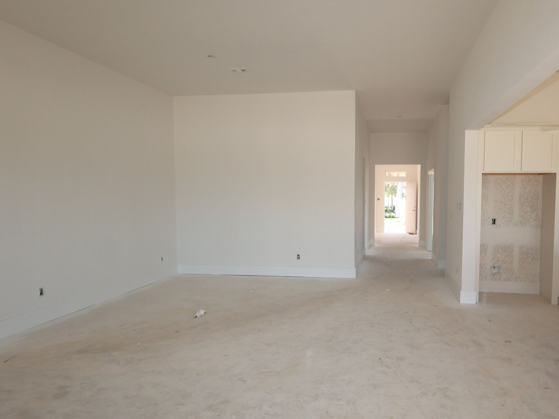
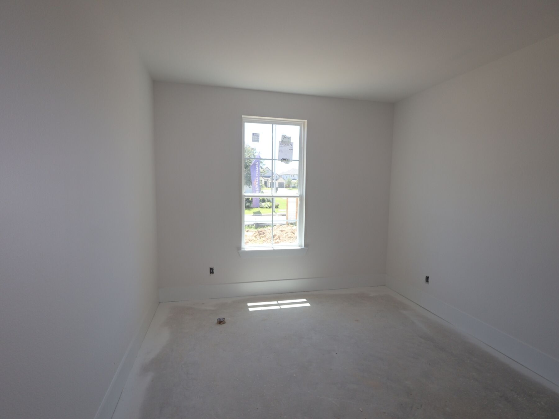
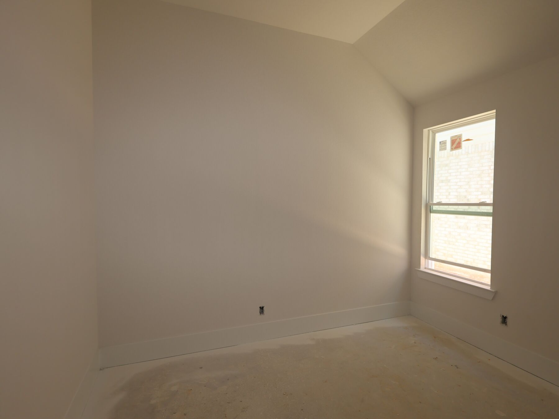
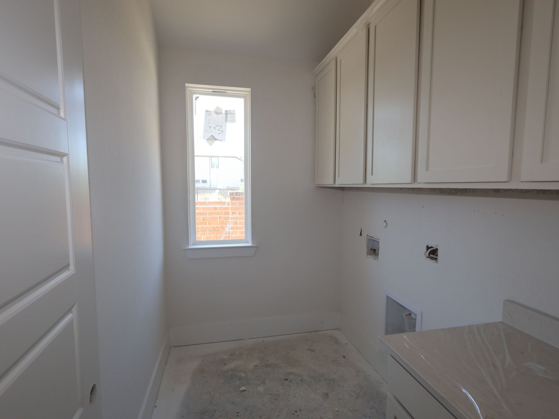
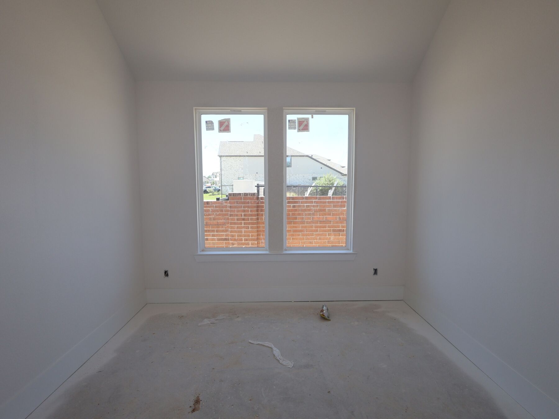
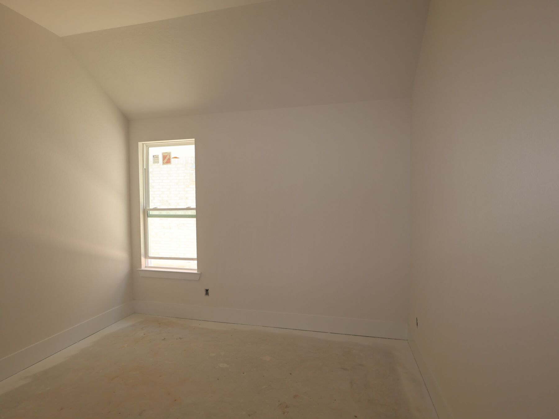
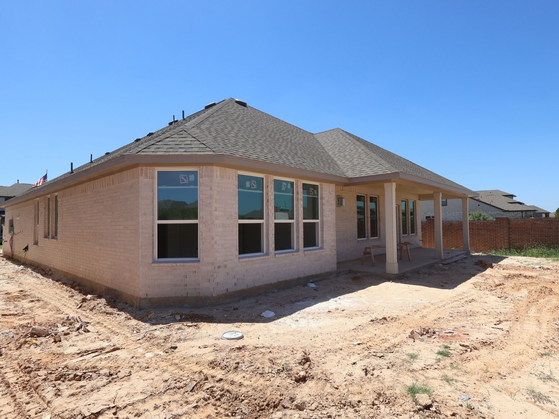
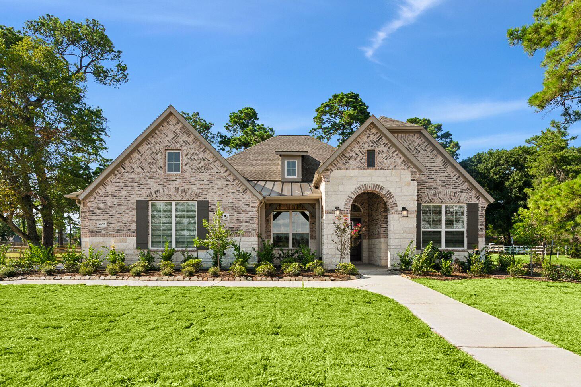
Welcome to 21142 Bella Coral Drive, Cypress, Texas — a new construction single-story home built by M/I Homes. This spacious 2,842 square feet home offers 4 bedrooms and 3 bathrooms, thoughtfully designed for comfortable everyday living.
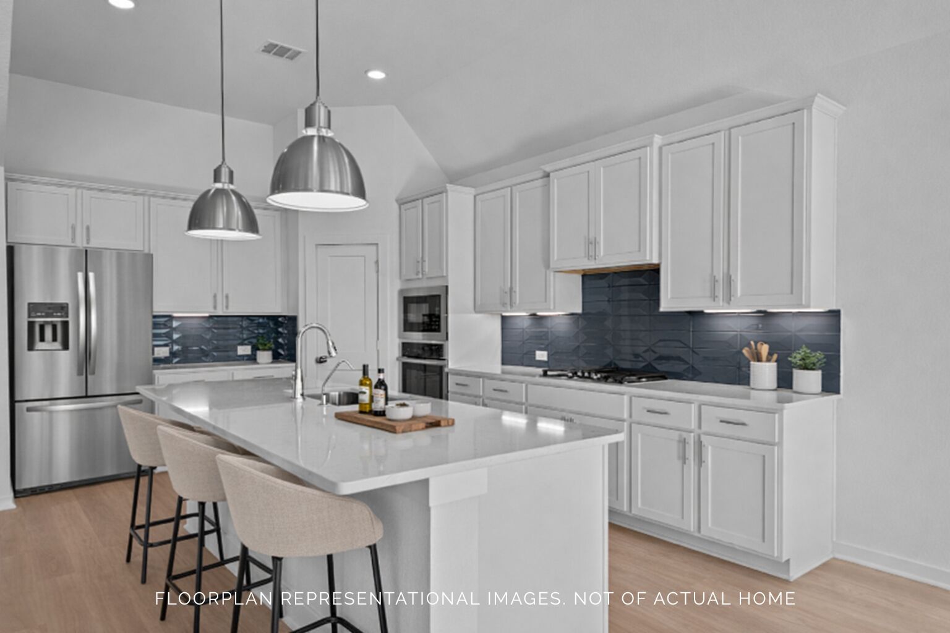
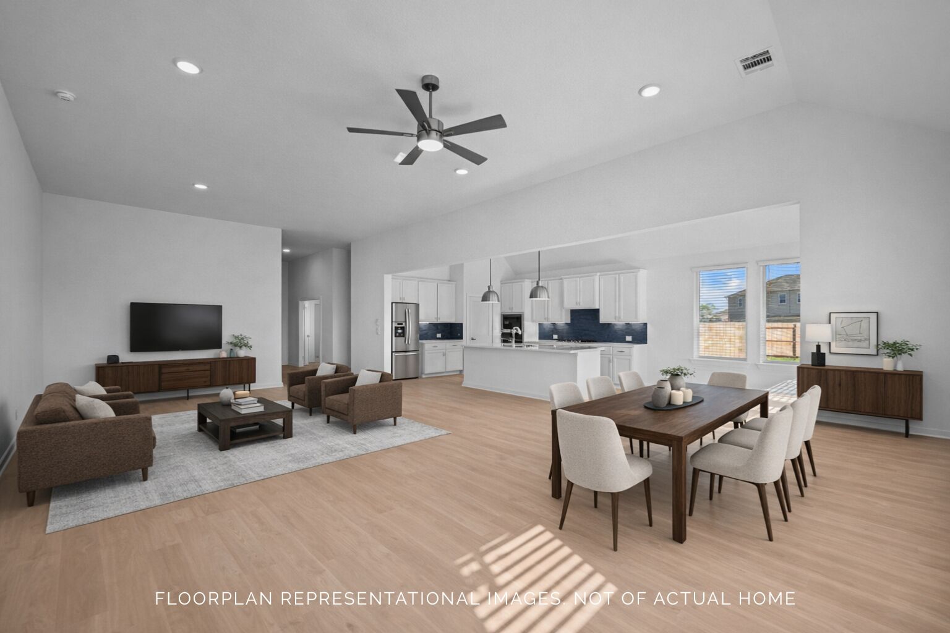
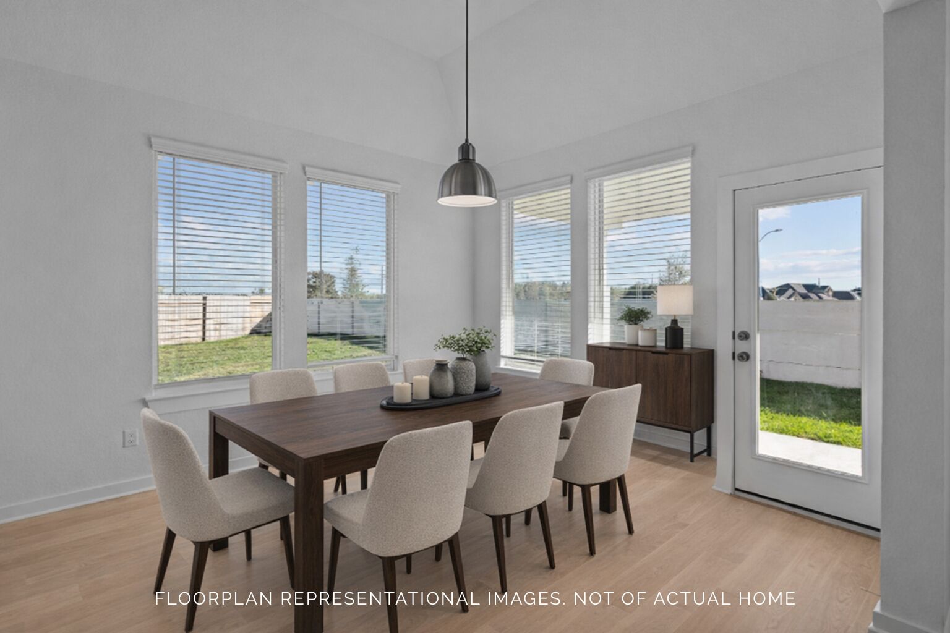
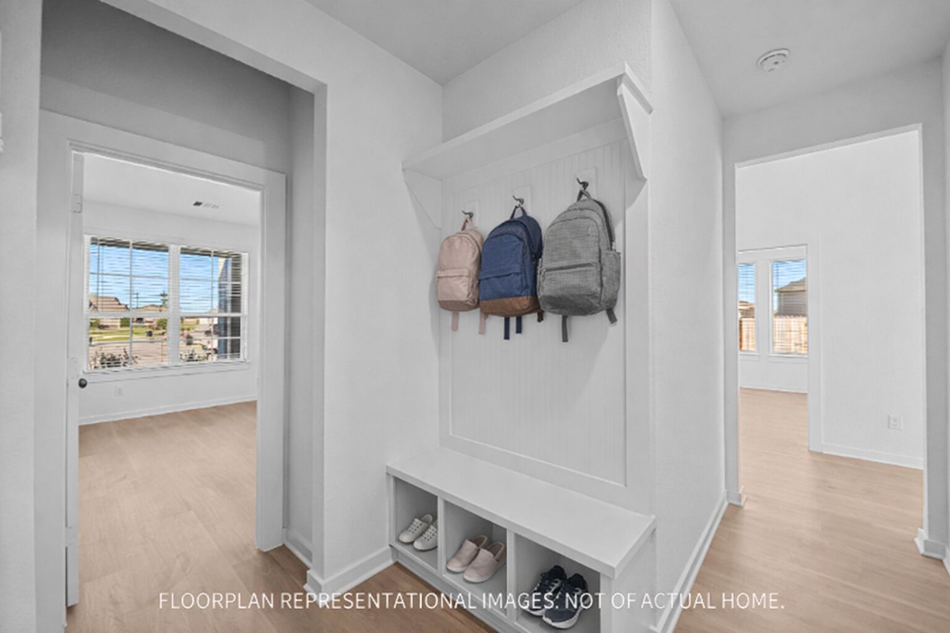
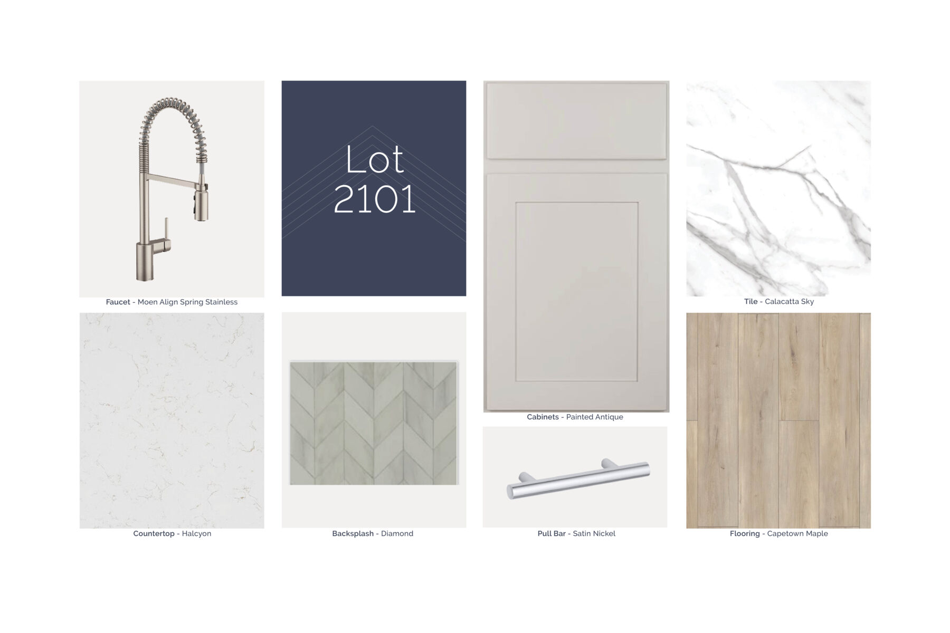
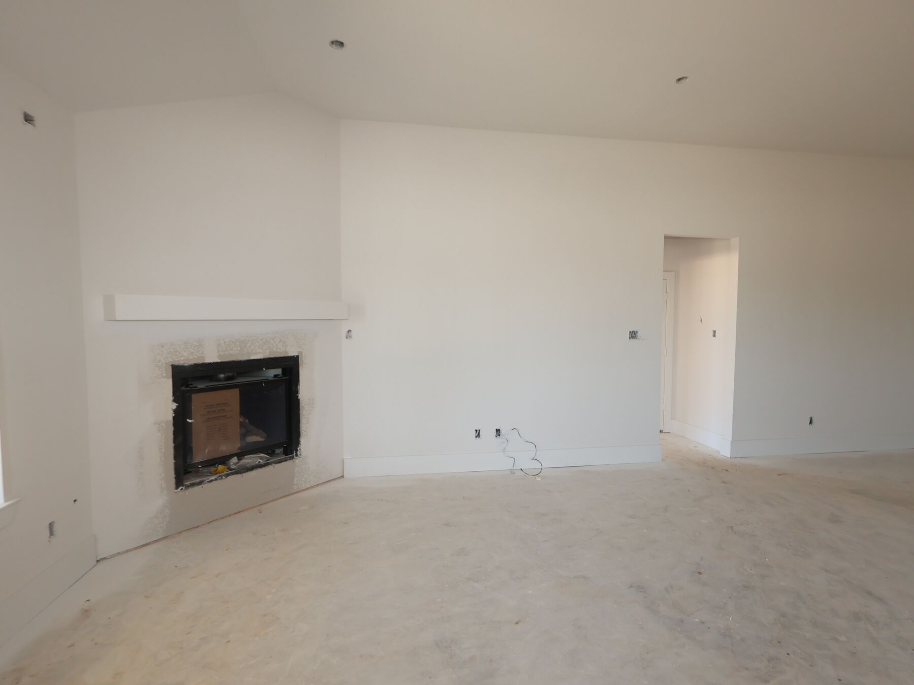
Step inside to discover an open-concept living space that connects the main gathering areas seamlessly. The quality of design is evident throughout, from the well-proportioned rooms to the carefully selected finishes that create a cohesive and inviting atmosphere. Every detail reflects intentional craftsmanship and attention to livability.
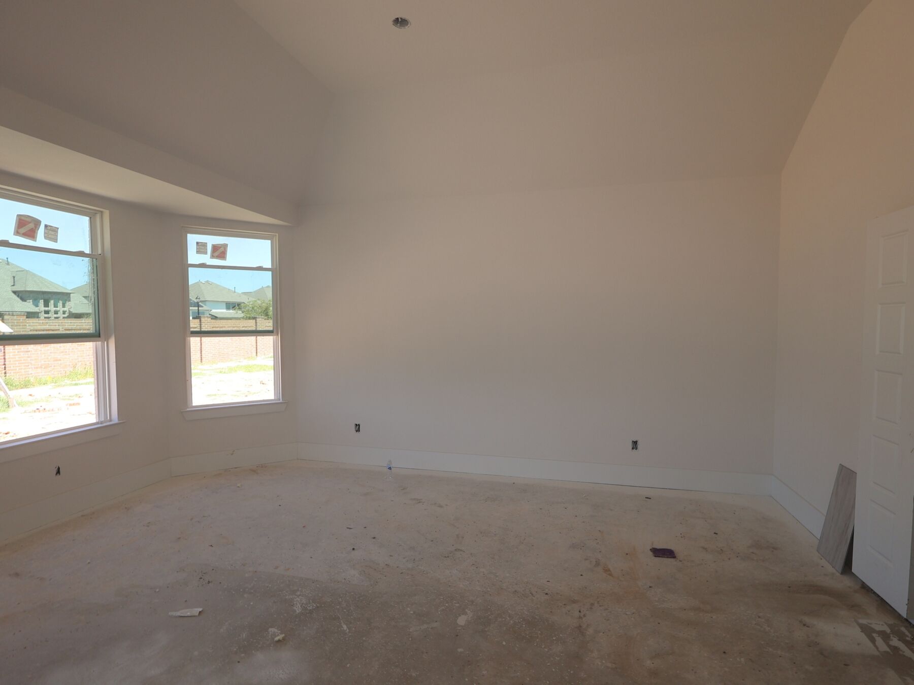
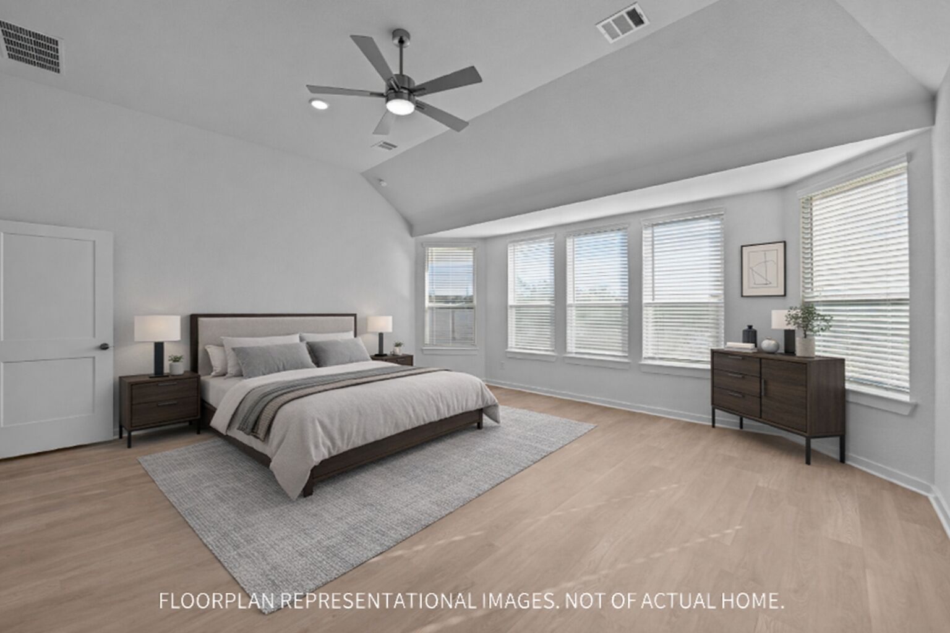
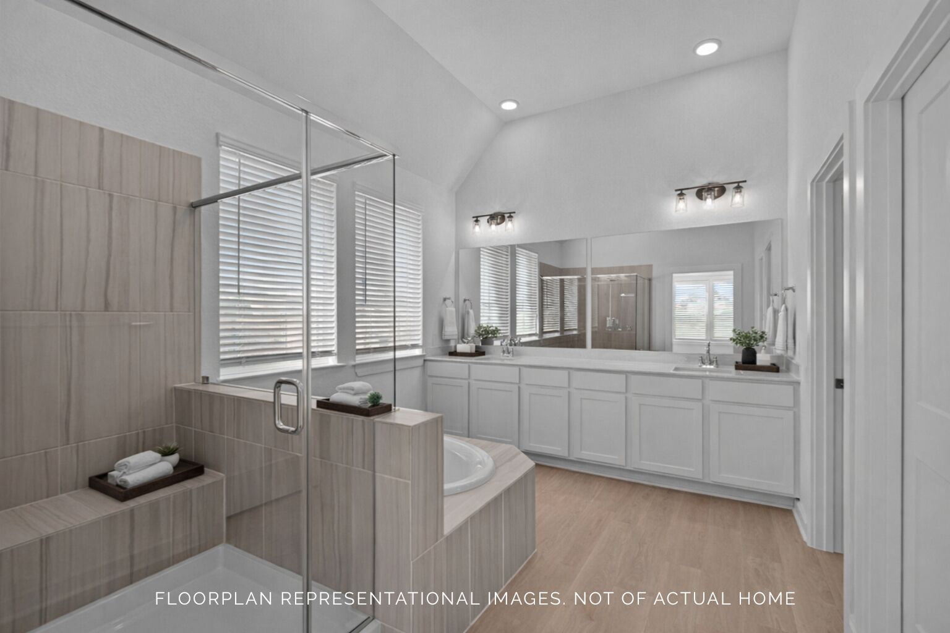
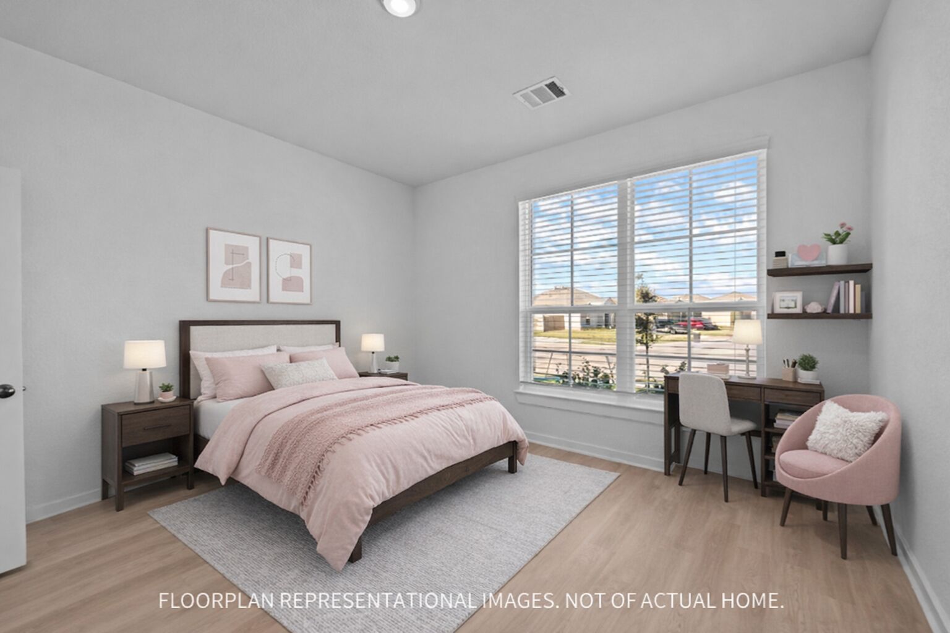
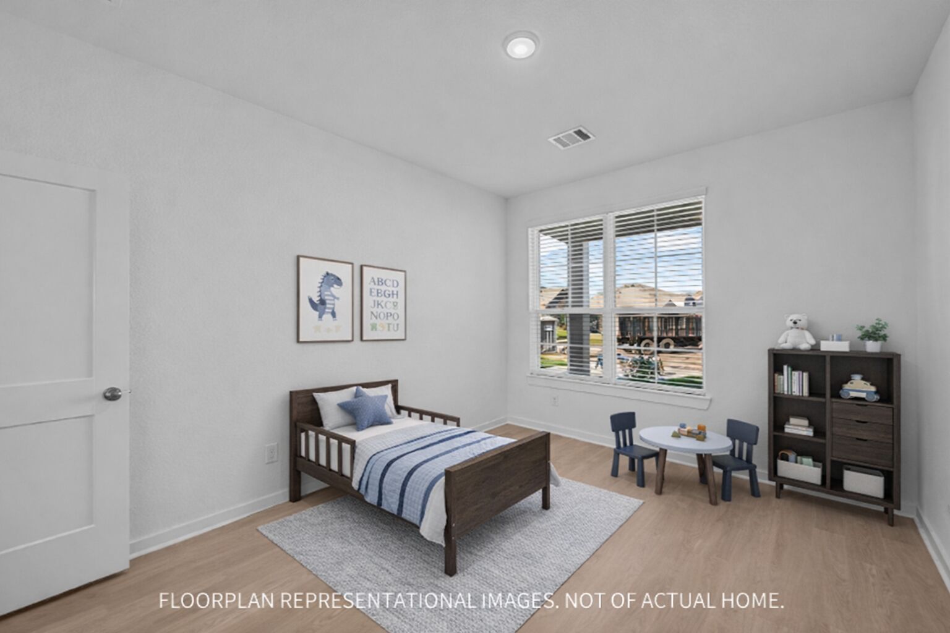
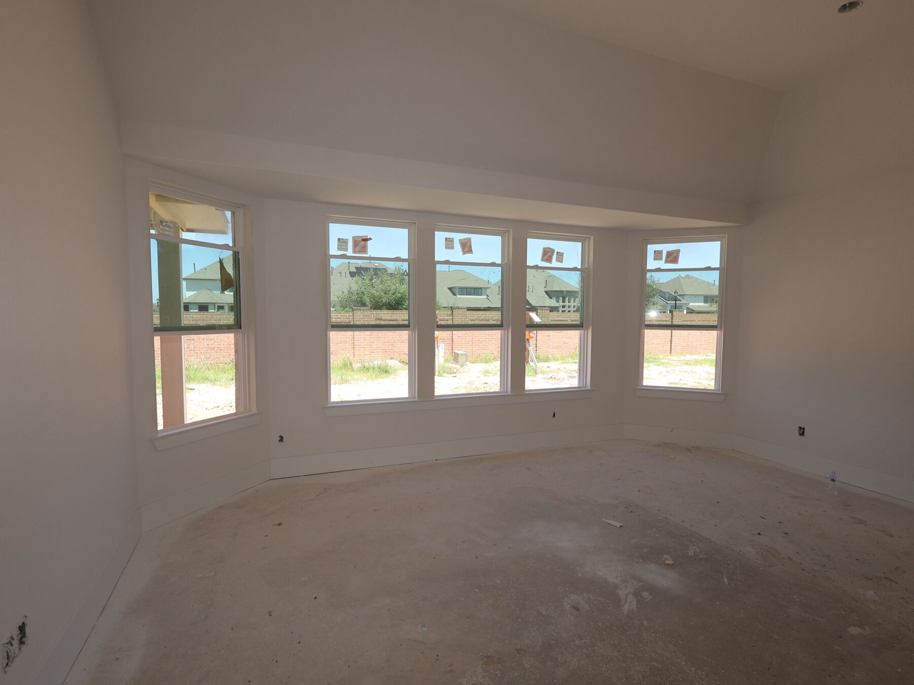
The owner's bedroom features a private en-suite bathroom, providing a relaxing retreat at the end of the day. With 2 additional bedrooms and extra bath space, this home accommodates family members and guests with ease.
Outside, a covered patio extends the living area and offers a comfortable spot to enjoy the outdoors in any weather.
This move-in ready home delivers the space, comfort, and quality design that today's homeowners are looking for — all on 1 convenient level.
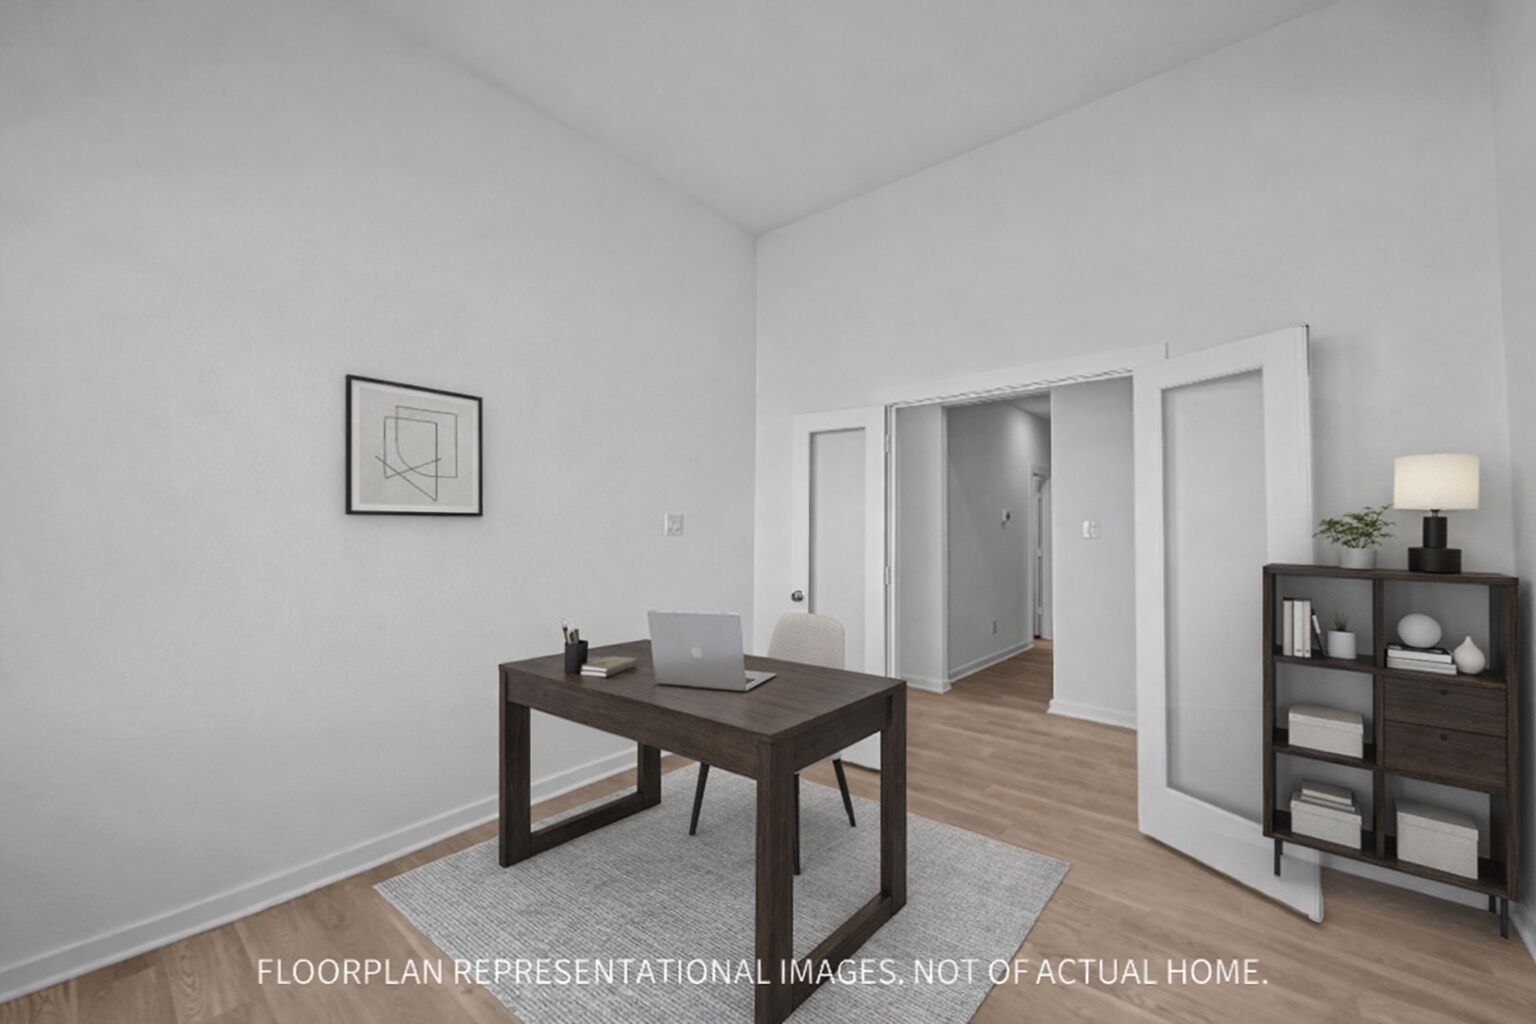
Marvida in Cypress offers a welcoming master-planned setting surrounded by growing conveniences and easy access to the Grand Parkway and Highway 290. This community features single-family homes with open, modern layouts and options for flexible living spaces, outdoor patios, and thoughtful design selections that let you create a home that fits your style.
Residents enjoy a range of amenities, including a resort-style pool with a lazy river, splash areas for kids, sports courts, playgrounds, trails, an event lawn, and a spacious dog park. The nearby Cypress area continues to expand with new dining, entertainment, and everyday essentials, adding to the convenience of life here.
Families are served by the Cypress-Fairbanks ISD, known for strong academics and supportive programs. Marvida offers a balanced lifestyle where comfort at home meets plenty of ways to unwind, explore, and stay connected.
Learn more about this community »
Take a self tour of our Quick Move-In homes that are ready or will be ready soon during our open house this Saturday and Sunday.



Ask about current offers or more details about this property, or call (281) 393-7070
Send us your preferred time to stop by and a sales representative will take care of the rest
By browsing, you accept our terms of use and privacy policy.