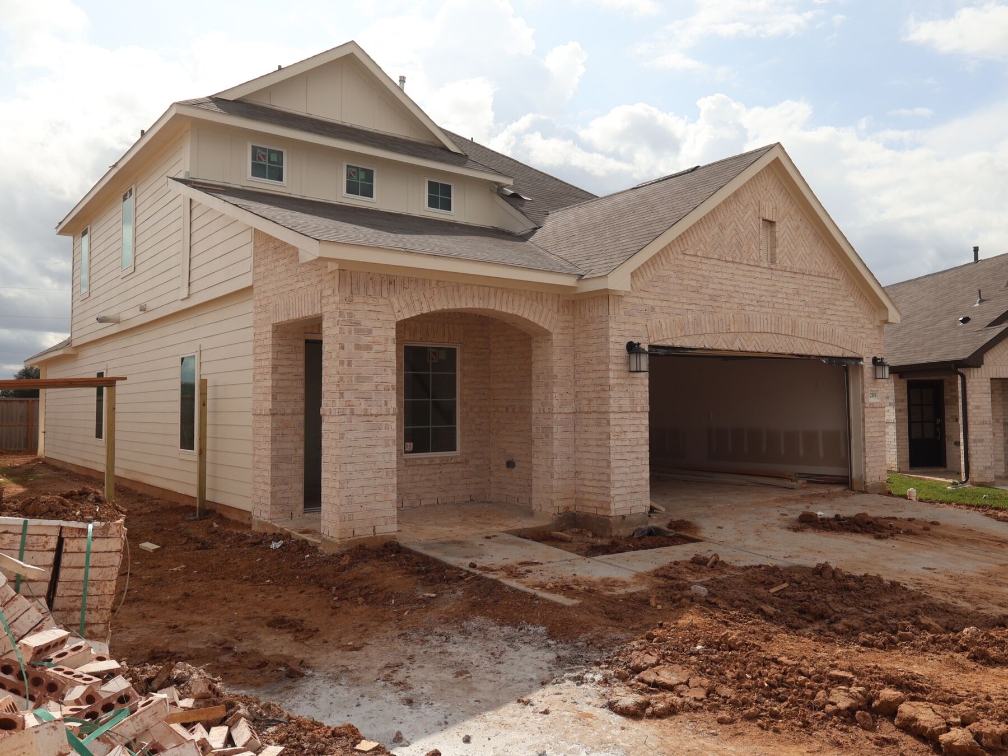
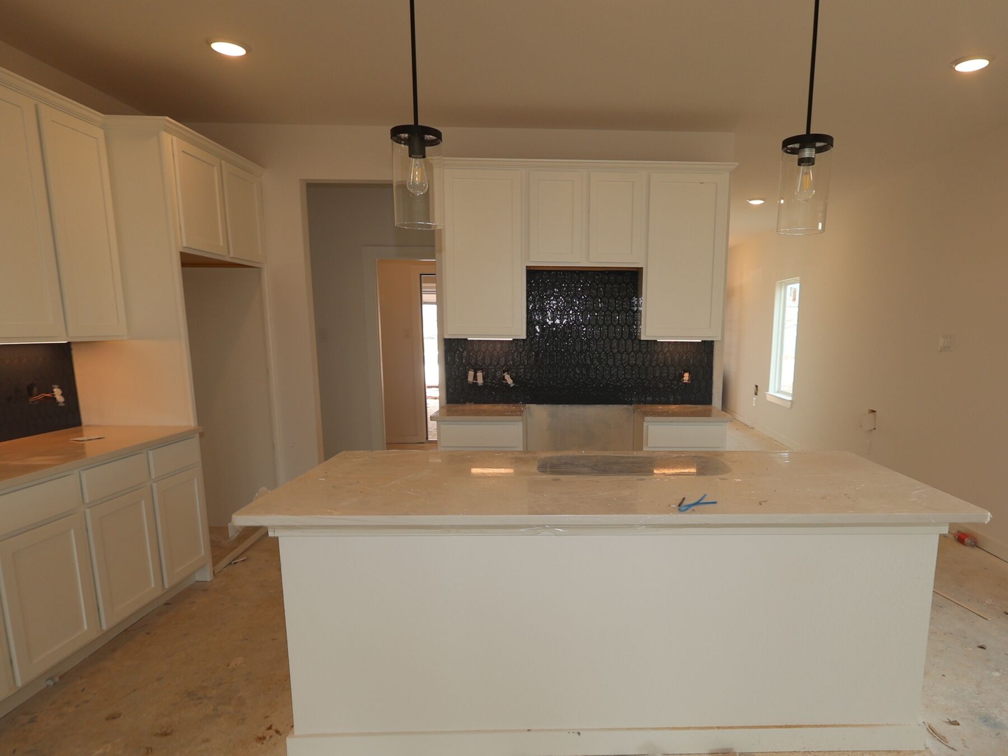
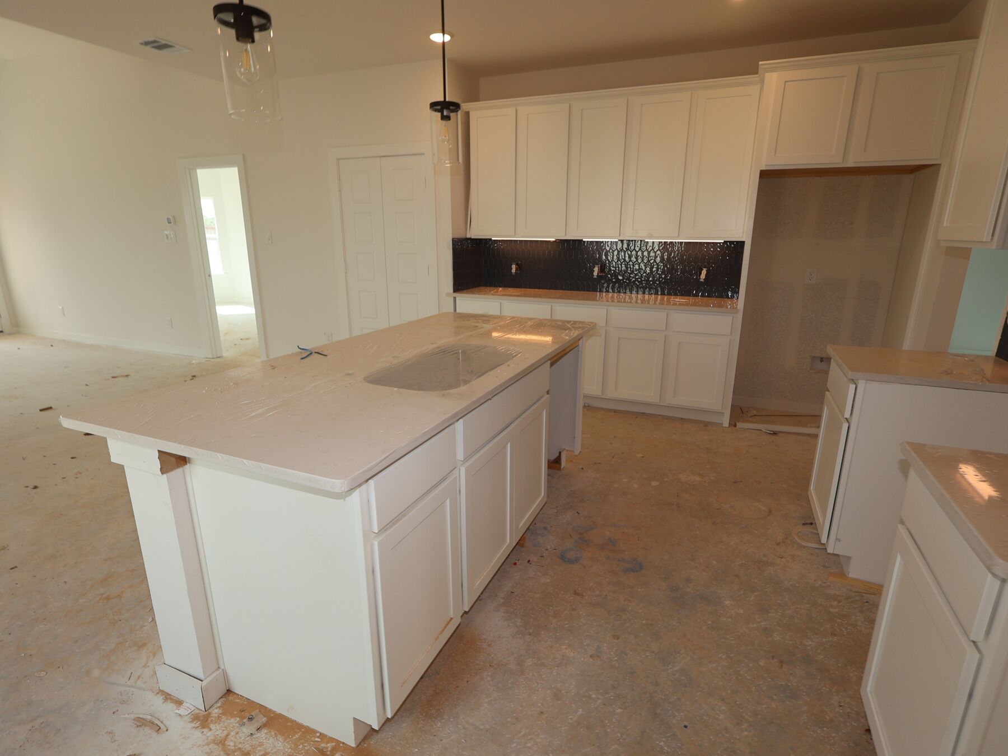
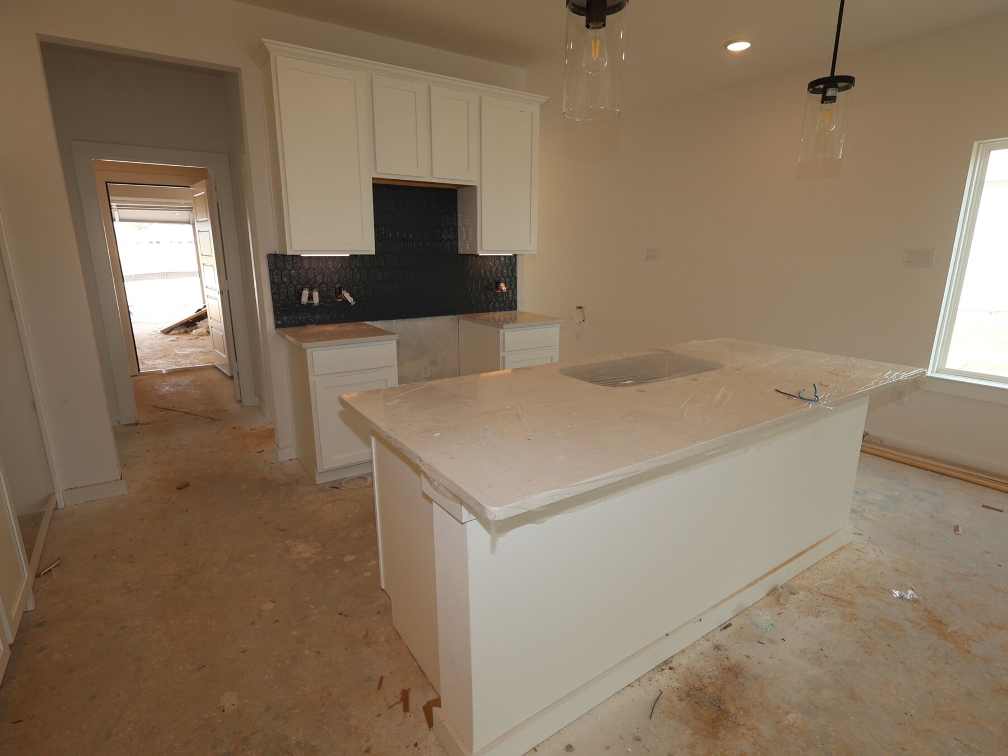
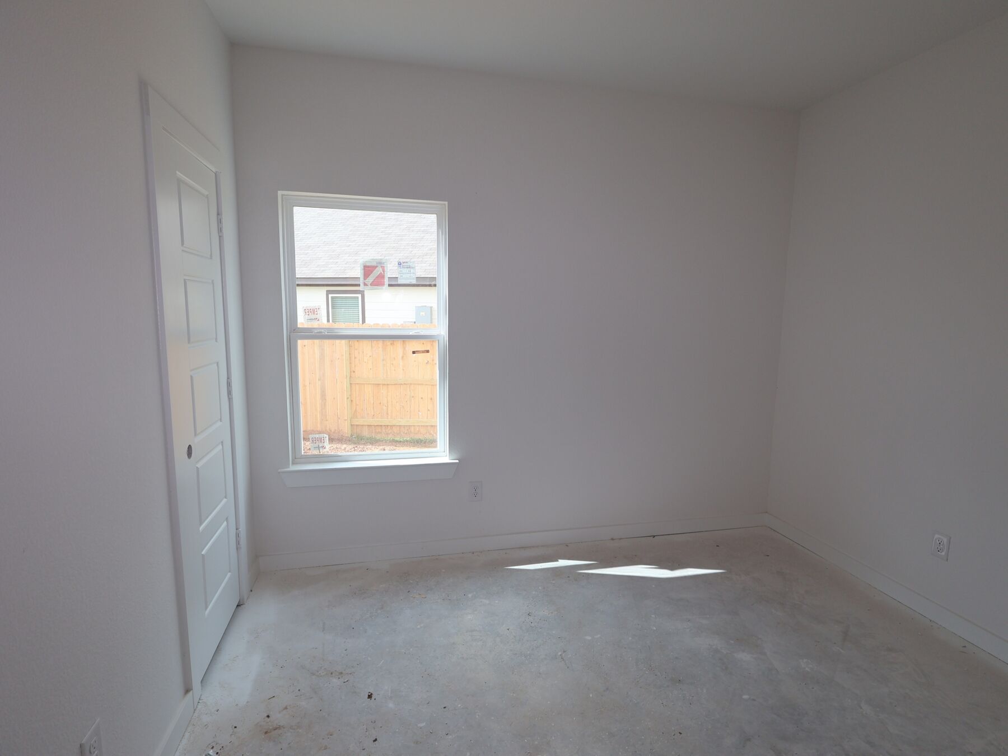


32503 Summer Vista Lane, Fulshear, TX 77441
- Ready date:
- December 12, 2026




The Balboa Store at Summerview
Fulshear, TX 77441
- Mon: 10:00AM - 6:00PM
- Tue: 10:00AM - 6:00PM
- Wed: 10:00AM - 6:00PM
- Thu: 10:00AM - 6:00PM
- Fri: 10:00AM - 6:00PM
- Sat: 10:00AM - 6:00PM
- Sun: 12:00PM - 6:00PM
About 32503 Summer Vista Lane
Get Directions-
square feet 2,353
-
stories 2
-
bedrooms 4
-
full bathrooms 3
-
half bathrooms 0
-
garages 2 (Front Load)
- City
- Fulshear, TX
- Owner's Suite
- First Floor
- County
- Fort Bend
- Home Type
- Single Family Home
- School District
- Lamar CISD
- Foundation Type
- Slab
- Home Plan
- Gardenia
- MLS Number
- 89178073
- Homesite
- 4116
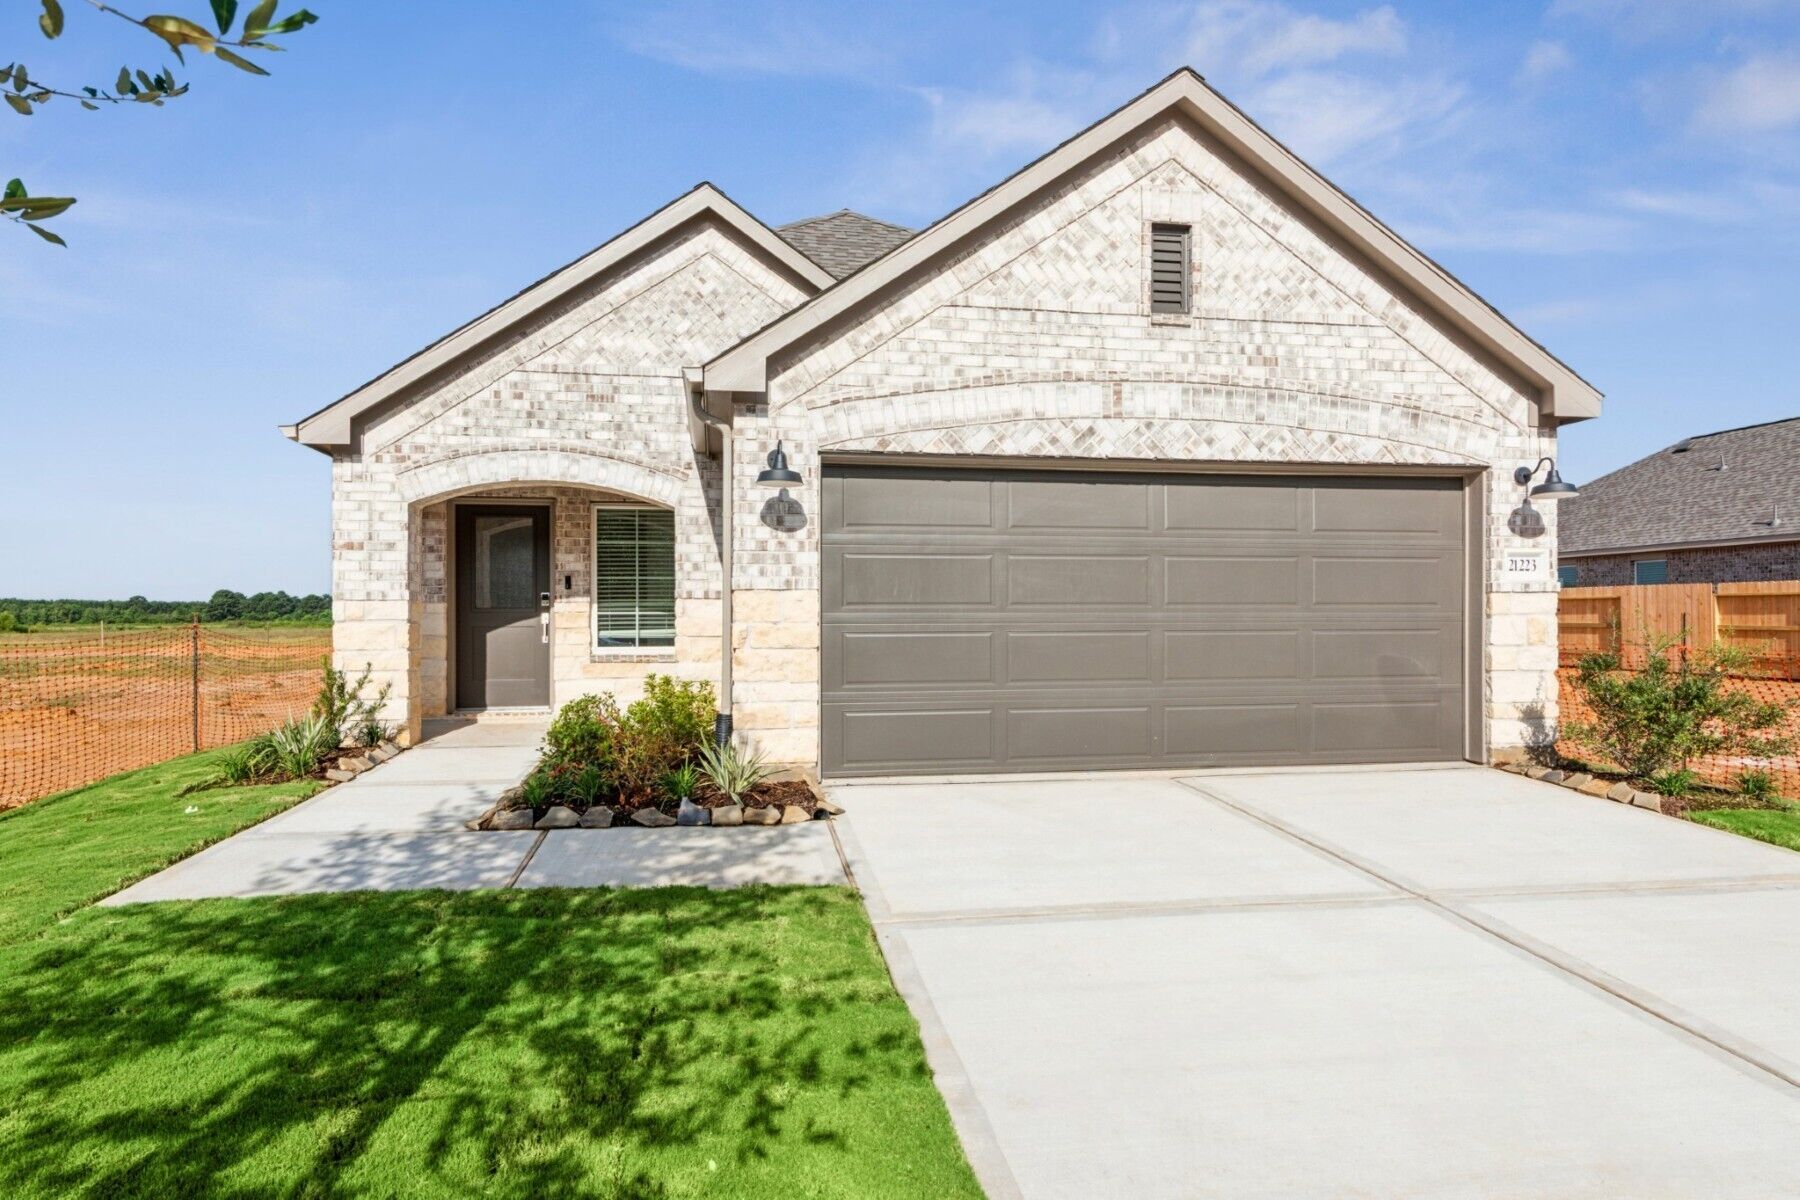
New 4-Bedroom Home for Sale in Fulshear, Texas
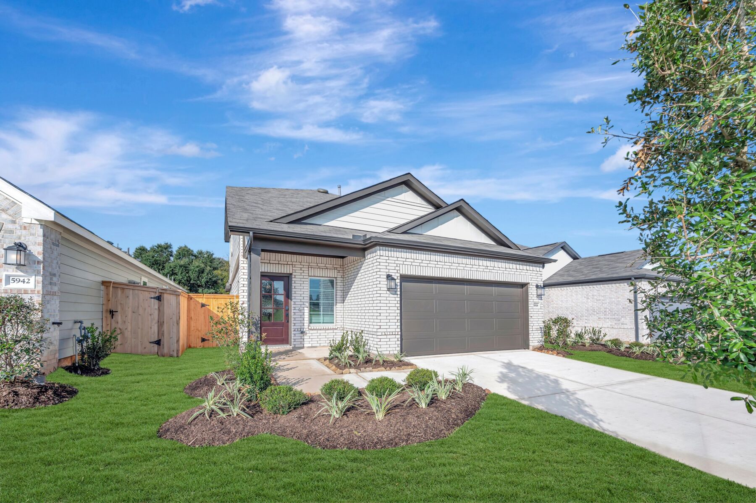
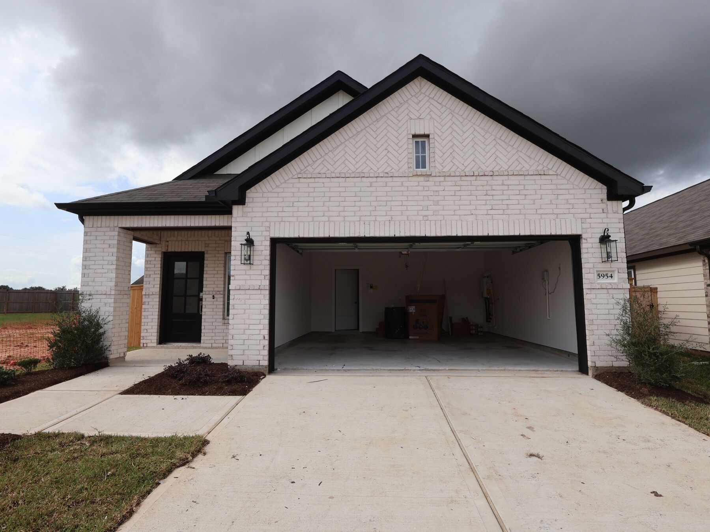
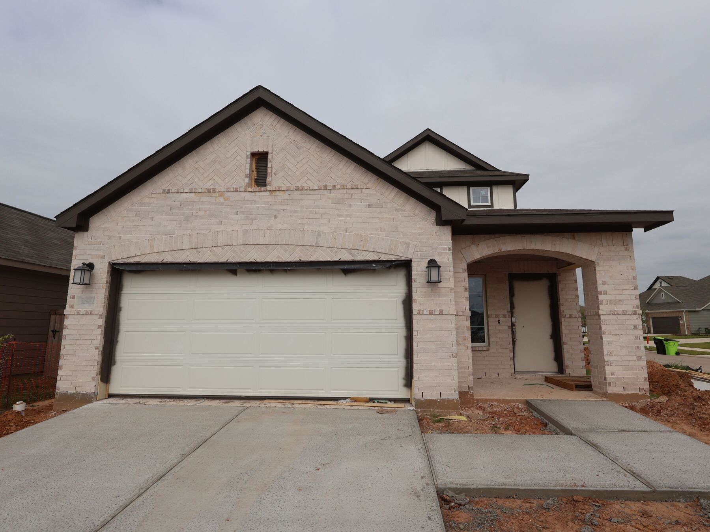
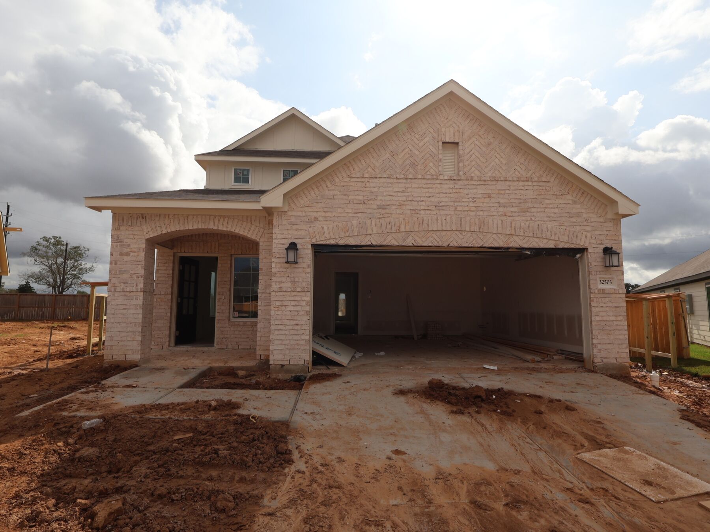
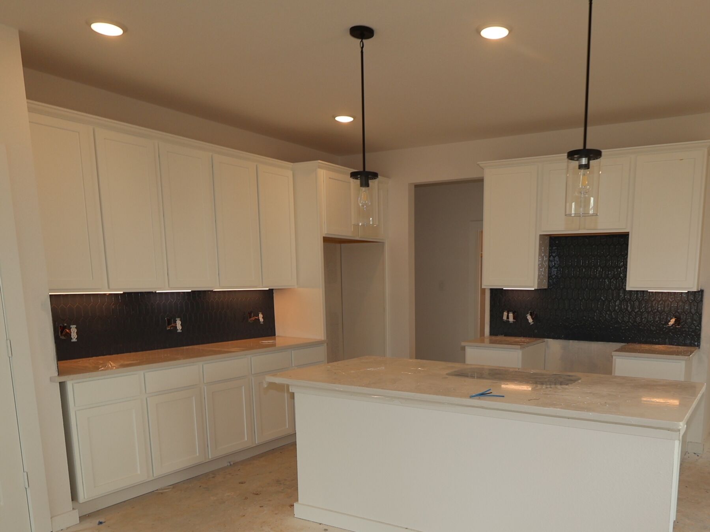
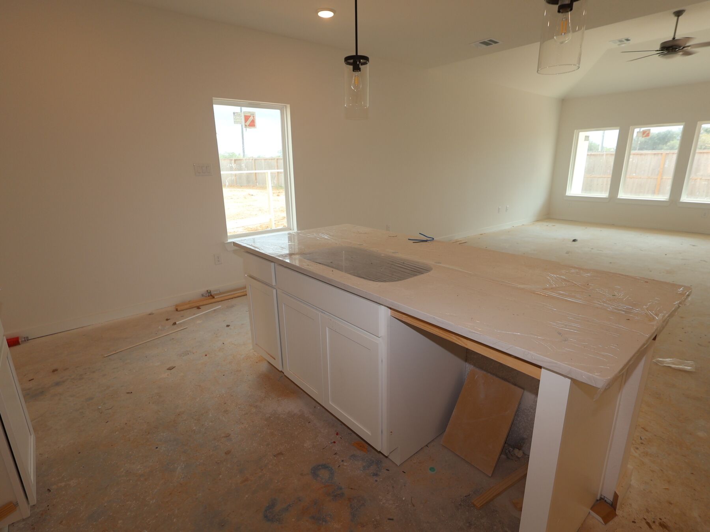
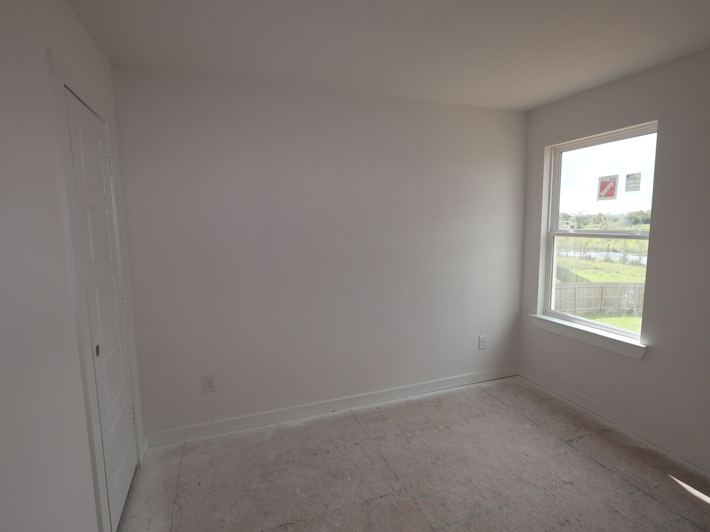
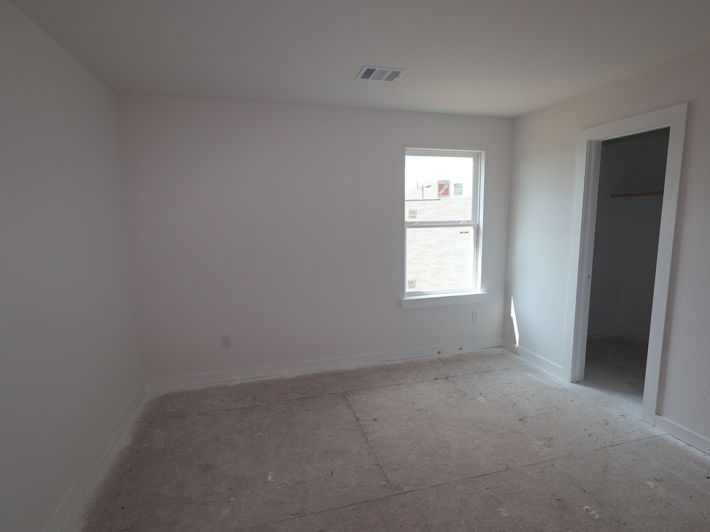
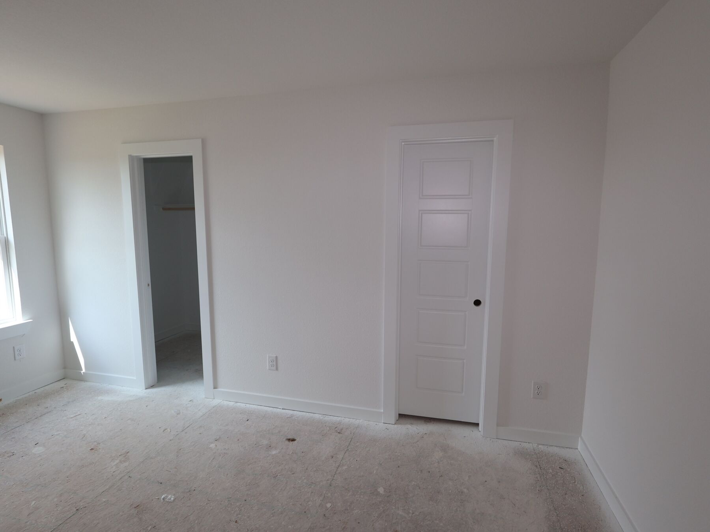
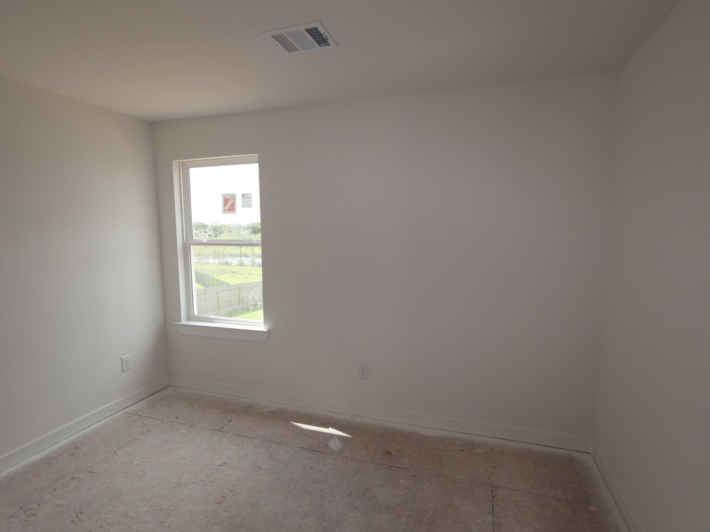
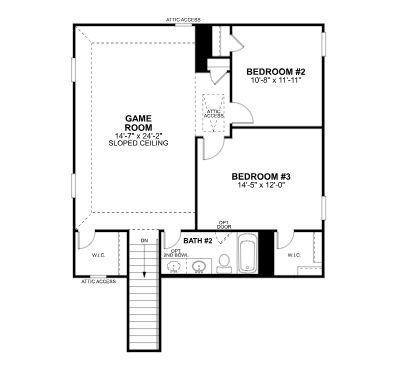
Located at 32503 Summer Vista Lane in Fulshear, this new construction home by M/I Homes offers 2,353 square feet of thoughtfully arranged living space across 2 stories. The floorplan includes 4 bedrooms and 3 bathrooms, providing room for both everyday routines and visiting guests.
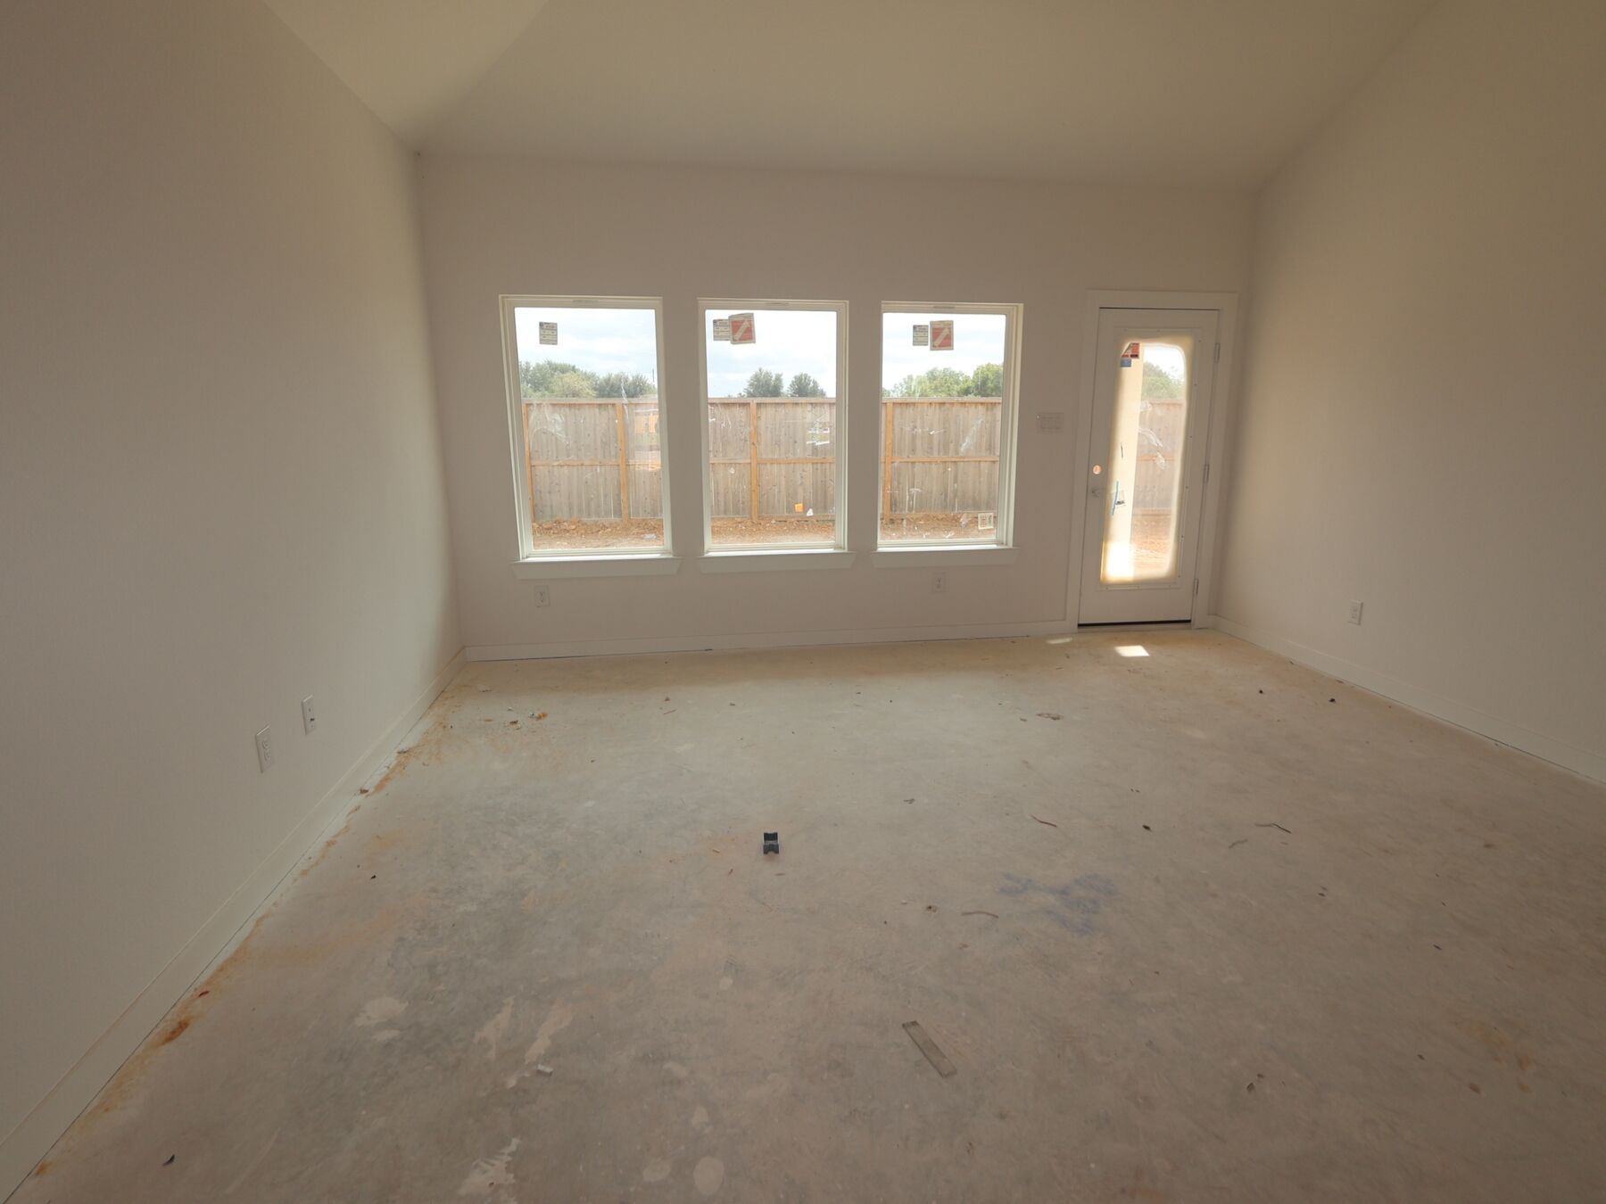
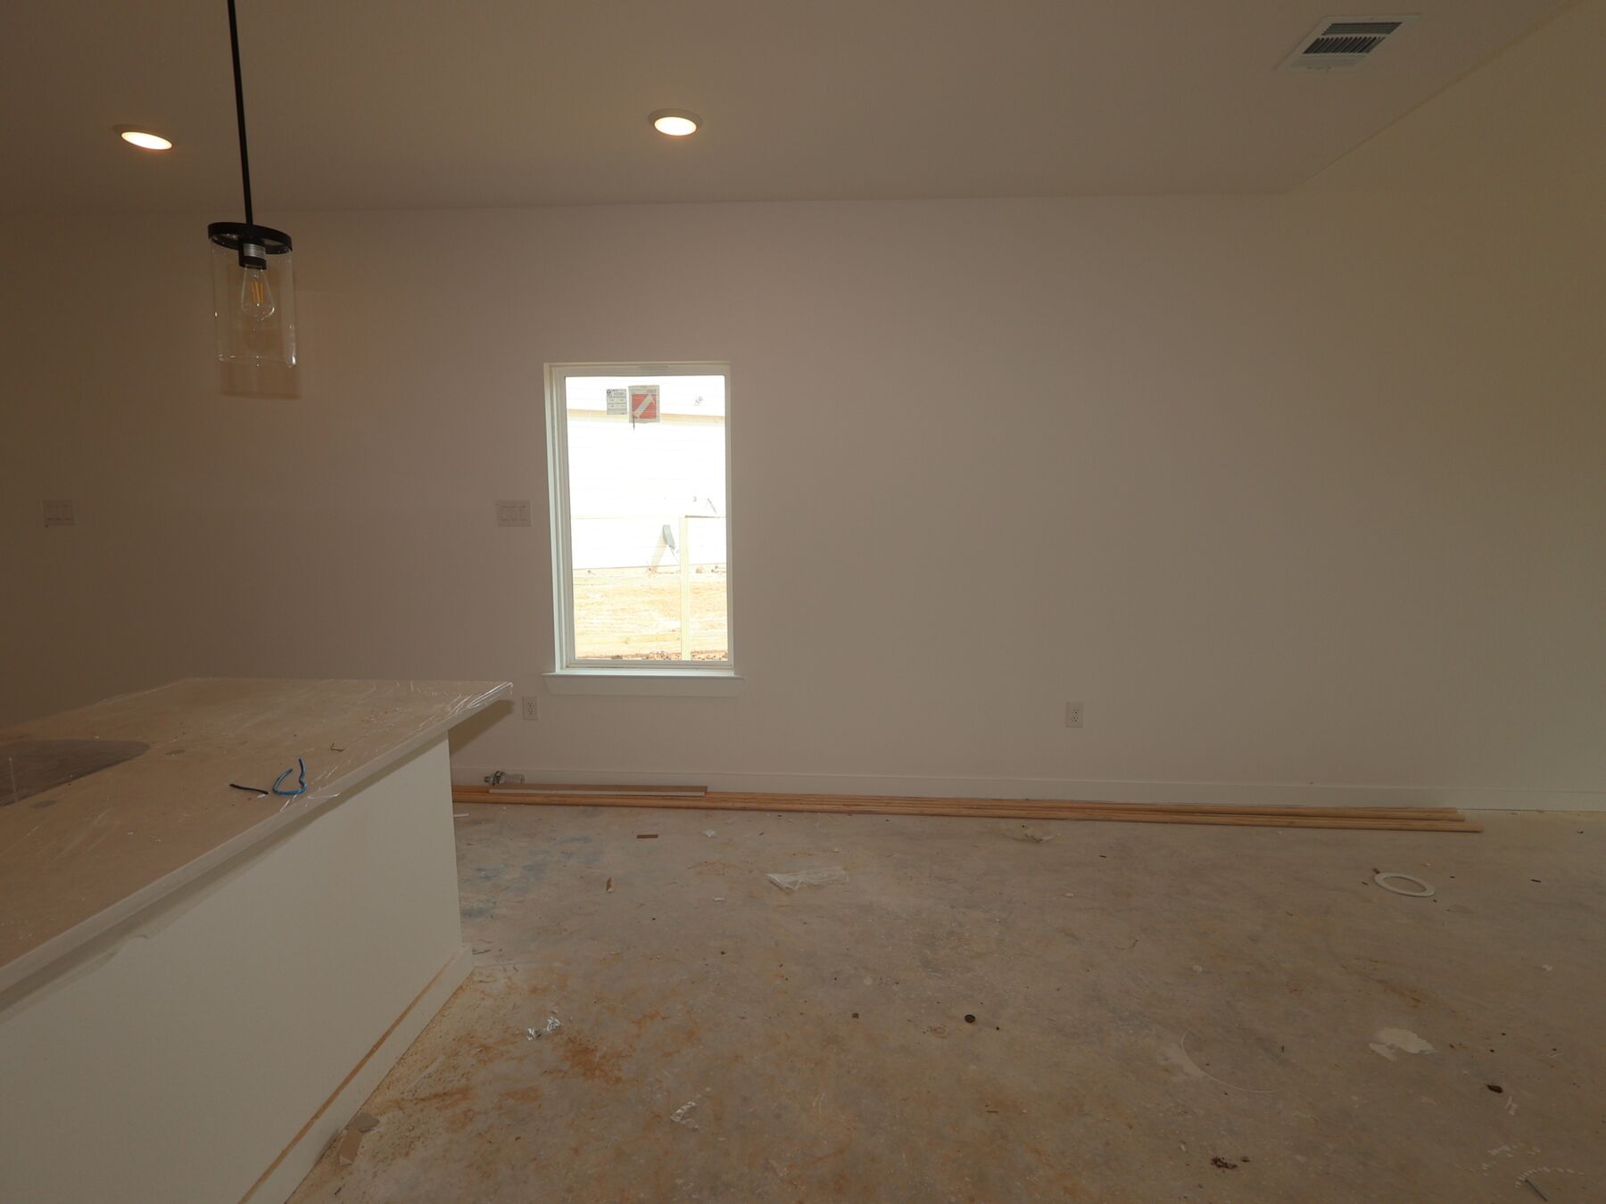
The interior centers on an open-concept living space that connects the main gathering areas, allowing natural light to move freely through the home and making conversation easy between rooms. Careful attention to design is evident throughout, from the proportions of the shared spaces to the placement of windows and the flow between rooms. A covered patio extends the usable square footage outdoors, offering a shaded spot for morning coffee or evening meals.
Home Features
- 4 bedrooms and 3 bathrooms
- 2,353 square feet across 2 stories
- New construction built by M/I Homes
- Open-concept living space
- Covered patio
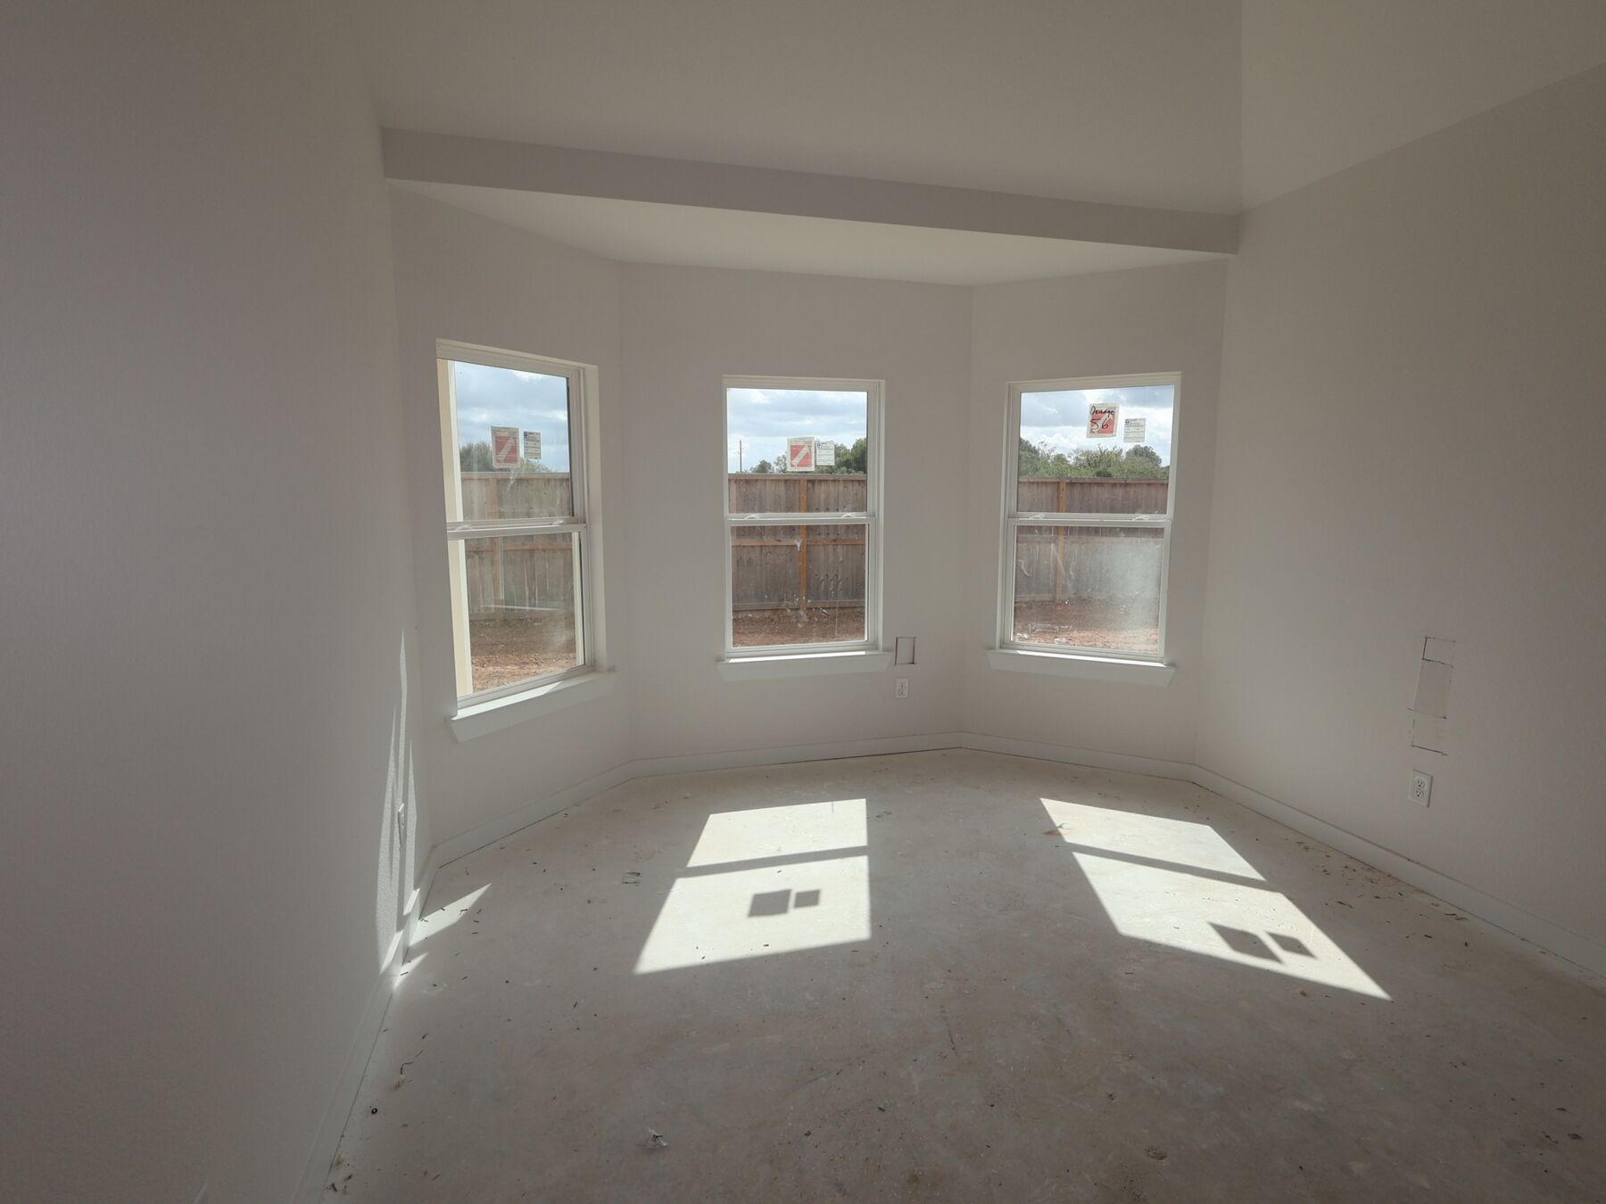
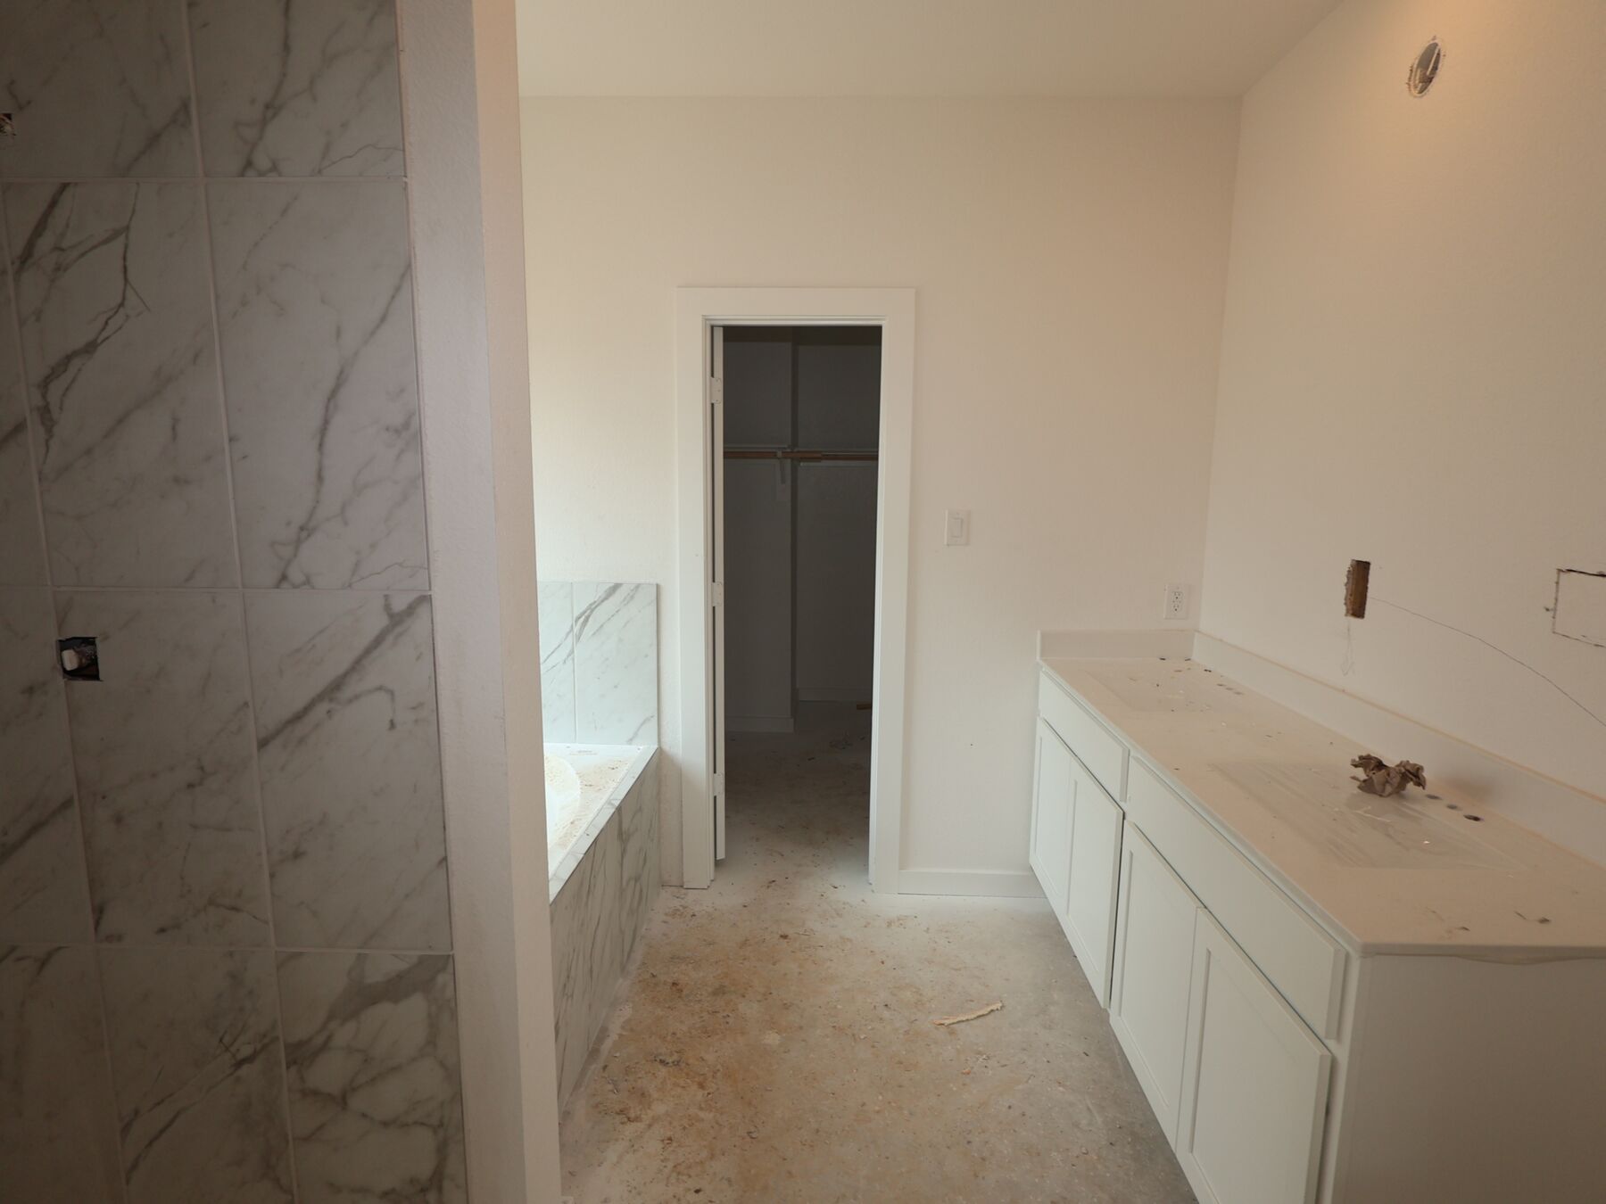
- Owner's bedroom with en-suite bathroom
- Secondary bedrooms suited for guests, a home office, or additional storage
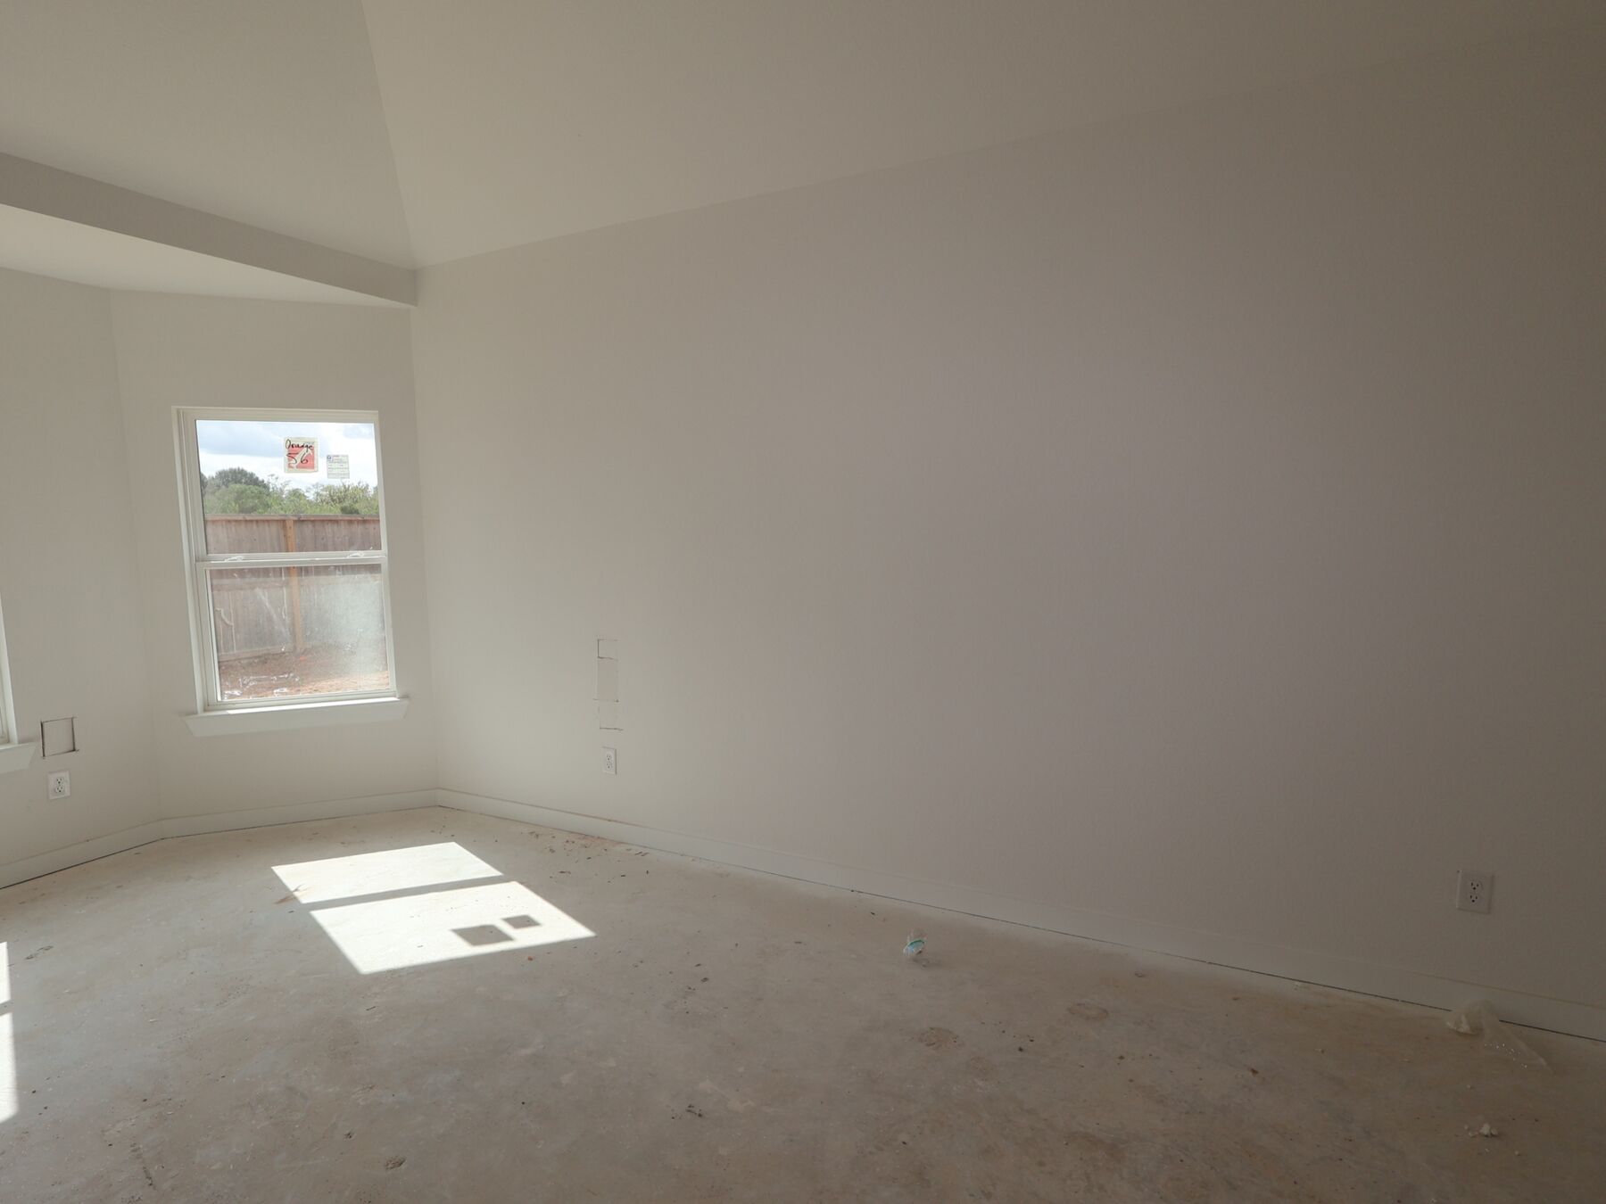
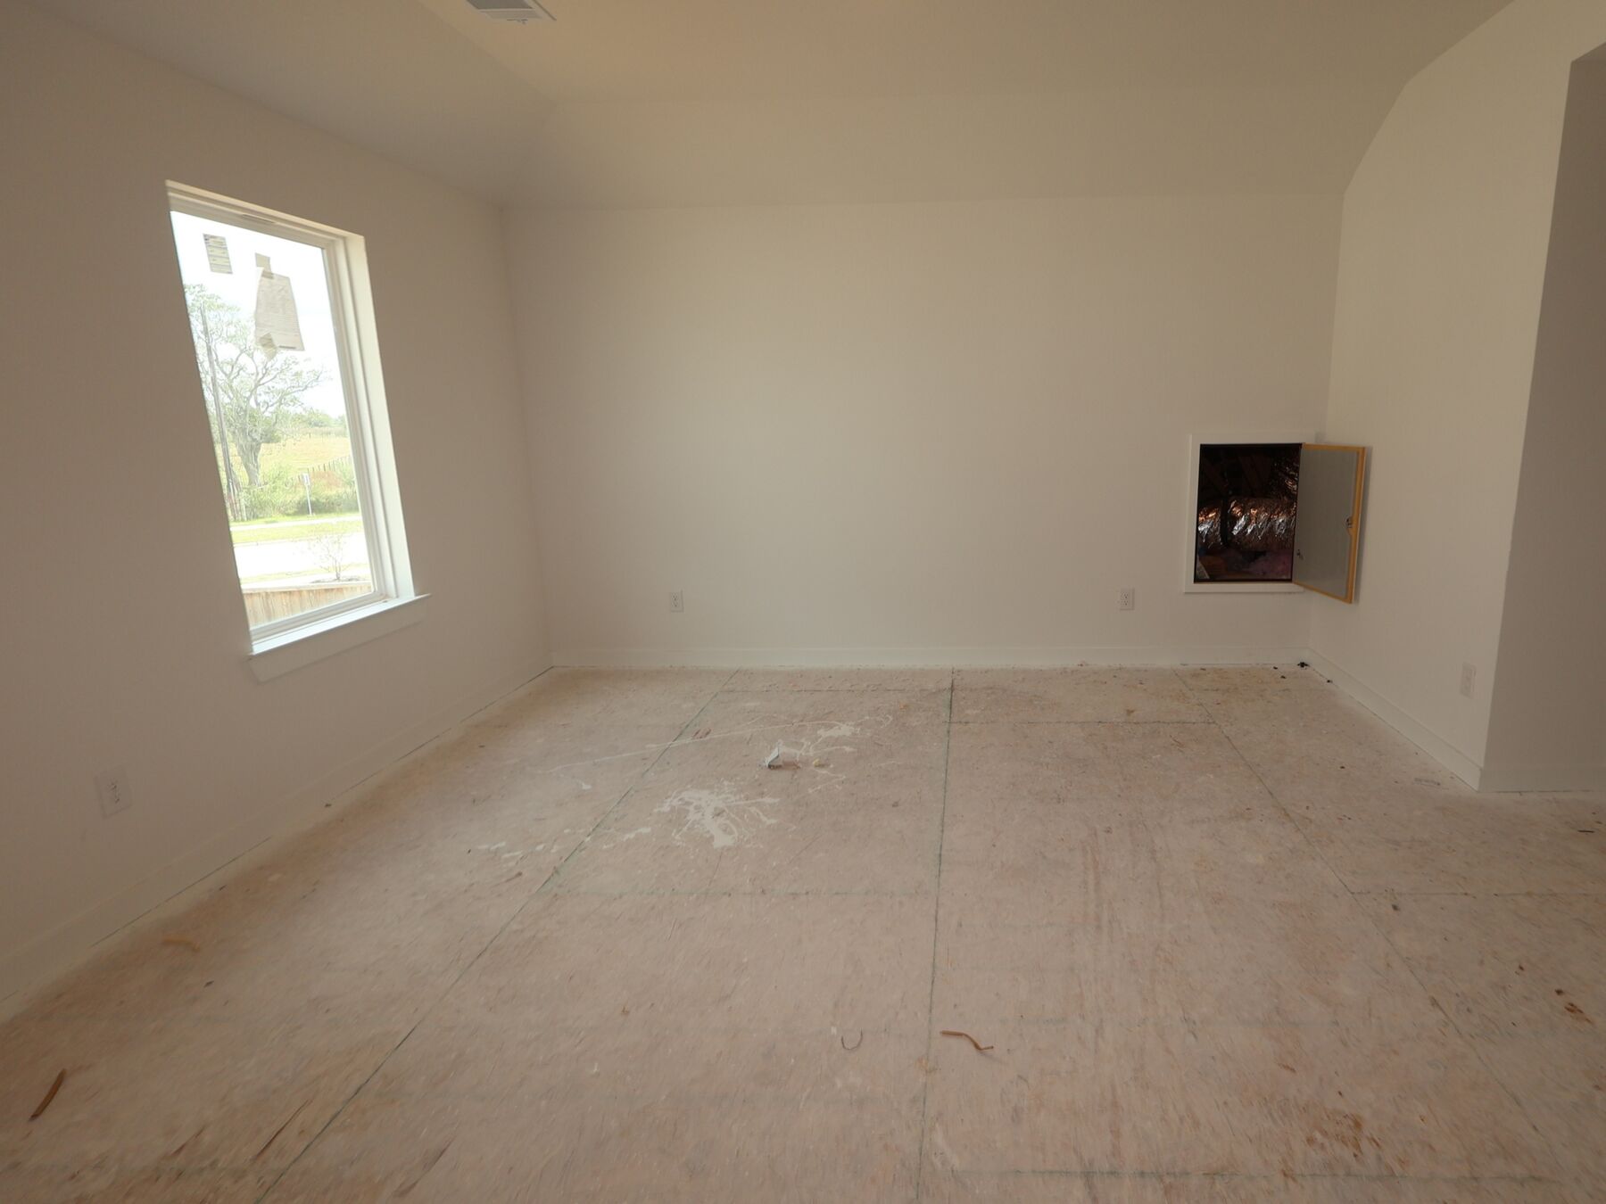
Each bedroom is sized to accommodate standard furnishings, and the bathroom count means fewer scheduling conflicts during busy mornings. The second floor adds separation between shared living areas and private quarters, a practical arrangement for households that value quiet spaces.
As a newly built home, the structure, systems, and finishes are all new, requiring no immediate updates or repairs. Buyers can expect a straightforward transition into a home ready for occupancy.
About the Community
Looking for a new home in Fulshear? Summerview offers spacious 1- and 2-story home designs, scenic walking trails, a splash pad, and easy access to I-10 and Katy. Zoned to A-rated Lamar CISD! Explore floorplans on 40’ and 50’ homesites and start customizing your dream home today.
Learn more about this community »
Upcoming Events

Open House Weekend
Take a self tour of our Quick Move-In homes that are ready or will be ready soon during our open house this Saturday and Sunday.
The Balboa Store at Summerview
Fulshear, TX 77441
- Mon: 10:00AM - 6:00PM
- Tue: 10:00AM - 6:00PM
- Wed: 10:00AM - 6:00PM
- Thu: 10:00AM - 6:00PM
- Fri: 10:00AM - 6:00PM
- Sat: 10:00AM - 6:00PM
- Sun: 12:00PM - 6:00PM



Have questions for us?
Ask about current offers or more details about this property, or call (281) 393-7070
Incentives


Doorbuster Deals
Get up to $14,000 extra off select Quick Move-In homes that are already reduced—saving you thousands.*

Ready to plan a visit? We can help
Send us your preferred time to stop by and a sales representative will take care of the rest