
5954 Texas Sun Drive, Fulshear, TX 77441
- Ready date:
- November 21, 2026




Summerview
Fulshear, TX 77441
- Mon: 10:00AM - 6:00PM
- Tue: 10:00AM - 6:00PM
- Wed: 10:00AM - 6:00PM
- Thu: 10:00AM - 6:00PM
- Fri: 10:00AM - 6:00PM
- Sat: 10:00AM - 6:00PM
- Sun: 12:00PM - 6:00PM
About 5954 Texas Sun Drive
Get Directions-
square feet 2,353
-
stories 2
-
bedrooms 4
-
full bathrooms 3
-
half bathrooms 0
-
garages 2 (Front Load)
- City
- Fulshear, TX
- Owner's Suite
- First Floor
- County
- Fort Bend
- Home Type
- Single Family Home
- School District
- Lamar CISD
- Foundation Type
- Slab
- Home Plan
- Gardenia
- MLS Number
- 75559585
- Homesite
- 4133
New 4-Bedroom Home for Sale in Fulshear, Texas
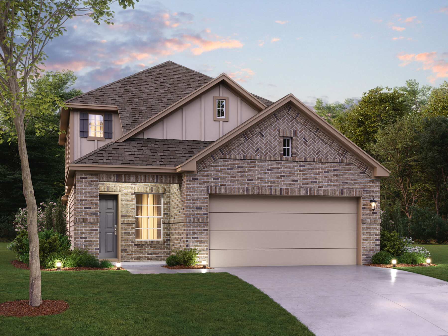
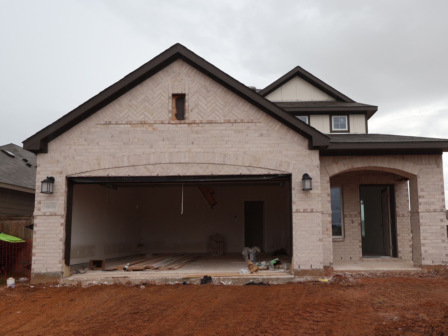
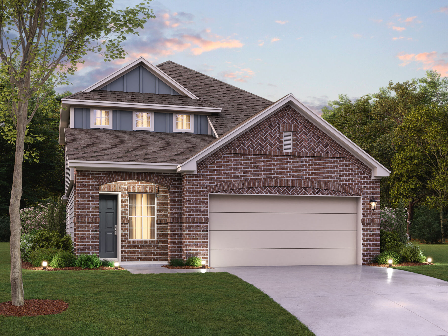
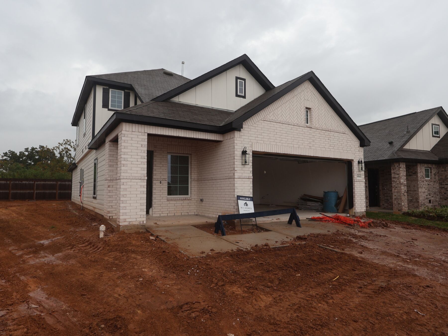
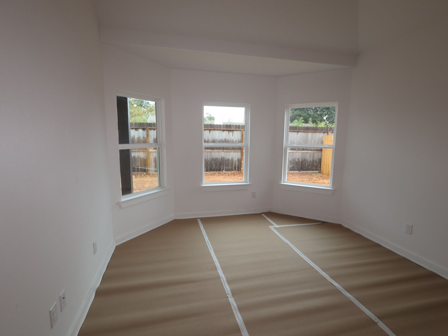
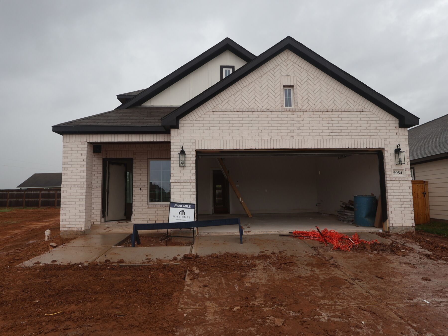
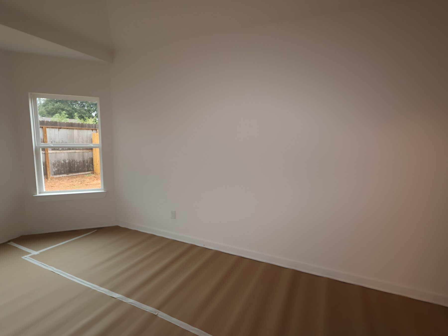
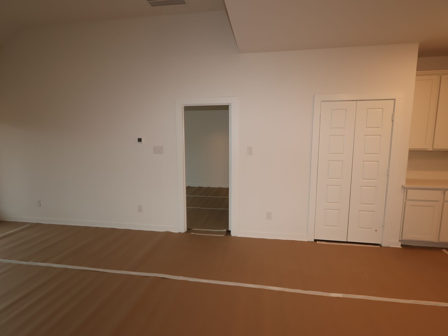
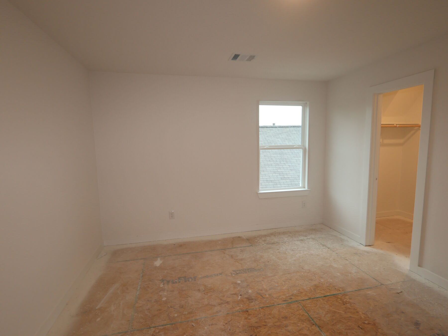
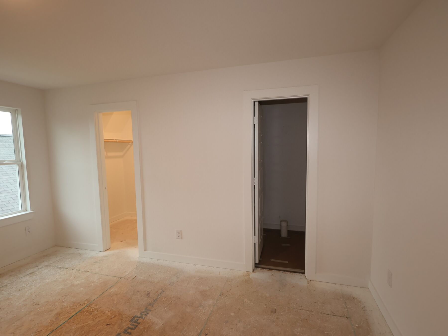
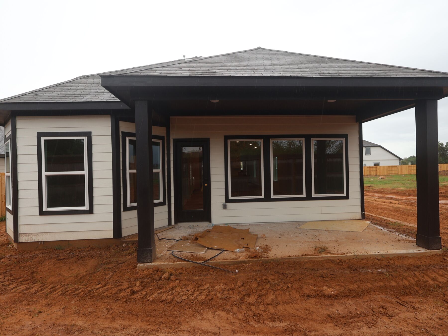
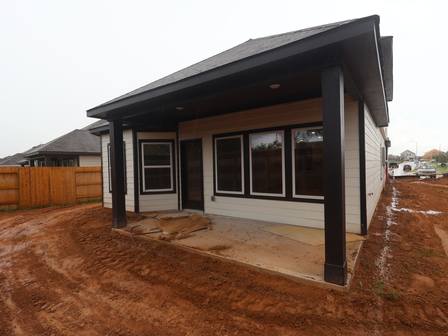
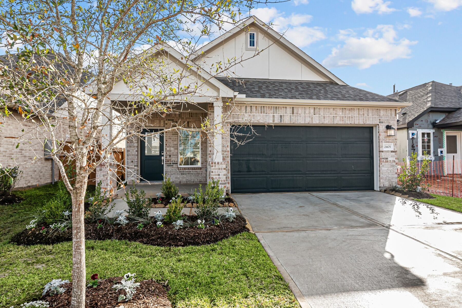
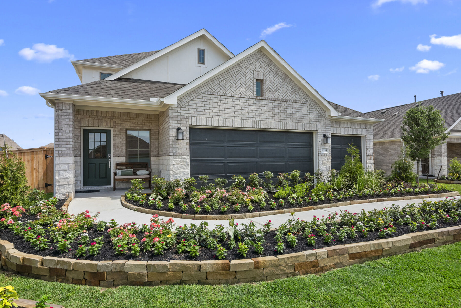
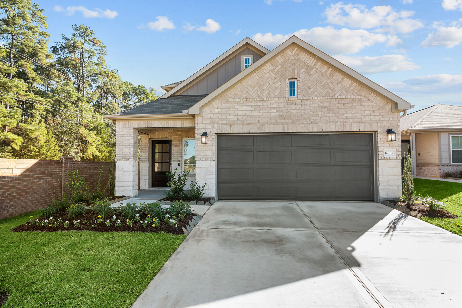
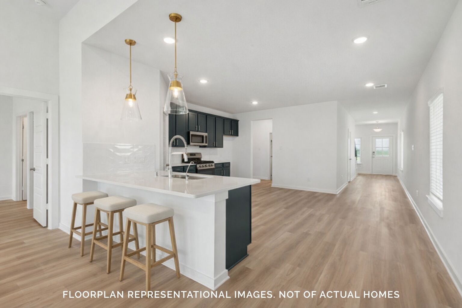
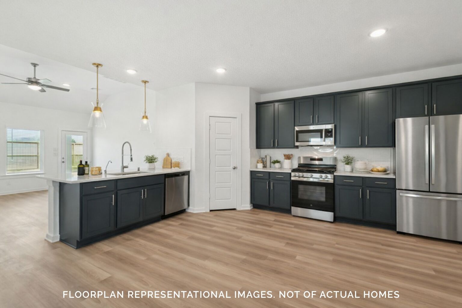
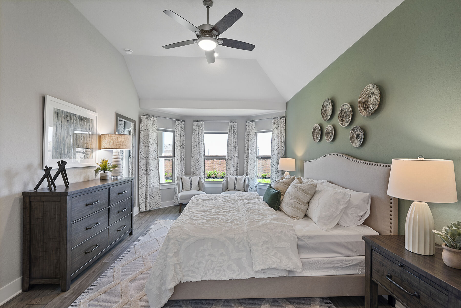
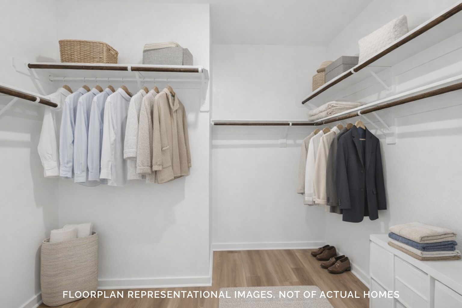
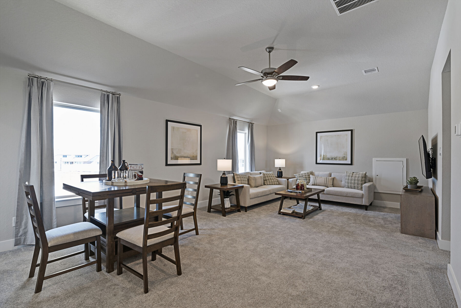
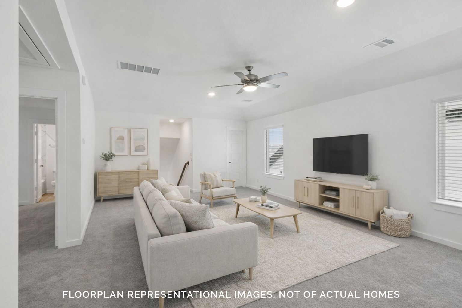
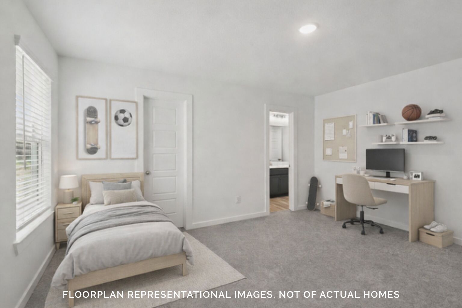
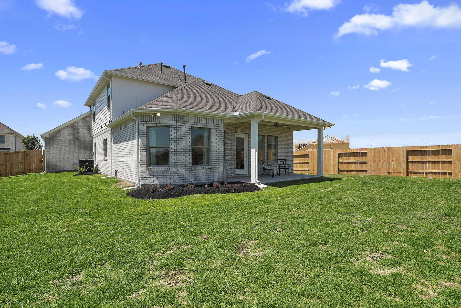
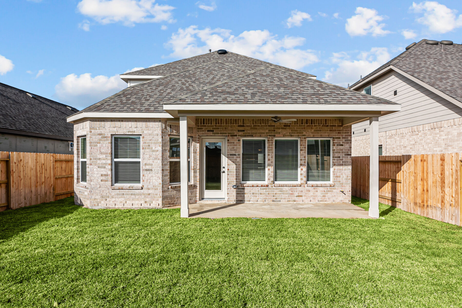
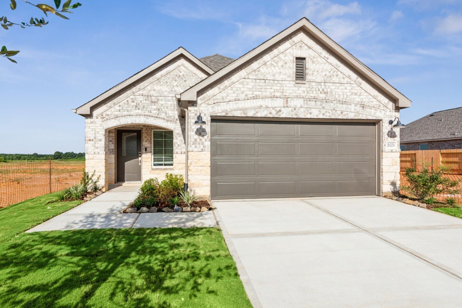
Welcome to 5954 Texas Sun Drive, Fulshear, Texas — a new construction home built by M/I Homes. This 2-story single-family home offers 2,353 square feet of thoughtfully designed living space with 4 bedrooms and 3 bathrooms.
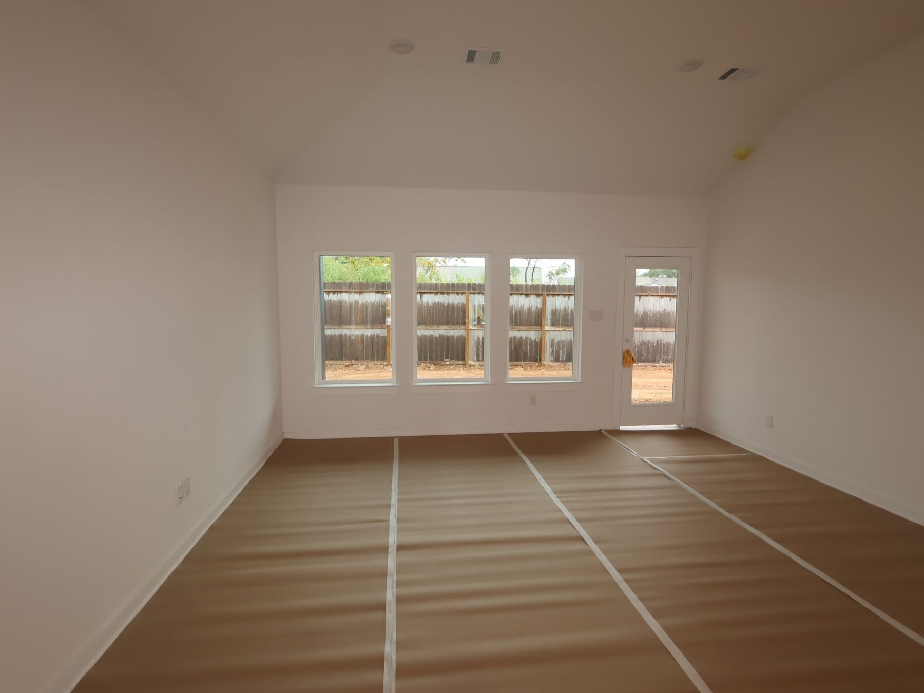
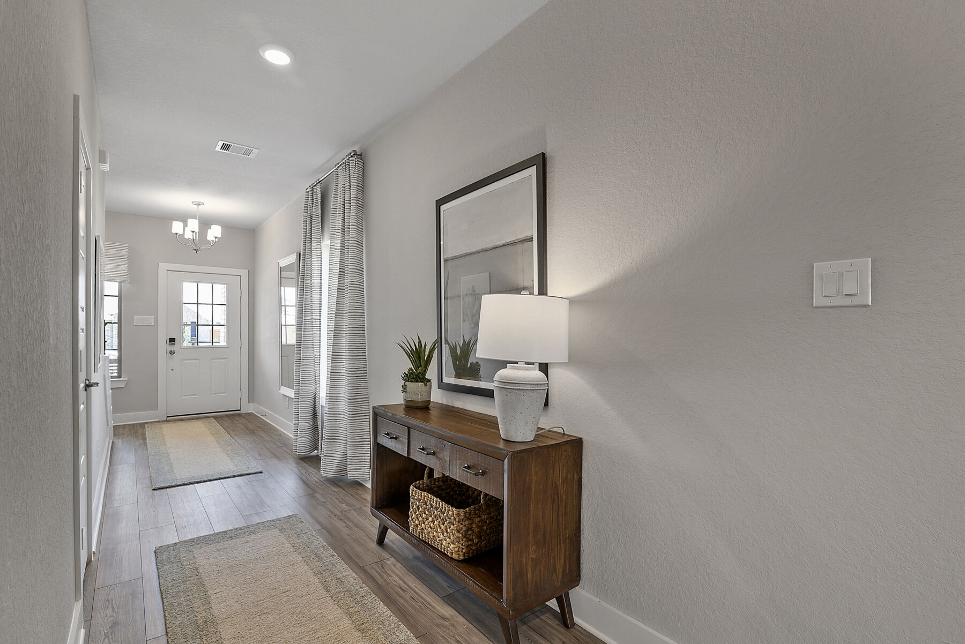
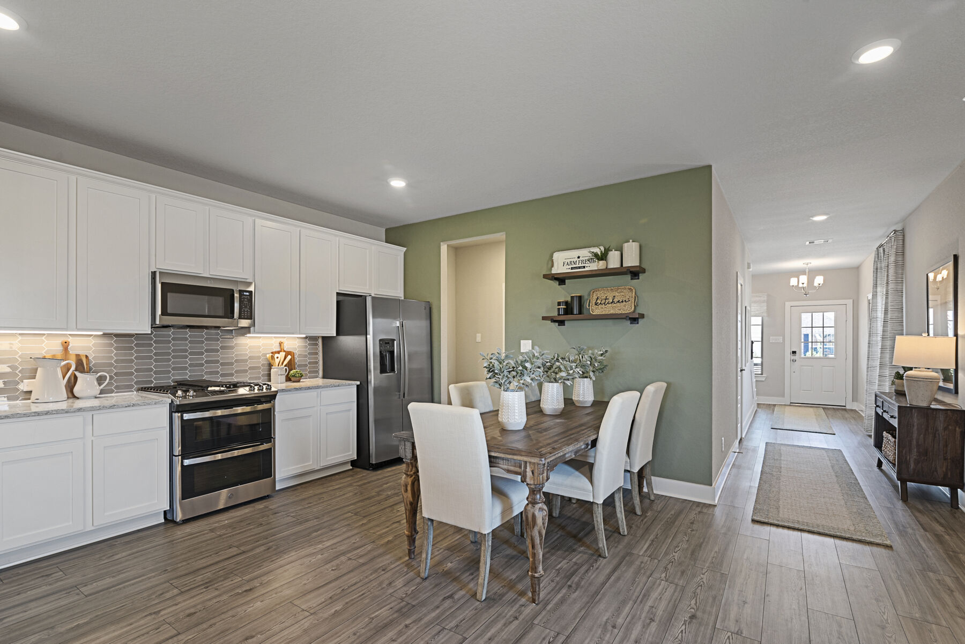
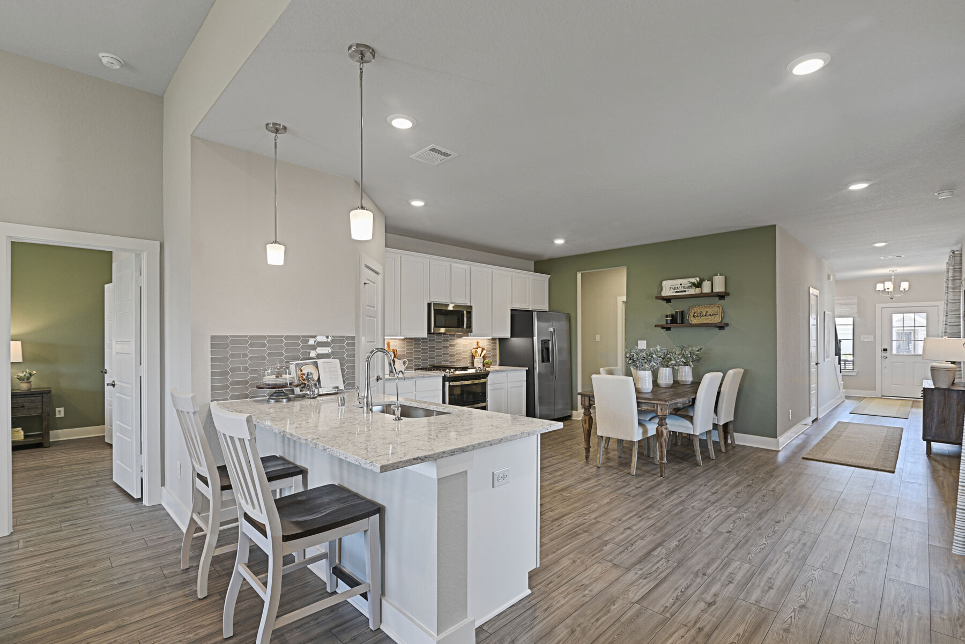
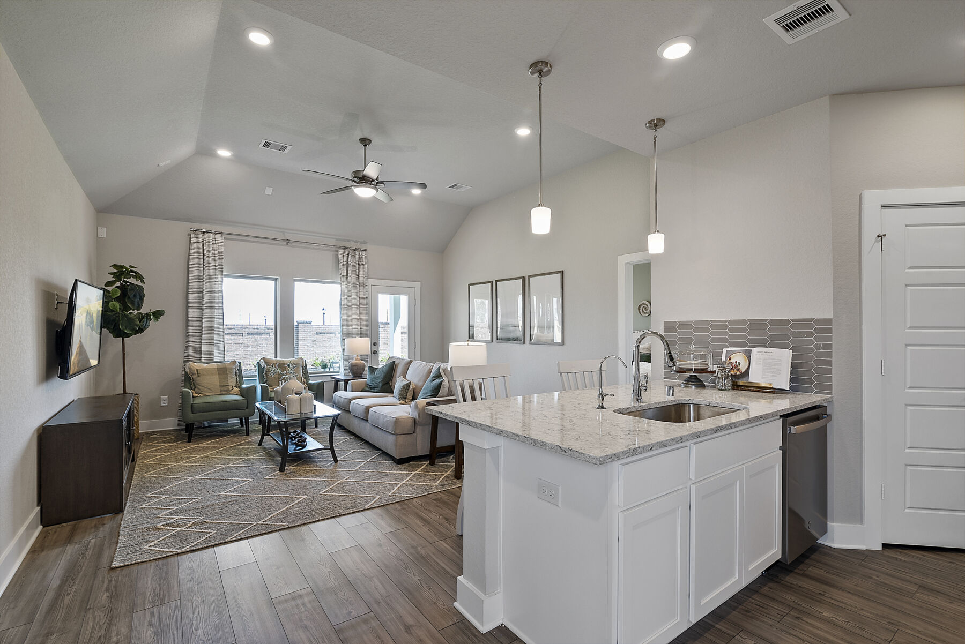
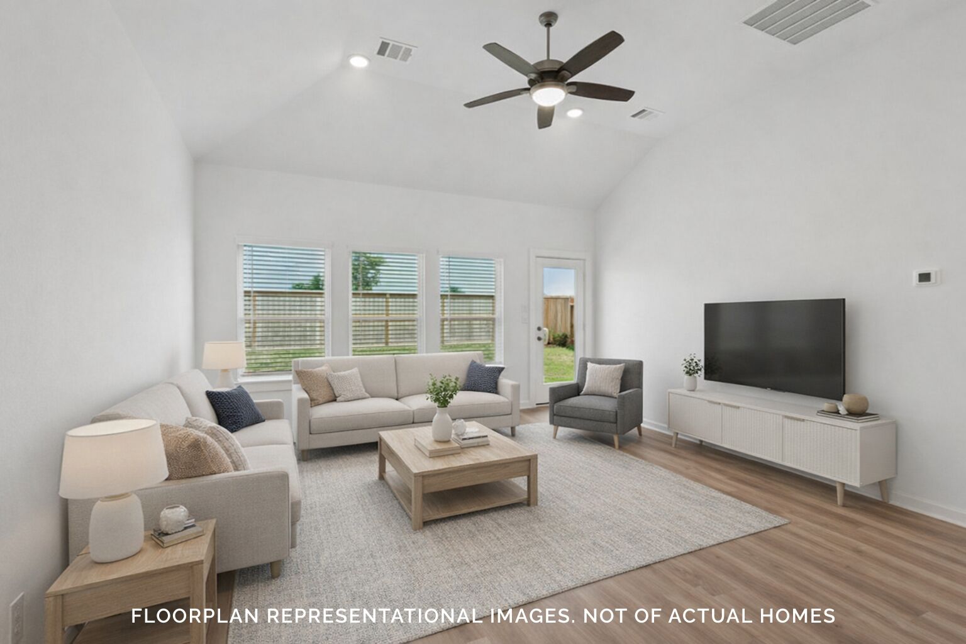
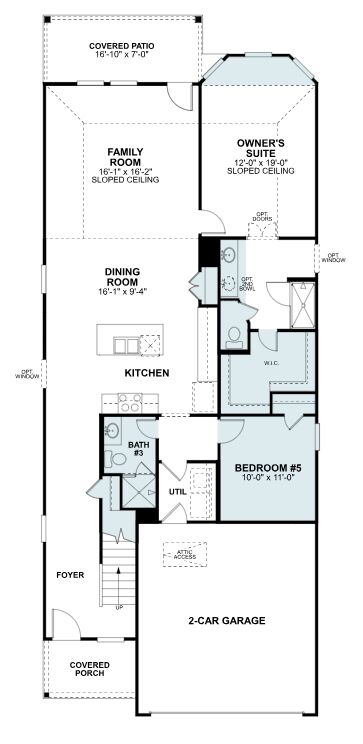
Step inside to discover an open-concept living space that creates a seamless flow between the main gathering areas, ideal for everyday living and entertaining. The quality of design is evident throughout, with a well-planned floorplan that maximizes both comfort and functionality across 2 above-ground levels.
Key Features:
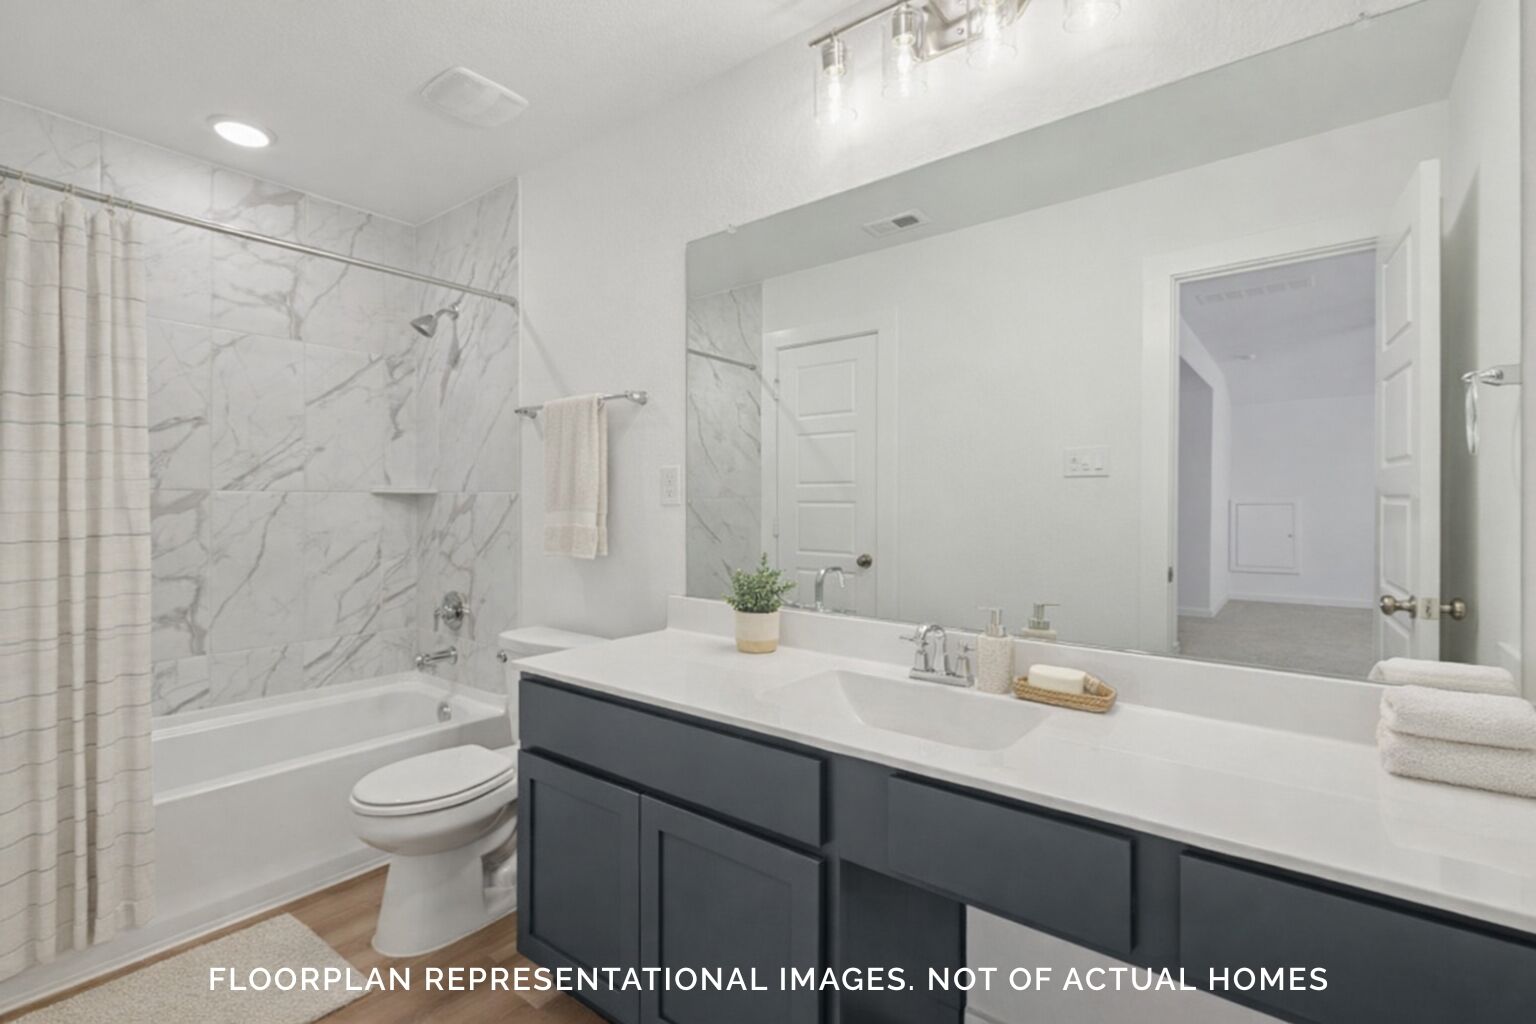
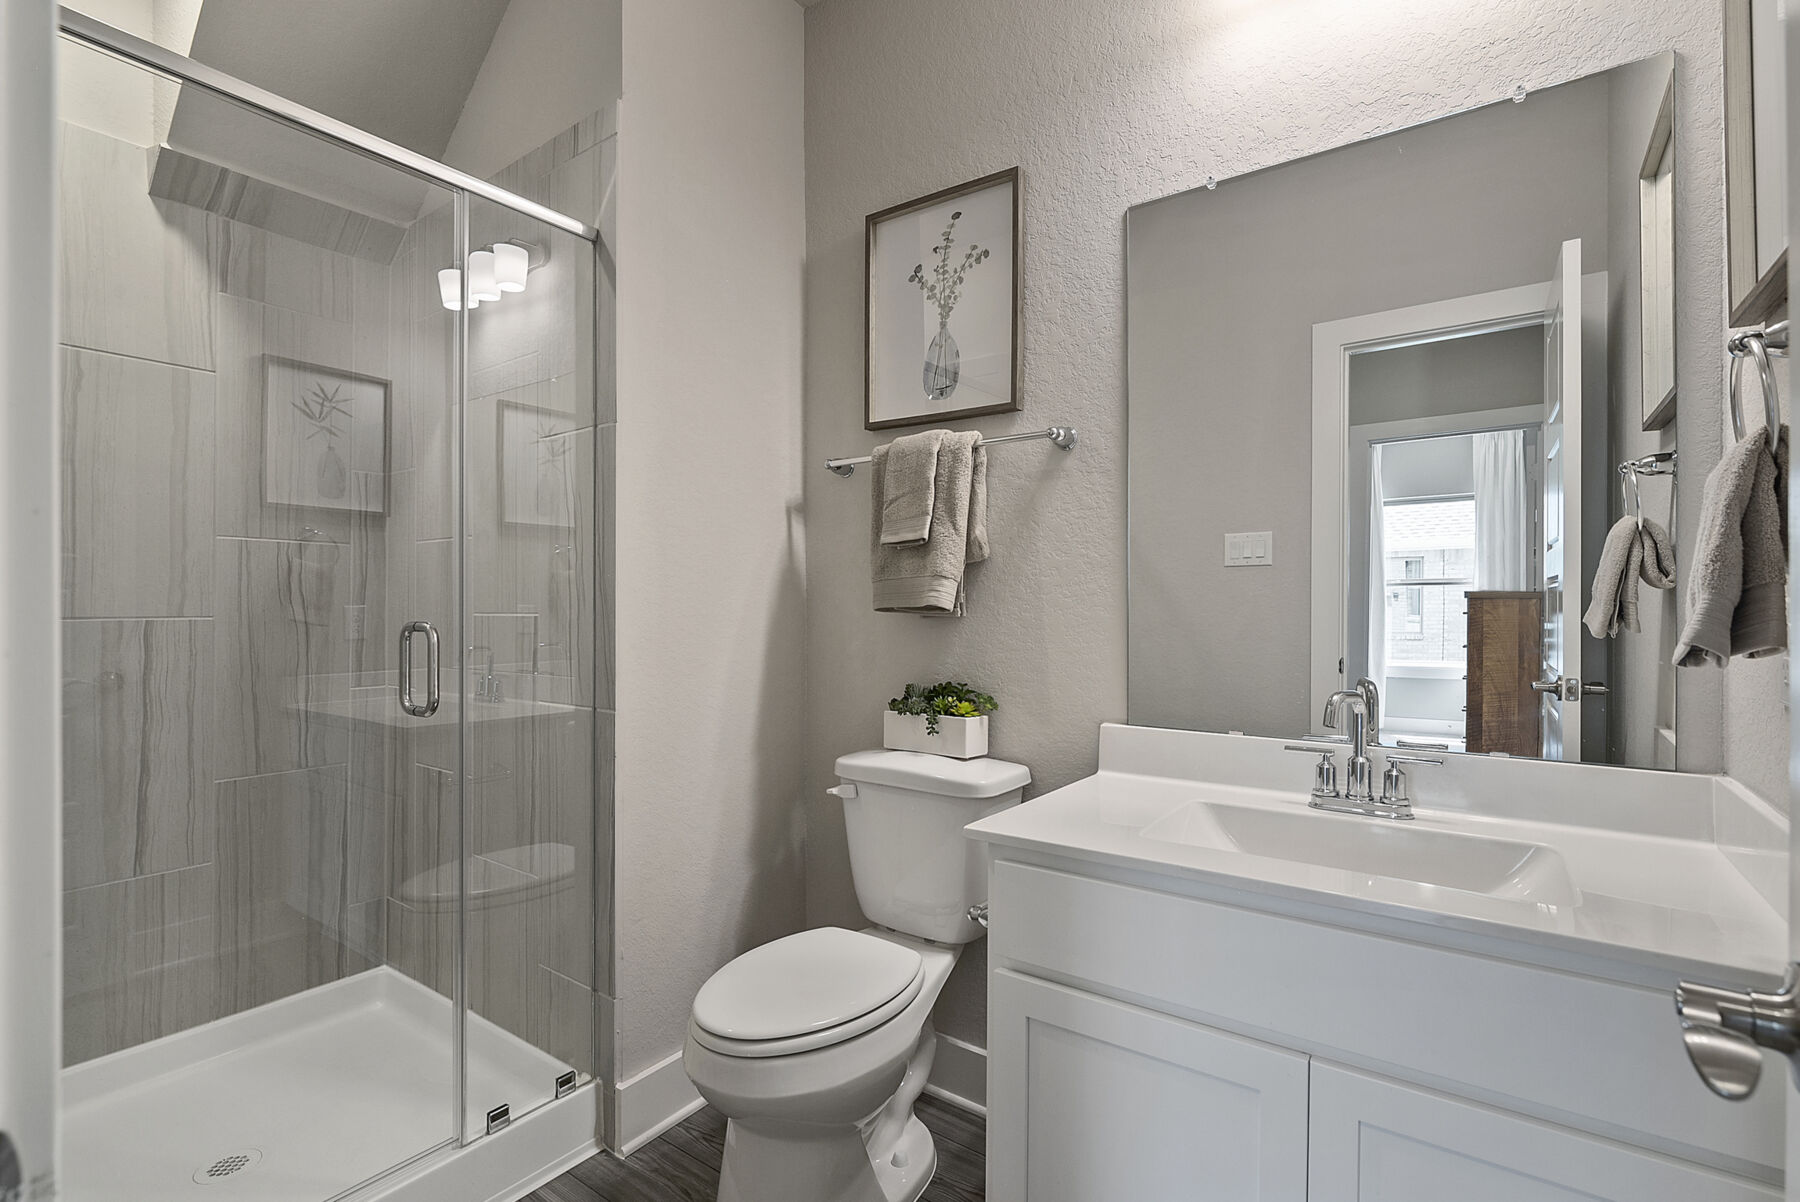
- 4 bedrooms and 3 bathrooms
- 2,353 square feet of living space
- 2-story new construction by M/I Homes
- Open-concept living space
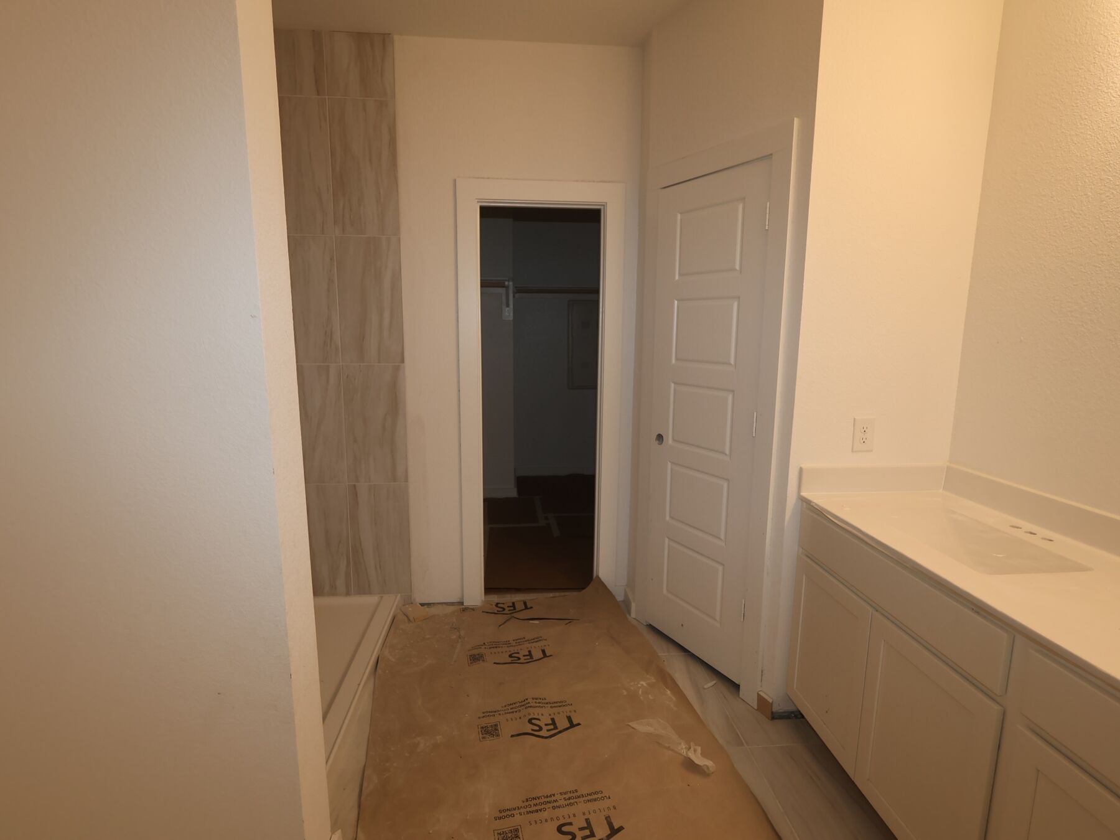
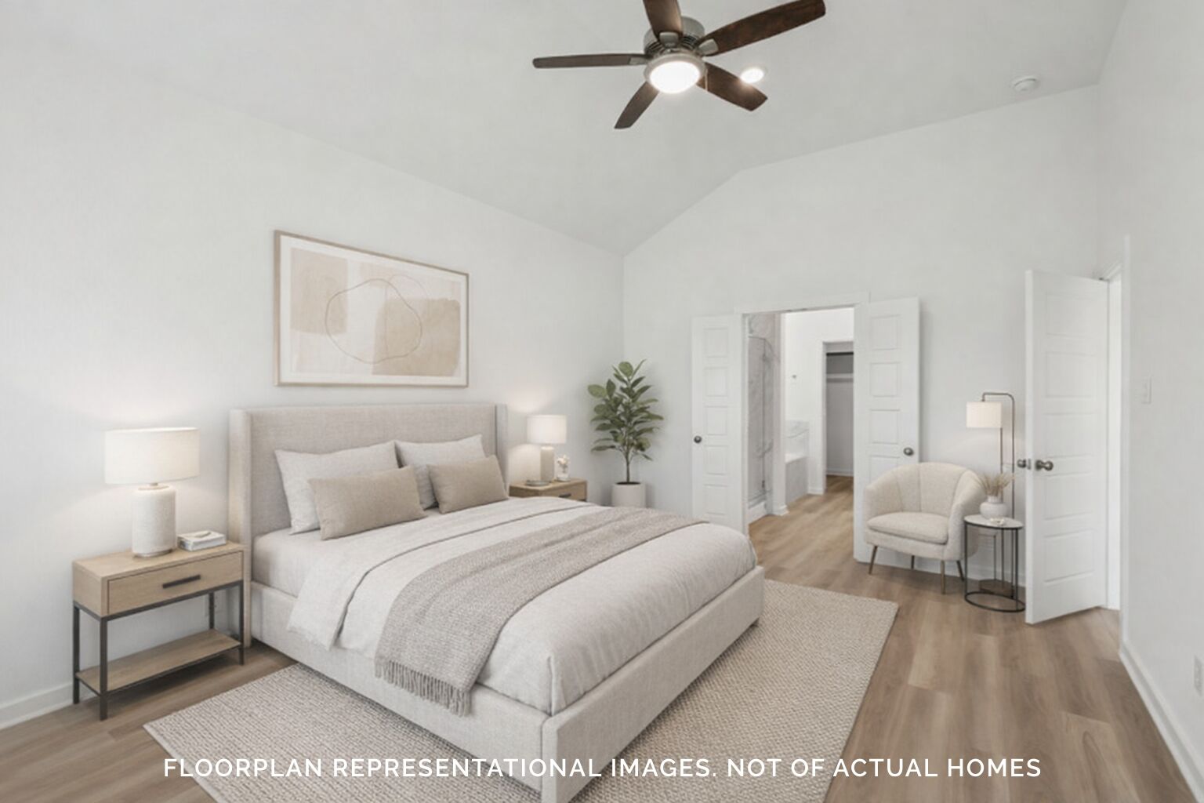
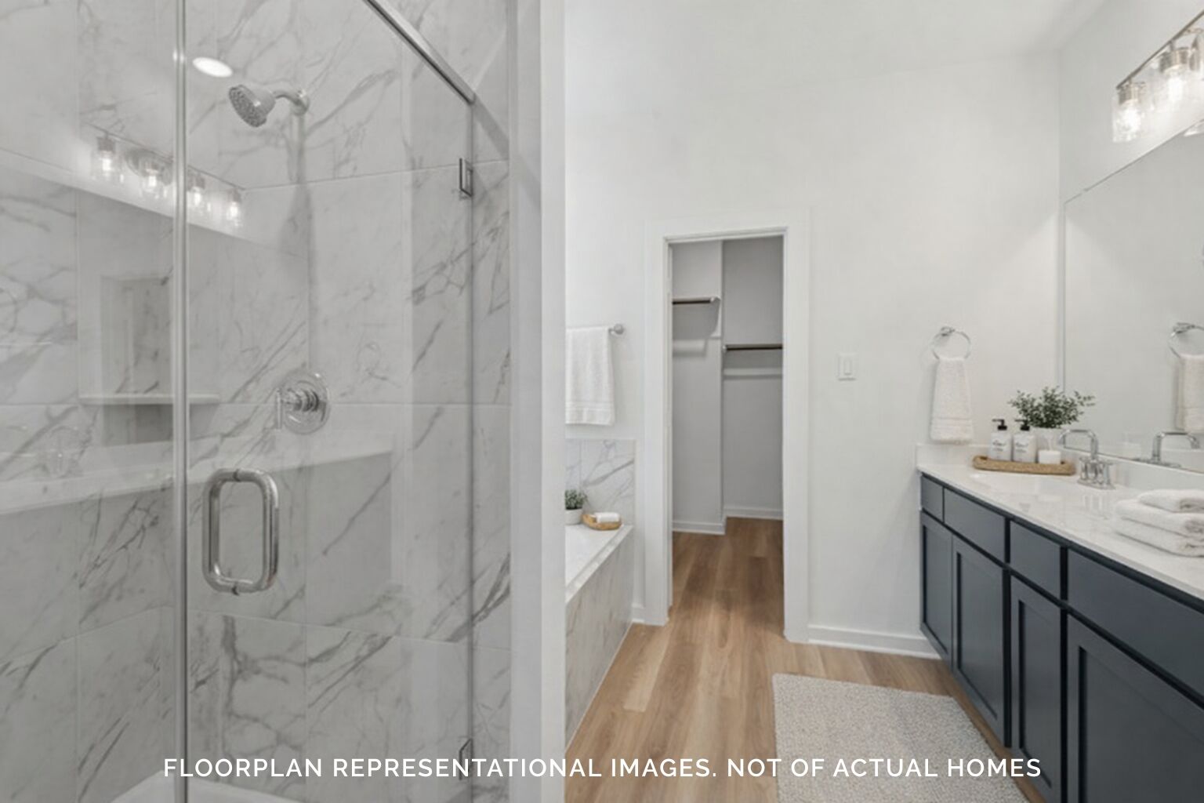
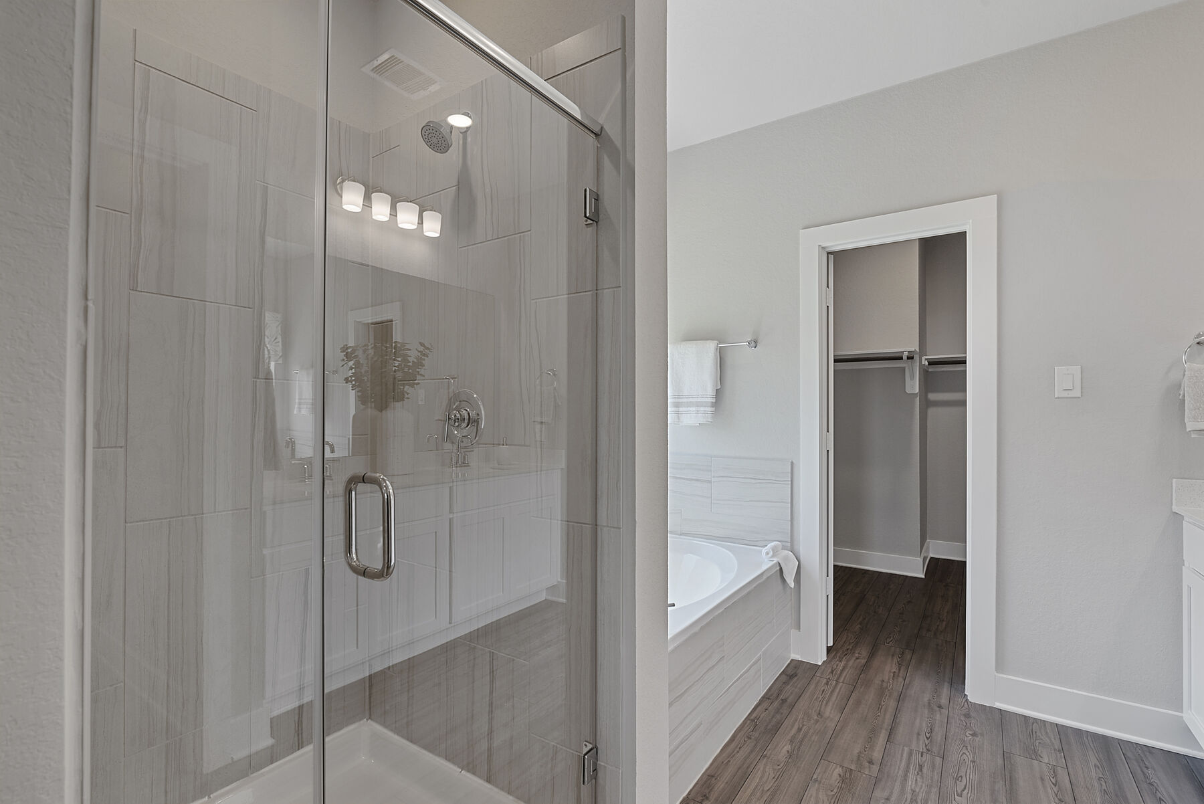
- Owner's bedroom with private en-suite bathroom
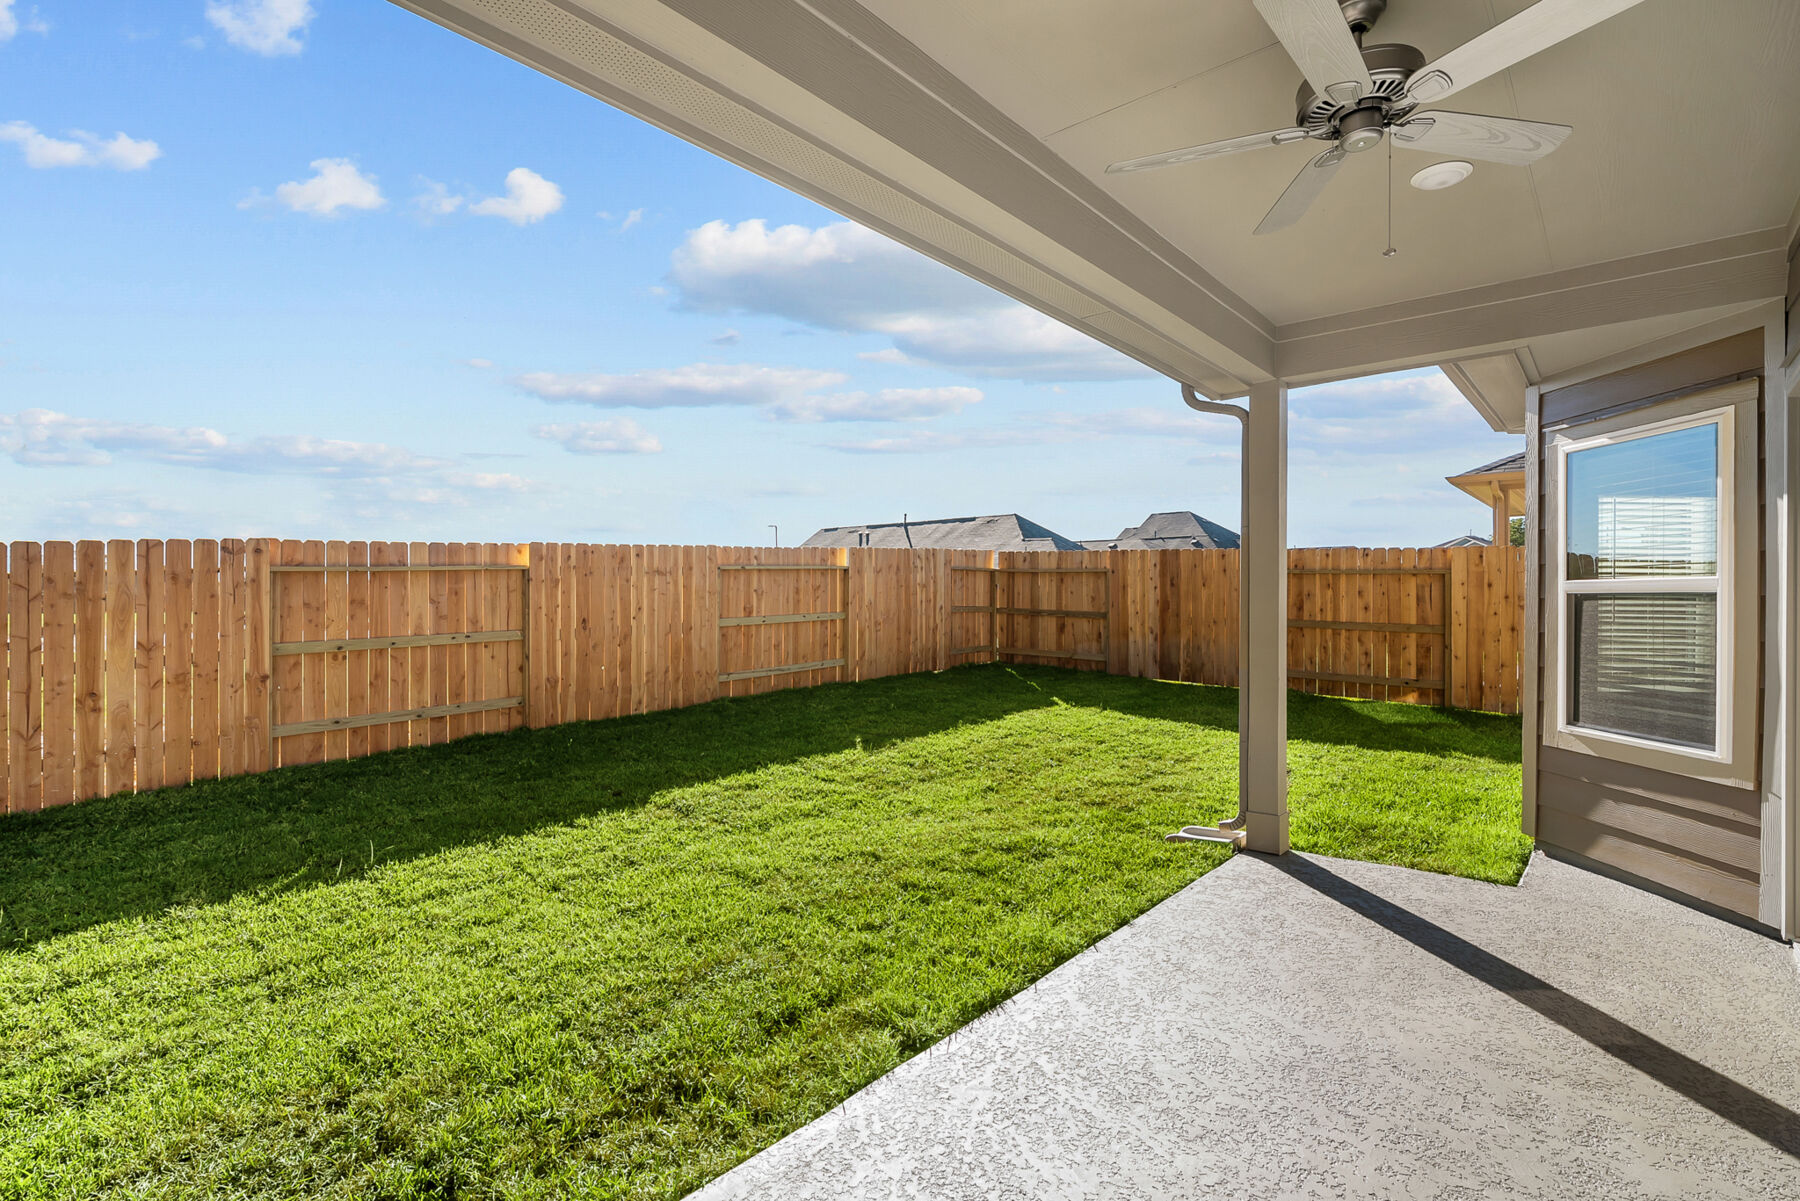
- Covered patio for outdoor enjoyment
This home is situated in a welcoming neighborhood that provides convenient proximity to parks, making it easy to enjoy outdoor recreation and green spaces. The surrounding area offers a family-friendly atmosphere with well-maintained surroundings and a strong sense of community character.
Every detail of this home reflects a commitment to quality design and construction. From the spacious interior layout to the covered patio that extends your living space outdoors, this home delivers a comfortable and functional environment for families of all sizes. The thoughtful distribution of 3 full bathrooms across the floorplan ensures convenience for both residents and guests.
About the Community
Looking for a new home in Fulshear? Summerview offers spacious 1- and 2-story home designs, scenic walking trails, a splash pad, and easy access to I-10 and Katy. Zoned to A-rated Lamar CISD! Explore floorplans on 40’ and 50’ homesites and start customizing your dream home today.
Learn more about this community »
Upcoming Events

Open House Weekend
Take a self tour of our Quick Move-In homes that are ready or will be ready soon during our open house this Saturday and Sunday.
Summerview
Fulshear, TX 77441
- Mon: 10:00AM - 6:00PM
- Tue: 10:00AM - 6:00PM
- Wed: 10:00AM - 6:00PM
- Thu: 10:00AM - 6:00PM
- Fri: 10:00AM - 6:00PM
- Sat: 10:00AM - 6:00PM
- Sun: 12:00PM - 6:00PM



Have questions for us?
Ask about current offers or more details about this property, or call (281) 393-7070
Incentives


Home Sweet Savings
The season of savings has arrived, and so has your opportunity to move into a new home before the end of the year.

Ready to plan a visit? We can help
Send us your preferred time to stop by and a sales representative will take care of the rest