
Open House Weekend
Take a self tour of our Quick Move-In homes that are ready or will be ready soon during our open house this Saturday and Sunday.
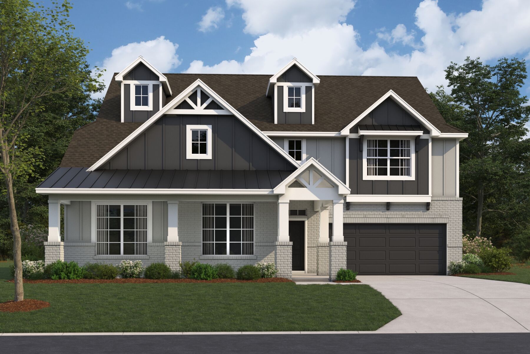
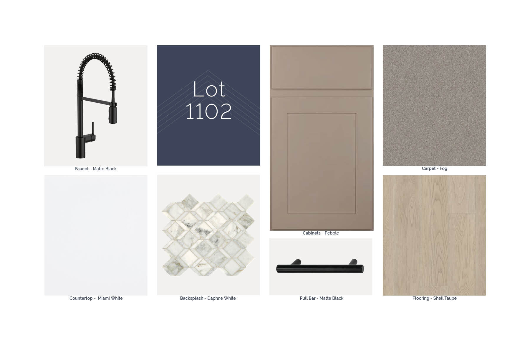
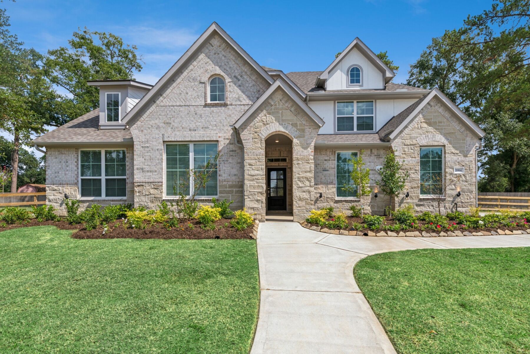
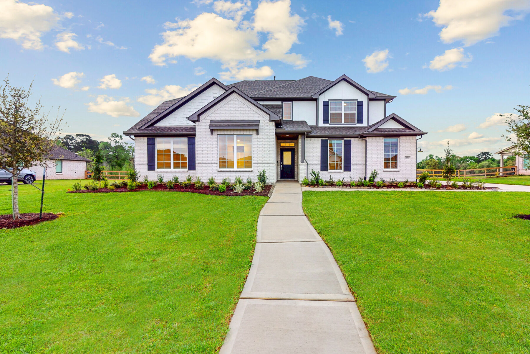
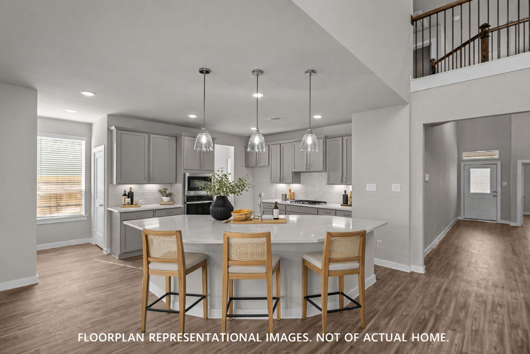




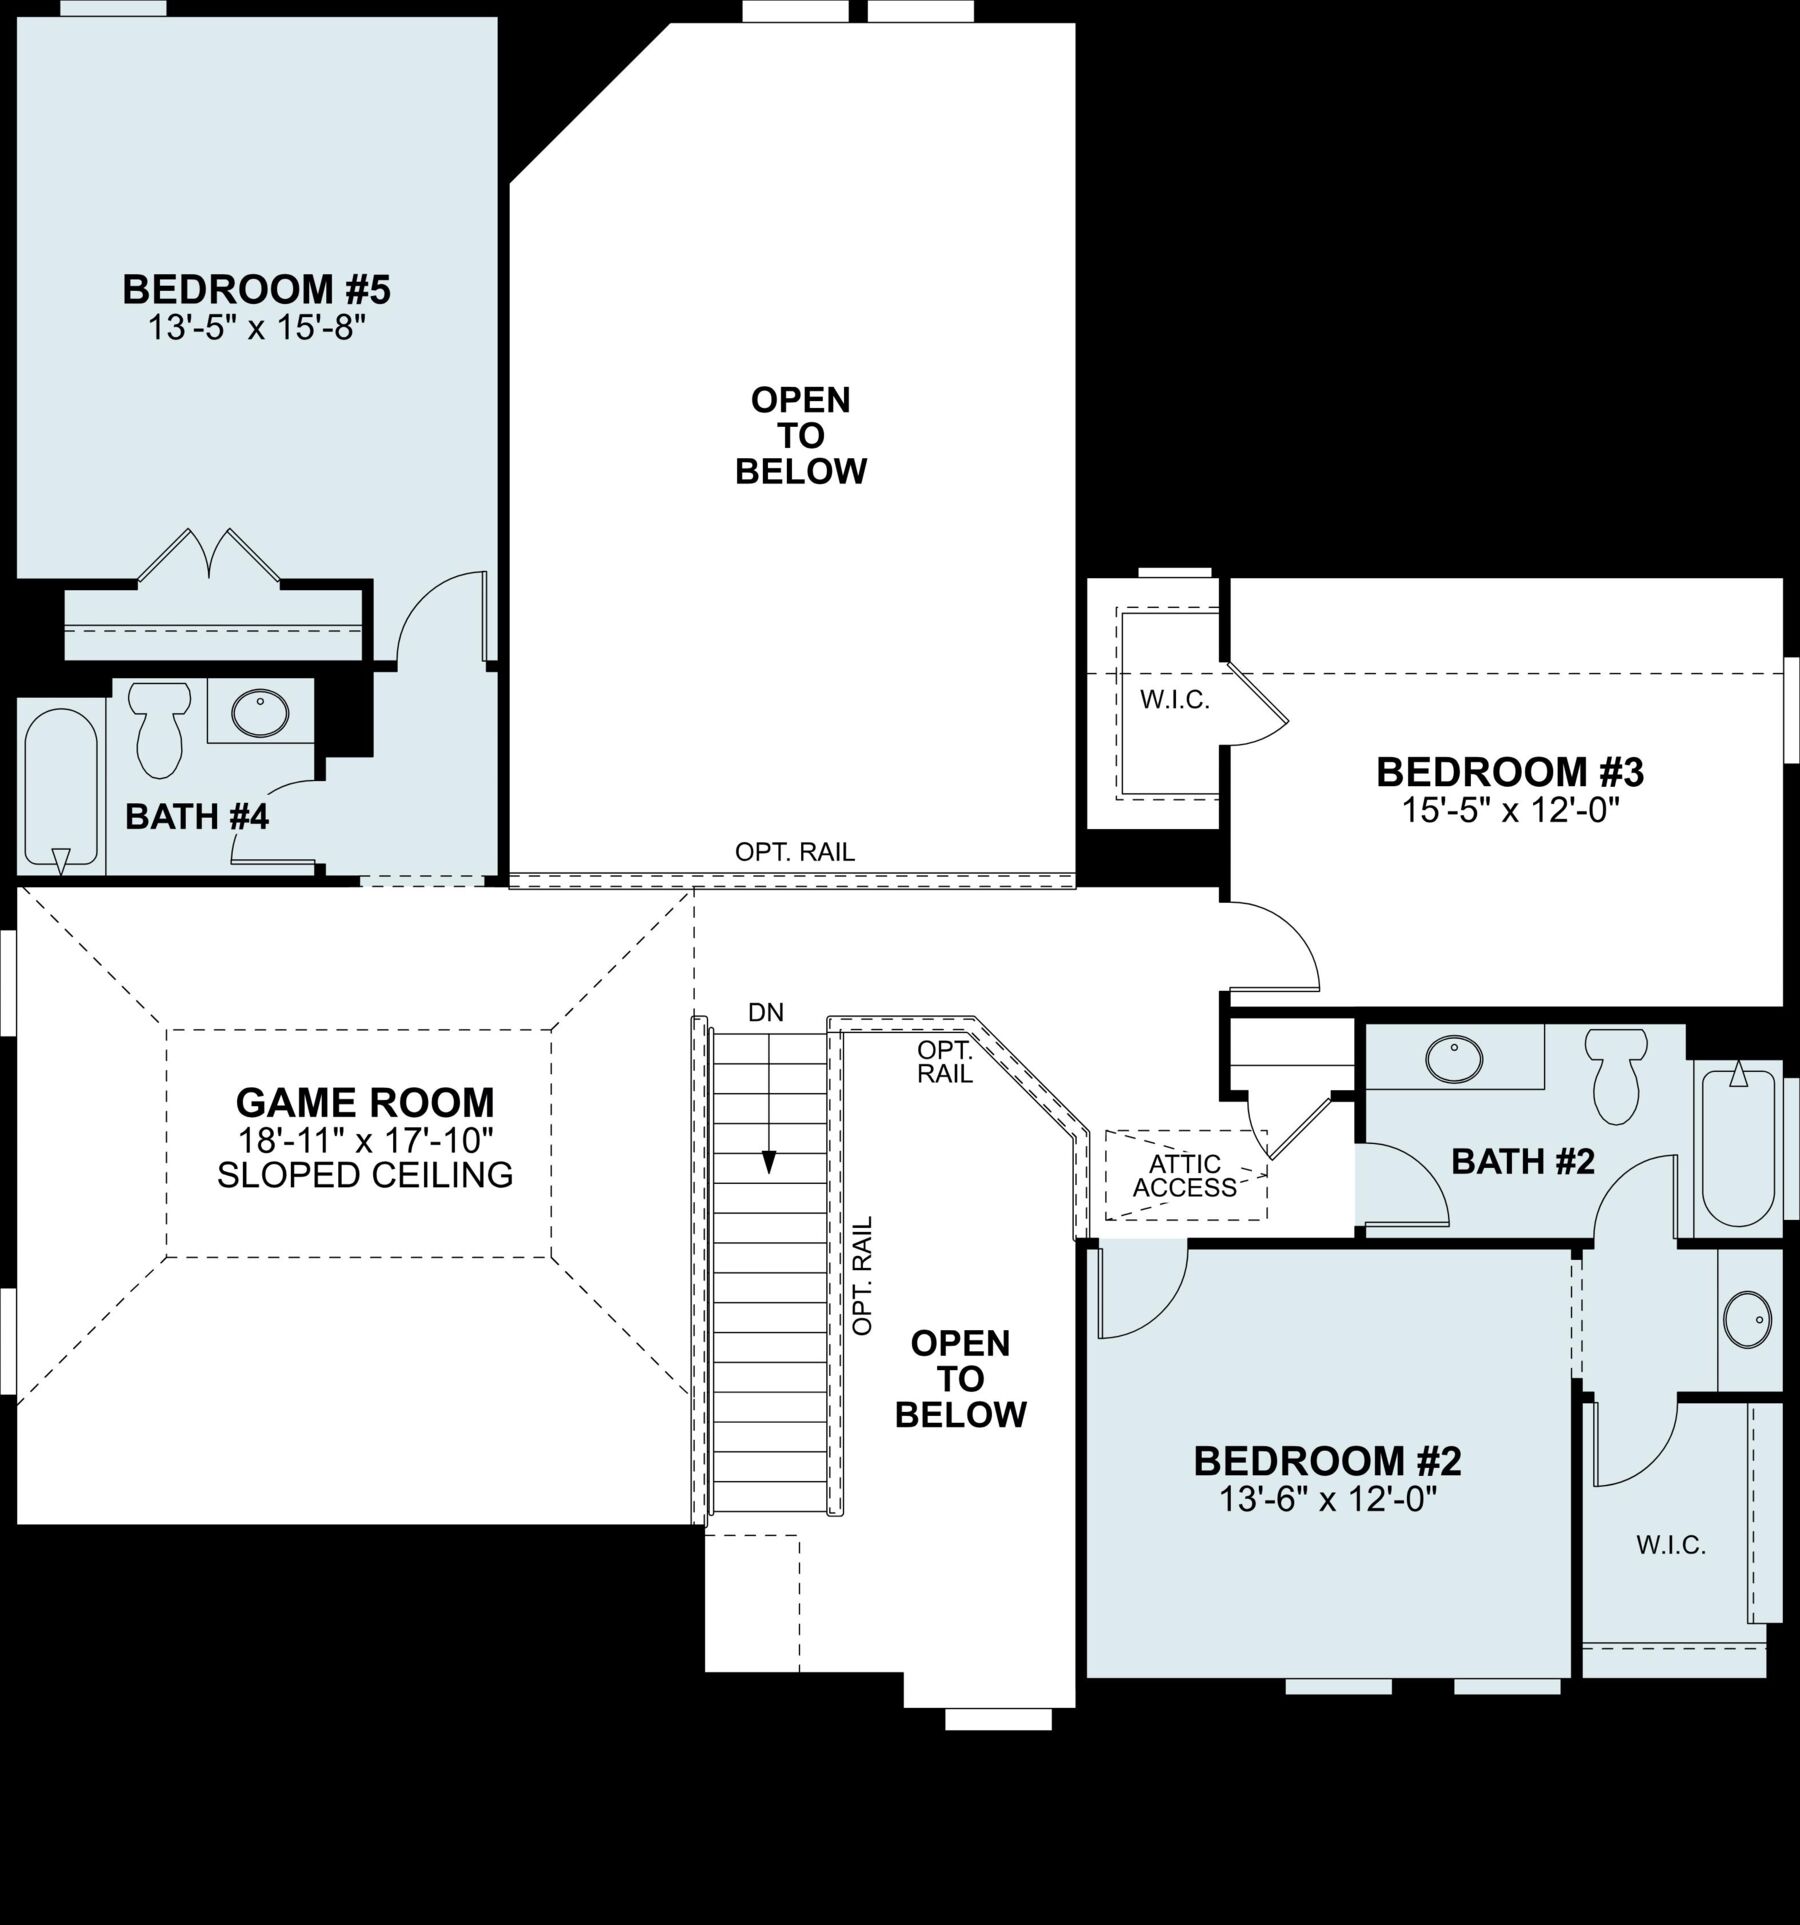
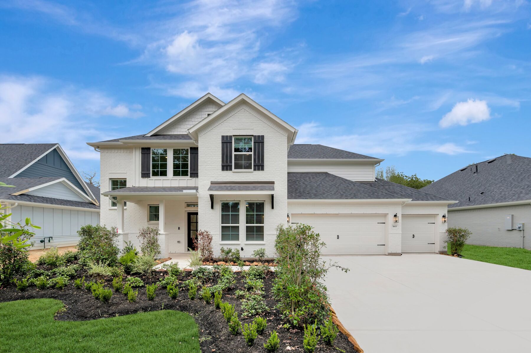
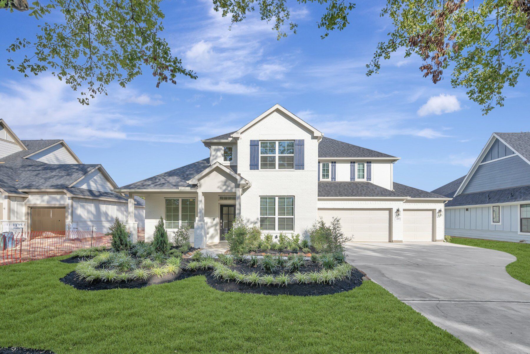
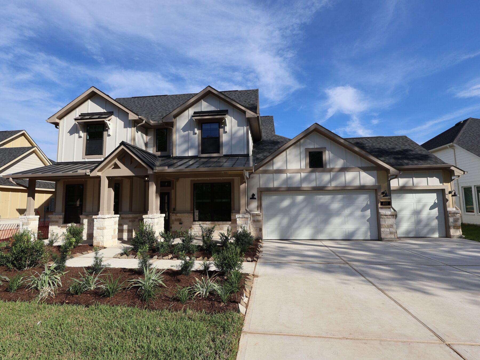
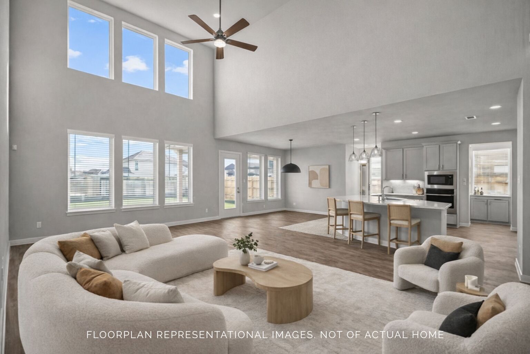
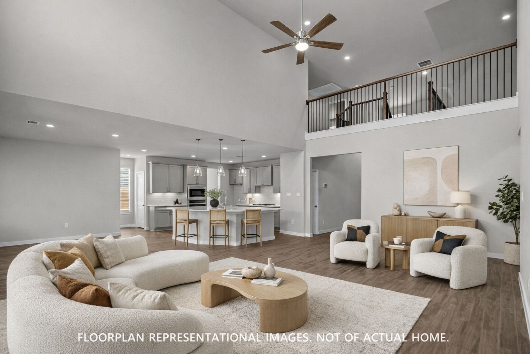
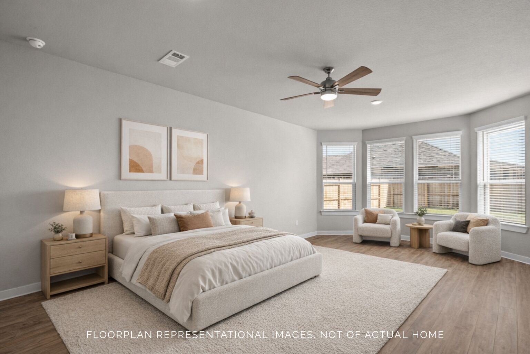
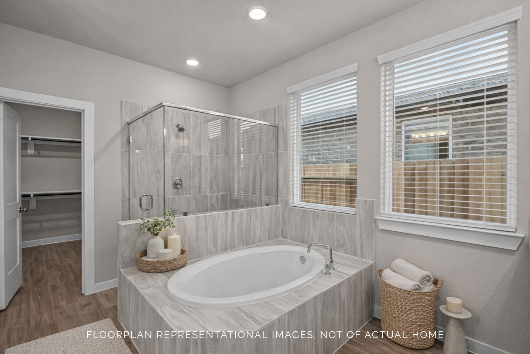
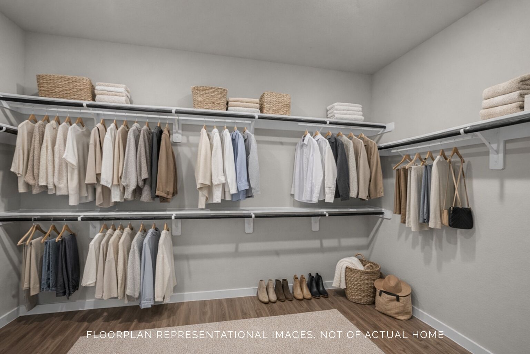
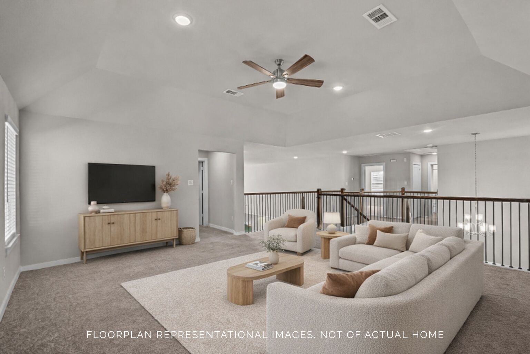
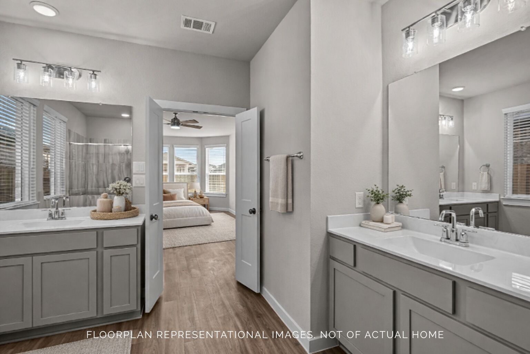
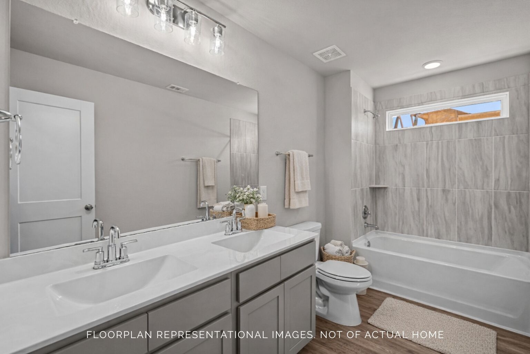
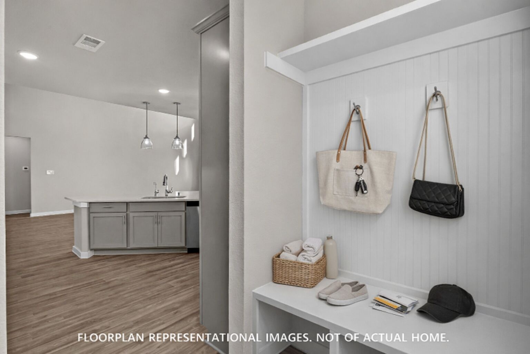
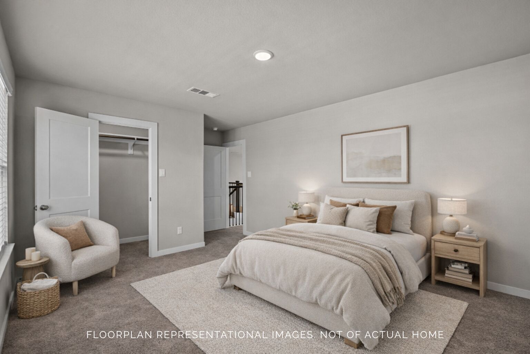
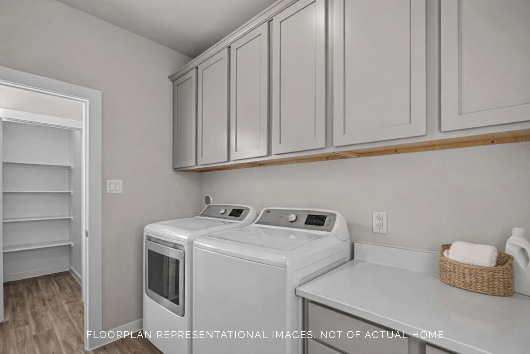
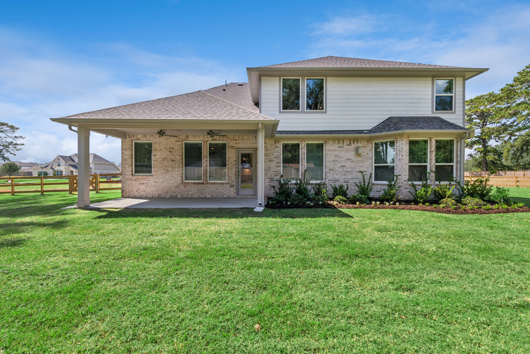
This stunning new construction home at 359 6th Street, Magnolia, Texas, built by M/I Homes, offers 3,619 square feet of thoughtfully designed living space across 2 levels. With 5 bedrooms, 4 full bathrooms, and 1 half bathroom, this home provides generous room for comfortable living.
This Quick Move-In home showcases quality craftsmanship and a well-planned floorplan throughout. The open-concept living space creates a welcoming flow between gathering areas, making it easy to stay connected whether cooking, dining, or relaxing. The covered patio extends the living space outdoors, providing a comfortable area to enjoy the Texas weather year-round.
This home is situated in a welcoming neighborhood with convenient proximity to local parks, offering plenty of opportunities for outdoor recreation and family activities. The surrounding area provides a friendly atmosphere that residents appreciate.
With its generous square footage, quality construction, and functional design, this 5-bedroom home at 359 6th Street in Magnolia delivers the space and features that families are looking for.
The Oaks on 6th Street in Magnolia offers a boutique collection of luxury single-family homes on generous half‑acre homesites. Set in Montgomery County near major routes, the community provides a peaceful country setting less than an hour from Houston and a short drive to Tomball.
Homes feature farmhouse-inspired designs with opportunities to personalize layouts and finishes, creating a space that reflects your style. Large homesites offer added privacy and room to enjoy the outdoors.
Residents can explore Magnolia’s small‑town charm, from local parks to community events, while staying close to city conveniences. The community is served by Magnolia ISD, known for strong academics and well-regarded athletic programs.
With its spacious homes, natural surroundings, and easy access to nearby cities, The Oaks on 6th Street offers an inviting blend of comfort and Texas country living.
Learn more about this community »
Take a self tour of our Quick Move-In homes that are ready or will be ready soon during our open house this Saturday and Sunday.



Ask about current offers or more details about this property, or call (281) 393-7070


Game Time: Ready. Set. Move.
It's time to huddle up and take a second look at those new homes on your roster. Our seasonal offers allow you to move into your new home before the end of the year, just in time for the holiday season.
It's time to huddle up and take a second look at those new homes on your roster. Our seasonal offers allow you to move into your new home before the end of the year, just in time for the holiday season.

Featuring 1st-year as low as 3.25 Rate*/ 6.06% APR* on a 30-year fixed FHA loan through M/I Financial, LLC.
Send us your preferred time to stop by and a sales representative will take care of the rest
By browsing, you accept our terms of use and privacy policy.