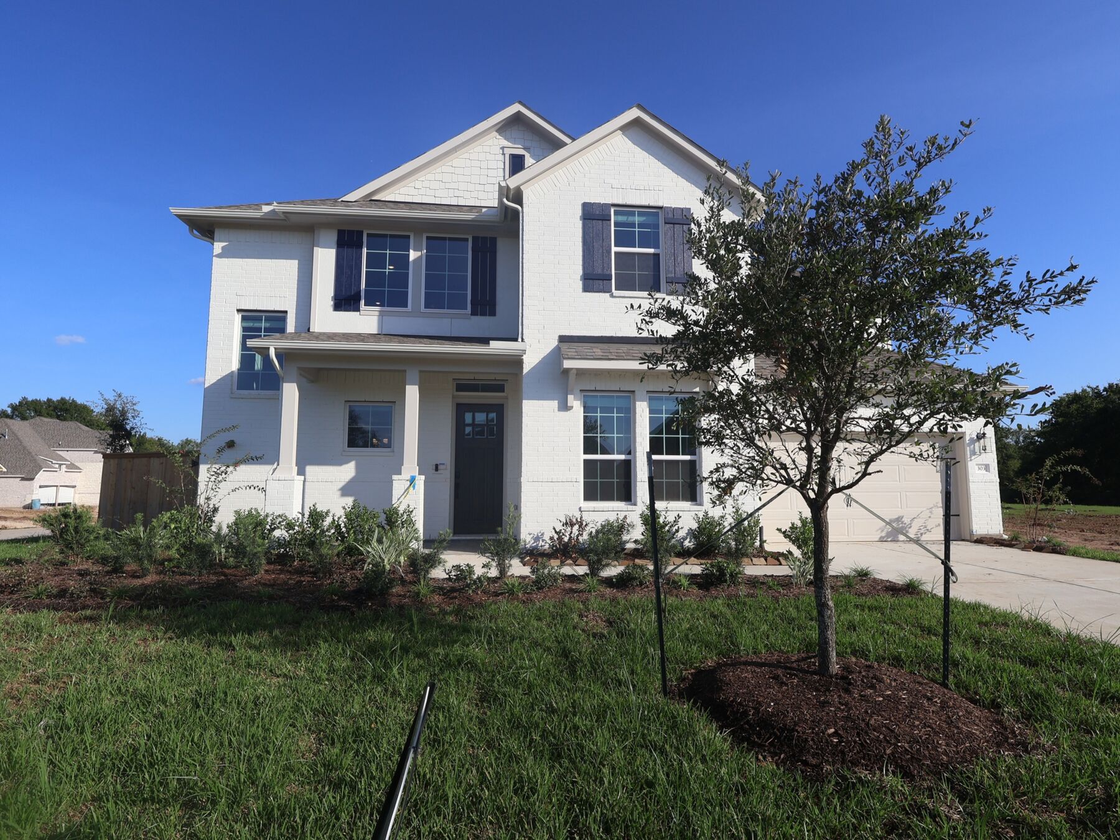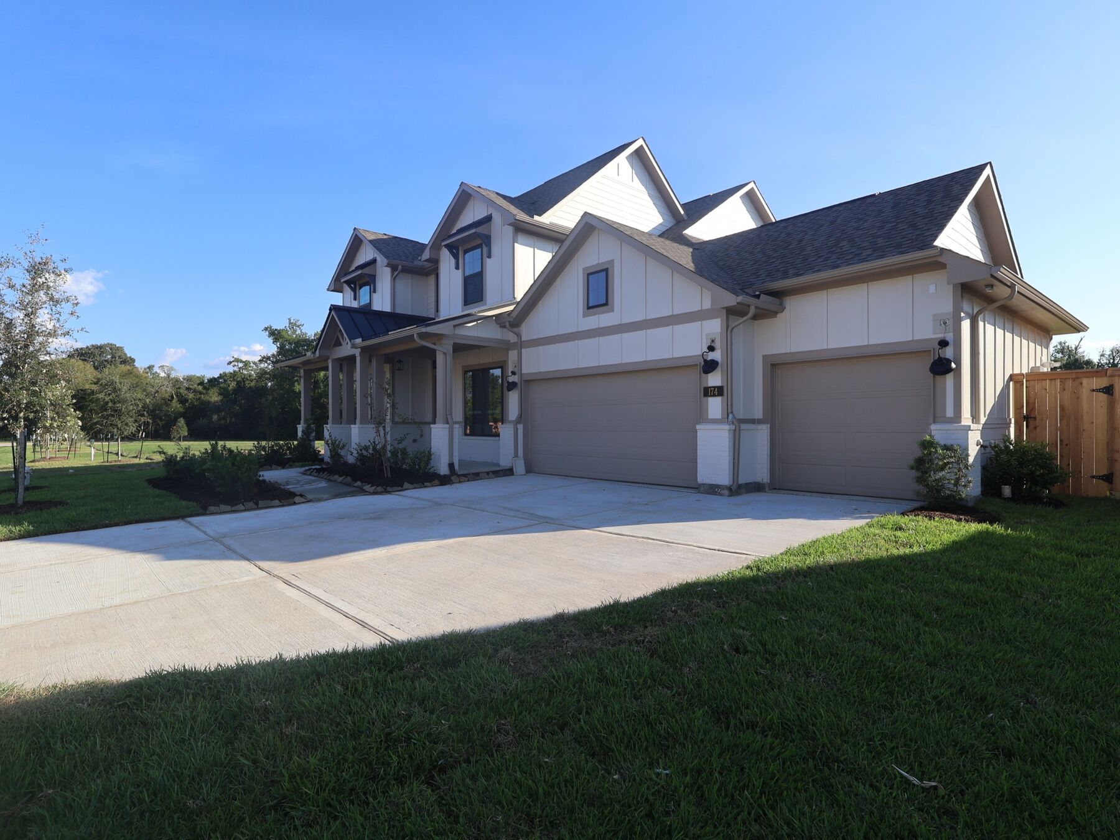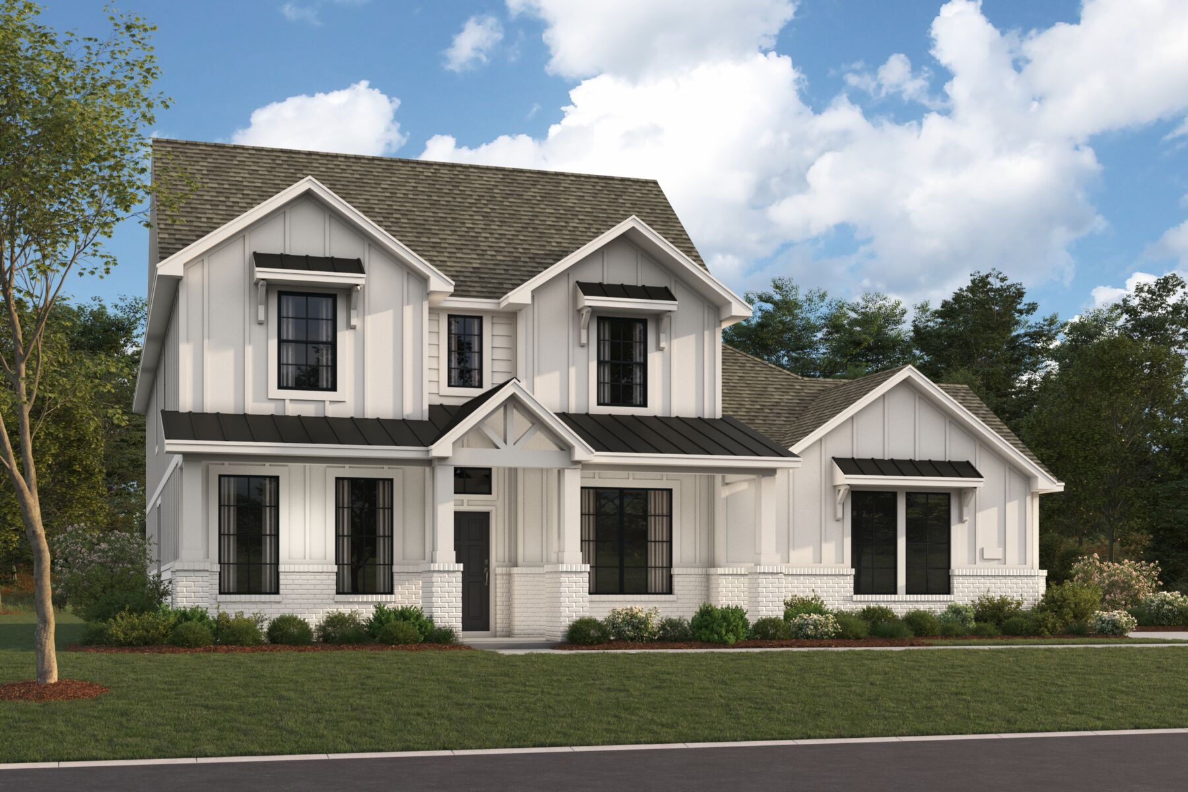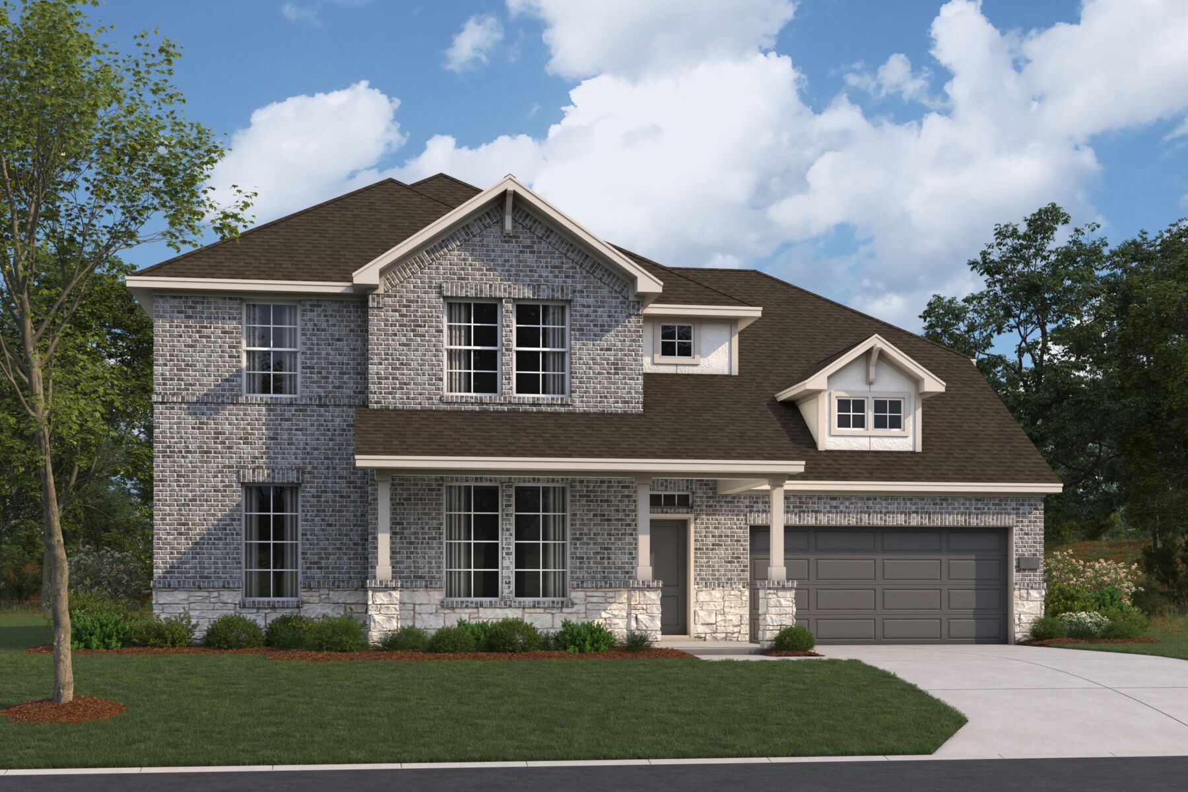




310 Casaba Court, Montgomery, TX 77316
- Ready date:
- February 22, 2027




Berryknoll
Montgomery, TX 77316
- Mon: 10:00AM - 6:00PM
- Tue: 10:00AM - 6:00PM
- Wed: 10:00AM - 6:00PM
- Thu: 10:00AM - 6:00PM
- Fri: 10:00AM - 6:00PM
- Sat: 10:00AM - 6:00PM
- Sun: 12:00PM - 6:00PM
About 310 Casaba Court
Get Directions-
square feet 3,500
-
stories 2
-
bedrooms 5
-
full bathrooms 4
-
half bathrooms 1
-
garages 2 (Front Load)
- City
- Montgomery, TX
- Owner's Suite
- First Floor
- County
- Montgomery
- Home Type
- Single Family Home
- School District
- Montgomery ISD
- Foundation Type
- Slab
- Home Plan
- Rincon X Dc
- MLS Number
- 78301263
- Homesite
- 1119

Why You'll Love It
The Rincon plan offers a spacious and thoughtfully organized layout designed to support both everyday living and larger gatherings with ease. With approximately 3,233 square feet, five bedrooms, three full baths, and one half bath, this home provides a well‑balanced combination of open main living areas and comfortable private spaces.
The first floor is anchored by a large family room with a volume ceiling, creating an open and inviting central space that connects seamlessly to the kitchen and breakfast area. The kitchen features a generous island, ample workspace, and easy flow into the dining area, making it ideal for both daily use and hosting. From the breakfast area, access to a covered patio extends the living space outdoors. The owner’s suite is privately positioned on the main level and includes a spacious layout with a walk‑in closet and a full bath, with available upgrades such as a luxury owner’s bath and additional features like a bay window. A secondary bedroom, full bath, flex room or optional study, and convenient powder bath add flexibility and functionality, while the utility room and direct access to the two‑car garage support daily convenience.
The second floor expands the home’s living space with additional rooms designed for both relaxation and separation. A central game room provides a versatile gathering area overlooking the space below, enhancing the open feel of the home. Three additional bedrooms and a full bath are thoughtfully arranged to provide comfortable accommodations for family members or guests. Select configurations allow for an optional additional bath to further enhance convenience.
With its open first‑floor living areas, private main‑level retreat, and flexible upper‑level spaces, the Rincon plan delivers a spacious and adaptable home designed to meet a wide range of living needs.
About the Community
Berryknoll in Montgomery offers a peaceful setting near FM 2854 and just minutes from Lake Conroe and nearby Conroe’s dining, entertainment, and lakefront attractions. This new community features single-family homes on spacious 70-foot, 100-foot, and acre homesites, giving you room for outdoor living and a sense of privacy.
Homes blend modern farmhouse style with open layouts and thoughtful design options that support everyday living. Quick move-in opportunities will also be available with curated finishes.
Residents can enjoy a relaxed lifestyle with a covered pavilion, pickleball courts, nature trails, amenity lakes, ponds, and a neighborhood playground. Served by Montgomery ISD, including nearby Lake Creek High School, Berryknoll offers a welcoming balance of countryside calm and convenient access to the places you enjoy most.
Learn more about this community »
Berryknoll
Montgomery, TX 77316
- Mon: 10:00AM - 6:00PM
- Tue: 10:00AM - 6:00PM
- Wed: 10:00AM - 6:00PM
- Thu: 10:00AM - 6:00PM
- Fri: 10:00AM - 6:00PM
- Sat: 10:00AM - 6:00PM
- Sun: 12:00PM - 6:00PM



Have questions for us?
Ask about current offers or more details about this property, or call (281) 393-7070
Incentives


Game Time: Ready. Set. Move.
It's time to huddle up and take a second look at those new homes on your roster. Our seasonal offers allow you to move into your new home before the end of the year, just in time for the holiday season.
Incentives
Game Time: Ready. Set. Move. |
It's time to huddle up and take a second look at those new homes on your roster. Our seasonal offers allow you to move into your new home before the end of the year, just in time for the holiday season.

Long-Term Rate Lock
Thinking about moving later? At M/I Homes, we understand that buying a home is one of the most significant decisions you'll ever make. That's why we're offering a special extended rate lock through M/I Financial, LLC to give you peace of mind and financial stability during your home-buying journey.
Ready to plan a visit? We can help
Send us your preferred time to stop by and a sales representative will take care of the rest