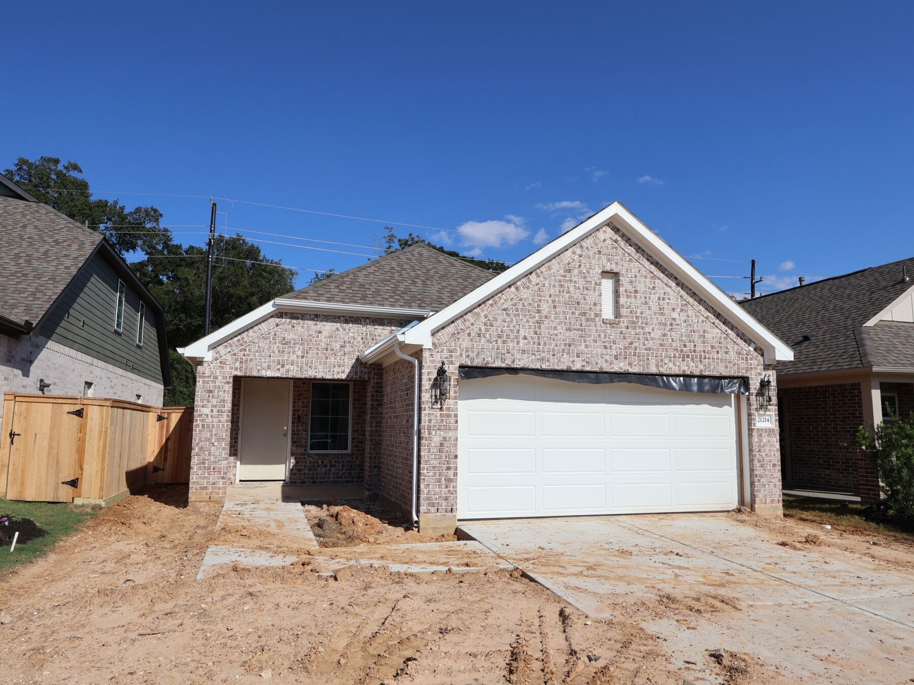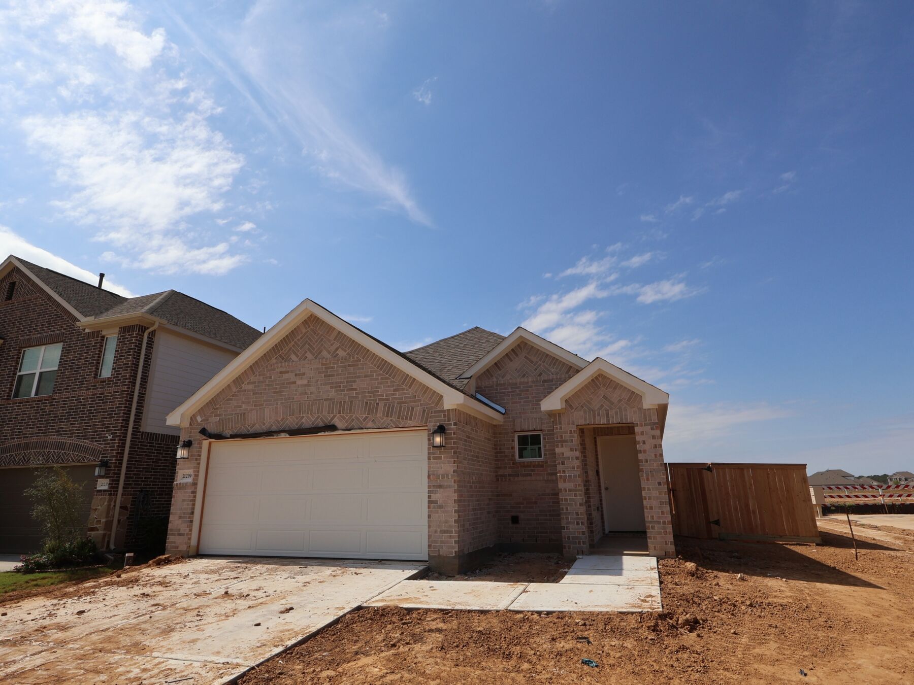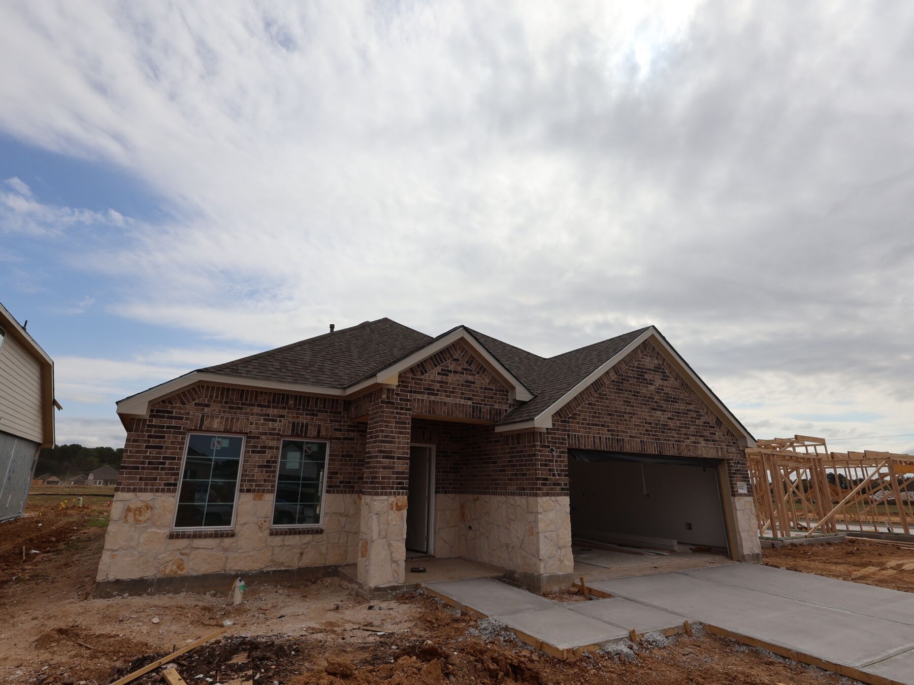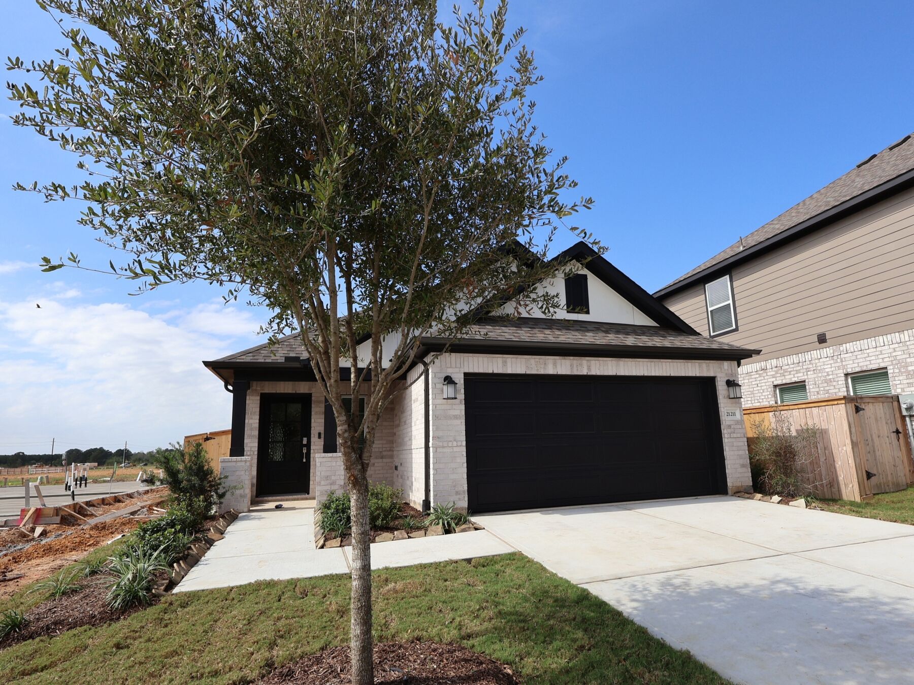
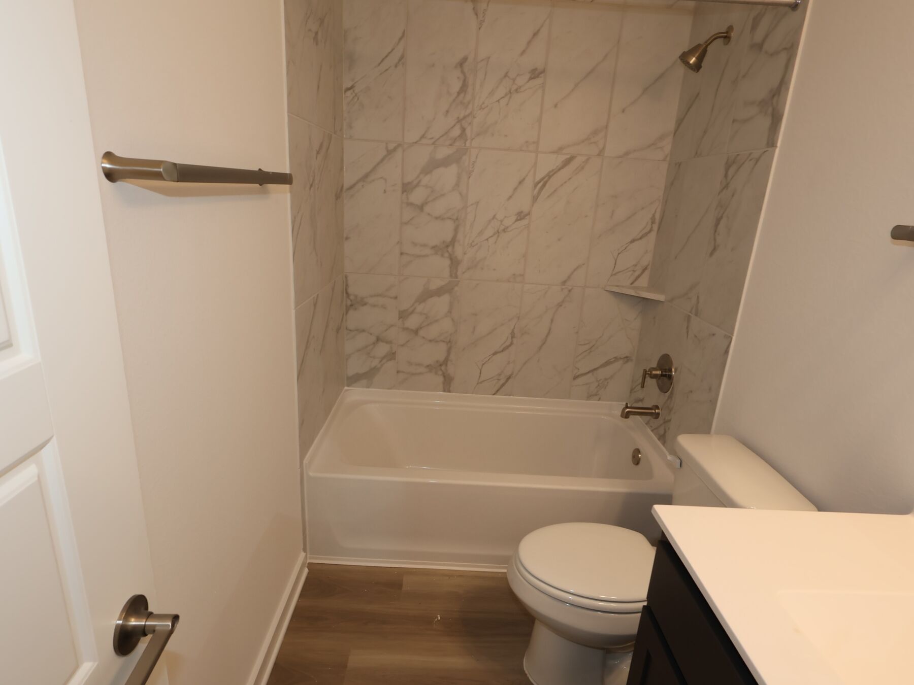
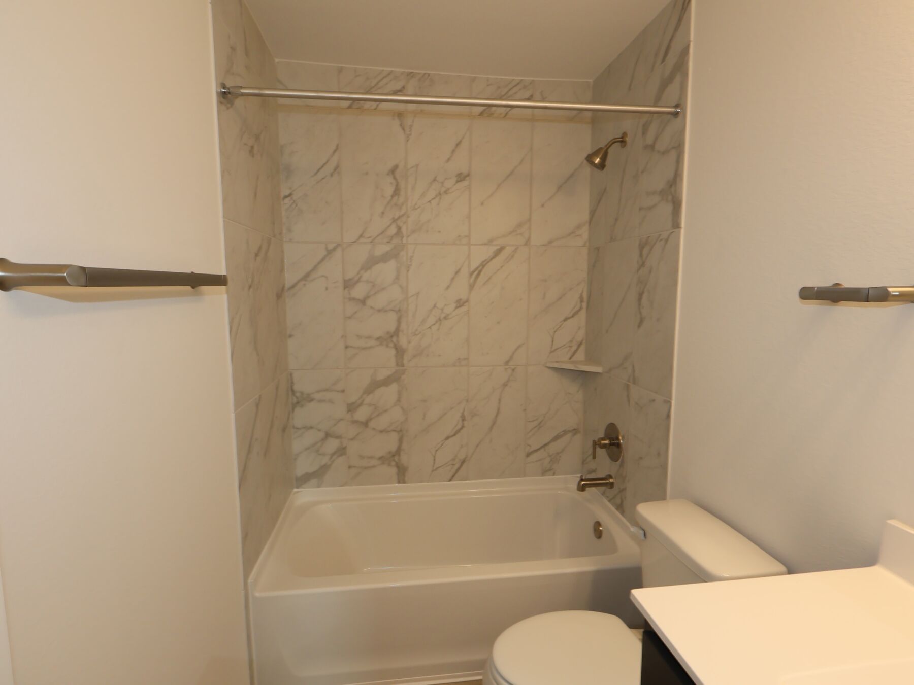
21211 Jacaranda Blossom Way, Tomball, TX 77377
- Ready date:
- Ready Now




Sorella
Tomball, TX 77377
- Mon: 10:00AM - 6:00PM
- Tue: 10:00AM - 6:00PM
- Wed: 10:00AM - 6:00PM
- Thu: 10:00AM - 6:00PM
- Fri: 10:00AM - 6:00PM
- Sat: 10:00AM - 6:00PM
- Sun: 12:00PM - 6:00PM
About 21211 Jacaranda Blossom Way
Get Directions-
square feet 1,604
-
stories 1
-
bedrooms 3
-
full bathrooms 2
-
half bathrooms 0
-
garages 2 (Front Load)
- City
- Tomball, TX
- Owner's Suite
- First Floor
- County
- Harris
- Home Type
- Single Family Home
- School District
- Waller ISD
- Foundation Type
- Slab
- Home Plan
- Magnolia
- MLS Number
- 12544848
- Homesite
- 3403
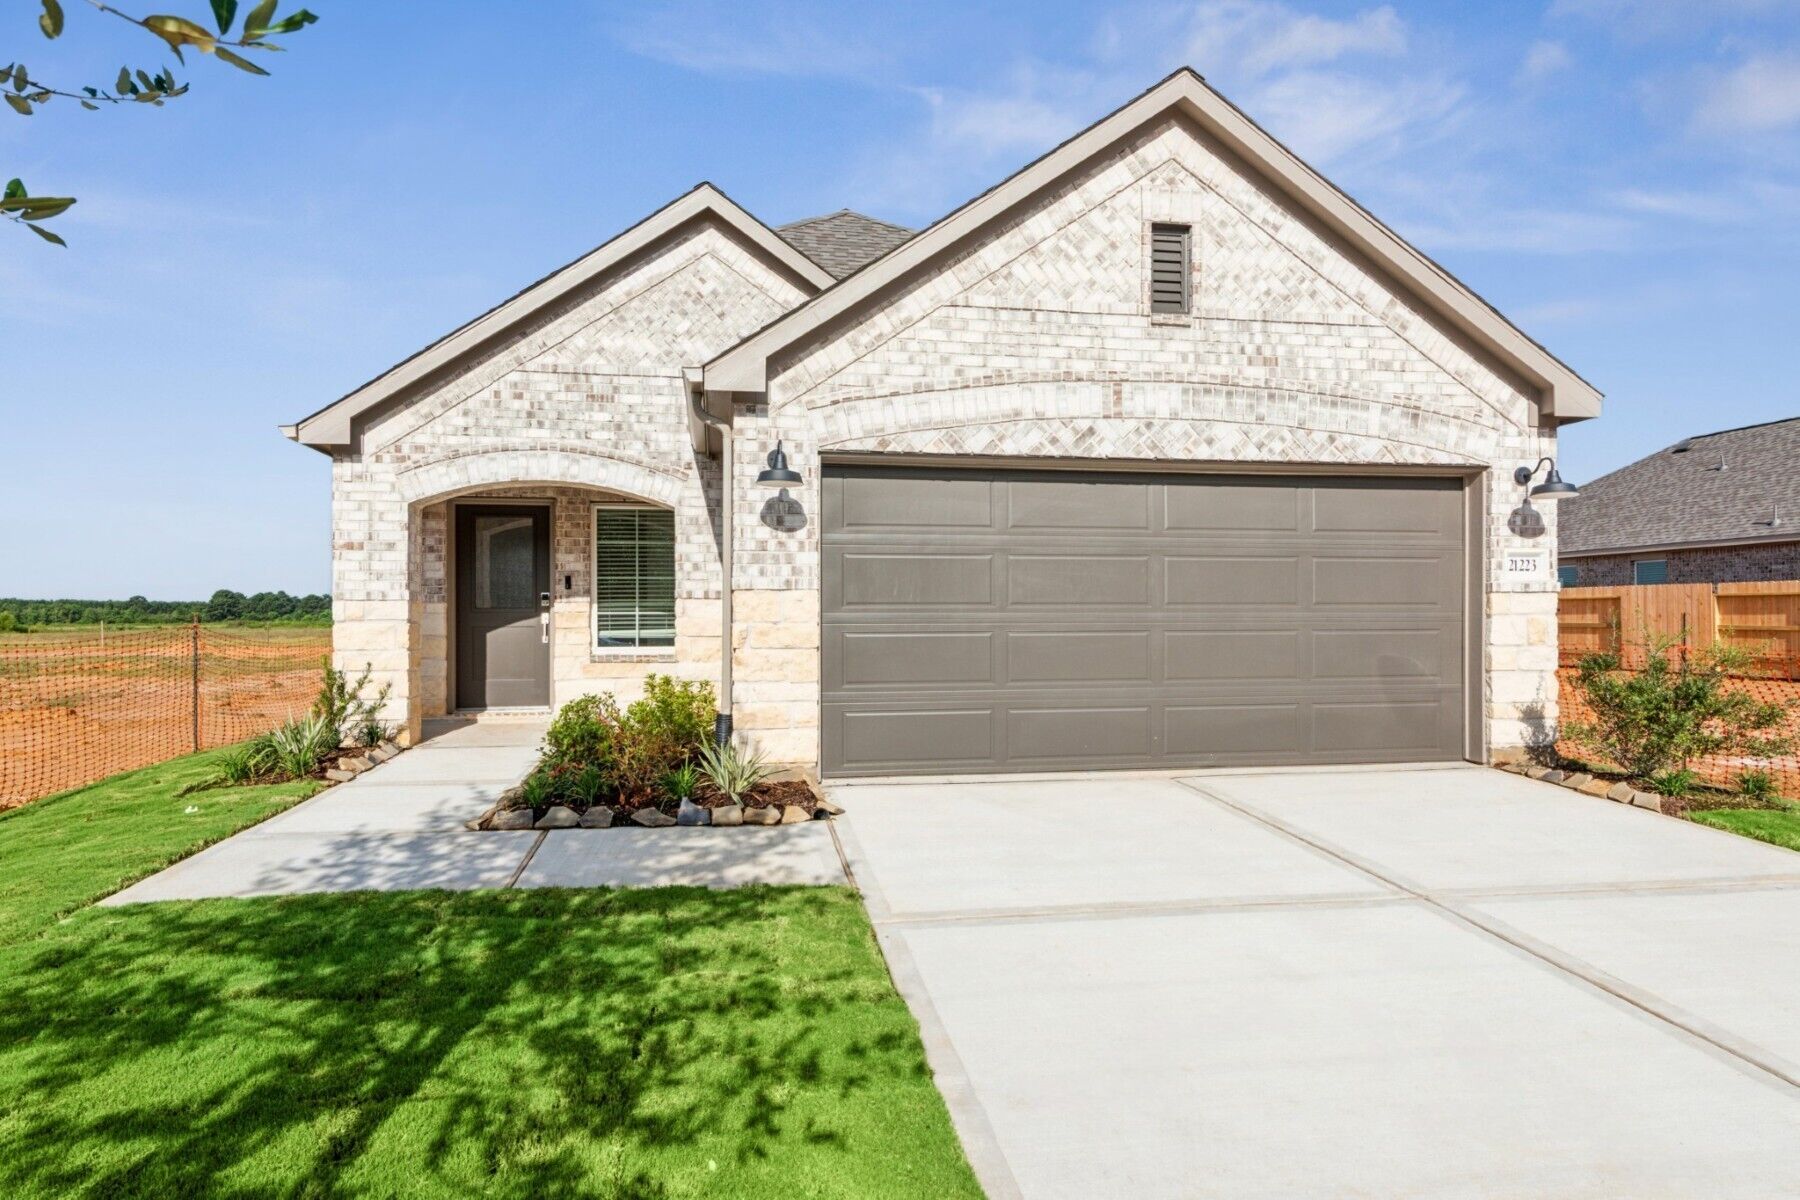
New 3-Bedroom Home for Sale in Tomball, Texas
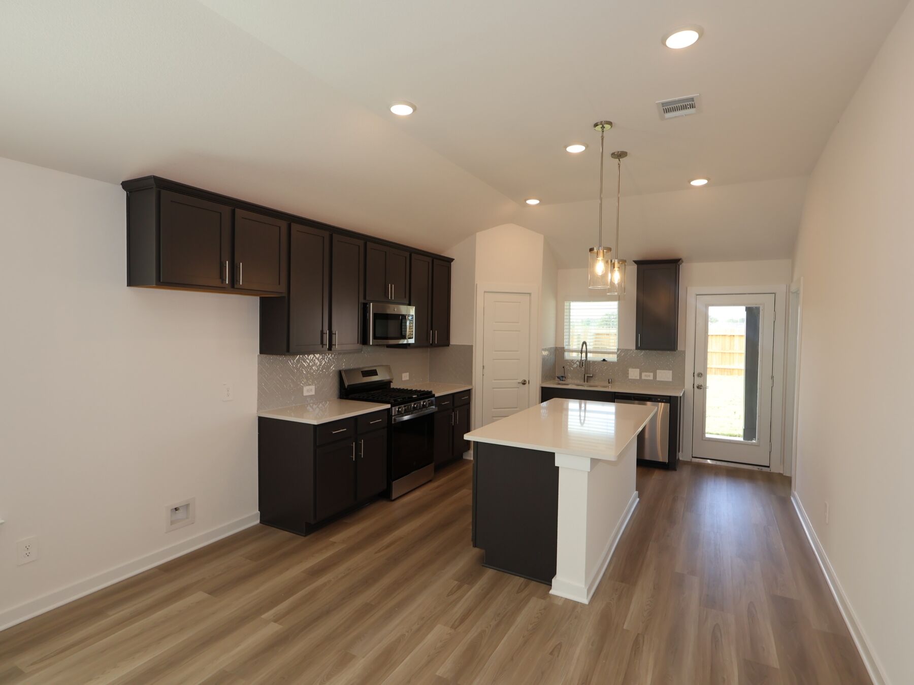
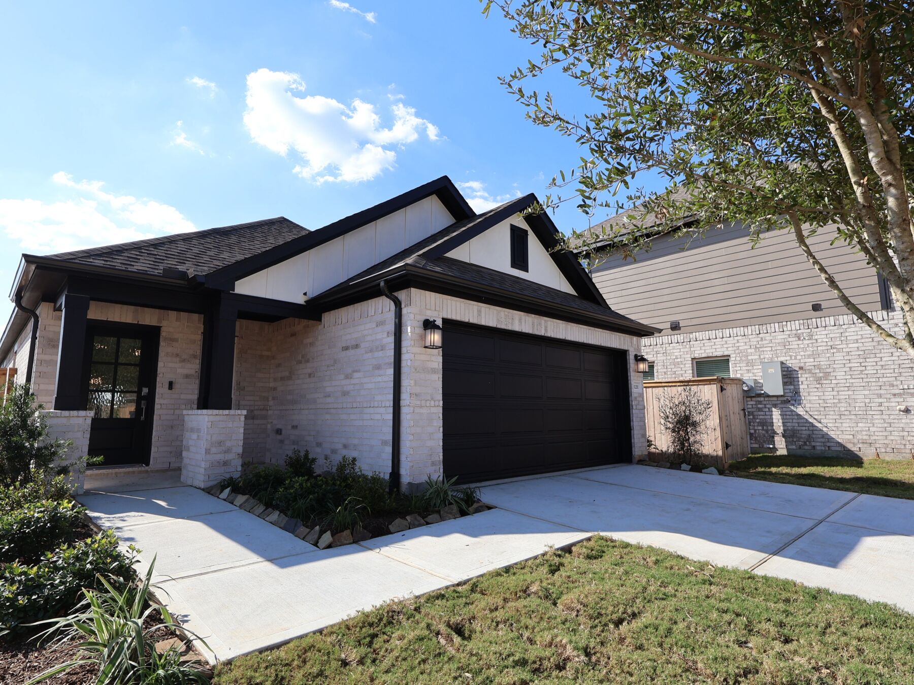
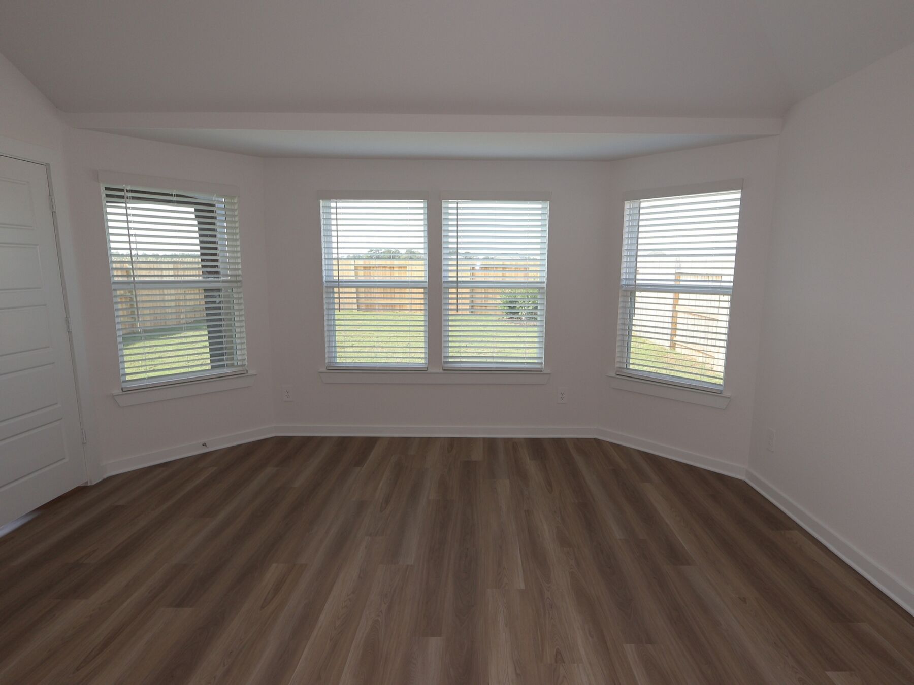
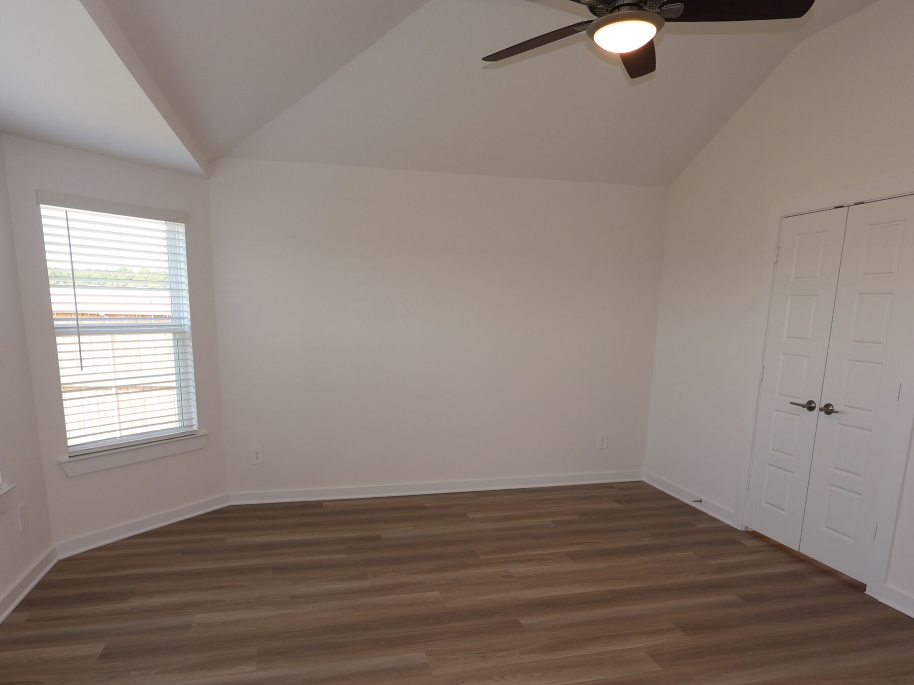
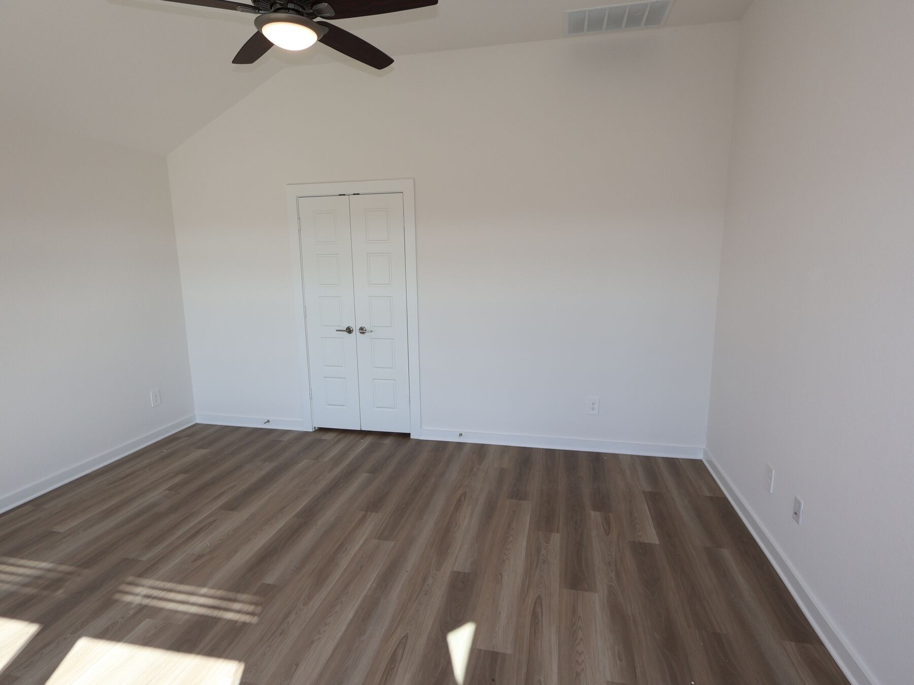
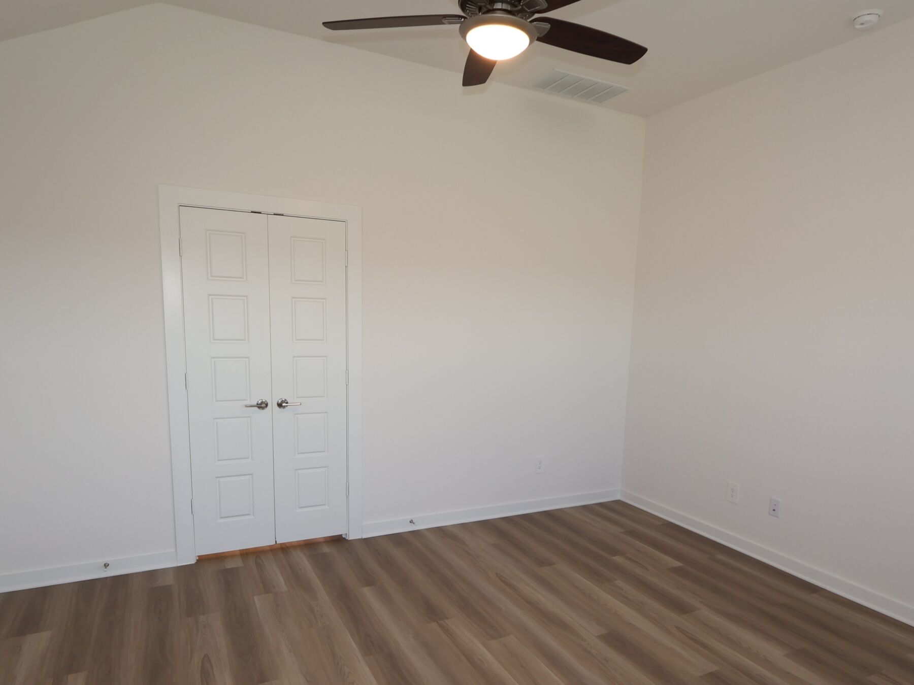
Welcome to 21211 Jacaranda Blossom Way, Tomball, Texas — a beautifully designed new construction single-story home built by M/I Homes. This thoughtfully crafted home offers 1,604 square feet of comfortable living space, featuring 3 bedrooms and 2 bathrooms in a well-planned layout.
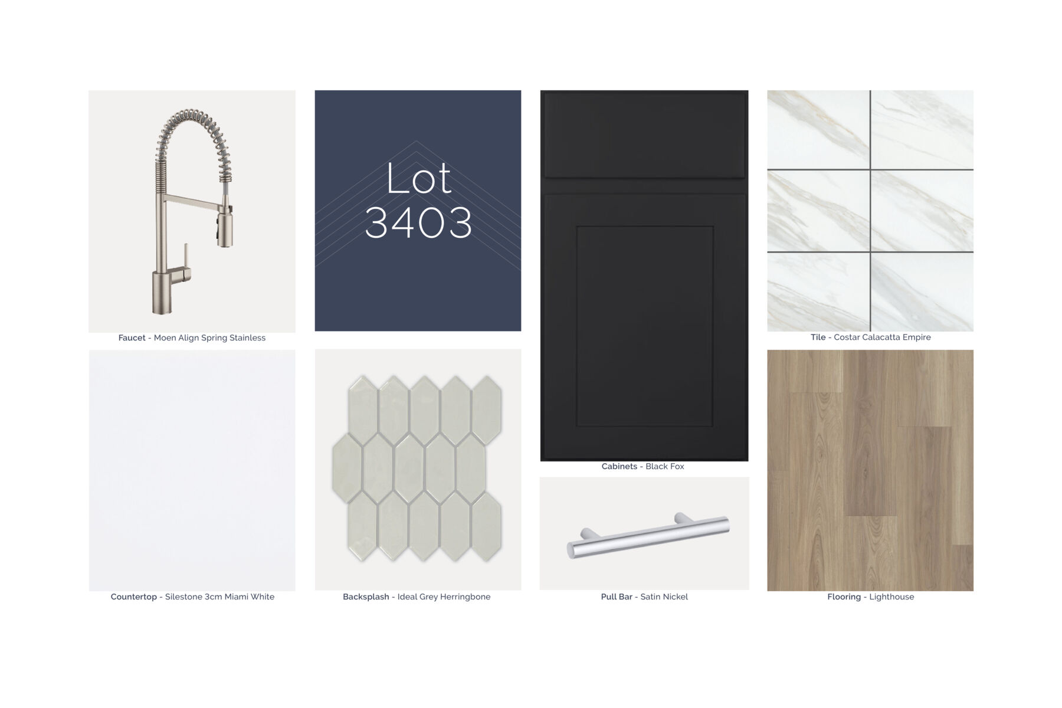
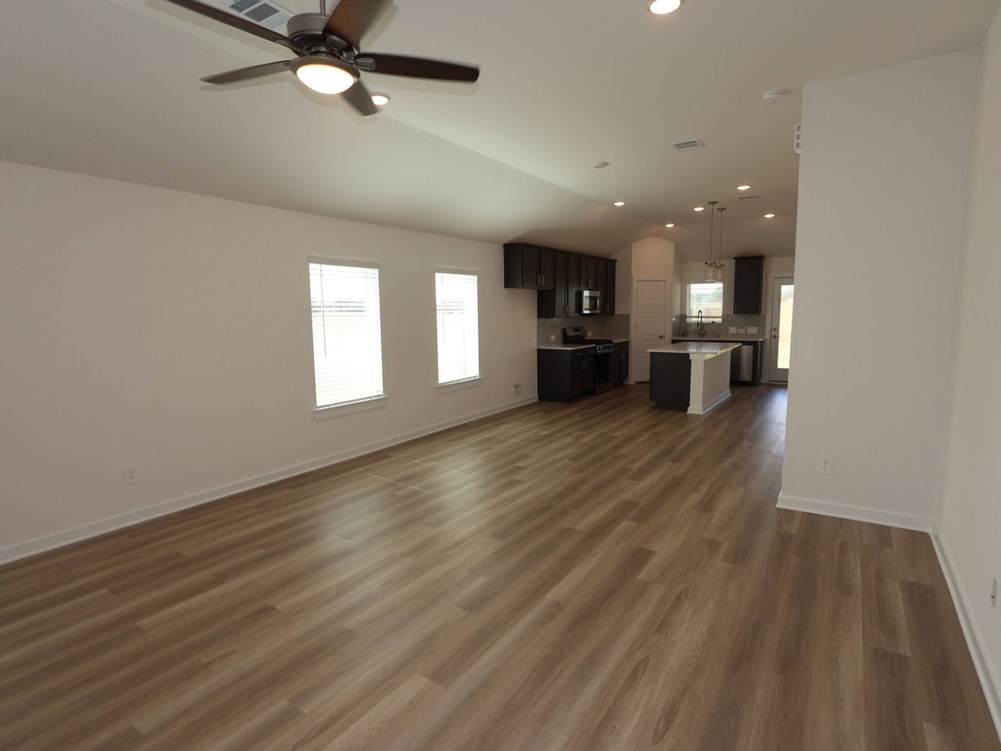
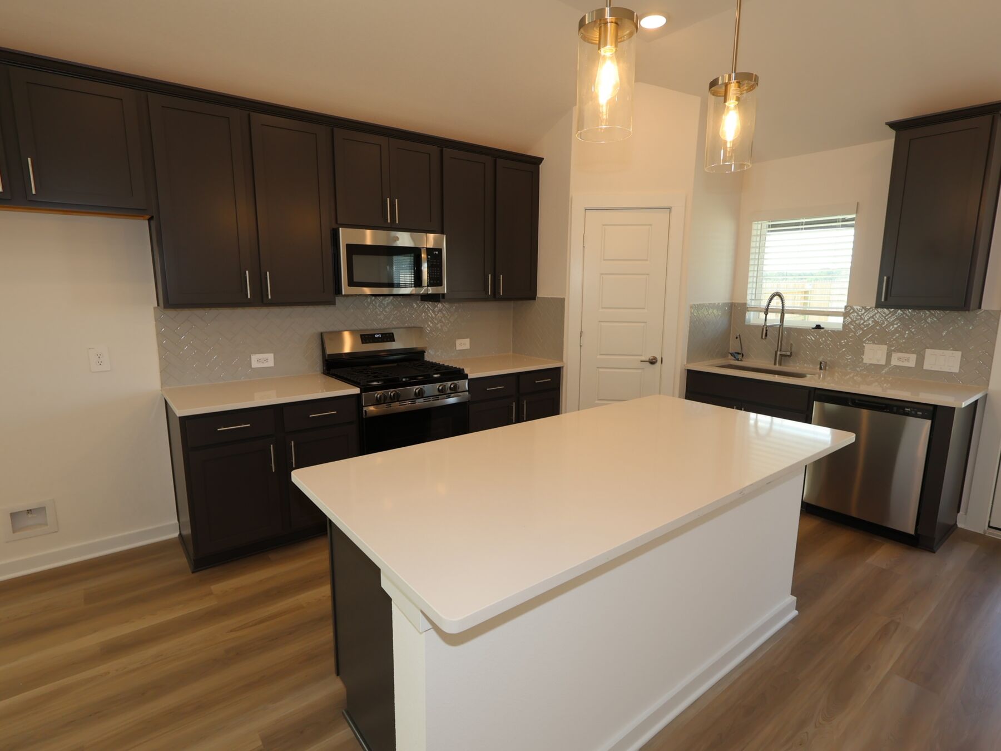
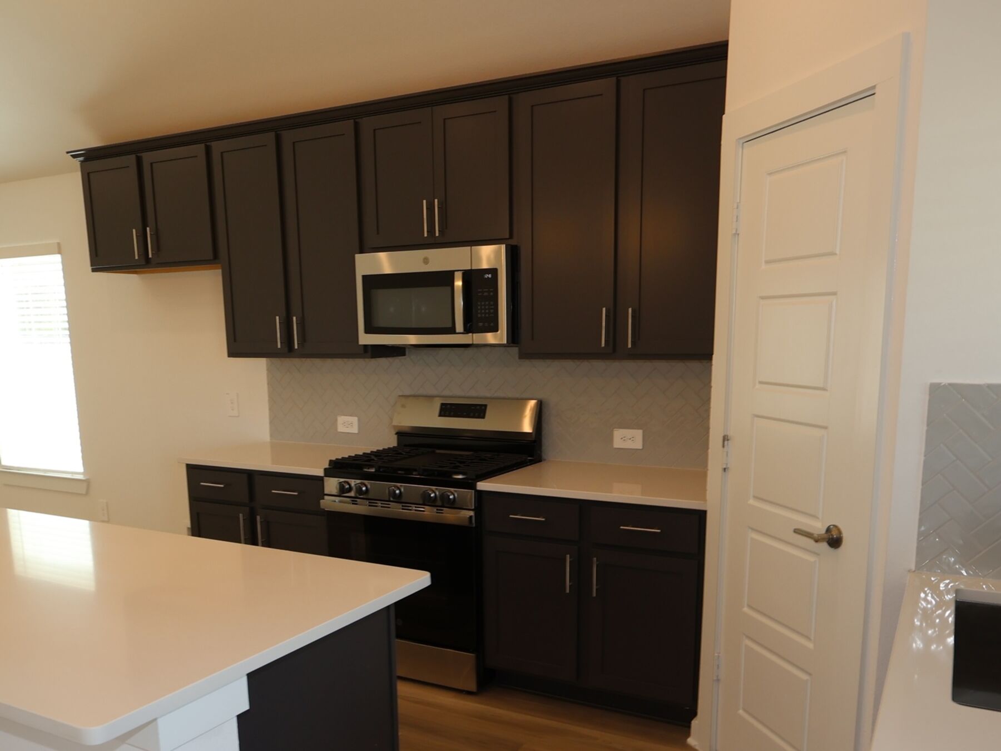
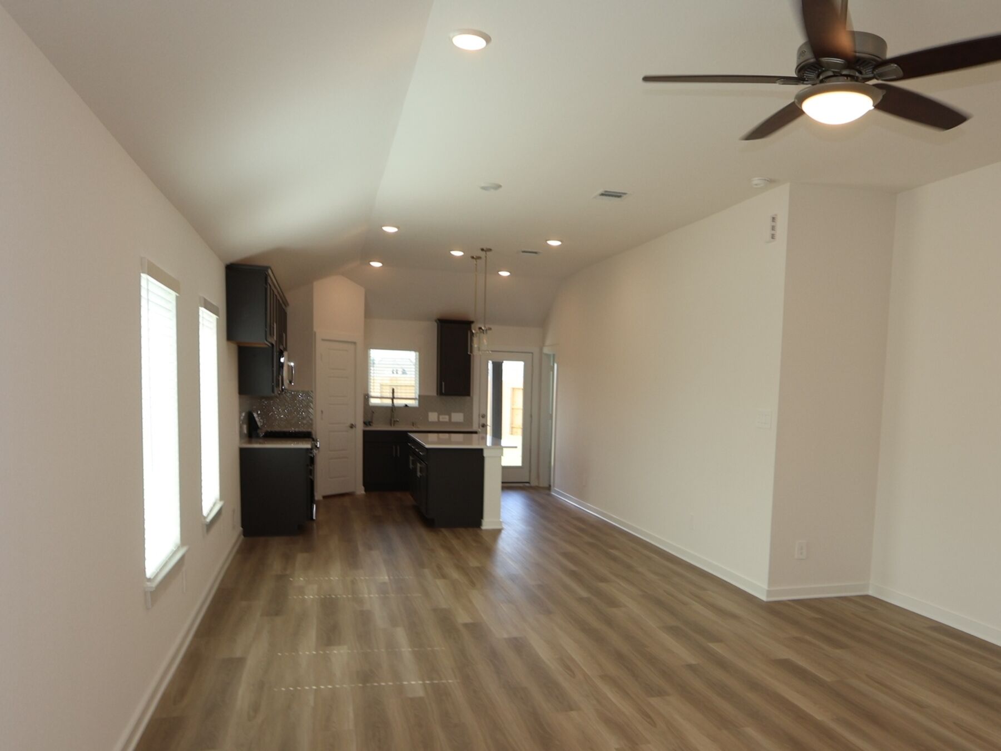
Step inside to discover an inviting open-concept living space that creates a seamless flow between the main gathering areas, perfect for everyday living and entertaining. The quality of design is evident throughout, with carefully selected finishes and thoughtful details that elevate the overall feel of the home.
Key Features:
- New construction single-story home by M/I Homes
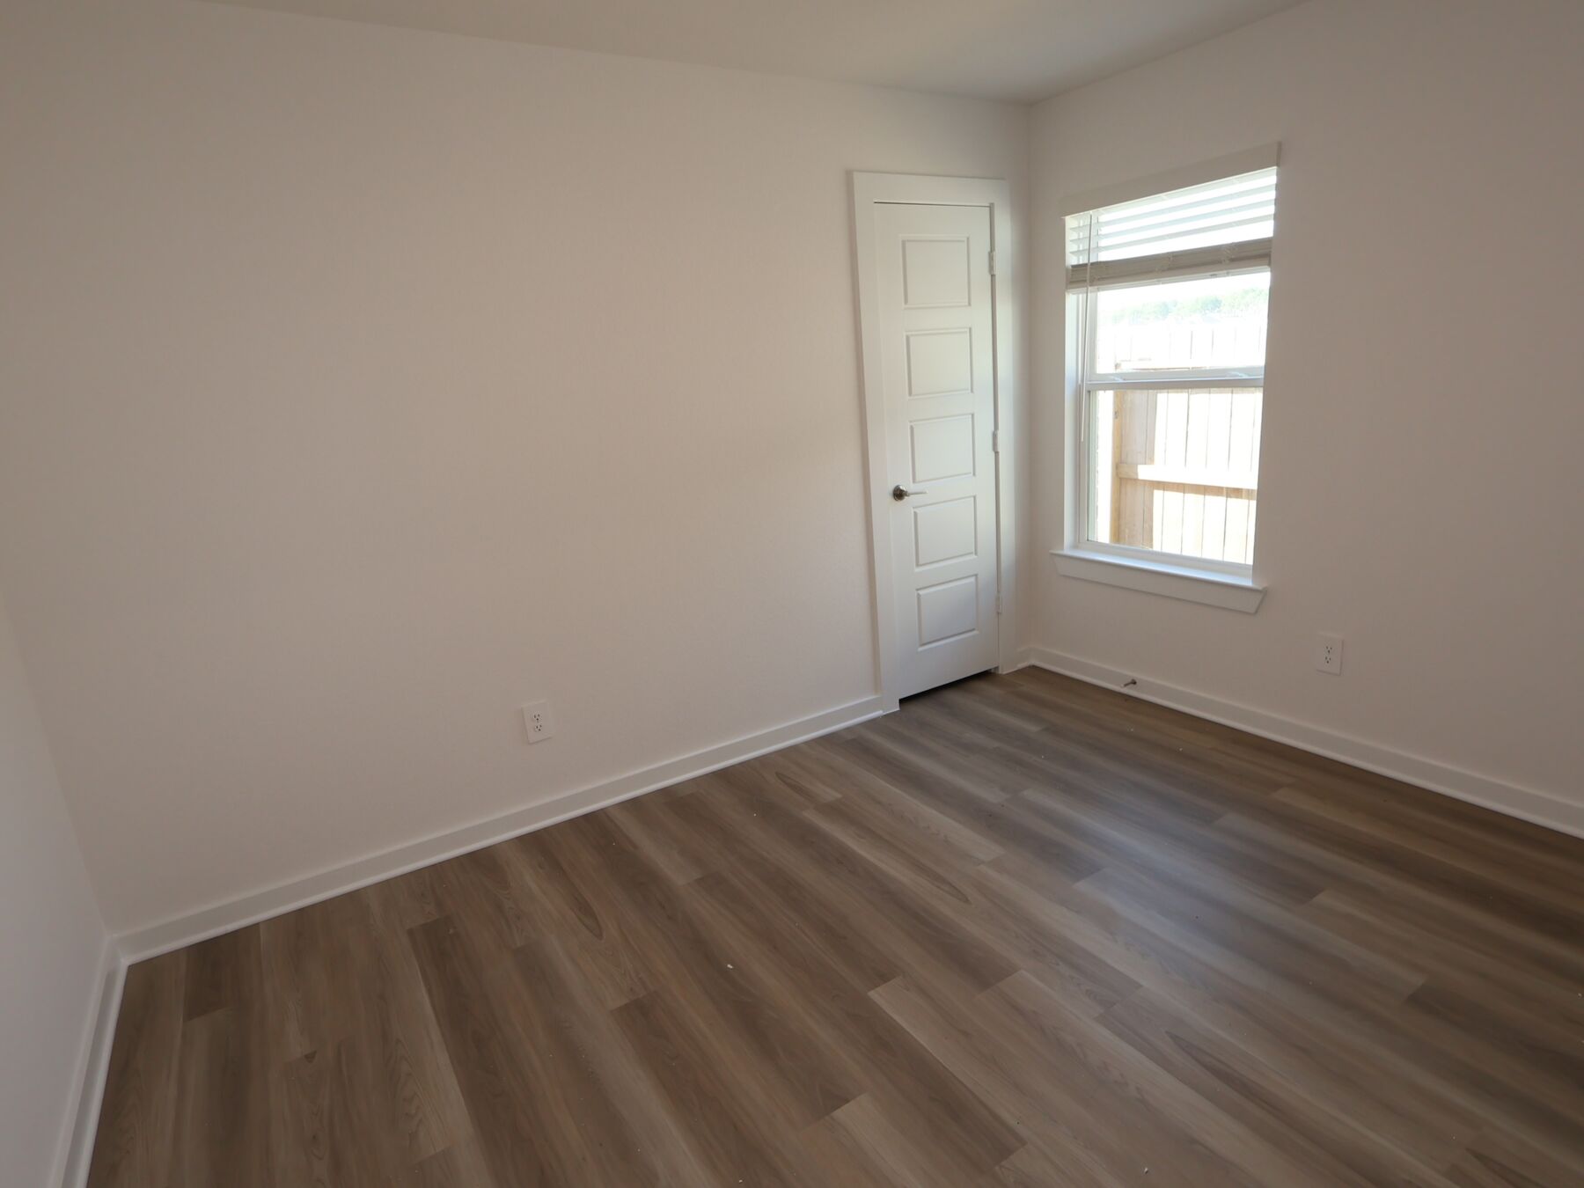
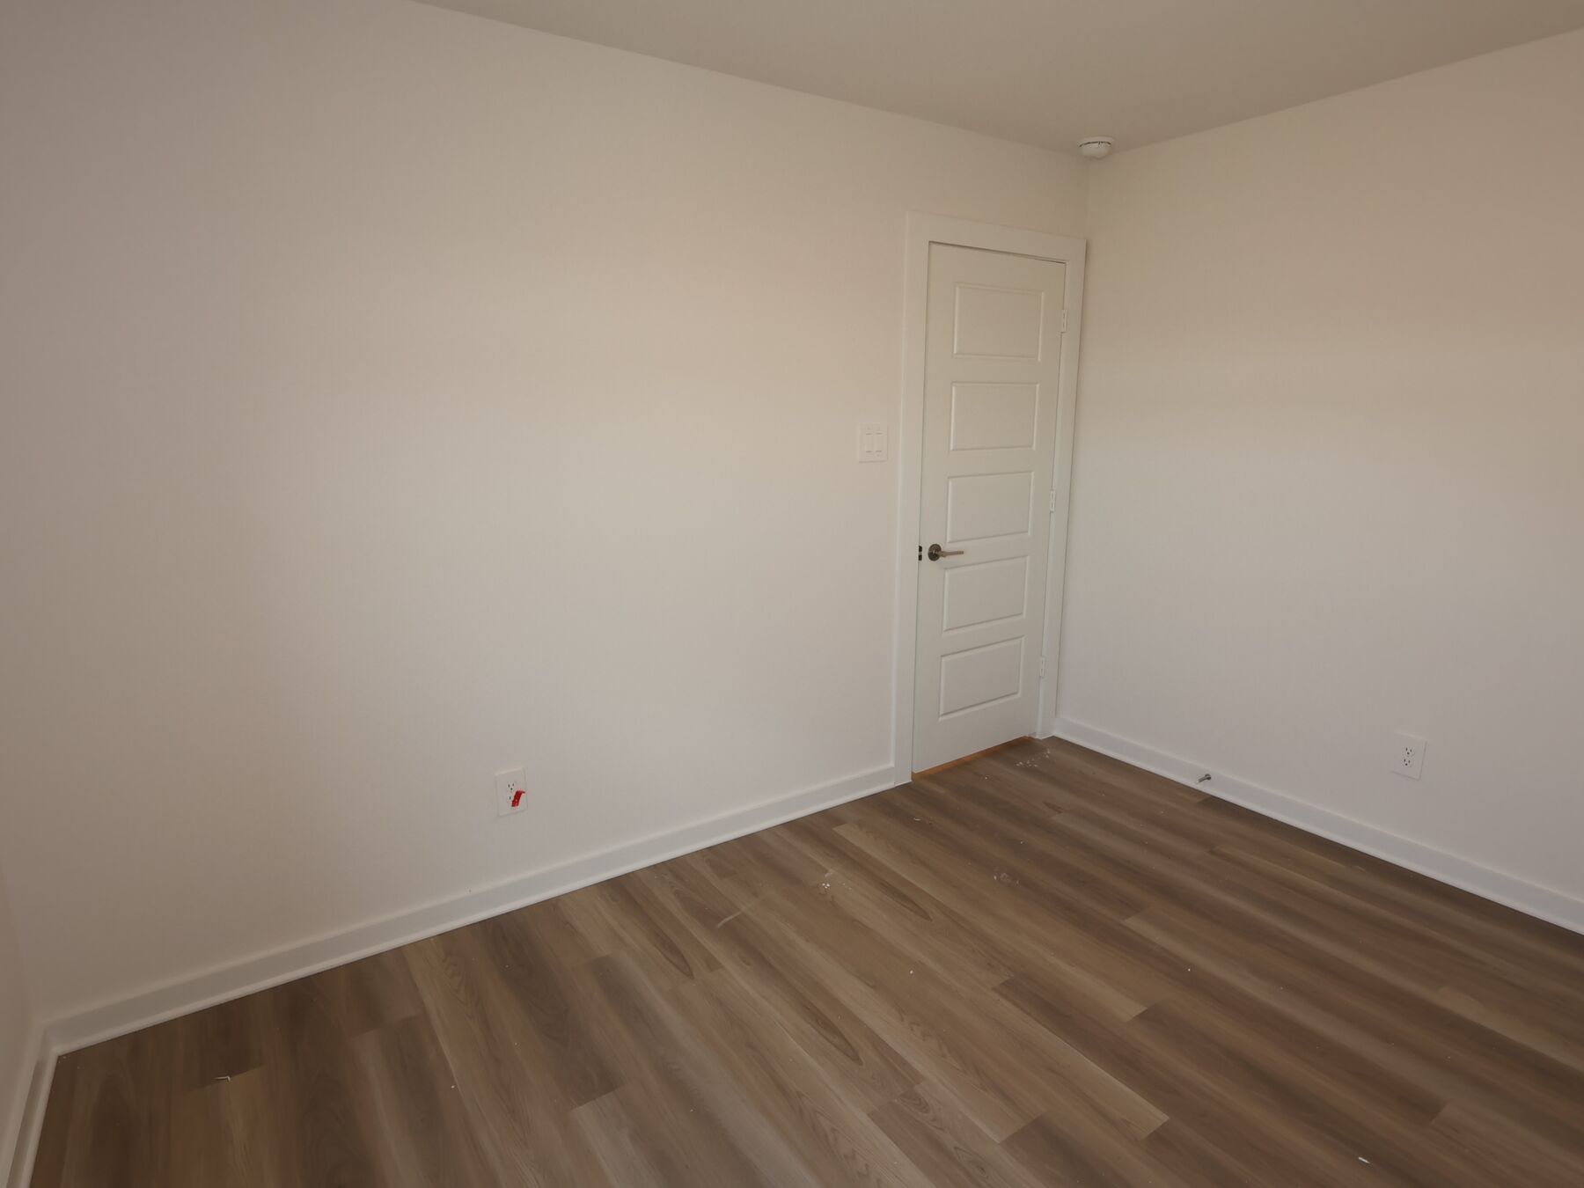
- 3 bedrooms and 2 bathrooms
- 1,604 square feet of living space
- Open-concept living space
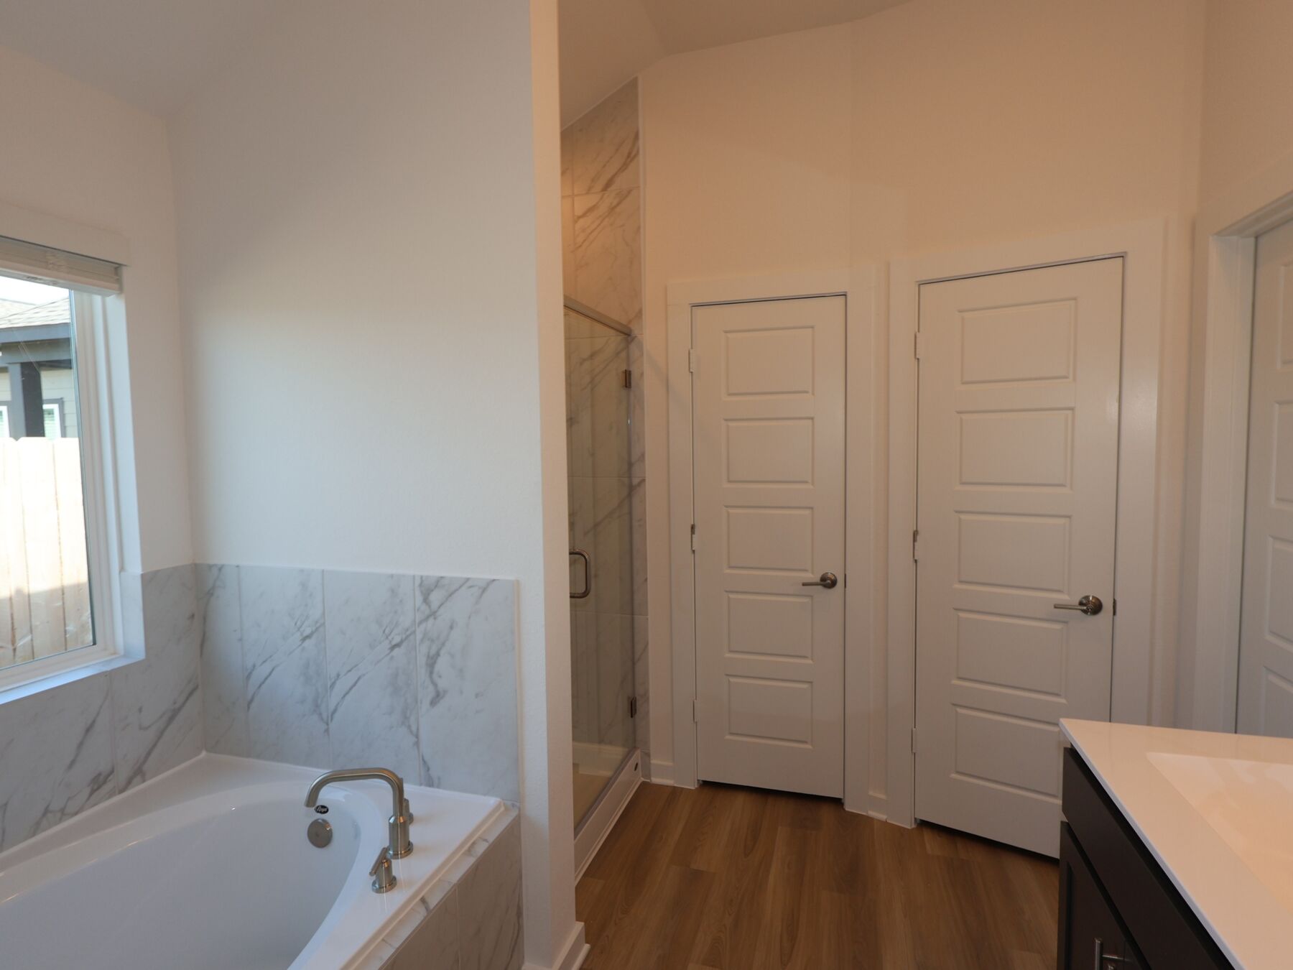
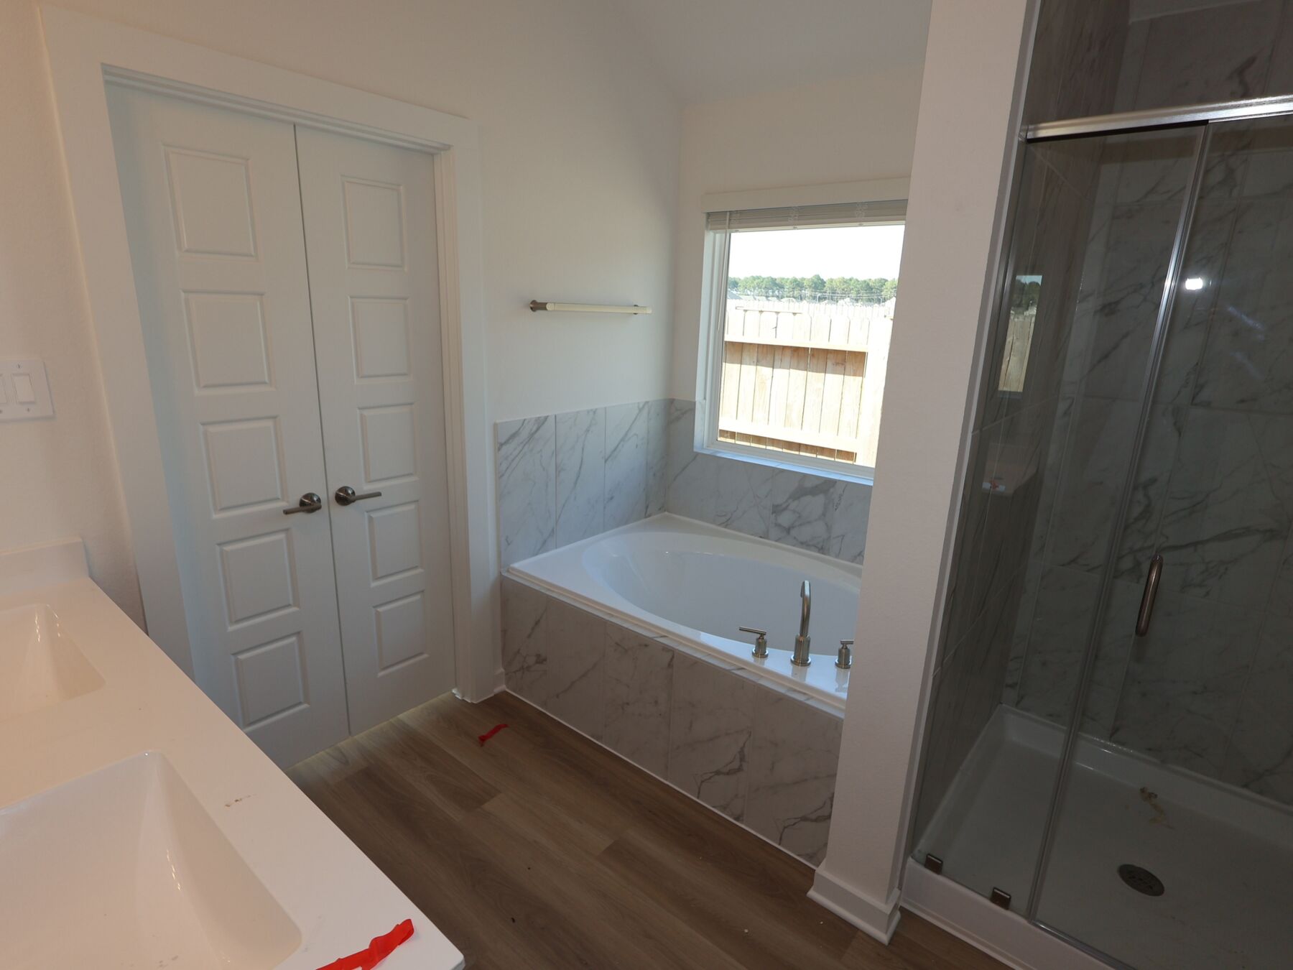
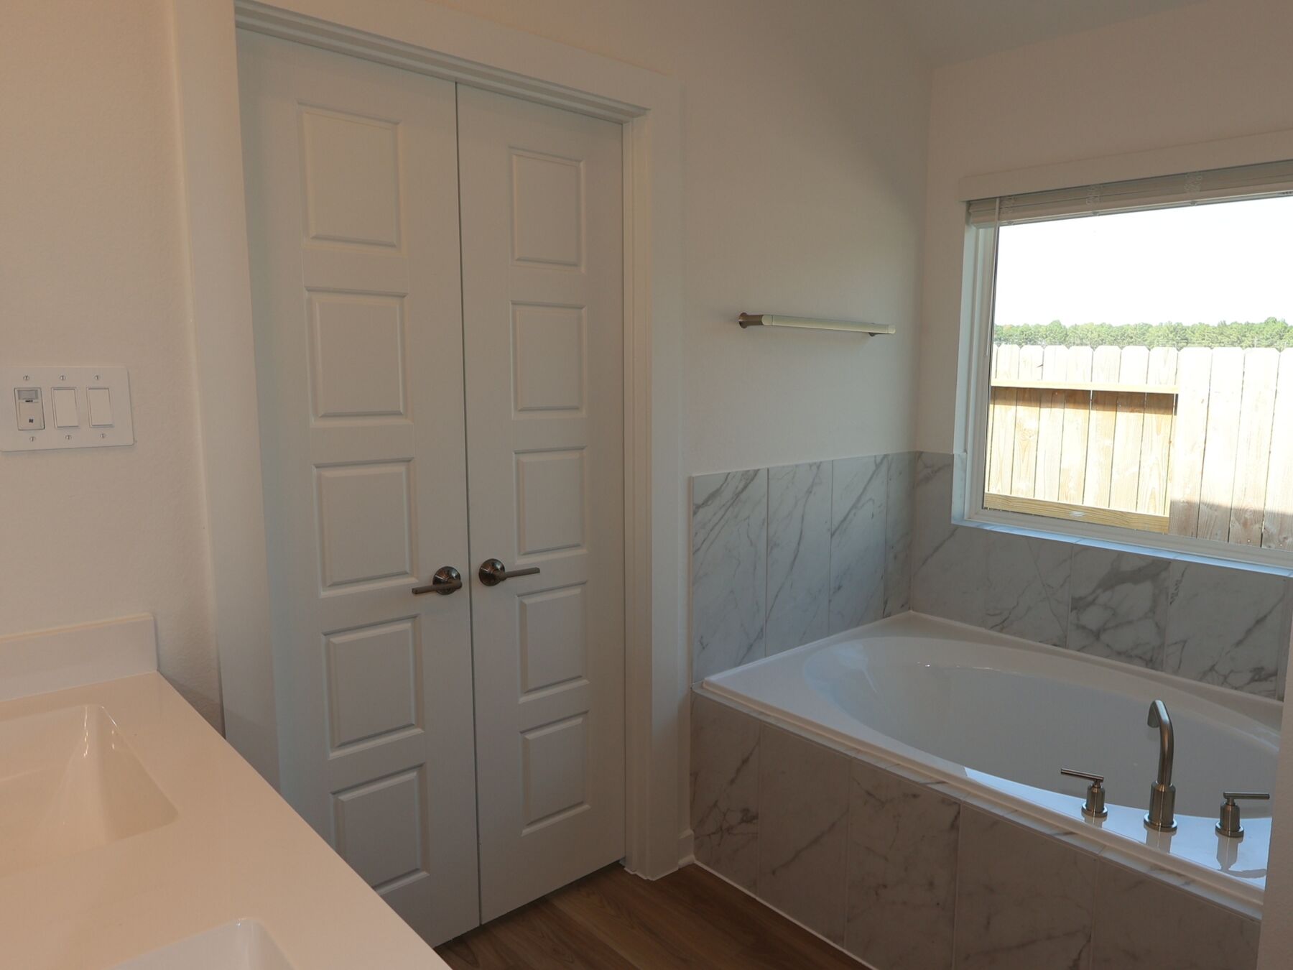
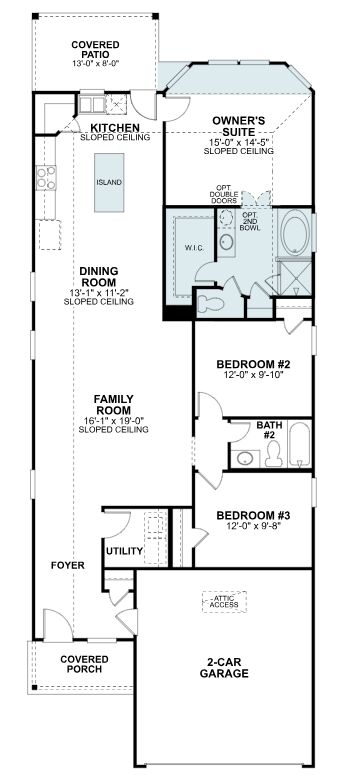
- Spacious owner's bedroom with a private en-suite bathroom
- Covered patio for outdoor relaxation
- Quality construction and design throughout
The owner's bedroom features a private en-suite bathroom, providing a comfortable retreat at the end of the day. The covered patio extends the living area outdoors, offering a shaded space to enjoy the fresh air.
This home is situated in a welcoming neighborhood with convenient proximity to parks, making it easy to enjoy outdoor recreation and green spaces. The surrounding area offers a pleasant setting with well-maintained streets and a friendly atmosphere that residents appreciate.
About the Community
Sorella in Tomball offers a welcoming master-planned setting in northwest Houston, close to Hockley, Waller, and major routes like the Grand Parkway for easy access to Cypress, Katy, and The Woodlands. This community features single family homes on a variety of homesites, with open-concept layouts, flexible spaces, and thoughtfully designed floorplans from both the Smart Series and Premier Collection.
Homes emphasize comfortable living with options to personalize your space, from studies to enhanced outdoor living areas. Within the community, residents enjoy a resort-style pool, an open-air pavilion, event lawn, lakeside trails, and multiple playgrounds.
Sorella is part of the Waller Independent School District, known for its strong programs and supportive environment. With its blend of modern homes, inviting amenities, and a convenient Tomball-area location, Sorella offers a balanced lifestyle for families at every stage.
Learn more about this community »
Upcoming Events

Open House Weekend
Take a self tour of our Quick Move-In homes that are ready or will be ready soon during our open house this Saturday and Sunday.
Sorella
Tomball, TX 77377
- Mon: 10:00AM - 6:00PM
- Tue: 10:00AM - 6:00PM
- Wed: 10:00AM - 6:00PM
- Thu: 10:00AM - 6:00PM
- Fri: 10:00AM - 6:00PM
- Sat: 10:00AM - 6:00PM
- Sun: 12:00PM - 6:00PM



Have questions for us?
Ask about current offers or more details about this property, or call (281) 393-7070
Incentives


Home Sweet Savings
The season of savings has arrived, and so has your opportunity to move into a new home before the end of the year.

Ready to plan a visit? We can help
Send us your preferred time to stop by and a sales representative will take care of the rest