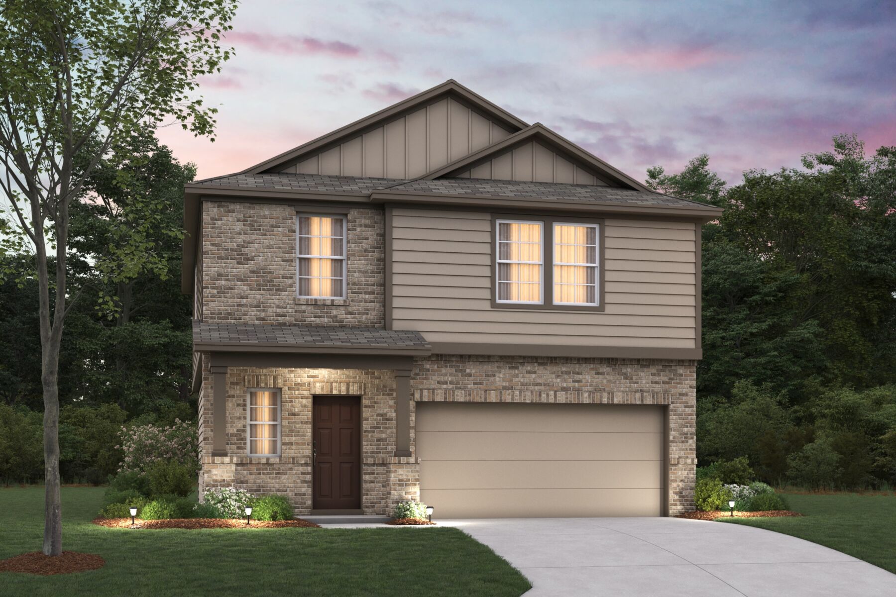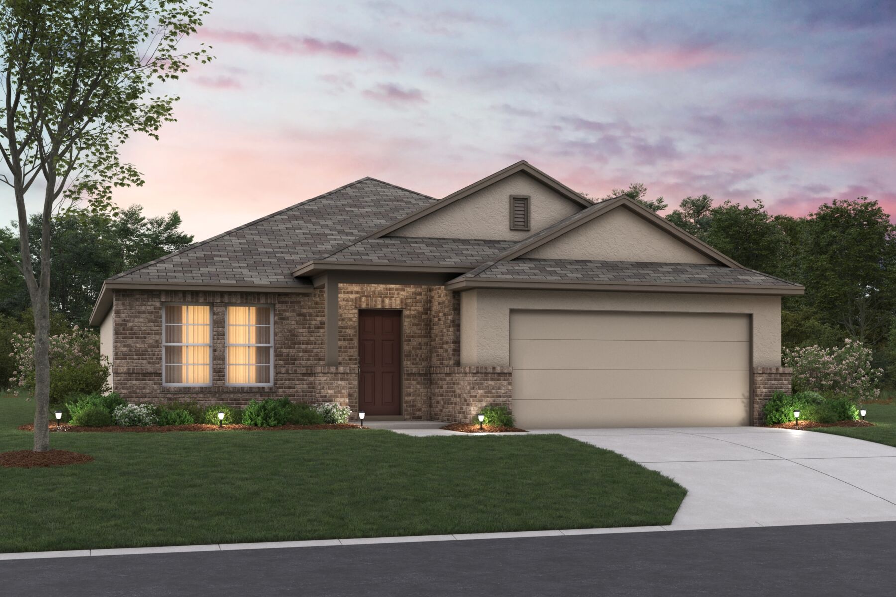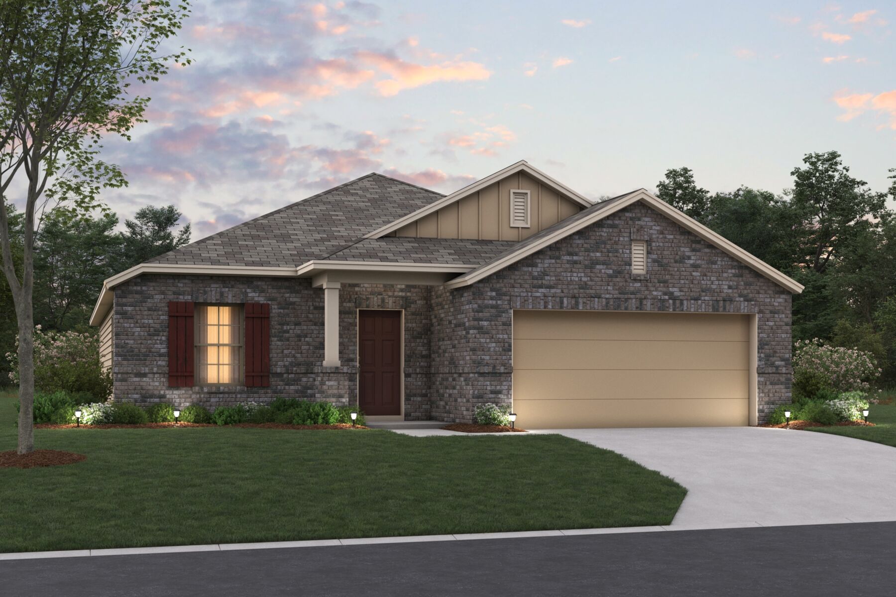



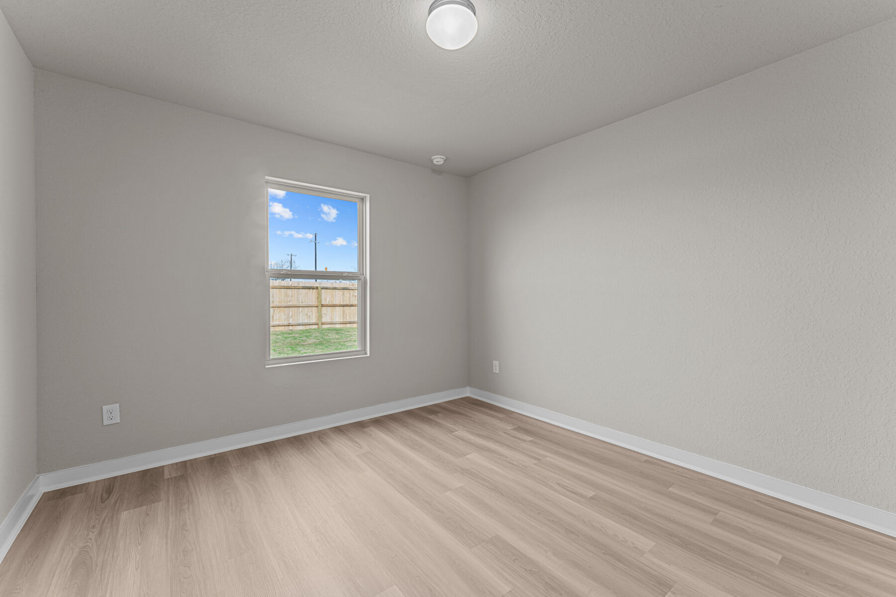
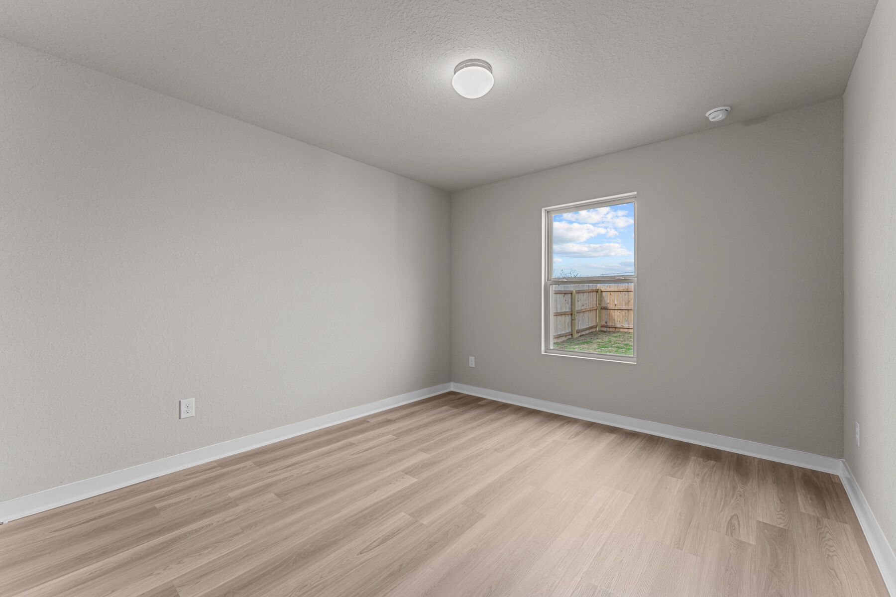
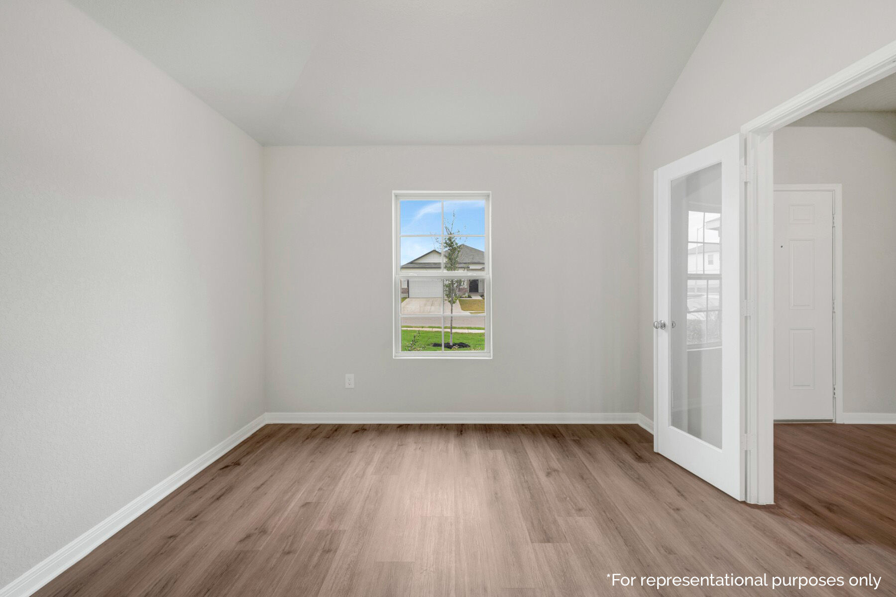
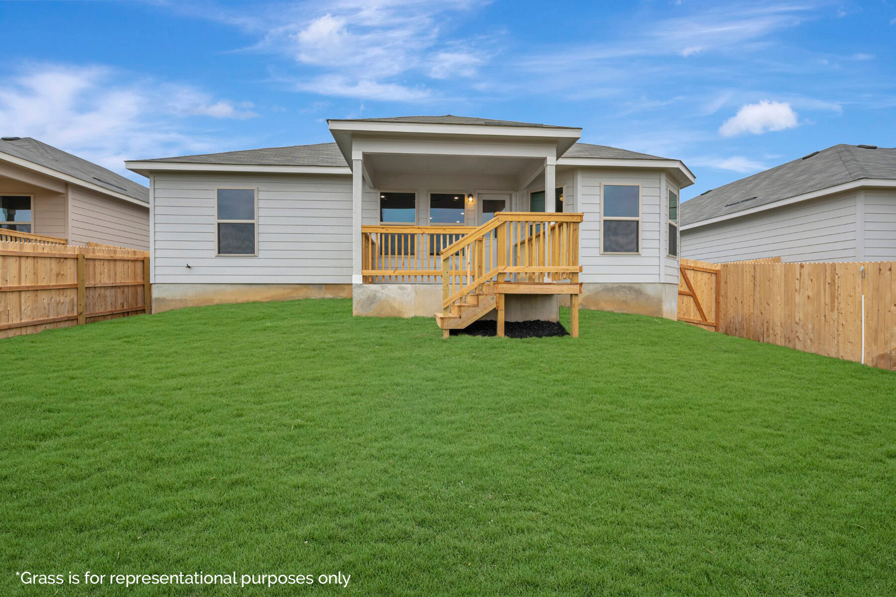
10235 Tynecastle Road, Converse, TX 78109
- Ready date:
- February 8, 2027




Paloma Park Sales Office
Converse, TX 78109
- Mon: 12:00PM - 6:00PM
- Tue: 10:00AM - 6:00PM
- Wed: 10:00AM - 6:00PM
- Thu: Closed
- Fri: 10:00AM - 6:00PM
- Sat: 10:00AM - 6:00PM
- Sun: 12:00PM - 6:00PM
About 10235 Tynecastle Road
Get Directions-
square feet 1,725
-
stories 1
-
bedrooms 3
-
full bathrooms 2
-
half bathrooms 0
-
garages 2 (Front Load)
- City
- Converse, TX
- Owner's Suite
- First Floor
- County
- Bexar
- Home Type
- Single Family Home
- School District
- East Central ISD
- Foundation Type
- Slab
- Home Plan
- Desoto
- MLS Number
- 2021605
- Homesite
- 1326
- Base Plan Width & Depth
- 39' 11" x 66' 1 1/2"

New 3-Bedroom Home for Sale in Converse, Texas
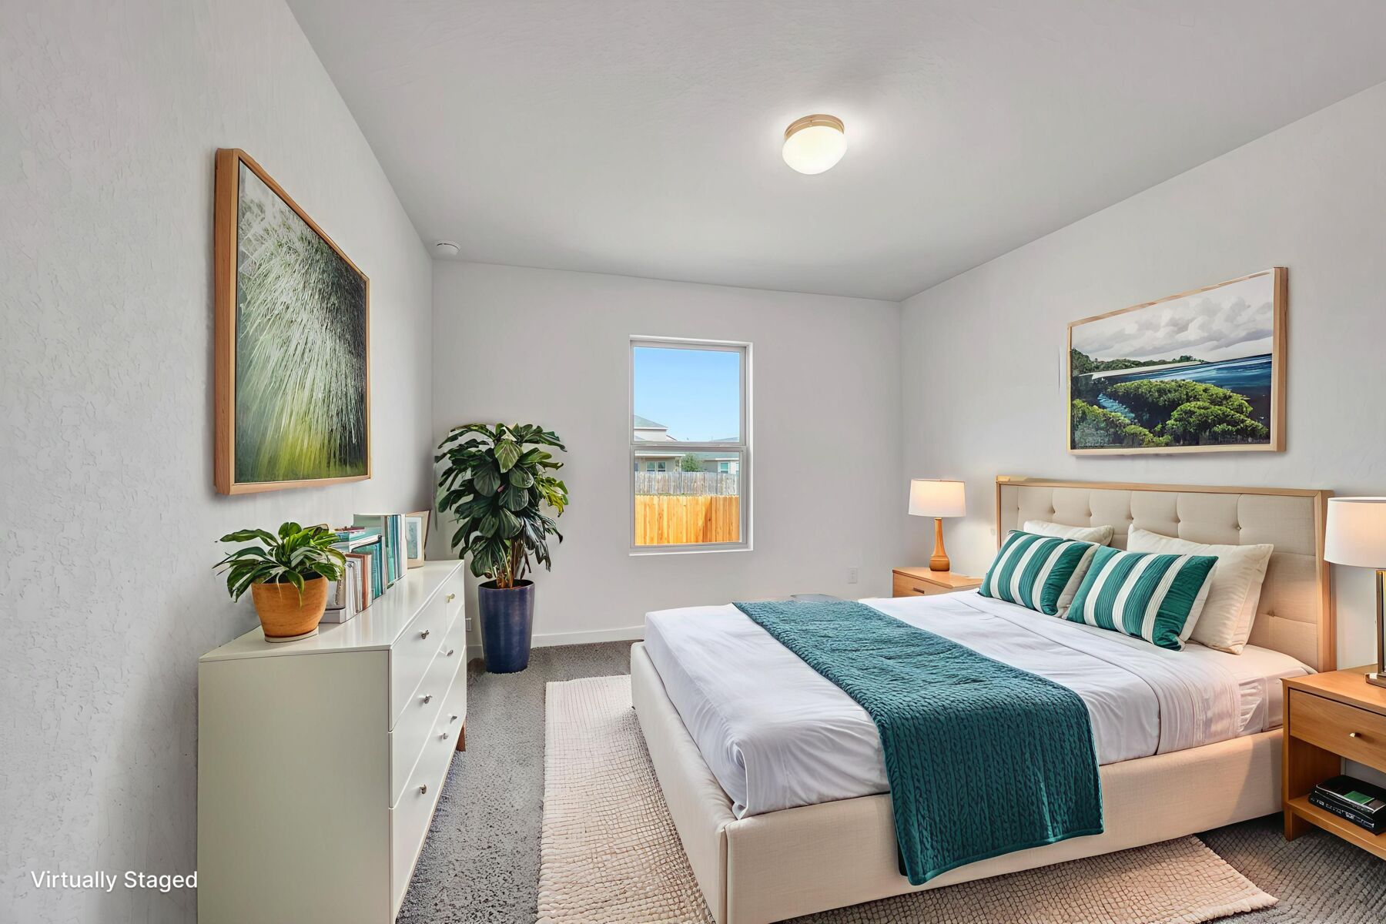
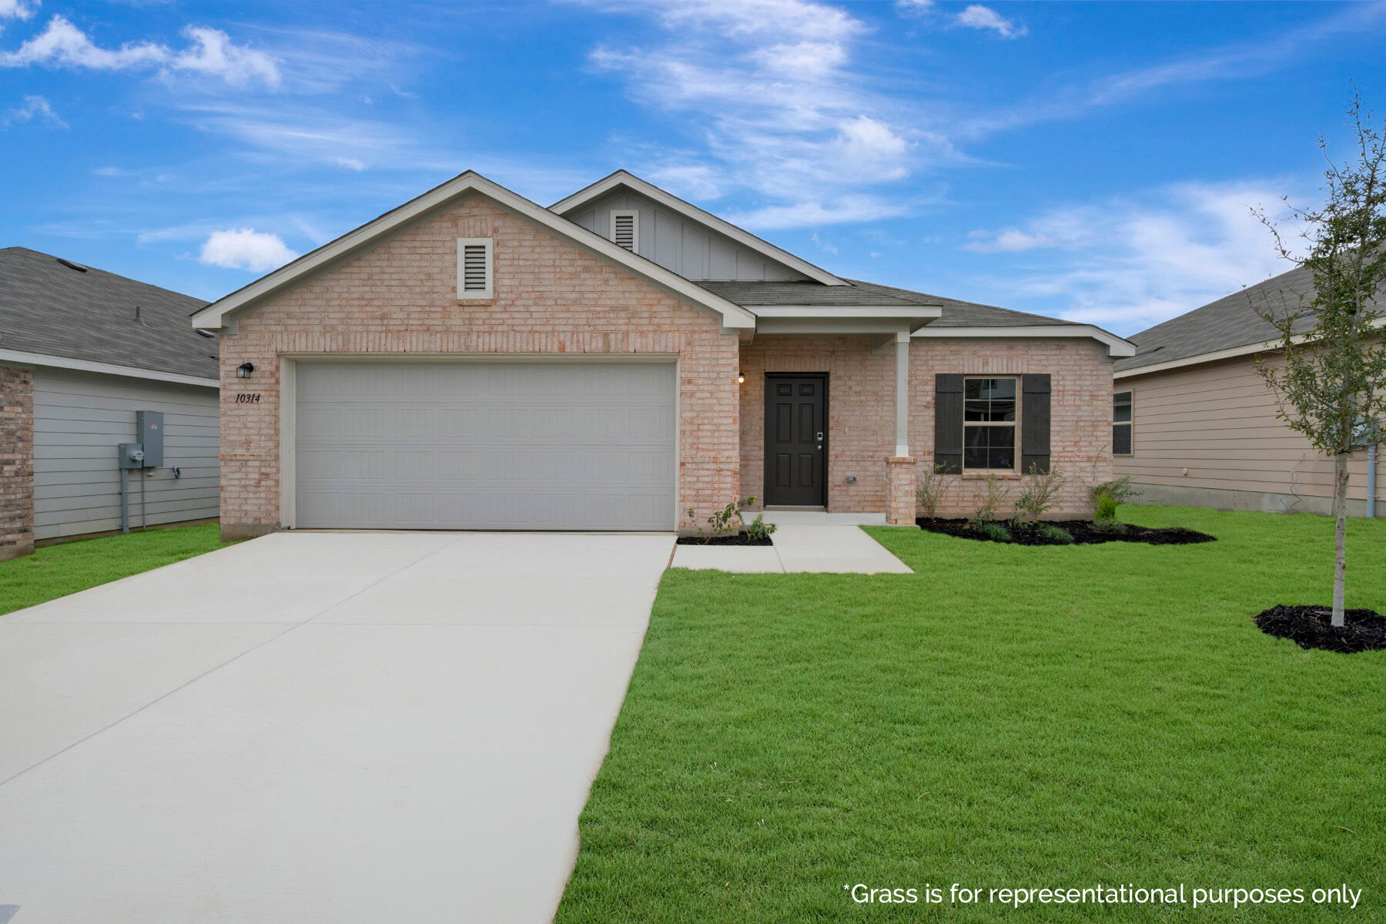
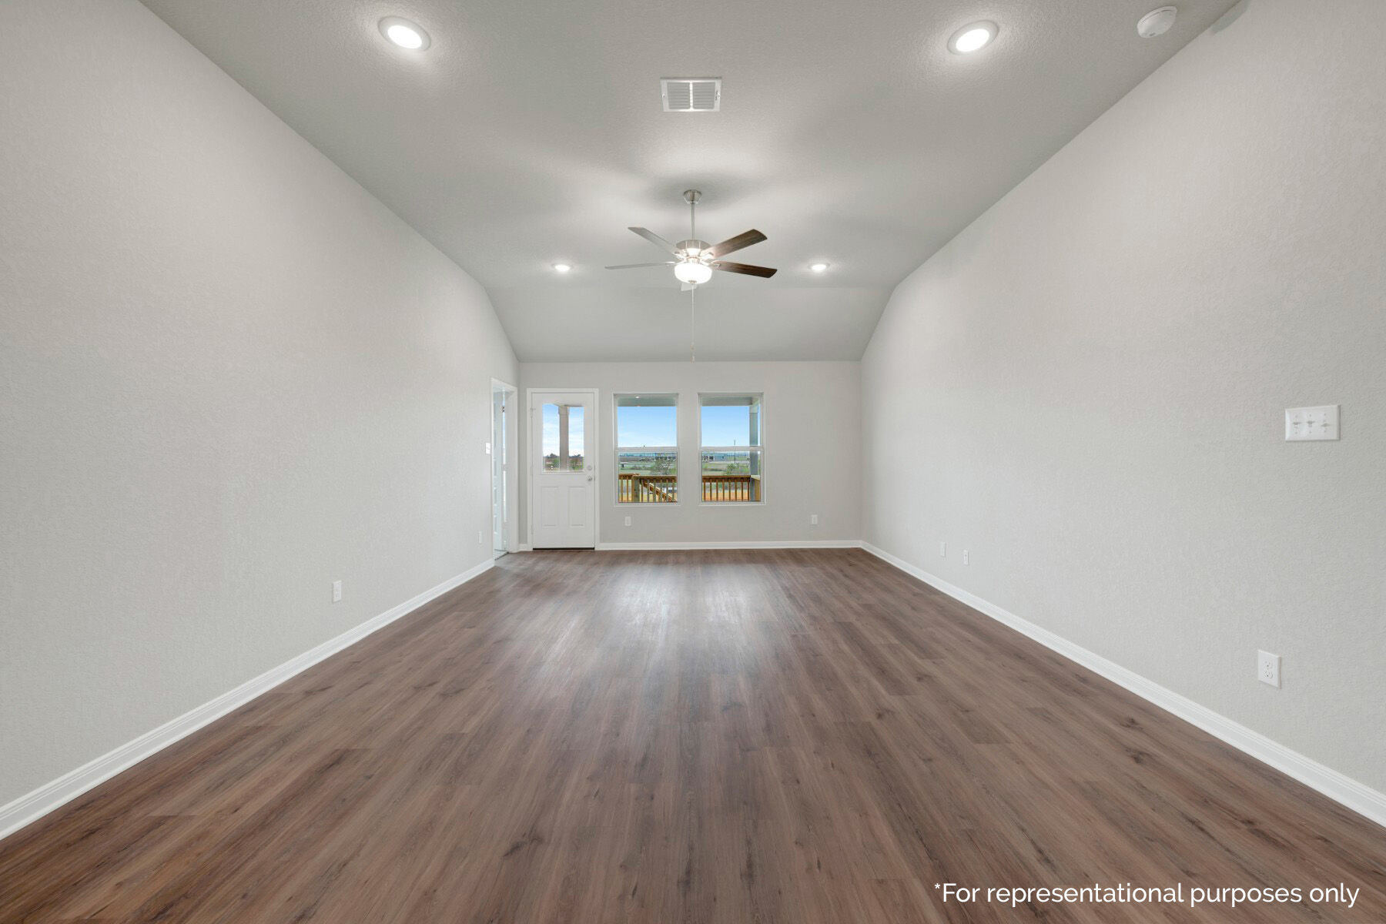
Located at 10235 Tynecastle Road in Converse, Texas, this new construction home by M/I Homes offers 1,725 square feet of single-story living. The thoughtfully arranged floorplan places all living areas on one level, creating a layout that is both practical and easy to navigate.
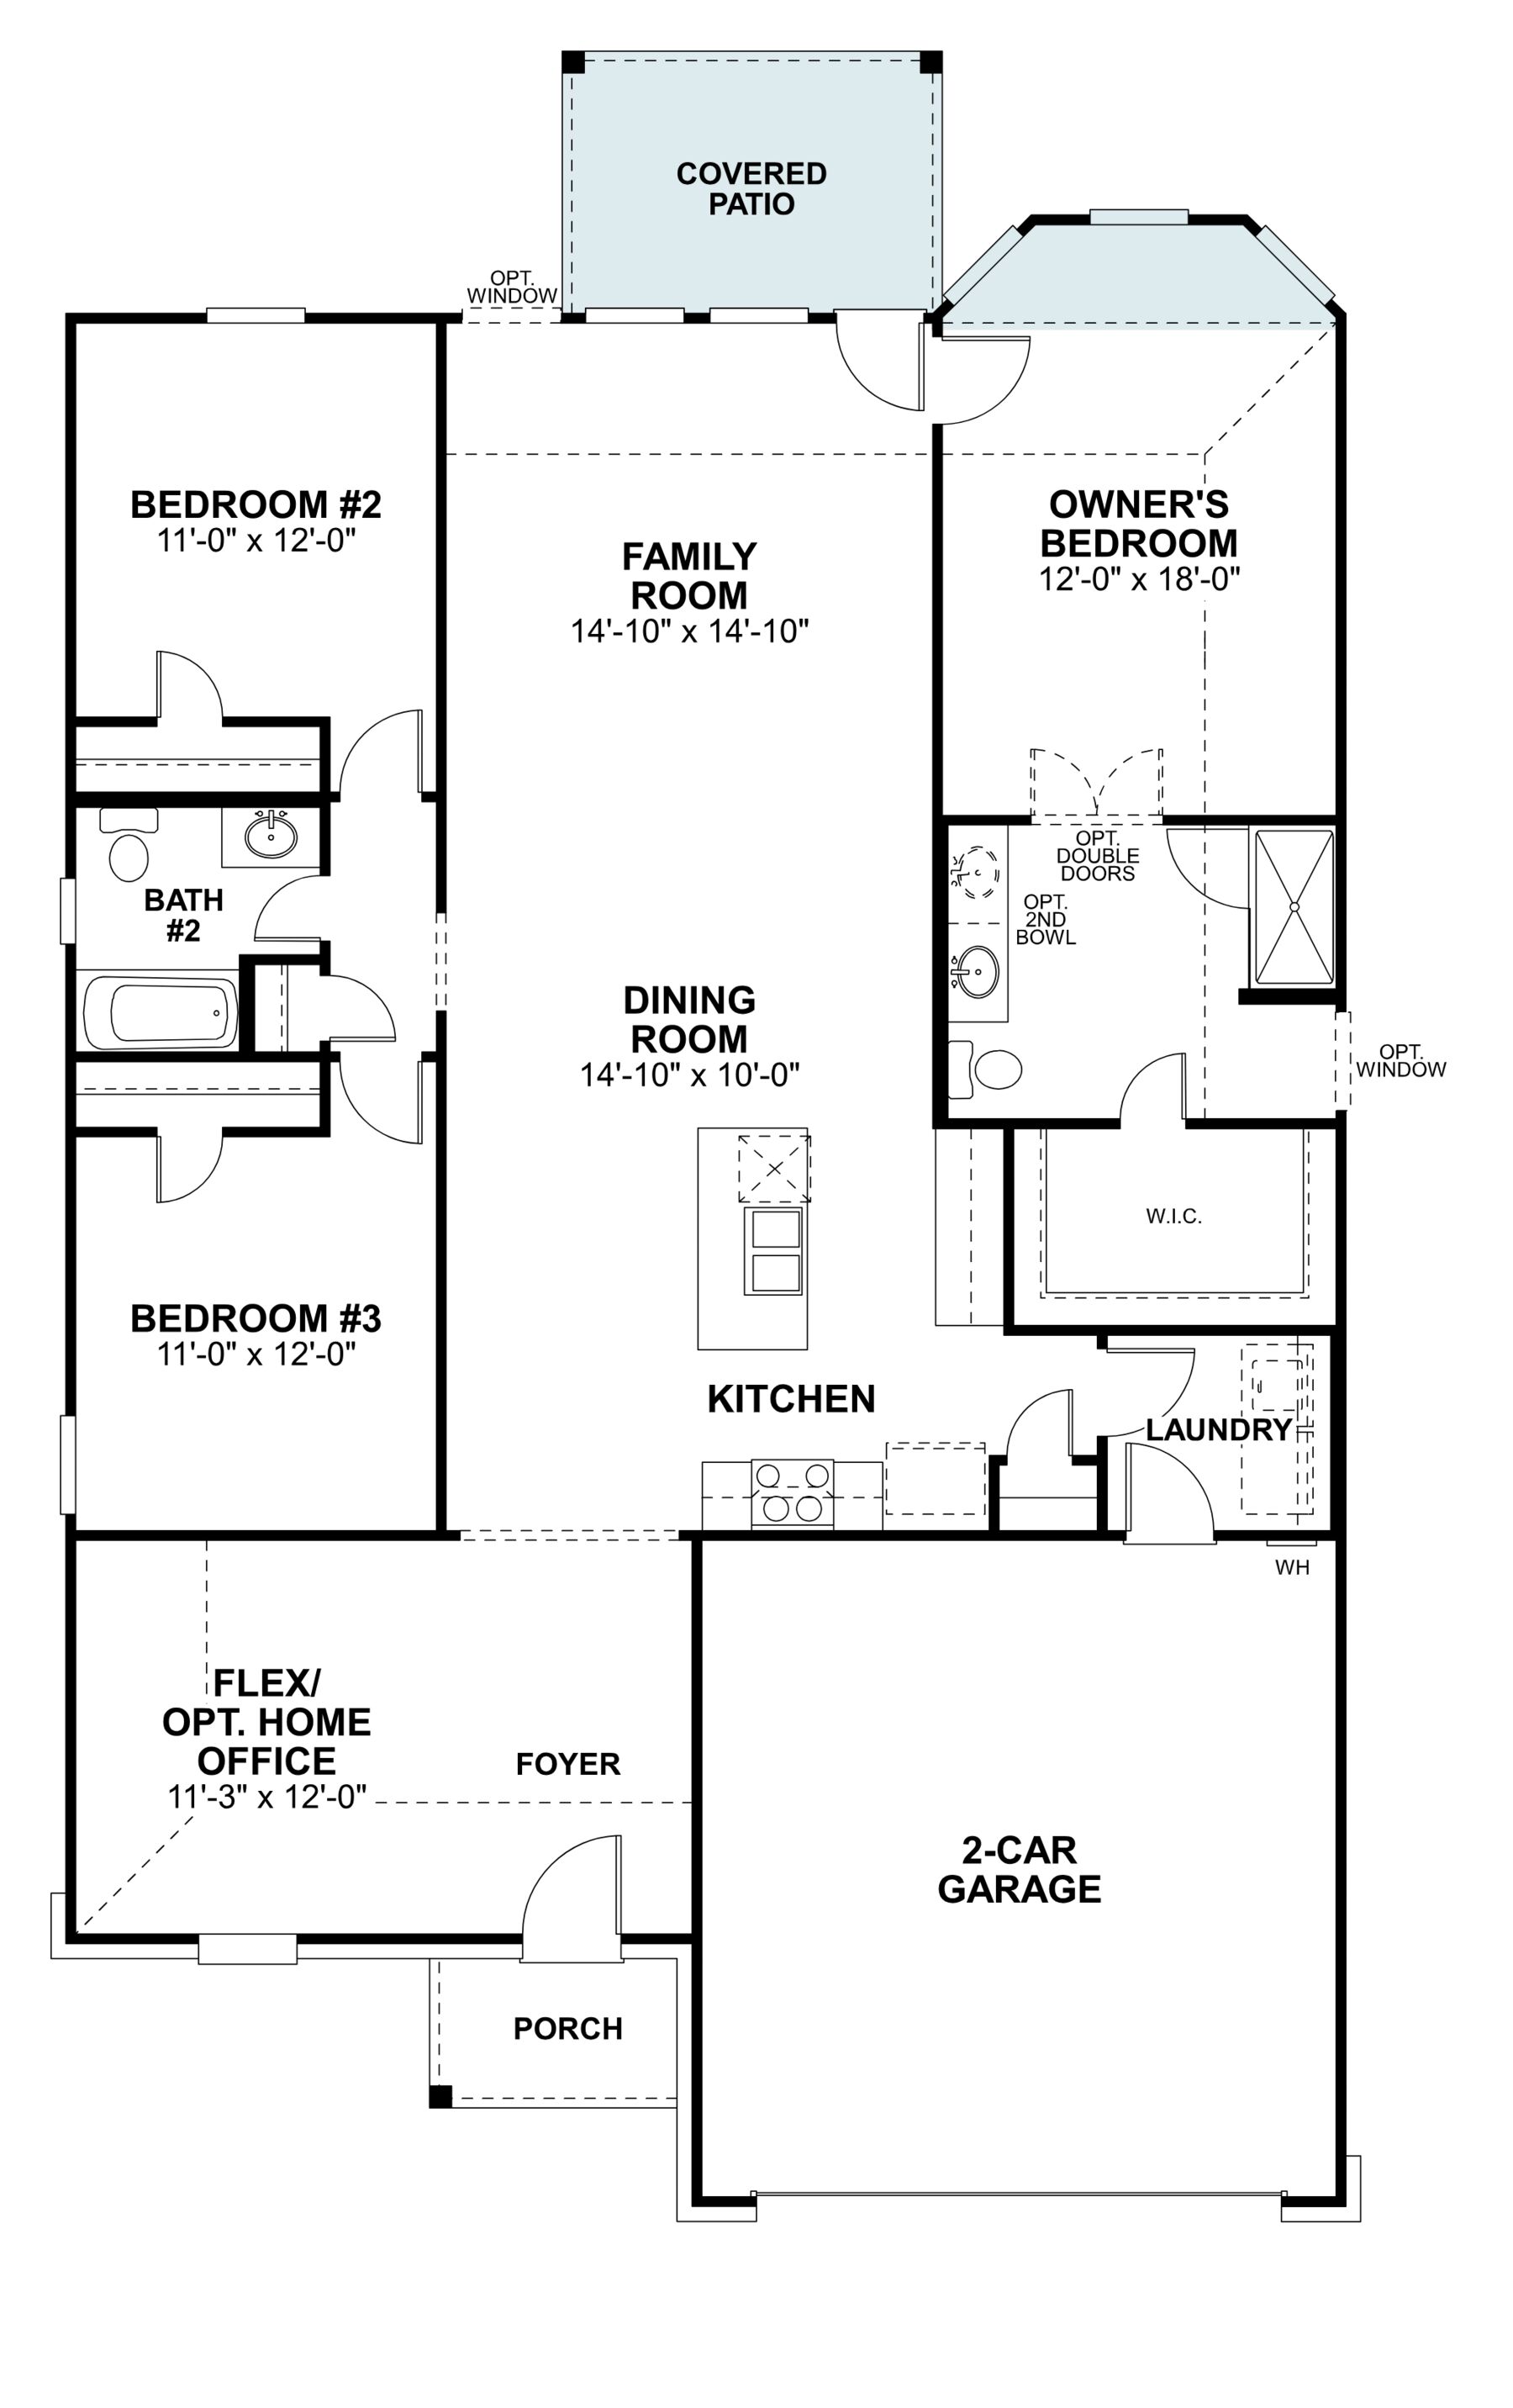
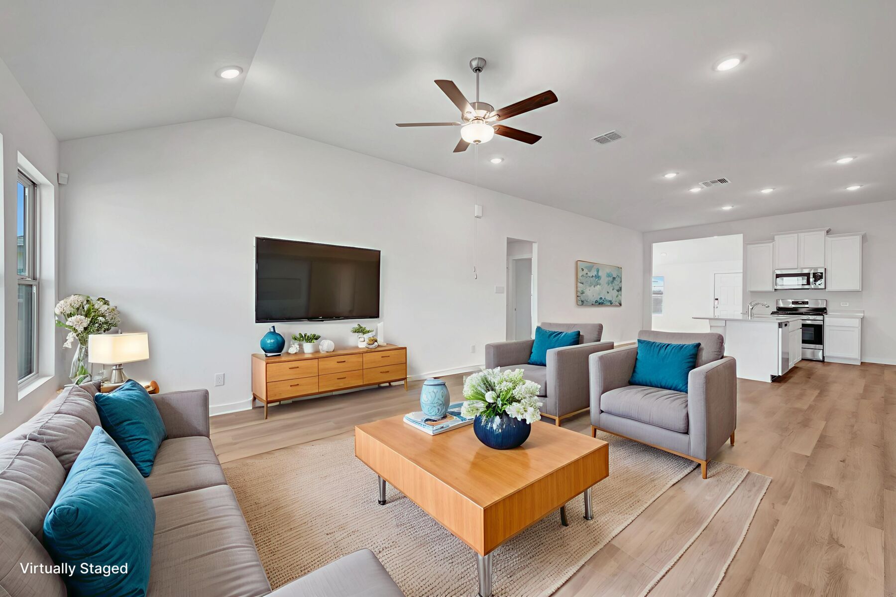
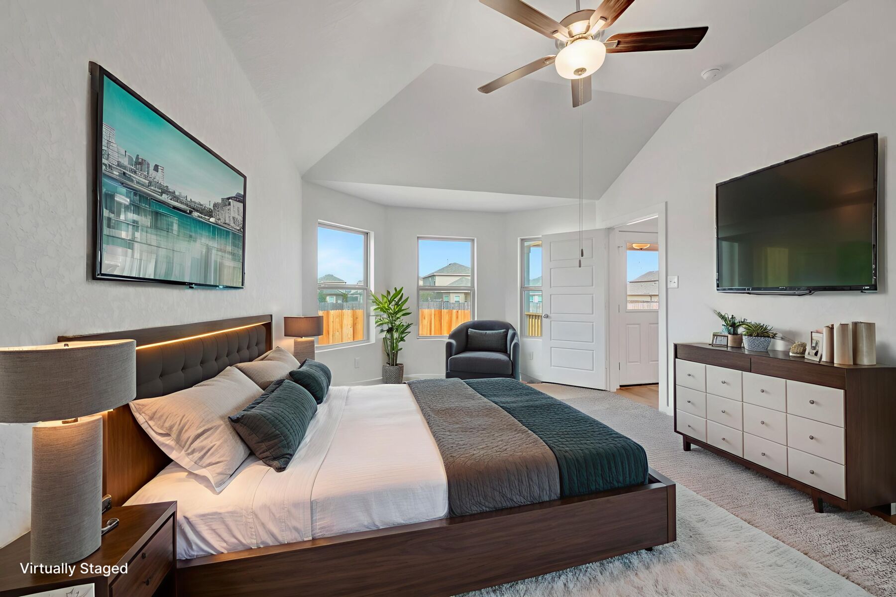
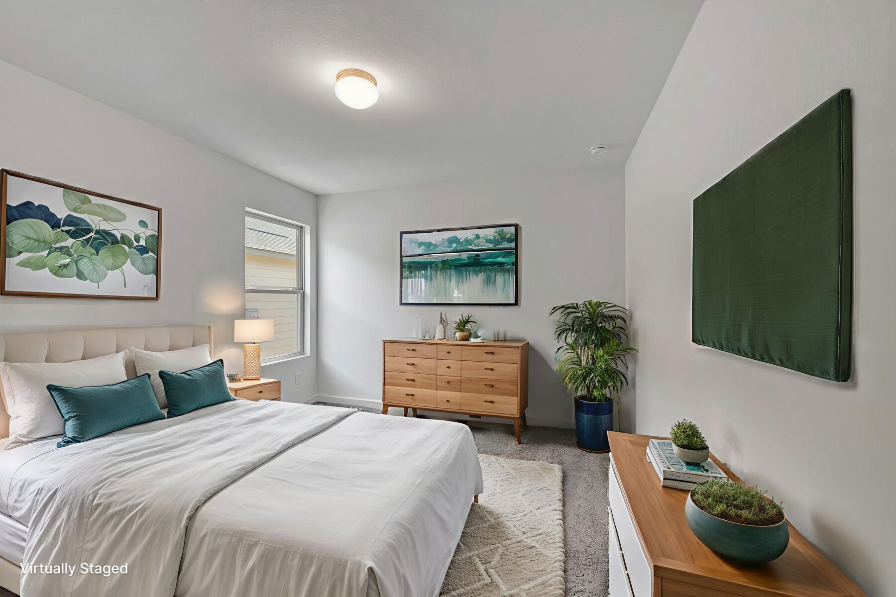
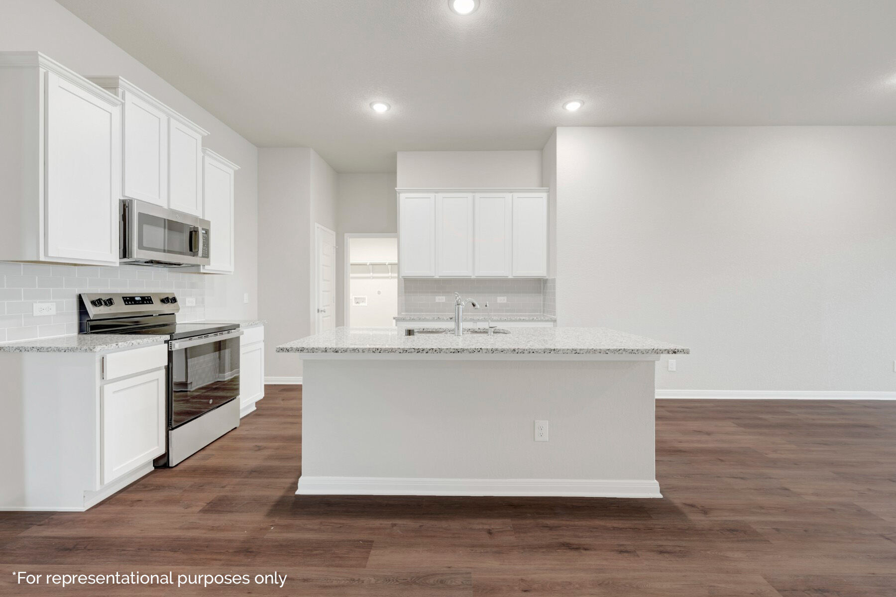
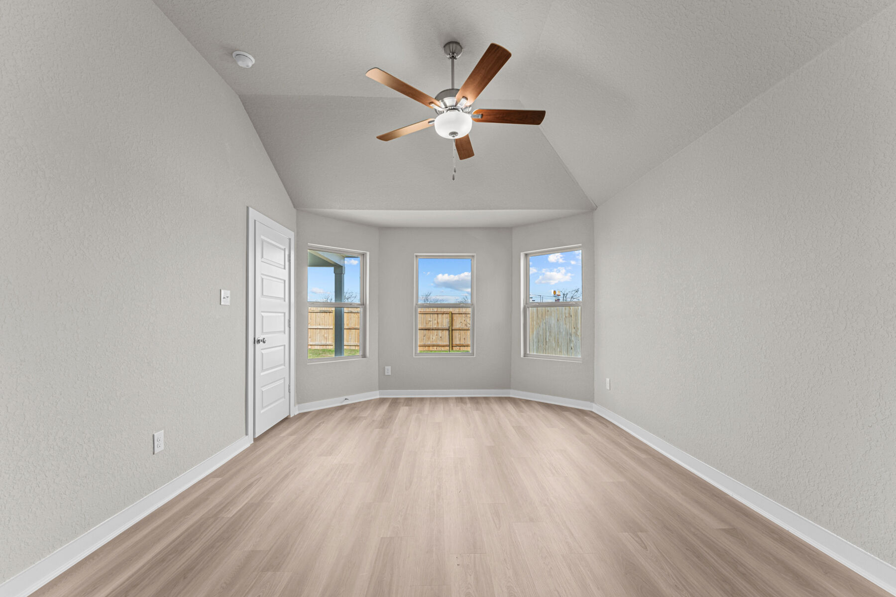
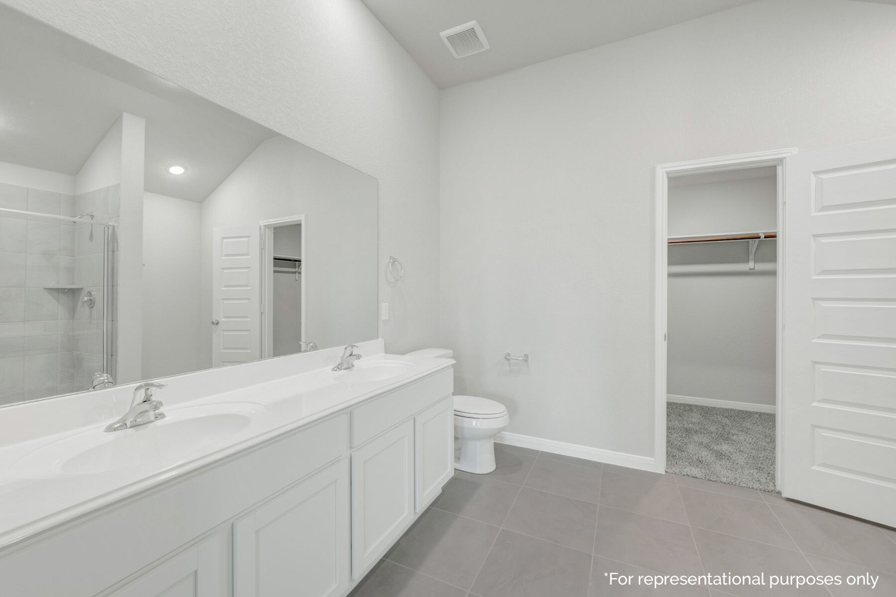
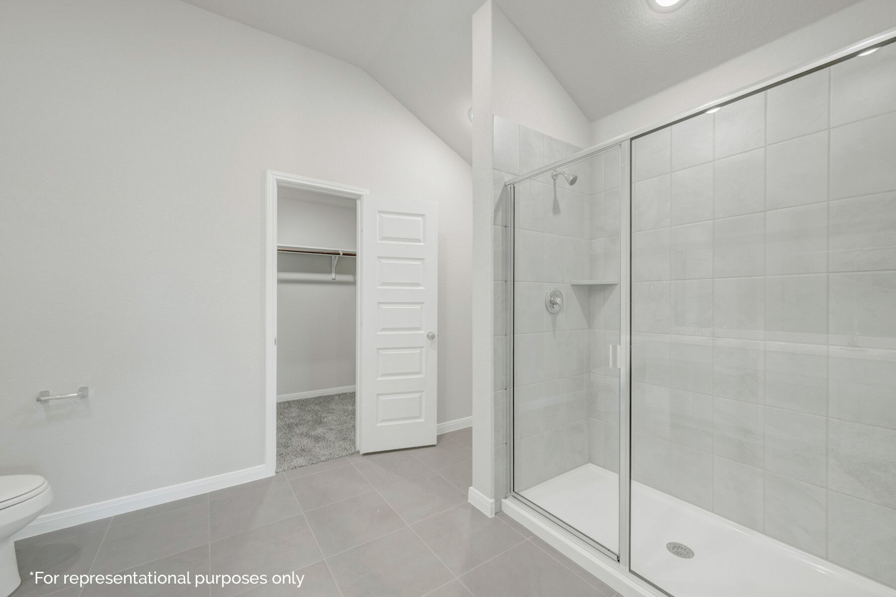
At the center of the home is an open-concept living space that connects the kitchen, dining area, and family room. This arrangement allows for natural light to carry through the main living areas and supports both everyday routines and larger gatherings. The home includes 3 bedrooms and 2 full bathrooms, with an owner's bedroom that features an en-suite bathroom.
Key features include:
- 1,725 square feet of single-story living space
- 3 bedrooms and 2 full bathrooms
- Open-concept living, dining, and kitchen area
- Owner's bedroom with en-suite bathroom
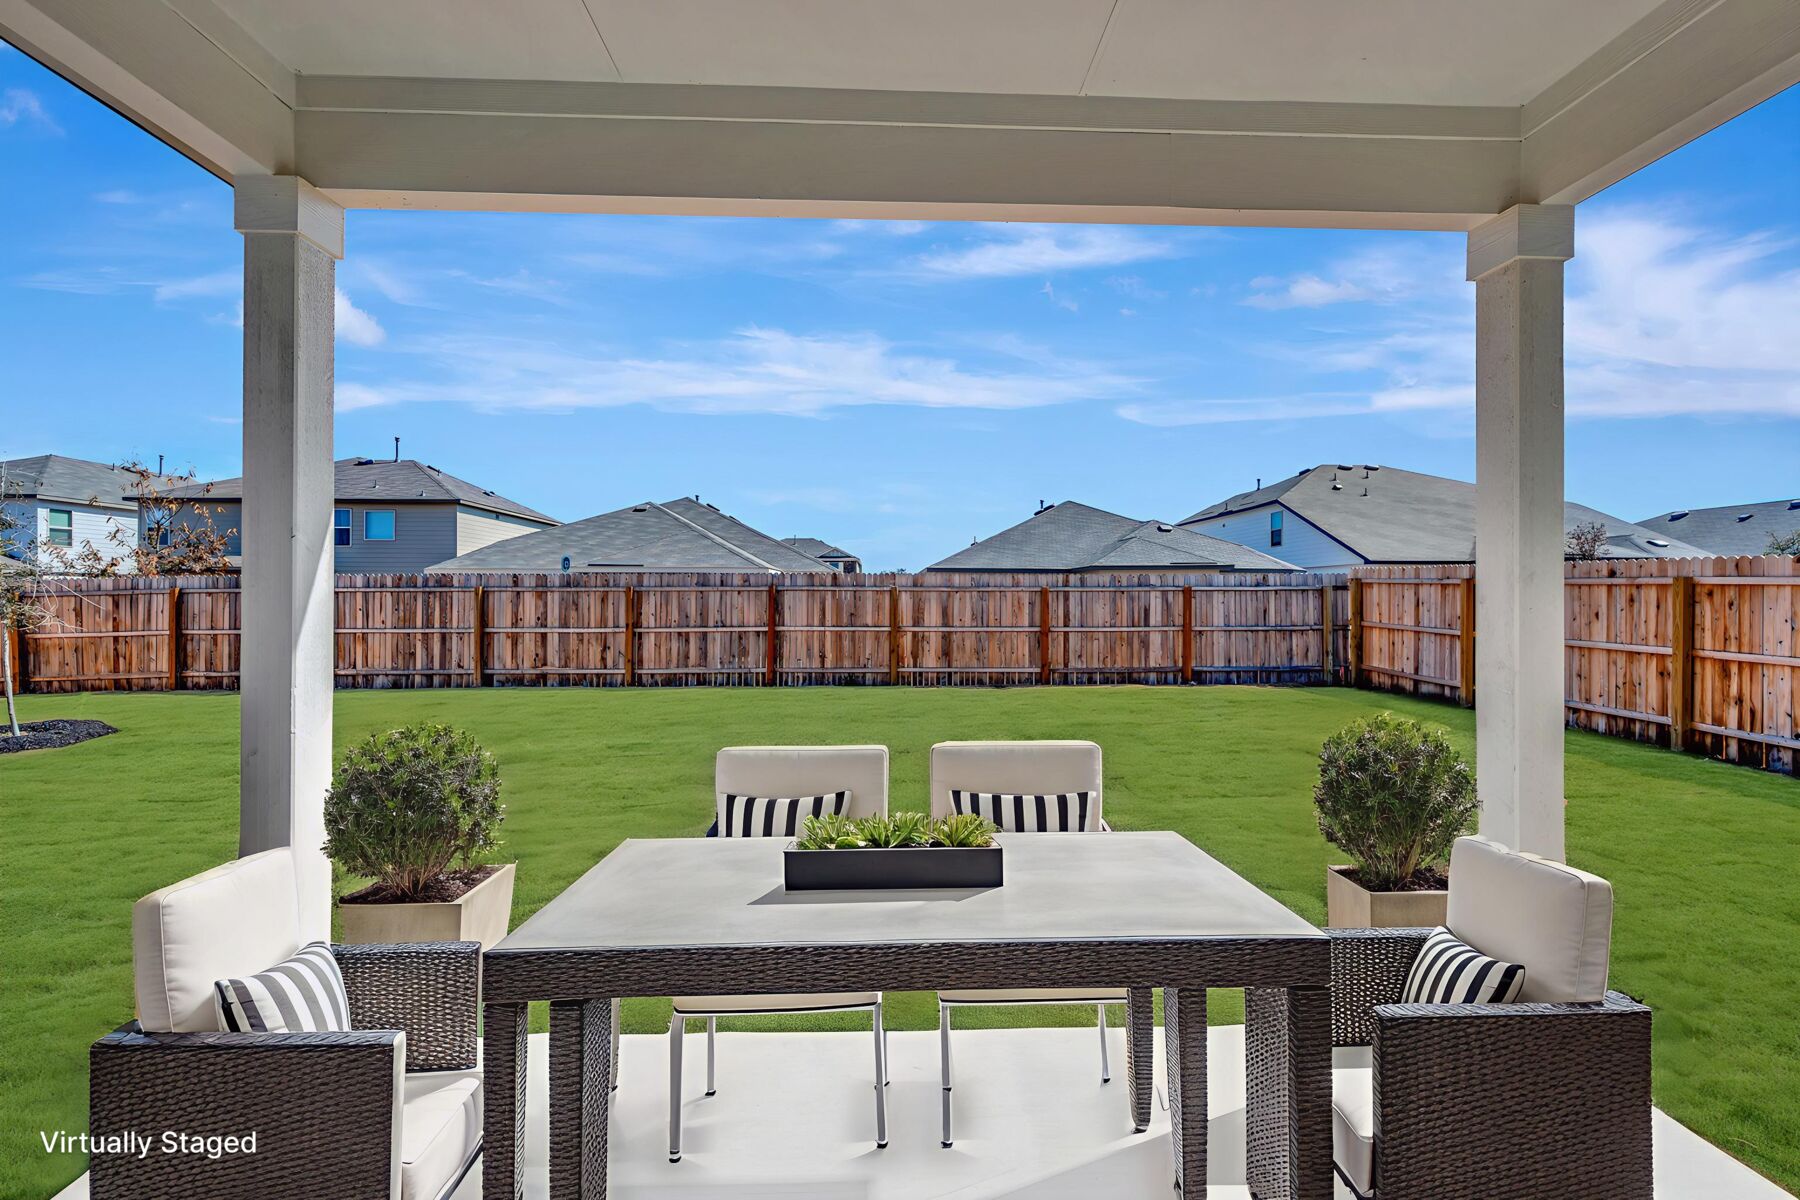
- Covered patio for outdoor seating and dining
- New construction built by M/I Homes
The covered patio extends the usable square footage beyond the interior walls, providing a shaded area for outdoor dining, seating, or quiet time outside. It connects directly to the main living area, making it a natural extension of the home's gathering spaces.
Construction quality is a defining characteristic of this home, with attention given to proportions, flow, and the durability of materials throughout. From the entry to the bedrooms, the design prioritizes function and comfort in a straightforward, well-built package ready for its first owners.
About the Community
Paloma Park in Converse offers a welcoming community of new single family homes in a convenient location near I‑10 and Loop 1604, providing easy access to Randolph Air Force Base, Downtown San Antonio, and nearby cities. Its setting includes generous green spaces, a community park, and play areas designed for everyday enjoyment.
The Smart Series homes feature open‑concept layouts, modern finishes, and curated design packages that simplify the building experience. High ceilings, granite surfaces, and flexible living spaces create comfortable, functional interiors, with options available to personalize your home.
Living in Converse means being close to family‑friendly attractions such as Morgan’s Wonderland, The Forum Shopping Center, and local entertainment venues. With quick routes to major highways and surrounding communities, Paloma Park offers a balanced lifestyle with convenience, connection, and room to grow.
Learn more about this community »
Upcoming Events

Open House Weekend - Tour the Difference
Join us this weekend and experience homes built to higher standards. A new home should offer more than fresh paint and modern finishes — M/I Homes focuses on creating a space that is more than new, from energy efficiency and construction quality to the details you experience daily.
Contact our team to learn more! 🏡🛠️

Cookies, Cocoa & Christmas Cheer at Vista Gardens
Make memories, discover something special, and celebrate the season with us at Cookies, Cocoa & Christmas Cheer December 12th from 2pm - 5pm at Vista Gardens! 🎄☕🍪
Paloma Park Sales Office
Converse, TX 78109
- Mon: 12:00PM - 6:00PM
- Tue: 10:00AM - 6:00PM
- Wed: 10:00AM - 6:00PM
- Thu: Closed
- Fri: 10:00AM - 6:00PM
- Sat: 10:00AM - 6:00PM
- Sun: 12:00PM - 6:00PM


Have questions for us?
Ask about current offers or more details about this property, or call (210) 333-2244
Incentives


Holiday of Homes
Enjoy limited-time, seasonal savings through the end of the year! View our final offers on Quick Move-In and To-Be-Built homes throughout San Antonio's top neighborhoods and school districts.
Incentives
Holiday of Homes
Enjoy limited-time, seasonal savings through the end of the year! View our final offers on Quick Move-In and To-Be-Built homes throughout San Antonio's top neighborhoods and school districts.

Move In Now, Receive Lower Payments |
Increase your homebuying power and decrease your rate today! Secure a 2/1 buydown with first-year rates as low as 3.25% Rate* / 6.065% APR* on a 30-year fixed FHA loan and paid closing costs*** through M/I Financial, LLC.
Ready to plan a visit? We can help
Send us your preferred time to stop by and a sales representative will take care of the rest