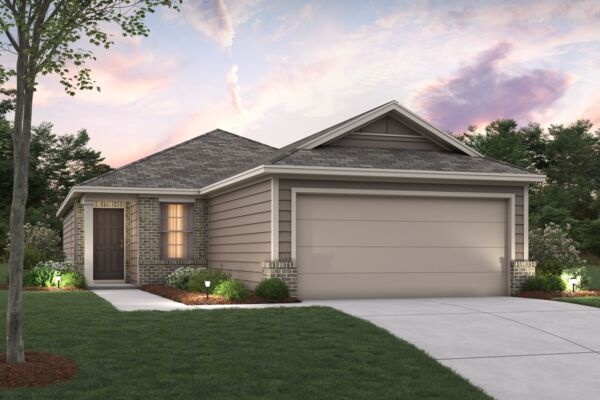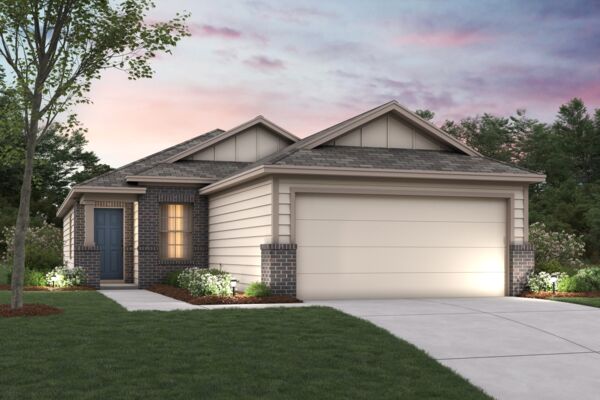






10427 Hotspur Road, Converse, TX 78109
- Ready date:
- September 2, 2026




Paloma Park Sales Office
Converse, TX 78109
- Mon: 12:00PM - 6:00PM
- Tue: 10:00AM - 6:00PM
- Wed: 10:00AM - 6:00PM
- Thu: 10:00AM - 6:00PM
- Fri: 10:00AM - 6:00PM
- Sat: 10:00AM - 6:00PM
- Sun: 12:00PM - 6:00PM
About 10427 Hotspur Road
Get Directions-
square feet 1,337
-
stories 2
-
bedrooms 3
-
full bathrooms 2
-
half bathrooms 1
-
garages 2 (Front Load)
- City
- Converse, TX
- Owner's Suite
- First Floor
- County
- Bexar
- Home Type
- Single Family Home
- School District
- East Central ISD
- Foundation Type
- Slab
- Home Plan
- Primrose
- MLS Number
- 1972296
- Homesite
- 740
- Base Plan Width & Depth
- 29' 11" x 66' 1 1/2"

New 4-Bedroom Home for Sale in Converse, Texas
Welcome to 10427 Hotspur Road, Converse, Texas — a beautifully crafted new construction home built by M/I Homes. This 2-story home offers 1,337 square feet of thoughtfully designed living space, featuring 3 bedrooms, 2 full bathrooms, and 1 half bathroom.
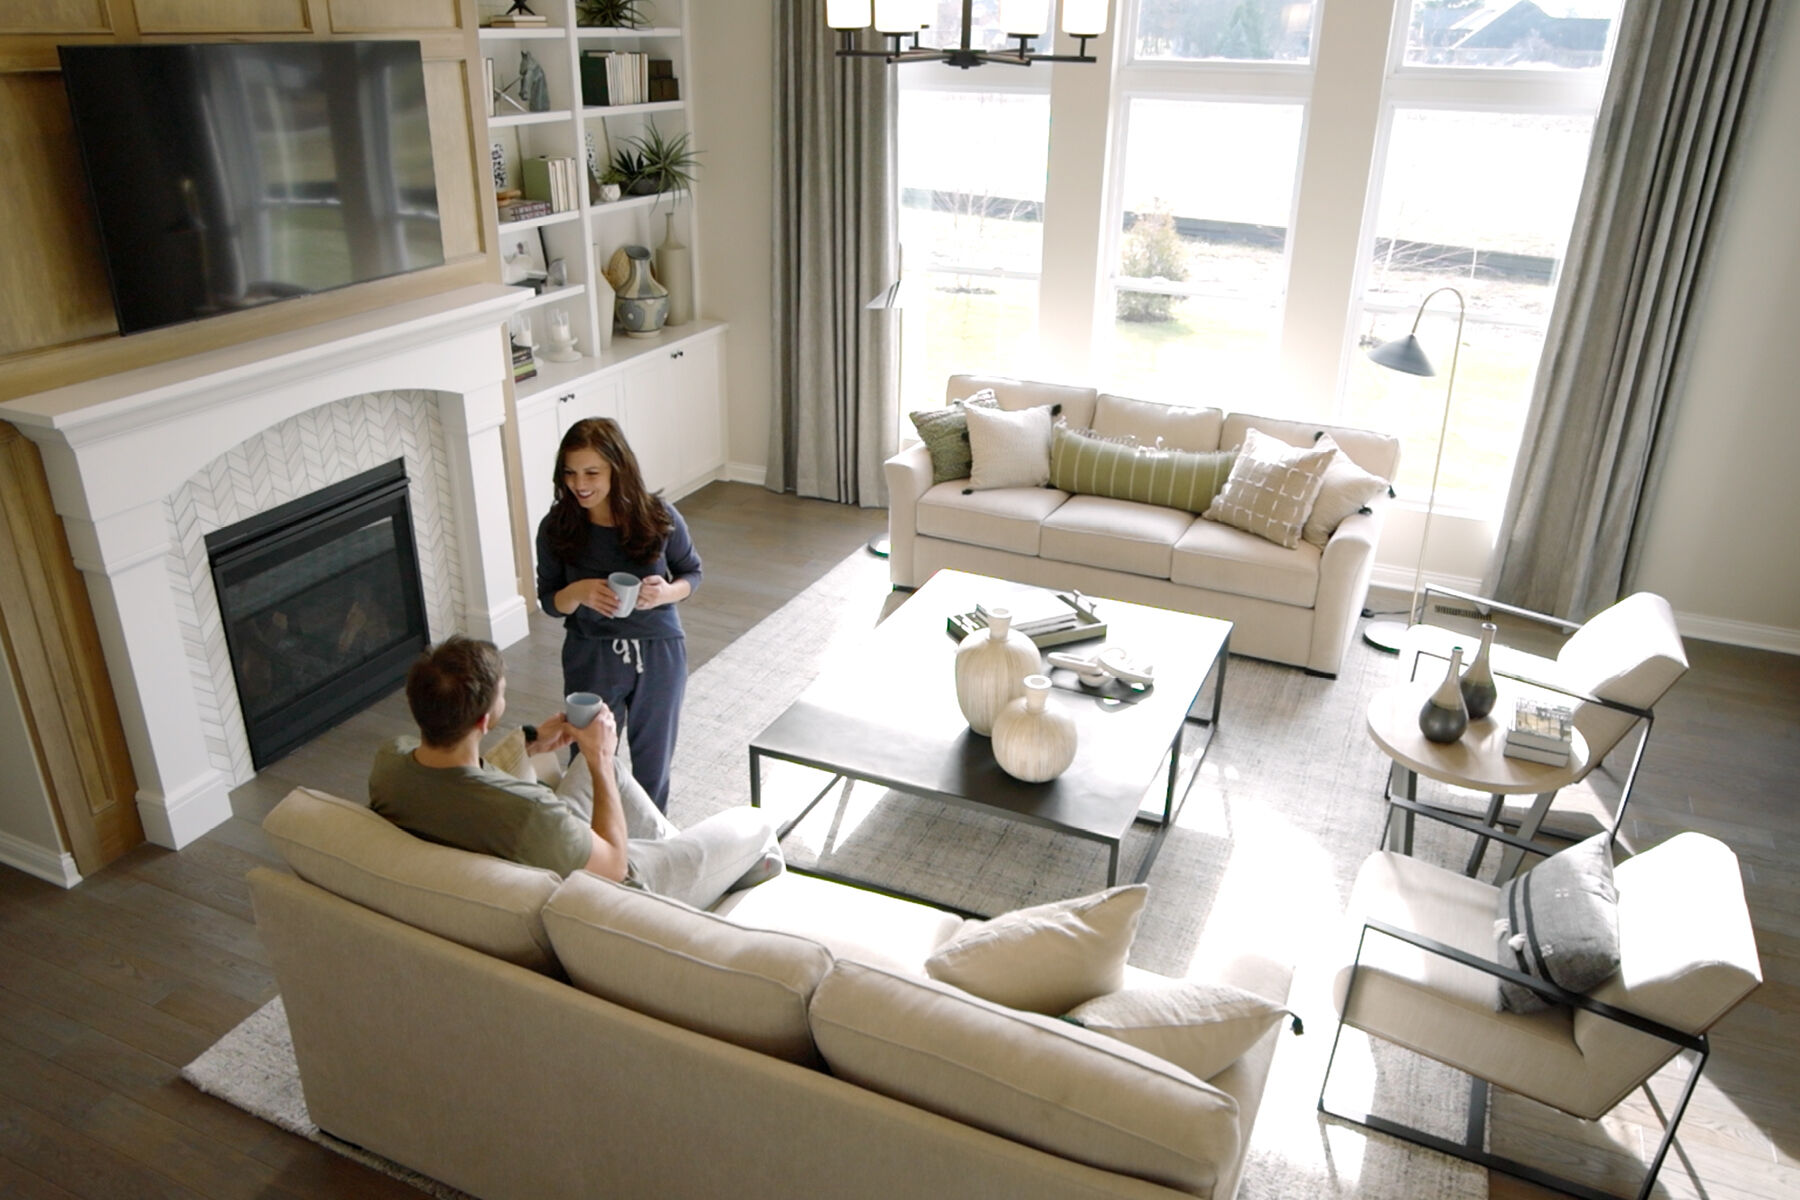
Step inside to discover an open-concept living space that creates a seamless flow between the main gathering areas, ideal for everyday living and entertaining. The quality of design is evident throughout, with carefully selected finishes and a well-planned floorplan that maximizes both comfort and functionality.
The owner's bedroom includes a private en-suite bathroom, providing a relaxing retreat at the end of each day. The additional 3 bedrooms offer flexible space for family, guests, or a home office. The conveniently placed half bathroom serves as a practical addition for guests.
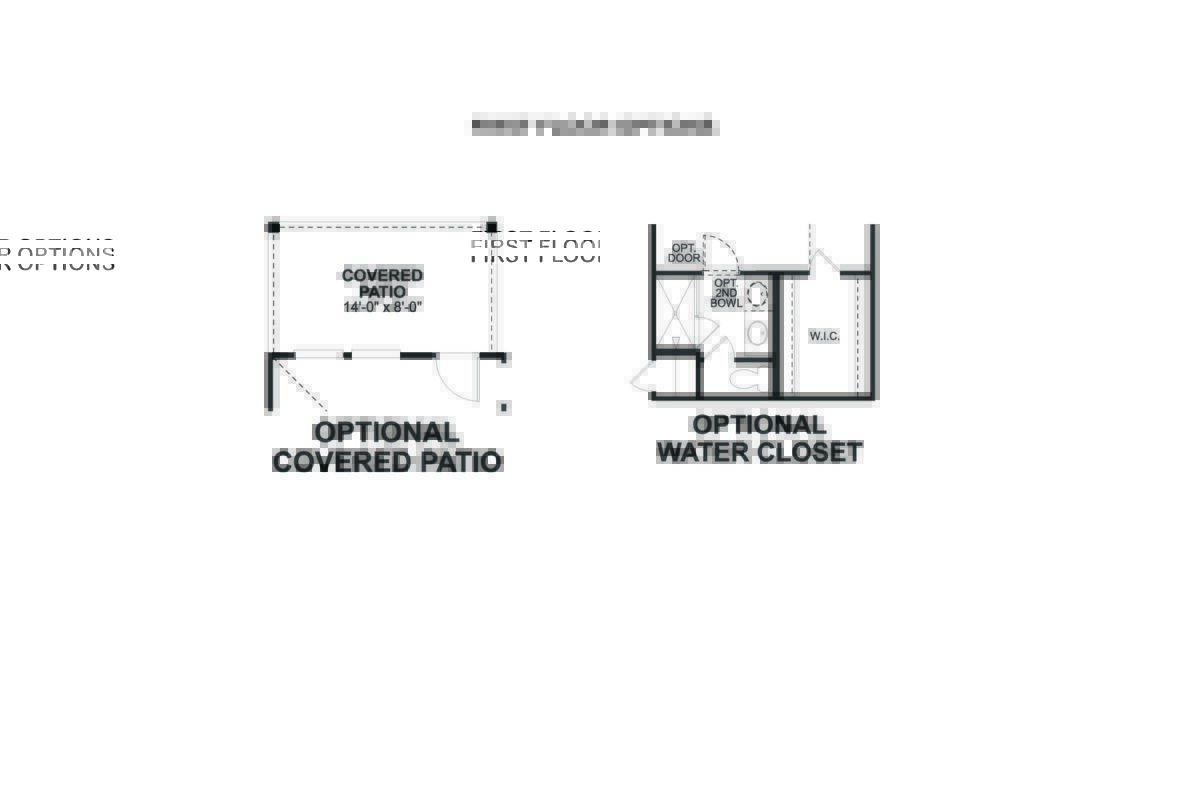
Outside, a covered patio extends your living space and offers a comfortable spot to enjoy the outdoors in any weather.
Key Features:
- New construction by M/I Homes
- 3 bedrooms and 2 full bathrooms plus 1 half bathroom
- 1,337 square feet of living space
- 2-story floorplan
- Open-concept living space
- Owner's bedroom with en-suite bathroom
- Covered patio
- Located in a well-established neighborhood with convenient proximity to parks
This home combines quality construction with a functional design, situated in a neighborhood that offers a welcoming atmosphere and easy access to nearby parks and recreation.
About the Community
Paloma Park in Converse offers a welcoming community of new single family homes in a convenient location near I‑10 and Loop 1604, providing easy access to Randolph Air Force Base, Downtown San Antonio, and nearby cities. Its setting includes generous green spaces, a community park, and play areas designed for everyday enjoyment.
The Smart Series homes feature open‑concept layouts, modern finishes, and curated design packages that simplify the building experience. High ceilings, granite surfaces, and flexible living spaces create comfortable, functional interiors, with options available to personalize your home.
Living in Converse means being close to family‑friendly attractions such as Morgan’s Wonderland, The Forum Shopping Center, and local entertainment venues. With quick routes to major highways and surrounding communities, Paloma Park offers a balanced lifestyle with convenience, connection, and room to grow.
Learn more about this community »
Upcoming Events
Red, White, & New Home Tours
Celebrate summer with our Red, White, and NEW home tours across seventeen communities in San Antonio. Explore move-in ready homes, fantastic amenities, and seasonal savings that make finding your new home feel like its own celebration. ✨
RSVP Today! 🏡
Paloma Park Sales Office
Converse, TX 78109
- Mon: 12:00PM - 6:00PM
- Tue: 10:00AM - 6:00PM
- Wed: 10:00AM - 6:00PM
- Thu: 10:00AM - 6:00PM
- Fri: 10:00AM - 6:00PM
- Sat: 10:00AM - 6:00PM
- Sun: 12:00PM - 6:00PM


Have questions for us?
Ask about current offers or more details about this property, or call (210) 333-2244
Incentives

Star Spangled Savings
As America celebrates its 250th anniversary, enjoy limited-time savings inspired by the spirit of independence, opportunity, and new beginnings.
Incentives
Star Spangled Savings |
As America celebrates its 250th anniversary, enjoy limited-time savings inspired by the spirit of independence, opportunity, and new beginnings.
1st-Year Rates as Low as 1.875%* / 5.6328% APR* for FHA with a 3/2/1 Buydown
For a limited time purchase a quick move-in home closing by 8/31/26 and receive a 3/2/1 buydown featuring first-year rates as low 1.875%* / 5.6328% APR* on a 30-year fixed FHA loan through M/I Financial, LLC.
Ready to plan a visit? We can help
Send us your preferred time to stop by and a sales representative will take care of the rest