

1659 Planters Moon, New Braunfels, TX 78130
- Ready date:
- January 9, 2027




Meadows at Clear Springs Sales Office
New Braunfels, TX 78130
- Mon: 12:00PM - 6:00PM
- Tue: 10:00AM - 6:00PM
- Wed: 10:00AM - 6:00PM
- Thu: 10:00AM - 6:00PM
- Fri: 10:00AM - 6:00PM
- Sat: 10:00AM - 6:00PM
- Sun: 12:00PM - 6:00PM
About 1659 Planters Moon
Get Directions-
square feet 2,255
-
stories 2
-
bedrooms 4
-
full bathrooms 3
-
half bathrooms 1
-
garages 2 (Front Load)
- City
- New Braunfels, TX
- Owner's Suite
- First Floor
- County
- Guadalupe
- Home Type
- Single Family Home
- School District
- Comal ISD
- Foundation Type
- Slab
- Home Plan
- Dogwood
- MLS Number
- 2013165
- Homesite
- 910
- Base Plan Width & Depth
- 29' 11" x 57' 4 1/2"
New 4-Bedroom Home for Sale in New Braunfels, Texas
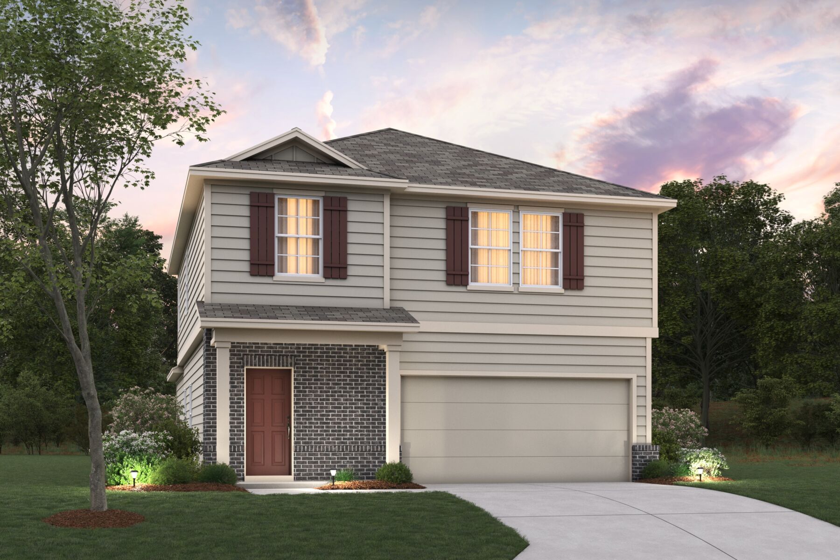
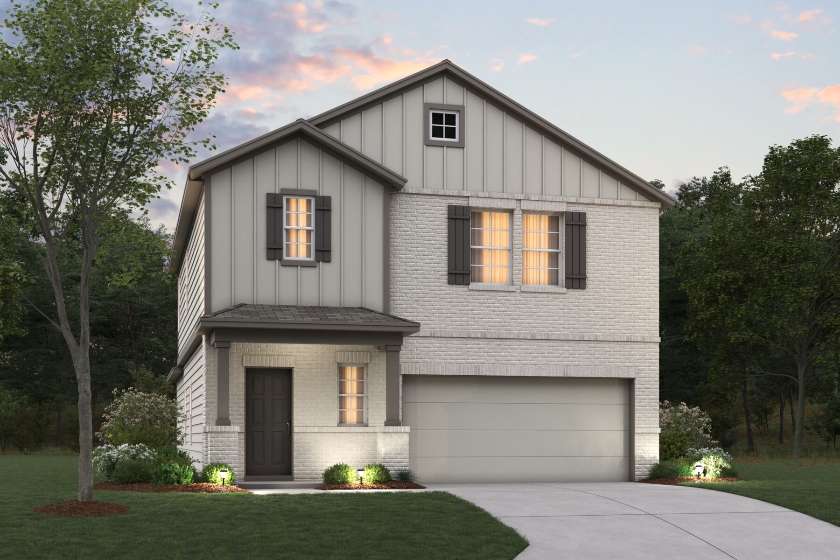
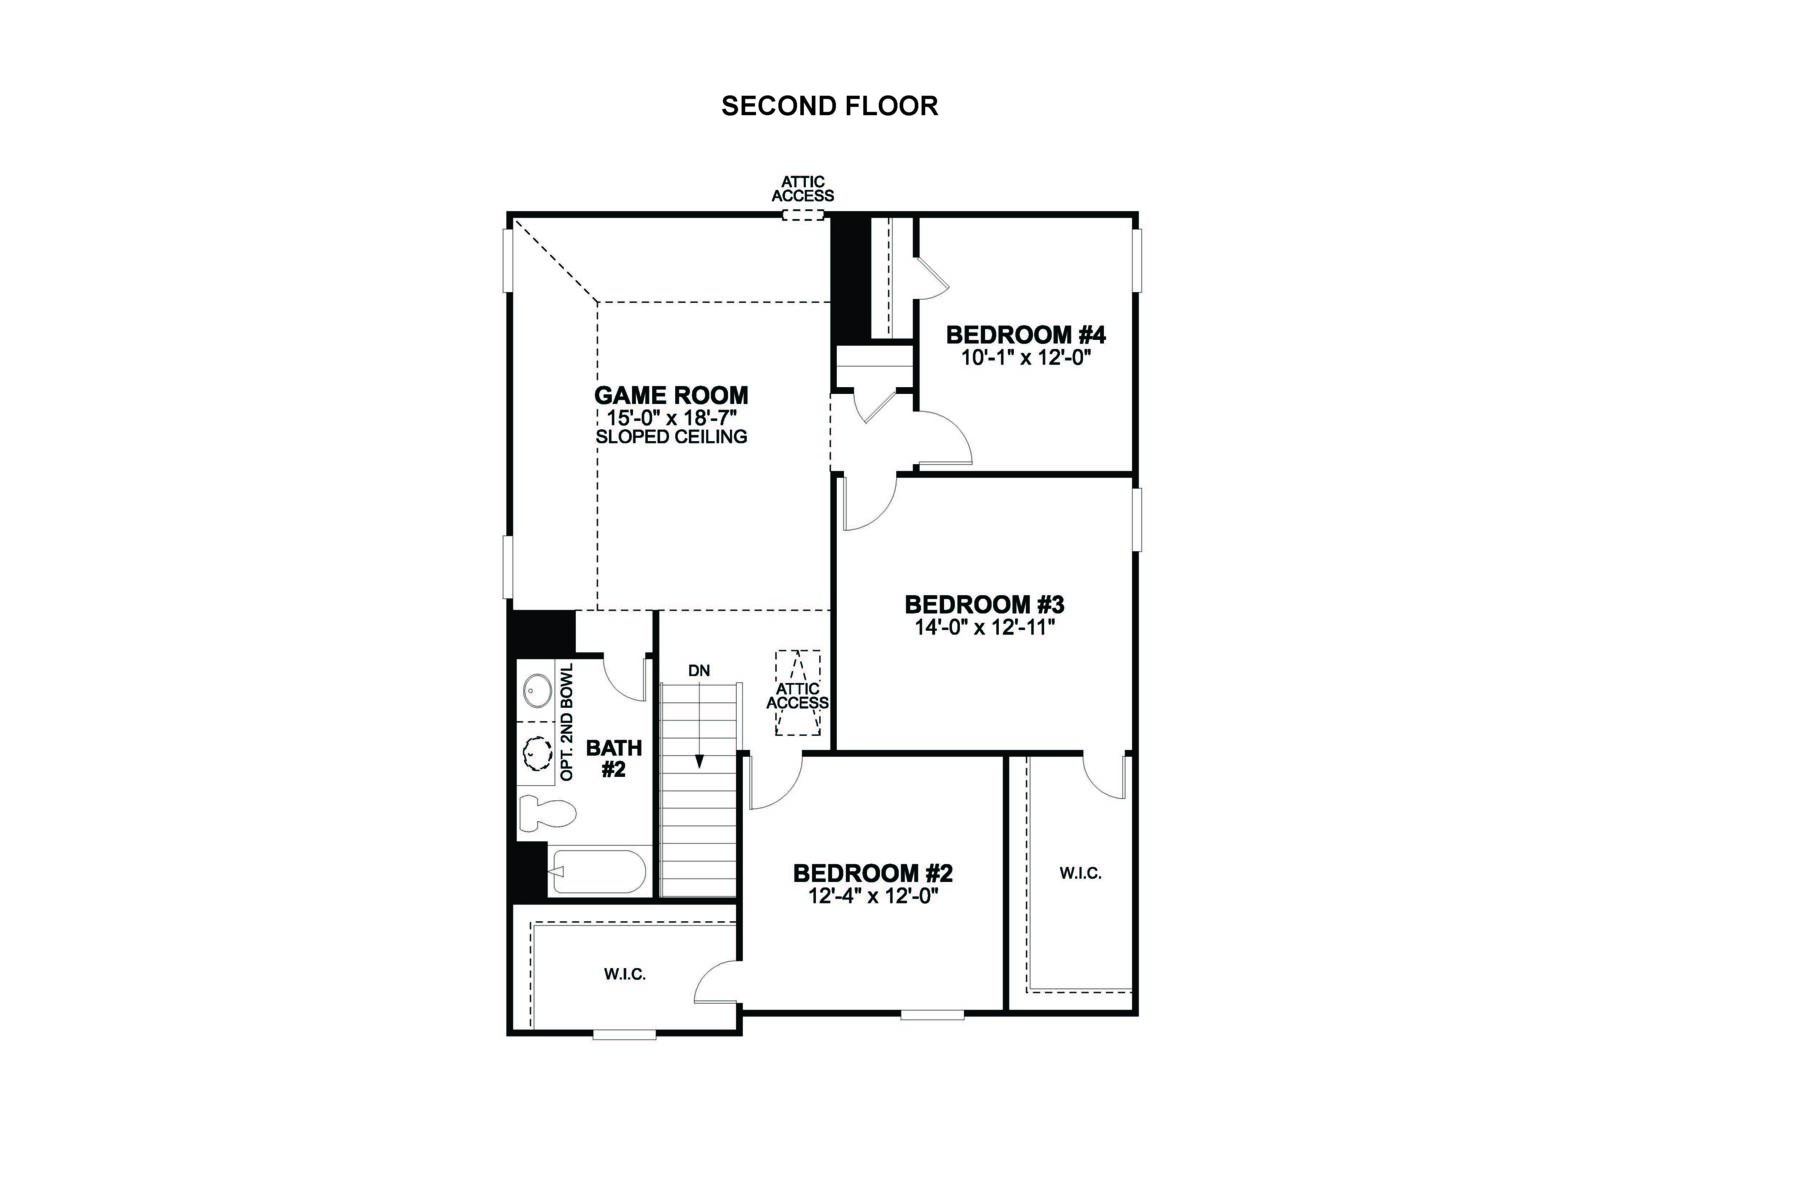
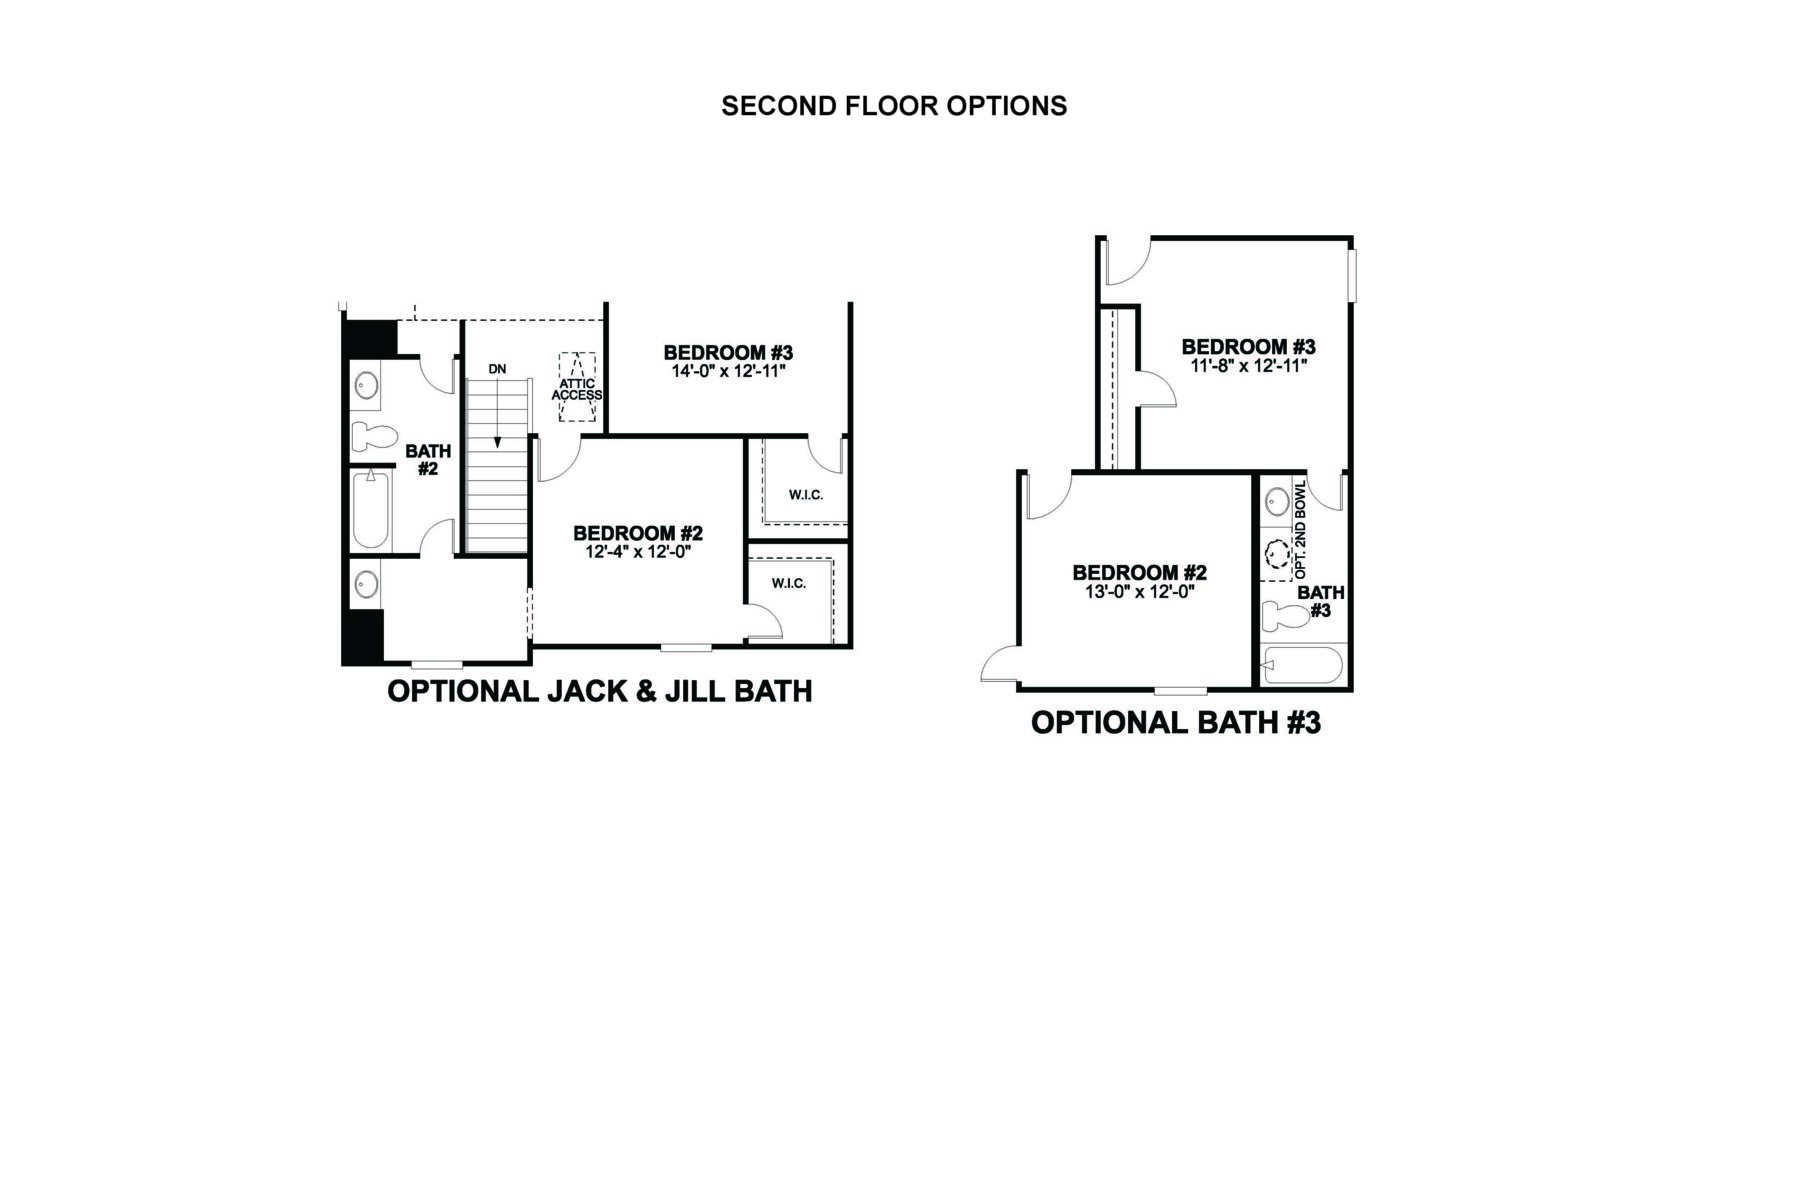
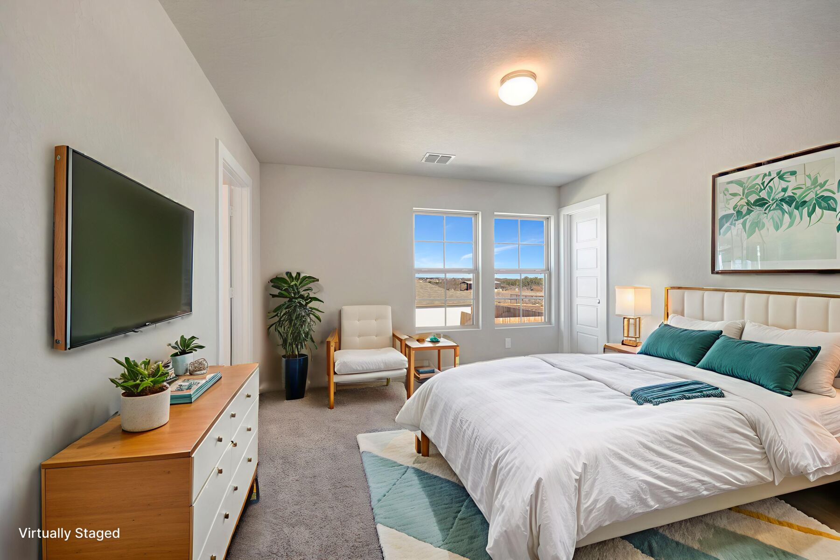
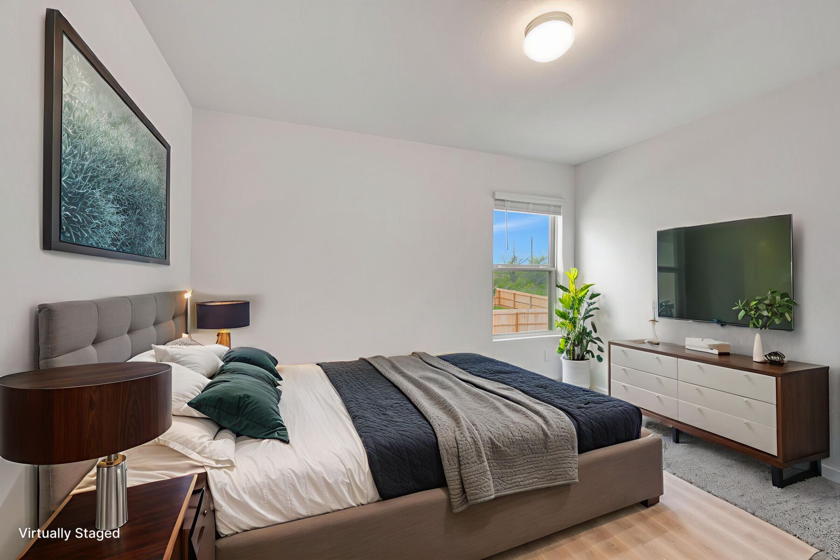
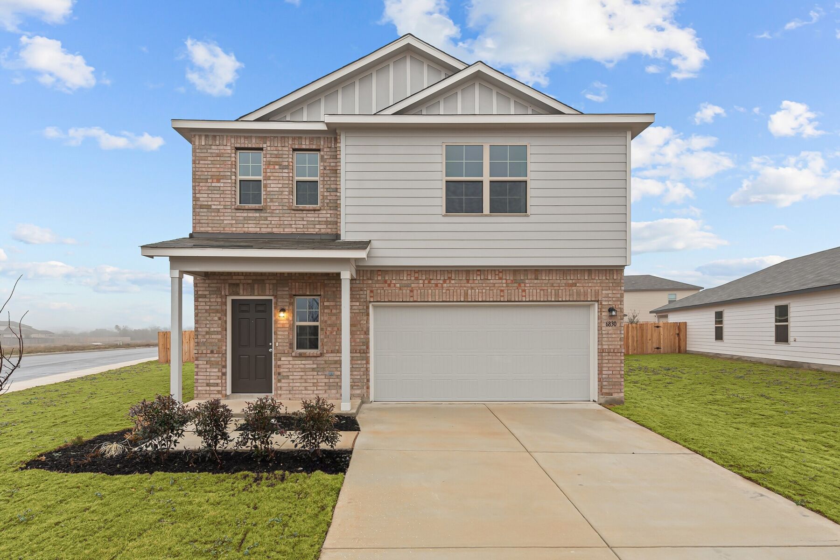
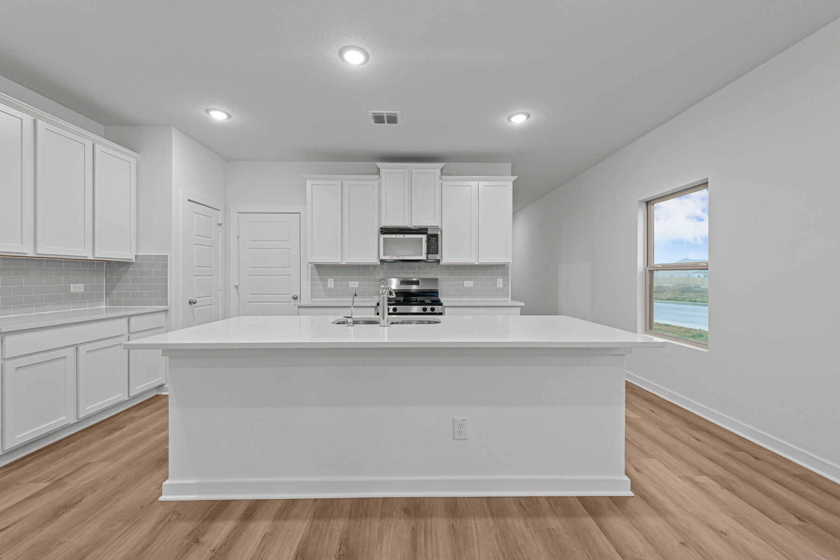
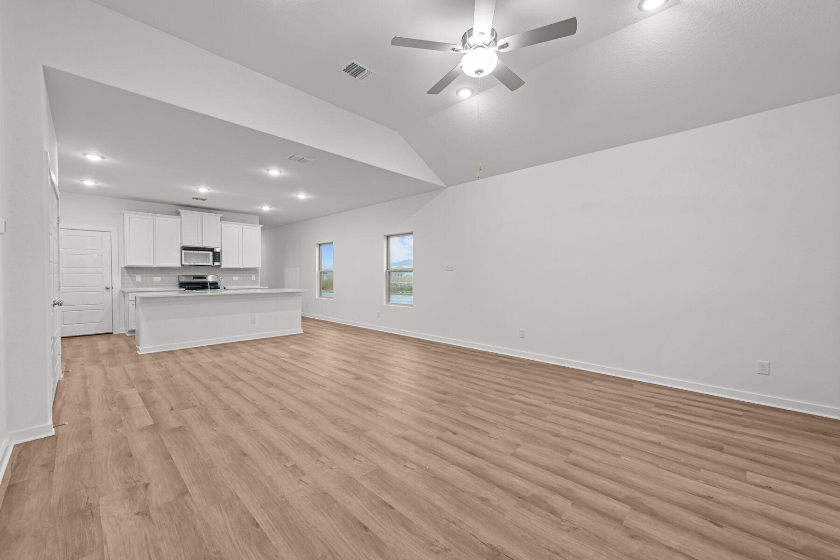
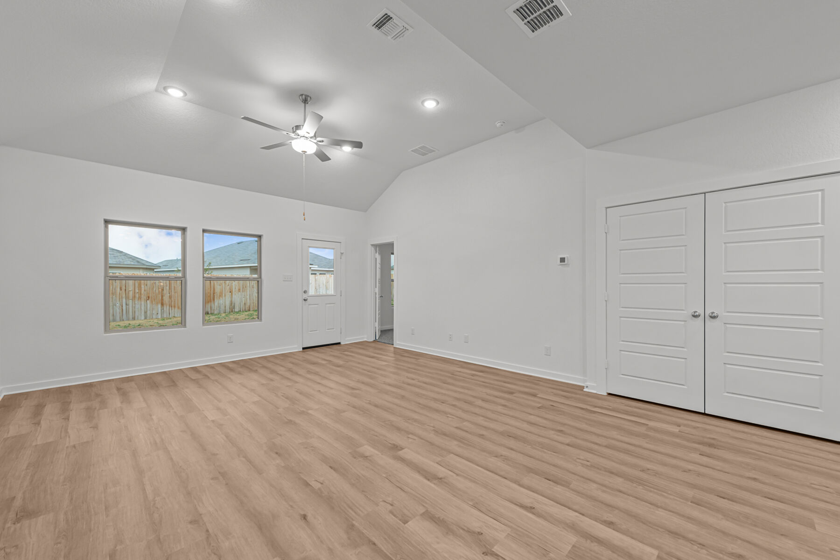
Located at 1659 Planters Moon in New Braunfels, this new construction home by M/I Homes offers 2,255 square feet of thoughtfully arranged living space across 2 levels. The floorplan balances shared gathering areas with private retreats, making it well suited to a range of daily routines.
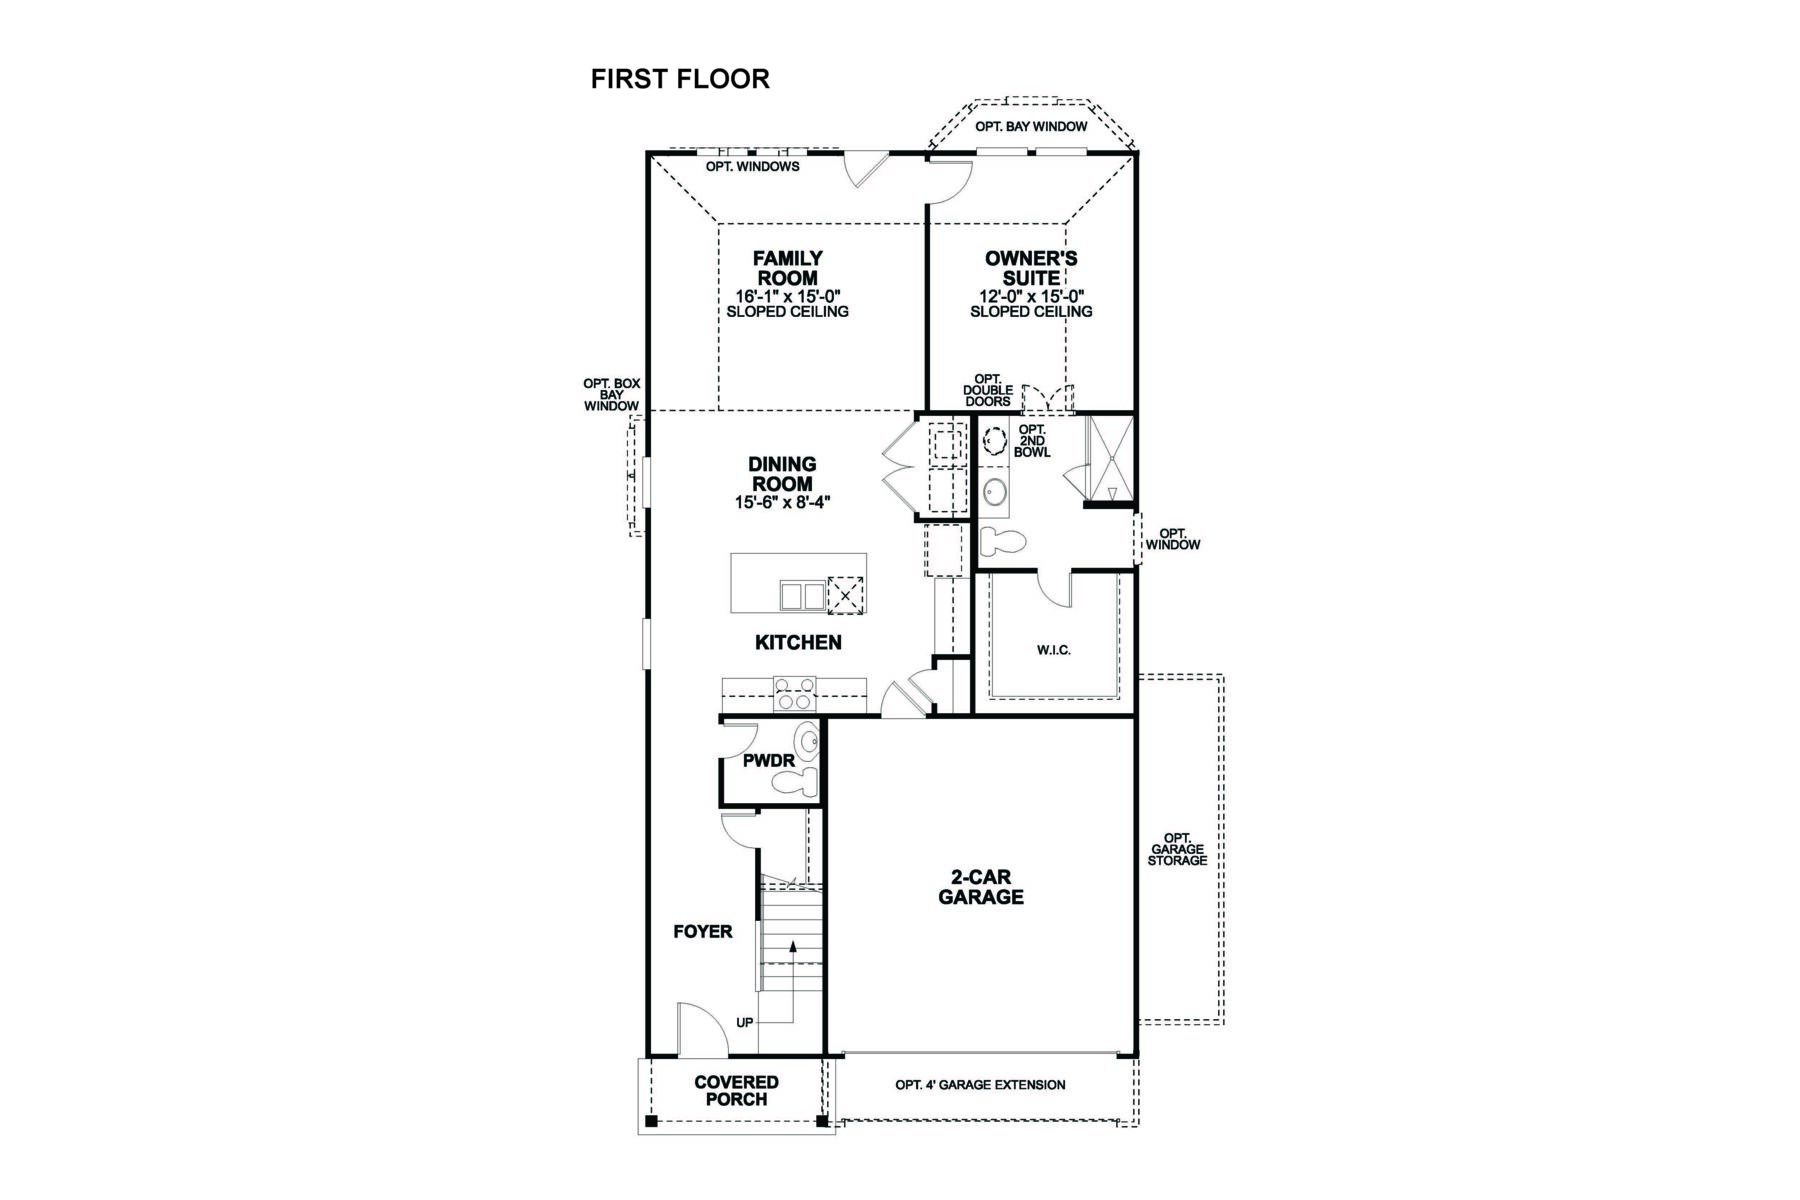
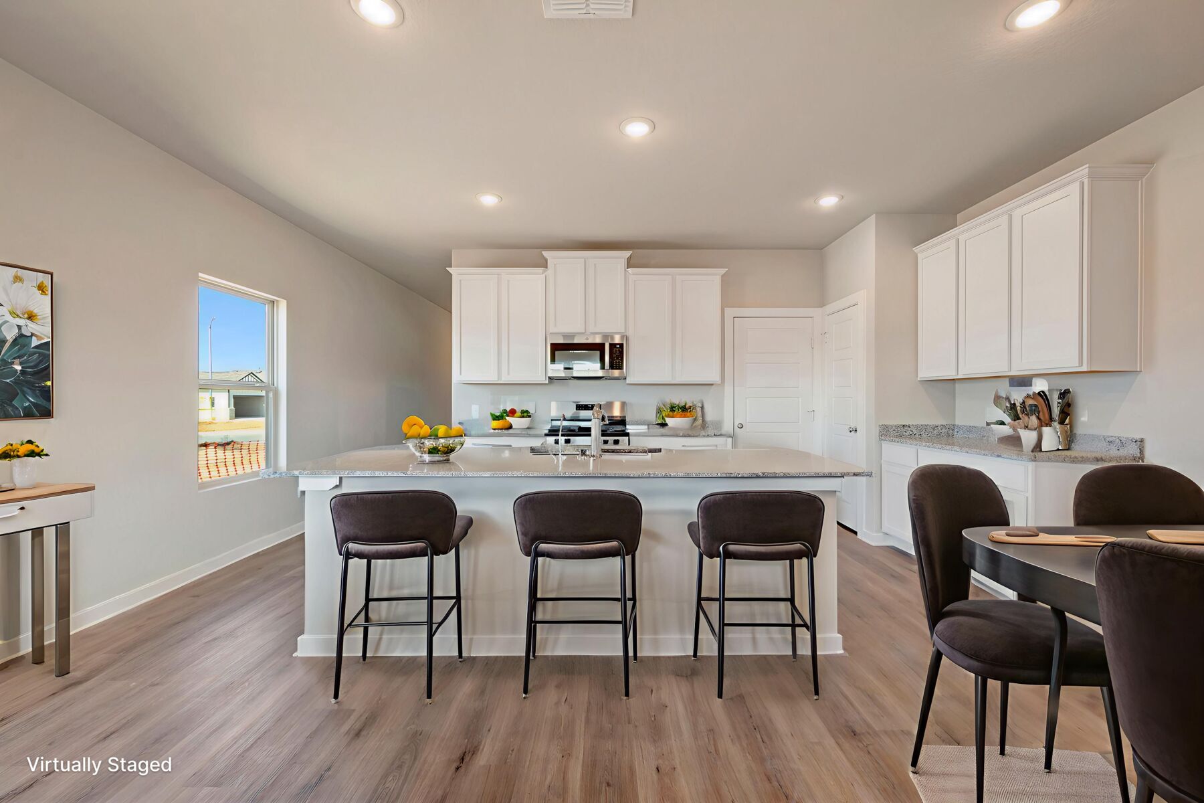
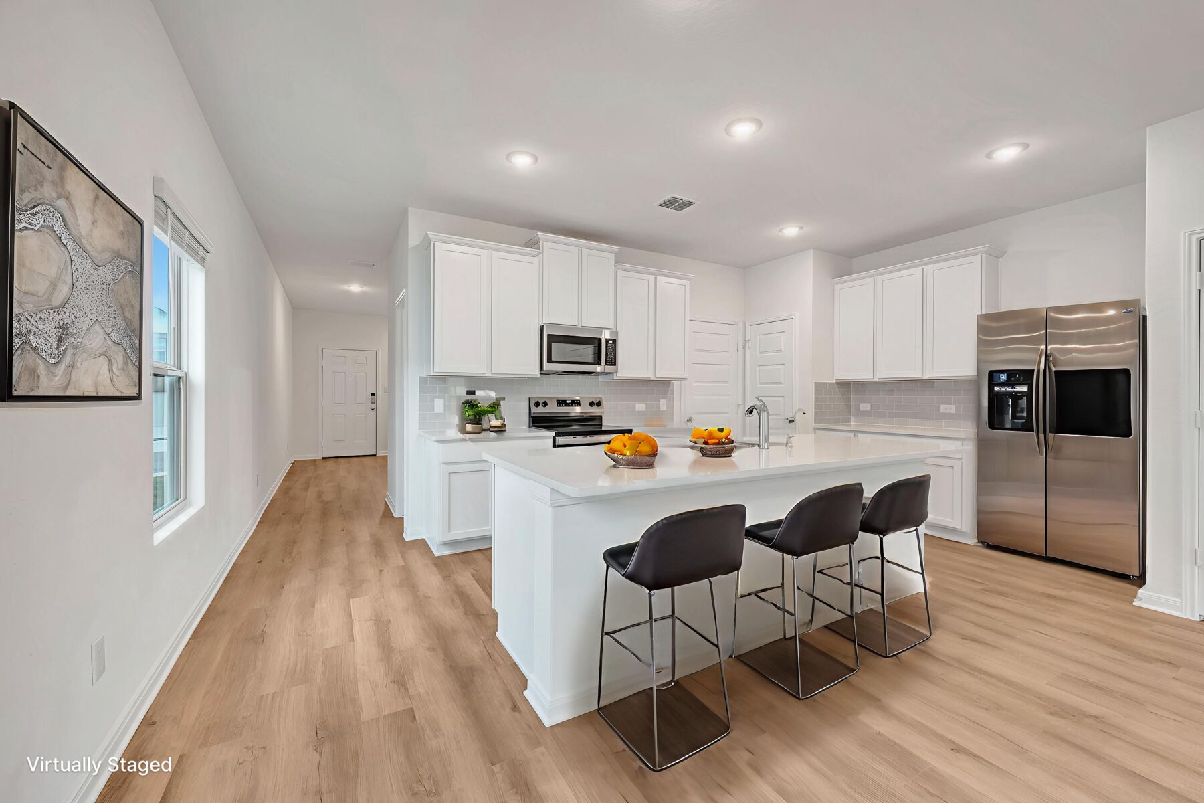
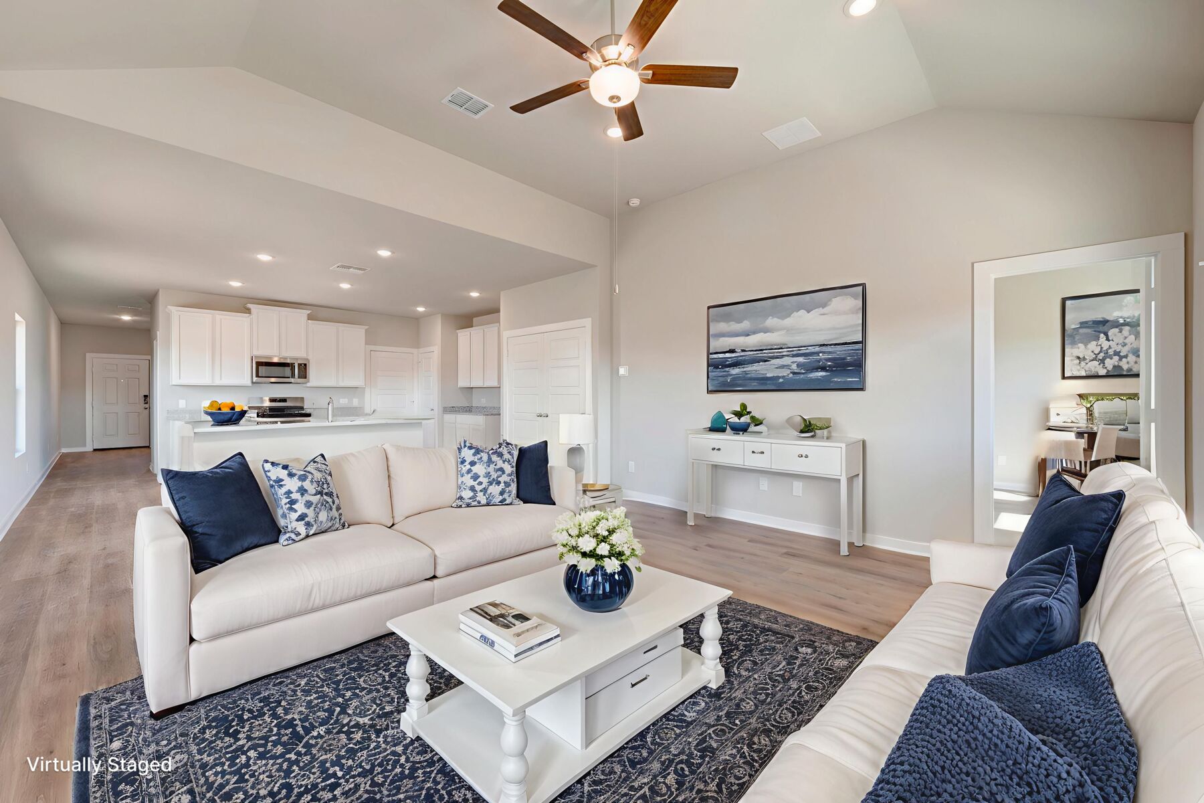
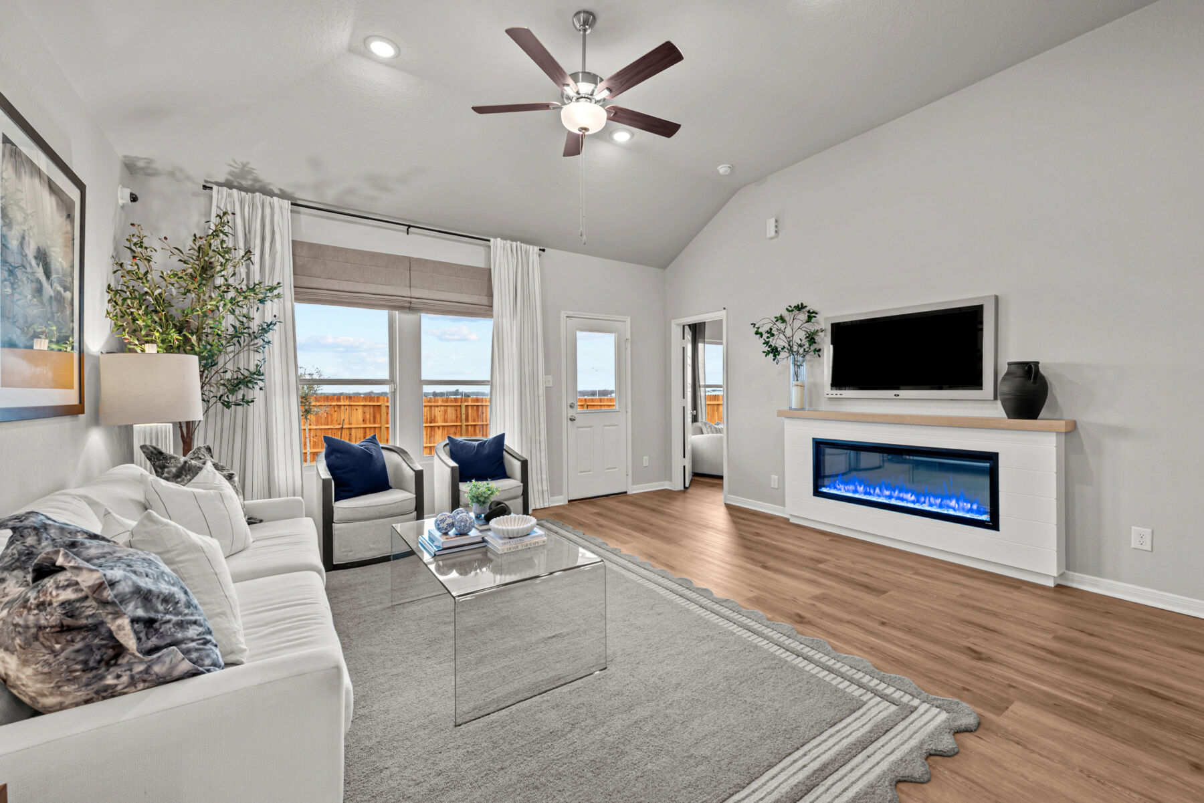
An open-concept living space anchors the main floor, connecting the kitchen, dining area, and family room in a single, unified setting. This layout keeps sightlines clear and allows natural light to travel throughout the shared areas, whether the household is preparing meals, working, or relaxing together.
Home Features
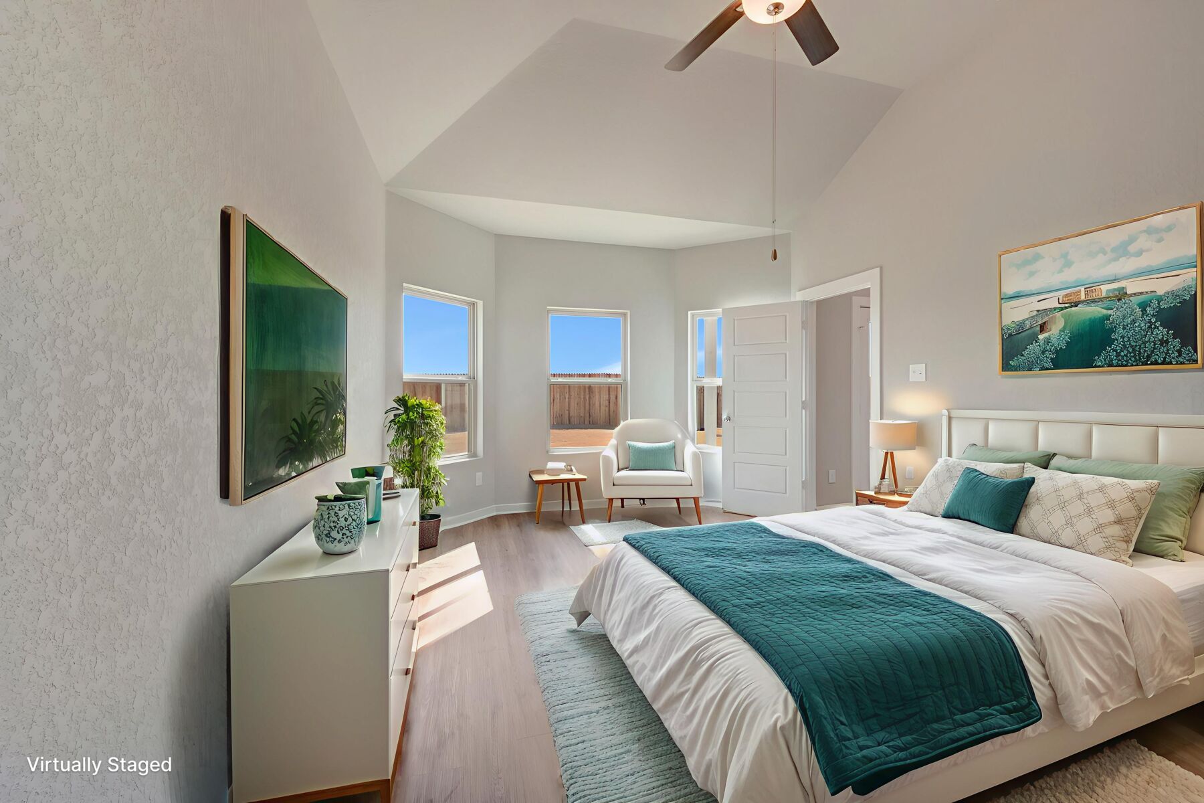
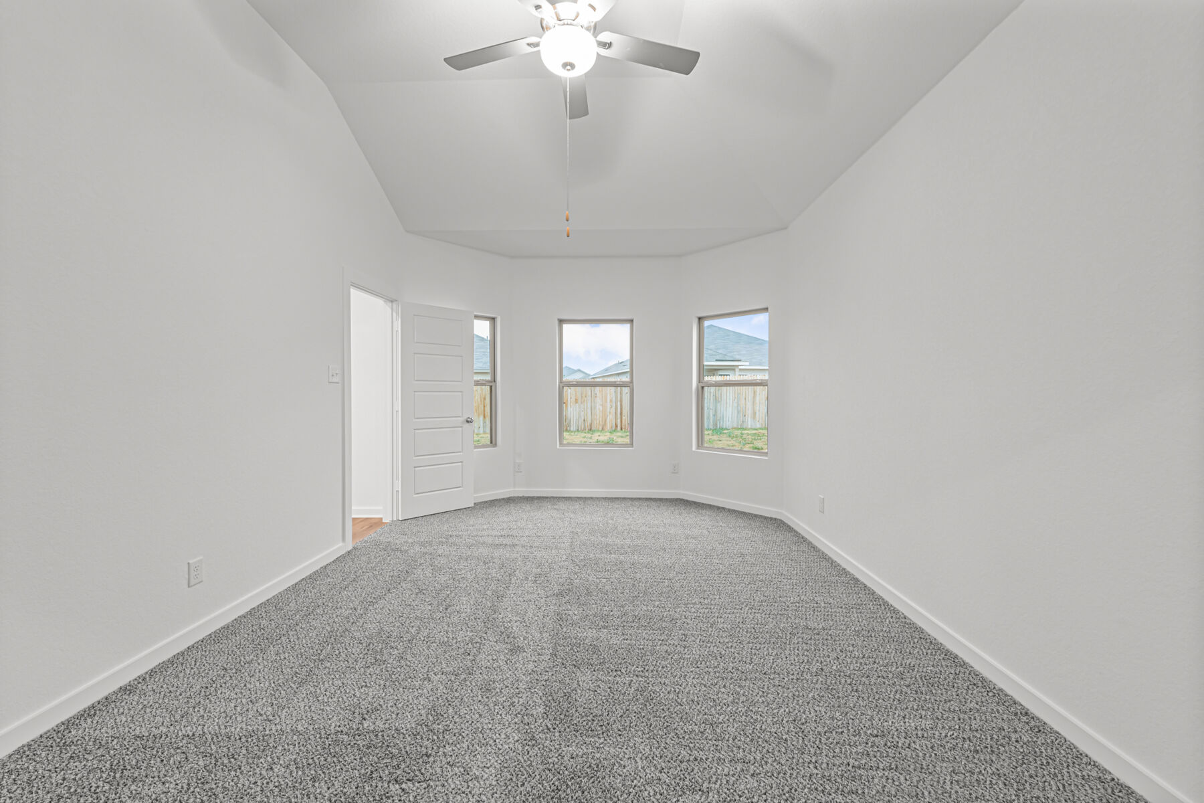
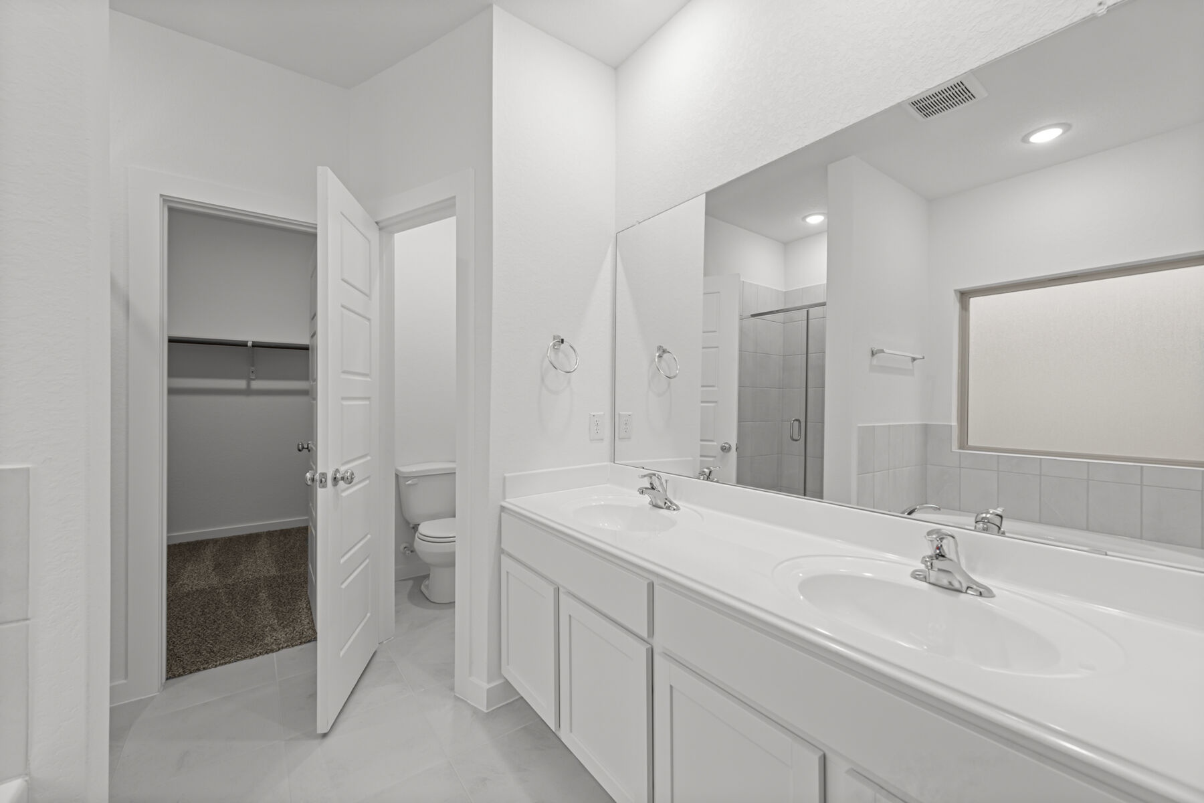
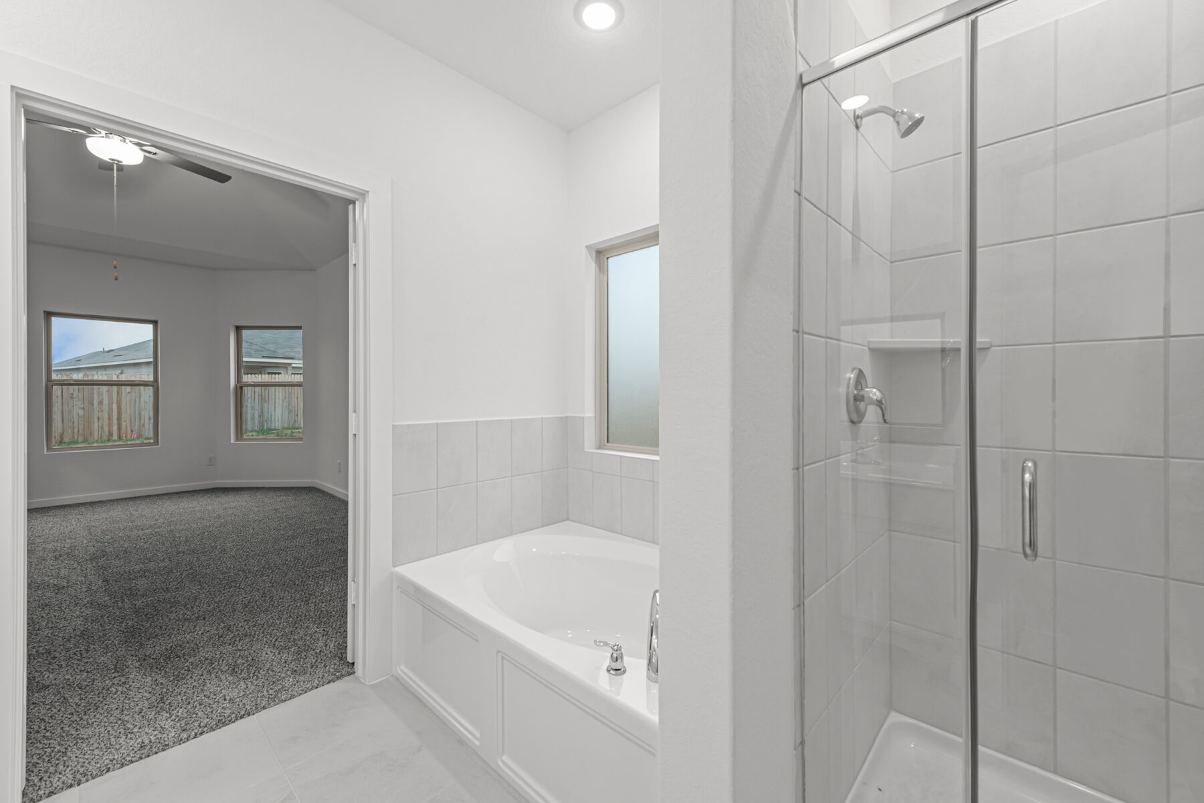
- 4 bedrooms, including an owner's bedroom with a private en-suite bathroom
- 3 full bathrooms plus 1 half bathroom for guests
- 2,255 square feet of finished living space
- 2 above-ground levels
- Open-concept living space joining the kitchen, dining, and family areas
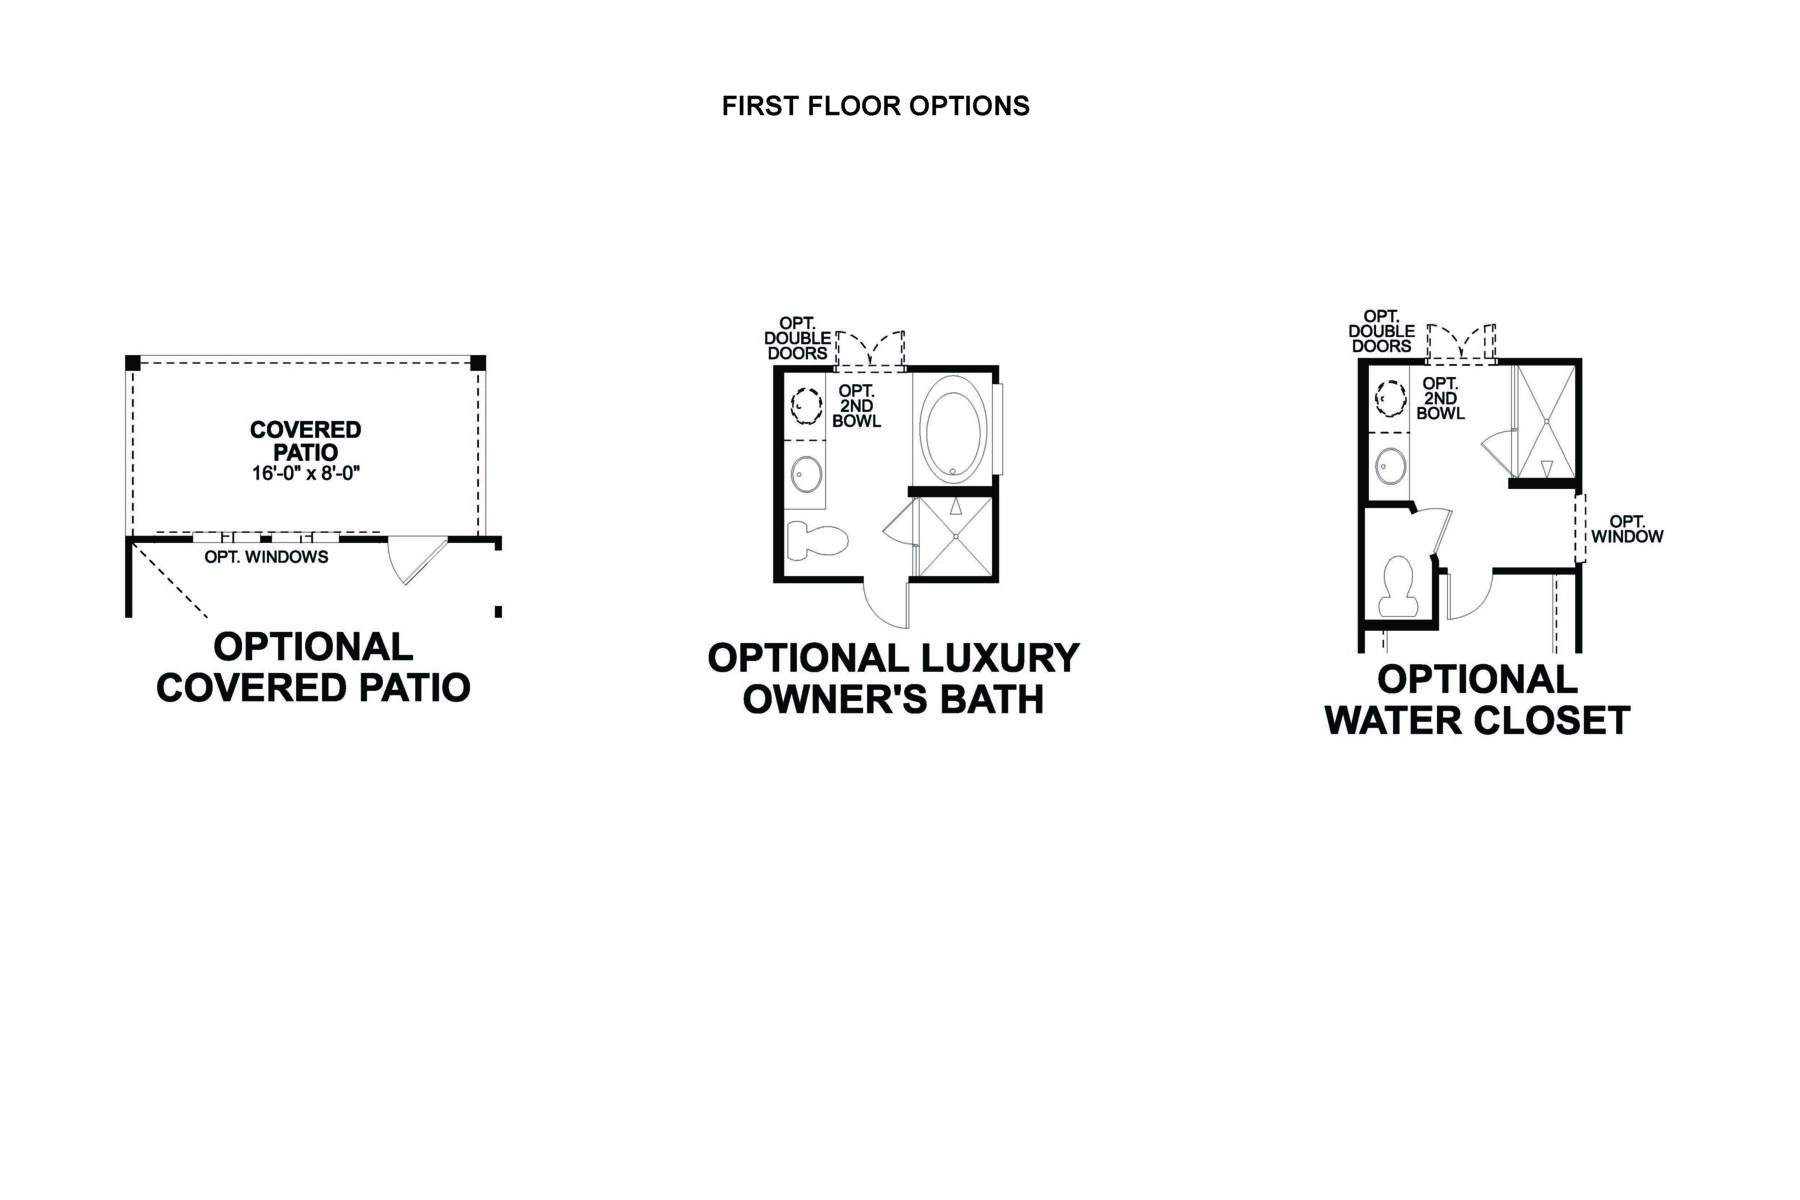
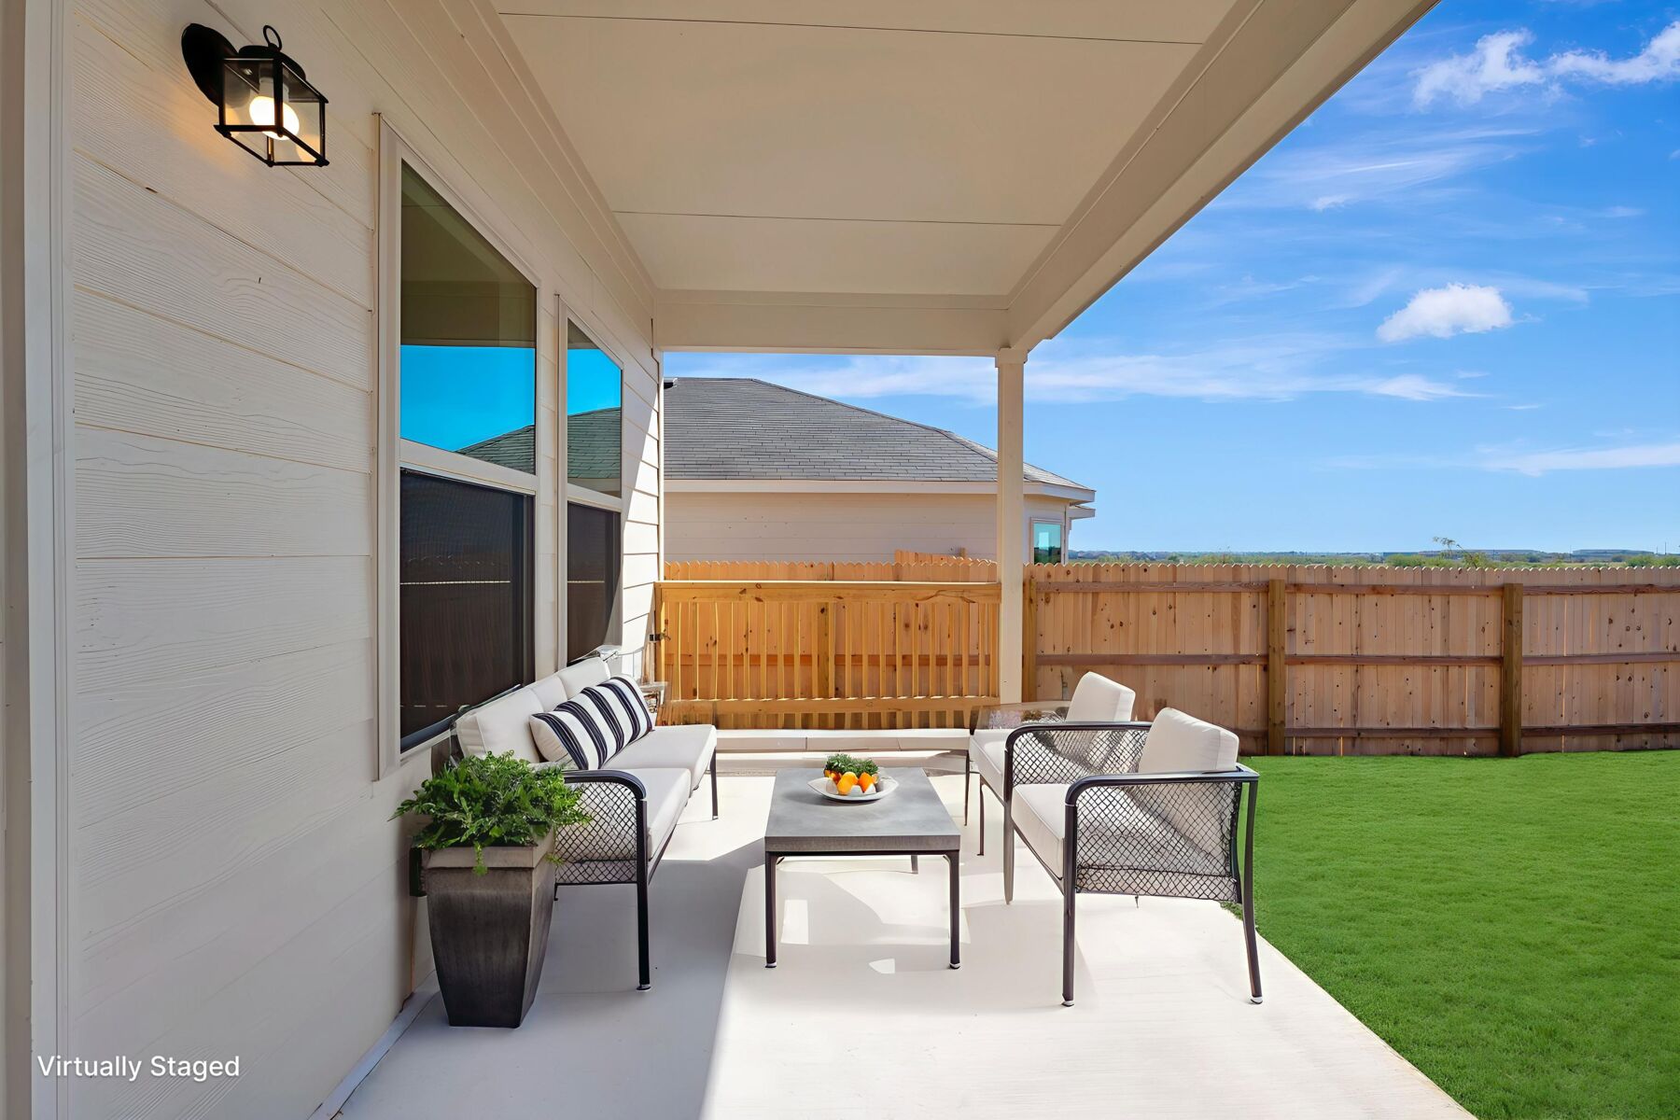
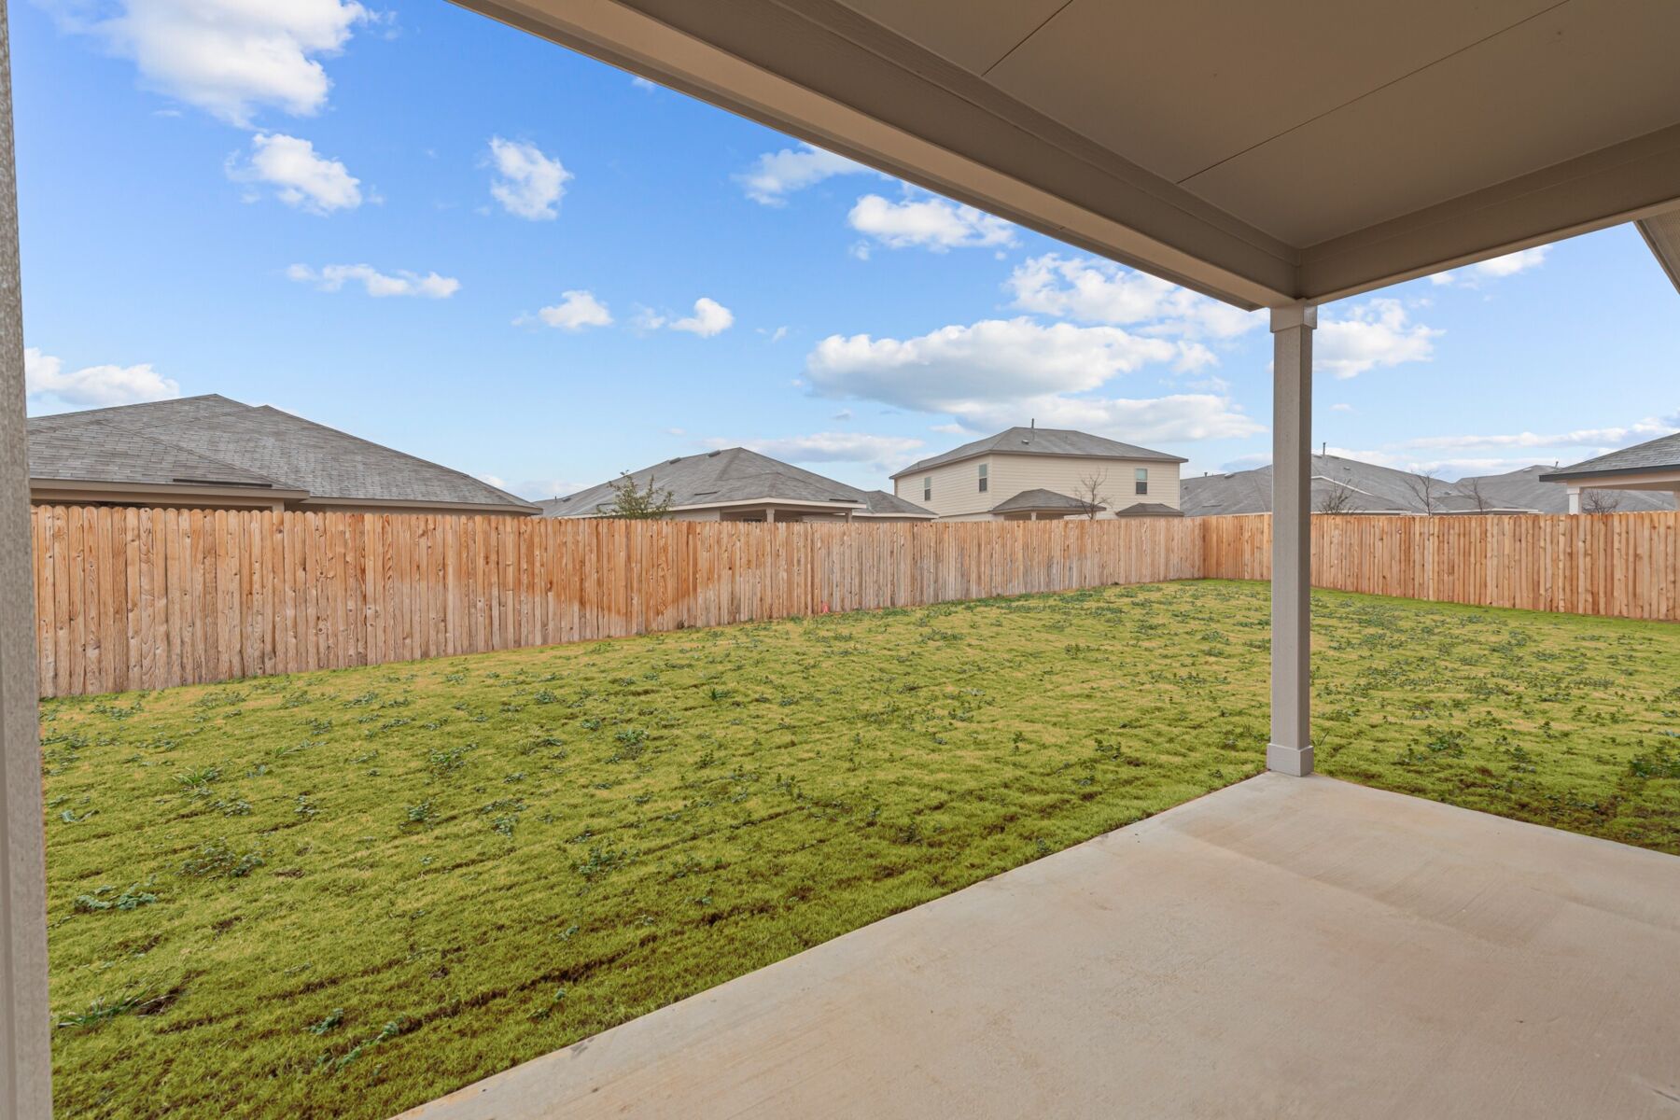
- Covered patio extending the living space outdoors
- New construction built by M/I Homes
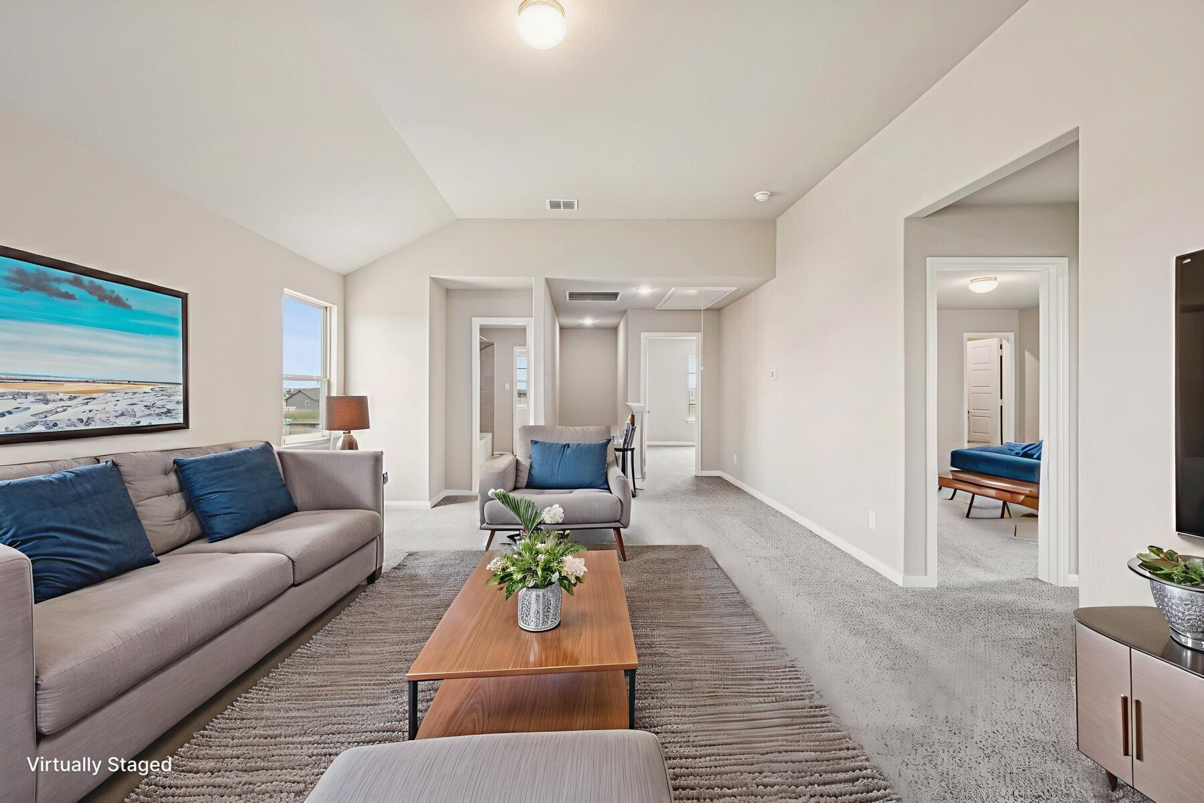
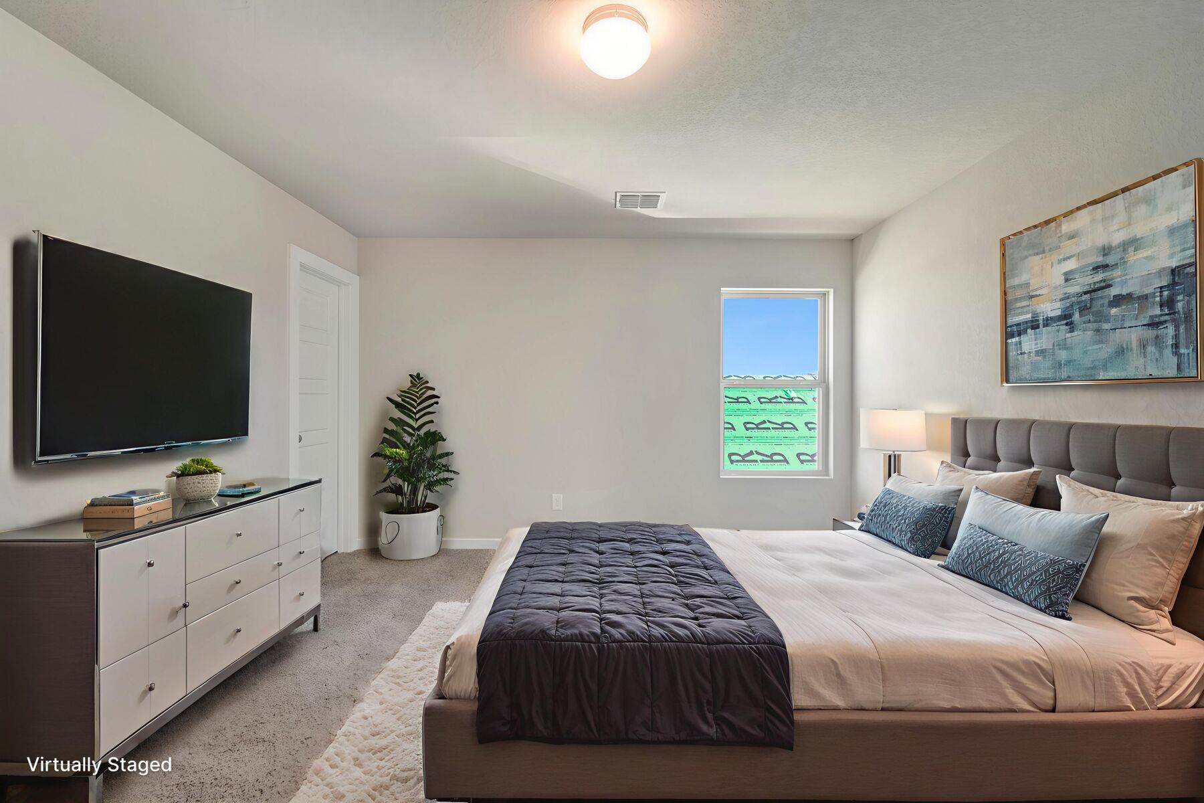
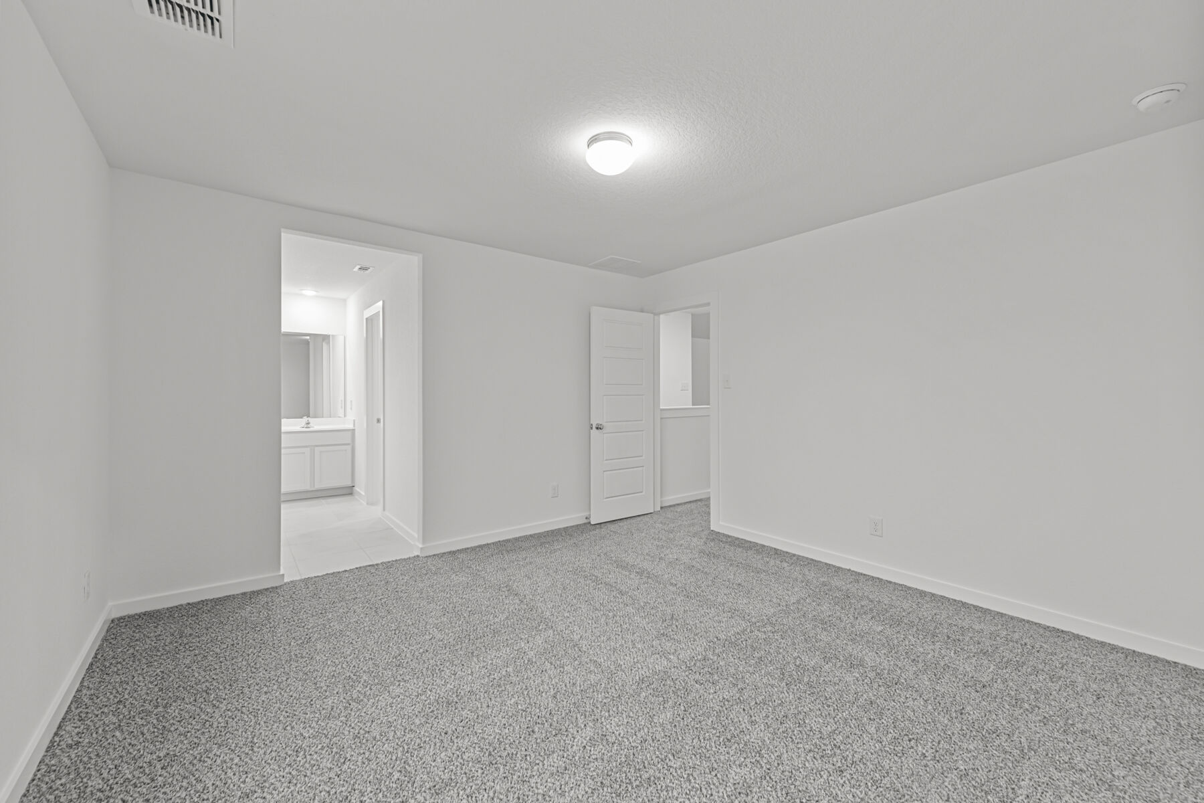
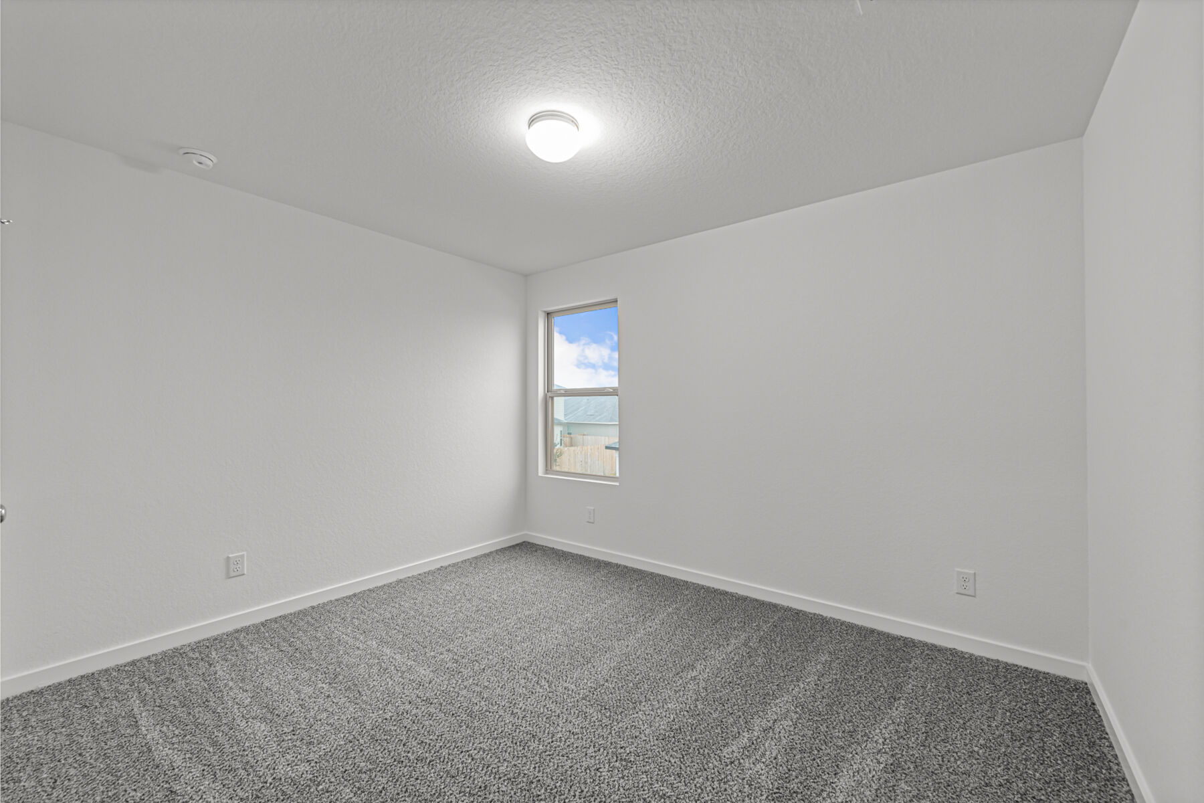
The covered patio provides shade and shelter for outdoor dining, morning coffee, or weekend gatherings, functioning as a natural extension of the interior gathering areas. Secondary bedrooms offer flexibility for family members, guests, a home office, or hobby space, while the additional full bathrooms reduce congestion during busy mornings.
Quality of design is evident throughout, from the efficient circulation between rooms to the practical placement of storage and service areas. This home combines durable construction with a layout built for everyday comfort.
About the Community
Meadows at Clear Springs in New Braunfels offers a welcoming community of new single family homes near Highway 46 and FM 758, providing easy access to nearby cities and local attractions. Its setting blends modern living with the charm and character the area is known for.
The Smart Series homes feature open‑concept designs, 10’ ceilings, and flexible spaces that adapt to your daily routine. Thoughtfully curated design packages and upgrade options help you personalize your home while keeping the process simple and affordable.
Residents enjoy being close to the Guadalupe River, Fischer Park, Schlitterbahn, and the historic heart of New Braunfels, along with shopping, dining, and entertainment at Town Center at Creekside and Gruene.
Students attend Comal ISD, offering strong educational opportunities. Meadows at Clear Springs provides a comfortable, connected lifestyle with room to grow in a vibrant Texas community.
Learn more about this community »
Meadows at Clear Springs Sales Office
New Braunfels, TX 78130
- Mon: 12:00PM - 6:00PM
- Tue: 10:00AM - 6:00PM
- Wed: 10:00AM - 6:00PM
- Thu: 10:00AM - 6:00PM
- Fri: 10:00AM - 6:00PM
- Sat: 10:00AM - 6:00PM
- Sun: 12:00PM - 6:00PM


Have questions for us?
Ask about current offers or more details about this property, or call (210) 333-2244
Incentives


Fall Into Savings: Great Rates, Paid Closing Costs, Homesite Savings, and More
This October, Fall Into Savings on your new home in Greater San Antonio. Purchase a Quick Move-In home that can close by 11/30 and receive first-year rates as low as 4.25% Rate* / 6.051% APR* on a 30-year fixed FHA loan with a 1/0 buydown and up to $10,000 in paid closing costs through M/I Financial, LLC.** Or build from the ground up and receive discounts with half-off homesite premiums and more.***
Ready to plan a visit? We can help
Send us your preferred time to stop by and a sales representative will take care of the rest