Holiday of Homes
Enjoy limited-time, seasonal savings through the end of the year! View our final offers on Quick Move-In and To-Be-Built homes throughout San Antonio's top neighborhoods and school districts.
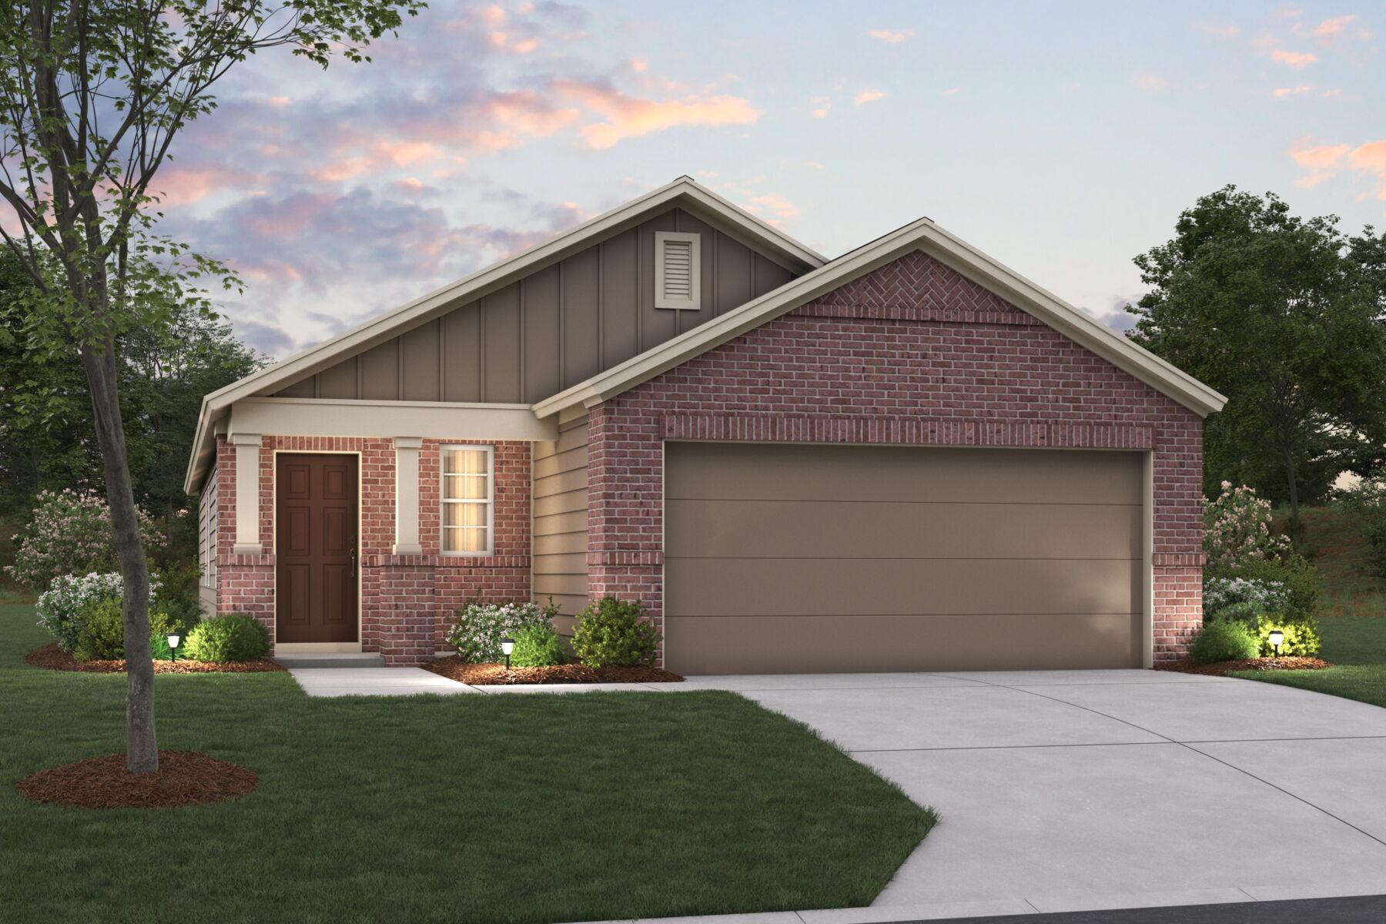

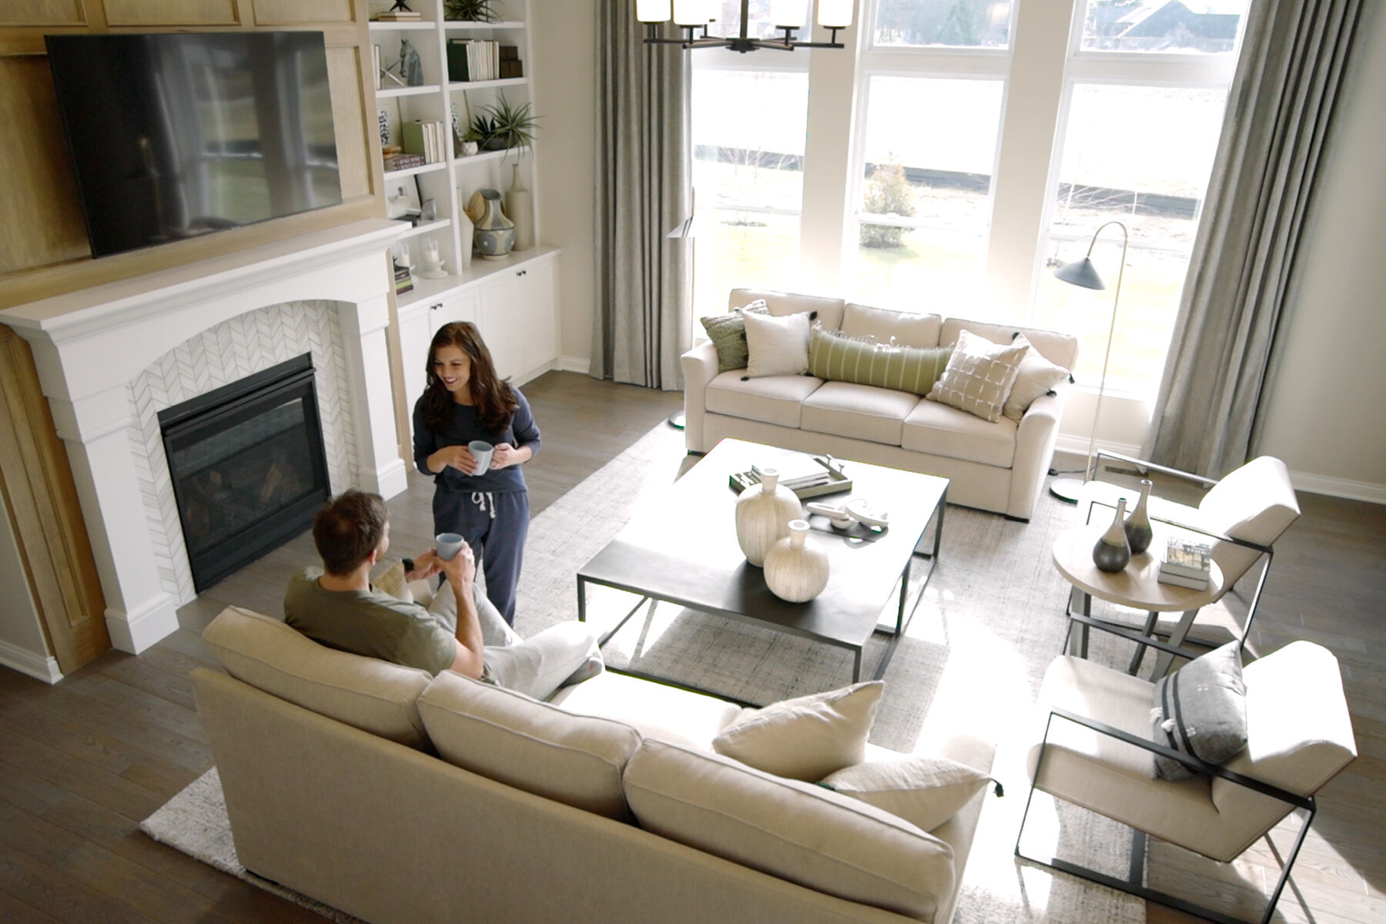






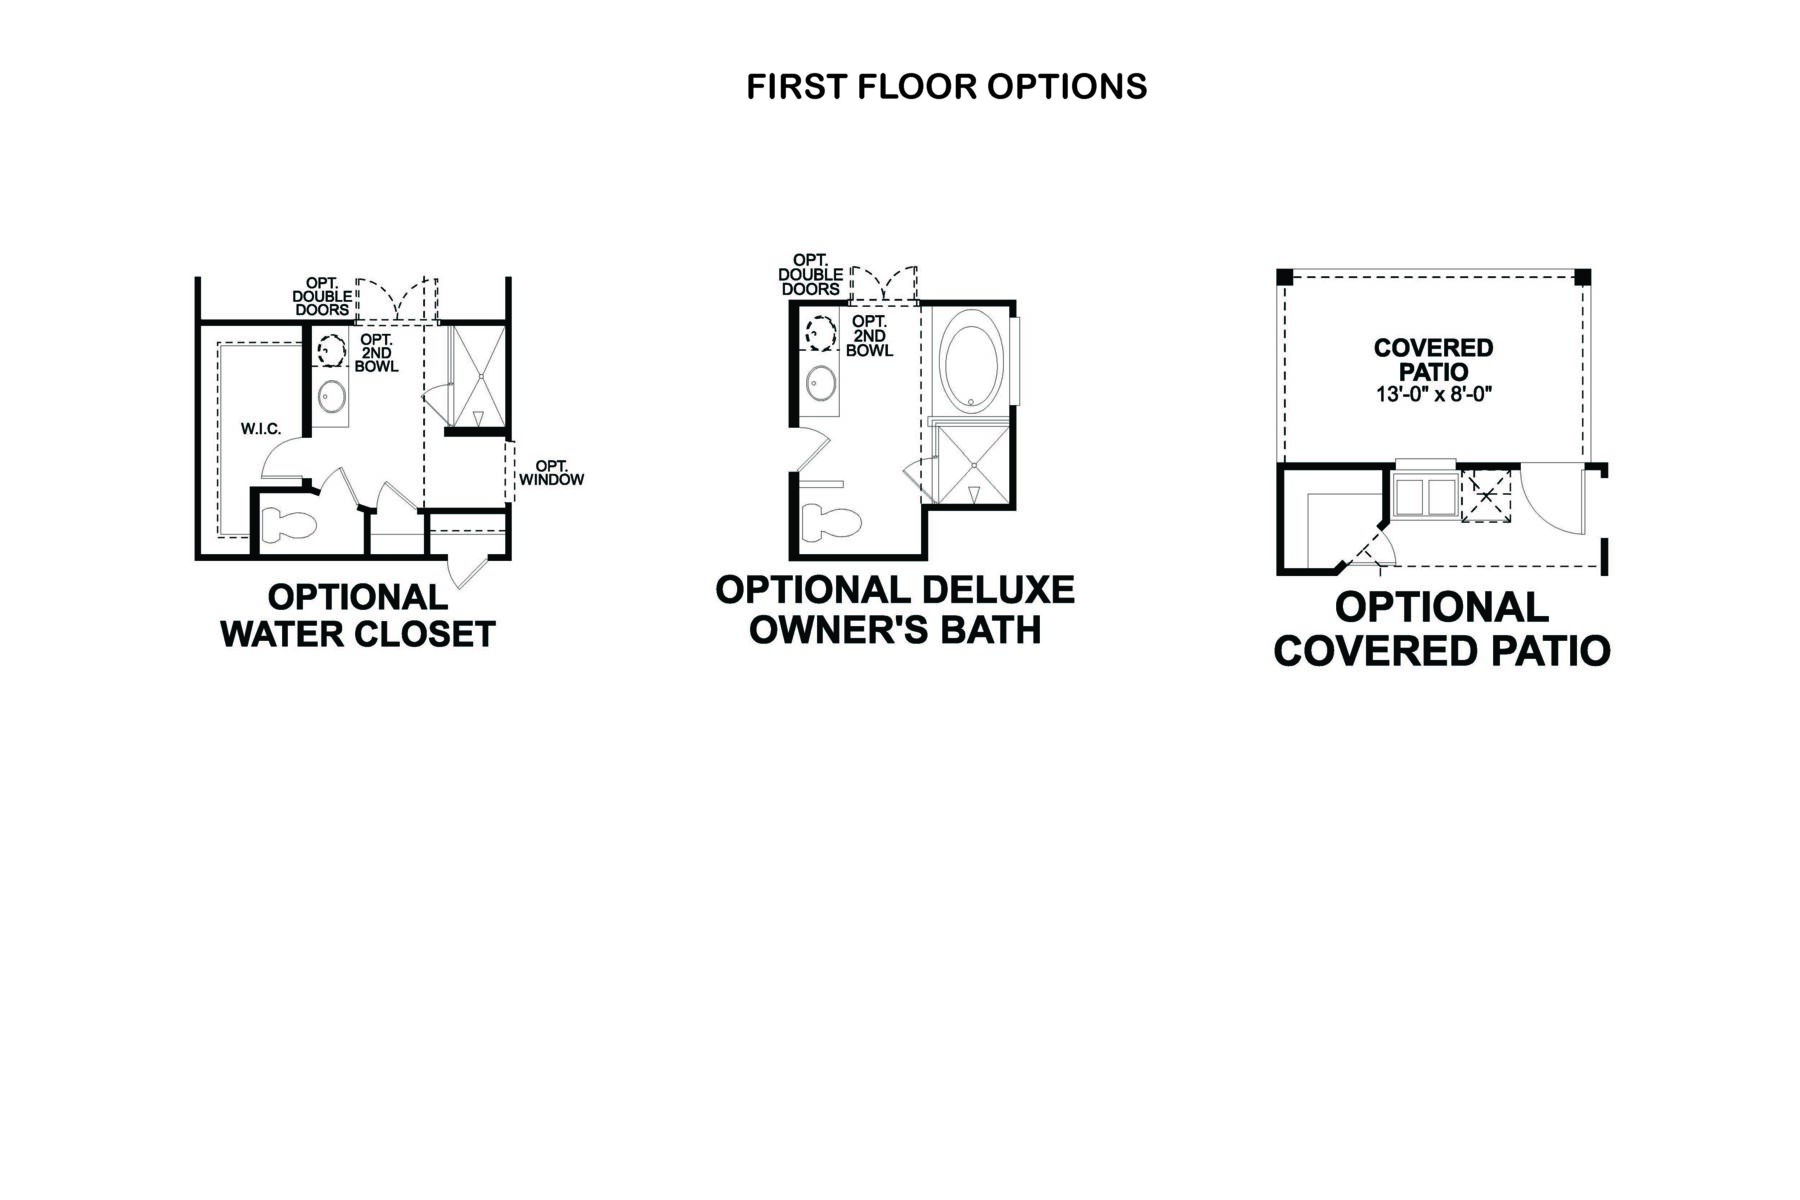
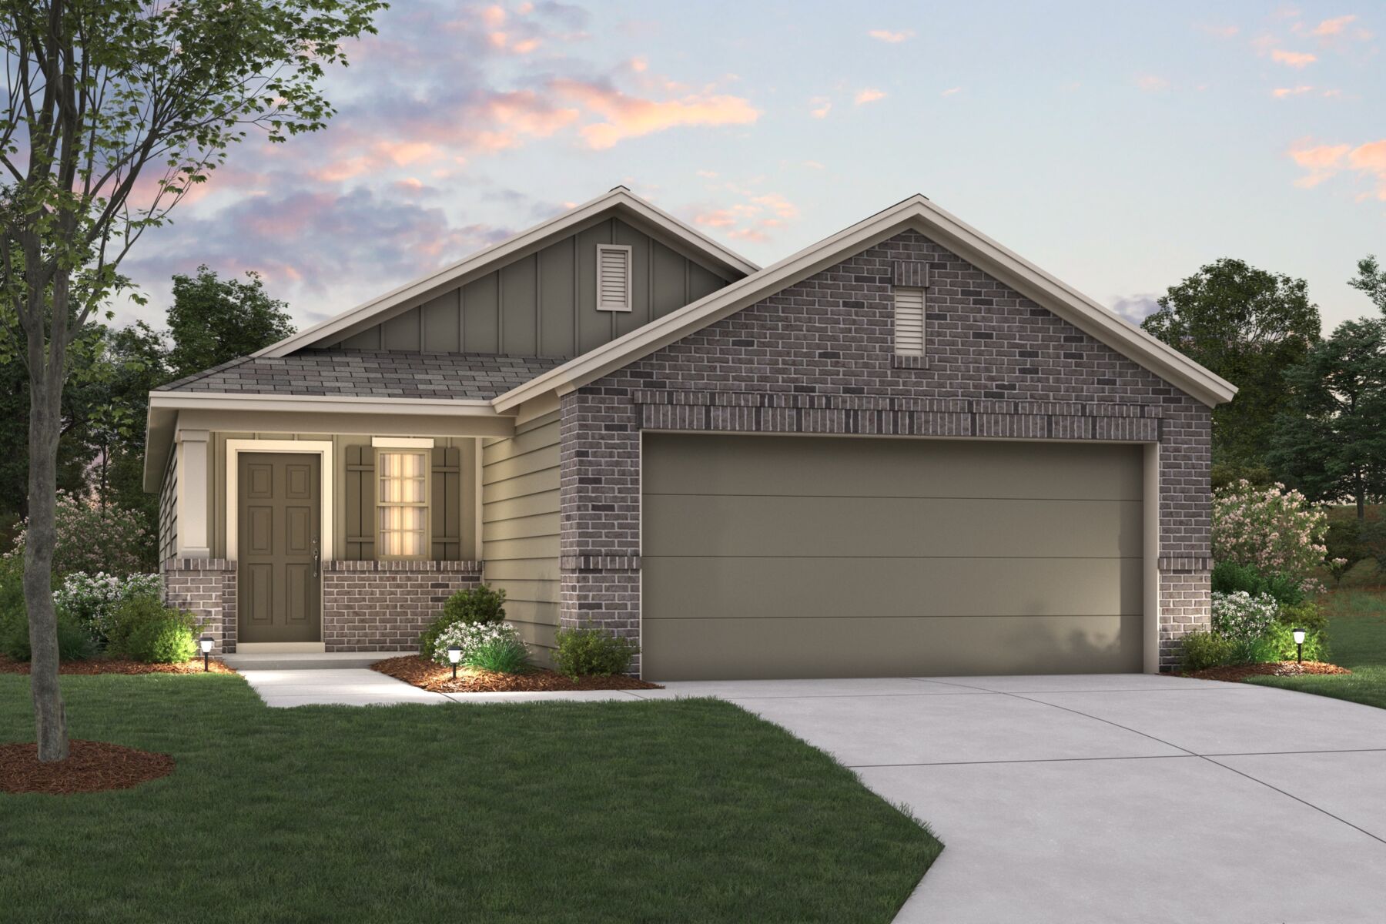
Inviting curb appeal radiates from the dimensional front exterior. Enter through the covered porch to be drawn into the wide and bright foyer. Immediately off the entry is a conveniently placed storage closet and access to the garage and laundry room. A window lined wall and sloped ceiling channels stunning natural light into the elongated and spacious living areas. Imagine the ease of functional living and entertaining throughout the open-concept family room, dining area, and kitchen. An optional island stands at the core of the kitchen, surrounded by granite countertops, a walk-in pantry, and spacious upper and lower cabinets. In a separate hallway off the family room, you will find two secondary bedrooms and a shared full bathroom. Peek into the backyard through the window above the kitchen sink that overlooks your optional covered patio. Choose this ideal outdoor living space to host family barbeques or just breathe in the fresh air as you watch Texas sunsets fall below the neighborhood horizon.
Contact us today for more information about this exclusive Magnolia floorplan!
Park Place in New Braunfels offers a welcoming community of new single family homes near I‑35, with easy access to Hwy 46 and I‑10. Its location places you close to Downtown New Braunfels, where historic charm, local dining, and outdoor recreation create a relaxed, small‑town feel.
Homes in this community come from the Smart Series, featuring thoughtfully designed layouts, open living spaces, and curated design packages that simplify the building process. Flex rooms, energy‑efficient features, and quality materials add comfort and convenience.
Residents enjoy being near the Guadalupe River, Canyon Lake, and local parks, including the scenic Landa Park. Breweries, restaurants, and year‑round activities make it easy to unwind and explore.
Students attend New Braunfels ISD, offering strong academic and extracurricular opportunities. Park Place provides an approachable way to own a new home in a vibrant, adventure‑filled Texas Hill Country setting.
Learn more about this community »


Ask about current offers or more details about this property, or call (210) 333-2244

Holiday of Homes
Enjoy limited-time, seasonal savings through the end of the year! View our final offers on Quick Move-In and To-Be-Built homes throughout San Antonio's top neighborhoods and school districts.
Enjoy limited-time, seasonal savings through the end of the year! View our final offers on Quick Move-In and To-Be-Built homes throughout San Antonio's top neighborhoods and school districts.

Increase your homebuying power and decrease your rate today! Secure a 2/1 buydown with first-year rates as low as 3.25% Rate* / 6.065% APR* on a 30-year fixed FHA loan and paid closing costs*** through M/I Financial, LLC.
Send us your preferred time to stop by and a sales representative will take care of the rest
By browsing, you accept our terms of use and privacy policy.