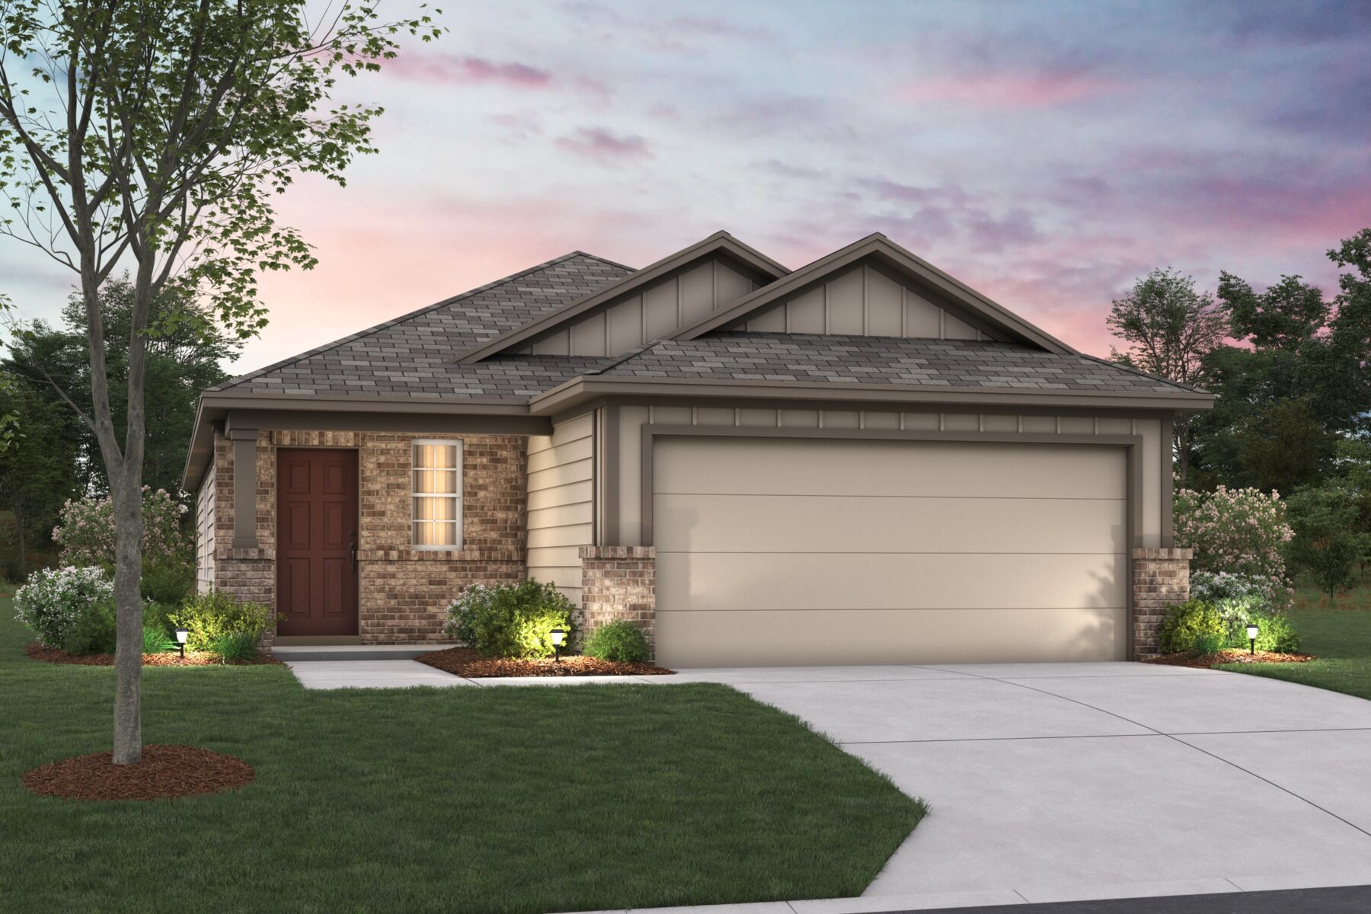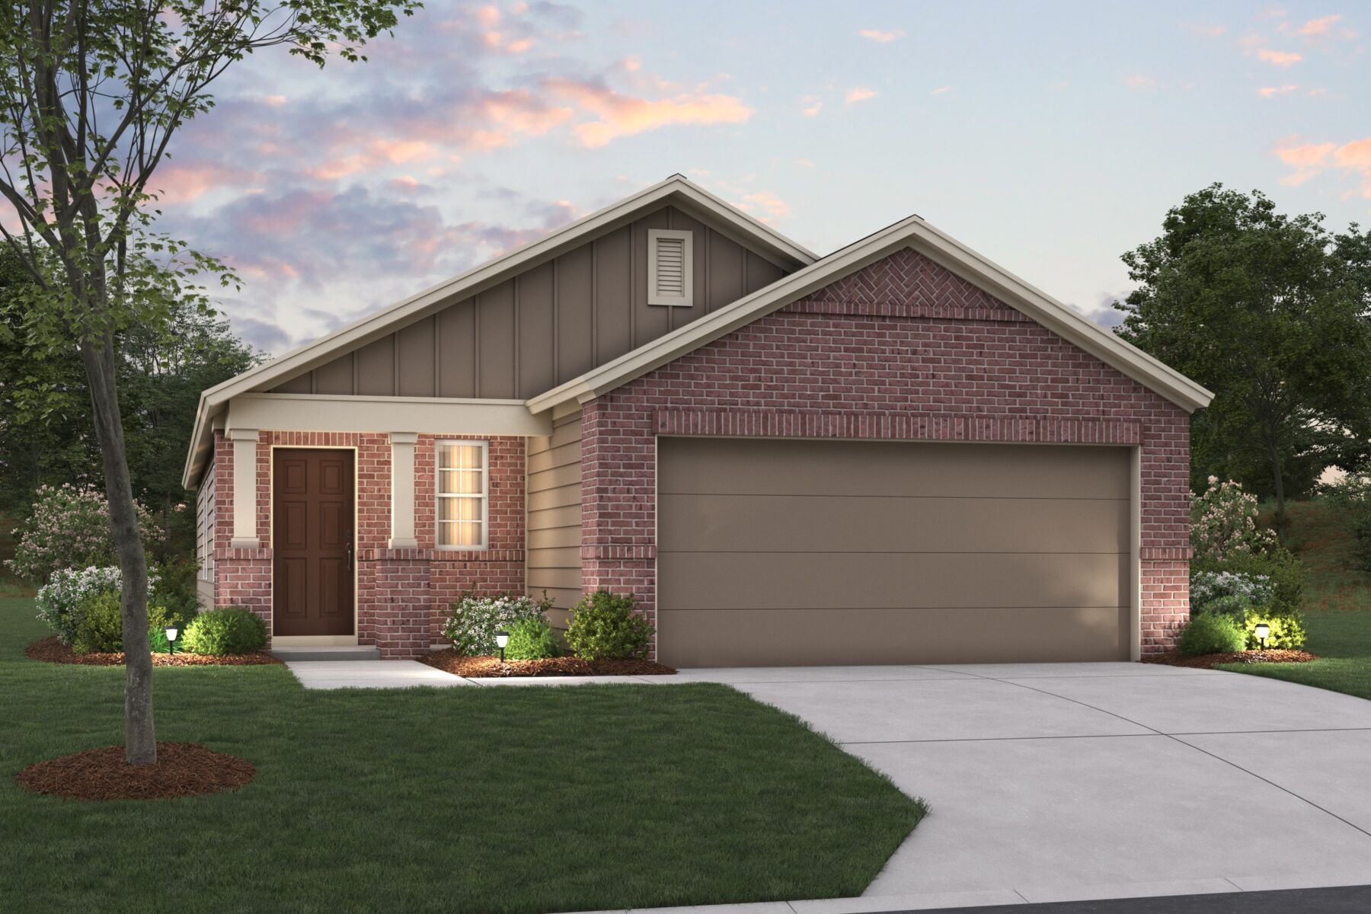


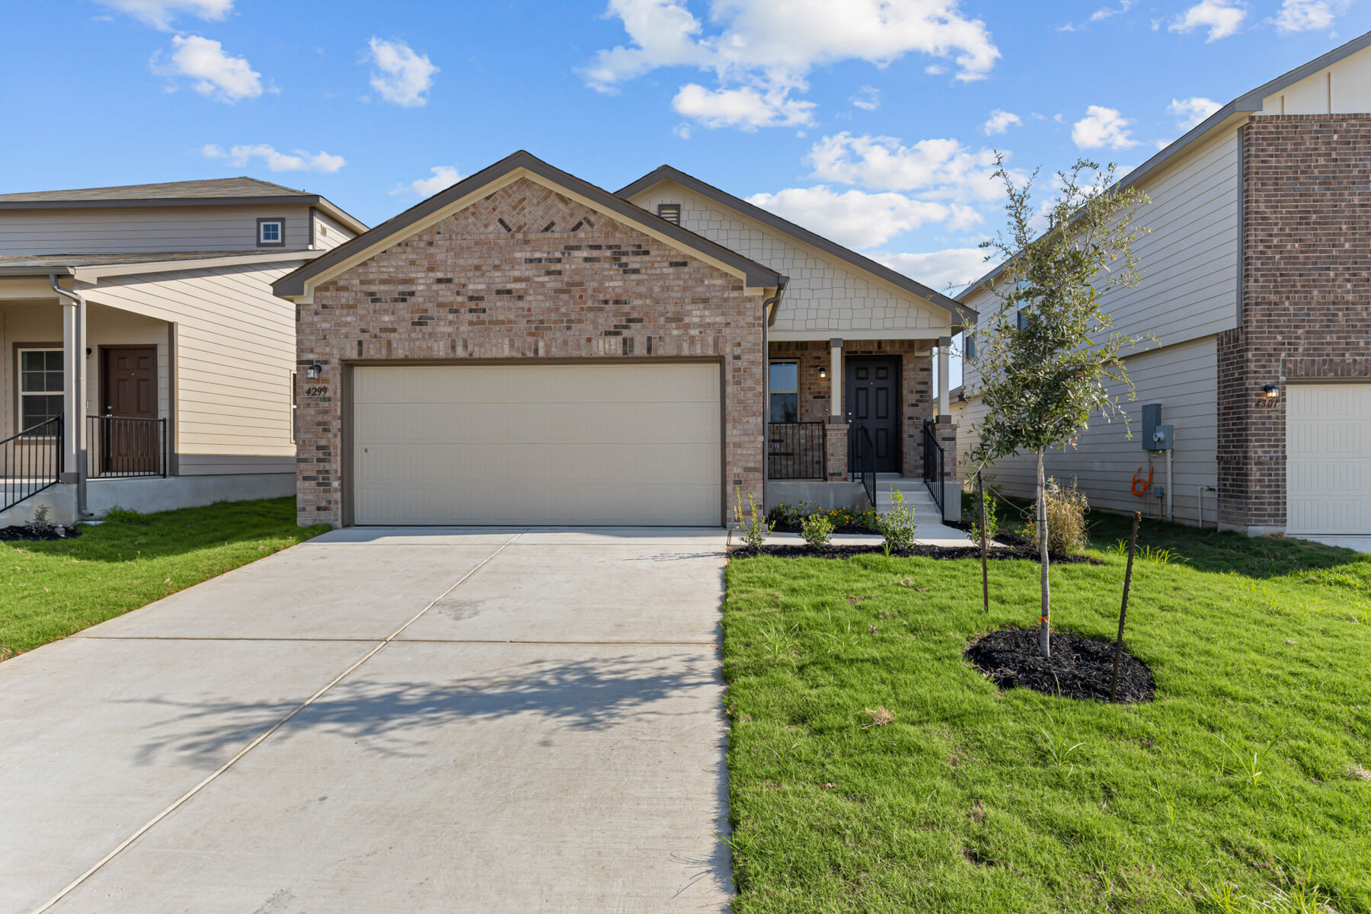
6807 Calle Henar, San Antonio, TX 78253
- Ready date:
- December 16, 2026




Winding Brook Sales Office
San Antonio, TX 78253
- Mon: 12:00PM - 6:00PM
- Tue: 10:00AM - 6:00PM
- Wed: 10:00AM - 6:00PM
- Thu: 10:00AM - 6:00PM
- Fri: 10:00AM - 6:00PM
- Sat: 10:00AM - 6:00PM
- Sun: 12:00PM - 6:00PM
About 6807 Calle Henar
Get Directions-
square feet 1,546
-
stories 1
-
bedrooms 3
-
full bathrooms 2
-
half bathrooms 0
-
garages 2 (Front Load)
- City
- San Antonio, TX
- Owner's Suite
- First Floor
- County
- Bexar
- Home Type
- Single Family Home
- School District
- Northside ISD
- Foundation Type
- Slab
- Home Plan
- Magnolia
- MLS Number
- 2011066
- Homesite
- 4207
- Base Plan Width & Depth
- 29' 11" x 69' 11"
New 3-Bedroom Home for Sale in San Antonio, Texas
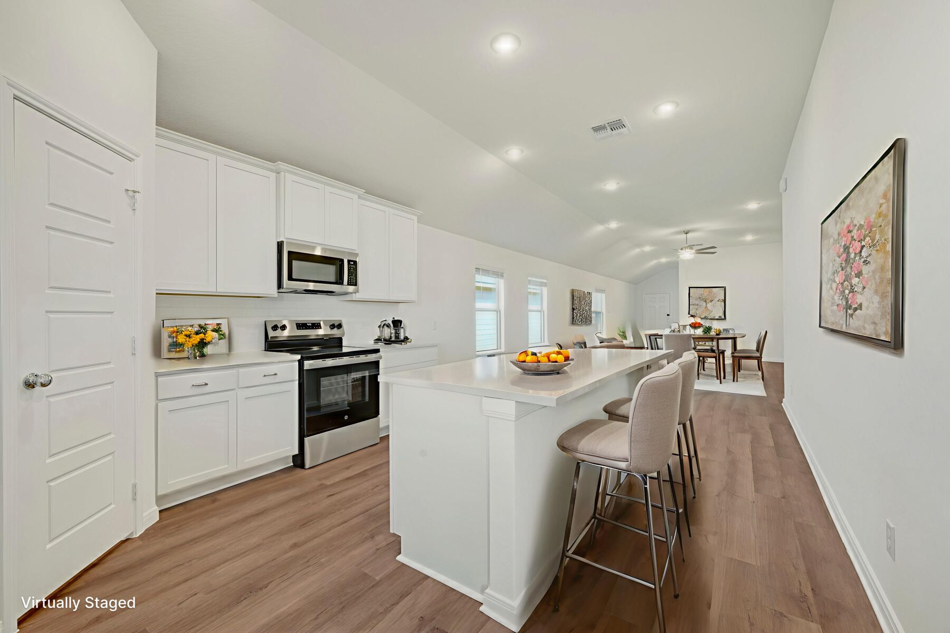
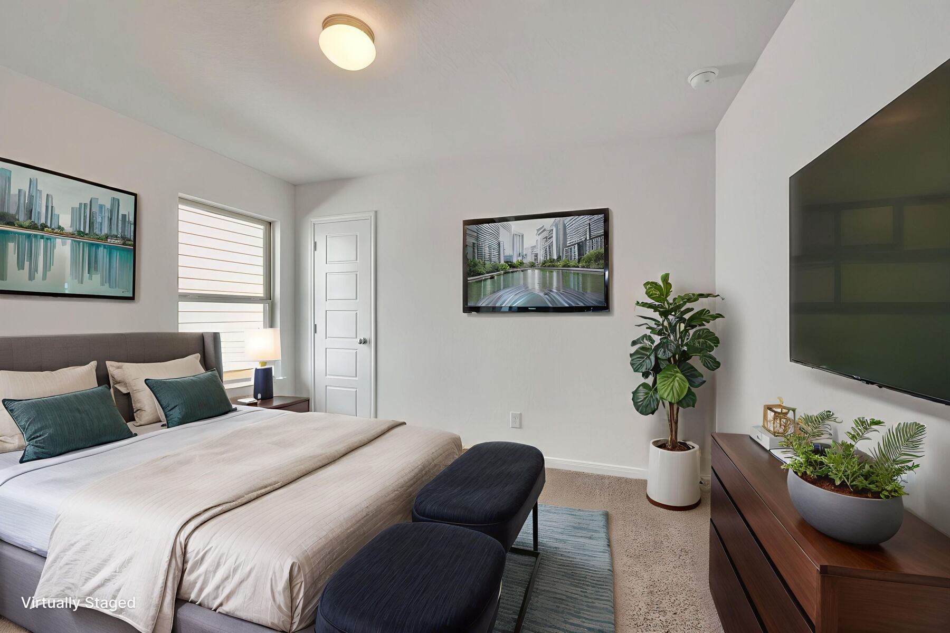
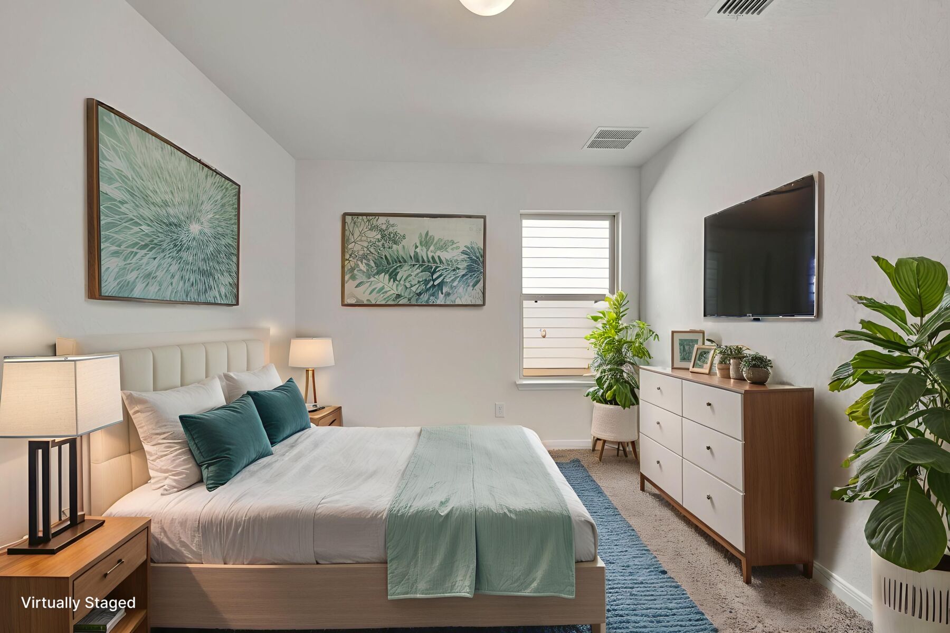
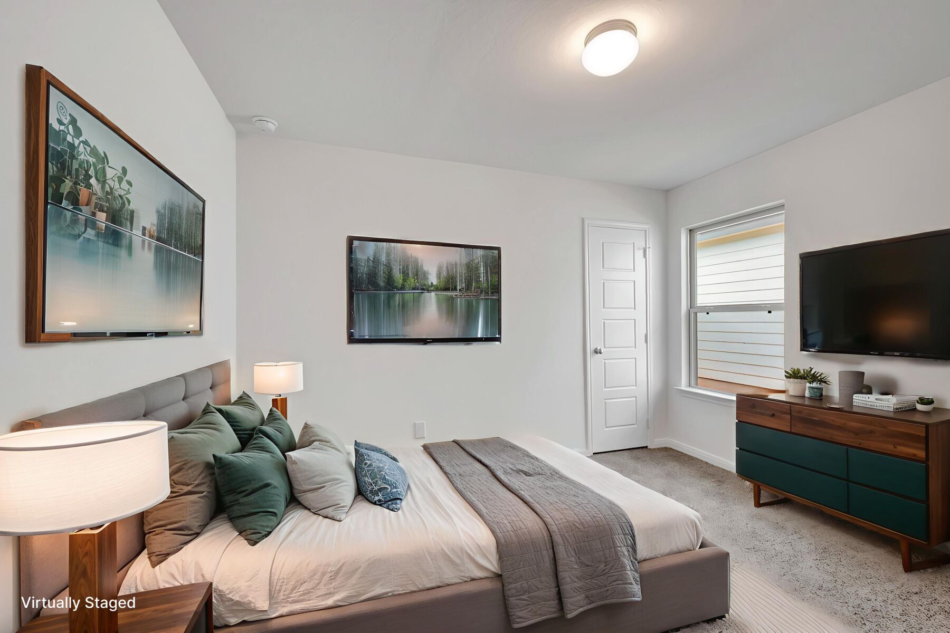
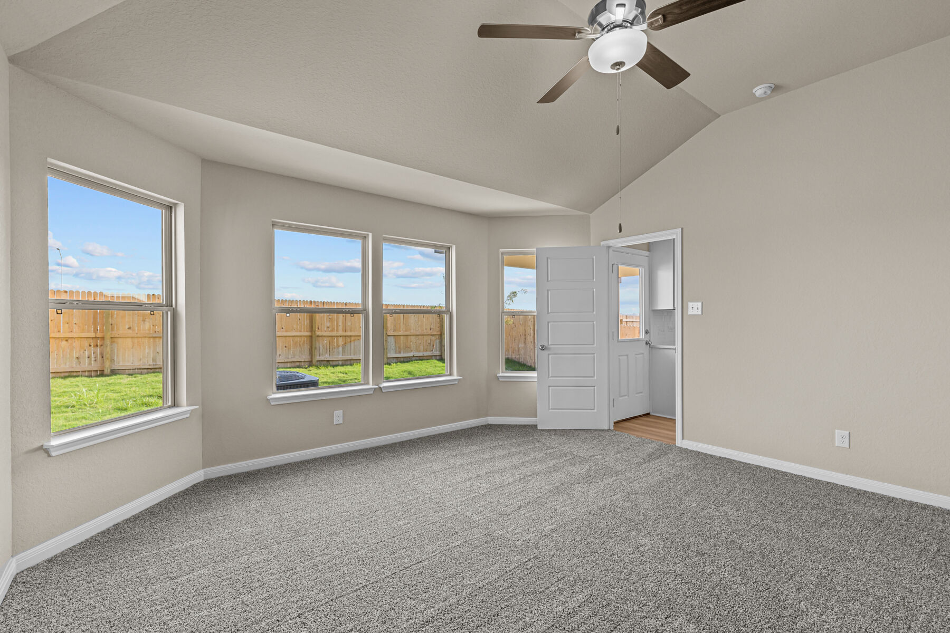
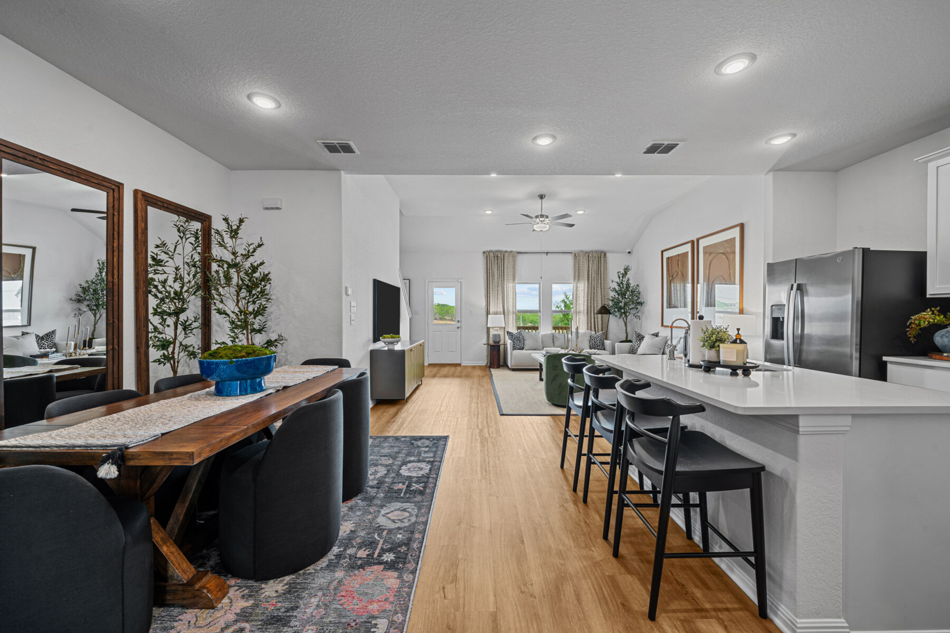
Discover straightforward single-story living in this new construction home by M/I Homes, located at 6807 Calle Henar, San Antonio. With 1,546 square feet of thoughtfully planned interior space, this home brings together practical design, comfortable proportions, and a cohesive layout for everyday routines and shared moments.
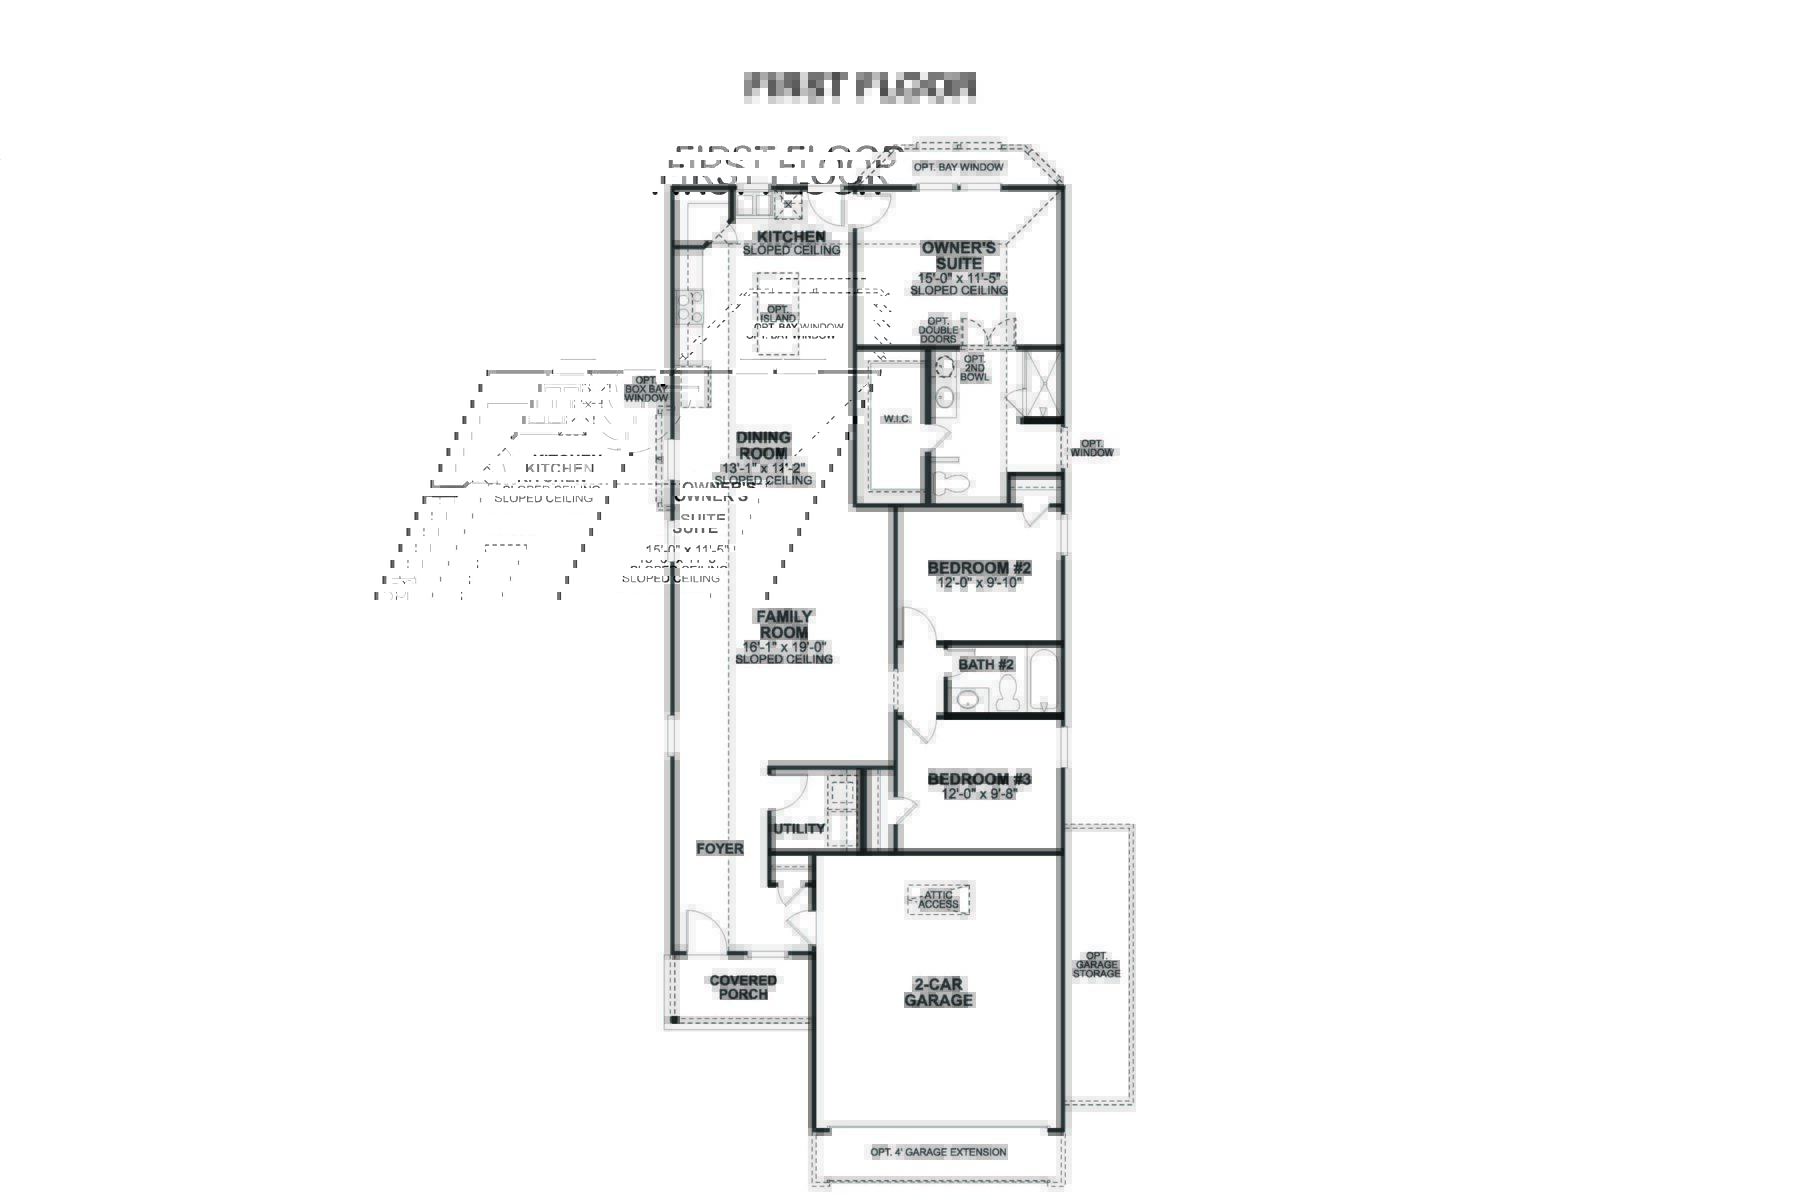
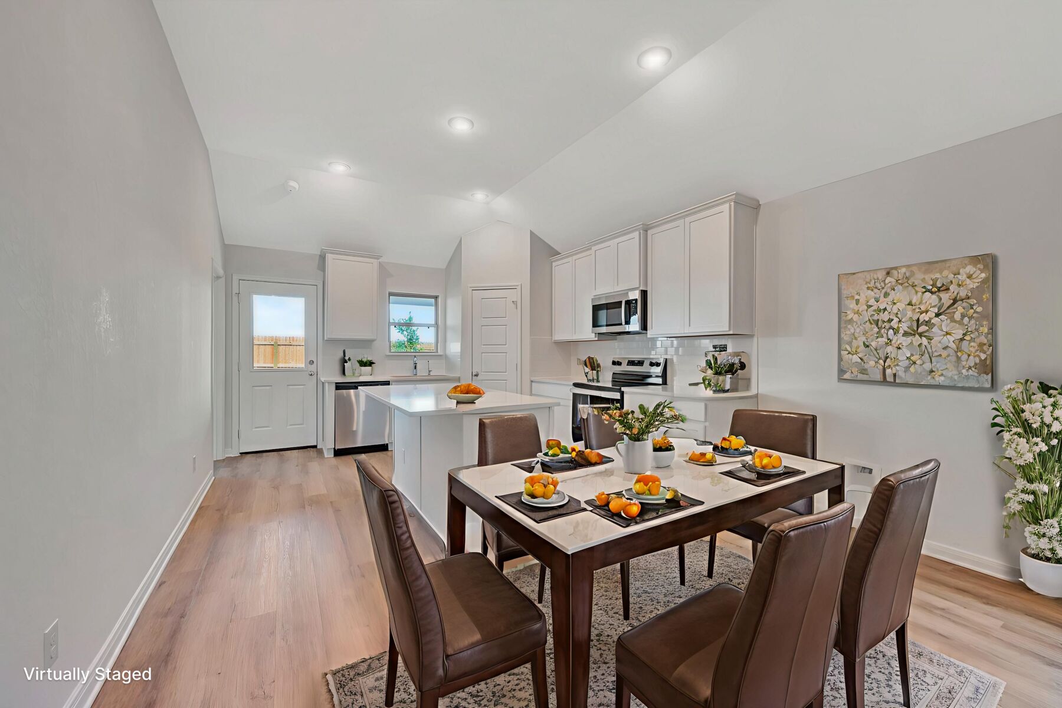
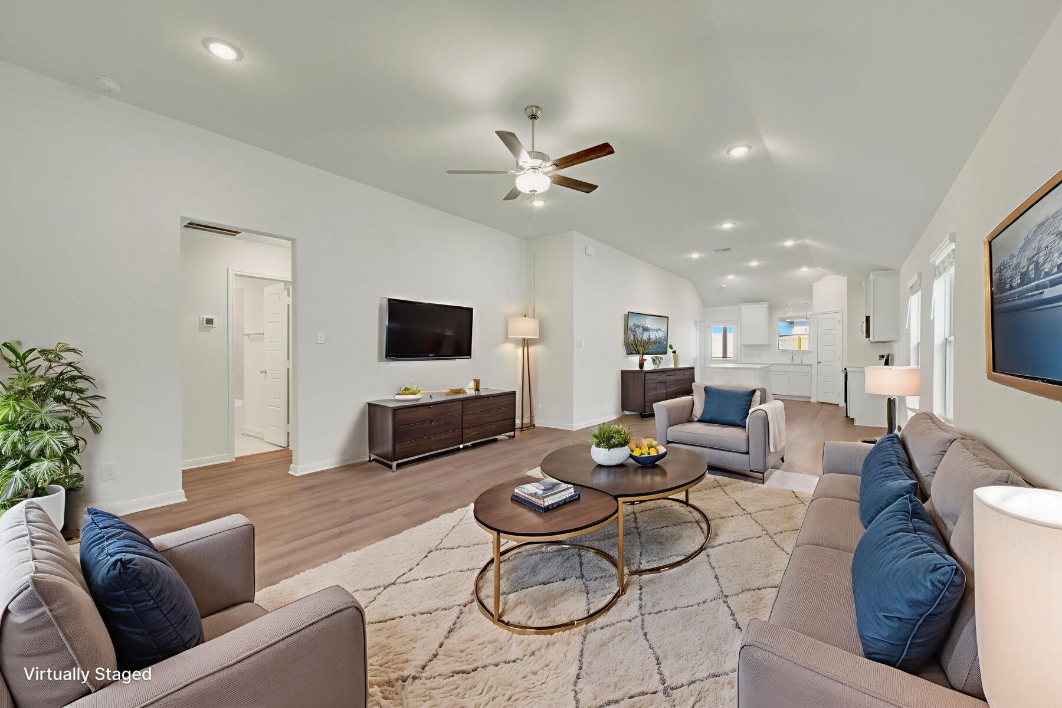
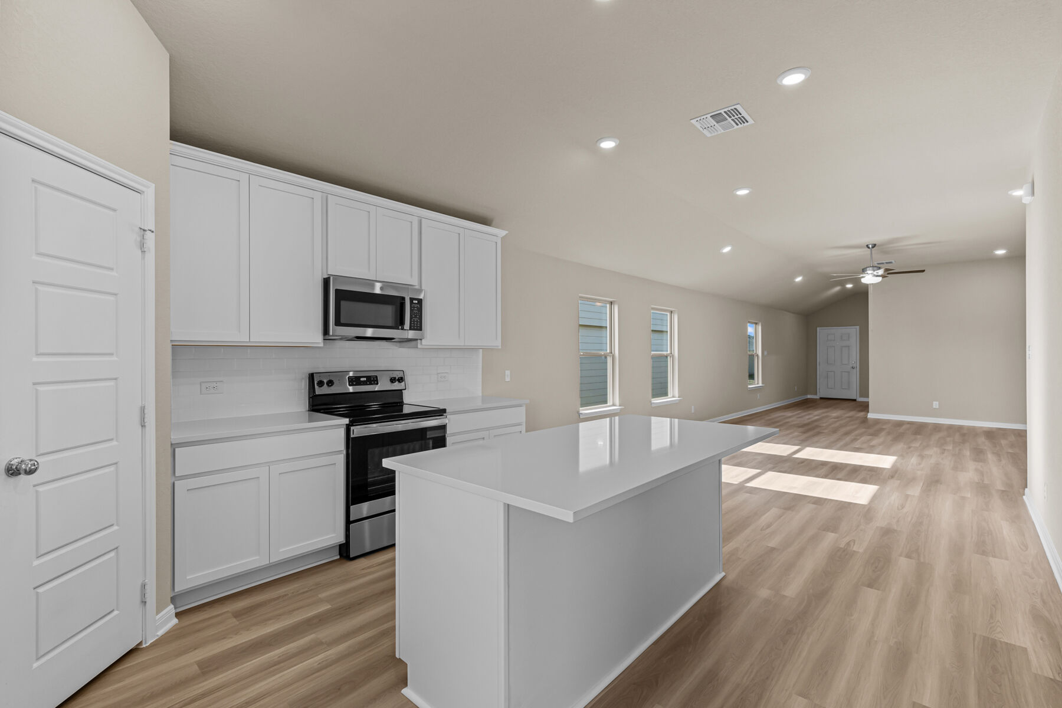
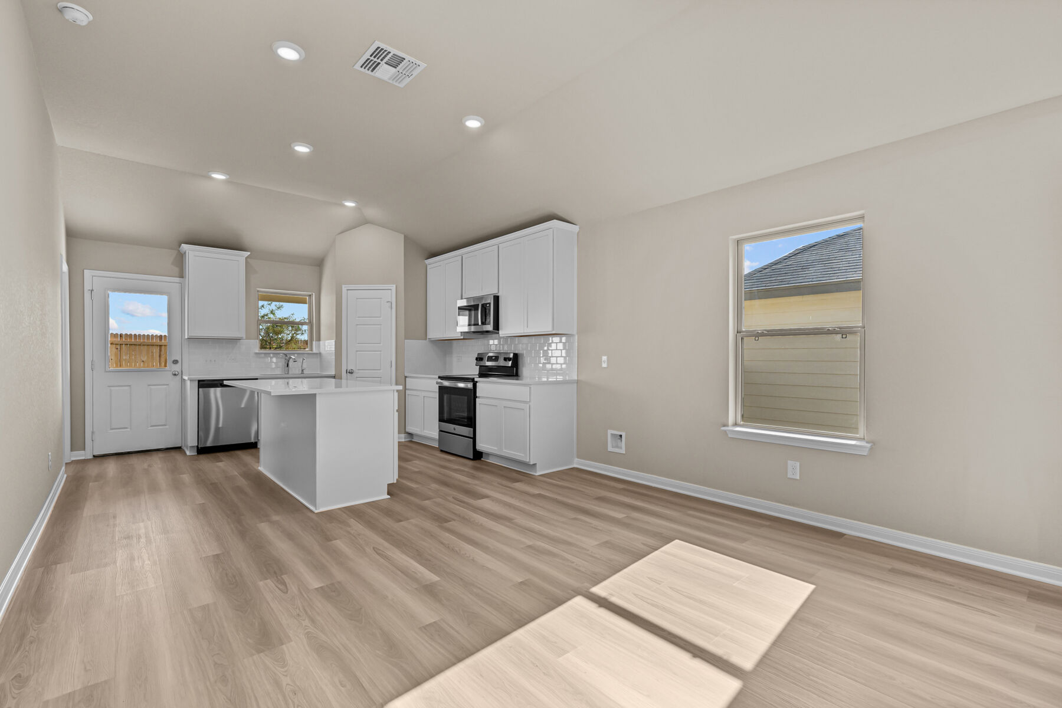
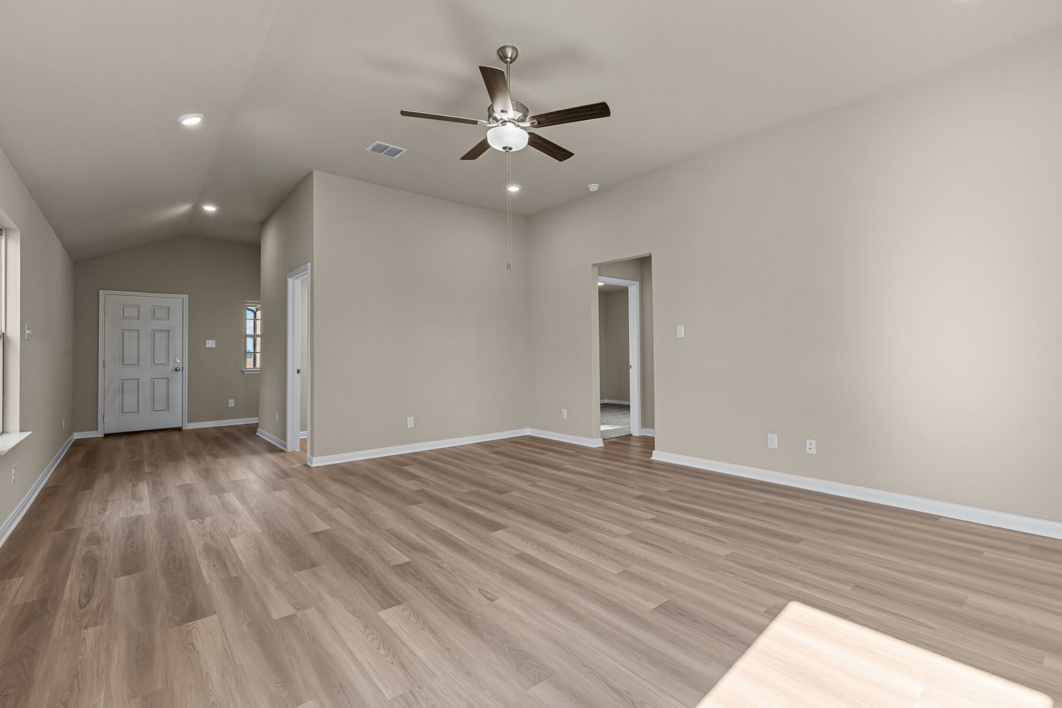
The open-concept living space connects the kitchen, dining area, and family room, creating clear sightlines and an easy flow between key gathering areas. The kitchen is integrated into the main living area so cooking, dining, and conversation can happen within one connected setting.
Key features include:
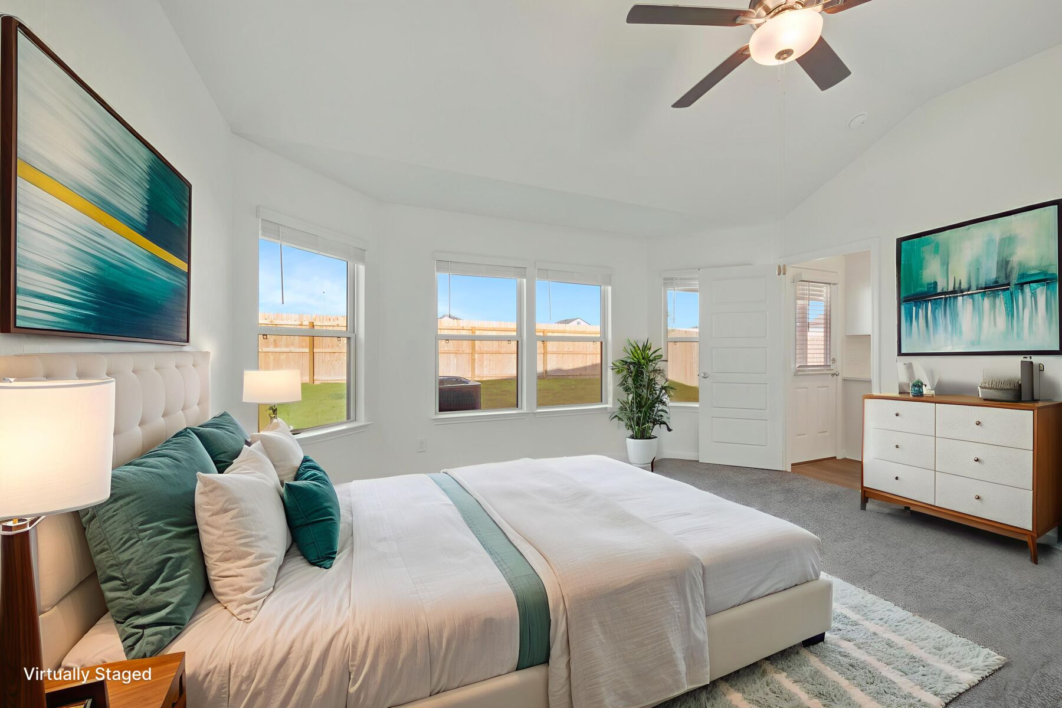
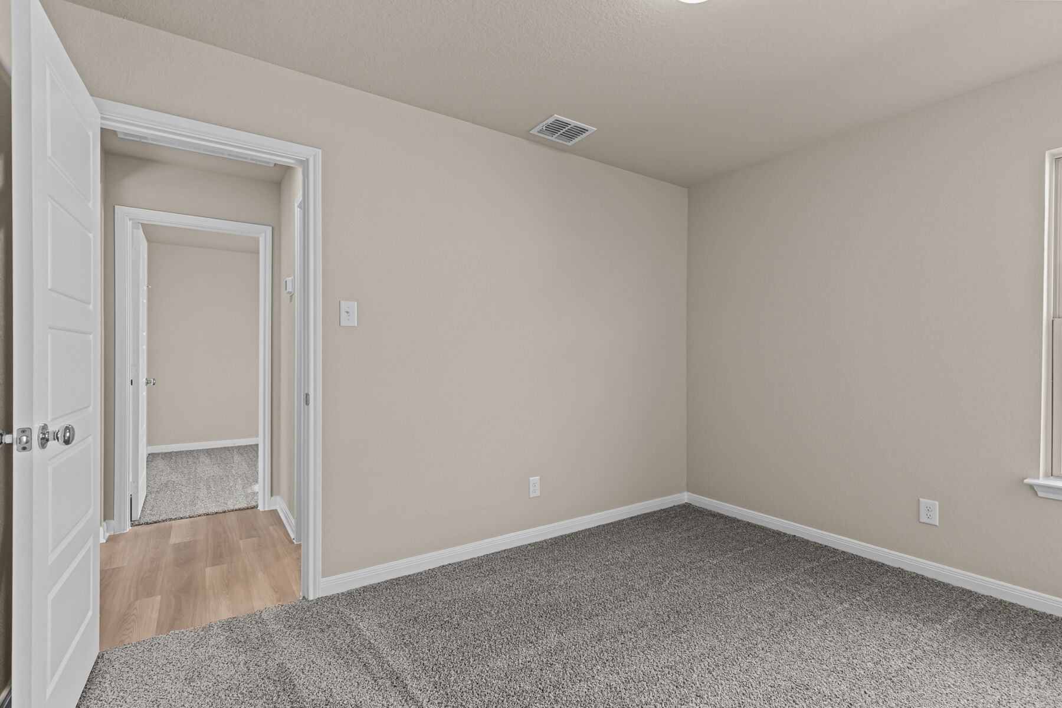
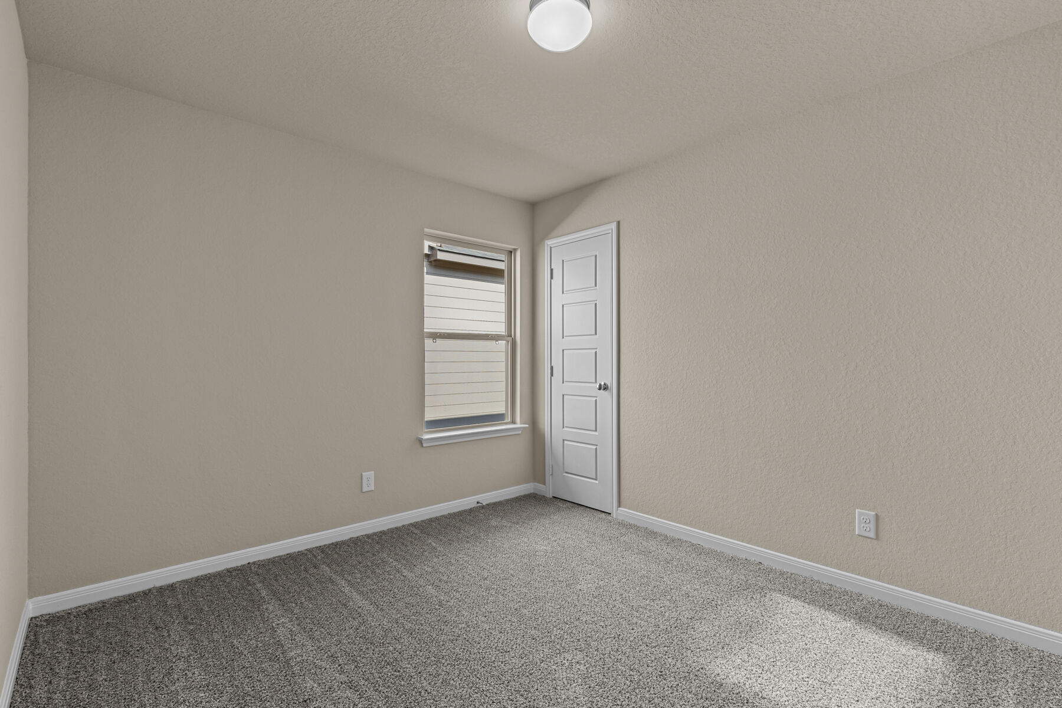
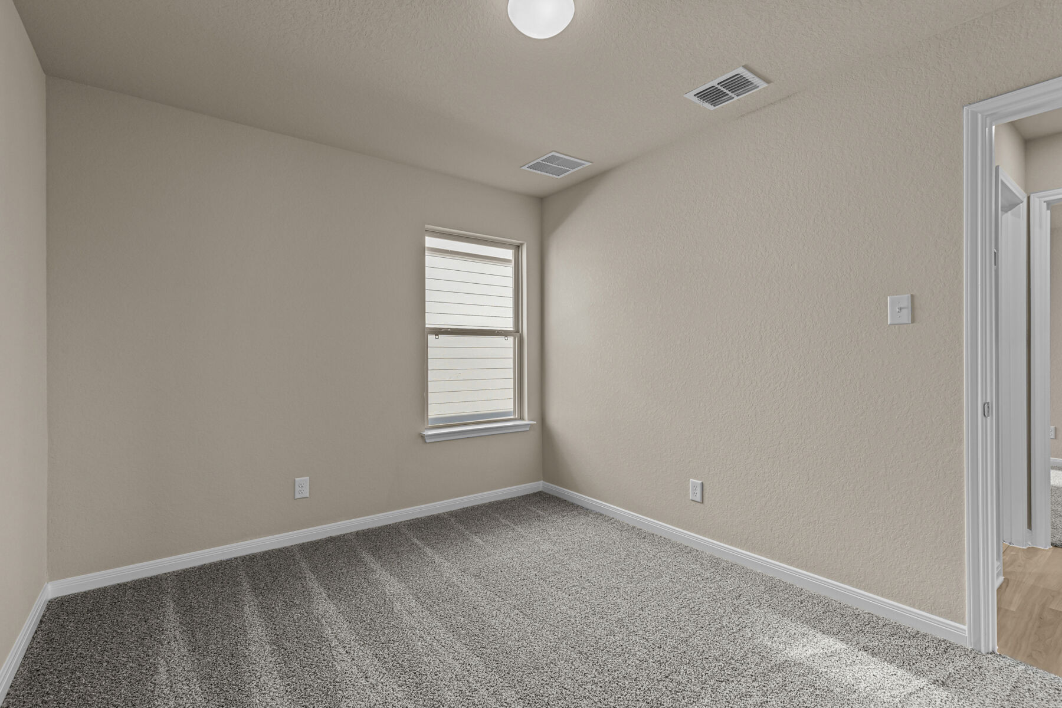
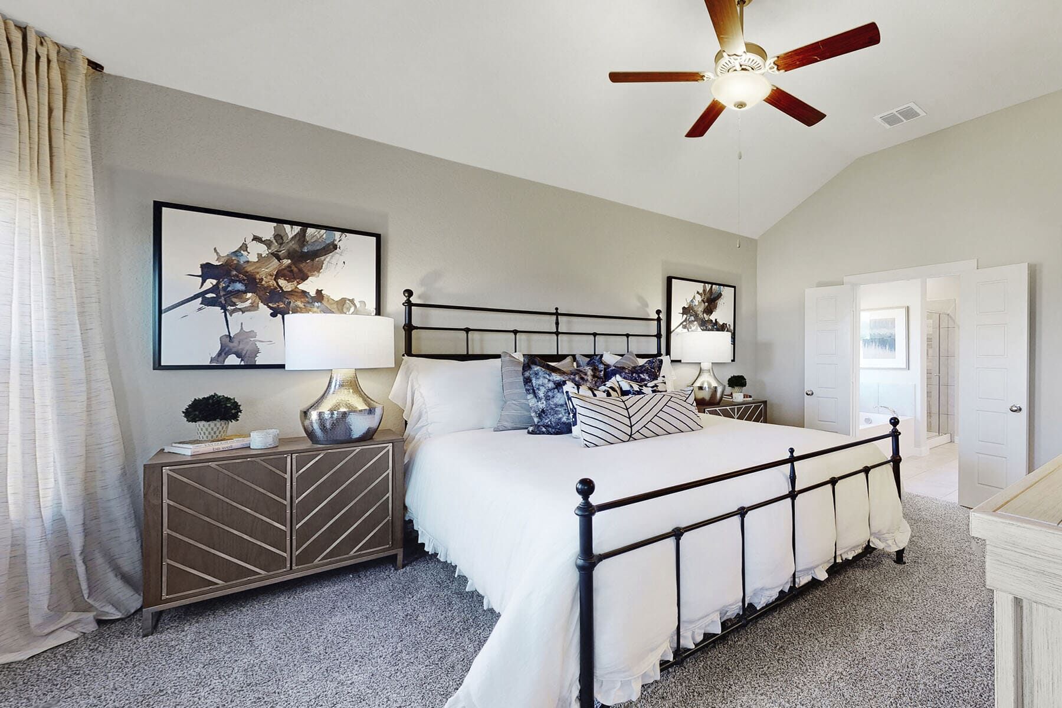
- 3 bedrooms offering dedicated space for rest, guests, work, or hobbies
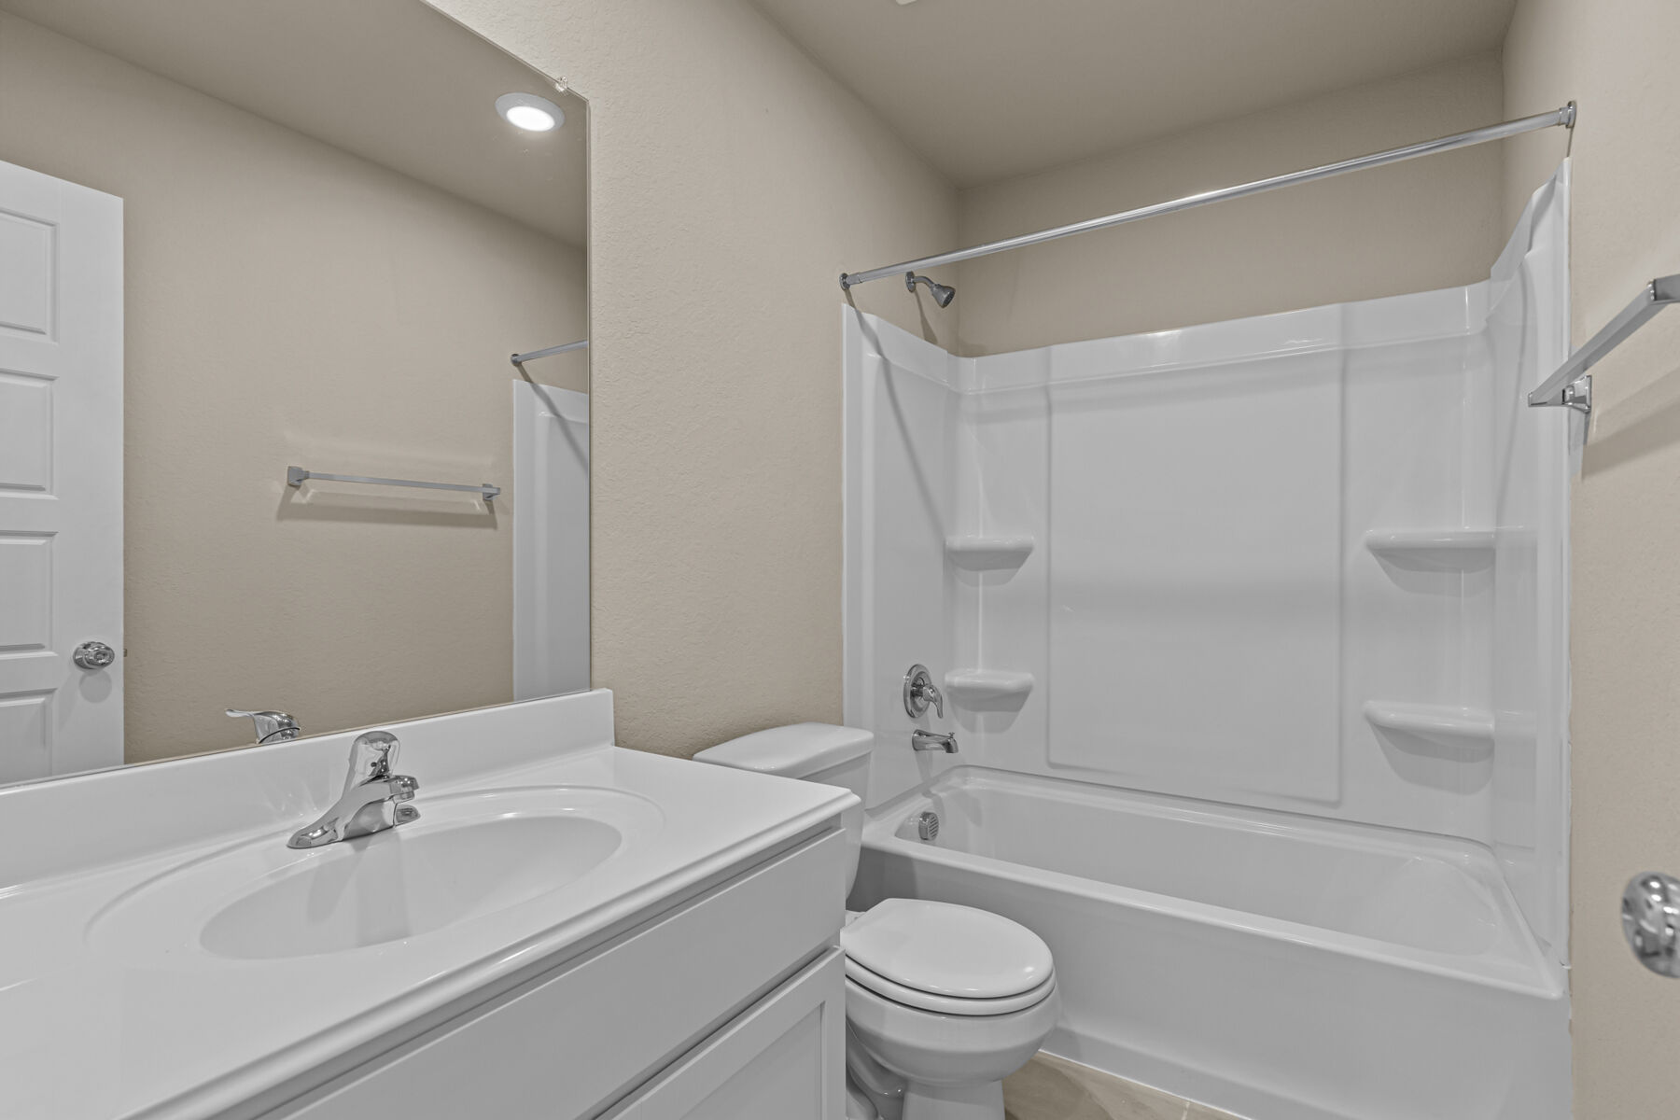
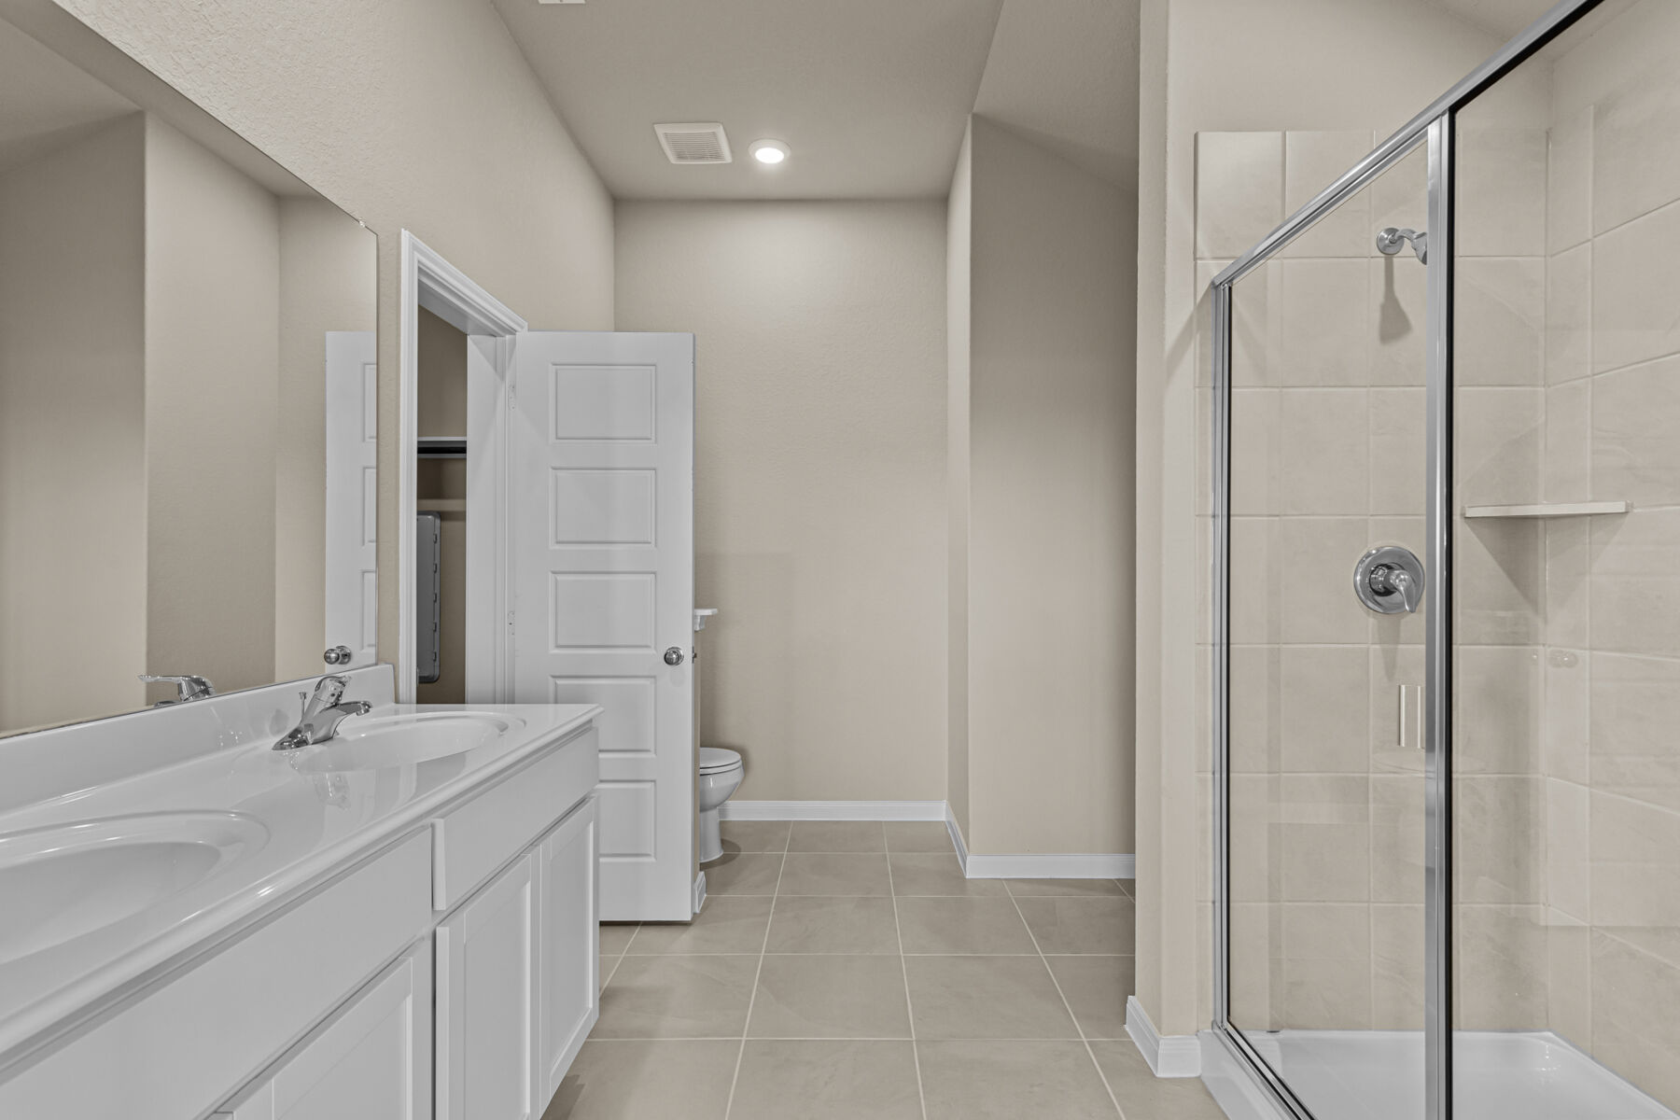
- 2 bathrooms designed to support daily schedules
- A single-story floorplan with all main living areas on 1 level above ground
- An open-concept central living area that keeps shared spaces visually connected
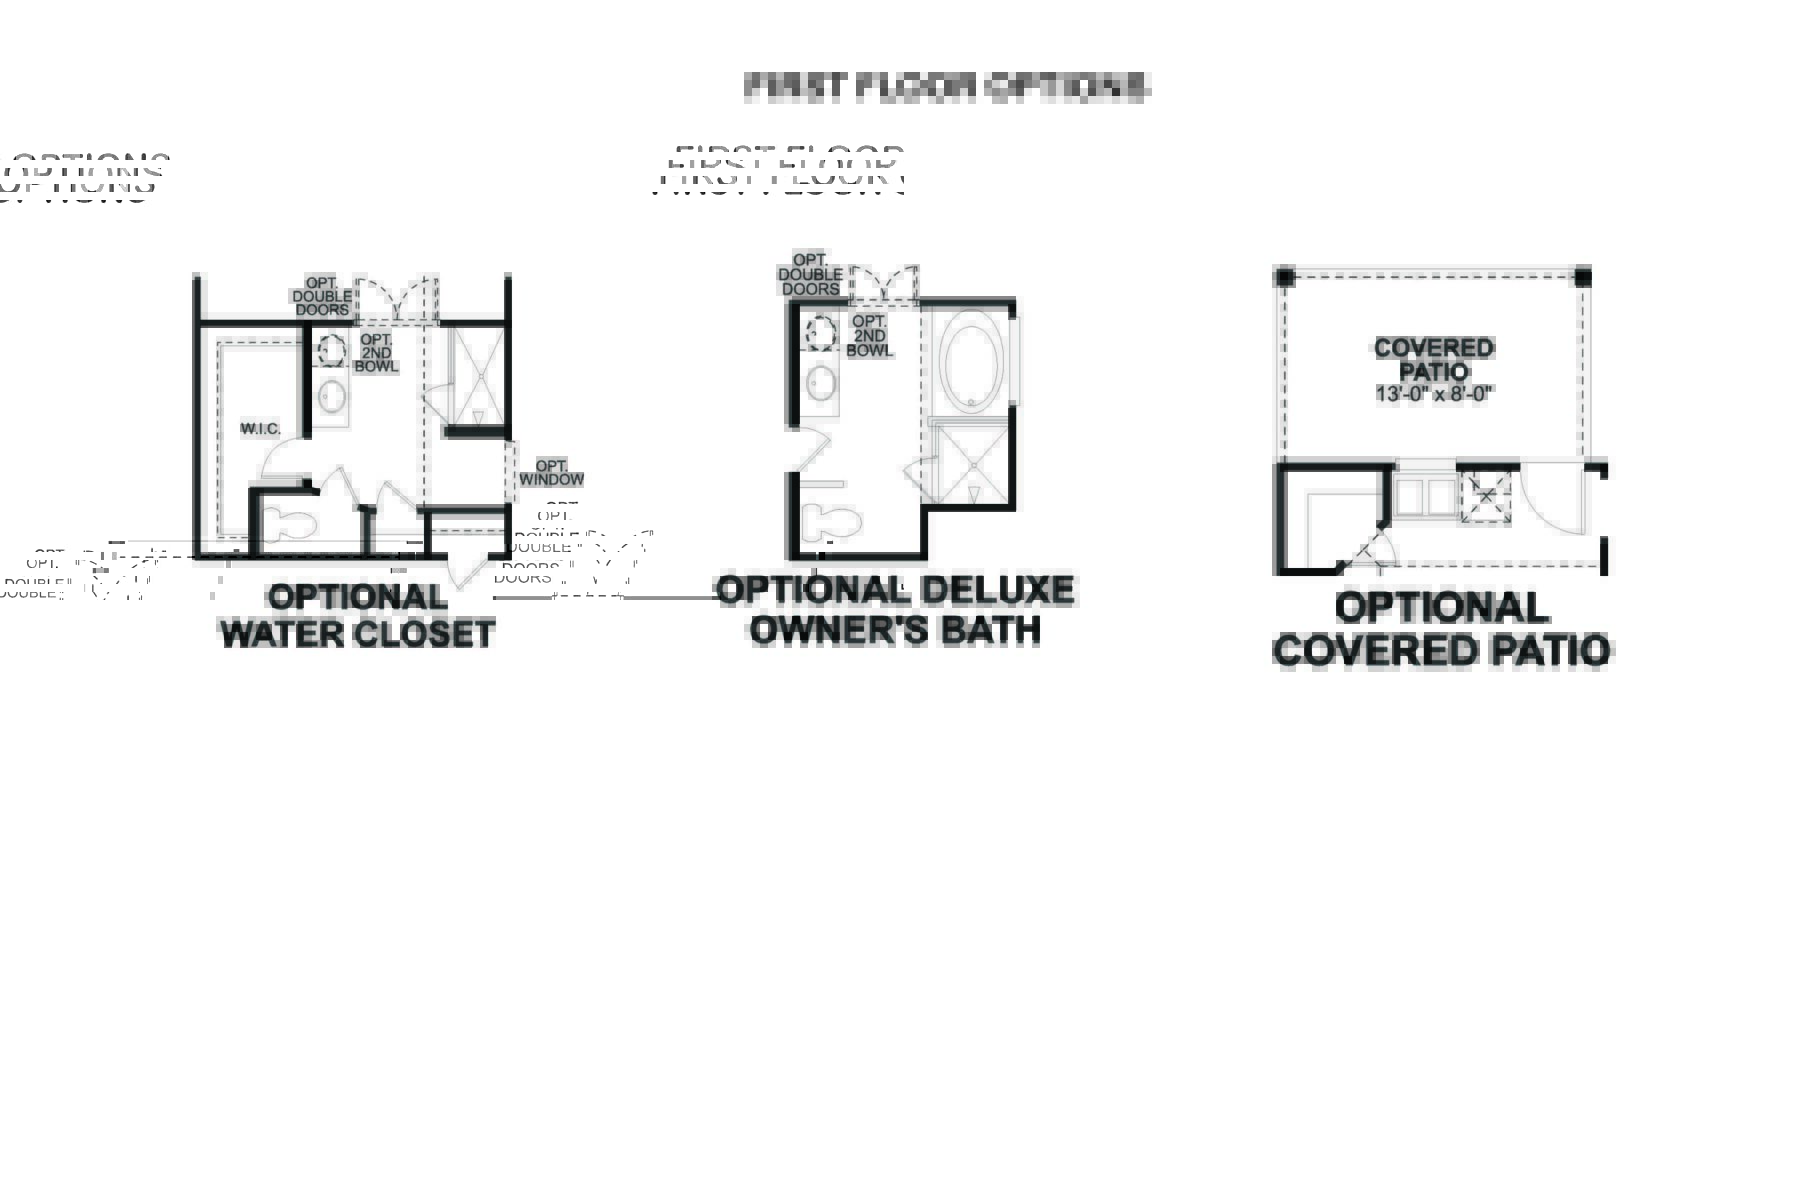
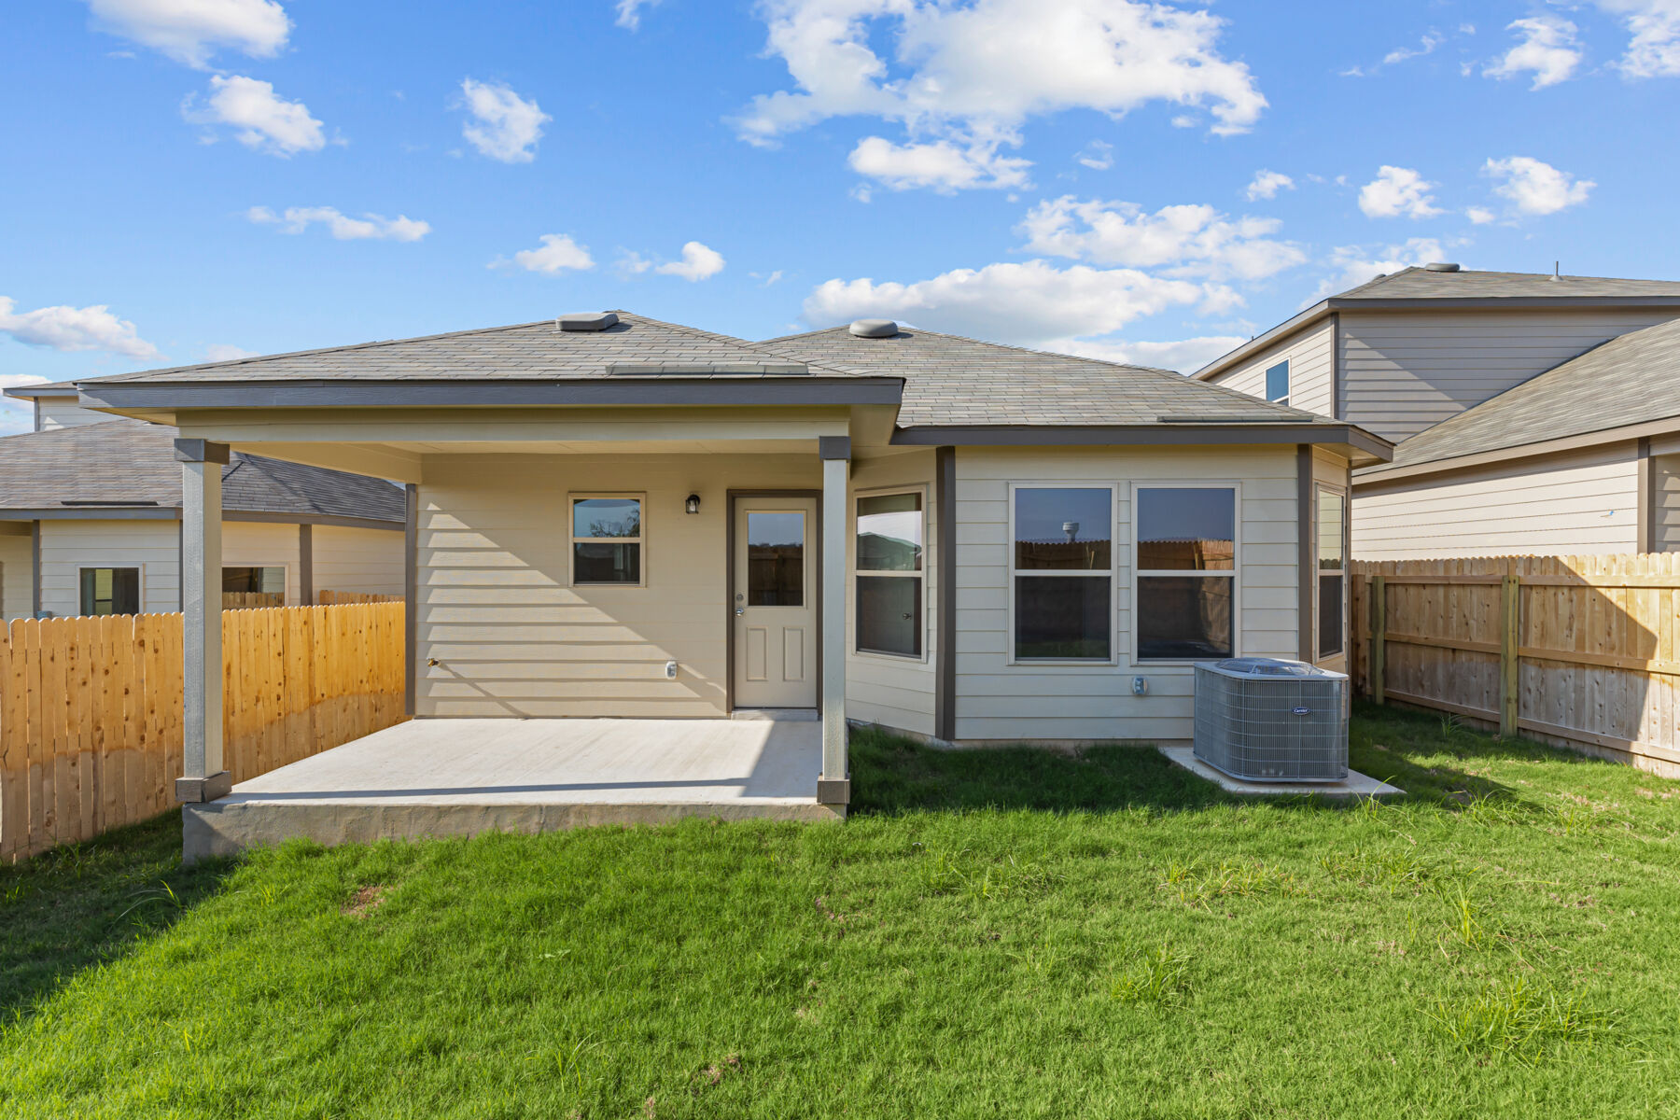
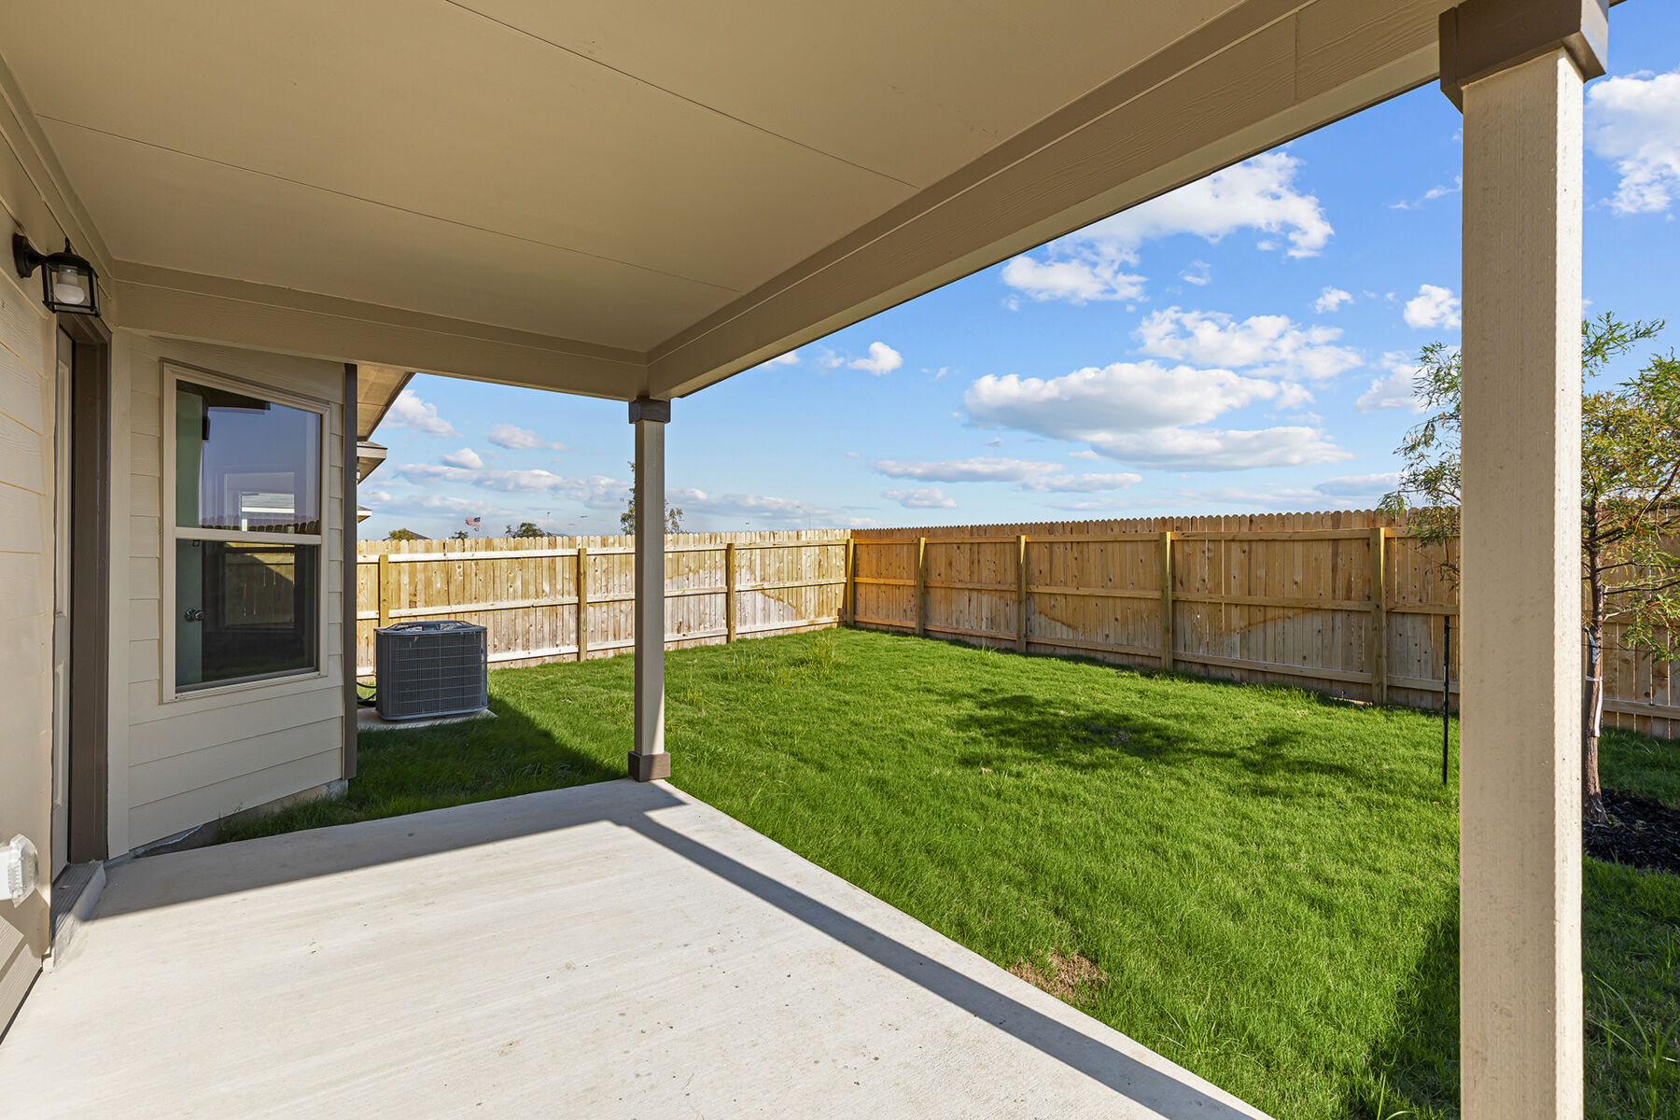
- A covered patio that extends usable living space outdoors
- New construction by M/I Homes with pre-selected features and a completed design vision
The 3-bedroom configuration balances shared space with separate rooms that can adapt to changing household needs. Each bathroom is positioned within the floorplan to complement the bedroom and living areas, while the one-level arrangement limits the need to move between floors.
From the connected interior layout to the covered patio, the design emphasizes function, continuity, and efficient use of space. Clean planning and a consistent relationship between gathering areas help create an organized setting for daily life. It combines new construction quality with practical design.
About the Community
Winding Brook in northwest San Antonio offers welcoming single-family homes in a convenient setting near Helotes. With easy access to Loop 1604, I‑10, and Highway 90, the community sits close to major employers, everyday shopping, and the Hill Country’s natural beauty.
Homes feature thoughtfully designed 1‑ and 2‑story layouts from the Smart Series, blending modern style with open living spaces. Community amenities include a pool, playscape, pavilion, and the on-site Reed Elementary School in the Northside ISD.
Residents enjoy nearby dining and retail at Alamo Ranch and La Cantera, along with entertainment at Six Flags, Topgolf, and local parks and trails. Winding Brook offers a balanced lifestyle with comfort at home and plenty to explore just minutes away.
Learn more about this community »
Upcoming Events
Open House Weekend - Tour the Difference
Join us this weekend and experience homes built to higher standards. A new home should offer more than fresh paint and modern finishes — M/I Homes focuses on creating a space that is more than new, from energy efficiency and construction quality to the details you experience daily.
Contact our team to learn more! 🏡🛠️
Winding Brook Sales Office
San Antonio, TX 78253
- Mon: 12:00PM - 6:00PM
- Tue: 10:00AM - 6:00PM
- Wed: 10:00AM - 6:00PM
- Thu: 10:00AM - 6:00PM
- Fri: 10:00AM - 6:00PM
- Sat: 10:00AM - 6:00PM
- Sun: 12:00PM - 6:00PM


Have questions for us?
Ask about current offers or more details about this property, or call (210) 333-2244
Incentives


Game Time: Ready. Set. Move.
It's time to huddle up and take a second look at those new homes on your roster. Our seasonal offers allow you to move into your new home before the end of the year, just in time for the holiday season.
Ready to plan a visit? We can help
Send us your preferred time to stop by and a sales representative will take care of the rest