
Game Time: Ready. Set. Move. |
It's time to huddle up and take a second look at those new homes on your roster. Our seasonal offers allow you to move into your new home before the end of the year, just in time for the holiday season.
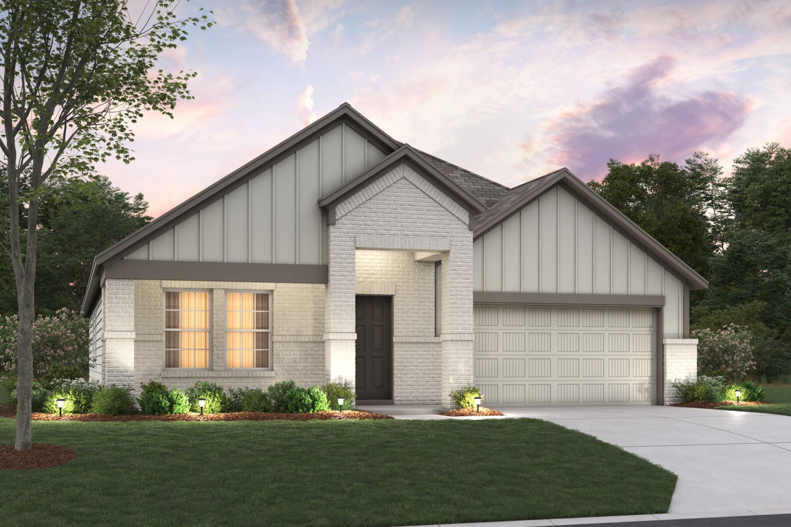


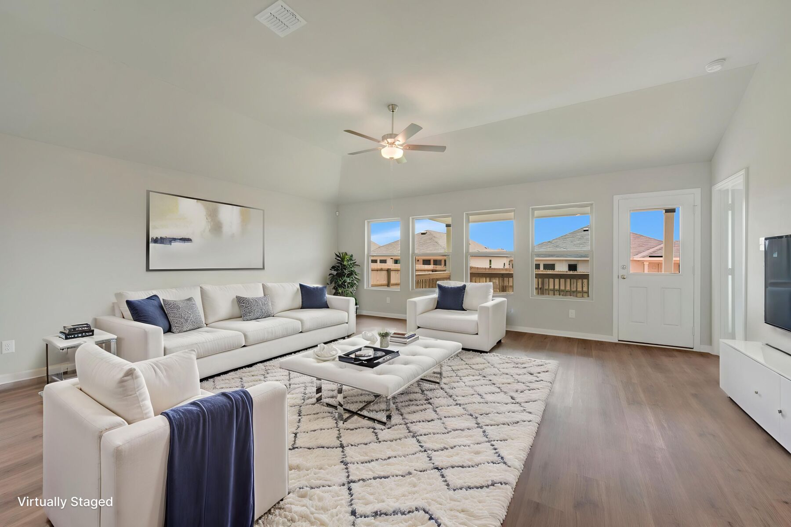




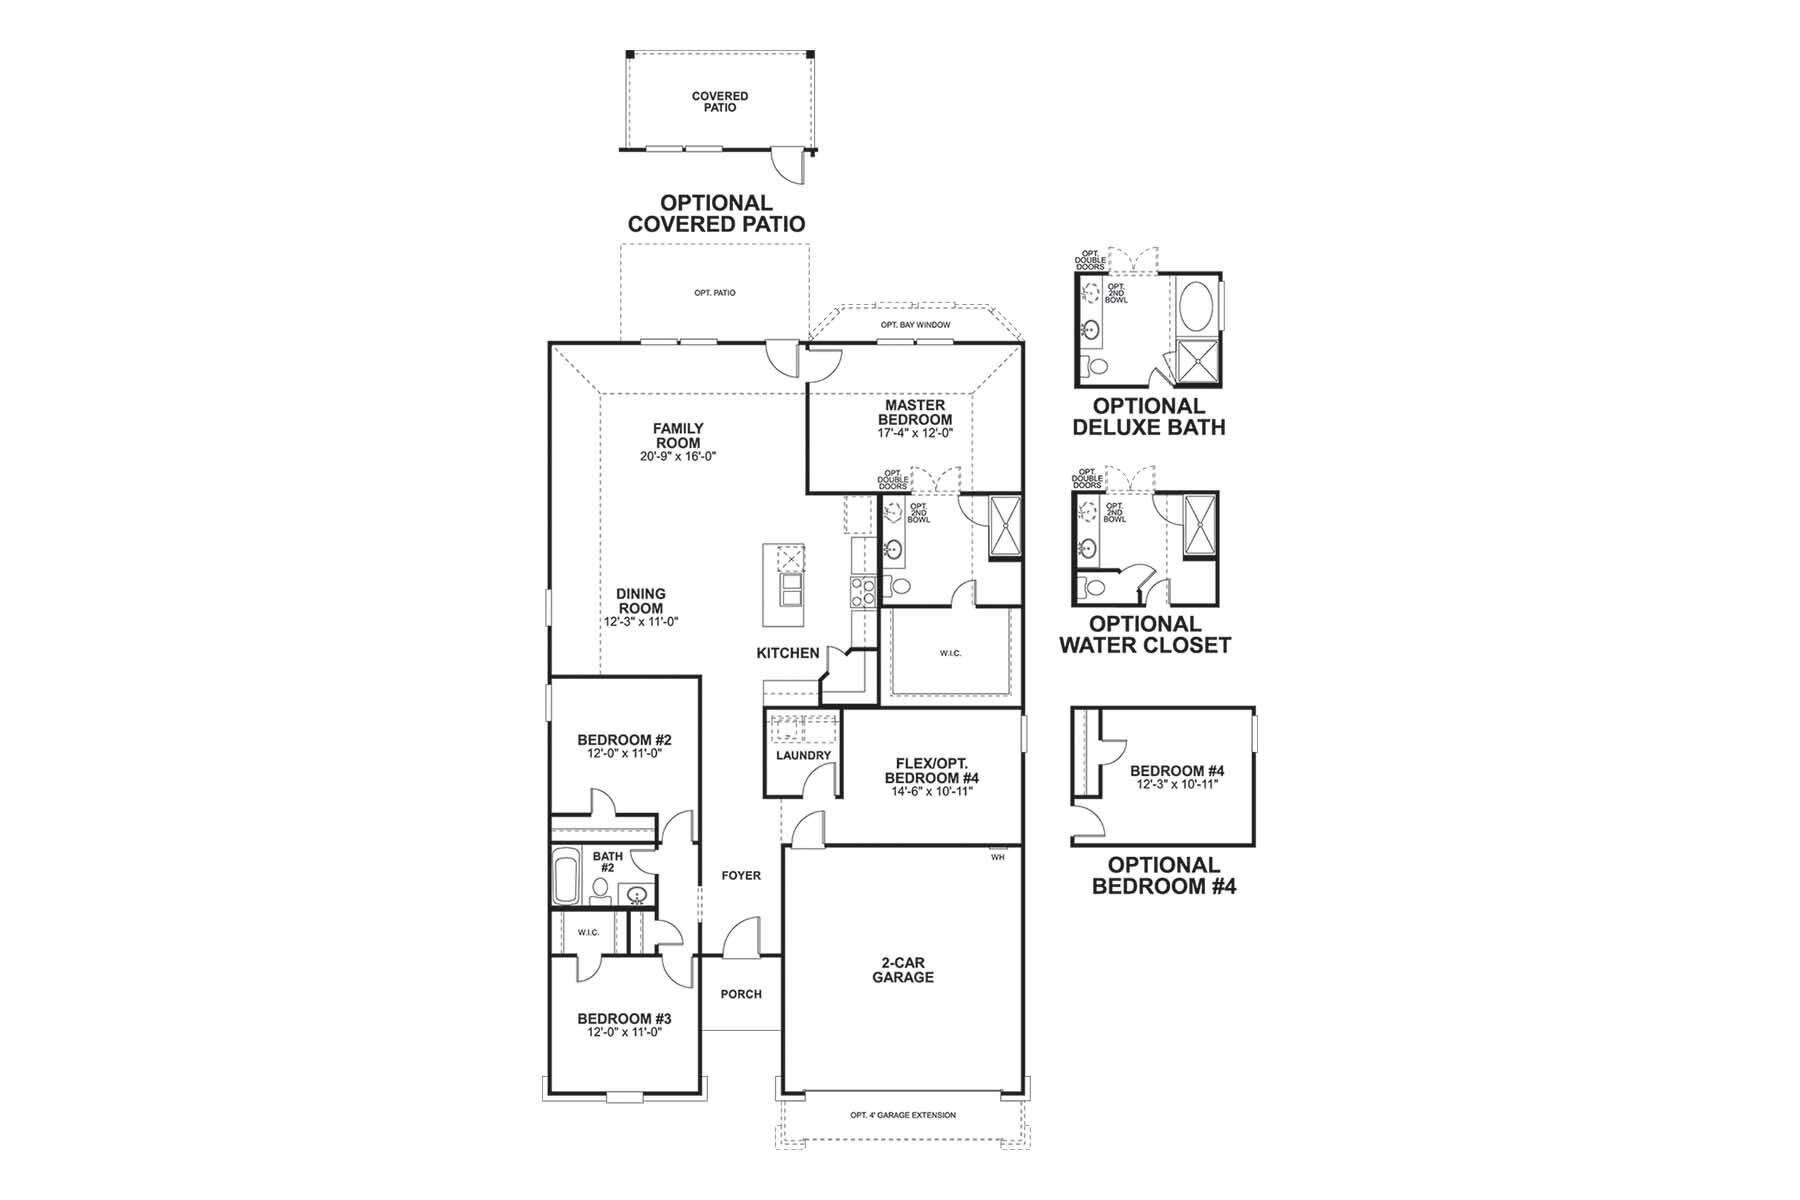
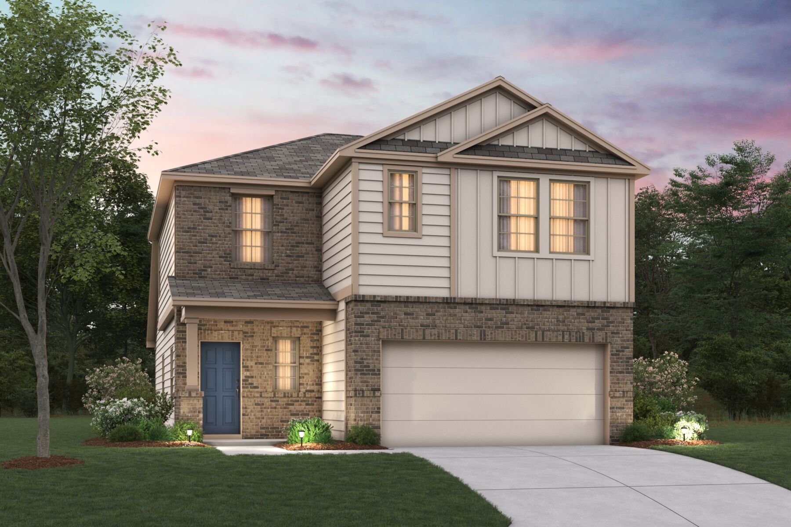
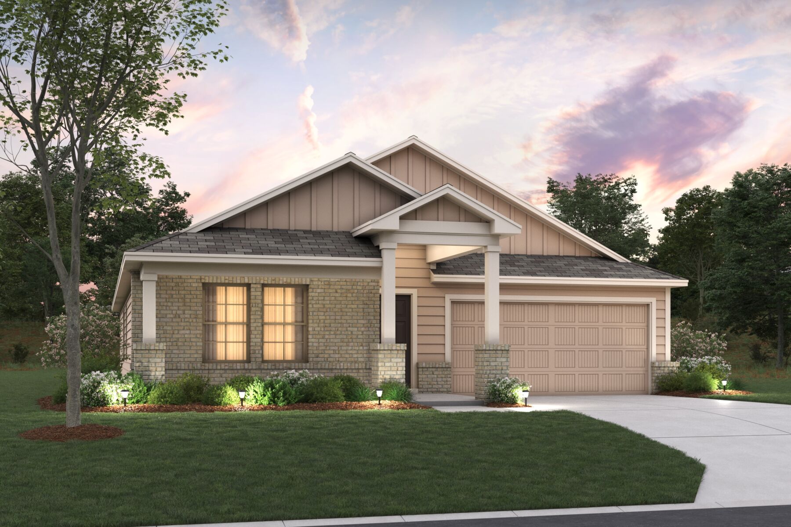
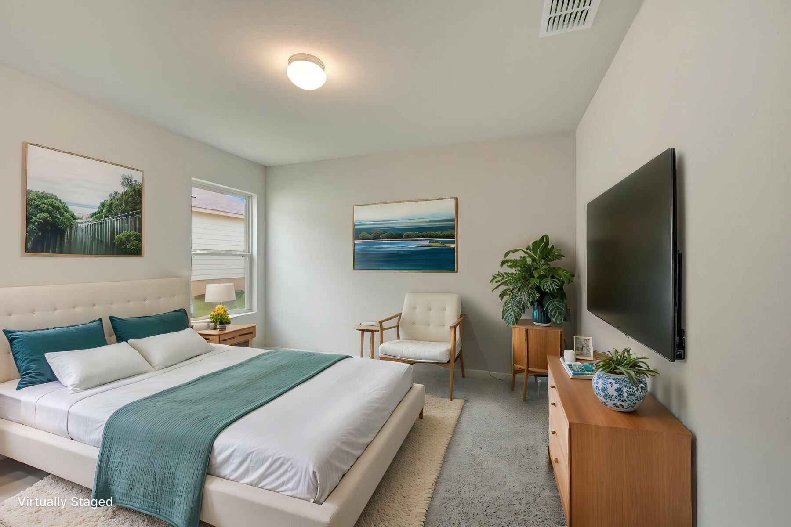
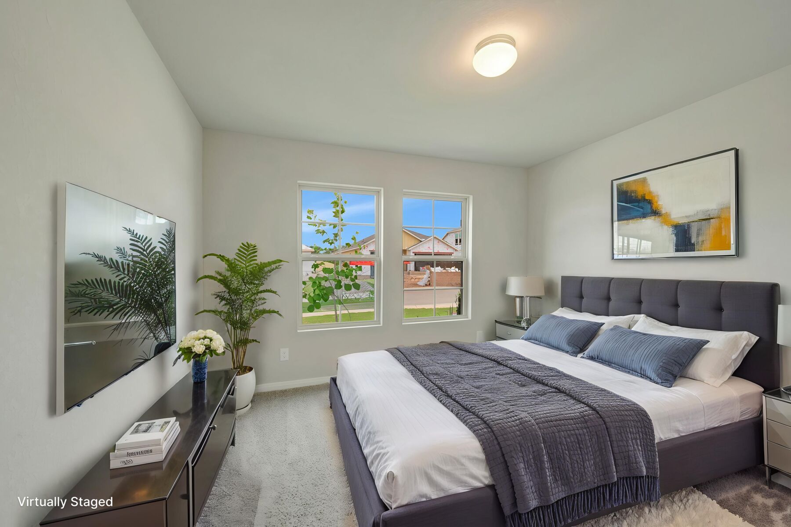
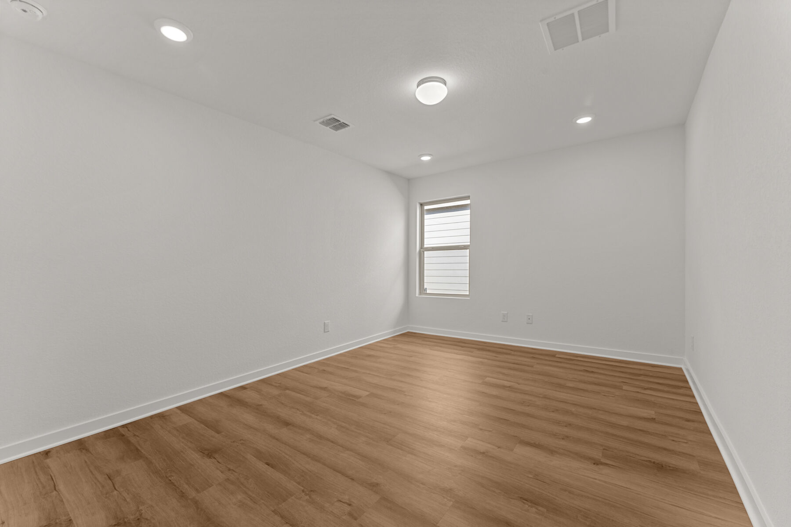
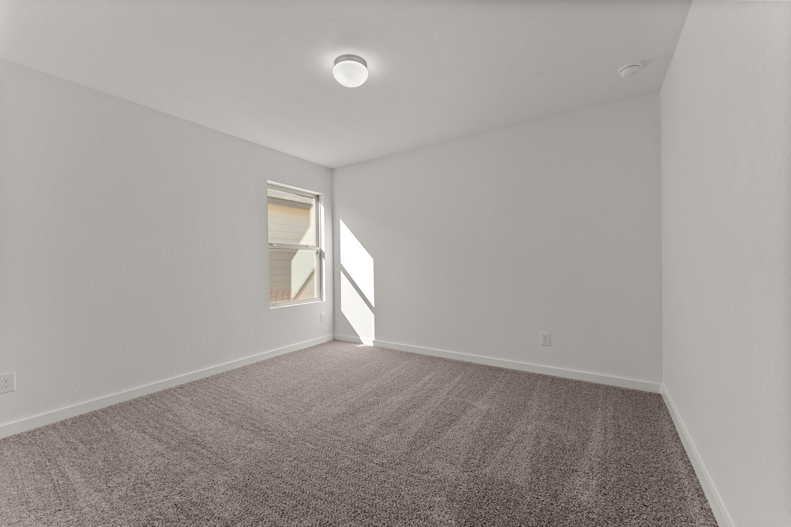
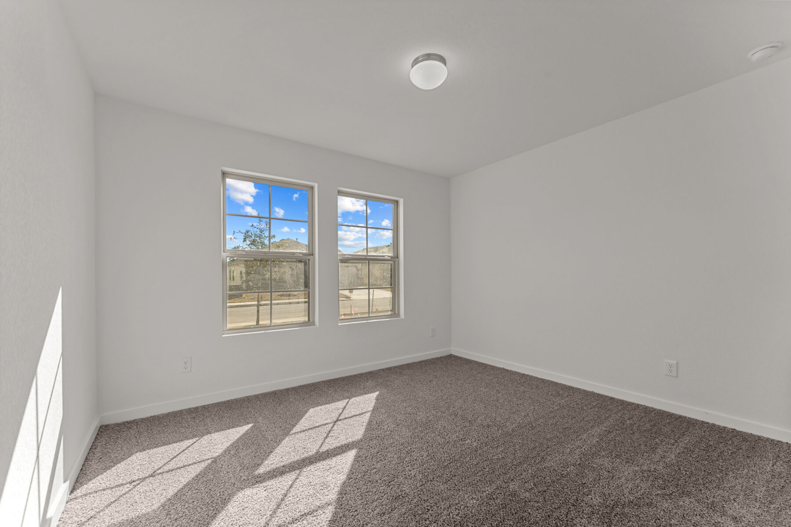
Welcome to 253 Tessaria Drive, San Marcos, Texas — a new construction single-story home built by M/I Homes. This 4-bedroom, 2-bathroom home offers 1,930 square feet of thoughtfully designed living space, perfect for comfortable everyday living.
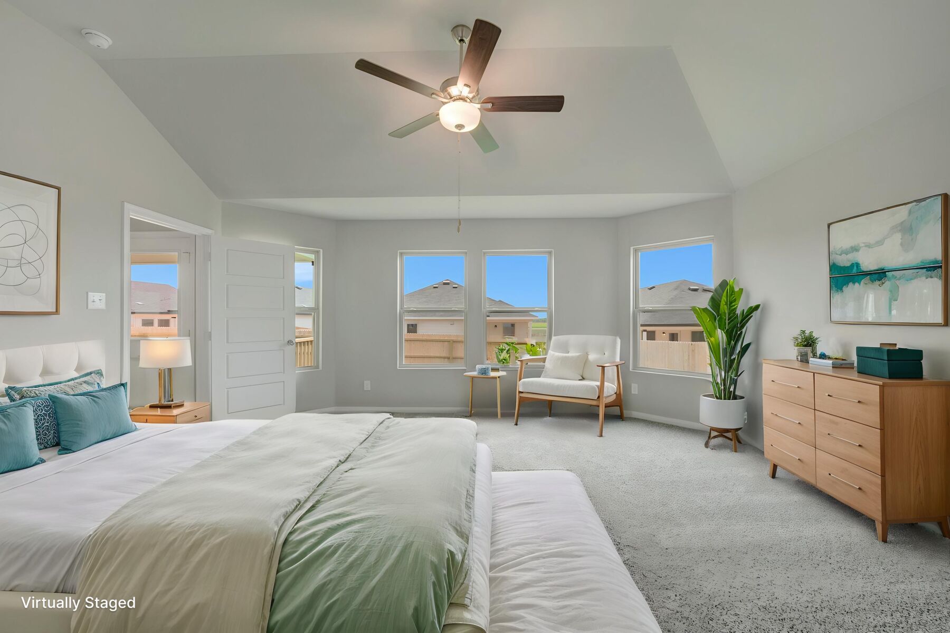
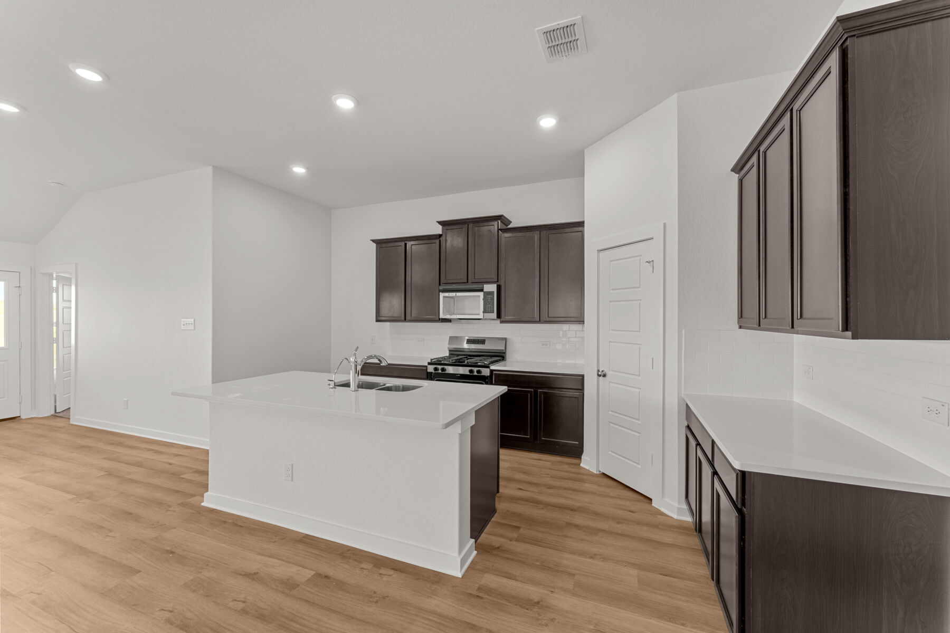
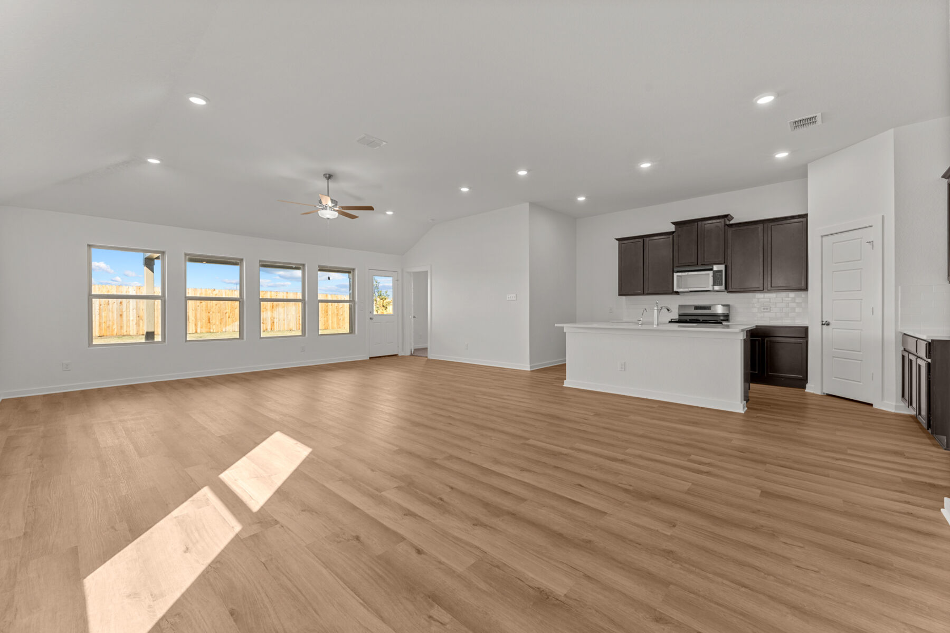
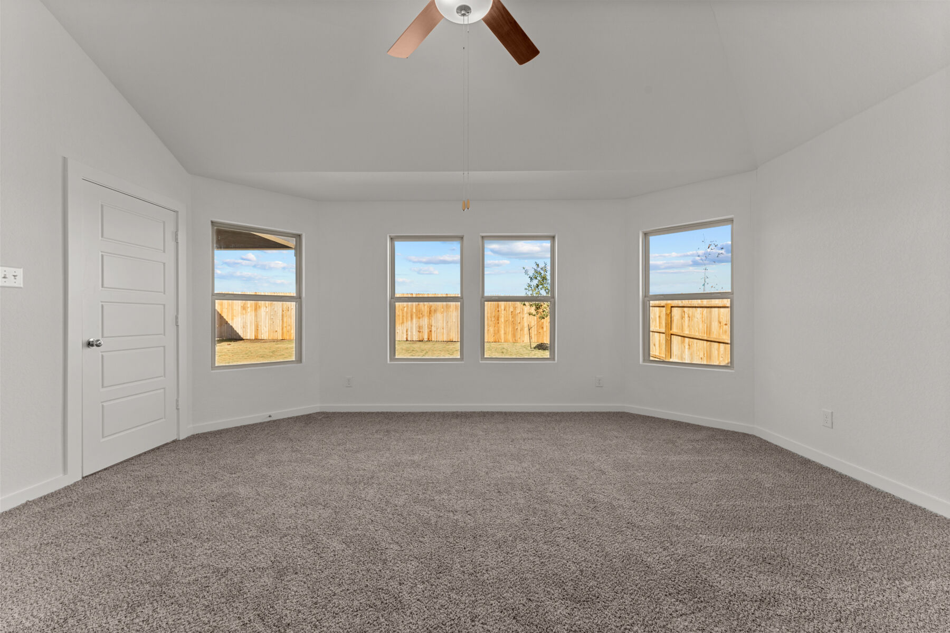
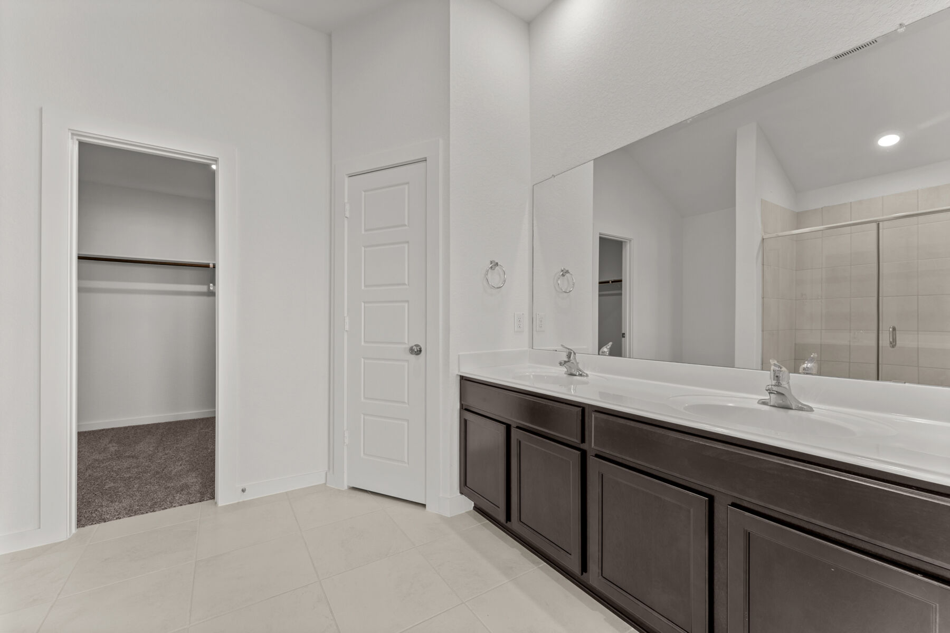
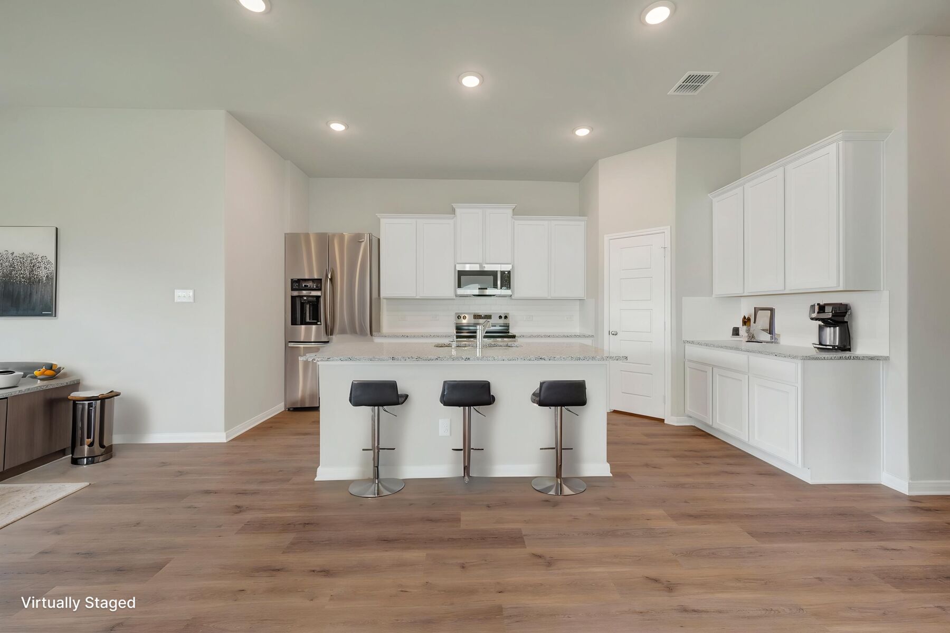
Step inside to discover an open-concept living space that creates a seamless flow between the kitchen, dining, and living areas. The quality of design is evident throughout, with clean lines, functional layouts, and well-appointed finishes that reflect careful attention to detail. The owner's bedroom features a private en-suite bathroom, providing a relaxing retreat at the end of the day.
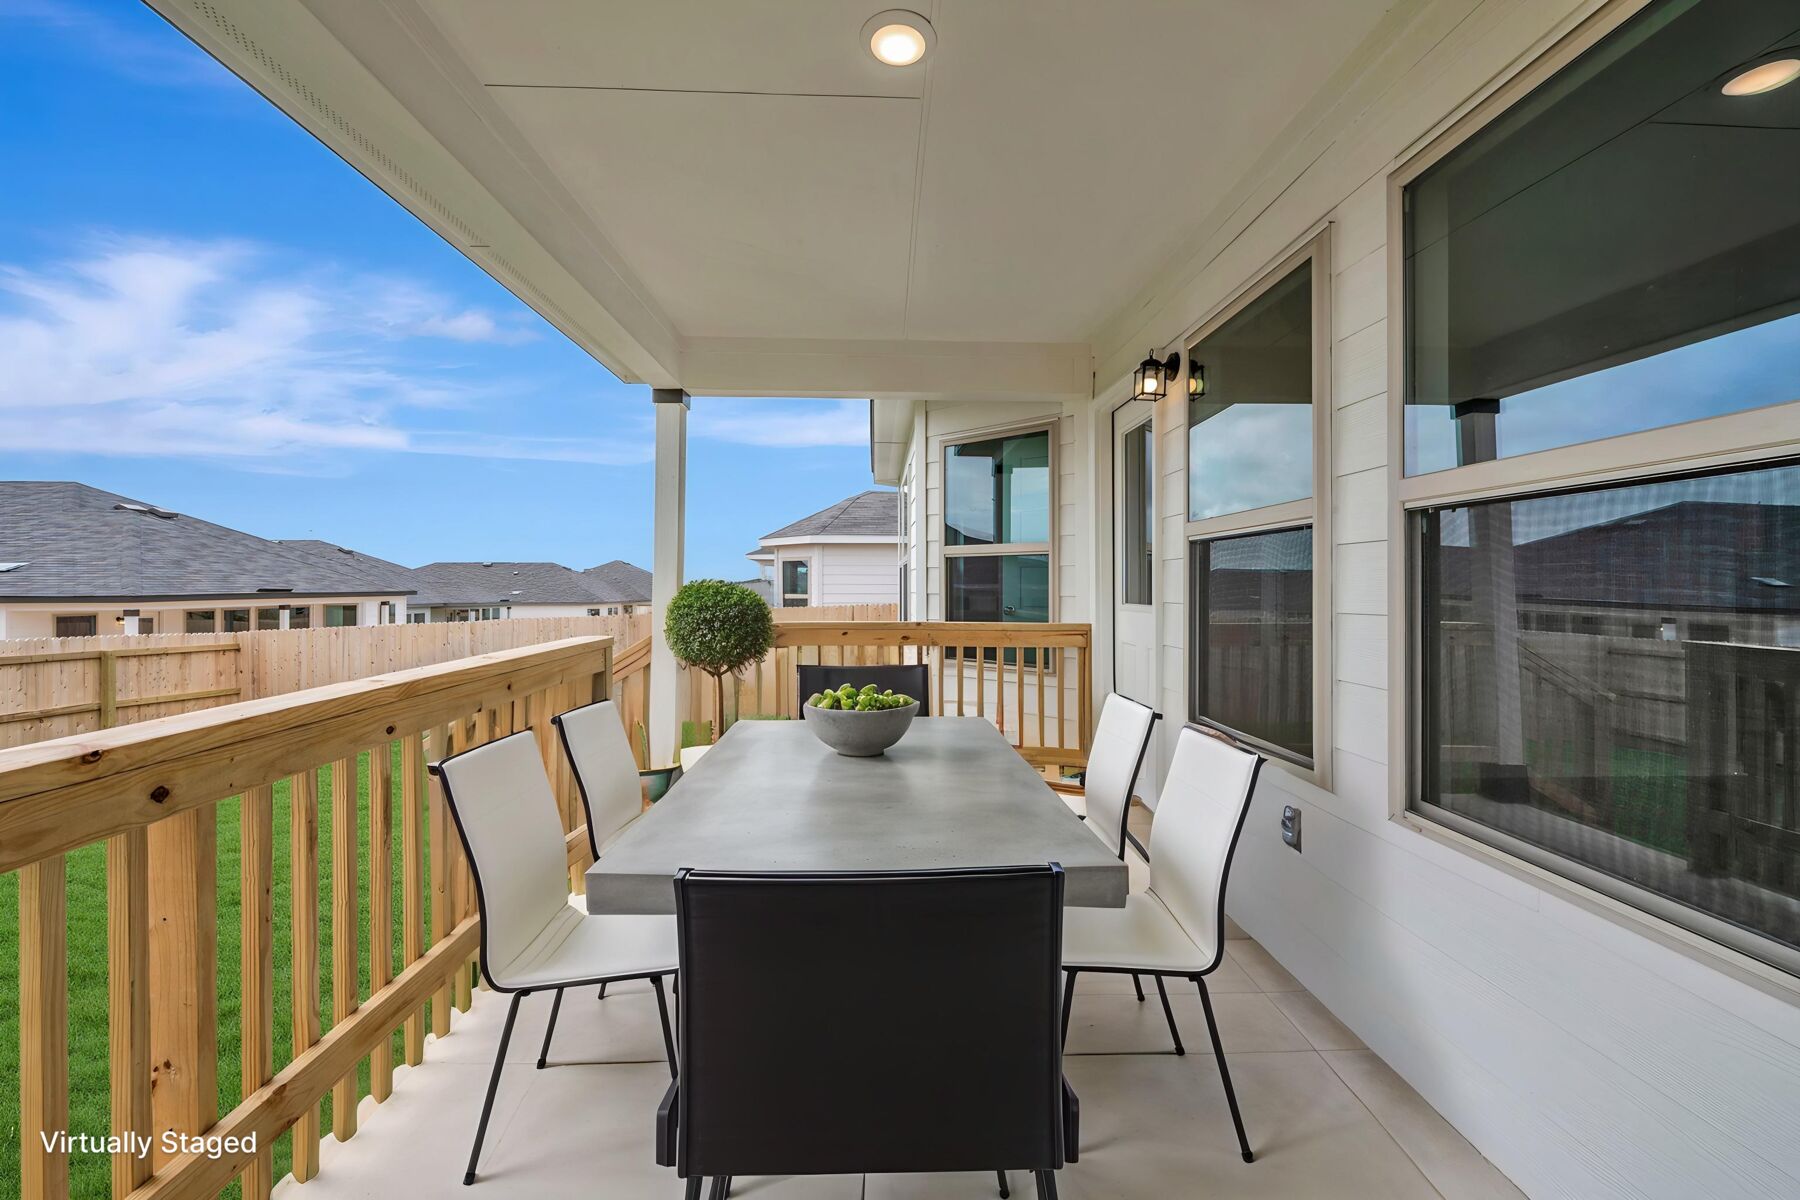
Outside, a covered patio extends your living space and offers a great spot for relaxing or entertaining guests in any season.
This home is situated in a welcoming neighborhood with convenient proximity to parks, making it an ideal setting for those who enjoy outdoor recreation and a connected lifestyle. The surrounding area offers a friendly atmosphere with well-maintained streets and a true sense of community pride.
High Branch is a new community of single family homes in San Marcos, set near Redwood Road and Weathersfield Lane on the east side of I‑35. This location offers quick access to major employers, shopping, healthcare, and the vibrant energy of Downtown San Marcos.
Homes are situated on spacious 50‑foot homesites and feature modern exteriors, open living areas, large kitchens, and flexible rooms suited for work, guests, or everyday routines. Thoughtful floorplans and updated design options create a comfortable, contemporary feel throughout the community.
Residents can enjoy the San Marcos River, local parks, and the lively downtown scene, along with premier shopping at the nearby outlets. Texas State University and major employment centers are also within easy reach.
Students are served by San Marcos CISD. High Branch offers a connected, relaxed lifestyle in one of Central Texas’s fastest‑growing areas.
Learn more about this community »


Ask about current offers or more details about this property, or call (210) 333-2244

Game Time: Ready. Set. Move.
It's time to huddle up and take a second look at those new homes on your roster. Our seasonal offers allow you to move into your new home before the end of the year, just in time for the holiday season.
Send us your preferred time to stop by and a sales representative will take care of the rest
By browsing, you accept our terms of use and privacy policy.