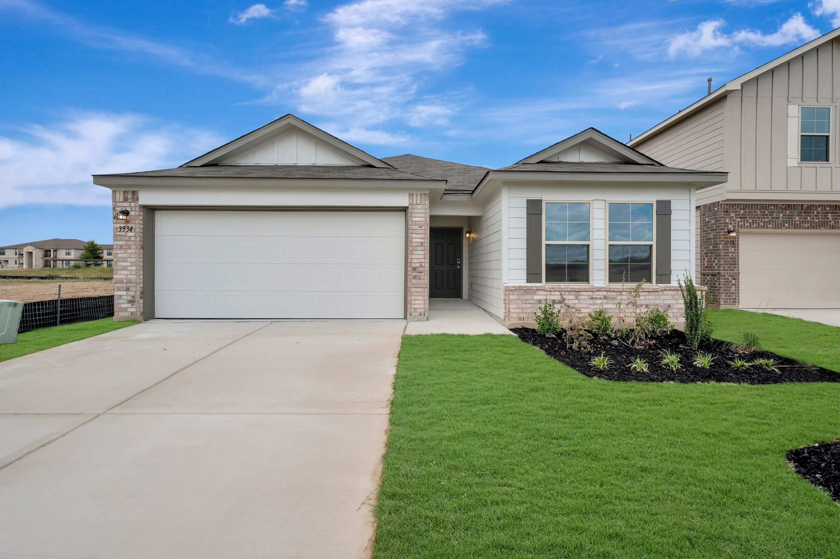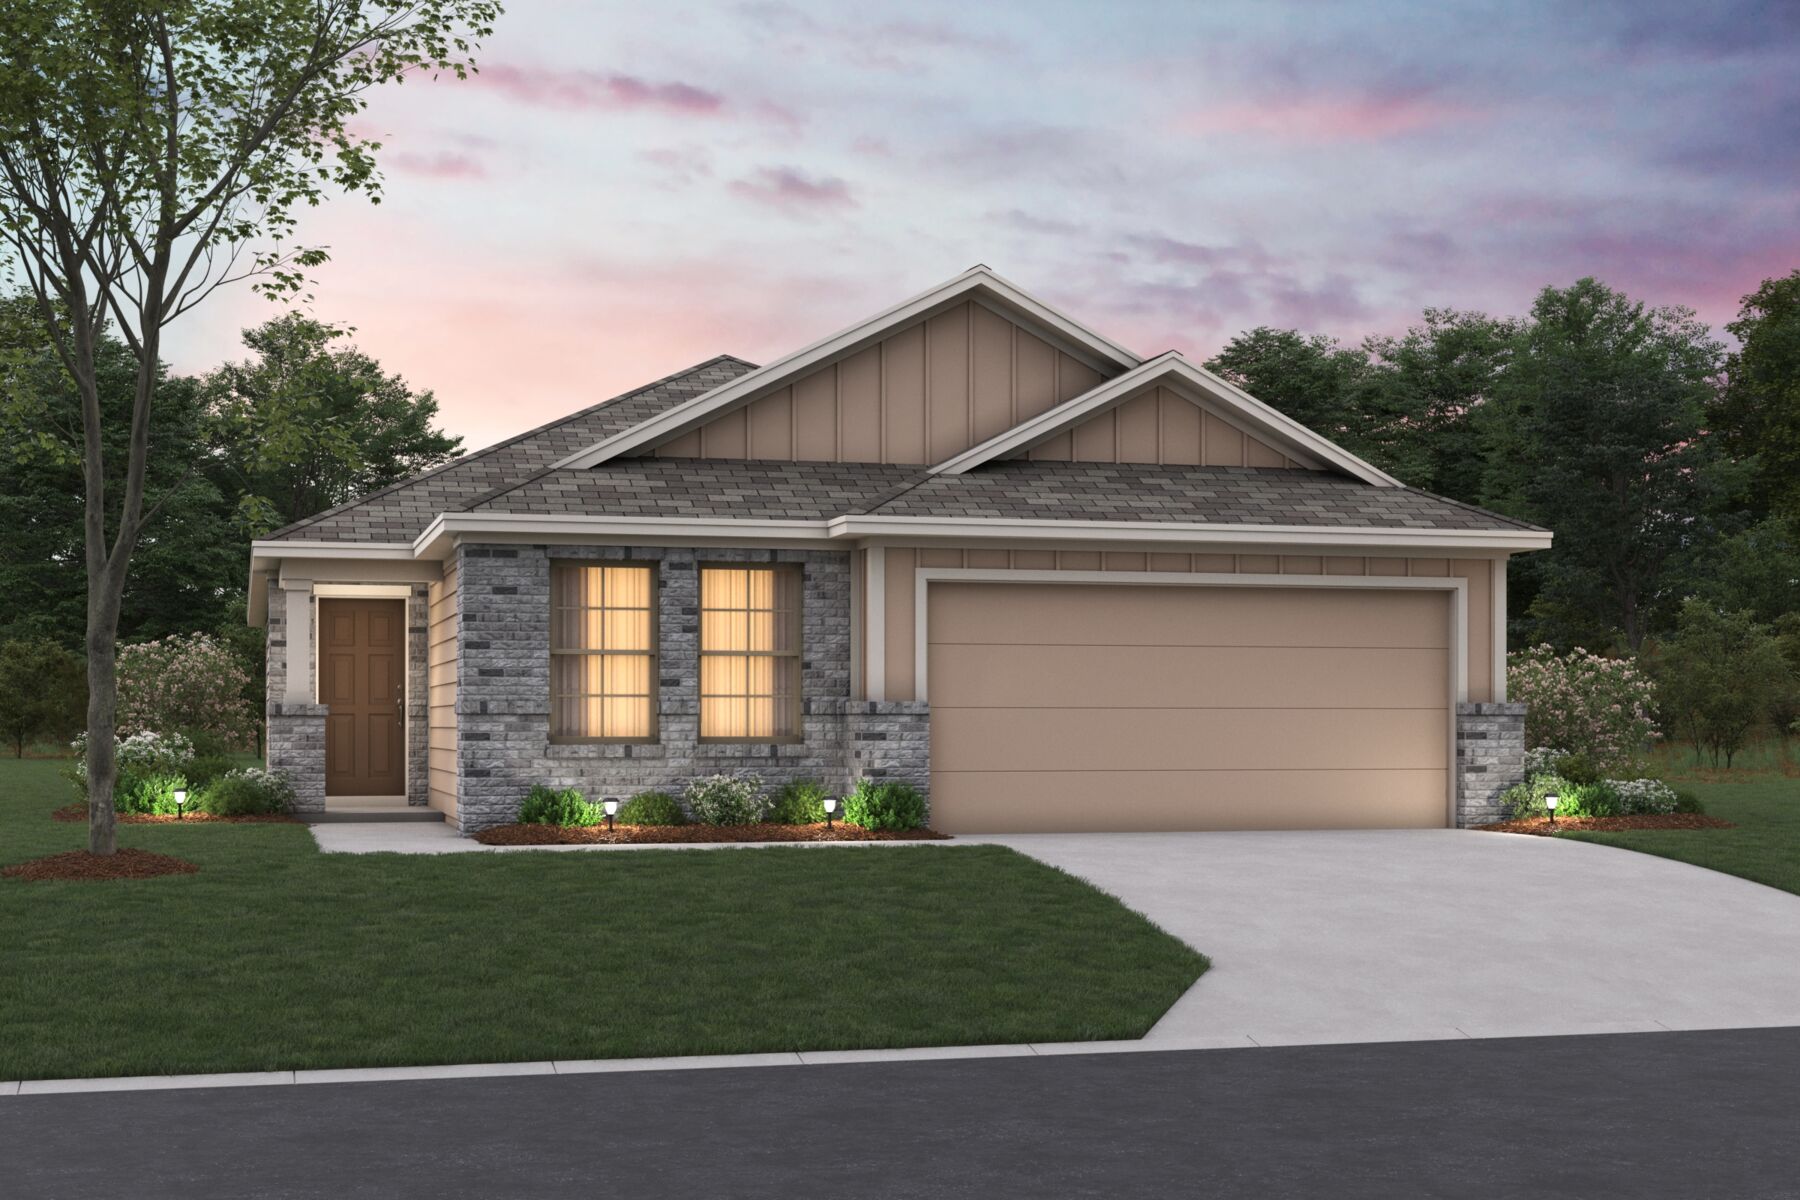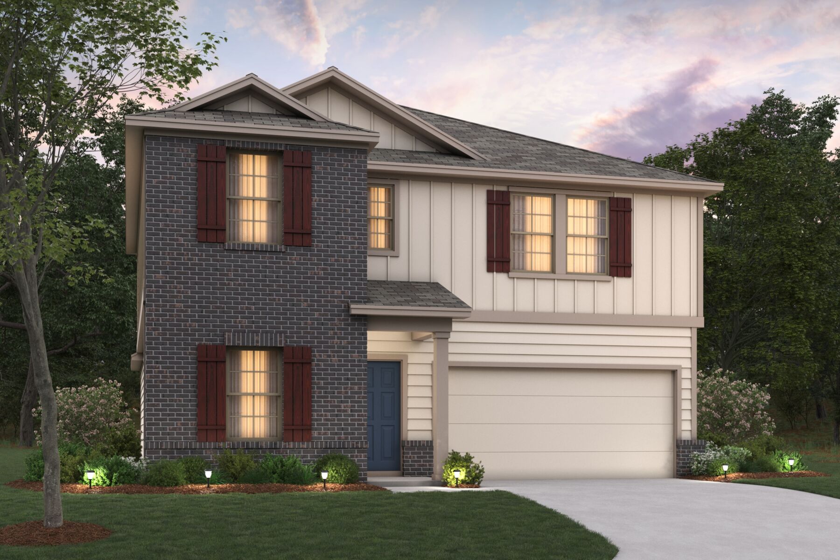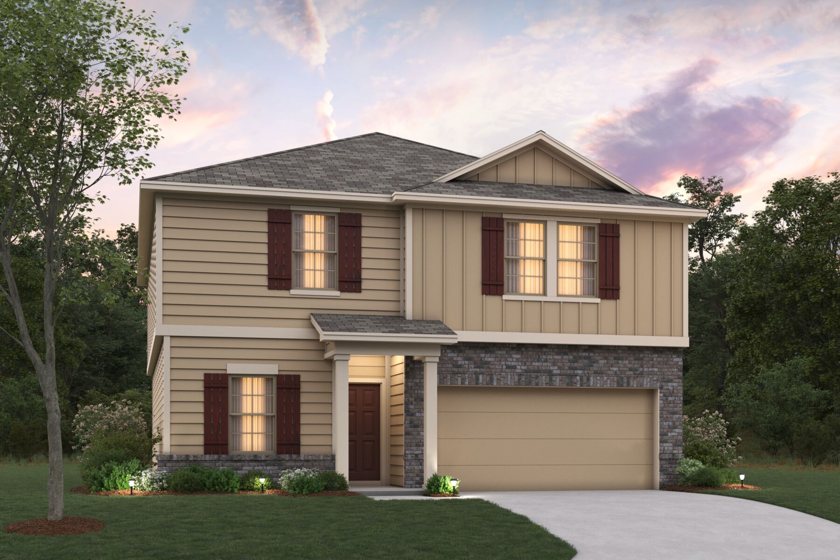

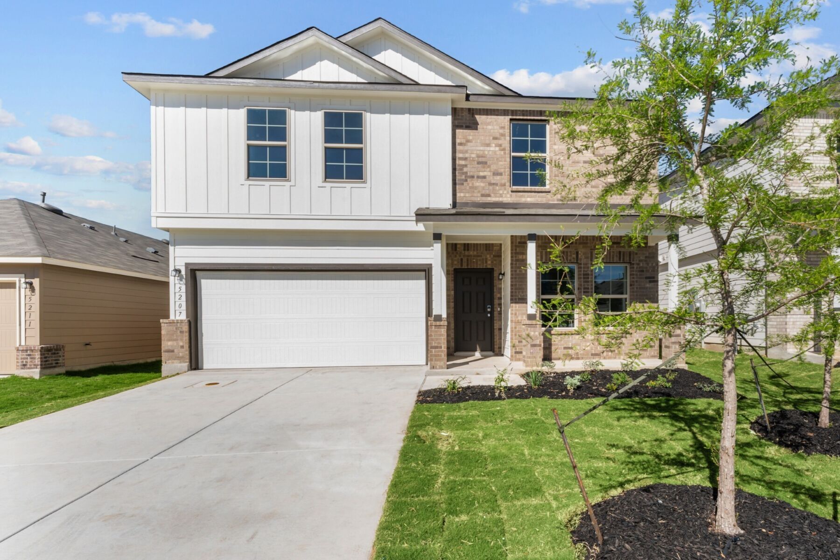
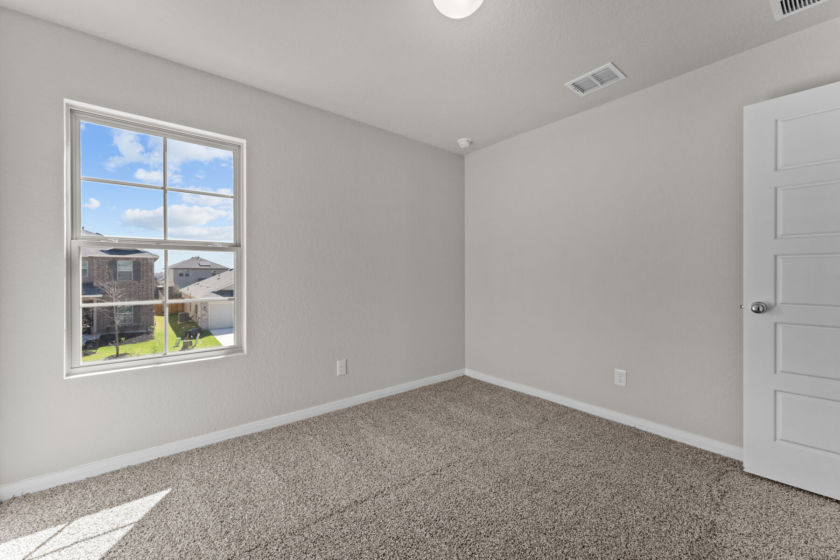
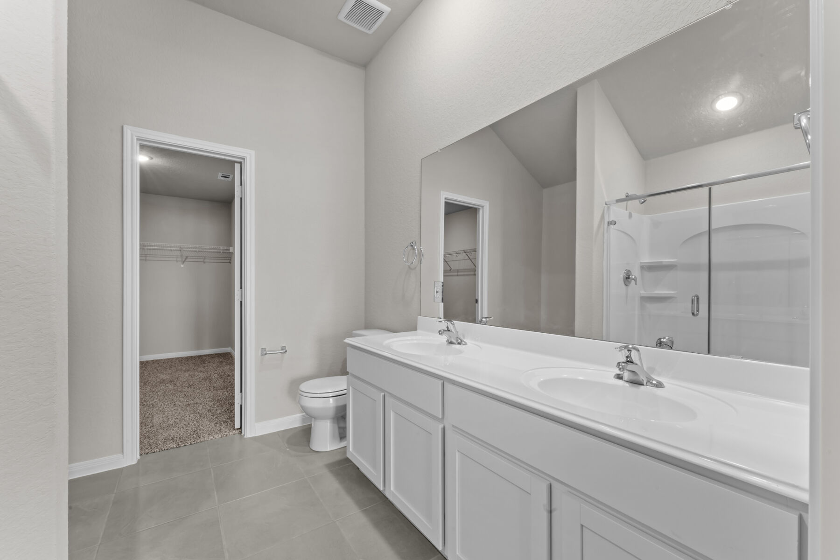
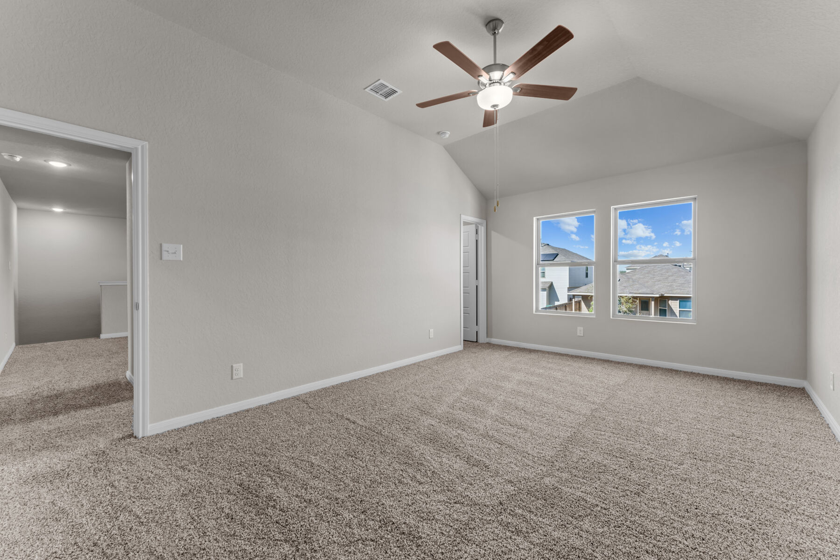
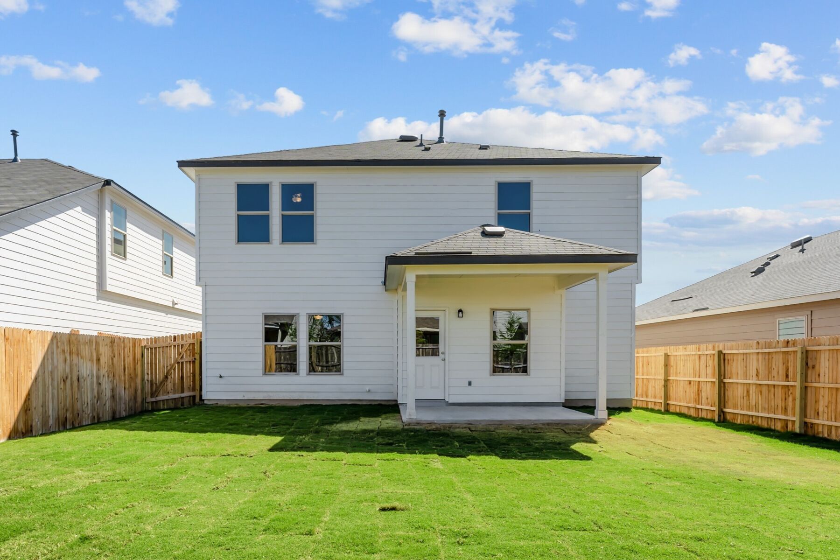








Donley Elevation B
Lifestyle
Lifestyle
Lifestyle
Lifestyle
Lone Oak

3826 Lone Ridge, San Antonio, TX 78264

Ready date:
December 16, 2026
Interactive Map

About 3826 Lone Ridge

Get Directions
  • square feet 2,312
  • stories 2
  • bedrooms 4
  • full bathrooms 2
  • half bathrooms 1
  • garages 2 (Front Load)
City
San Antonio, TX
Owner's Suite
First Floor
County
Bexar
Home Type
Single Family Home
School District
Southside ISD
Foundation Type
Slab
Home Plan
Donley
MLS Number
2013155
Homesite
2421
Base Plan Width & Depth
34' 11" x 69' 11"

Why You'll Love It

Make yourself at home in the all-new Donley floorplan, part of the brand new Smart Series of M/I Homes. This two-story, 4-6 bedroom, 2.5-3 bath home features 2,276 square feet and plenty of options to create your perfect home.

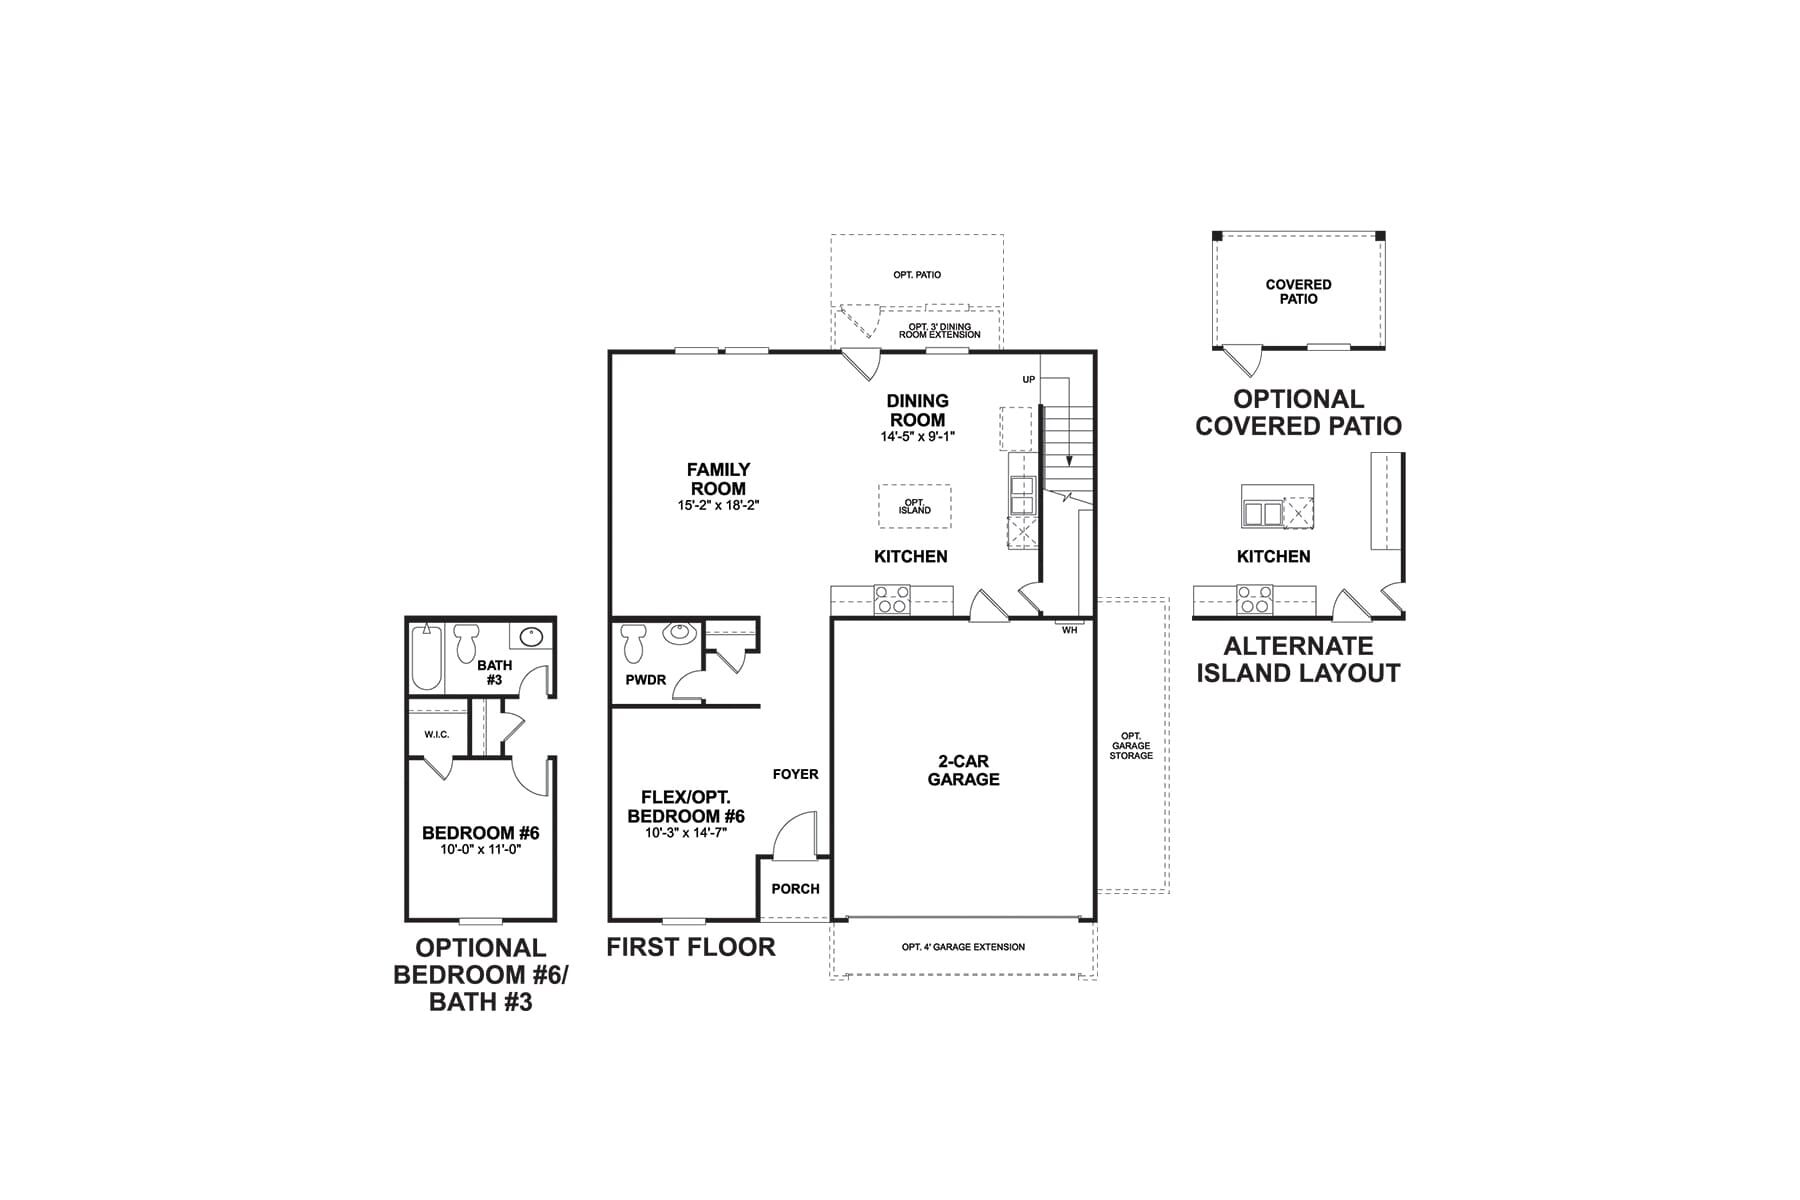
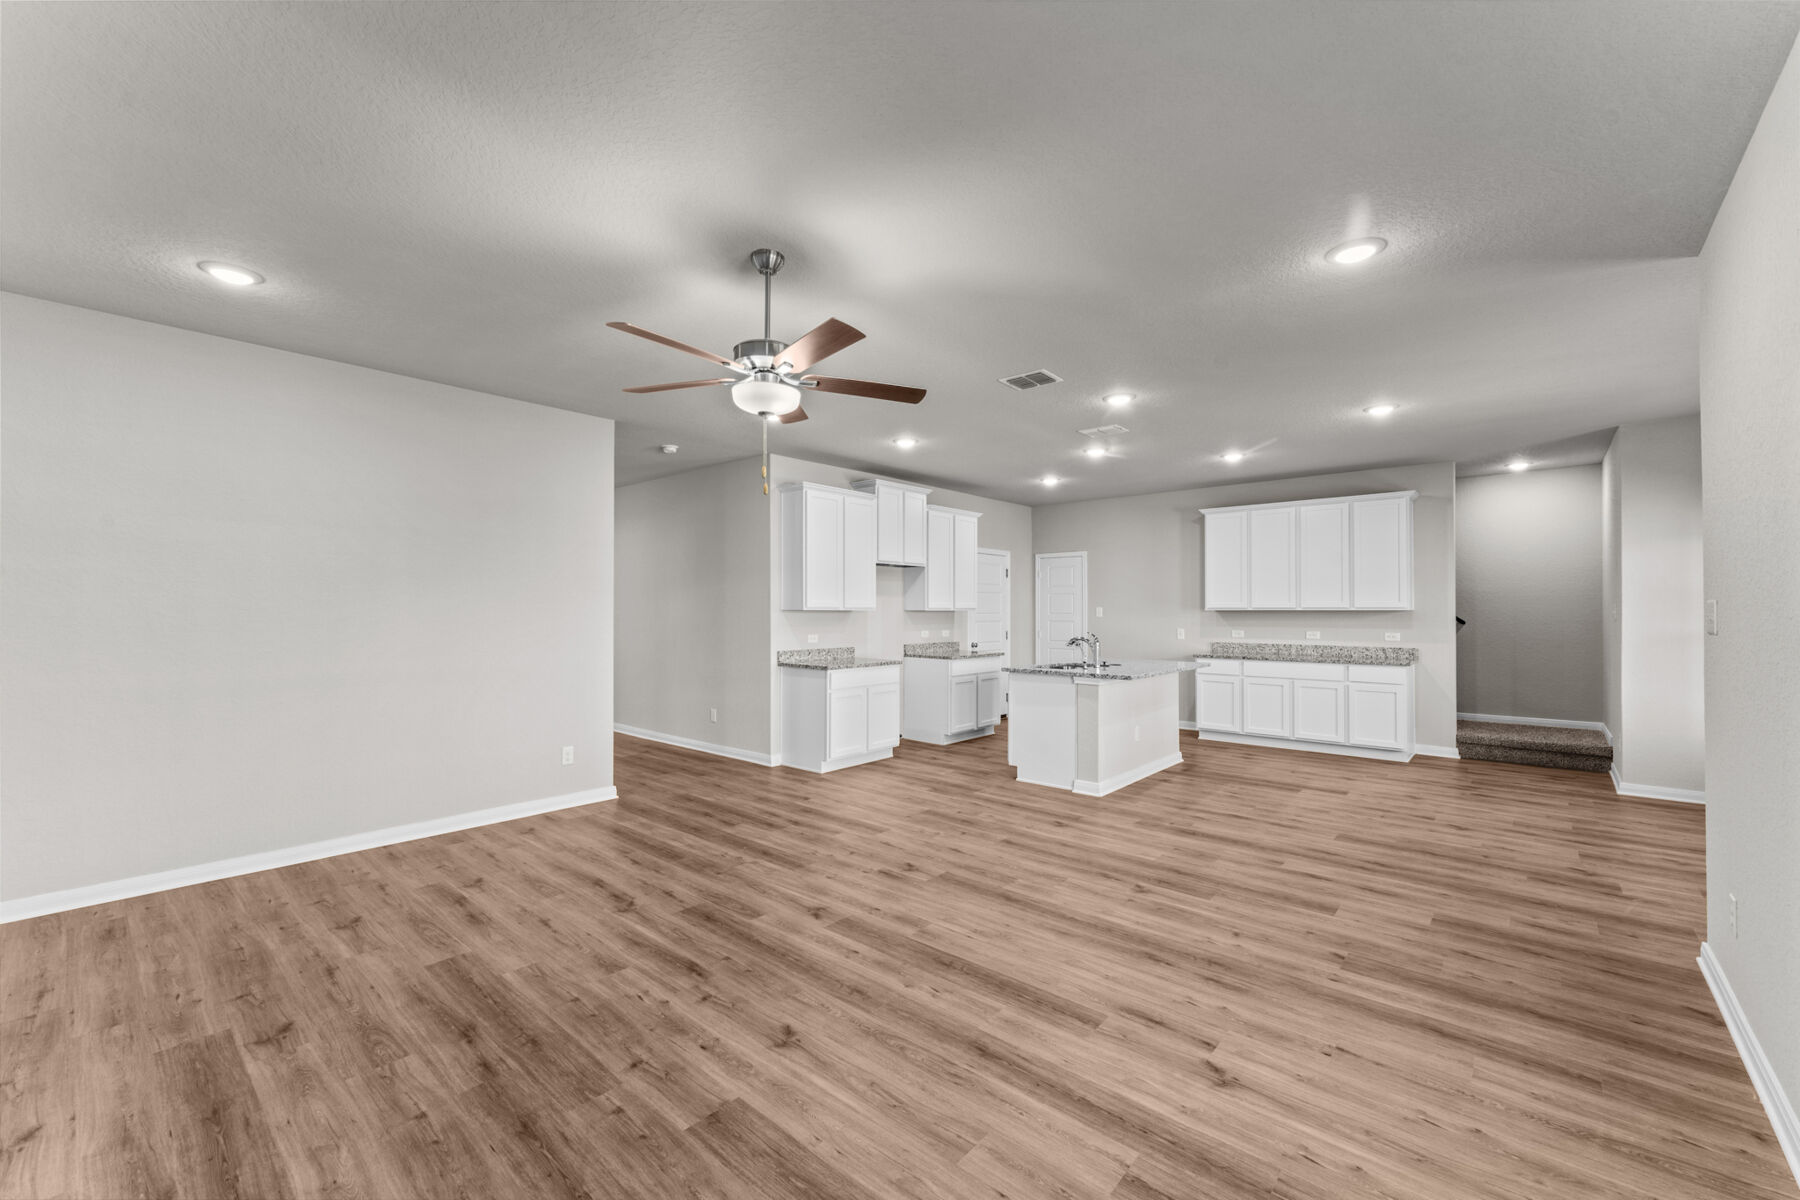
This floorplan features all bedrooms upstairs, with an optional full bedroom and bath downstairs, creating the perfect guest suite. Upon entering this home you will notice the flex room or optional guest suite tucked conveniently off the entry. Continue into the open common areas including the spacious and bright family room, kitchen, and dining room with optional extension. The kitchen offers a large center island, with the option to upgrade to an alternate island layout.

Head upstairs to find a spacious game room or optional fifth bedroom connecting all remaining bedrooms in the home. The second floor features a full bathroom and 3-4 secondary bedrooms, 2-3 with their own walk-in closet! The owner’s features tall, sloped ceilings, large windows and a large walk-in closet. The owner’s bath offers a spacious walk-in shower and vanity with optional second sink. Upgrade to a deluxe owner’s bath with garden tub and shower for a relaxing owner’s bath retreat.

All M/I Homes' Smart Series plans offer professionally pre-designed packages, allowing you to make this space your own by simply selecting the package that suits you best. You will love the stylish design and value that comes with your new Smart Series M/I Home.

Contact us today for more information on the Donley floorplan.

About the Community

Lone Oak is a welcoming new community of single family homes in South San Antonio near Loop 1604 and Highway 37, offering a peaceful, country‑inspired setting with convenient access to major employment centers and city attractions. Set on 45‑foot homesites, the Smart Series homes feature open layouts, modern finishes, and flexible spaces designed for everyday living. Standard 2‑car garages and both electric and gas options add comfort and practicality, while planned amenities—including a pool, park, and playground—create places to relax and connect. Residents can explore nearby outdoor destinations such as Mitchell Lake Audubon Center, Braunig Lake Park, and the Medina River Natural Area, along with local shopping and dining on the Southside. Students are served by Southside ISD. Lone Oak offers a balanced lifestyle with room to unwind and easy access to everything South San Antonio has to offer.
Learn more about this community »

Add the perfect finishing touch

Put your personal touch on these Quick Move-In Homes with some selections from our Design Studio.

Visit a Design Studio
Donley First Floor

Floorplan Options for Your New Home

The Donley accommodates a variety of household living arrangements with its highly desired flexibility and modern design. Explore the many possibilities in the popular Donley plan.

Show Floorplan

Ready to plan a visit? We can help

Send us your preferred time to stop by and a sales representative will take care of the rest

Privacy Policy

Thank You

Our sales representative will be in touch with you shortly to confirm appointment details

Create an account in 30 seconds

Save your favorite communities, homes, and searches to help you find the home of your dreams. All you need is a password.

Password must be at least 8 characters and contain at least 3 of these character types.