

Holiday of Homes
Enjoy limited-time, seasonal savings through the end of the year! View our final offers on Quick Move-In and To-Be-Built homes throughout San Antonio's top neighborhoods and school districts.



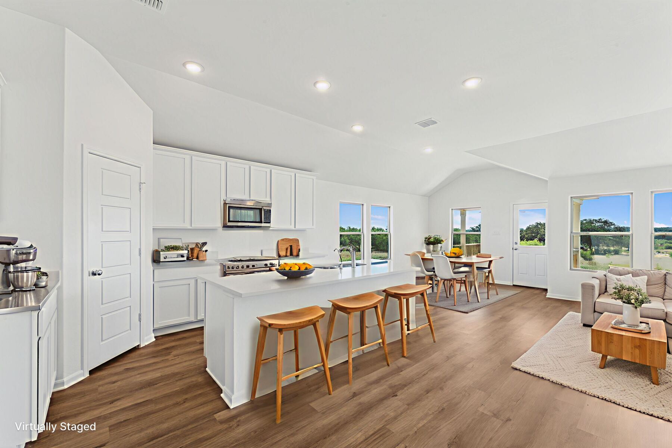
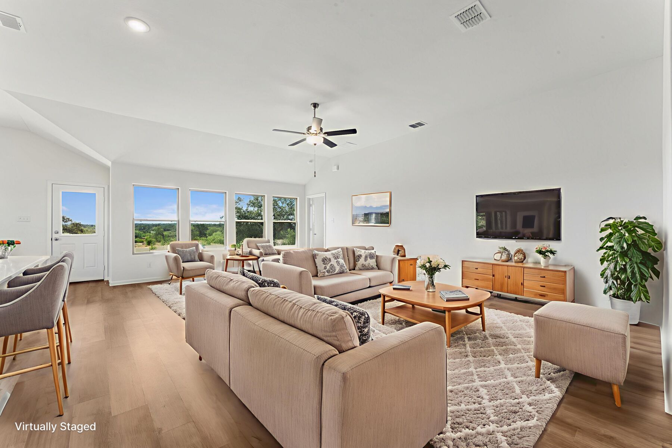




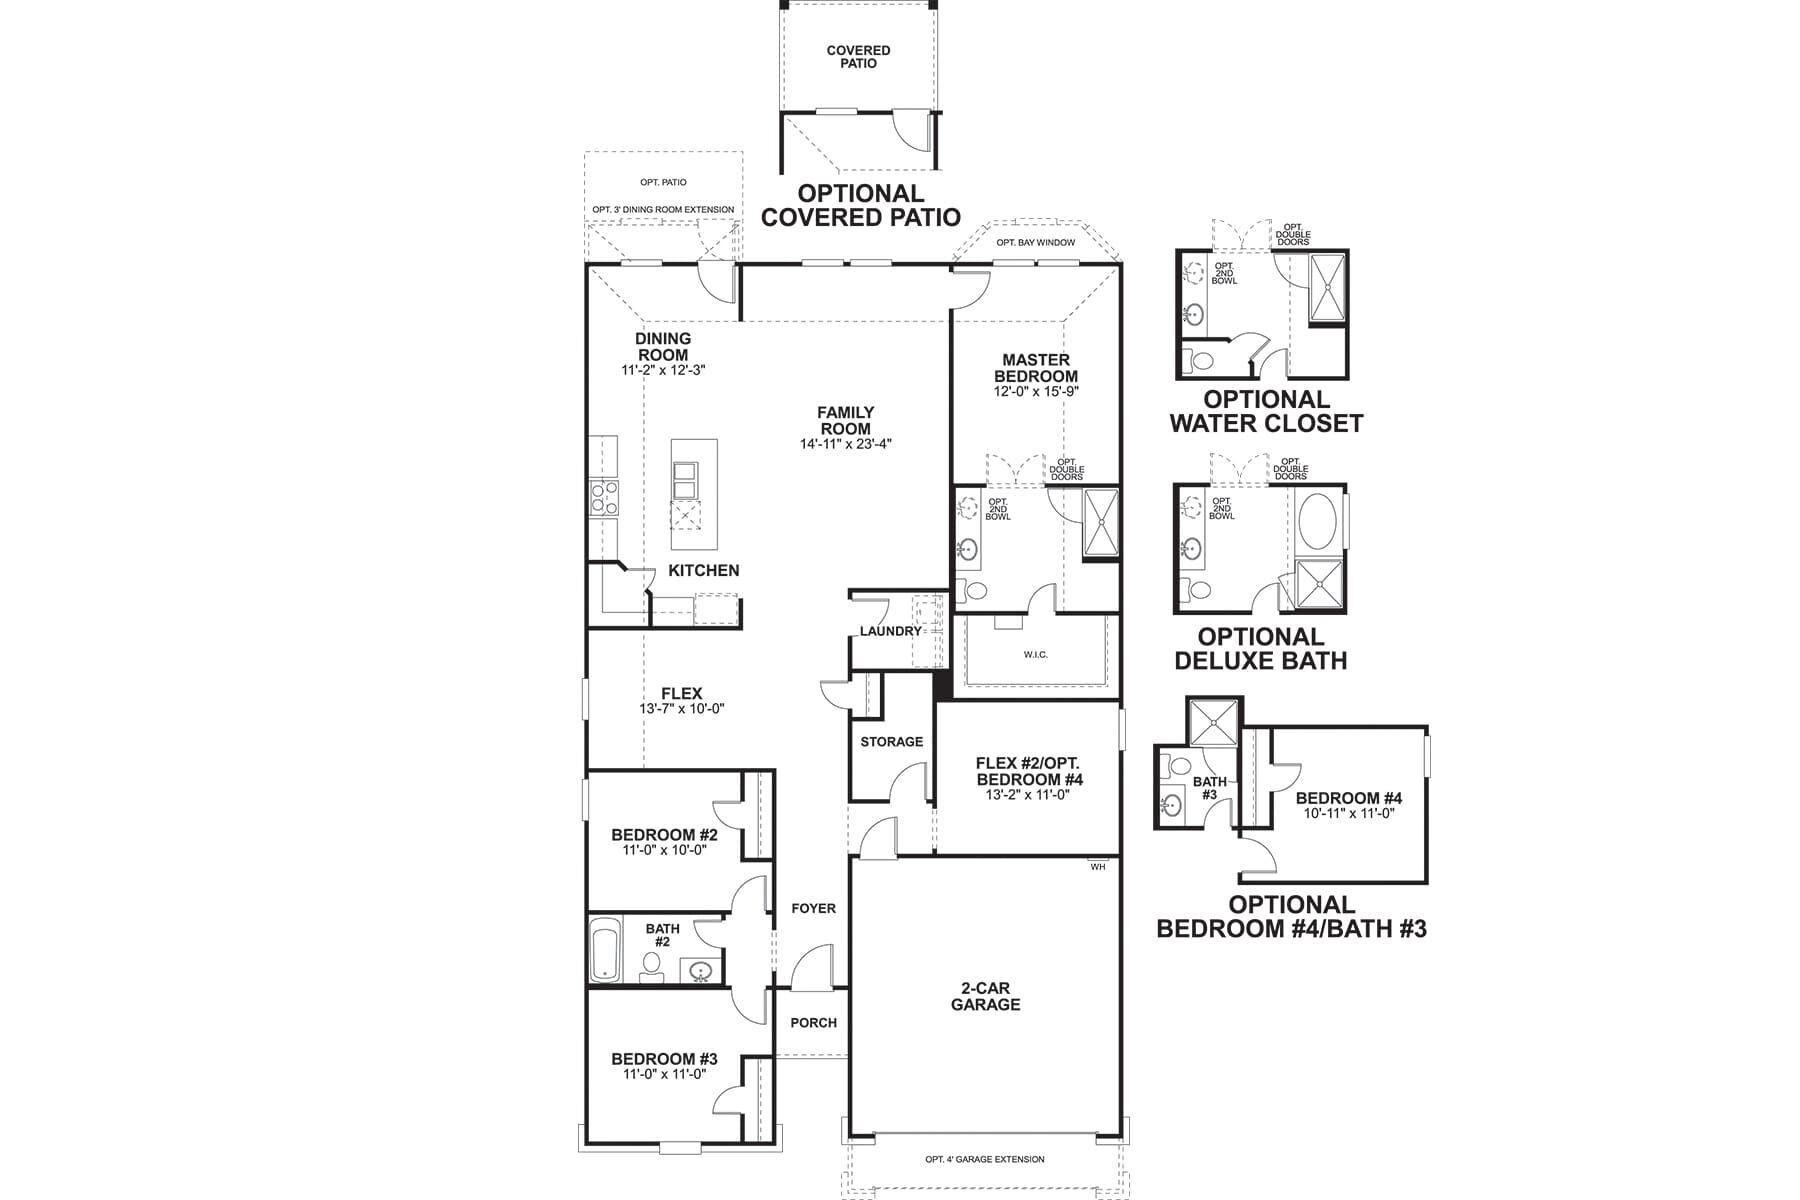
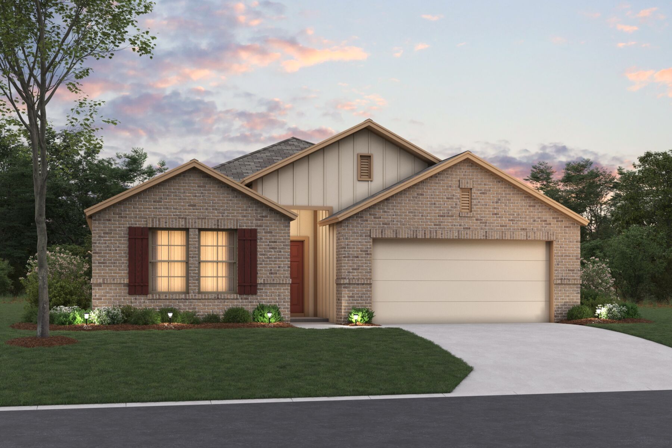
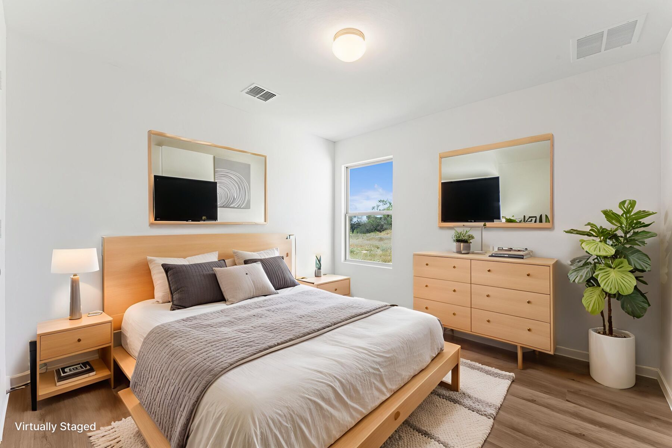
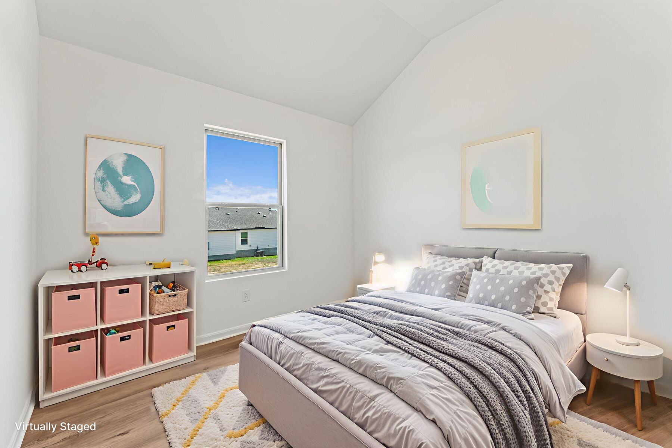
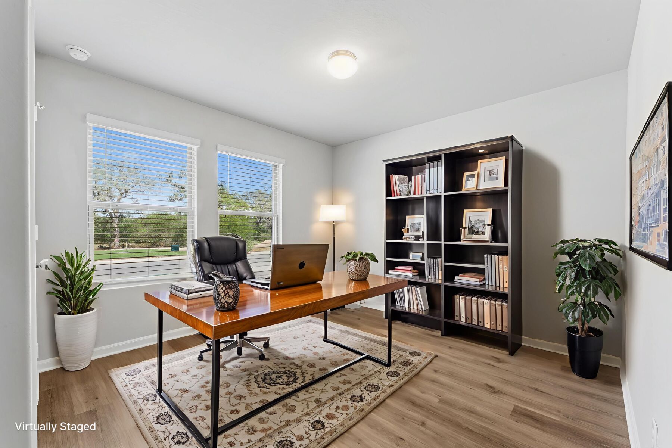
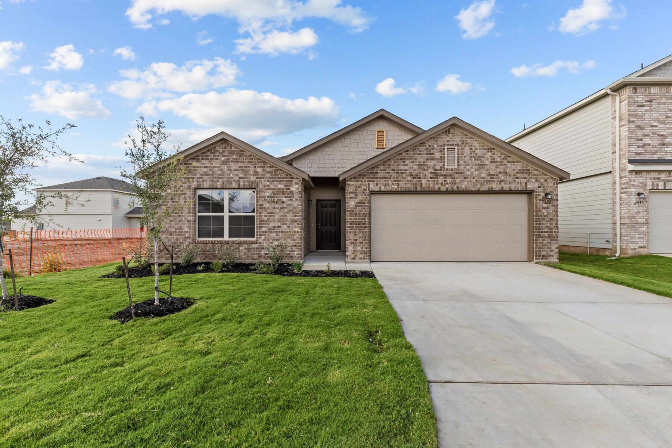
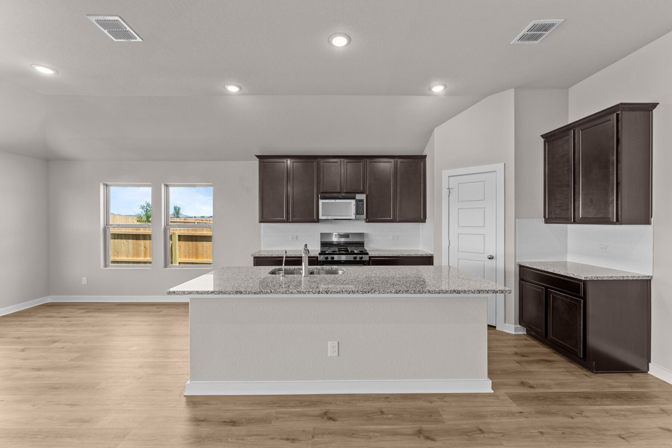
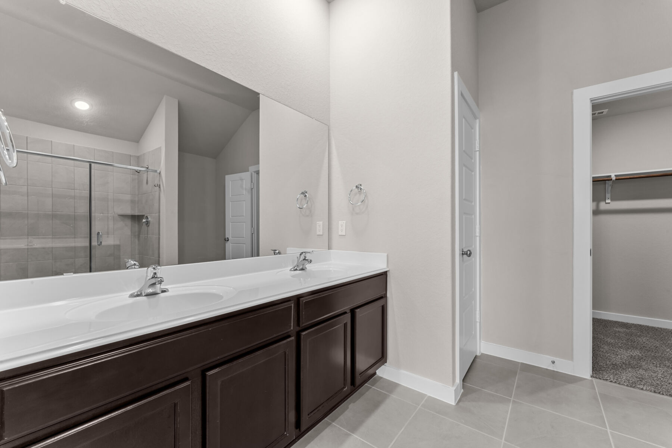
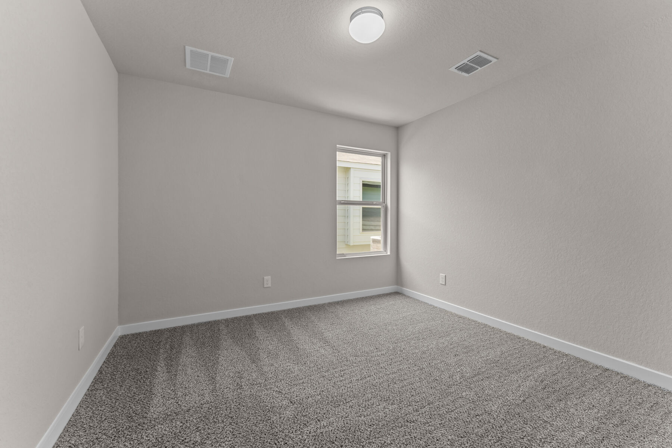
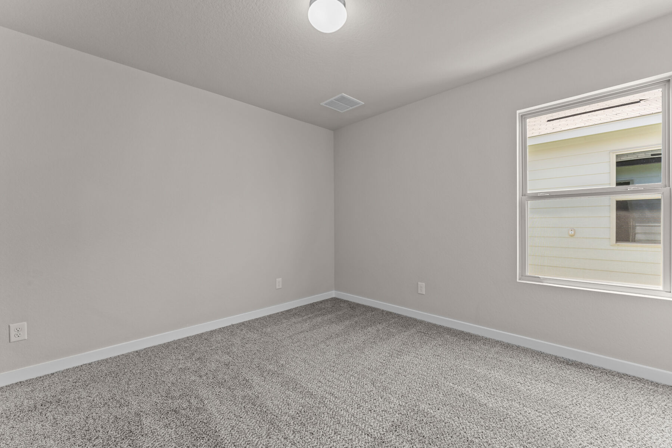
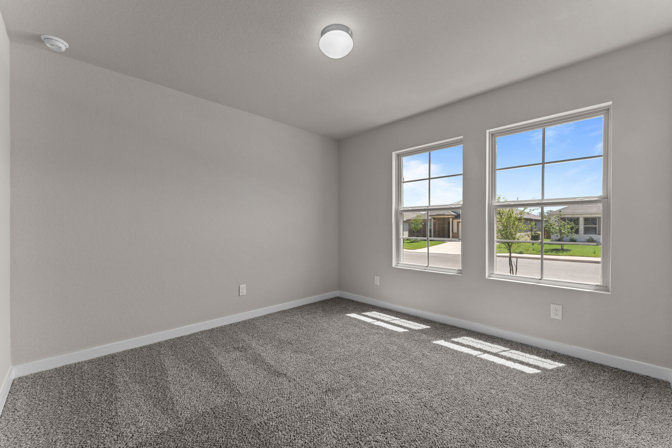
Located at 3827 Jeremy Lane in Elmendorf, this new construction home by M/I Homes offers 2,097 square feet of single-story living. With 4 bedrooms and 3 bathrooms arranged across one level, the floorplan is designed to accommodate both everyday routines and larger gatherings without stairs to navigate.
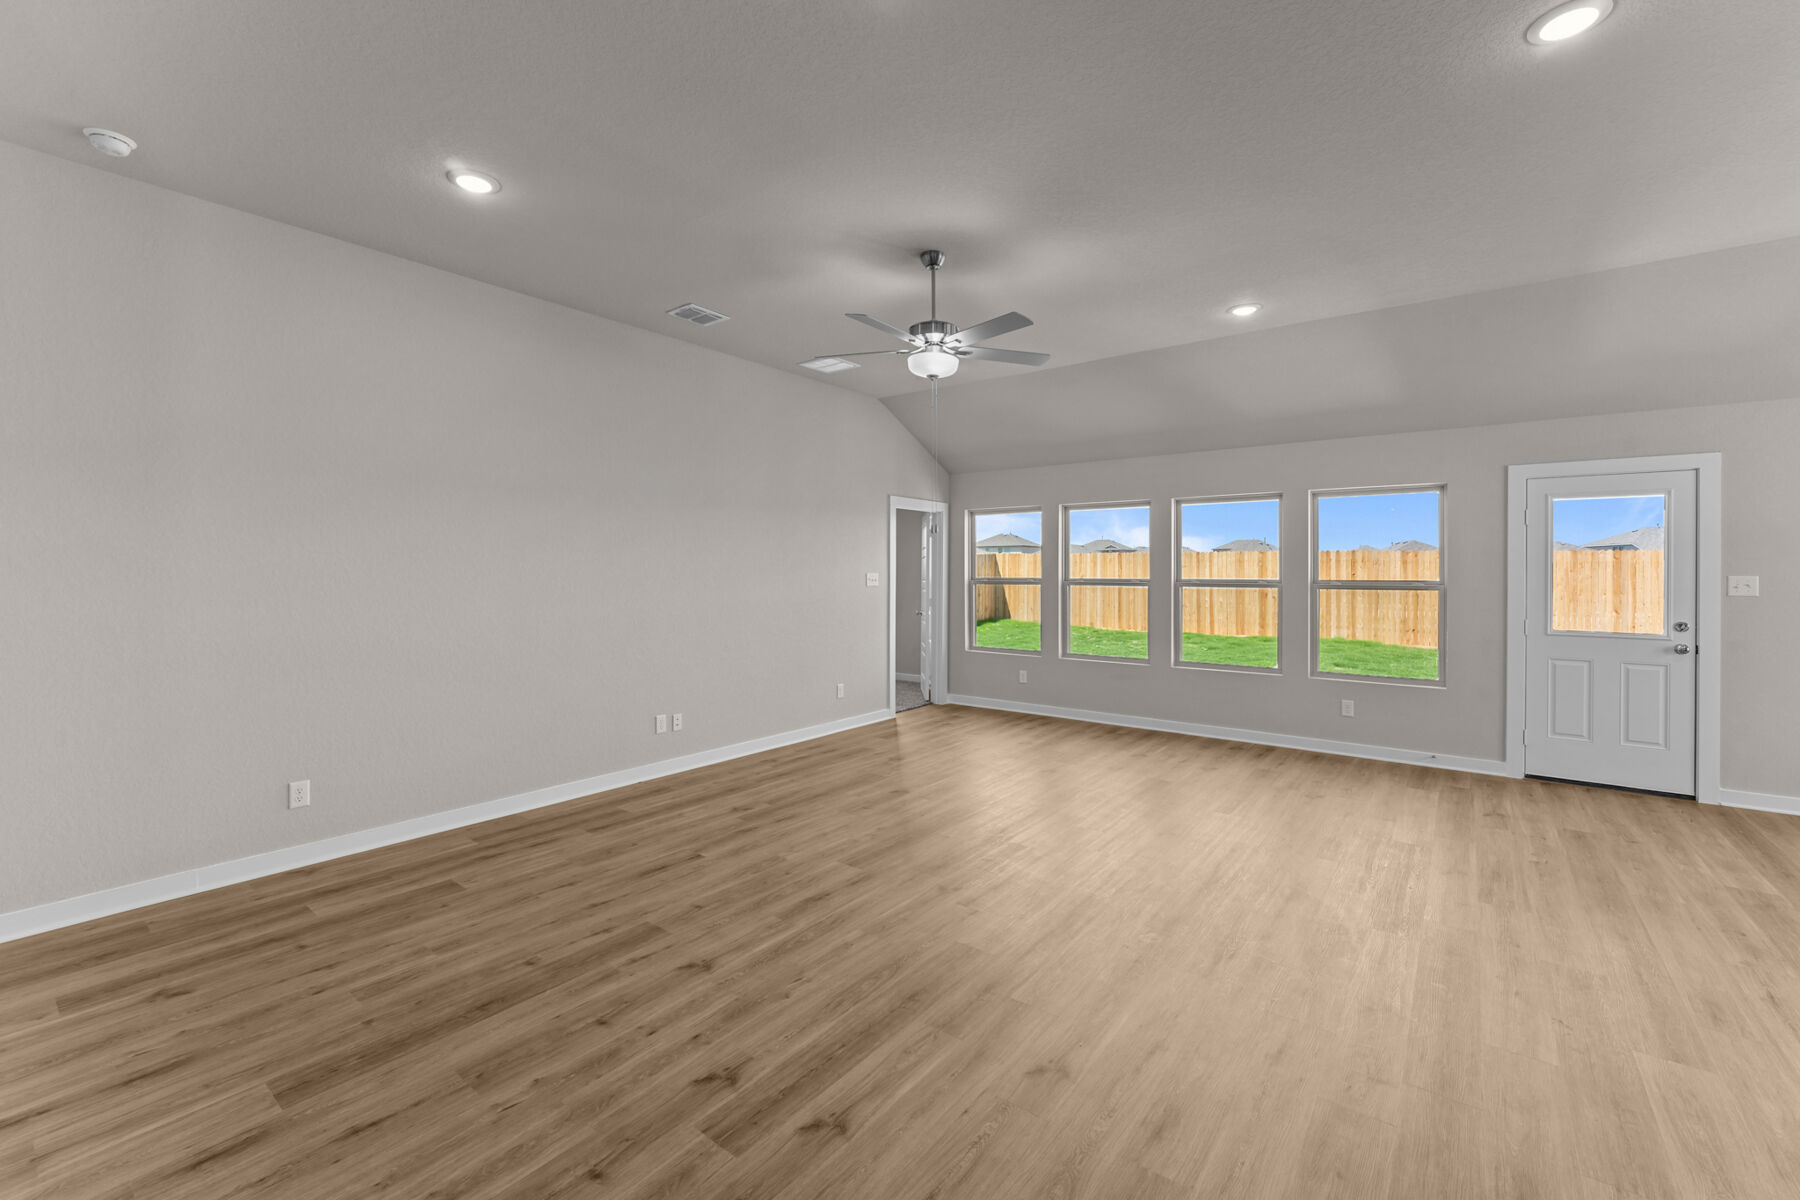
The heart of the home is an open-concept living space where the kitchen, dining area, and family room flow together. This layout keeps sightlines clear and makes it easy to stay connected while cooking, dining, or relaxing. Thoughtful design details carry throughout the home, from the placement of the secondary bedrooms to the practical use of hallway and storage space.
Key features include:
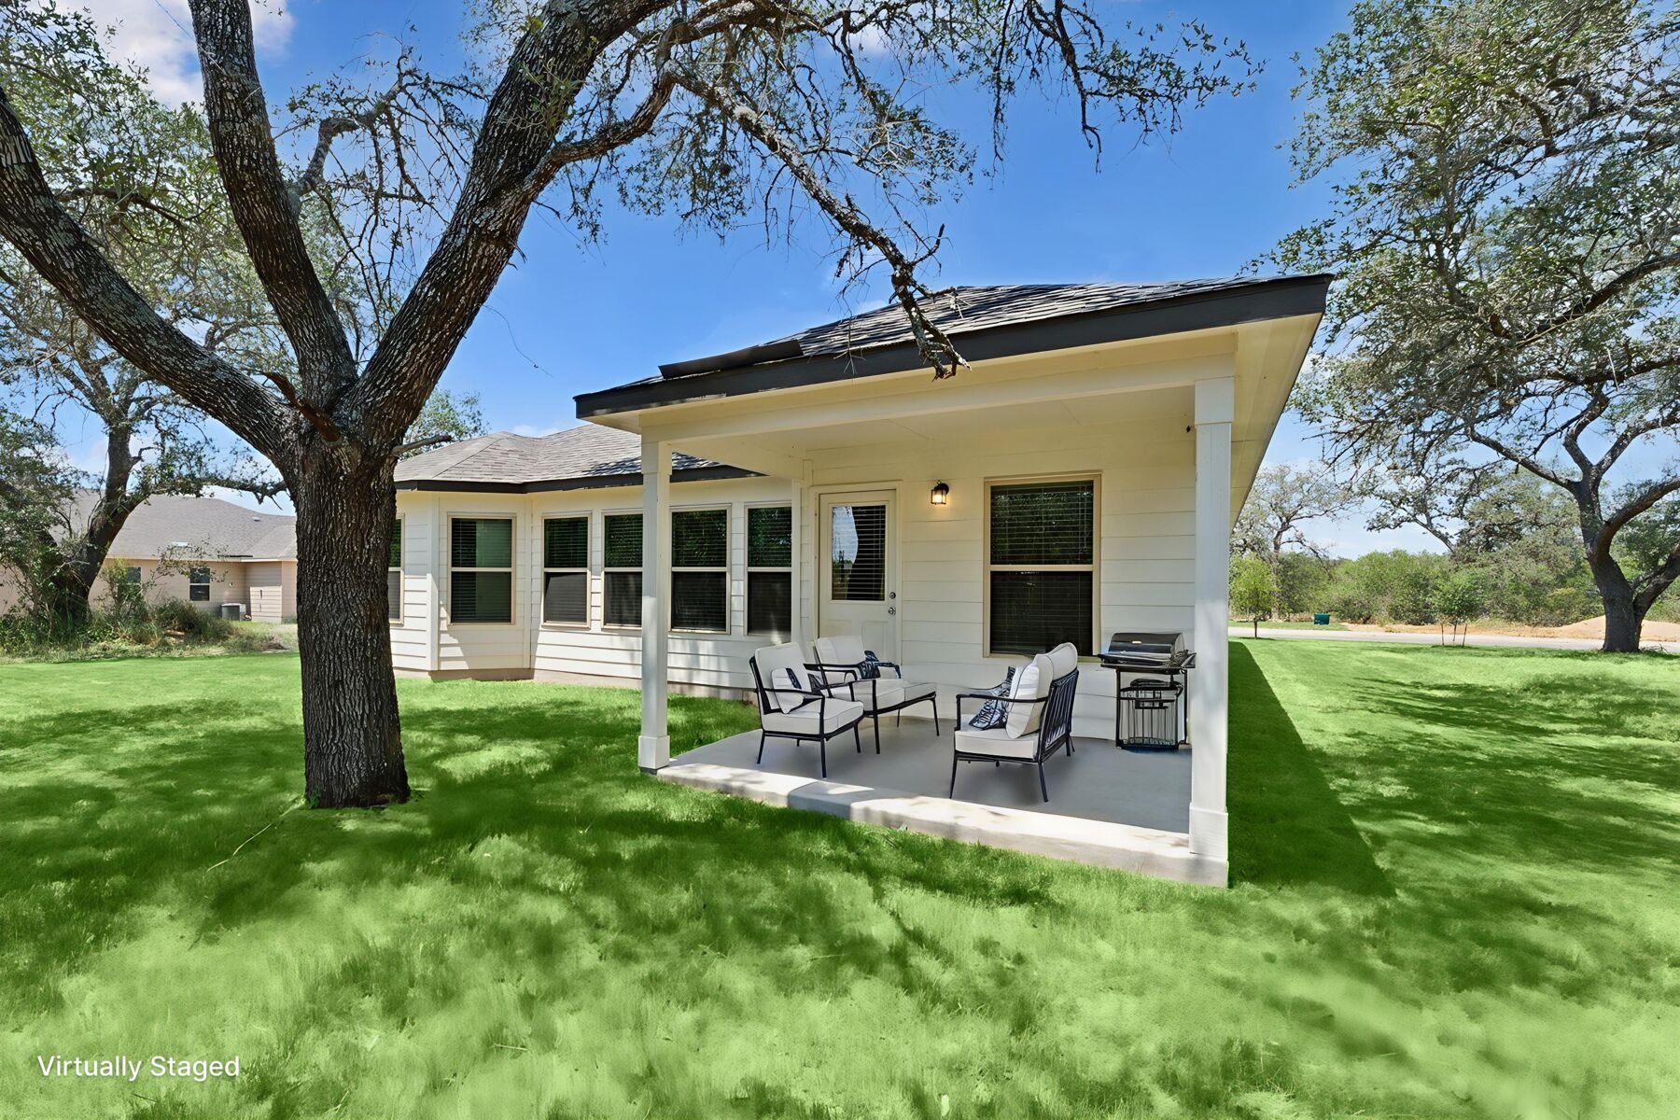
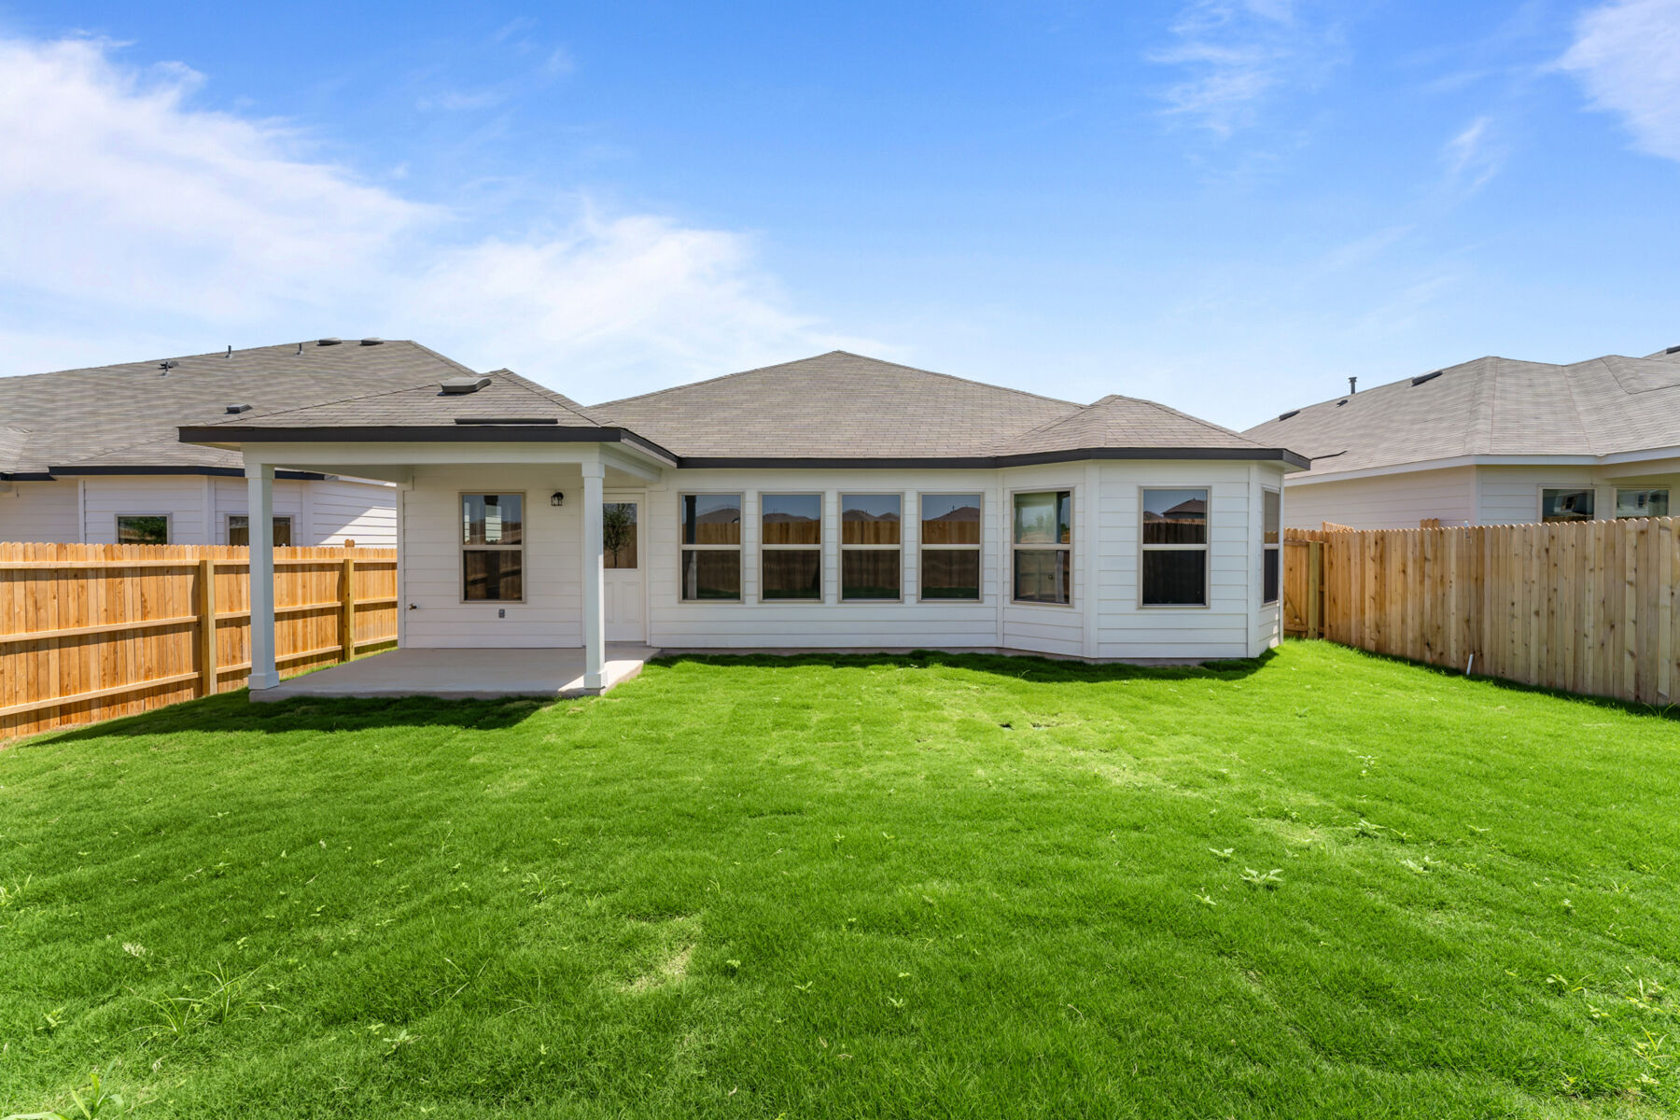
The covered patio extends the usable square footage outdoors, providing a shaded area for morning coffee, weekend meals, or simply enjoying the fresh air. It connects naturally to the interior living space, making indoor-outdoor entertaining straightforward.
Quality construction is evident in the home's finishes and craftsmanship. M/I Homes applies consistent building standards across each home, and this one reflects that attention to structural detail, energy efficiency, and durable materials selected to hold up over time.
Sandy Oaks Estates offers modern single family homes in the peaceful outskirts of South San Antonio, providing a balance of rural surroundings and everyday convenience. Located near Interstate 37 and Loop 1604 in South Bexar County, the community offers easy access to downtown San Antonio, major employers, shopping, and recreation.
Homebuyers can choose from a variety of thoughtfully designed single- and two-story floorplans from the Smart Series collection, featuring open-concept living spaces and homesites that provide plenty of room to enjoy the outdoors. The community is designed for those seeking a quieter pace of life without giving up connectivity to work, school, and daily essentials.
Residents are served by Southside Independent School District. Nearby amenities include Sandy Oaks City Park, Calaveras Lake for fishing and boating, convenient shopping, and access to destinations such as Toyota Motor Manufacturing and Texas A\&M University–San Antonio. Sandy Oaks Estates is an ideal choice for those seeking more space, comfort, and a relaxed lifestyle in the growing South San Antonio area.
Learn more about this community »


Ask about current offers or more details about this property, or call (210) 333-2244

Holiday of Homes
Enjoy limited-time, seasonal savings through the end of the year! View our final offers on Quick Move-In and To-Be-Built homes throughout San Antonio's top neighborhoods and school districts.
Enjoy limited-time, seasonal savings through the end of the year! View our final offers on Quick Move-In and To-Be-Built homes throughout San Antonio's top neighborhoods and school districts.

Increase your homebuying power and decrease your rate today! Secure a 2/1 buydown with first-year rates as low as 3.25% Rate* / 6.065% APR* on a 30-year fixed FHA loan and paid closing costs*** through M/I Financial, LLC.
Send us your preferred time to stop by and a sales representative will take care of the rest
By browsing, you accept our terms of use and privacy policy.