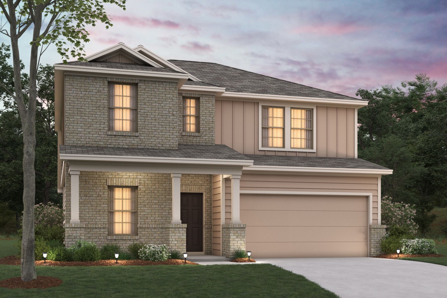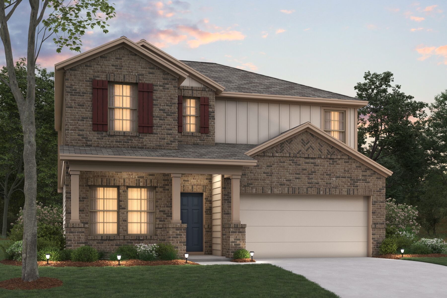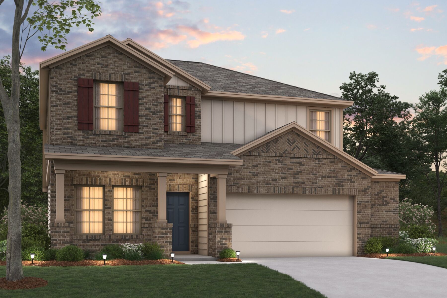
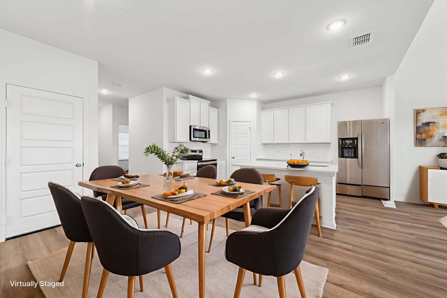
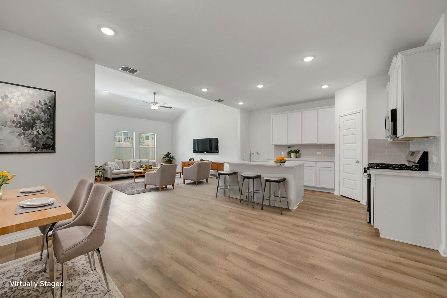
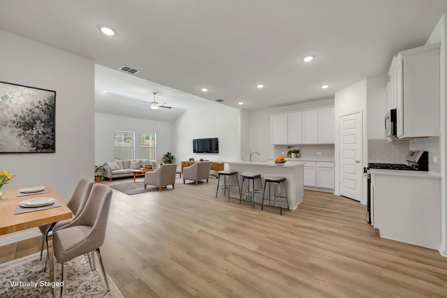
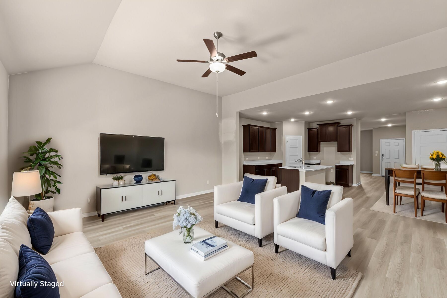
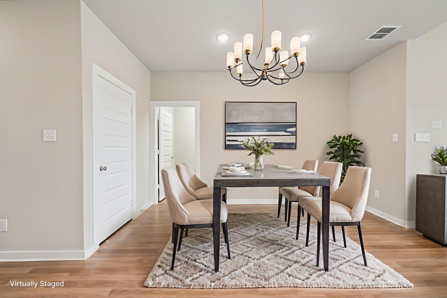
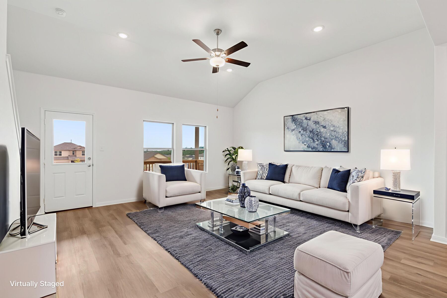
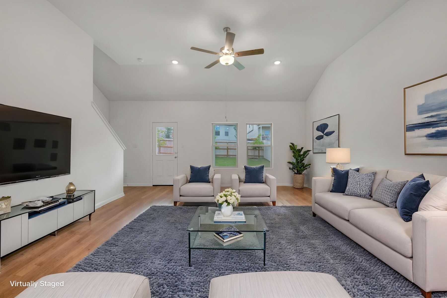
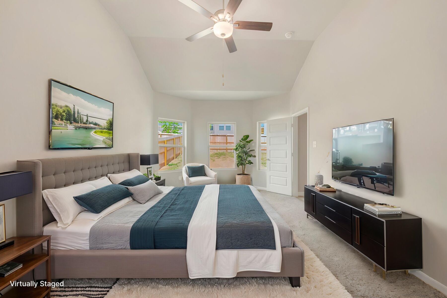
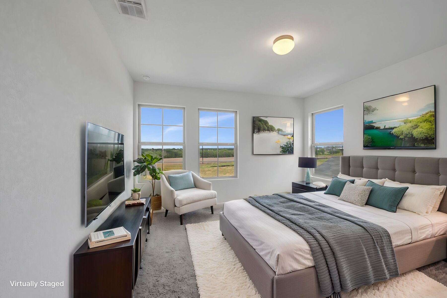
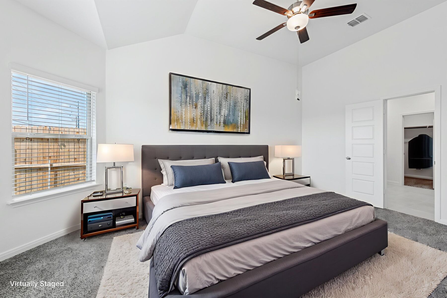
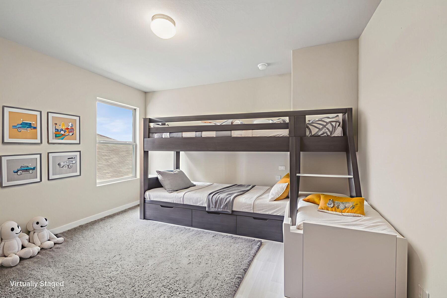
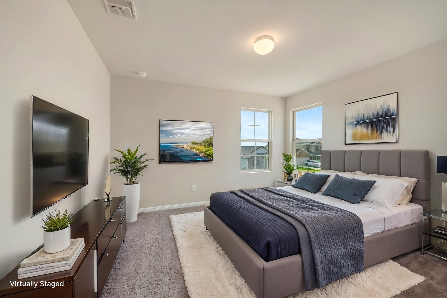
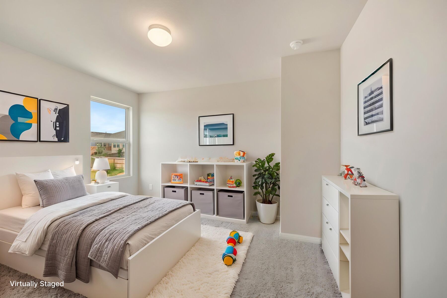
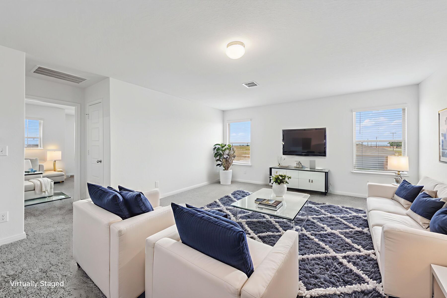
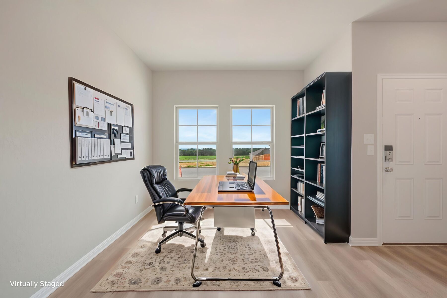
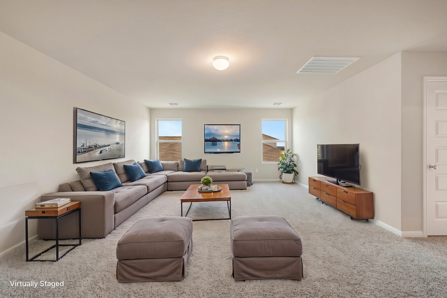
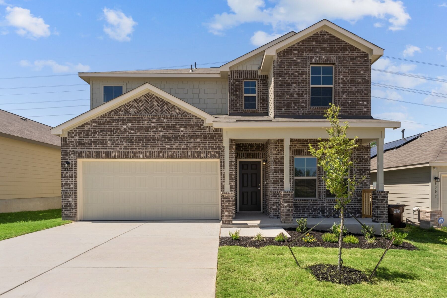
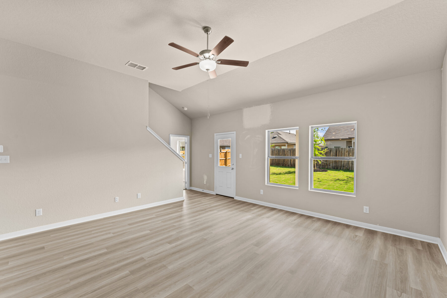
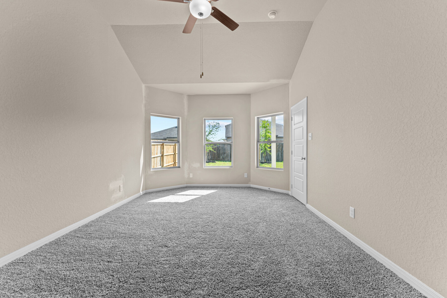
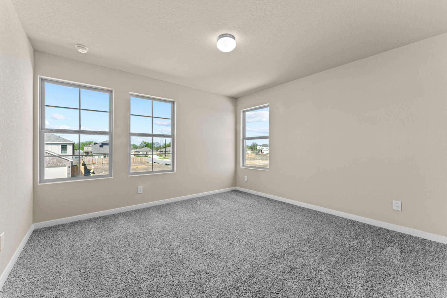
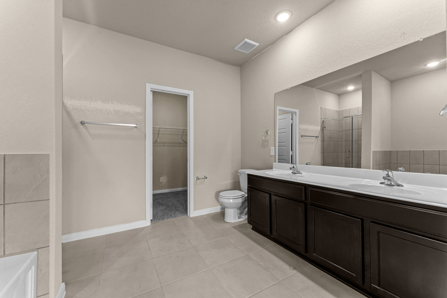
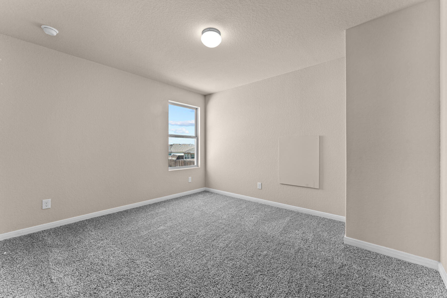
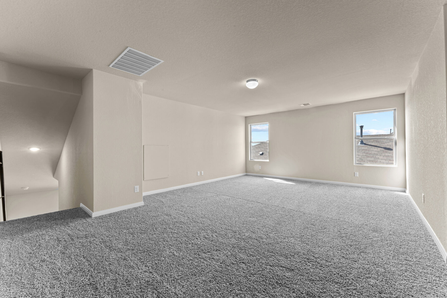




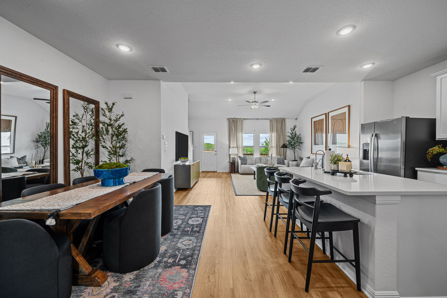
Harrison Elevation D
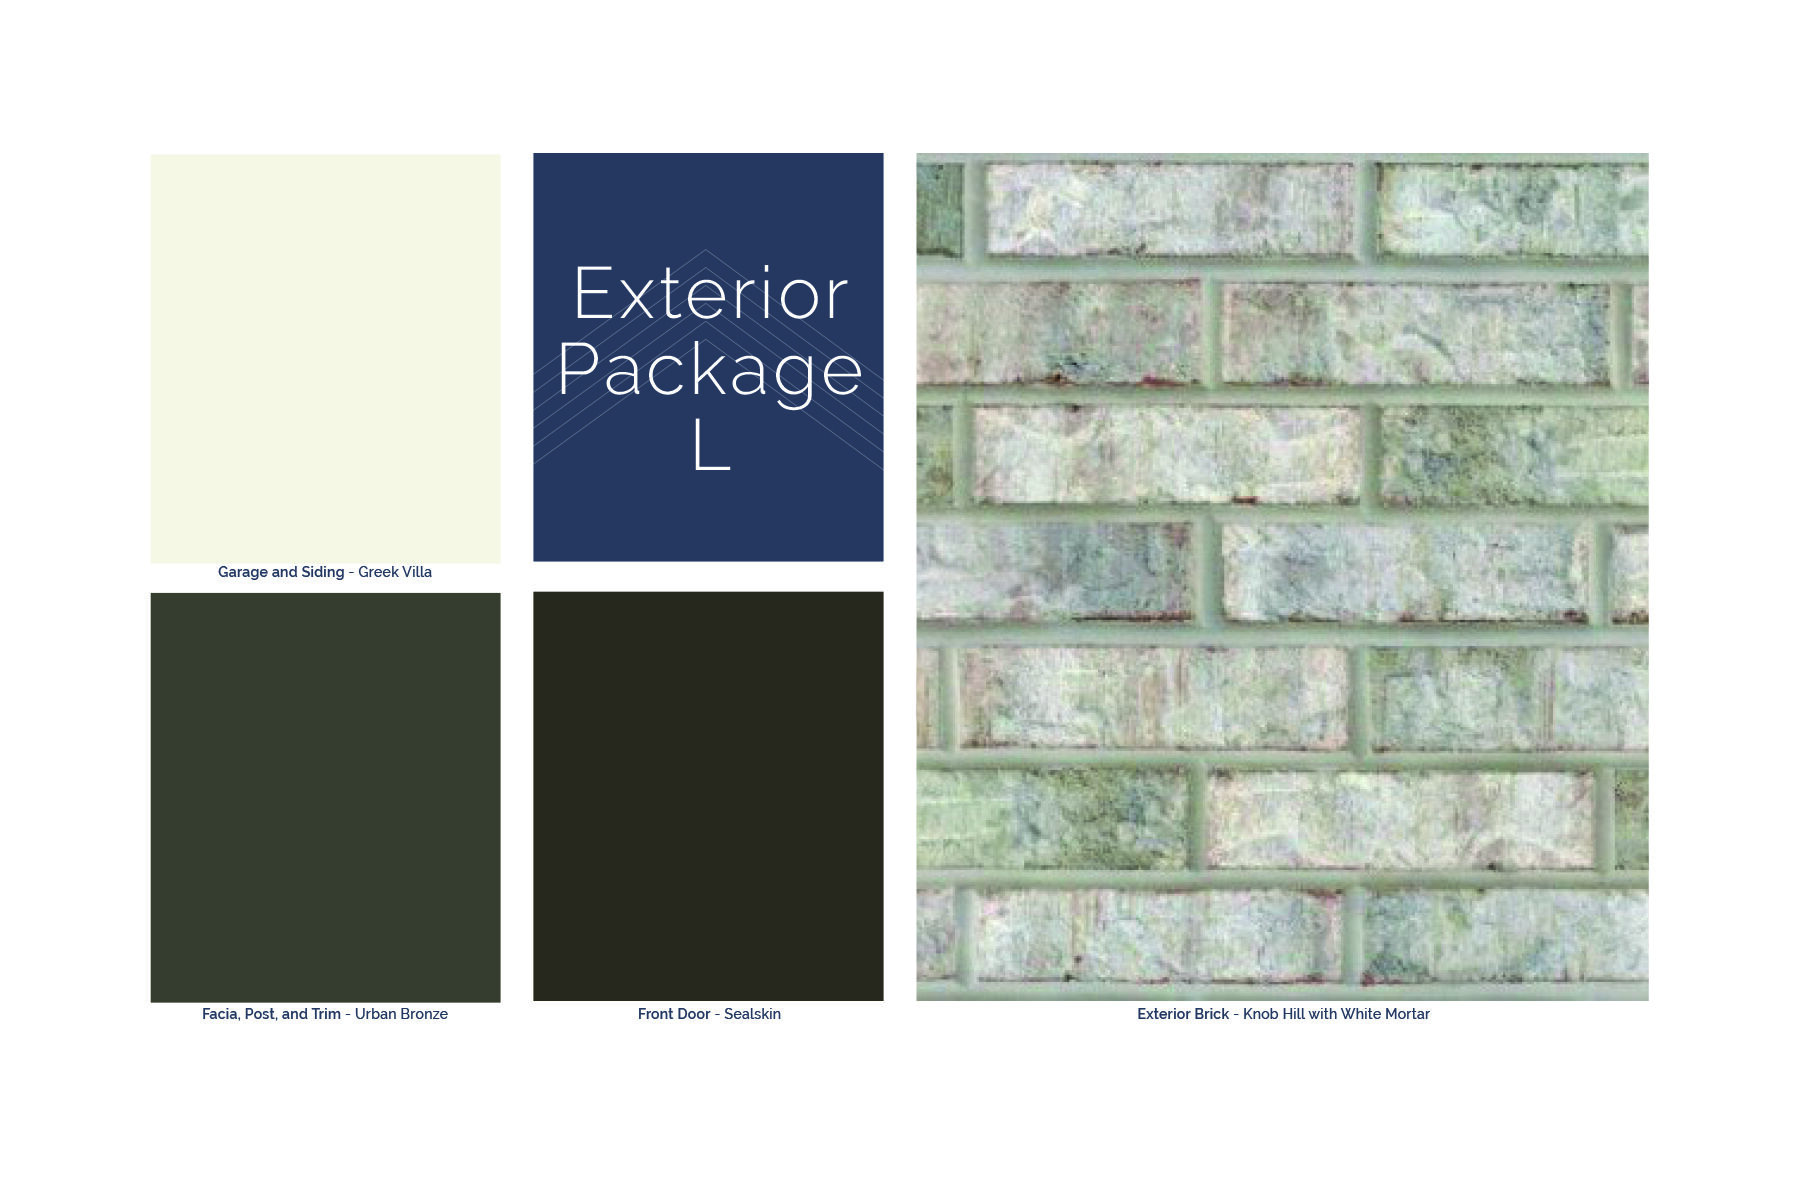
Exterior Selection
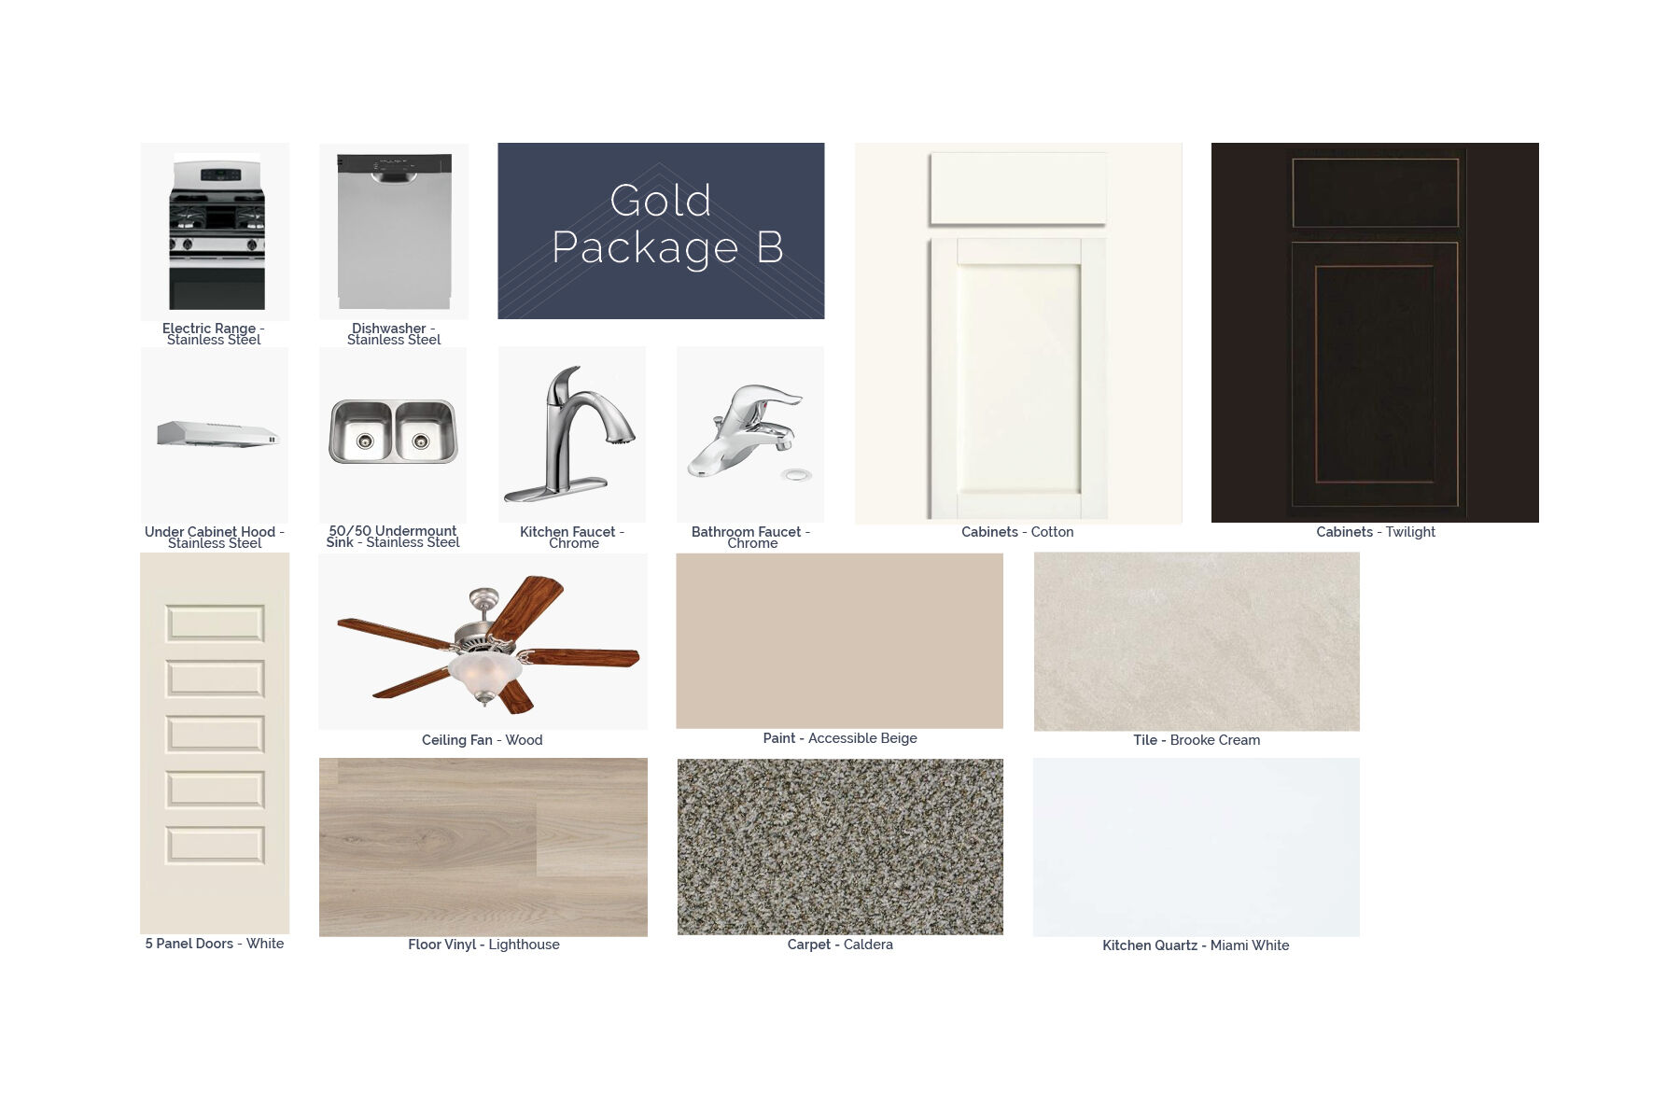
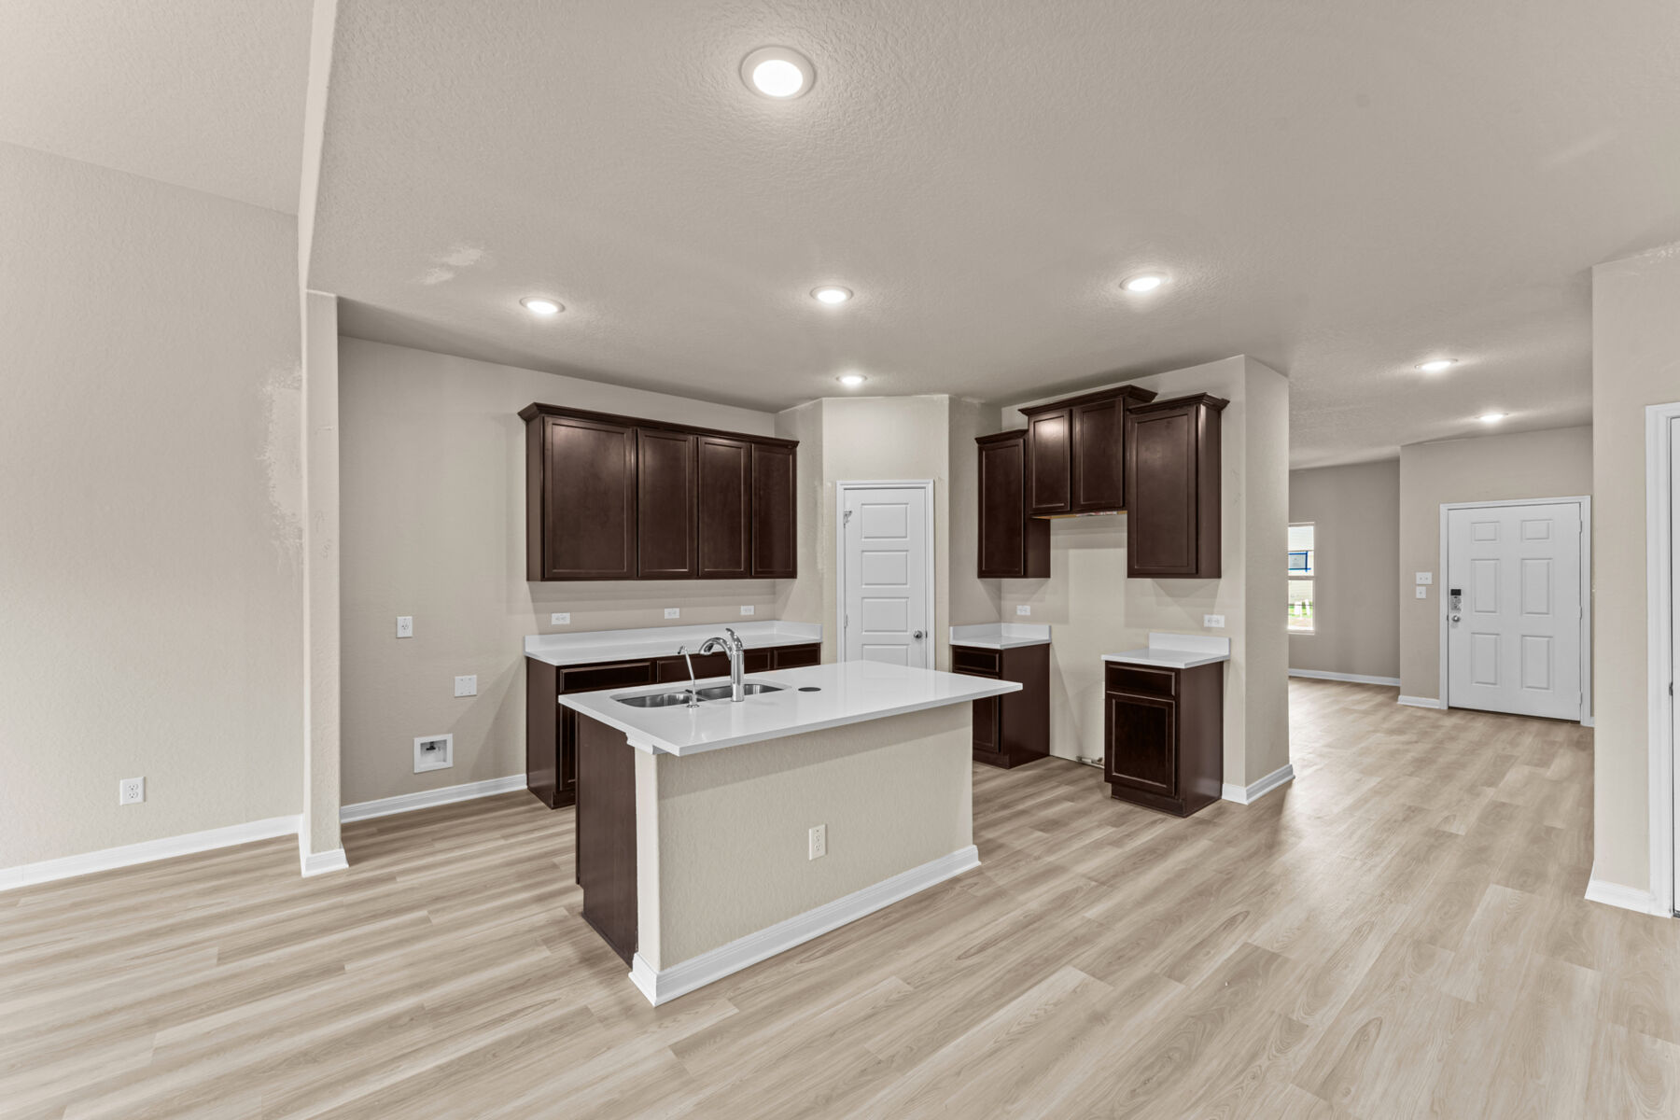
Interior Selection Gold B
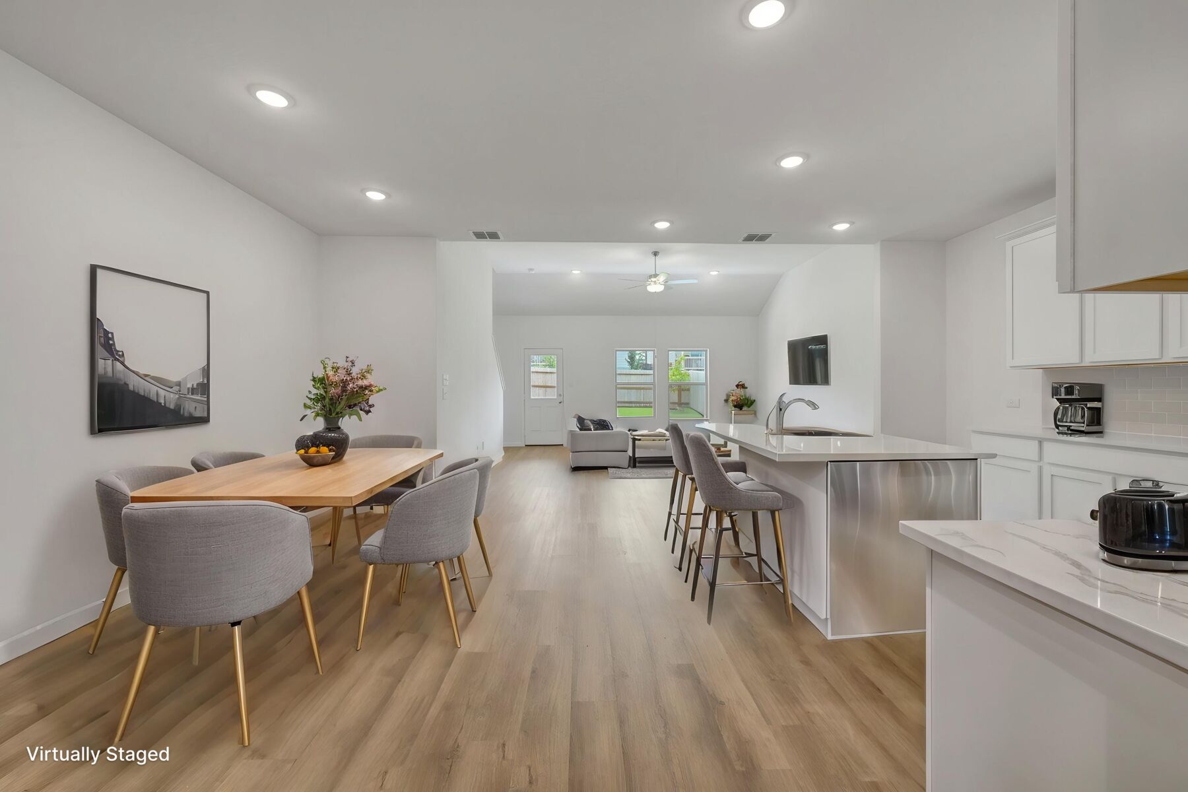
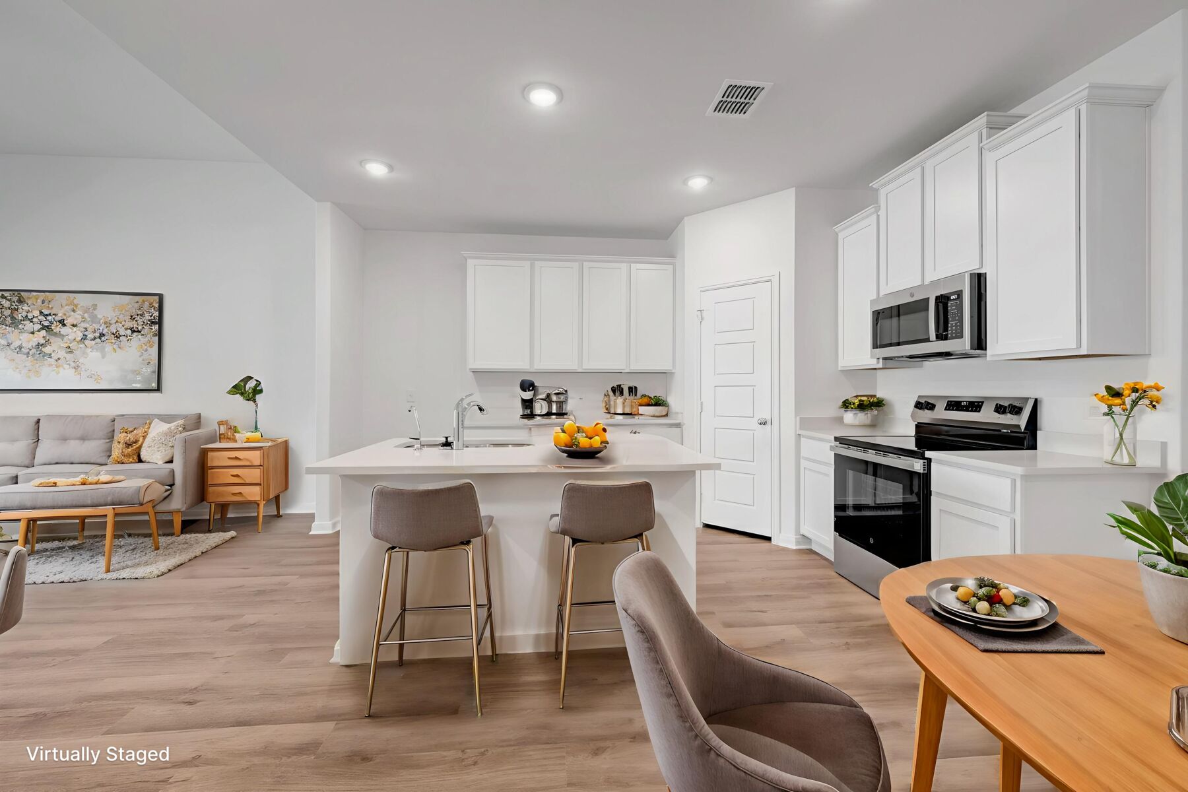
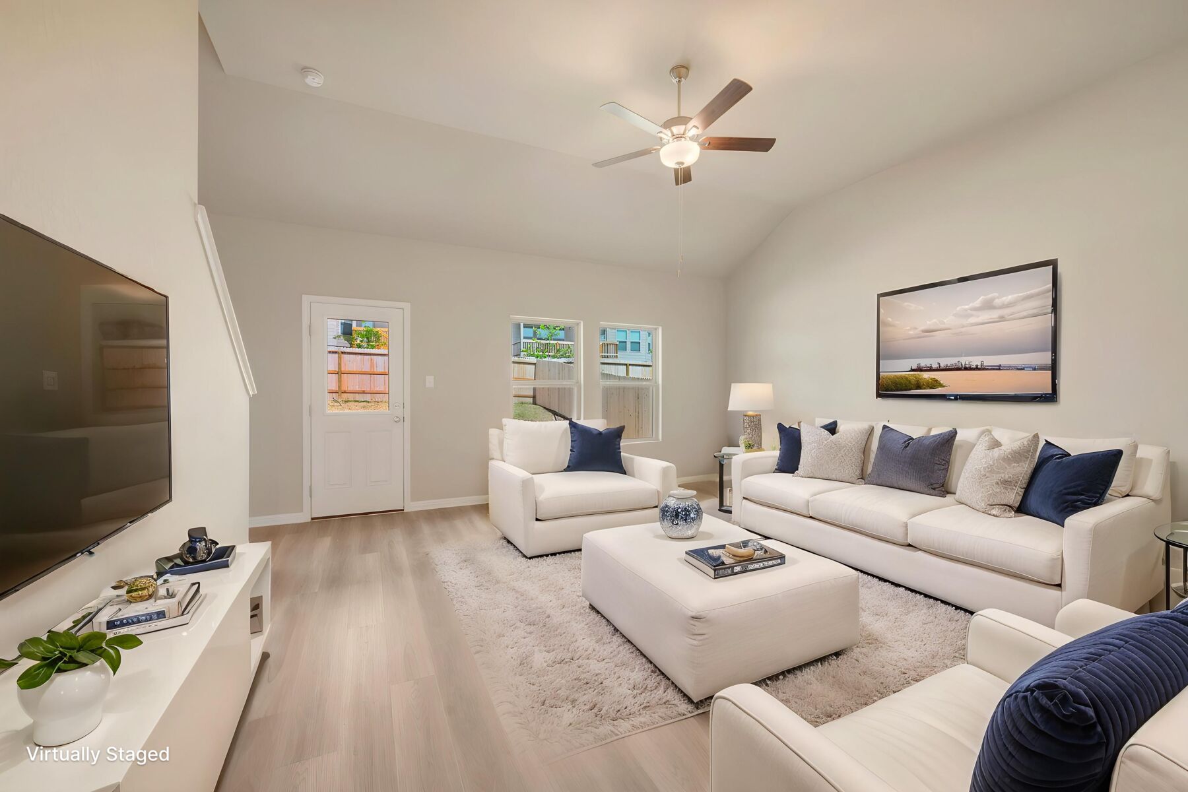
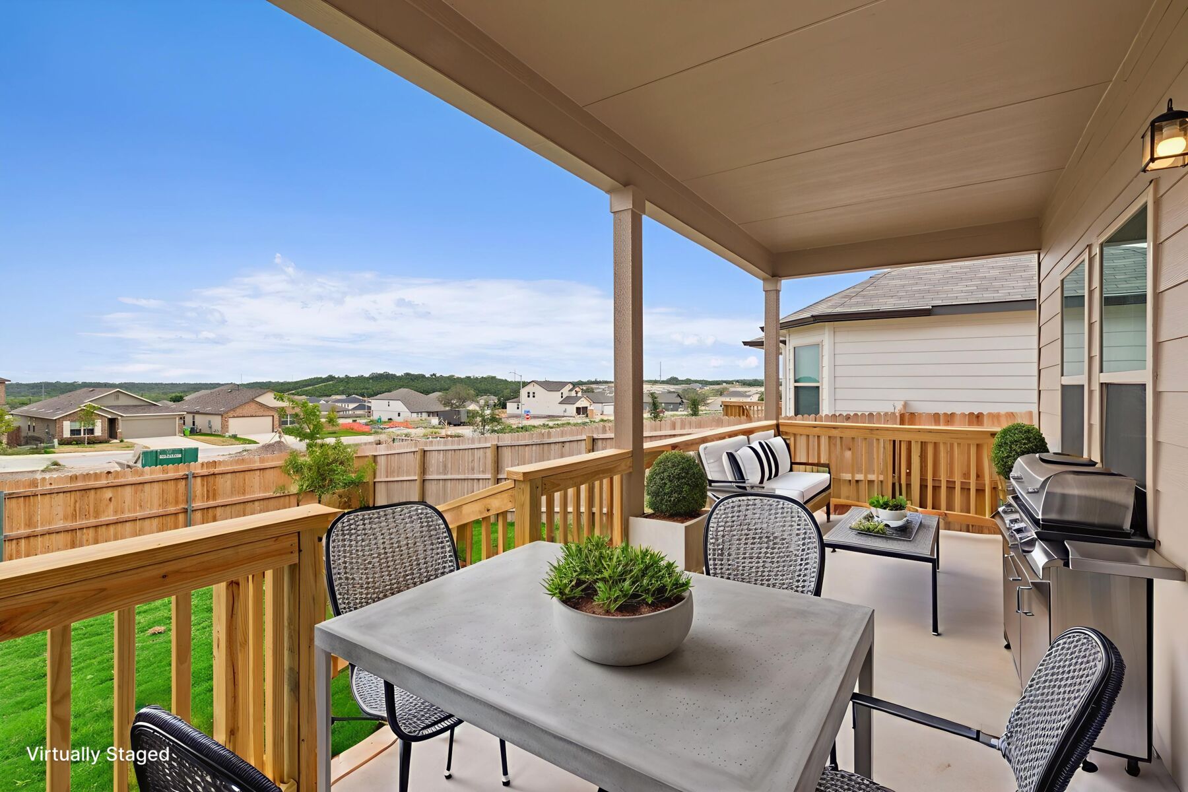
SANA Virtual Staging Harrison
Virtual Representation
Agave

4872 Casa Noble, San Antonio, TX 78222

Ready date:
December 22, 2026
Price: $349,990 $334,990 ( ) Estimate Your Monthly Payment
Interactive Map
closed now
Agave Sales Office
8209 Roadrunner Passage
San Antonio, TX 78222
  • Mon: 12:00PM - 6:00PM
  • Tue: 10:00AM - 6:00PM
  • Wed: 10:00AM - 6:00PM
  • Thu: 10:00AM - 6:00PM
  • Fri: 10:00AM - 6:00PM
  • Sat: 10:00AM - 6:00PM
  • Sun: 12:00PM - 6:00PM

About 4872 Casa Noble

Get Directions
  • square feet 2,444
  • stories 2
  • bedrooms 4
  • full bathrooms 2
  • half bathrooms 1
  • garages 2 (Front Load)
City
San Antonio, TX
Owner's Suite
First Floor
County
Bexar
Home Type
Single Family Home
School District
East Central ISD
Foundation Type
Slab
Home Plan
Harrison
MLS Number
2012830
Homesite
1076
Base Plan Width & Depth
34' 11" x 69' 11"

New 4-Bedroom Home for Sale in San Antonio, Texas

Located at 4872 Casa Noble, this new construction home by M/I Homes offers a well-planned two-story layout with 2,444 square feet of living space. The design includes 4 bedrooms, 2 full bathrooms, and 1 half bathroom, providing practical flexibility for everyday routines, work, and hosting.

The open-concept living space brings the kitchen, dining area, and main gathering room together in a connected arrangement. Clear sightlines support conversation and help the interior feel cohesive without sacrificing defined areas for cooking, dining, and relaxing. Thoughtful proportions and a consistent design approach give the home a polished, balanced appearance.

  • 4 bedrooms across a two-story floorplan
  • 2 full bathrooms and 1 half bathroom
  • 2,444 square feet of interior living space
  • Open-concept kitchen, dining, and living areas
  • Covered patio for shaded outdoor use
  • New construction built by M/I Homes

The covered patio extends the usable living area outdoors and provides a sheltered setting for meals, reading, or casual conversation. Inside, the additional bedrooms can serve a range of needs, including sleeping areas, a home office, hobbies, or organized storage. The combination of full and half bathrooms supports both private routines and guest use.

With its straightforward circulation, generous room count, and coordinated architectural details, the home is designed to make daily movement simple. Storage opportunities help keep shared spaces organized, while the second level creates useful separation between activities. This Quick Move-In home presents a complete package with pre-selected features and a clean, functional layout throughout.

About the Community

Agave in southeast San Antonio offers a relaxed setting with rural charm just off Loop 410 and minutes from downtown. This community provides convenient access to major employers, military bases, and everyday essentials. The single family homes feature Smart Series designs with open-concept layouts, flexible spaces, and thoughtful finishes, including granite countertops, tall ceilings, and stylish cabinetry. Both 1- and 2-story options are available on spacious homesites. Residents can enjoy nearby parks, trails, and lakes, along with quick connections to I‑37 and Highway 87 for easy trips to The Pearl, Southtown, and the River Walk. Students attend East Central ISD. Agave blends comfort, convenience, and value, creating a welcoming place to put down roots in San Antonio.
Learn more about this community »

Upcoming Events

RSVP for this event  »

Add the perfect finishing touch

Put your personal touch on these Quick Move-In Homes with some selections from our Design Studio.

Visit a Design Studio
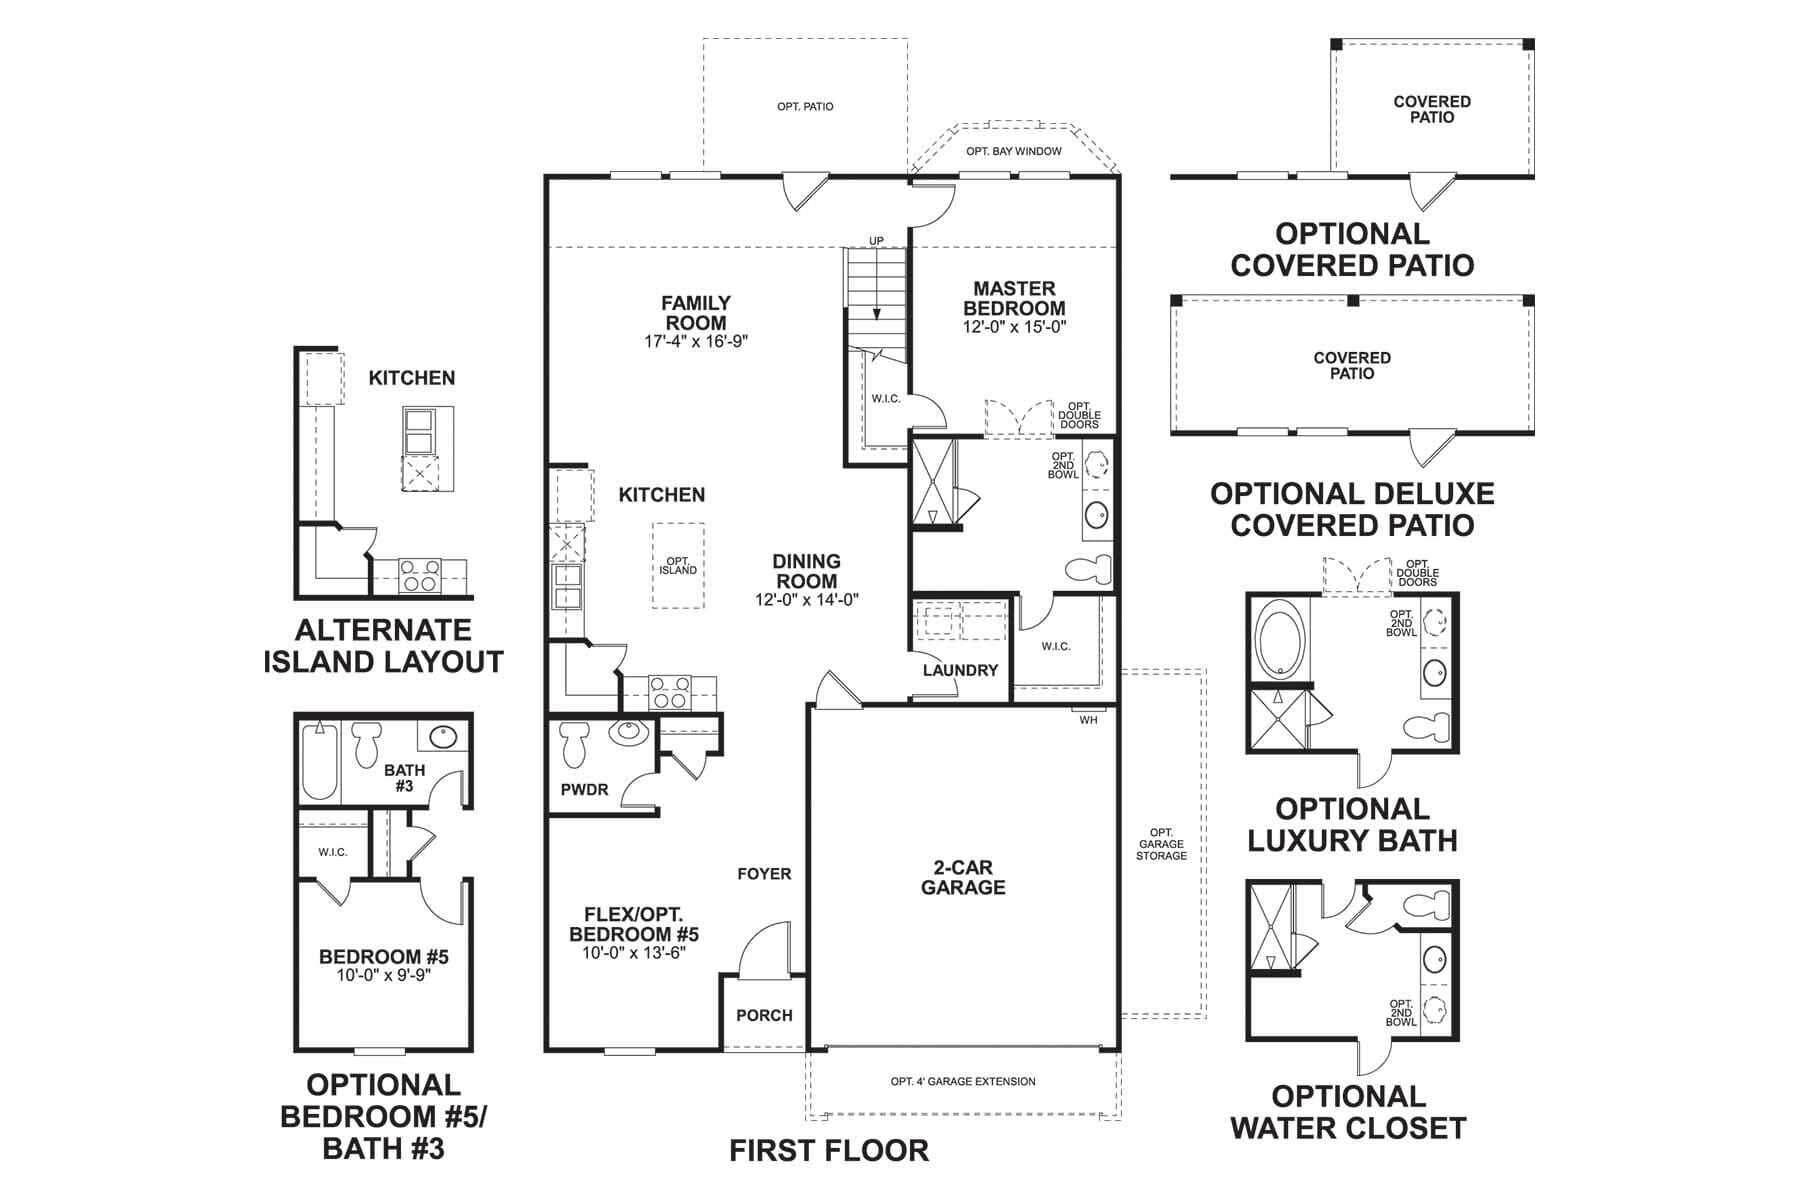
Harrison First Floor

Floorplan Options for Your New Home

The Harrison accommodates a variety of household living arrangements with its highly desired flexibility and modern design. Explore the many possibilities in the popular Harrison plan.

Show Floorplan

Ready to plan a visit? We can help

Send us your preferred time to stop by and a sales representative will take care of the rest

Privacy Policy

Thank You

Our sales representative will be in touch with you shortly to confirm appointment details

Create an account in 30 seconds

Save your favorite communities, homes, and searches to help you find the home of your dreams. All you need is a password.

Password must be at least 8 characters and contain at least 3 of these character types.