Final Whistle Weekend
Time is running out to move by the end of the year! Have a roster of homes you've been eyeing? Now is your chance to visit any of our communities to tour move-in ready homes that are eligible for end-of-year savings.
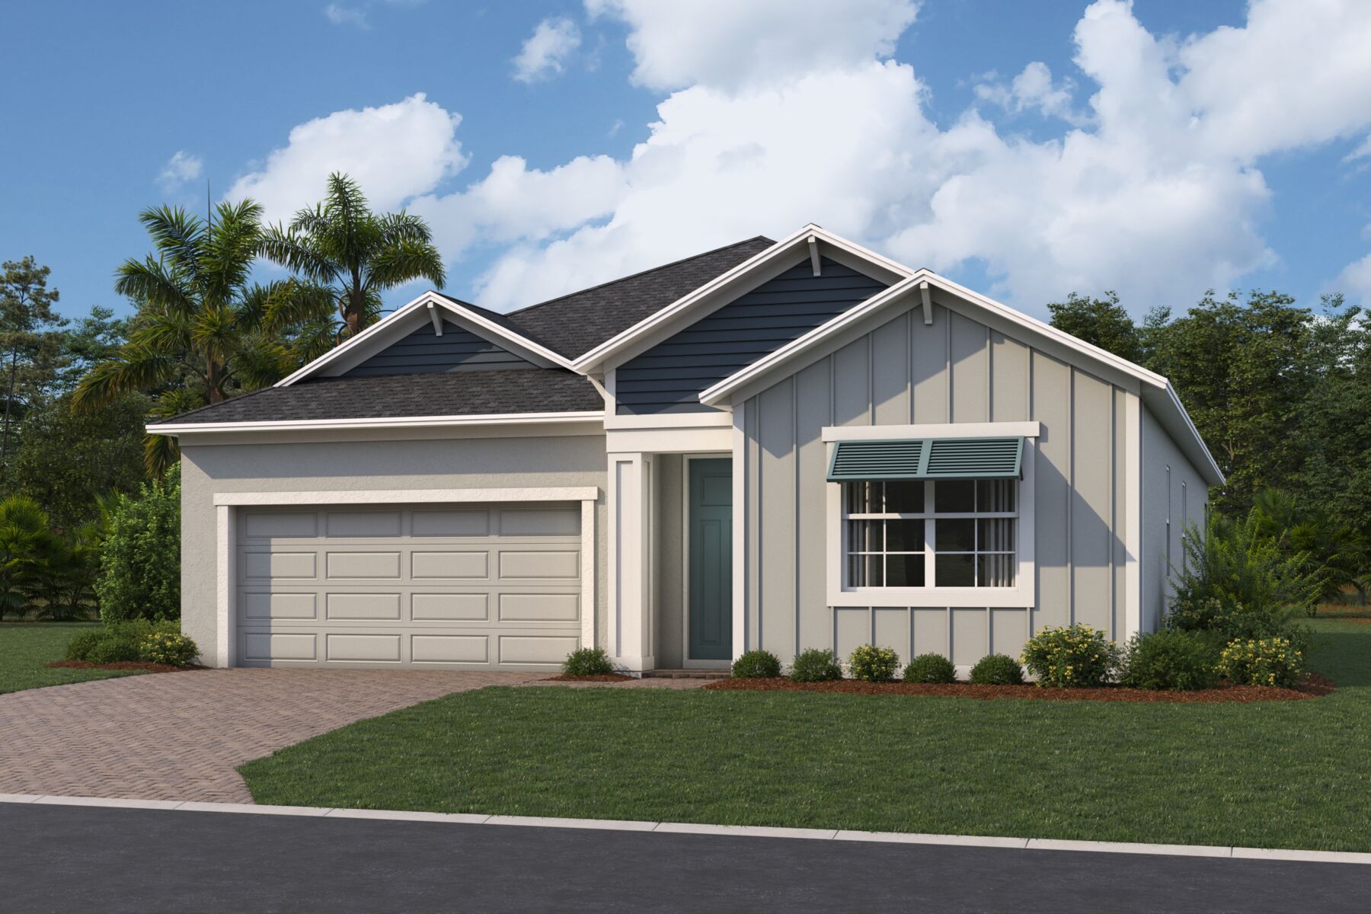
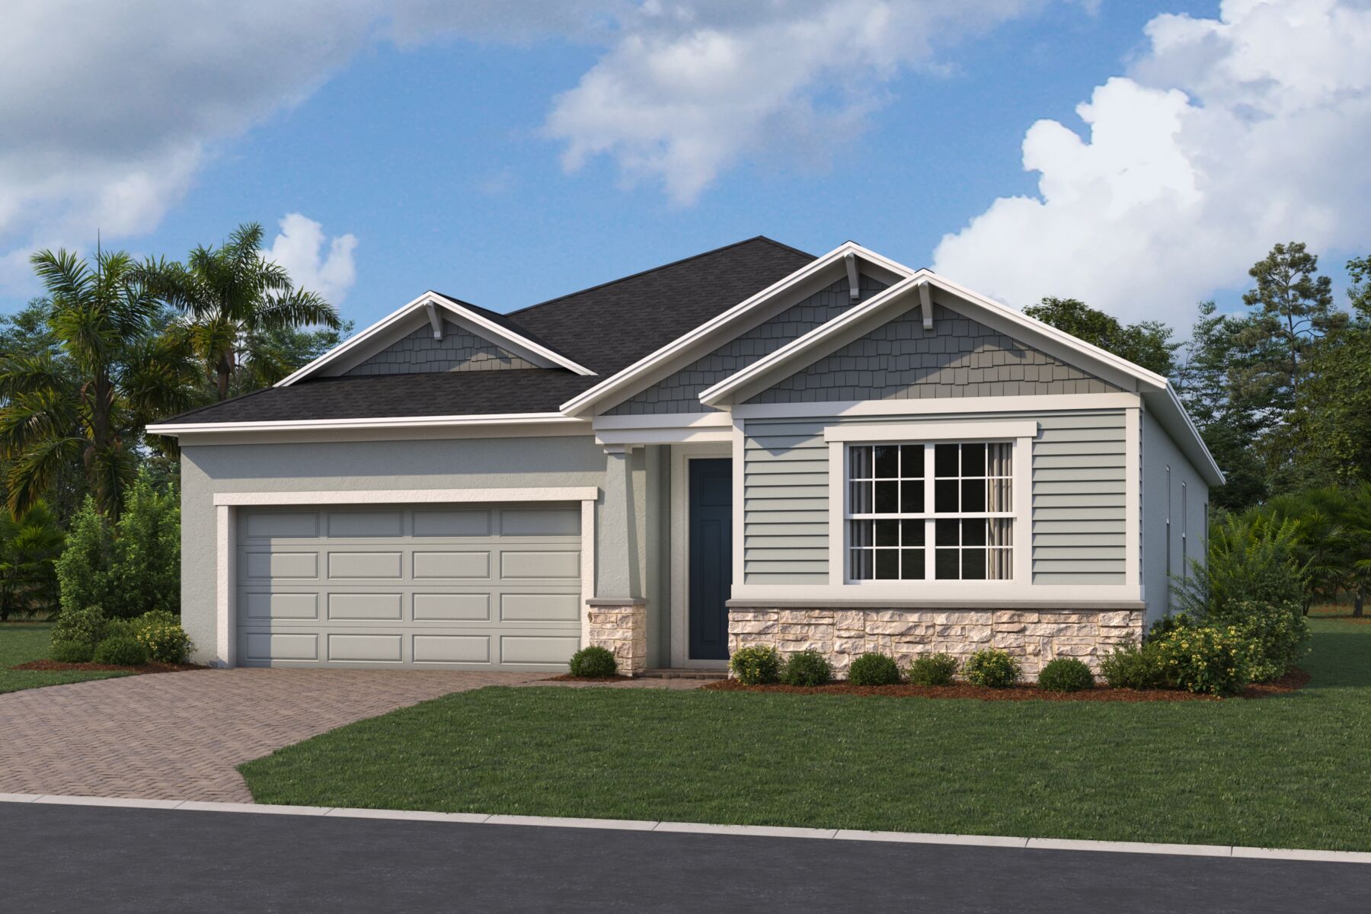
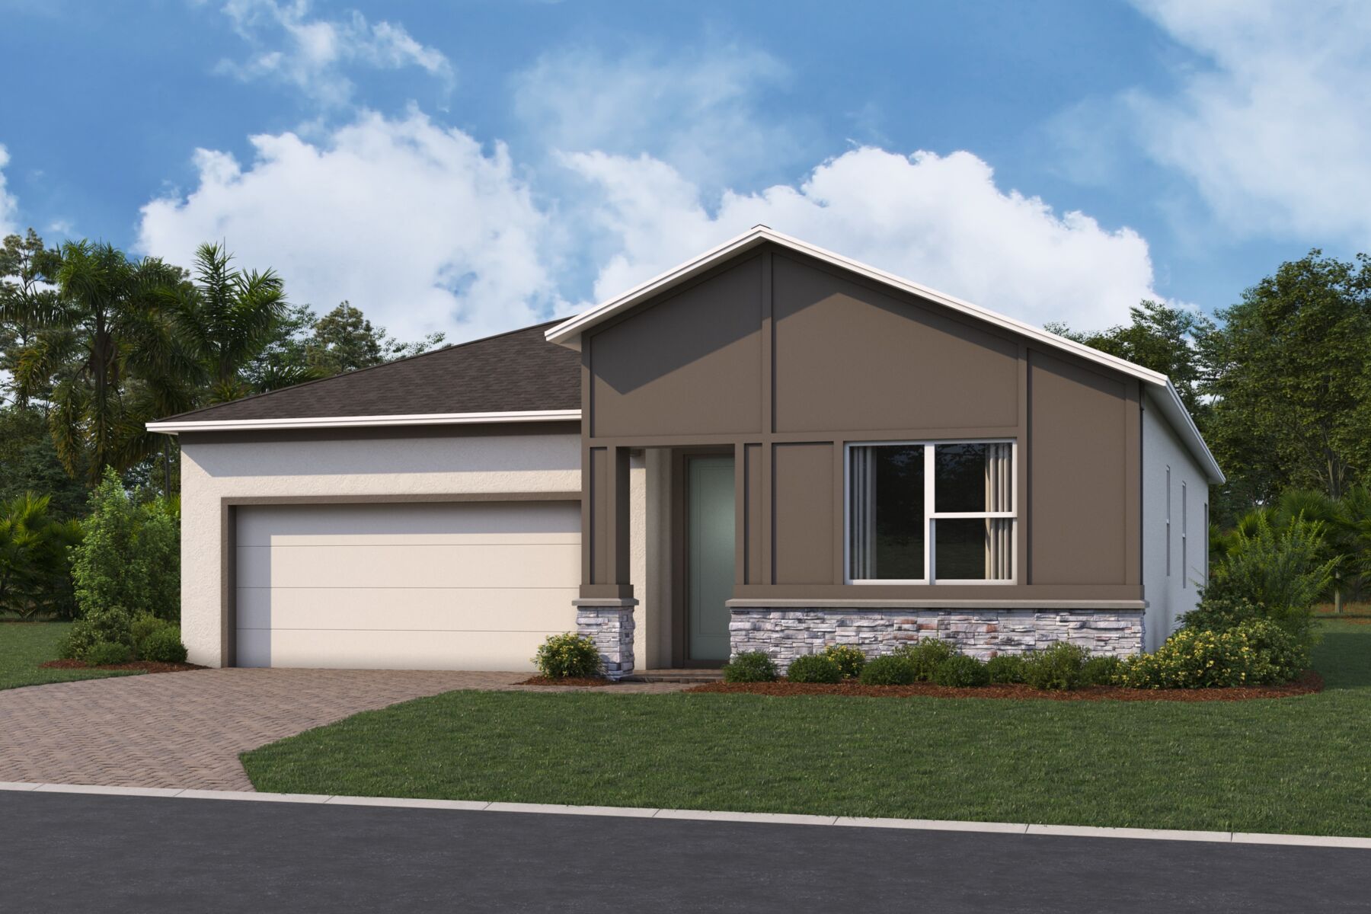






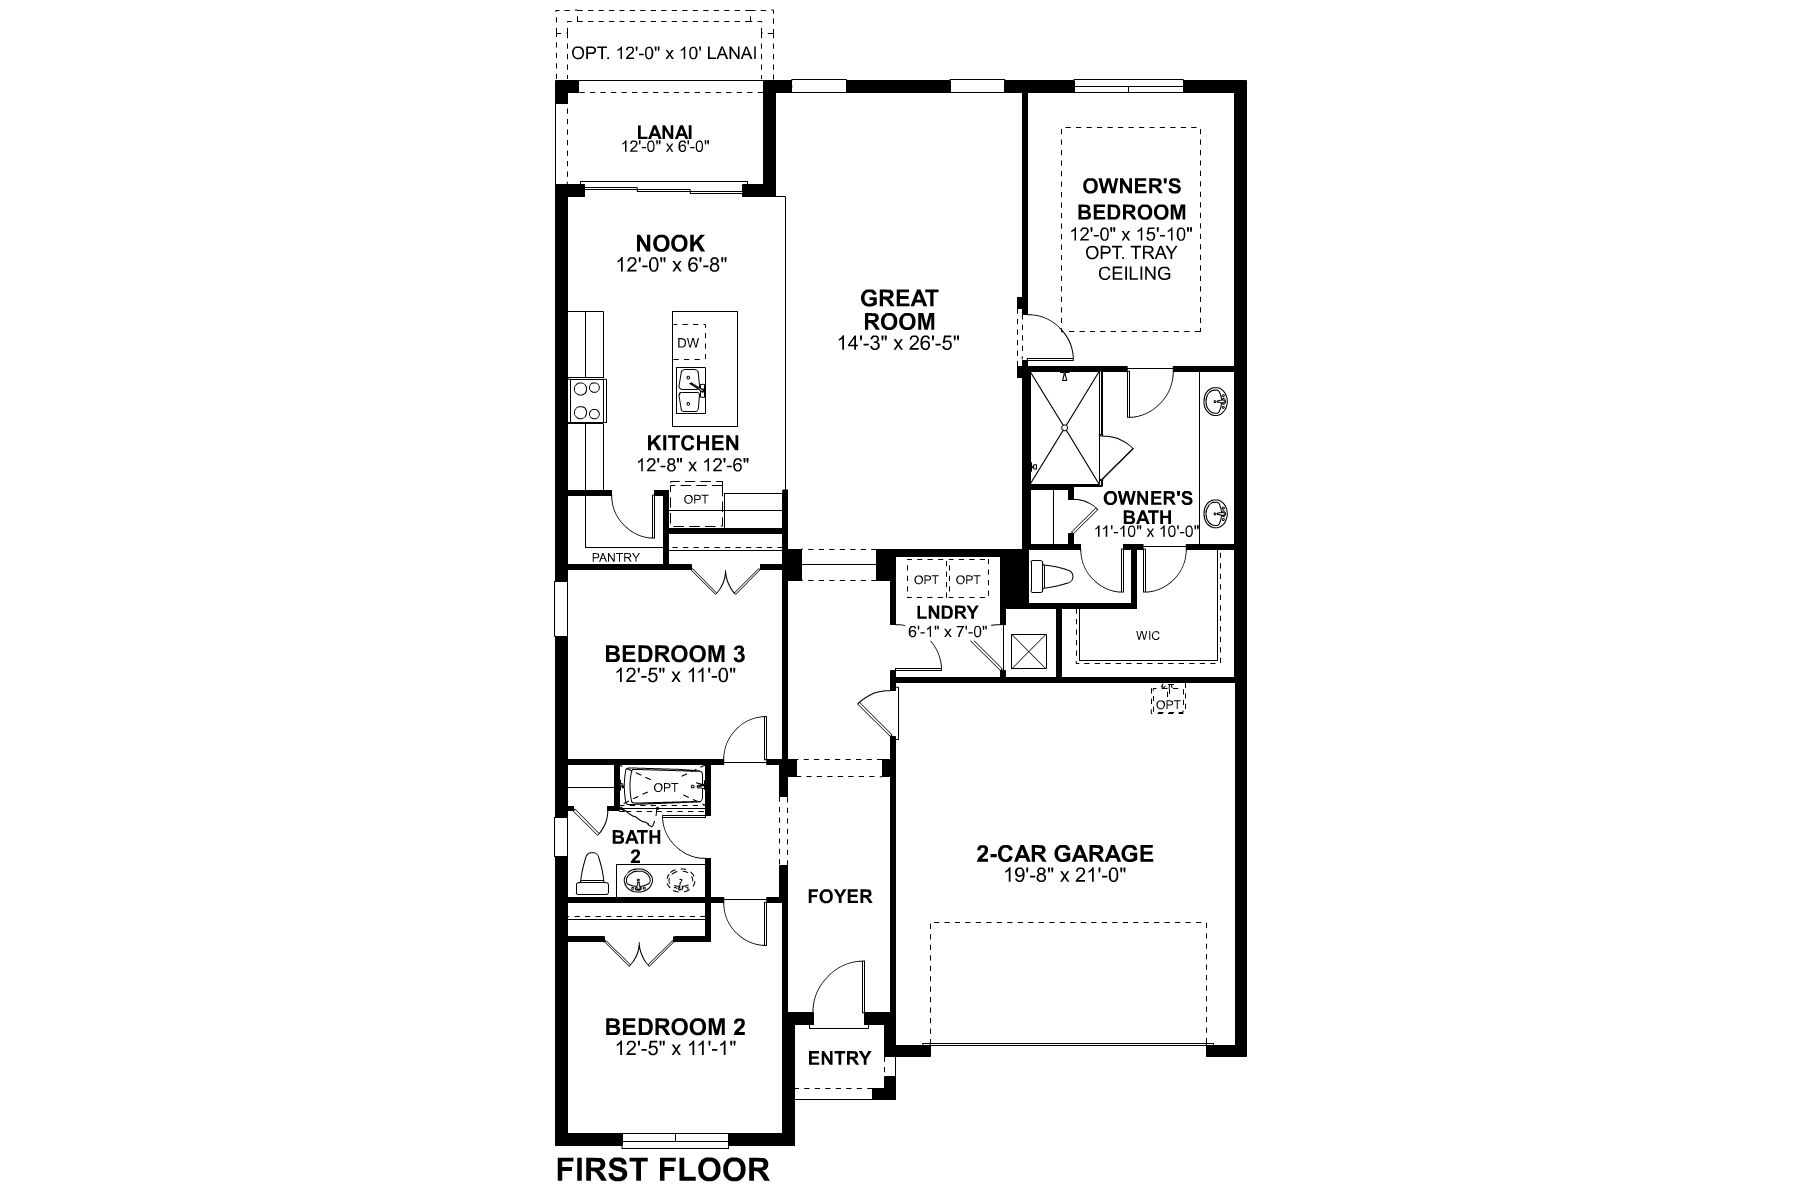
Discover effortless single-level living in this thoughtfully designed 3-bedroom, 2-bath home. A welcoming foyer leads into the heart of the home, where an open-concept kitchen, nook, and expansive great room create the perfect space for gathering with family and friends.
The spacious kitchen features a large pantry, ample counter space, and a functional layout that flows seamlessly into the dining nook and great room. Just beyond, the covered lanai provides the ideal setting for outdoor relaxation or entertaining. If you're looking for even more outdoor space, add the extended lanai.
Privately situated at the rear of the home, the owner's suite serves as a peaceful retreat complete with a generous walk-in closet and an en-suite bath featuring dual vanities and a large shower. Two secondary bedrooms are located toward the front of the home and share a full bath, offering comfort and privacy for family members or guests.
Convenient features such as a centrally located laundry room, abundant storage space, and a 2-car garage make everyday living easy. With its open layout and smart use of space, this home is designed to accommodate the way today's families live.
Highlights:
This inviting floorplan combines comfort, functionality, and modern living in a home that's perfectly suited for both everyday life and special occasions.
Time is running out to move by the end of the year! Have a roster of homes you've been eyeing? Now is your chance to visit any of our communities to tour move-in ready homes that are eligible for end-of-year savings.


Ask about current offers or more details about this property, or call (407) 270-1080


Game Time: Ready. Set. Move.
It's time to huddle up and take a second look at those new homes on your roster. Our seasonal offers allow you to move into your new home before the end of the year, just in time for the holiday season.
It's time to huddle up and take a second look at those new homes on your roster. Our seasonal offers allow you to move into your new home before the end of the year, just in time for the holiday season.

5.875% Rate* / 5.962% APR* 30-year fixed conventional loan offered through M/I Financial, LLC on select Quick Move-In homes that can close by December 31, 2026
The following plans can be personalized for you and built in this community.
Send us your preferred time to stop by and a sales representative will take care of the rest
By browsing, you accept our terms of use and privacy policy.