
Final Whistle Weekend
Time is running out to move by the end of the year! Have a roster of homes you've been eyeing? Now is your chance to visit any of our communities to tour move-in ready homes that are eligible for end-of-year savings.
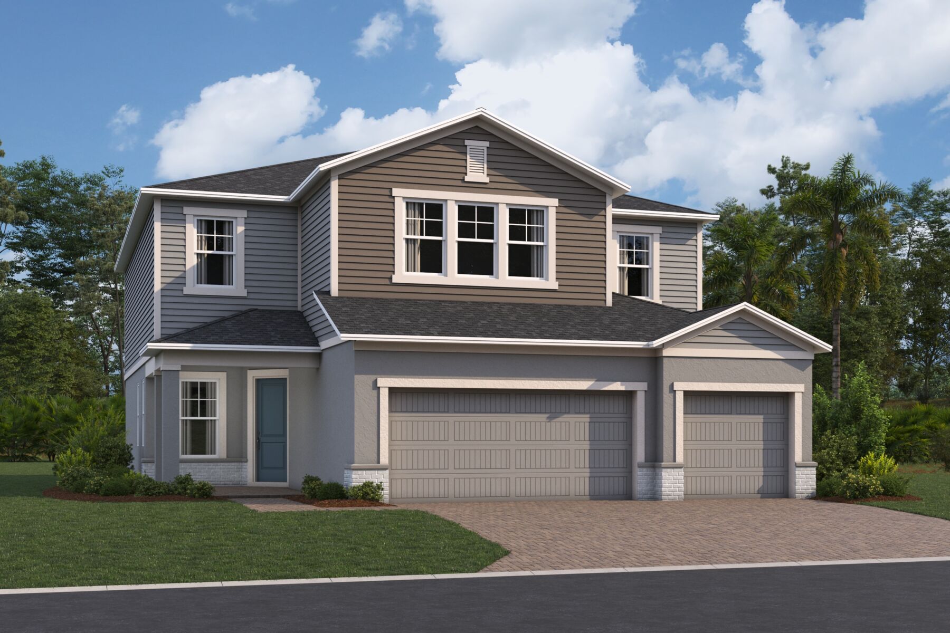
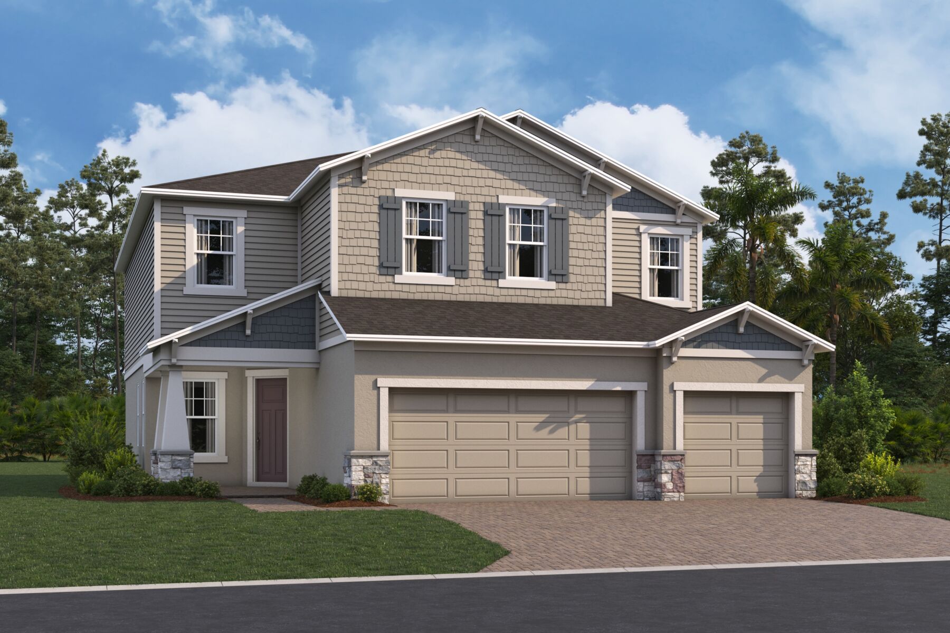
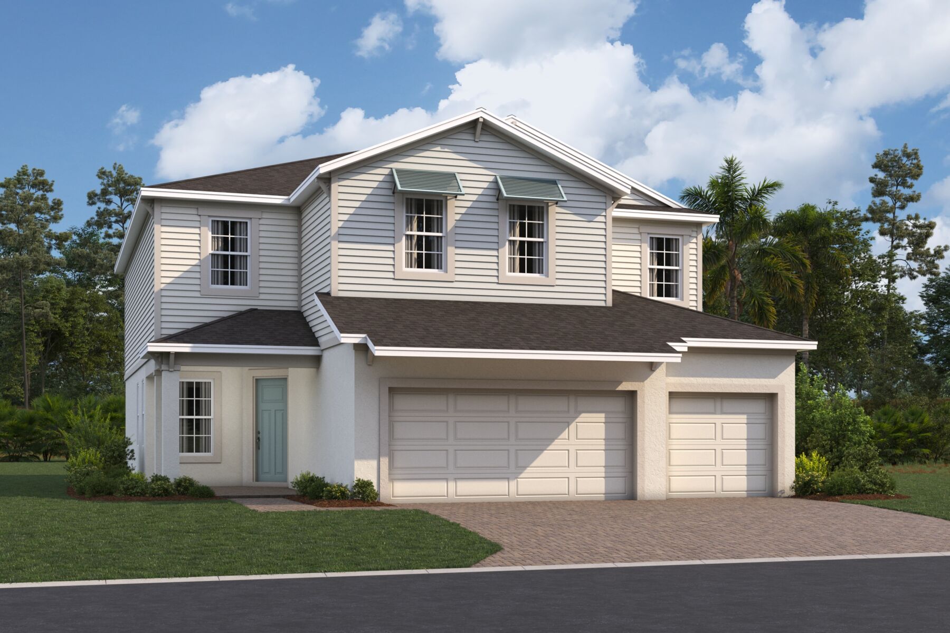
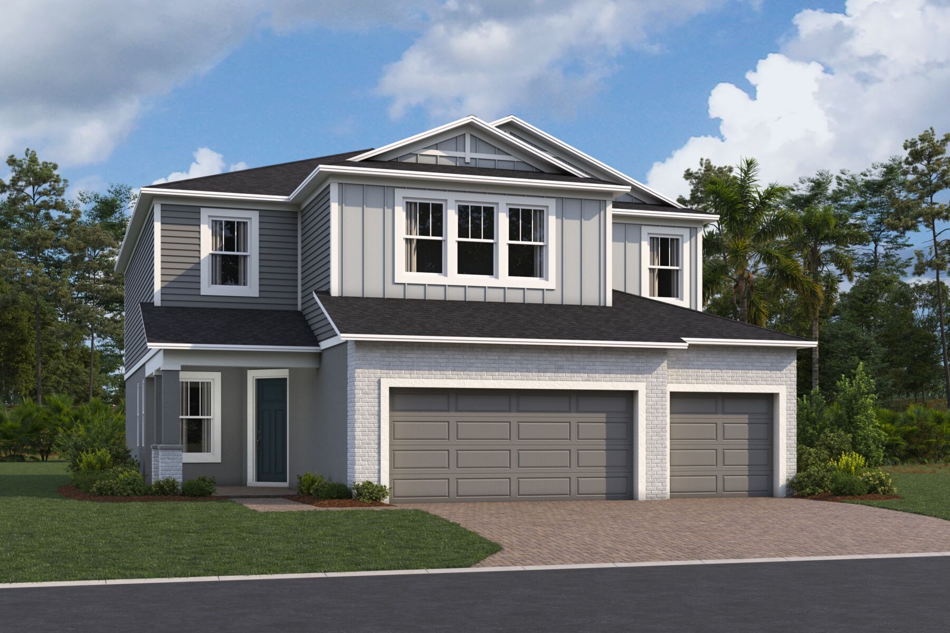
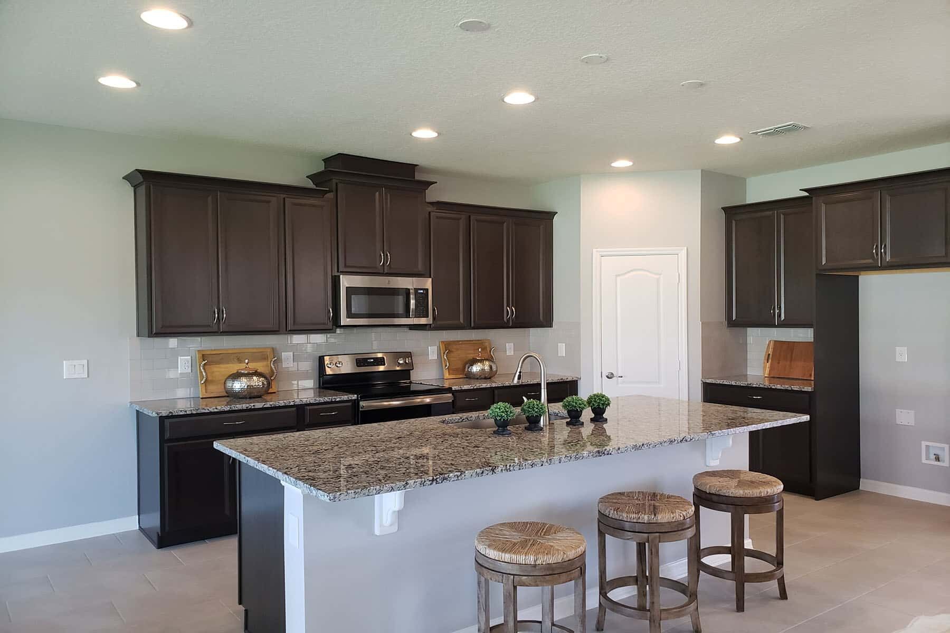




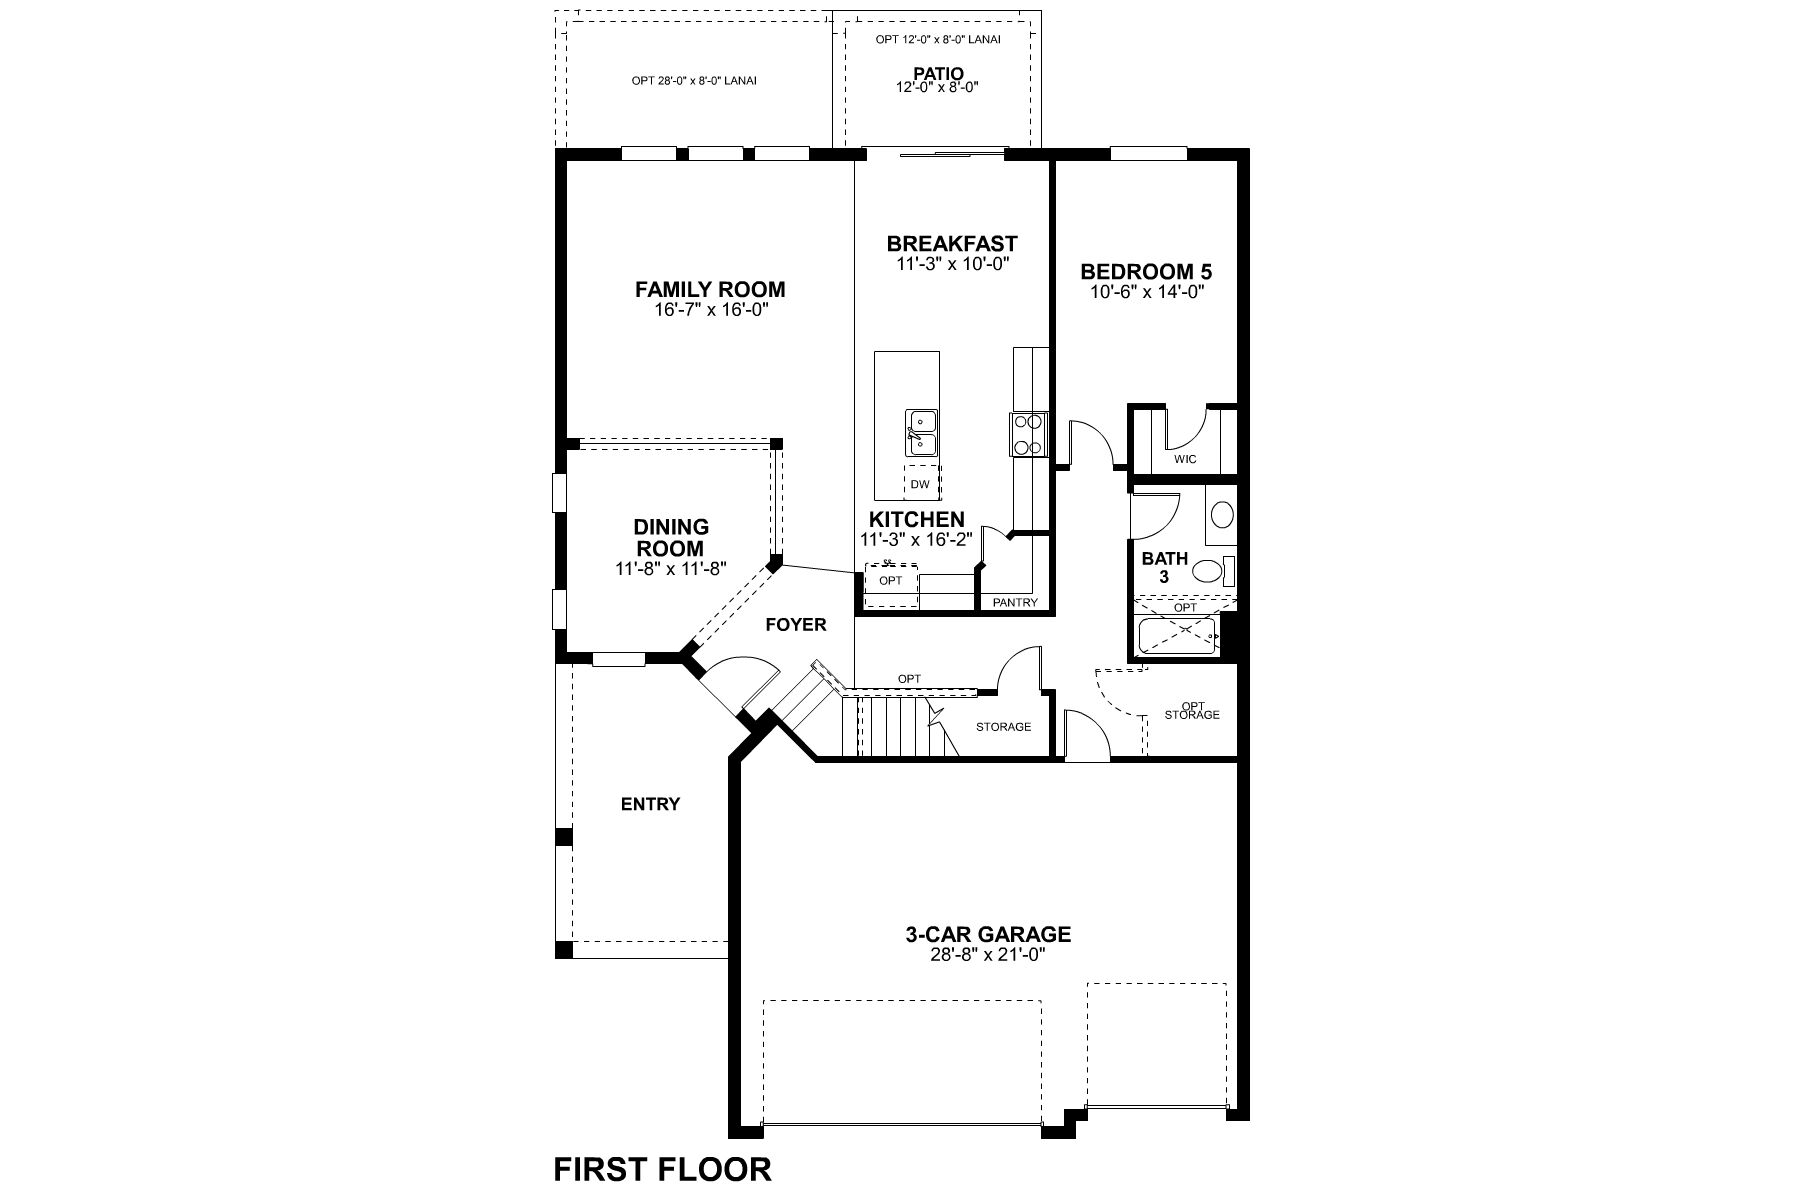
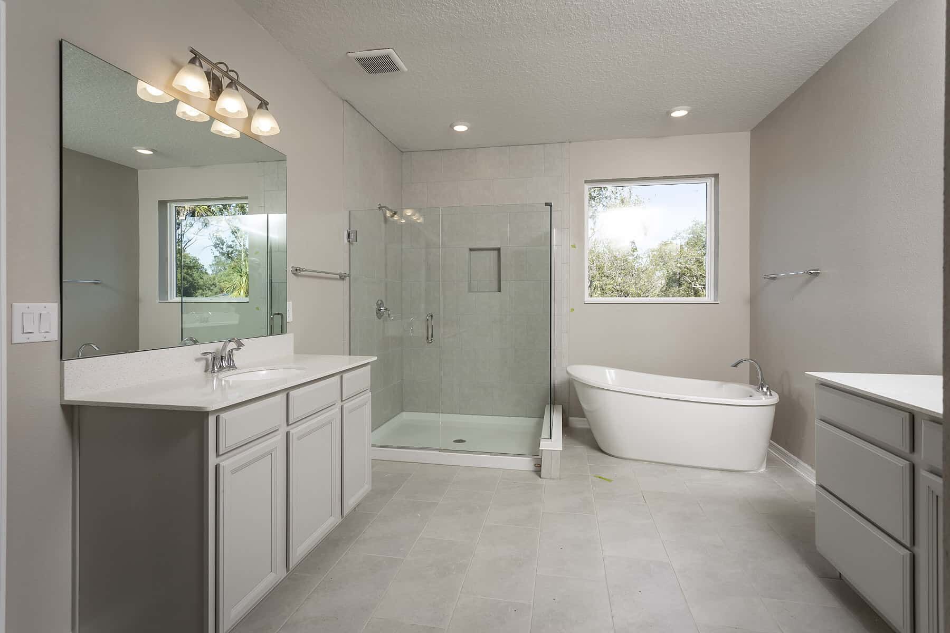
The Lancaster is designed to grow with your family, offering the space, flexibility, and personalization opportunities needed for every stage of life. This impressive two-story floorplan features 5 bedrooms, 3 bathrooms, a spacious loft, and a 3-car garage across more than 3,100 square feet of thoughtfully designed living space.
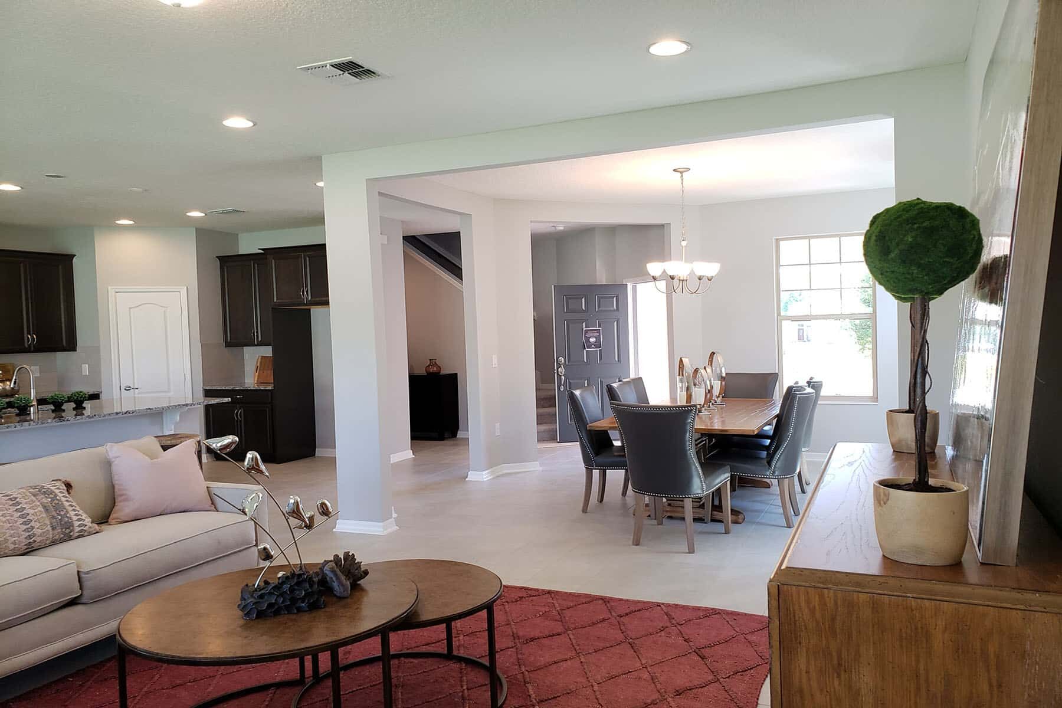
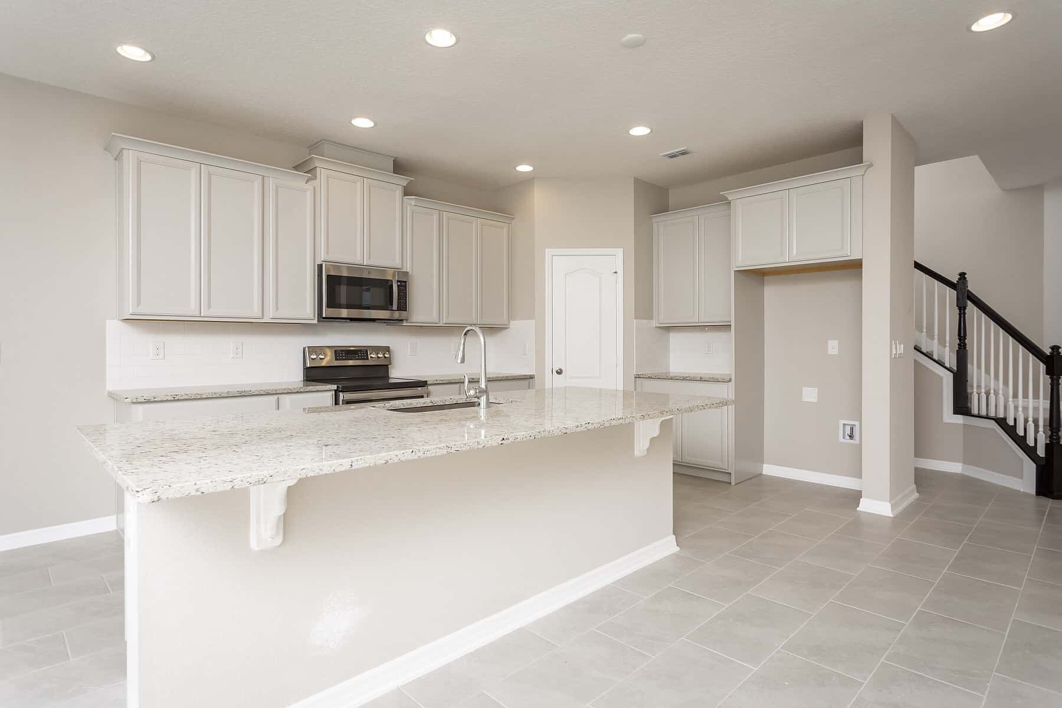
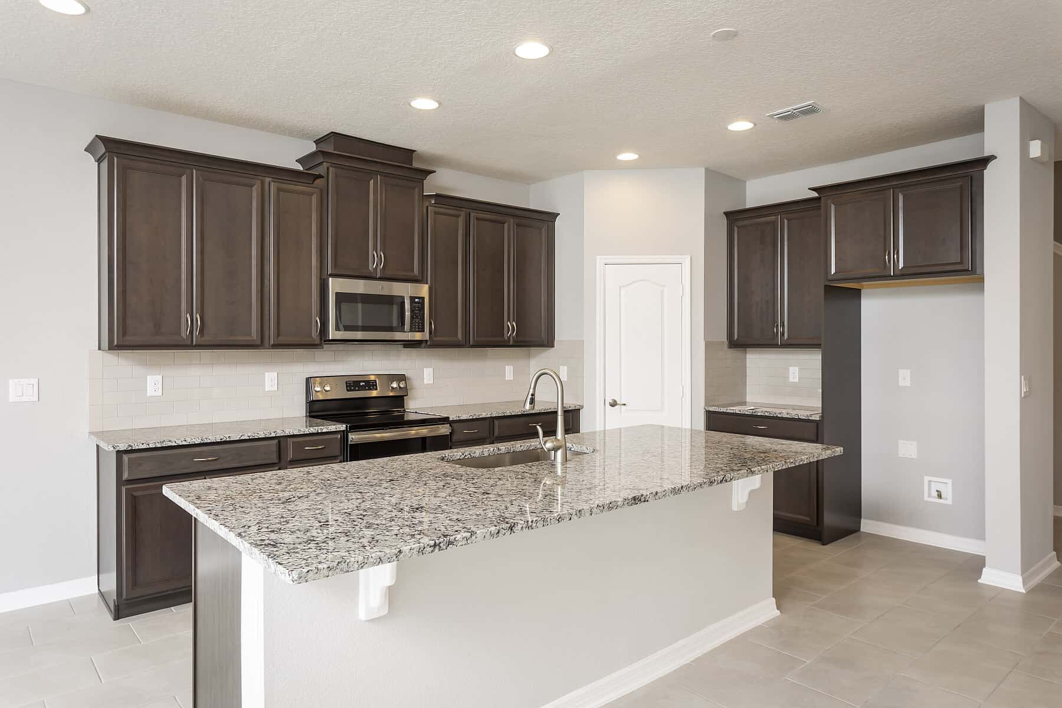
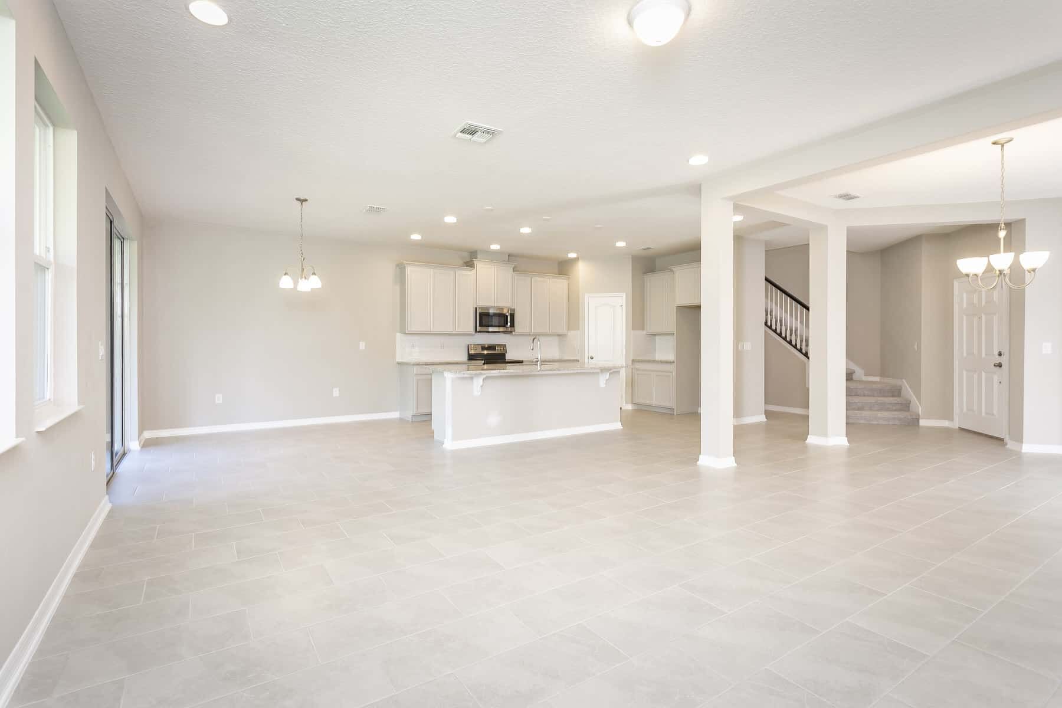
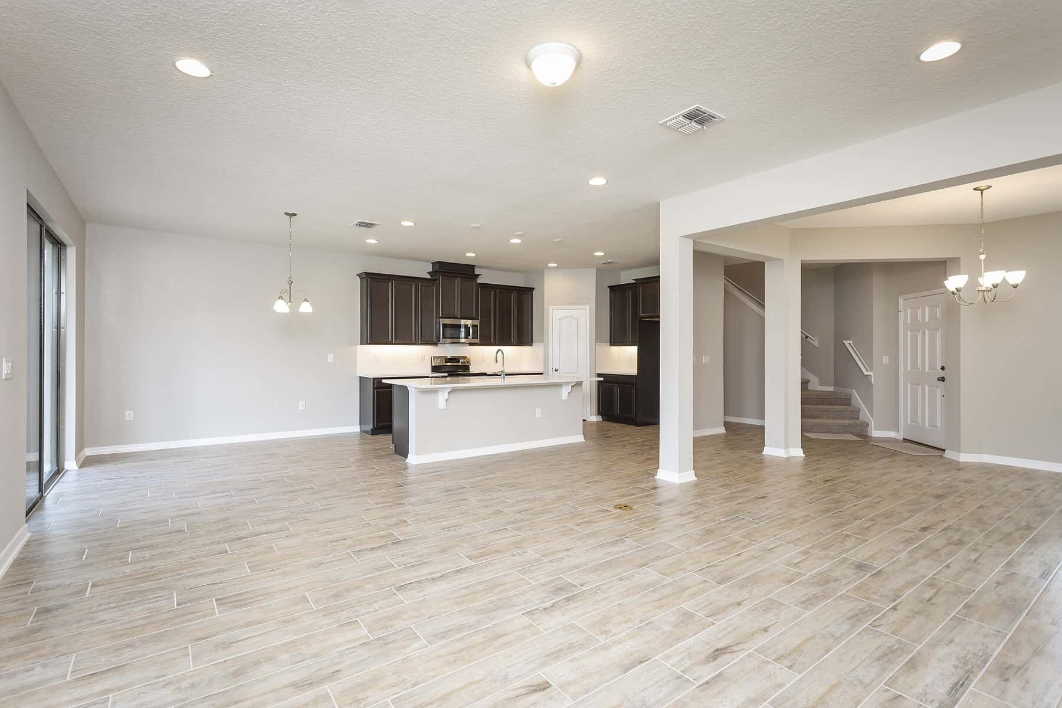
At the heart of the home, an open-concept kitchen, dining area, and gathering room create the perfect setting for everyday living and entertaining. A first-floor bedroom and full bath provide a private space for guests, multigenerational living, or a home office.
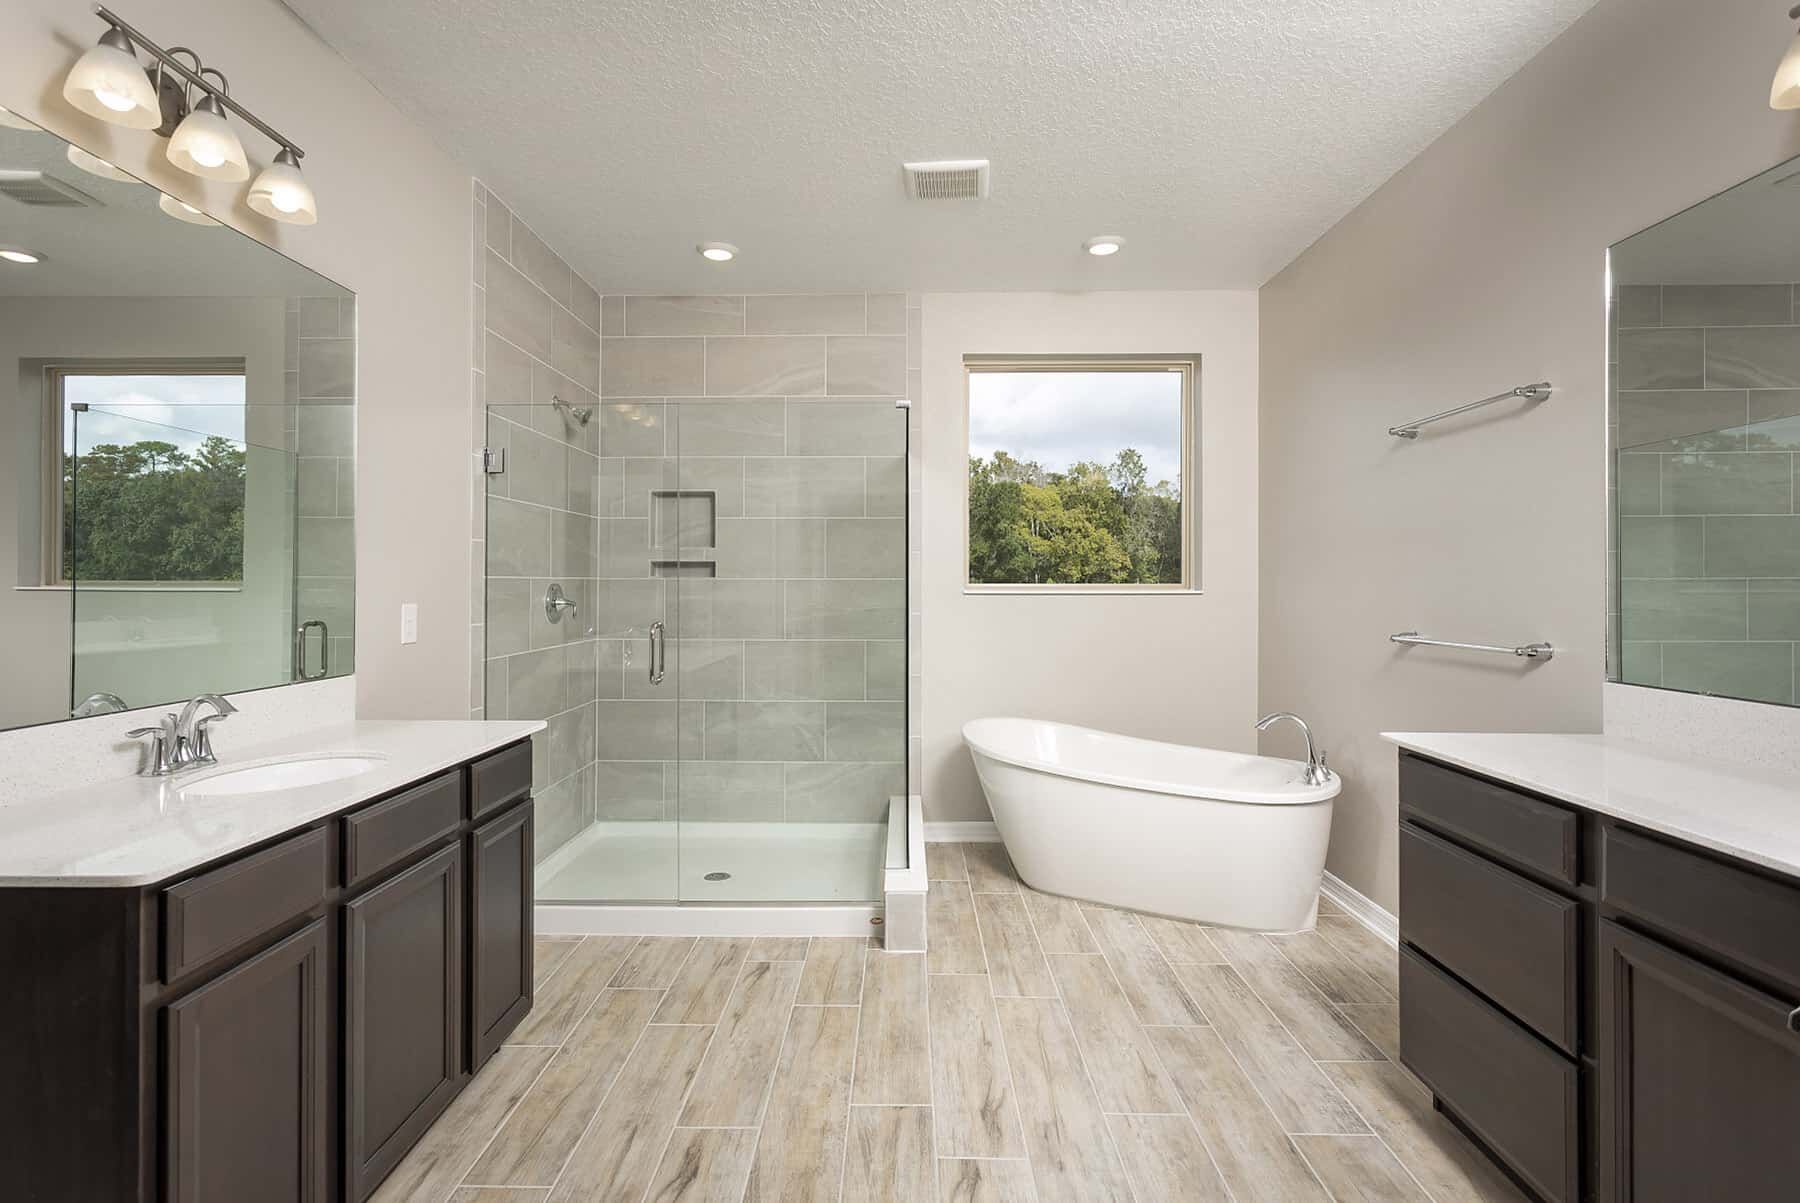
What truly sets the Lancaster apart is its exceptional structural flexibility. Homeowners can personalize the layout with expansion options that increase the home from 5 bedrooms and 3 bathrooms to as many as 6 bedrooms and 4 bathrooms, creating additional room for growing families, visiting guests, or changing lifestyle needs.
Upstairs, you'll find a spacious owner's suite, generously sized secondary bedrooms, and a versatile loft that can serve as a media room, study area, playroom, or additional living space. With multiple opportunities to tailor the floorplan to your family's unique needs, the Lancaster delivers both immediate comfort and long-term adaptability.
Whether you're looking for extra bedrooms, more bathrooms, or flexible living areas, the Lancaster offers the structural options to create a home that evolves alongside you.
Time is running out to move by the end of the year! Have a roster of homes you've been eyeing? Now is your chance to visit any of our communities to tour move-in ready homes that are eligible for end-of-year savings.


Ask about current offers or more details about this property, or call (407) 270-1080


Game Time: Ready. Set. Move.
It's time to huddle up and take a second look at those new homes on your roster. Our seasonal offers allow you to move into your new home before the end of the year, just in time for the holiday season.
It's time to huddle up and take a second look at those new homes on your roster. Our seasonal offers allow you to move into your new home before the end of the year, just in time for the holiday season.

5.875% Rate* / 5.962% APR* 30-year fixed conventional loan offered through M/I Financial, LLC on select Quick Move-In homes that can close by December 31, 2026
The following plans can be personalized for you and built in this community.
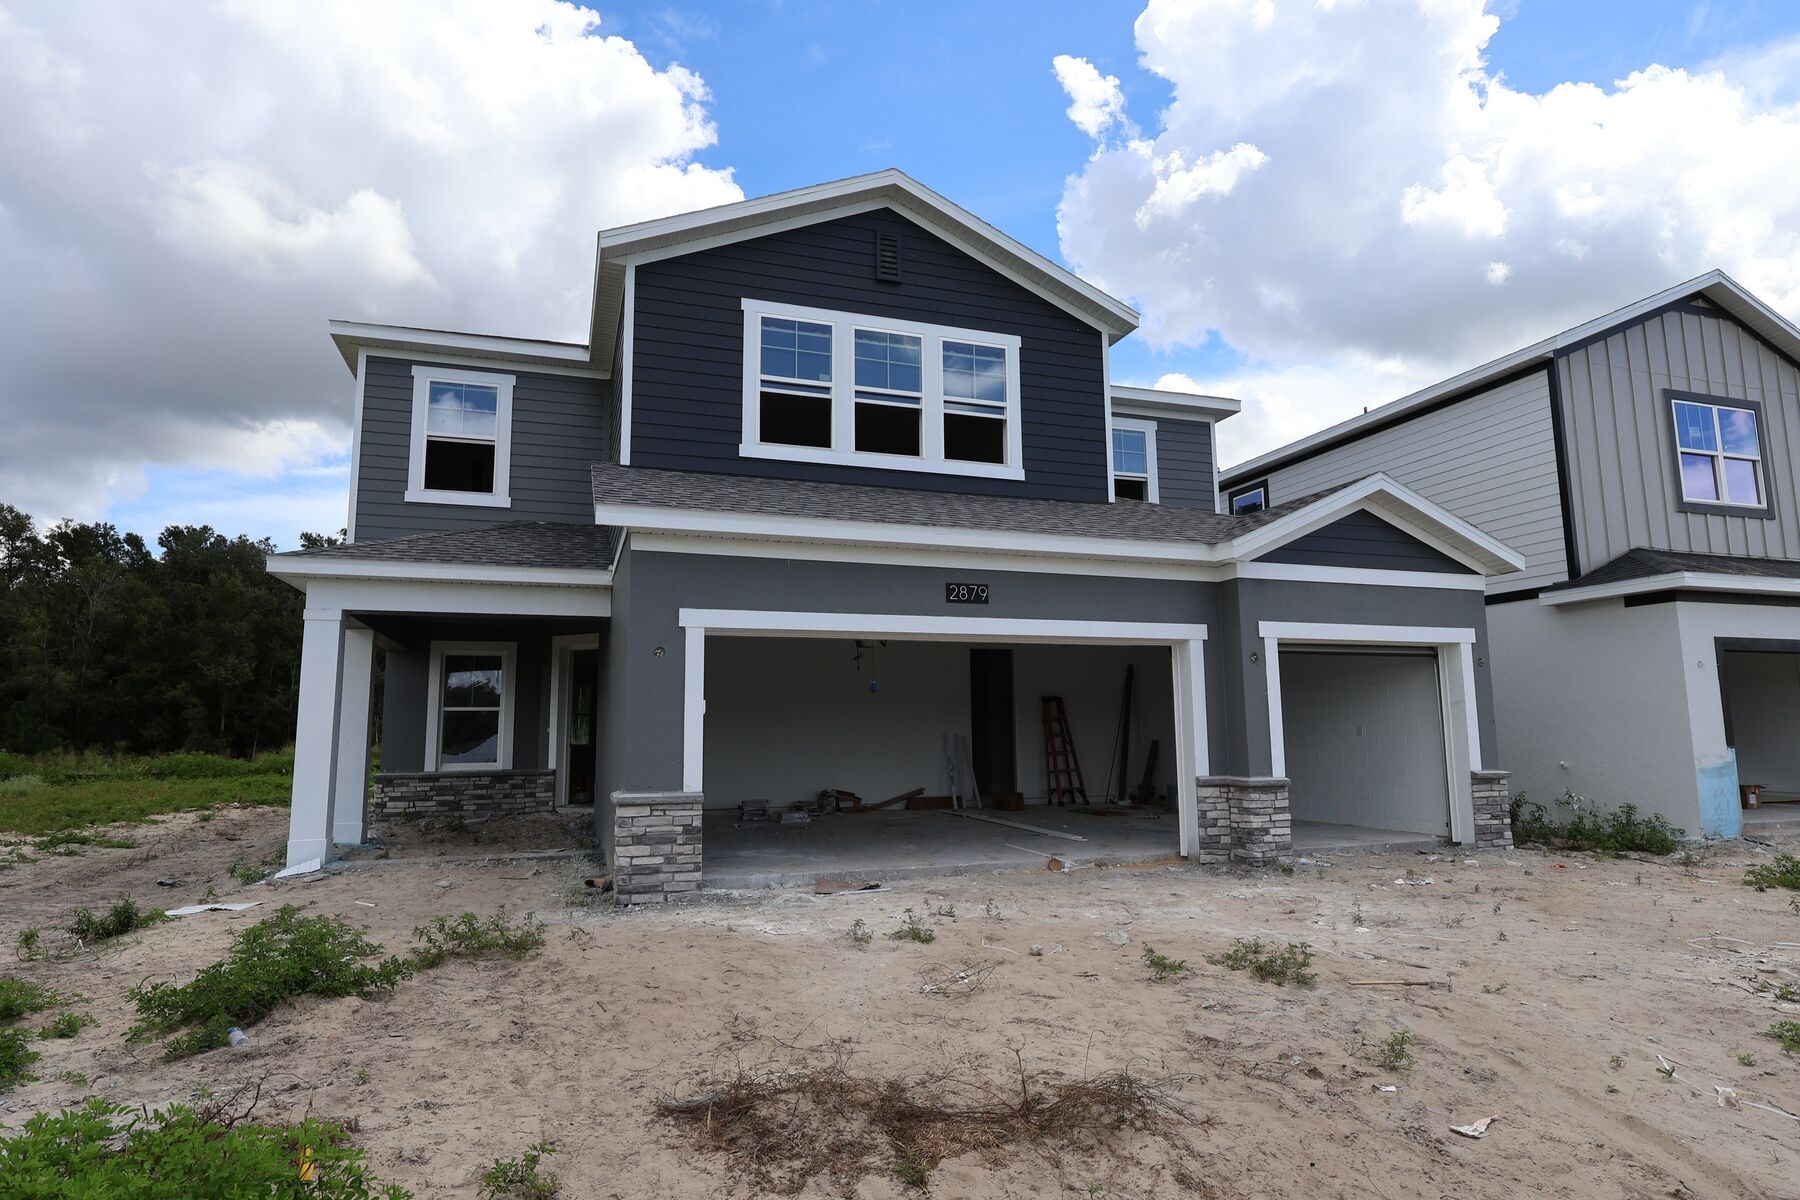
Send us your preferred time to stop by and a sales representative will take care of the rest
By browsing, you accept our terms of use and privacy policy.