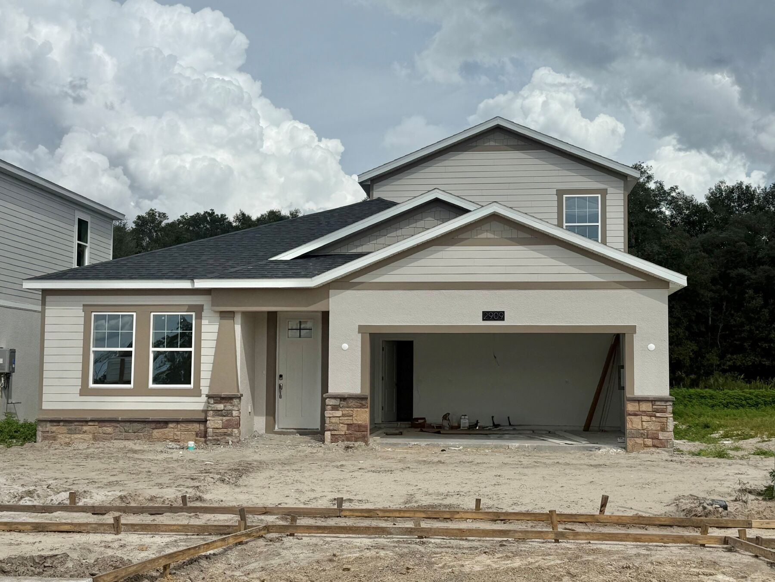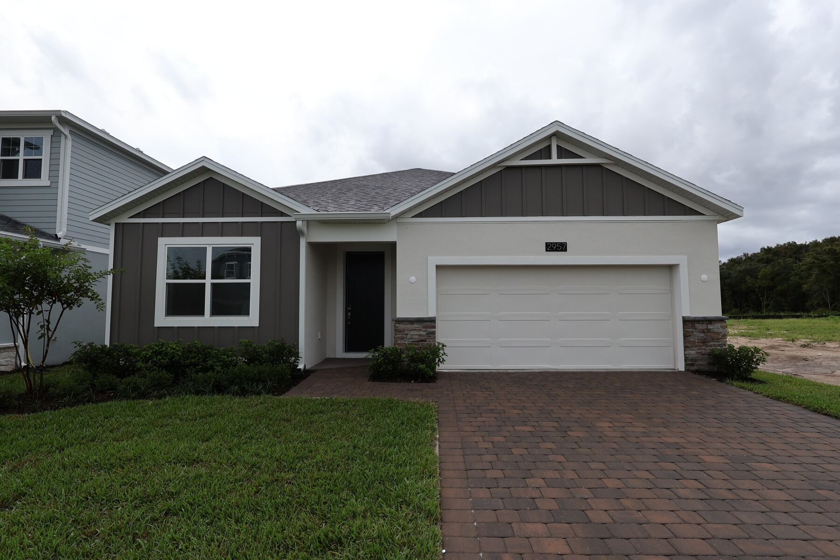
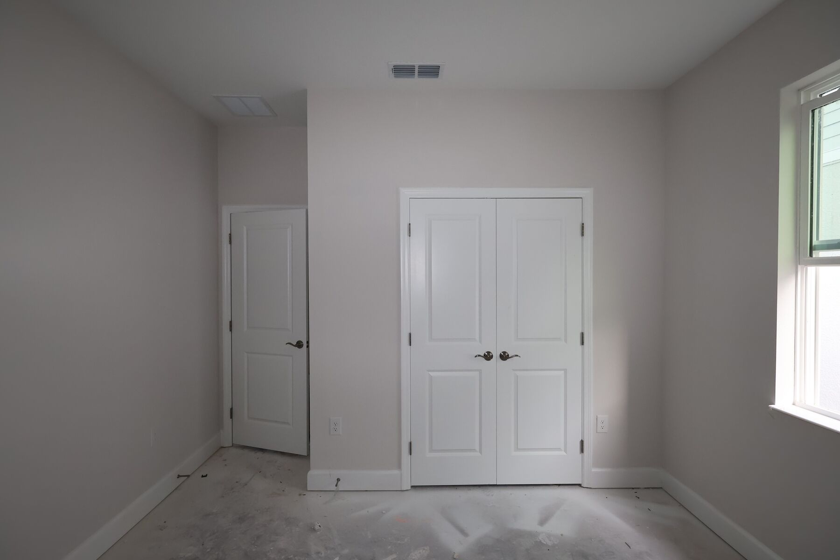
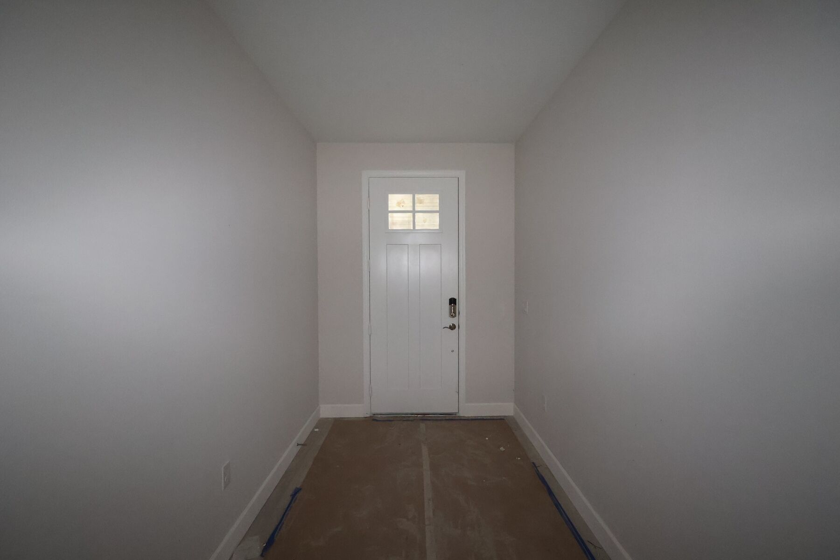
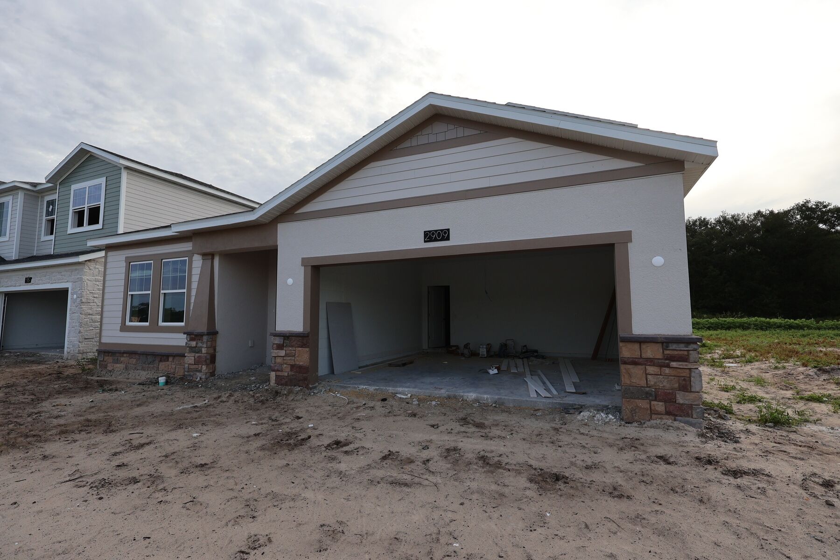
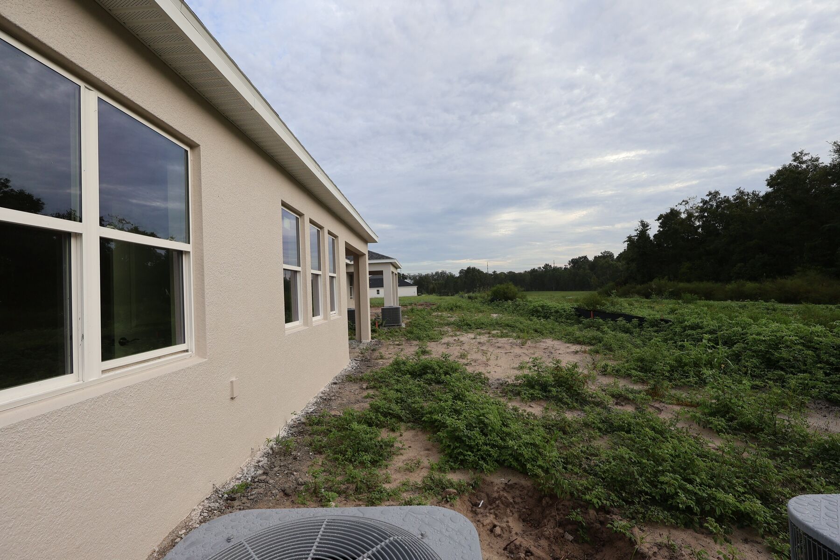
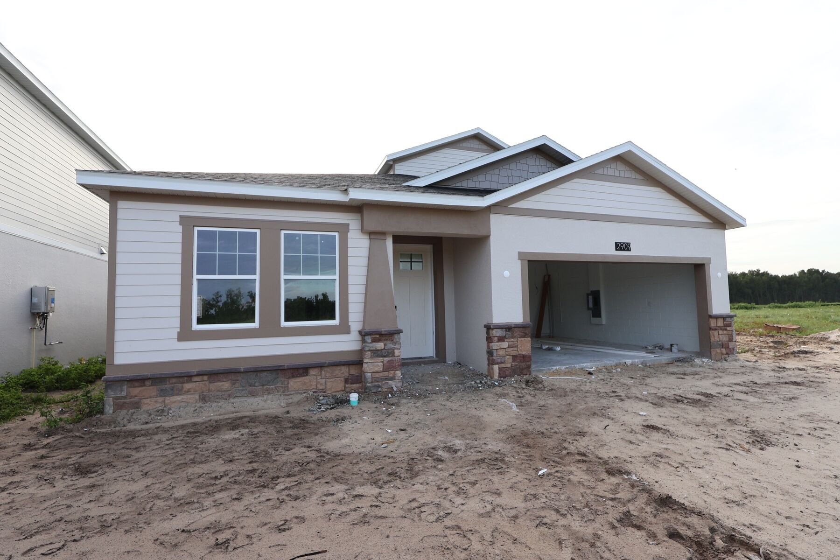
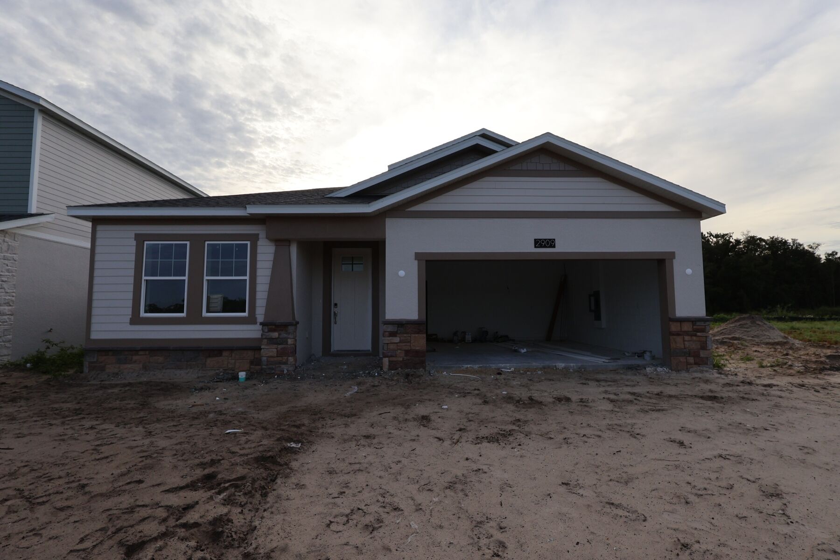


Exterior
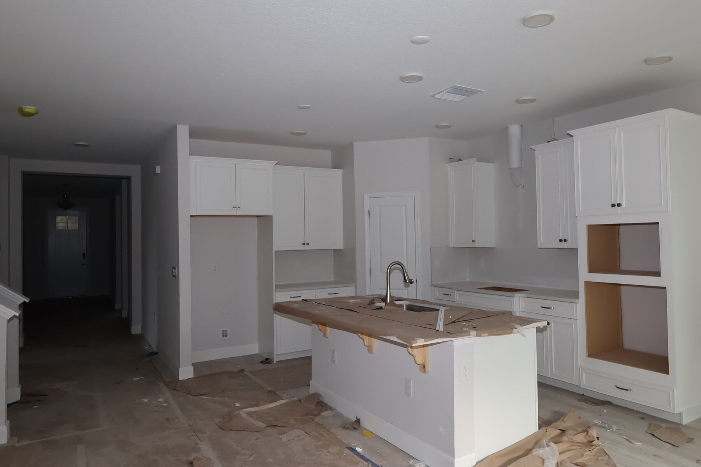
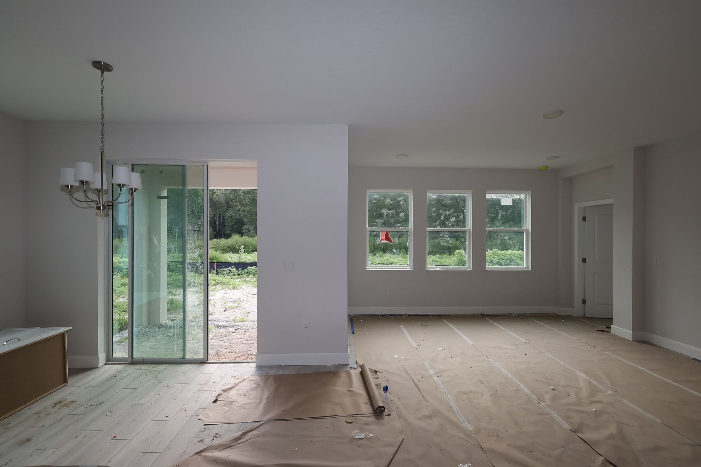
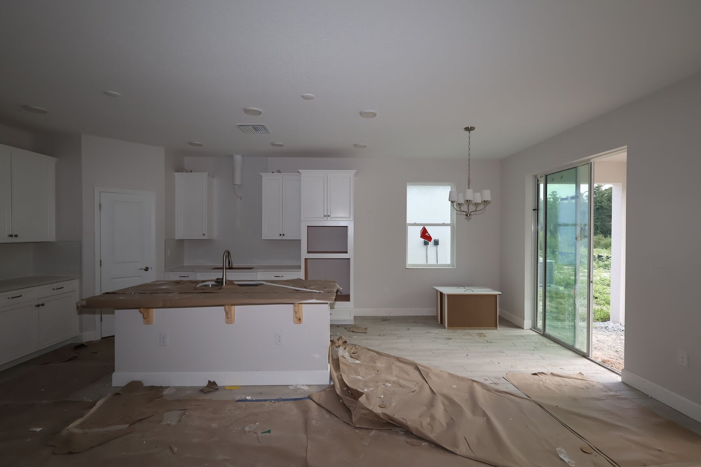
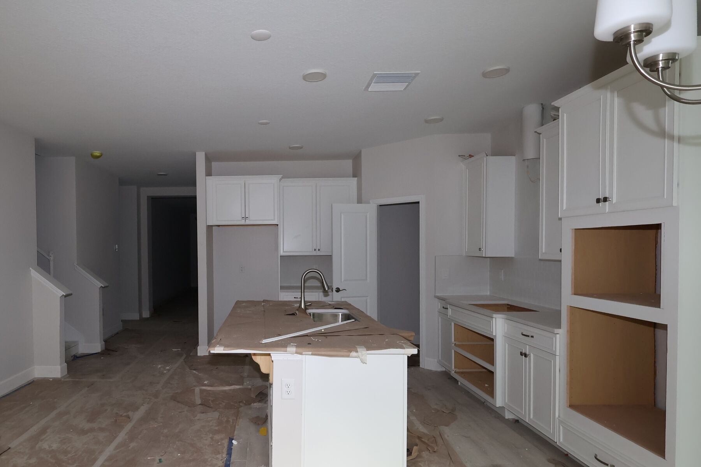
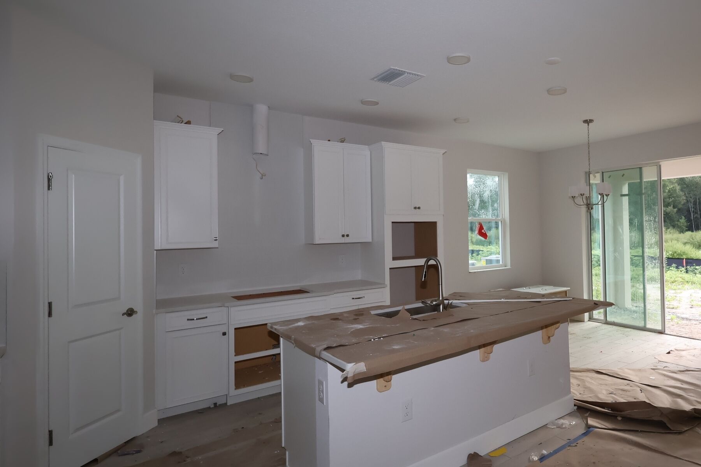
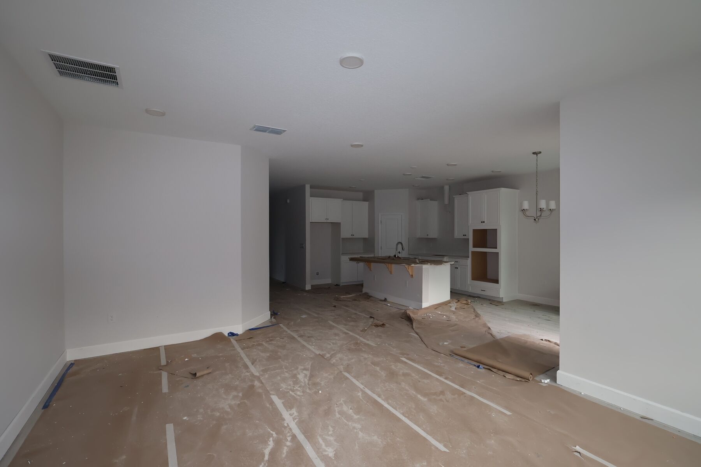
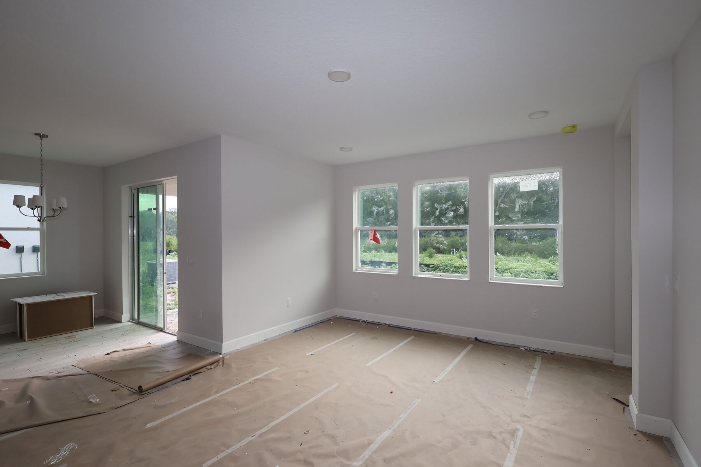
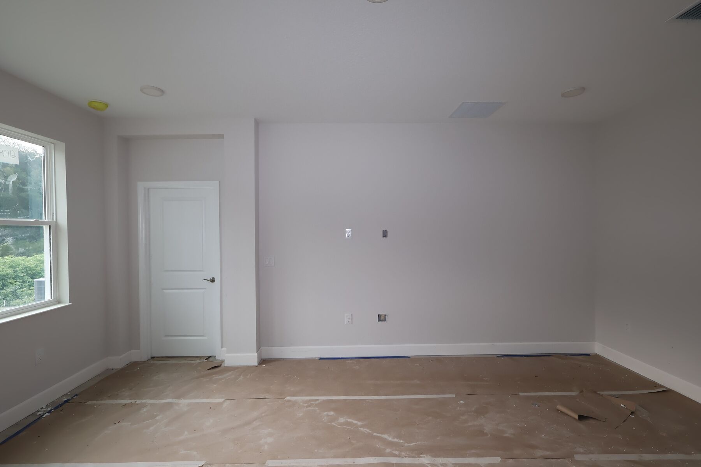
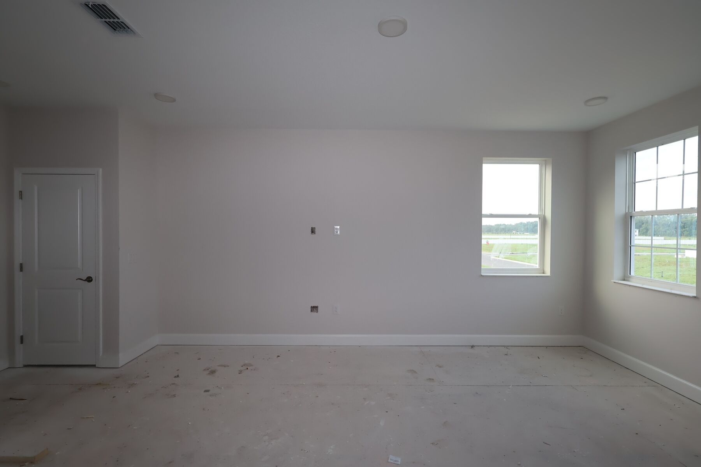
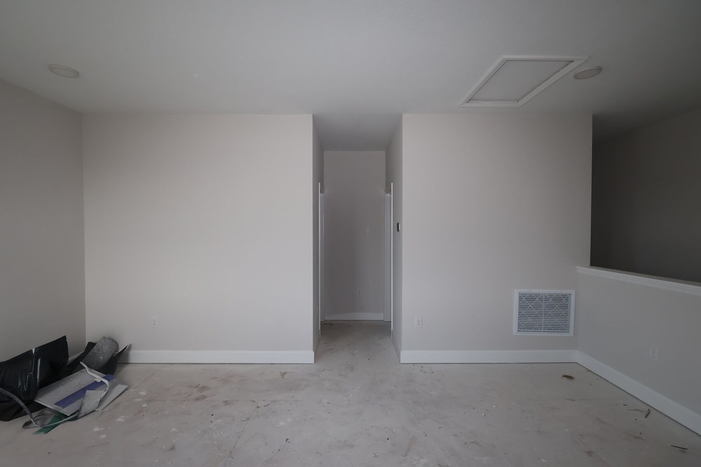
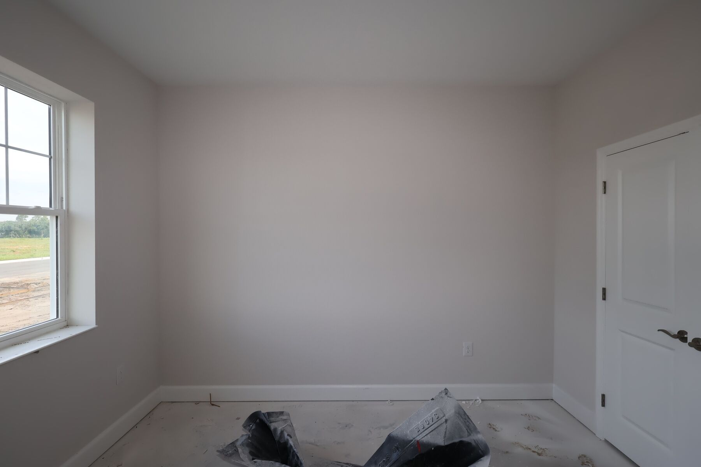
Family Room
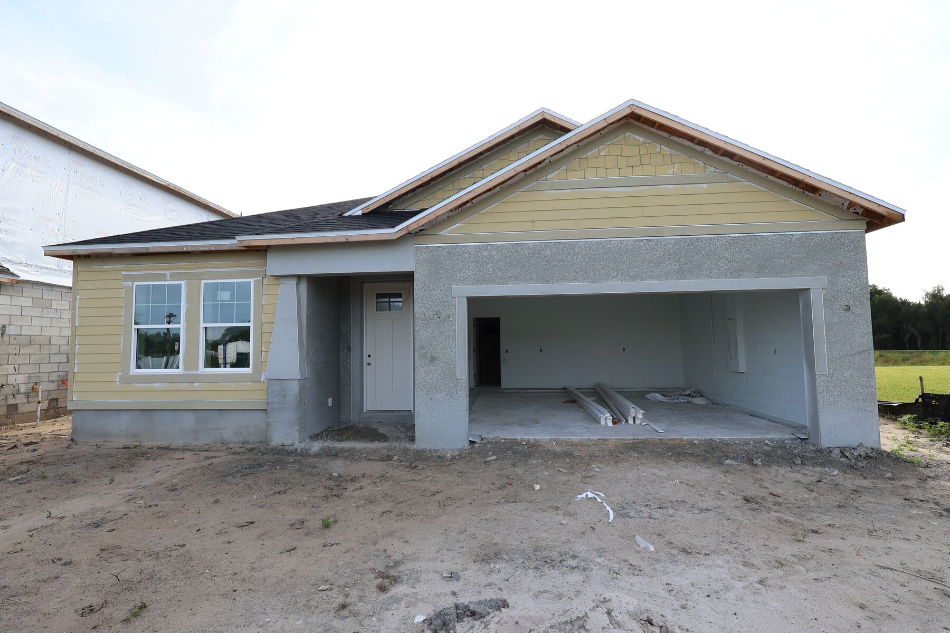
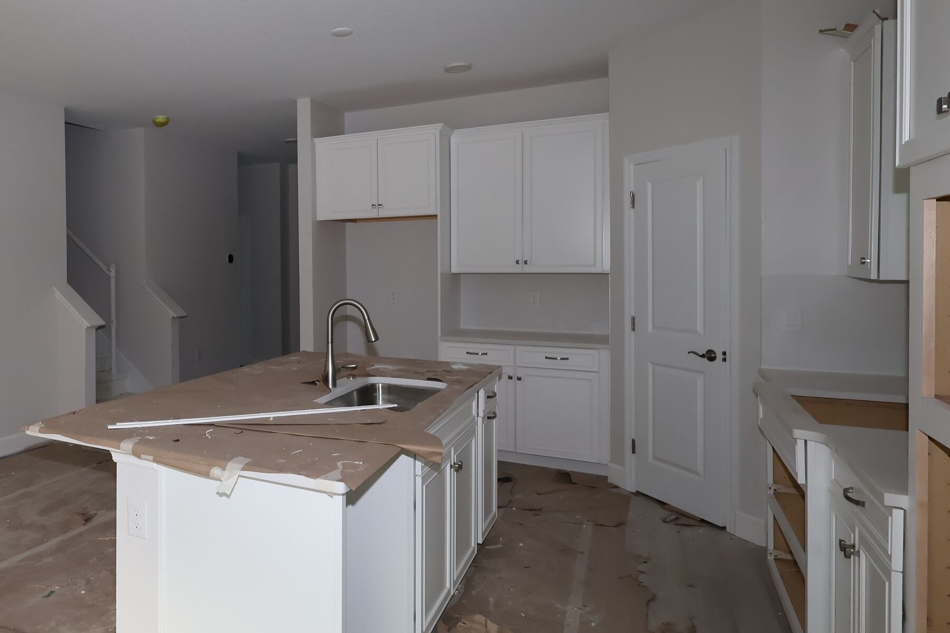
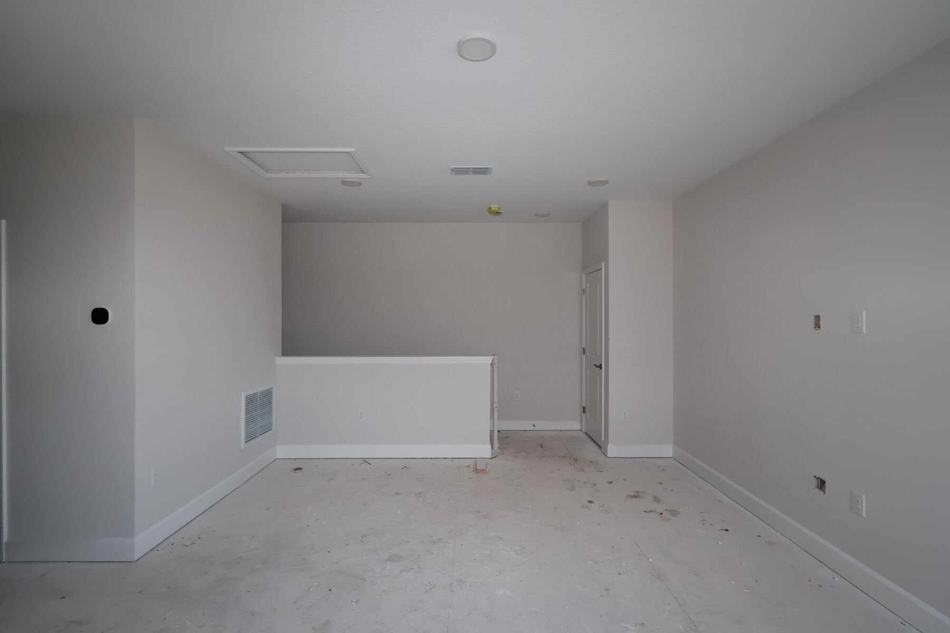
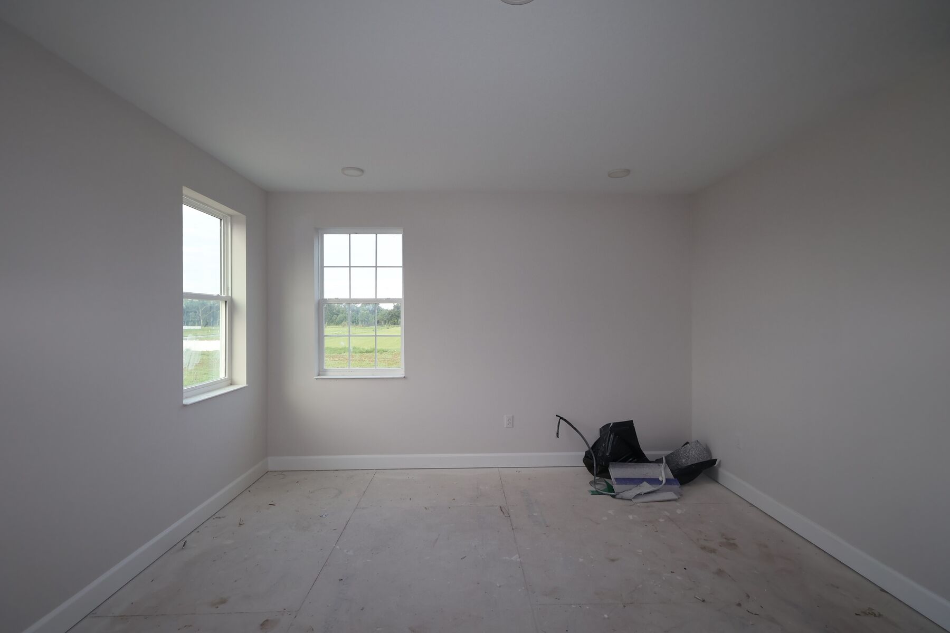
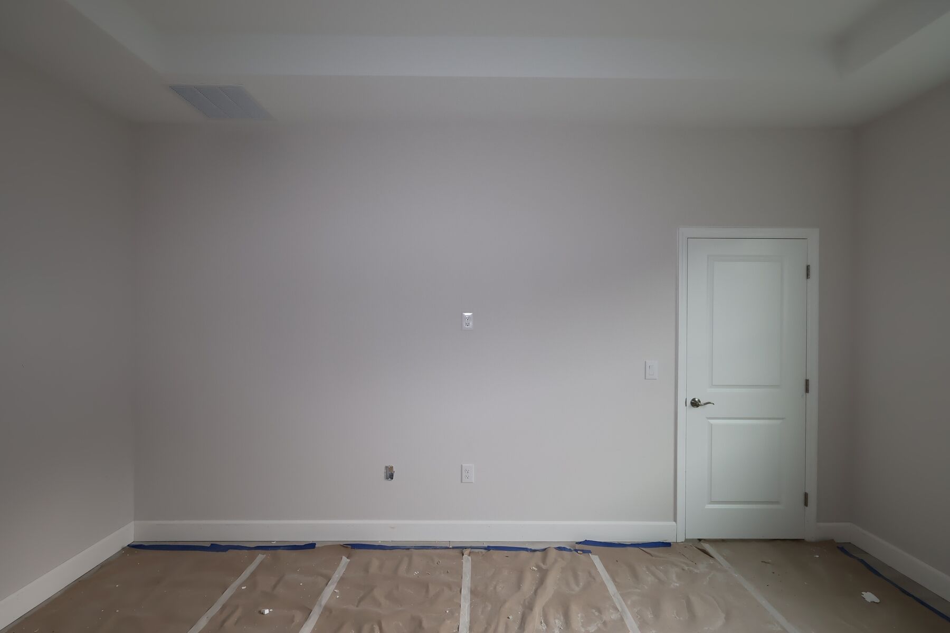
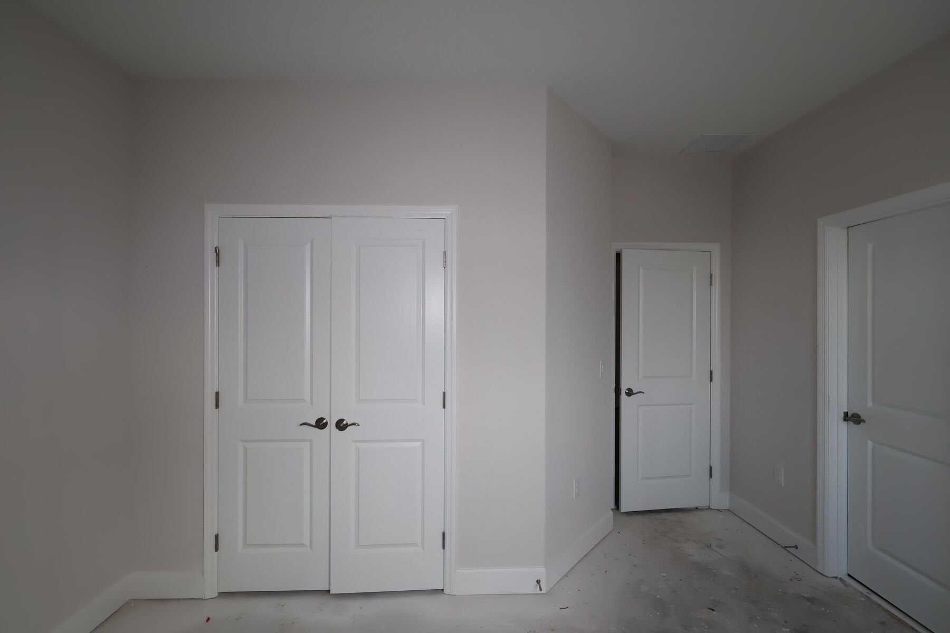
Framing
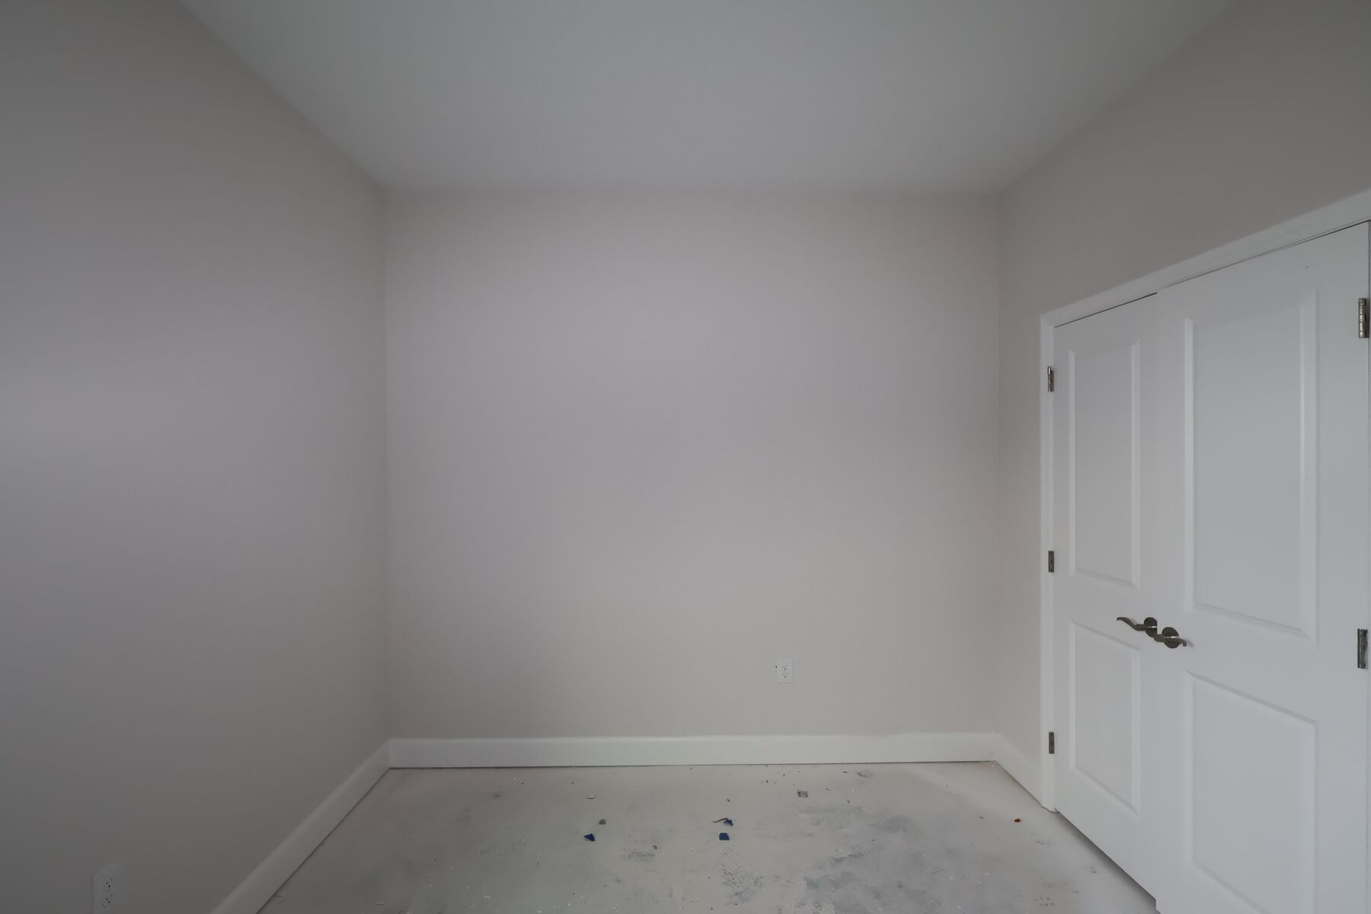
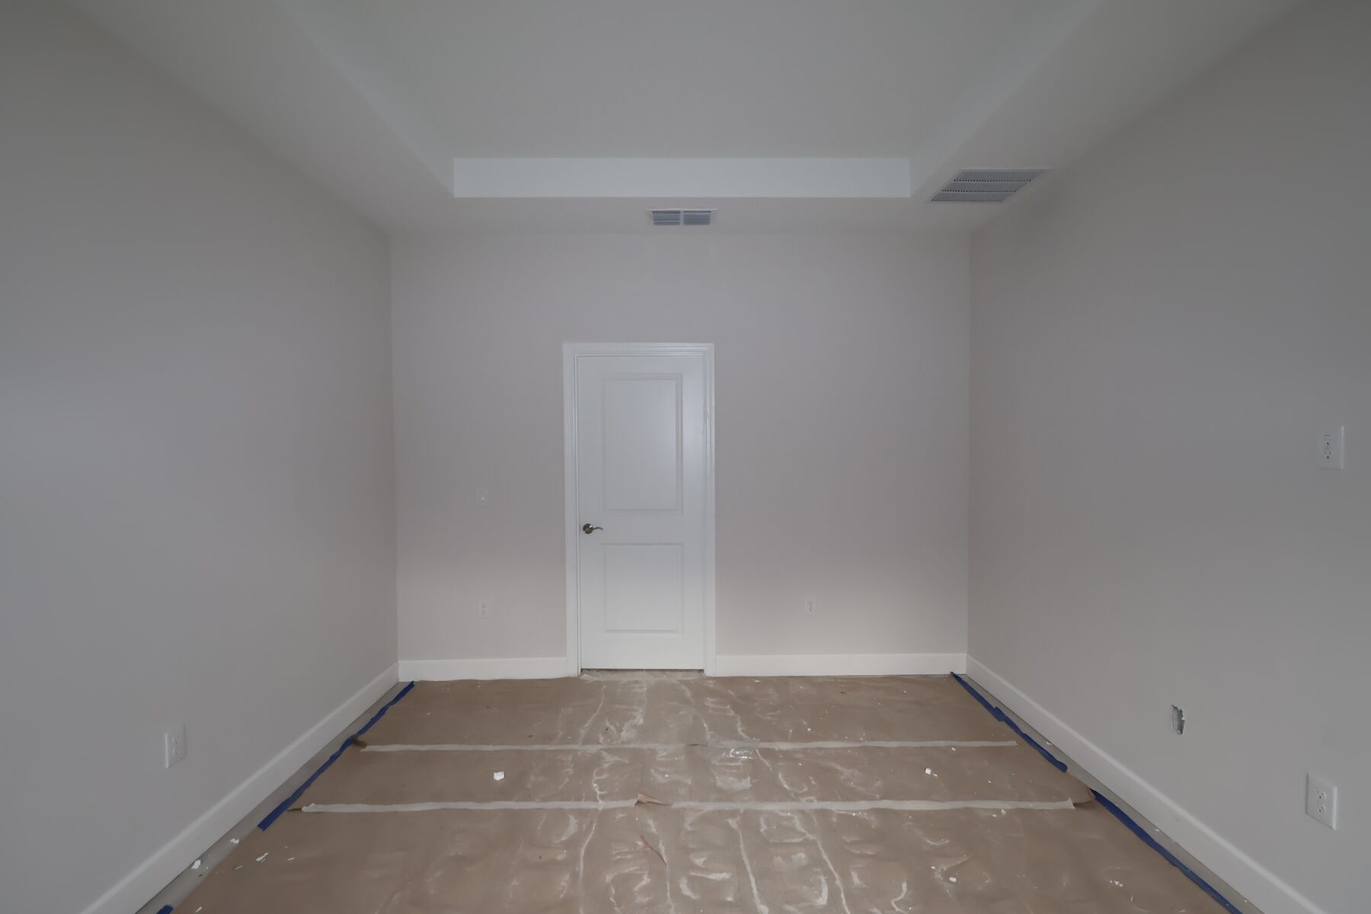
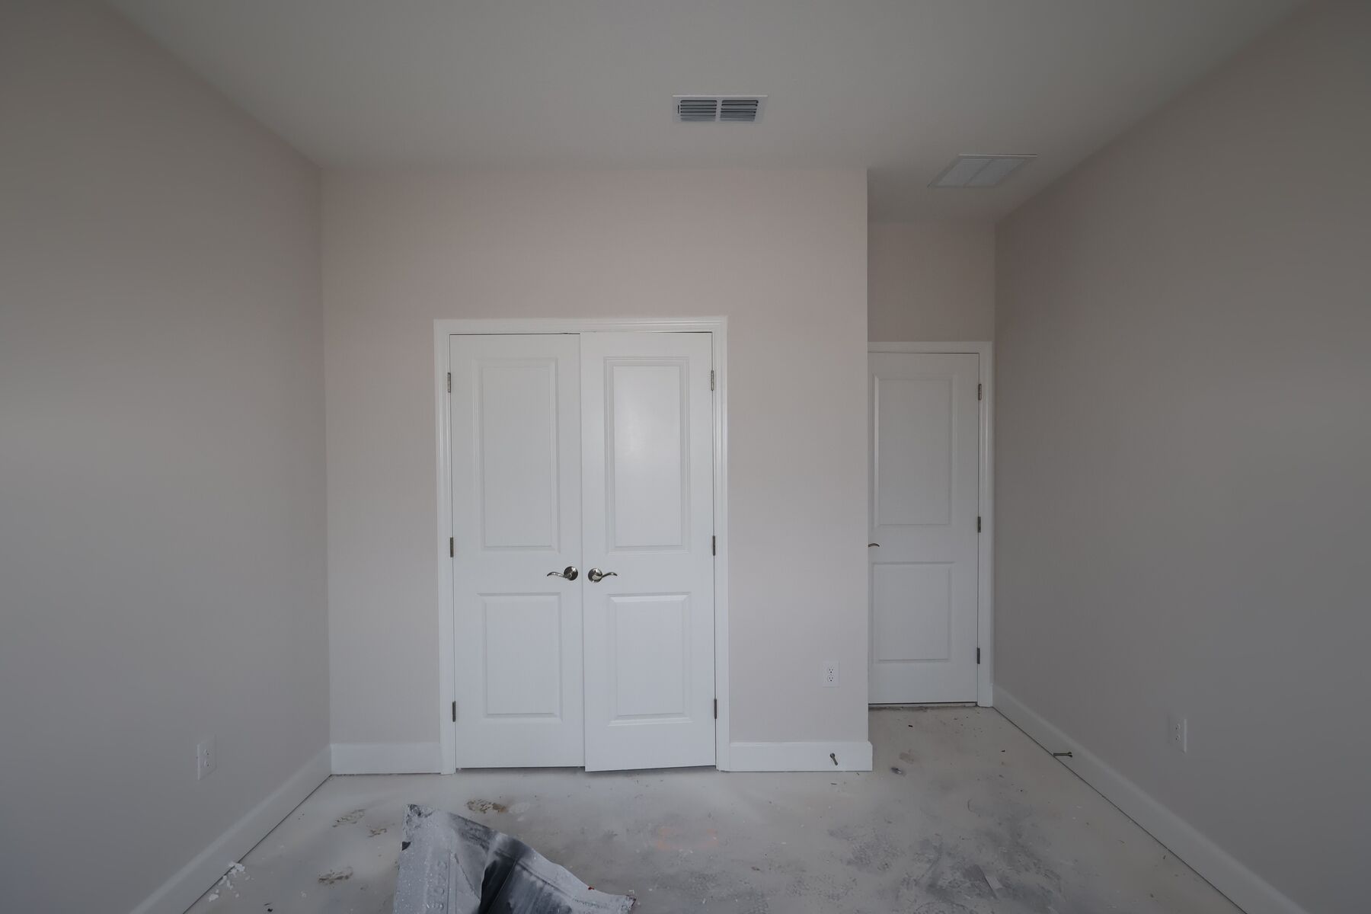
Framing
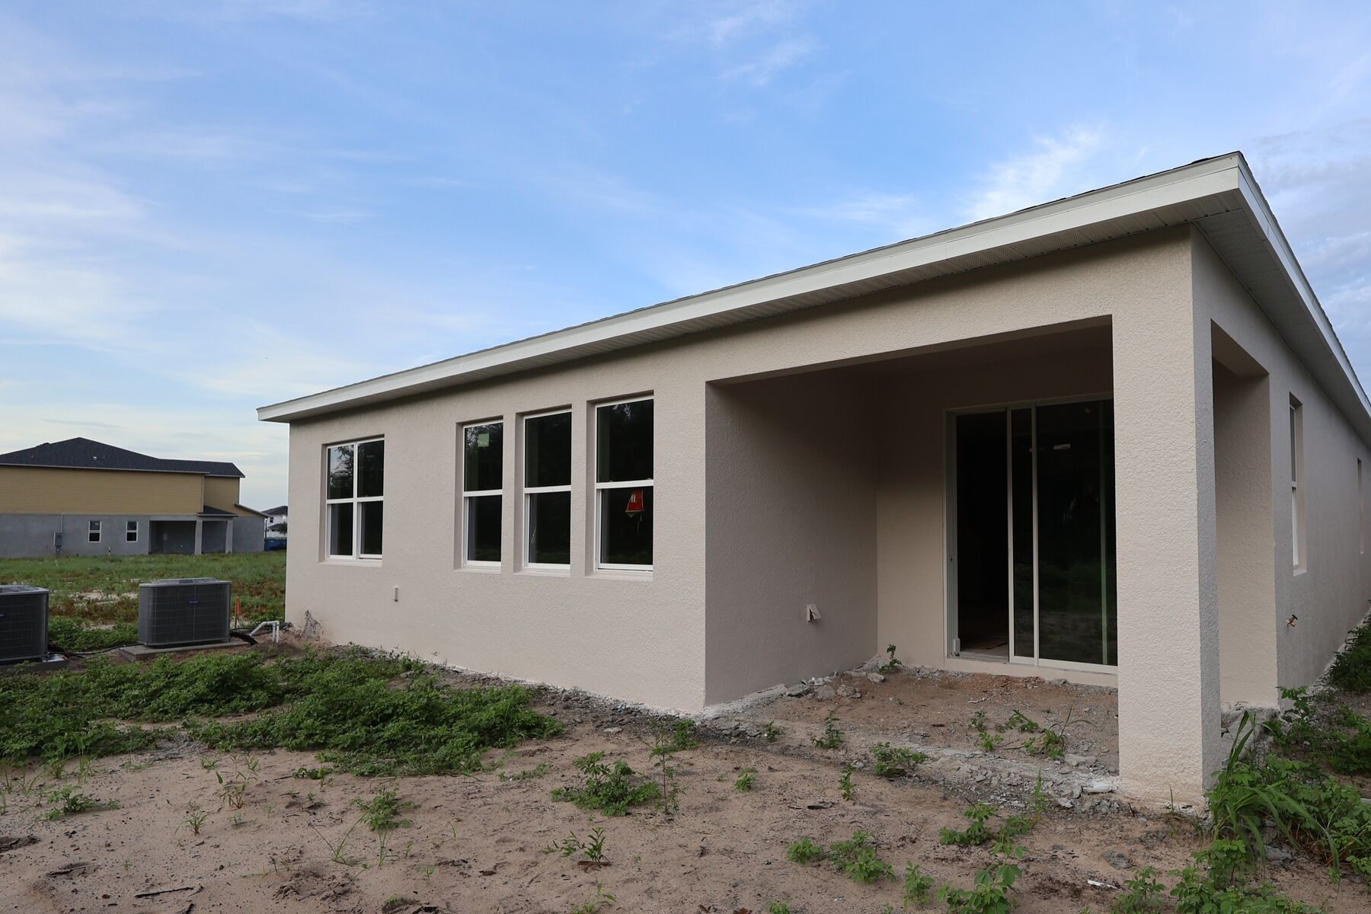
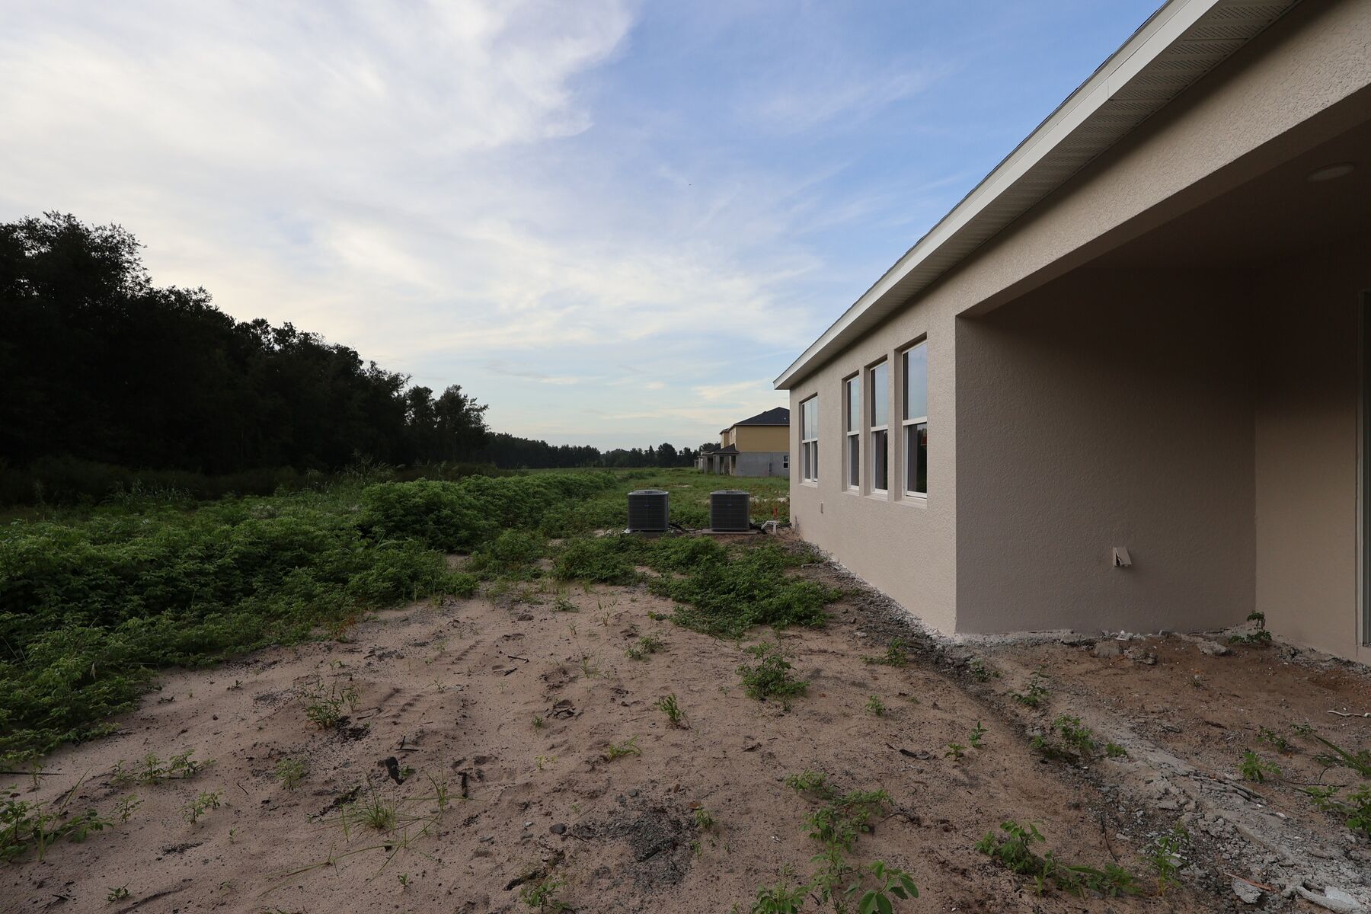
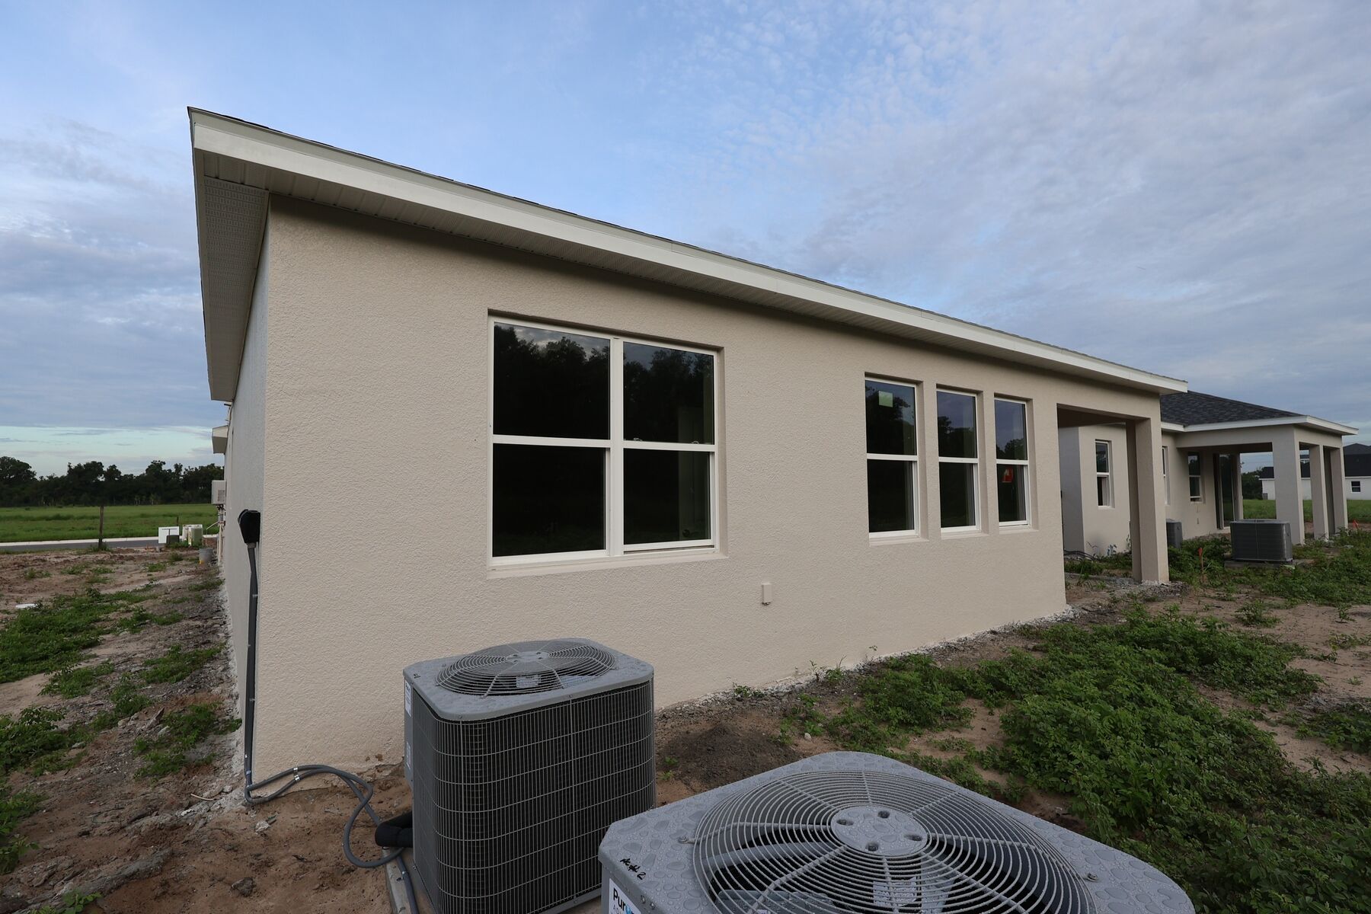
Back Exterior
Grassmere

2909 Sweetgrass Lane, Zellwood, FL 32798

Ready date:
October 29, 2026
Interactive Map

About 2909 Sweetgrass Lane

Get Directions
  • square feet 2,232
  • stories 1
  • bedrooms 4
  • full bathrooms 4
  • half bathrooms 0
  • garages 2 (Front Load)
City
Zellwood, FL
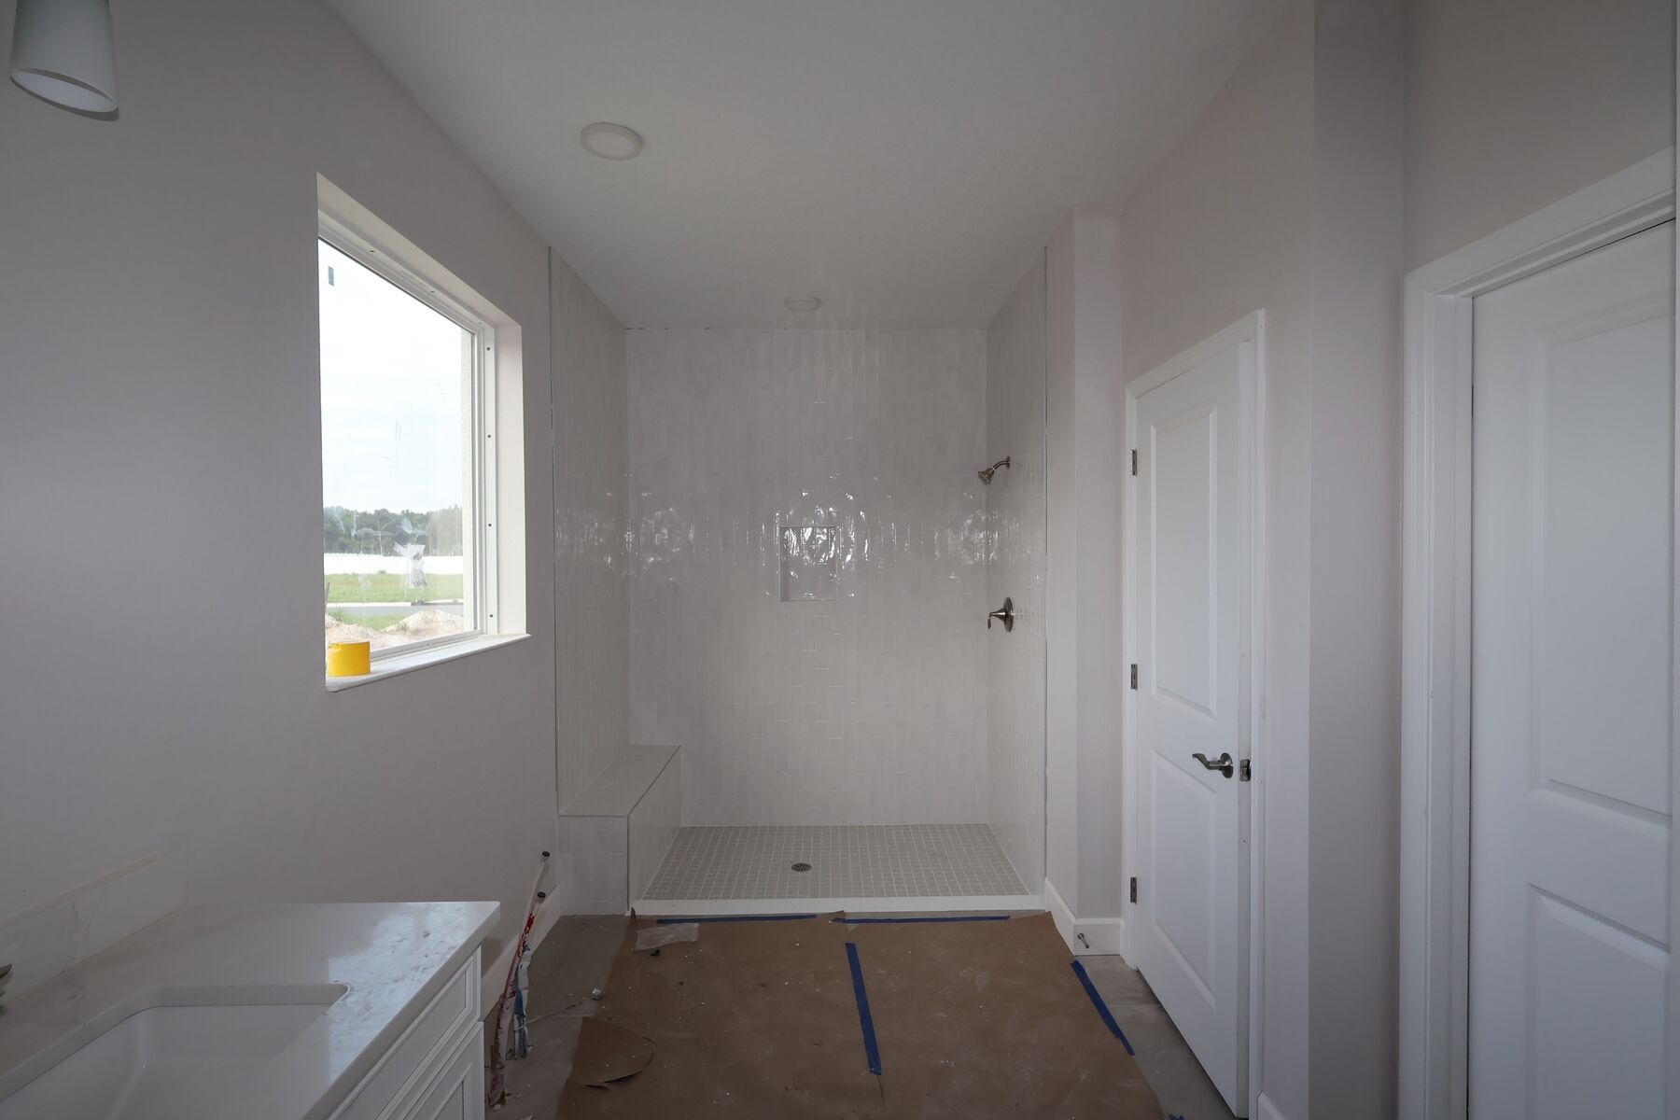
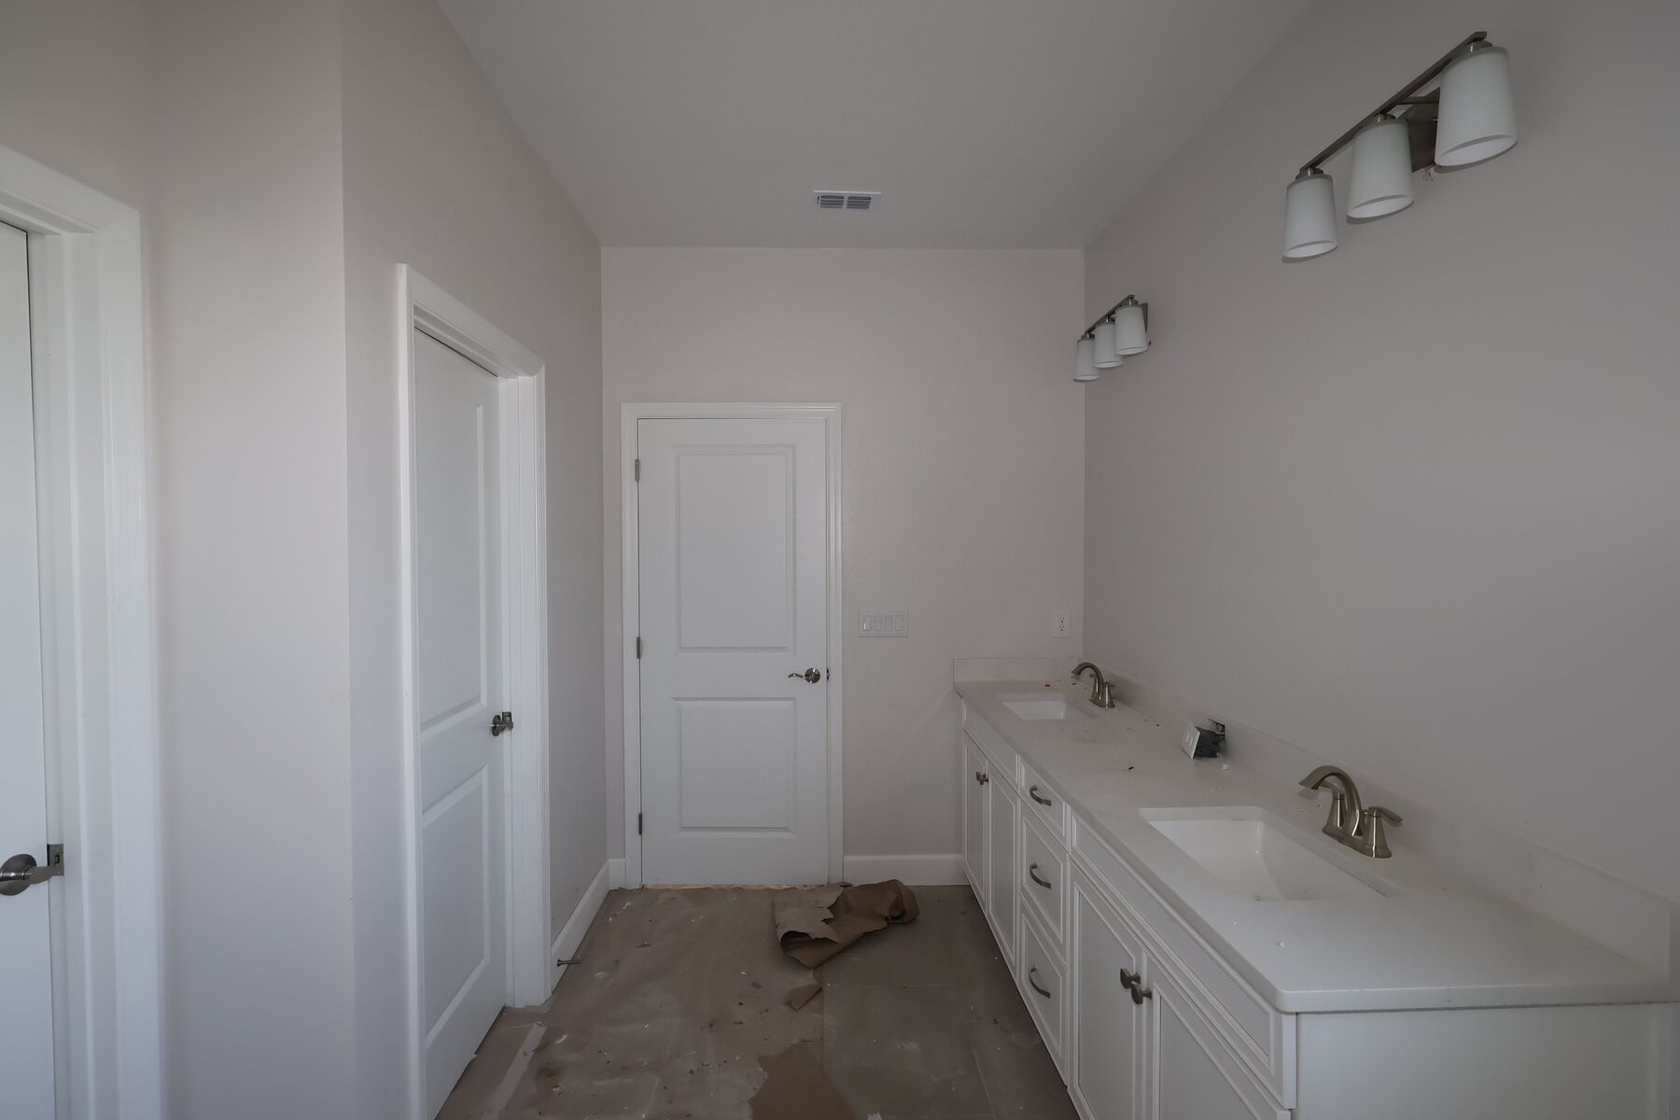
Owner's Suite
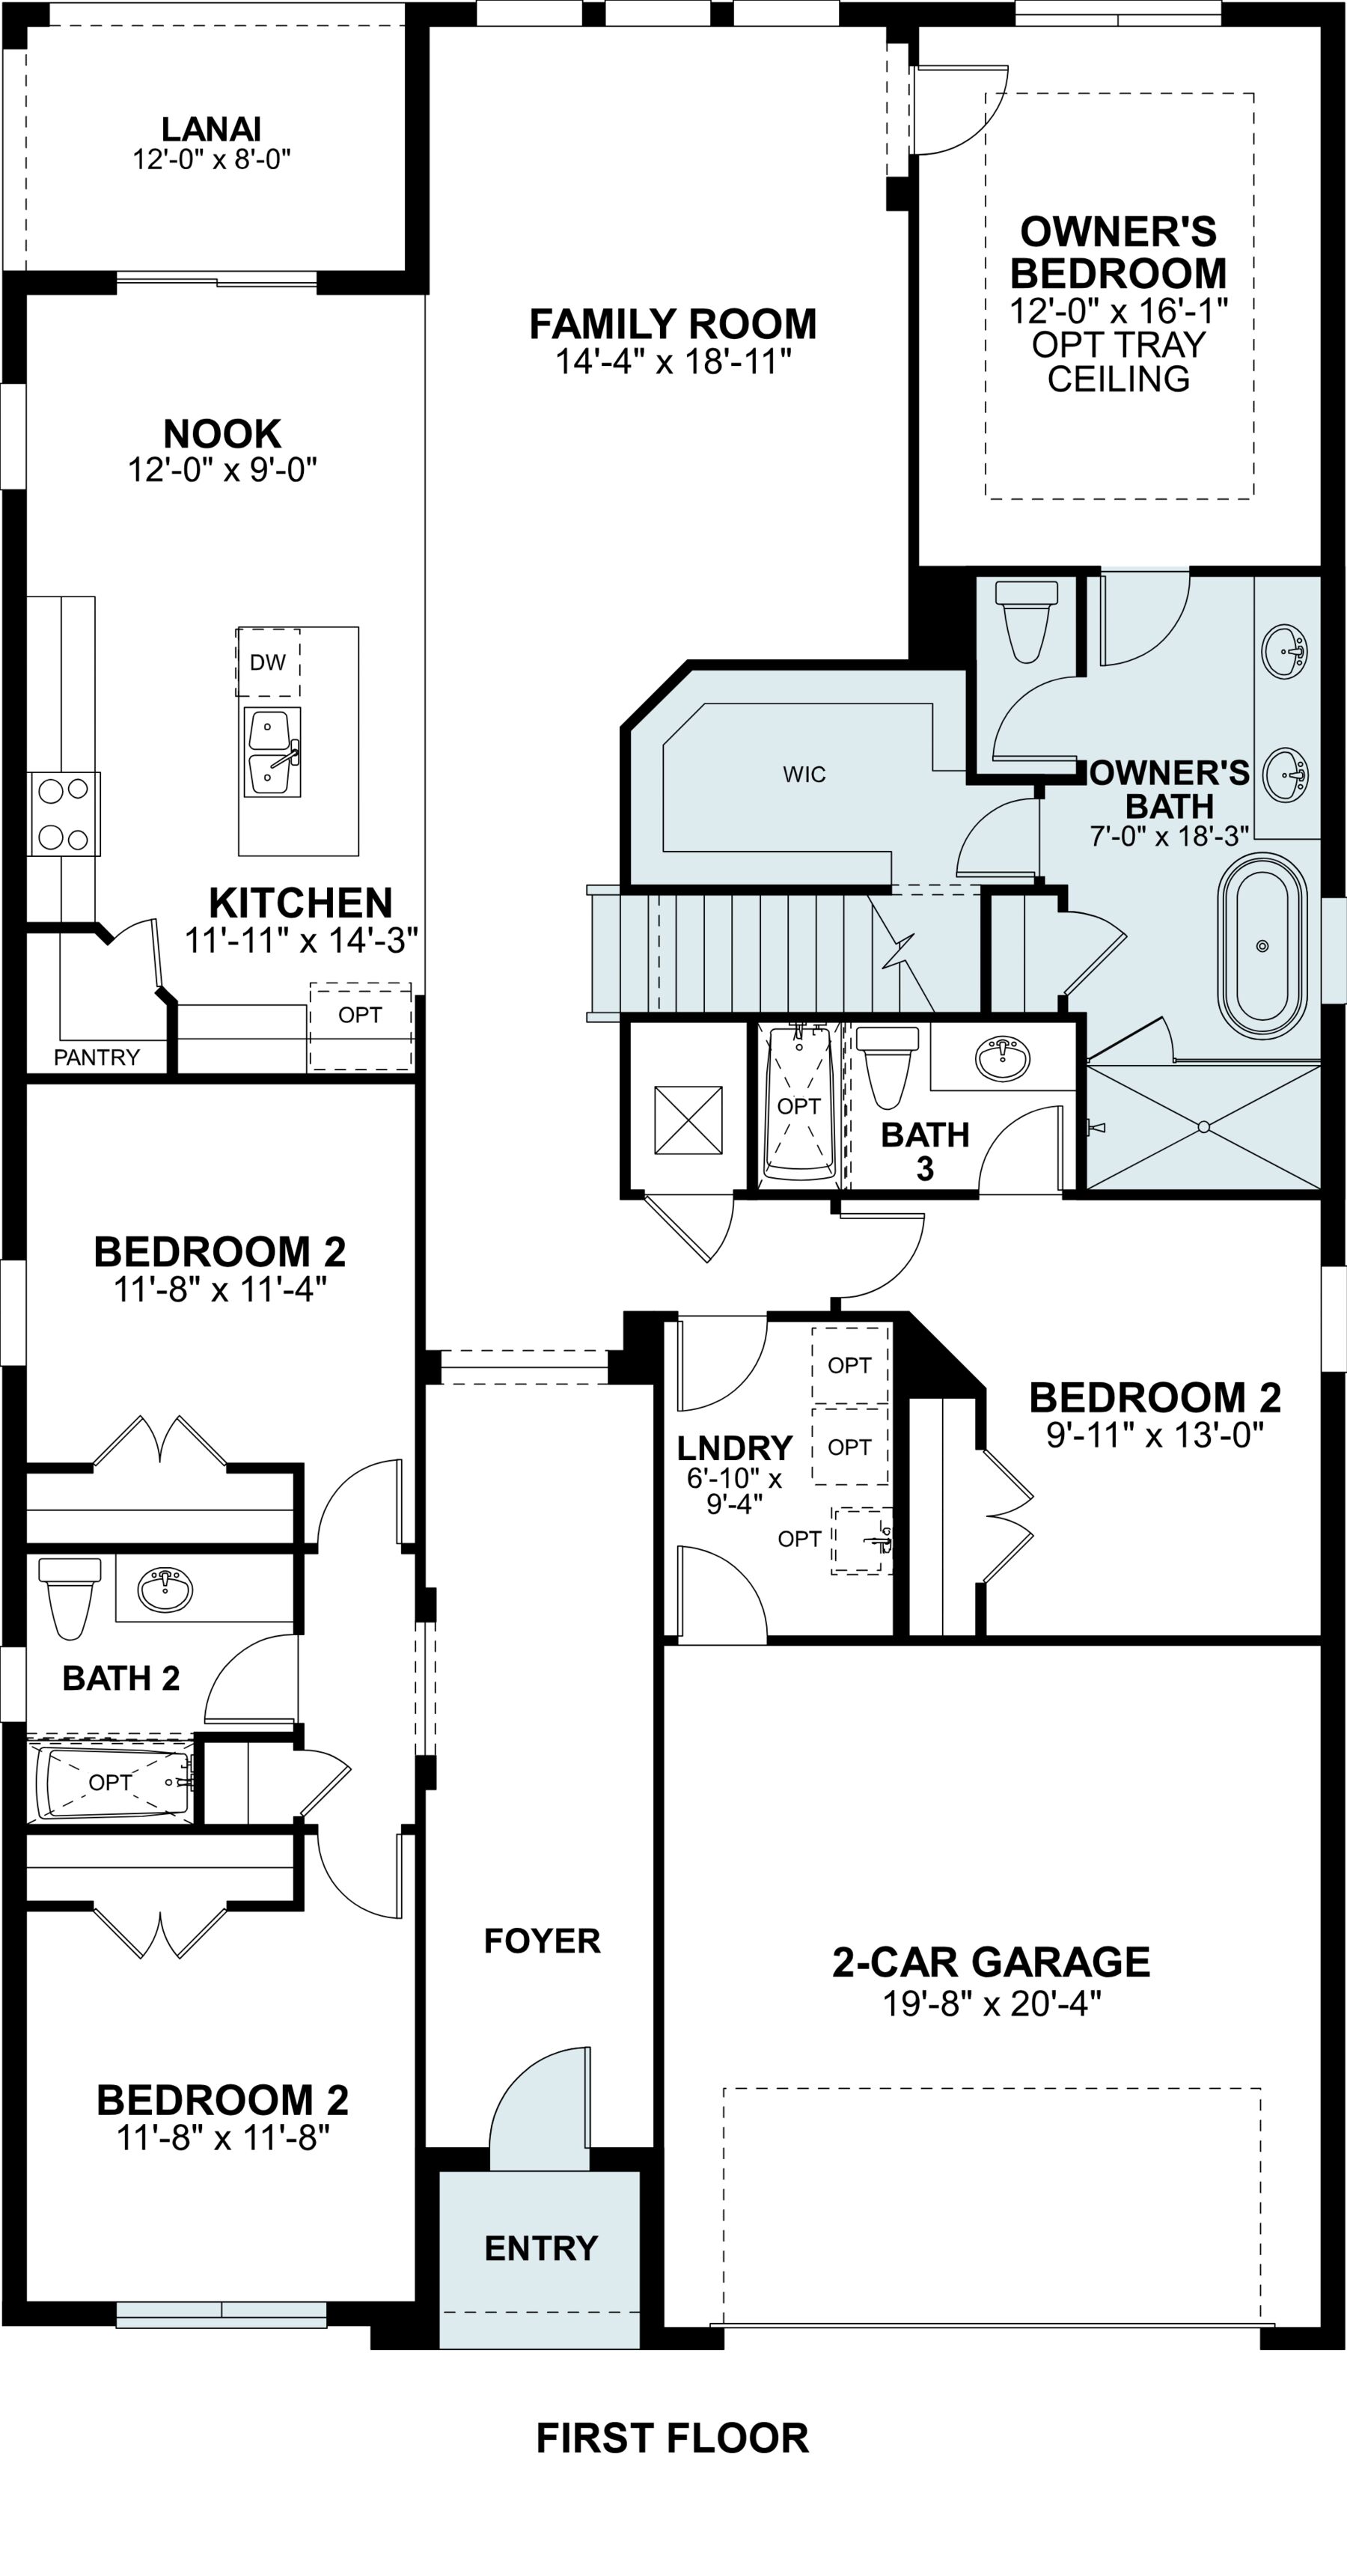
First Floor
County
Orange
Home Type
Single Family Home
School District
Orange
Foundation Type
Slab
Home Plan
Piedmont
Homesite
12
Base Plan Width & Depth
40'0" x 70'0"

Why You'll Love it

The Piedmont combines the ease of single-story living with exceptional flexibility, making it a great fit for families at every stage of life. This thoughtfully designed floorplan offers 4 bedrooms, 3 bathrooms, and an open-concept layout centered around a spacious kitchen, dining area, and family room.

The heart of the home features a large kitchen island, abundant cabinetry, a walk-in corner pantry, and seamless access to the covered lanai, creating an inviting space for both everyday living and entertaining. Oversized windows throughout the main living areas fill the home with natural light and enhance its open feel.

The owner's suite is privately located at the rear of the home, while a unique 3-way split bedroom design provides comfort and privacy for everyone.

 One of the Piedmont's most appealing features is its impressive structural versatility. Homeowners can expand the layout from 4 bedrooms and 3 bathrooms to as many as 5 bedrooms and 4 bathrooms, providing additional space for guests, growing families, or multigenerational living. The floorplan also offers an optional bonus room for added flexibility, perfect for a media room, playroom, home gym, or private retreat.

Looking for even more personalization? An optional flex room can replace a secondary bedroom, creating an elegant formal dining room, home office, or hobby space tailored to your lifestyle. These structural options allow the Piedmont to adapt to your needs both today and in the years to come.

With its functional single-story design, spacious living areas, and abundant opportunities for customization, the Piedmont offers the flexibility to create a home that feels uniquely yours. Schedule your private tour today.

About the Community

Welcome to Grassmere, a beautifully planned new home community coming soon to Apopka, Florida. Located just off Ponkan Road near US 441, and only 1.7 miles west of Plymouth Sorrento Road, this community offers the perfect blend of peaceful surroundings and everyday convenience. With quick access to SR 429 and SR 414, you’ll enjoy an easy commute and fast connections to all your favorite Central Florida destinations.
Learn more about this community »


Upcoming Events

RSVP for this event  »

Add the perfect finishing touch

Put your personal touch on these Quick Move-In Homes with some selections from our Design Studio.

Visit a Design Studio
Piedmont First Floor

Floorplan Options for Your New Home

The Piedmont accommodates a variety of household living arrangements with its highly desired flexibility and modern design. Explore the many possibilities in the popular Piedmont plan.

Show Floorplan

Ready to plan a visit? We can help

Send us your preferred time to stop by and a sales representative will take care of the rest

Privacy Policy

Thank You

Our sales representative will be in touch with you shortly to confirm appointment details

Create an account in 30 seconds

Save your favorite communities, homes, and searches to help you find the home of your dreams. All you need is a password.

Password must be at least 8 characters and contain at least 3 of these character types.