
Final Whistle Weekend
Time is running out to move by the end of the year! Have a roster of homes you've been eyeing? Now is your chance to visit any of our communities to tour move-in ready homes that are eligible for end-of-year savings.
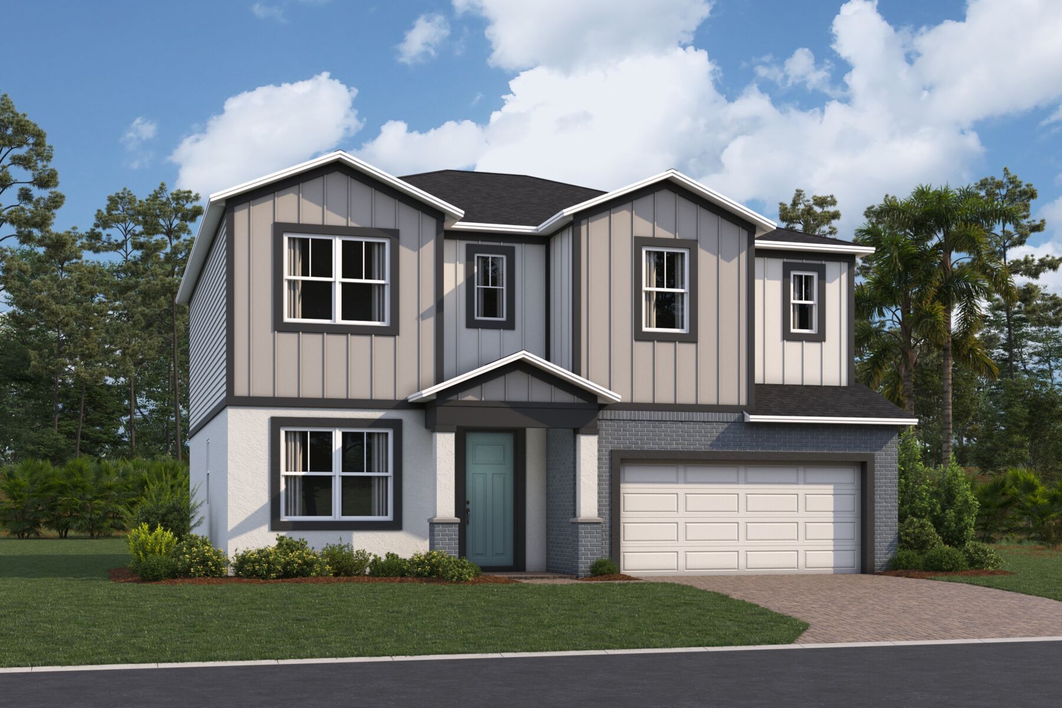
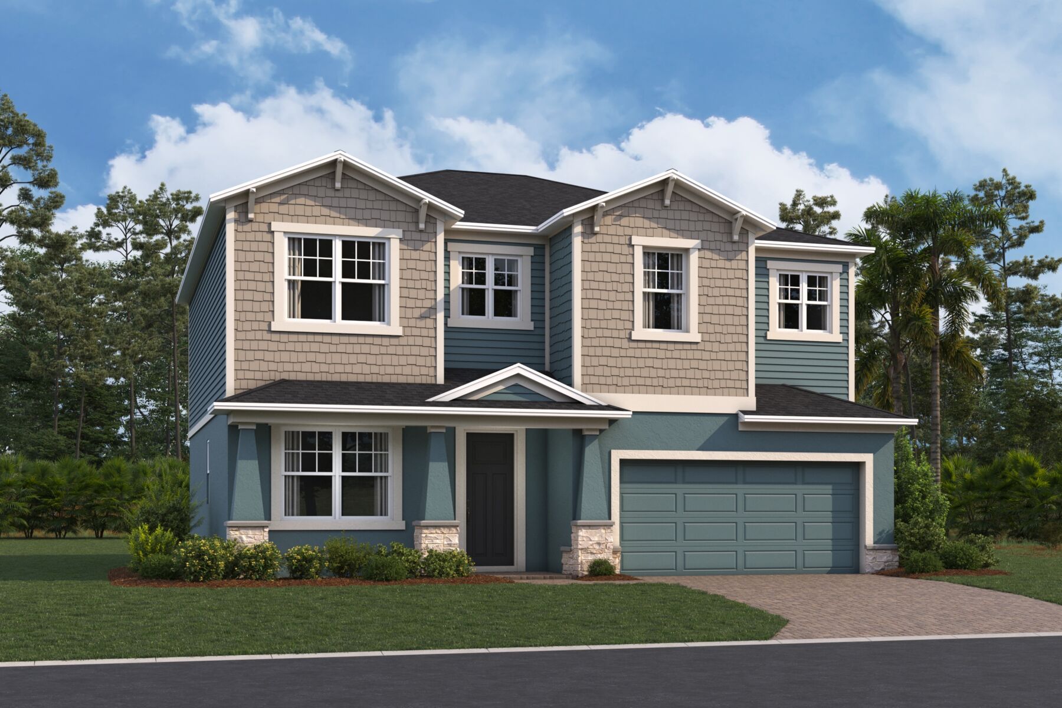
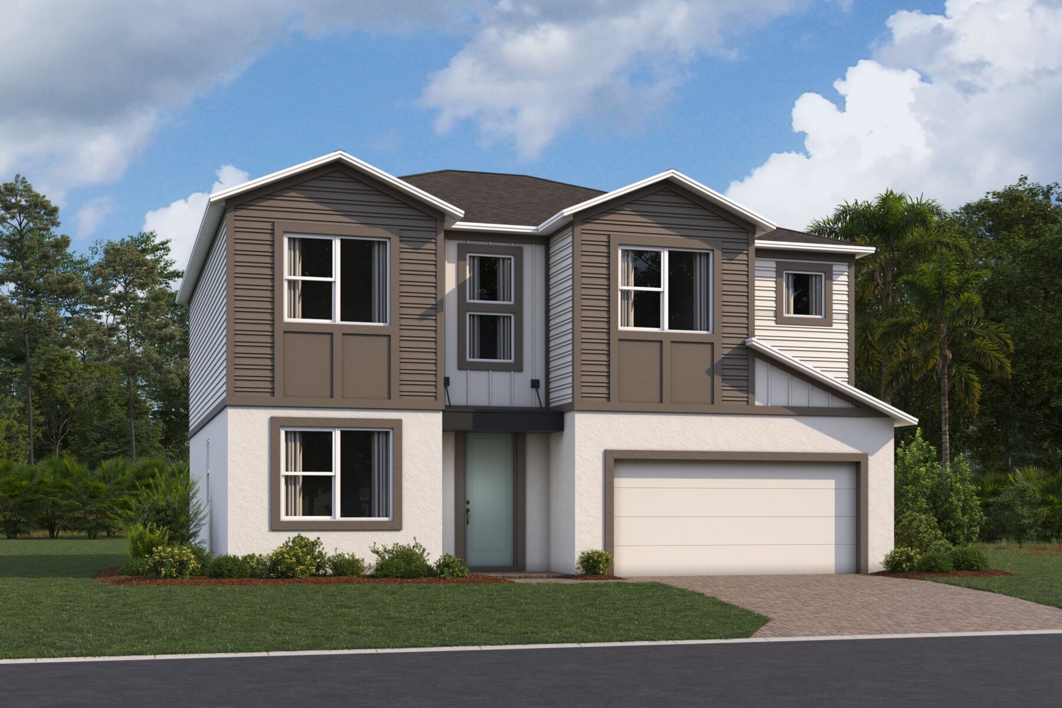
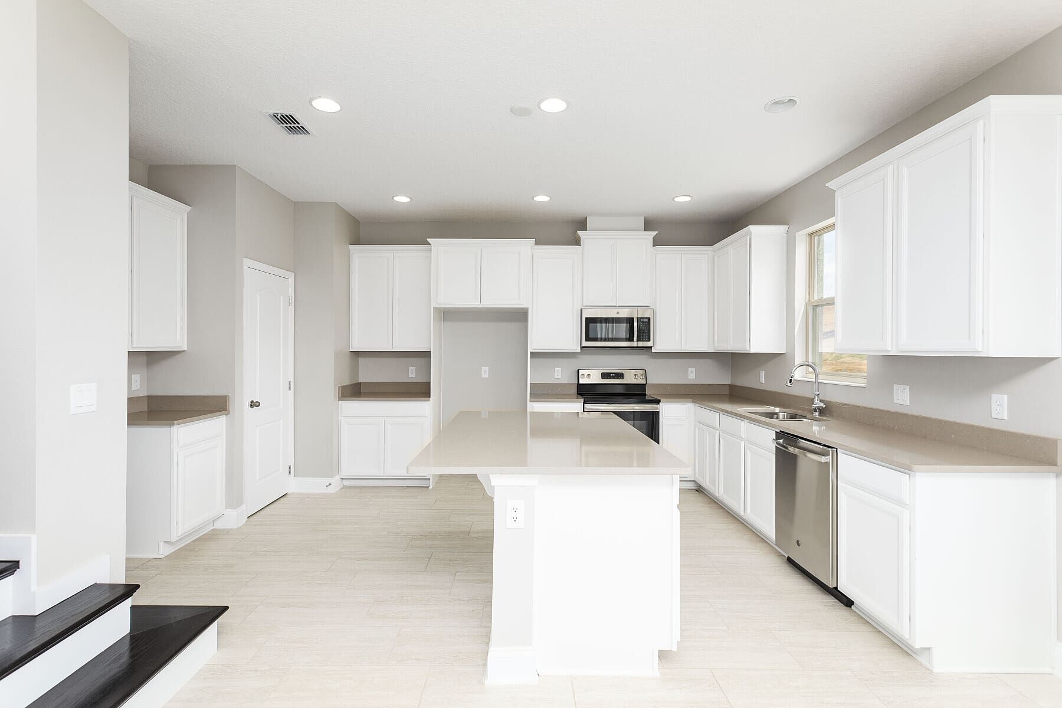




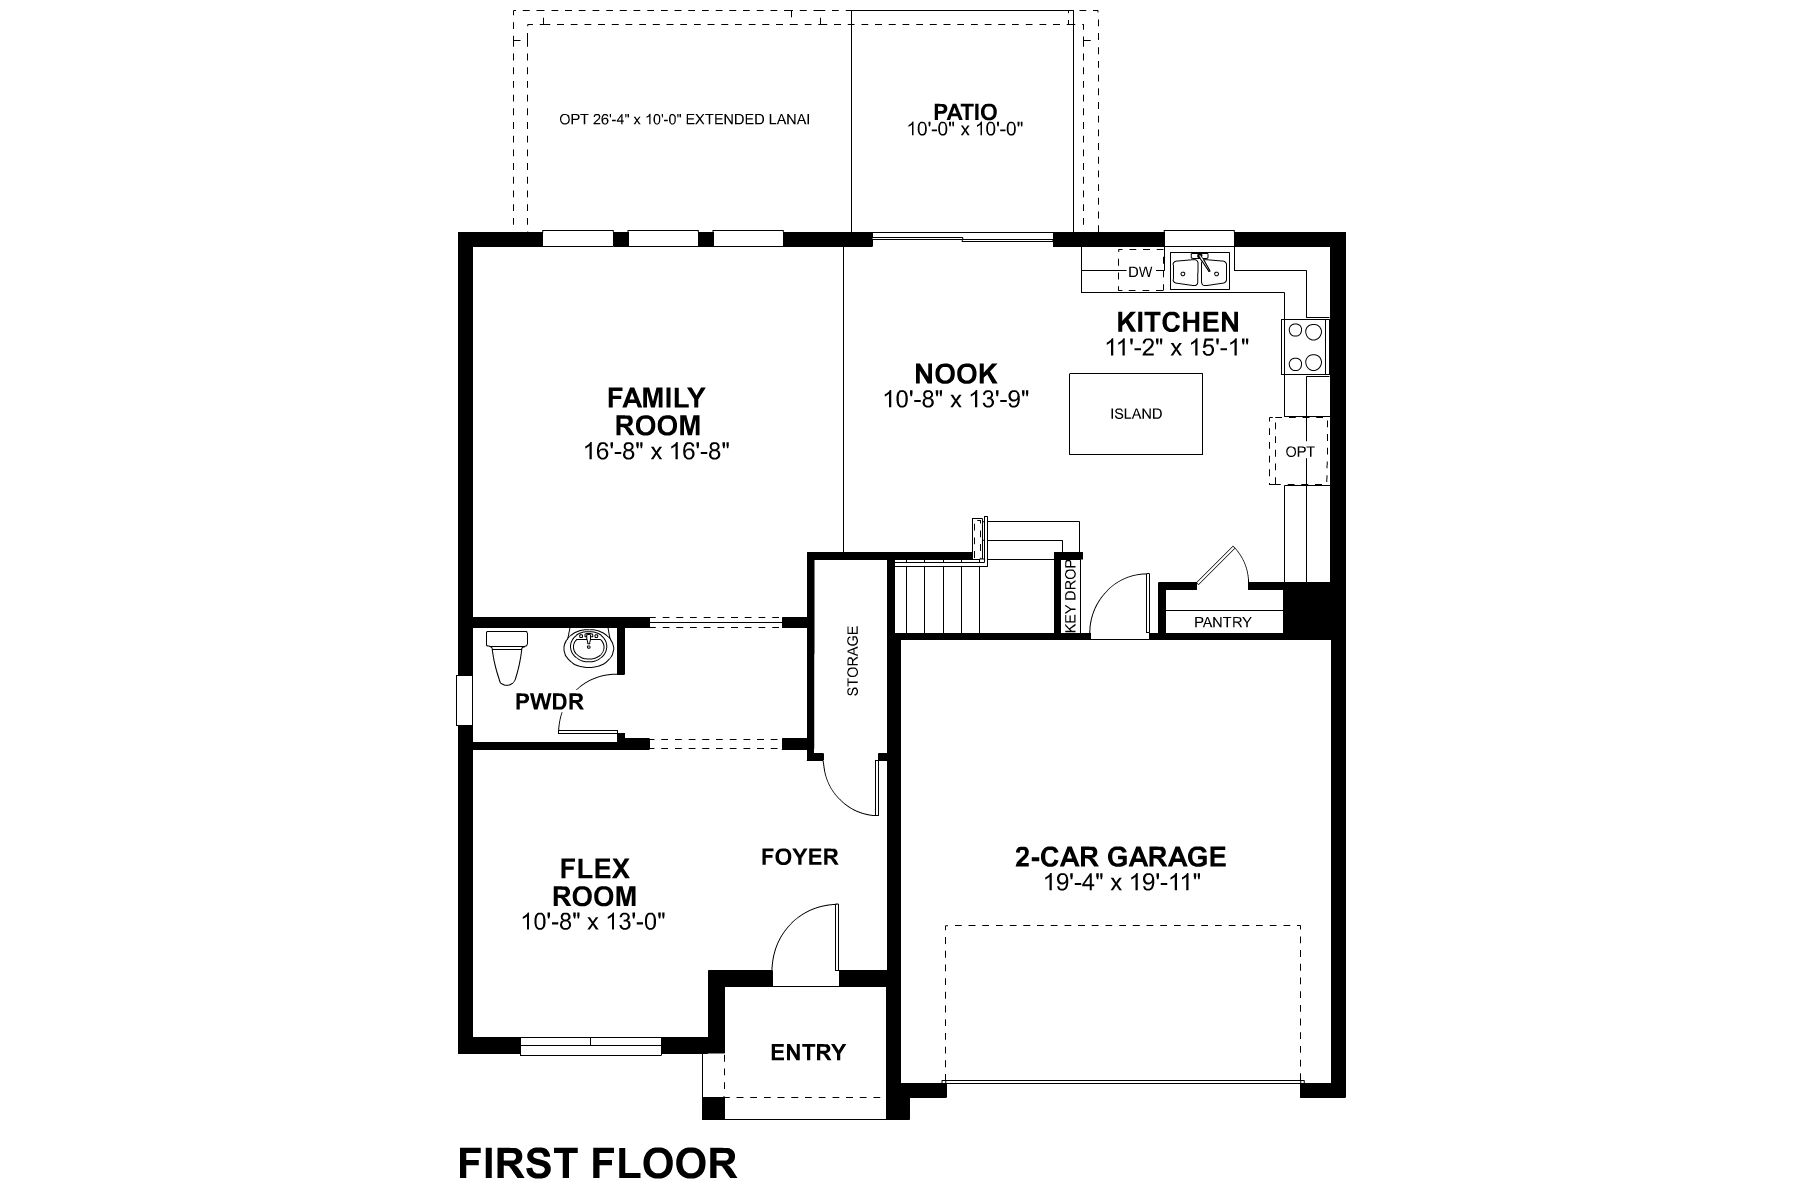
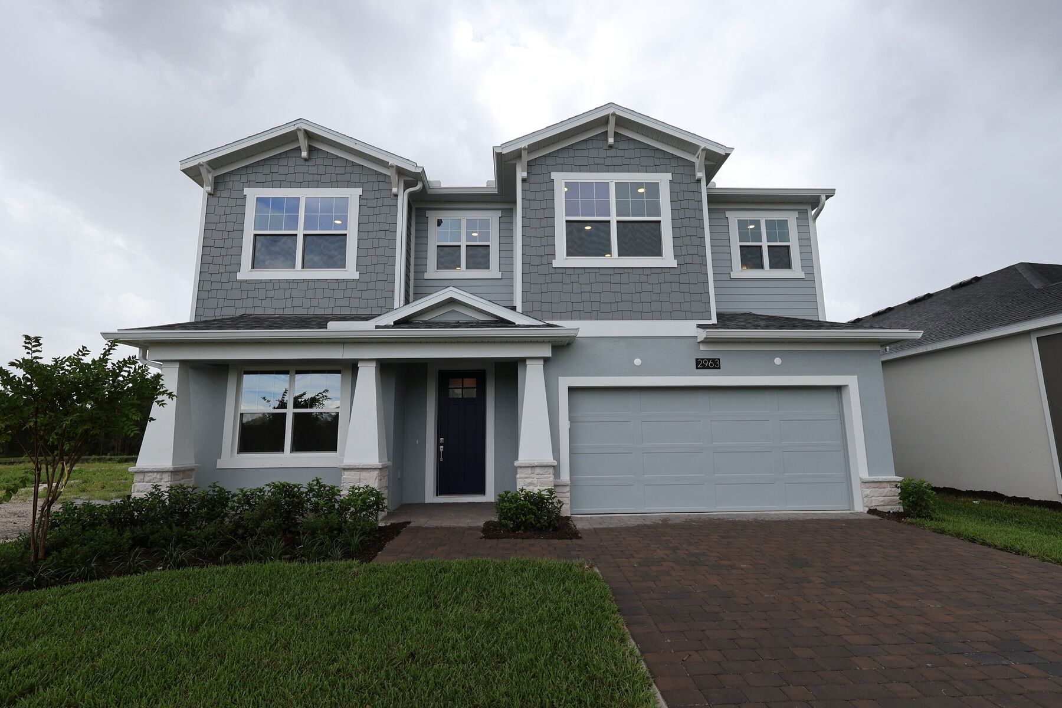
The Santa Barbara II is a thoughtfully designed two-story home that combines open-concept living with exceptional flexibility. Offering 2,489+ square feet, 3 bedrooms, 2.5 bathrooms, a loft, and a 2-car garage, this versatile floorplan is designed to adapt to your family's changing needs while maintaining a comfortable and inviting feel throughout.
A spacious foyer welcomes you inside, where a flex room just off the entry provides endless possibilities. Use it as a home office, study, formal sitting room, or personalize it with the optional guest bedroom and full bathroom to create a private retreat for visitors or multigenerational living.
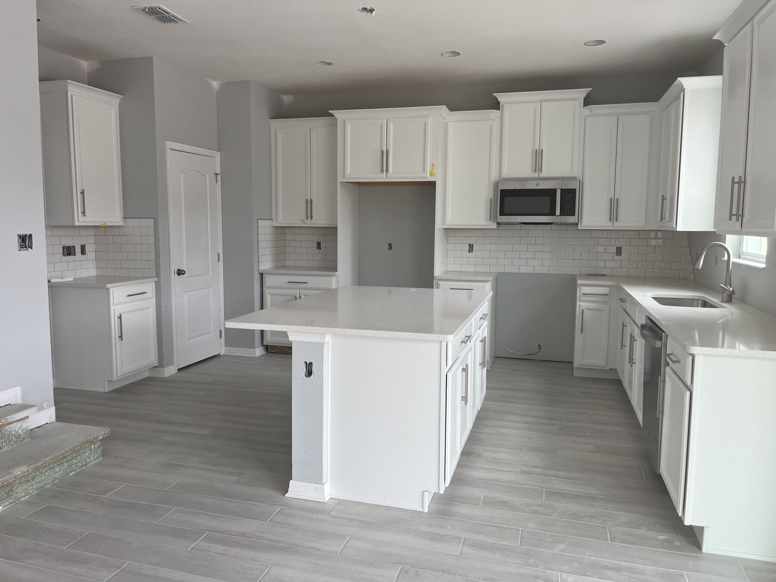
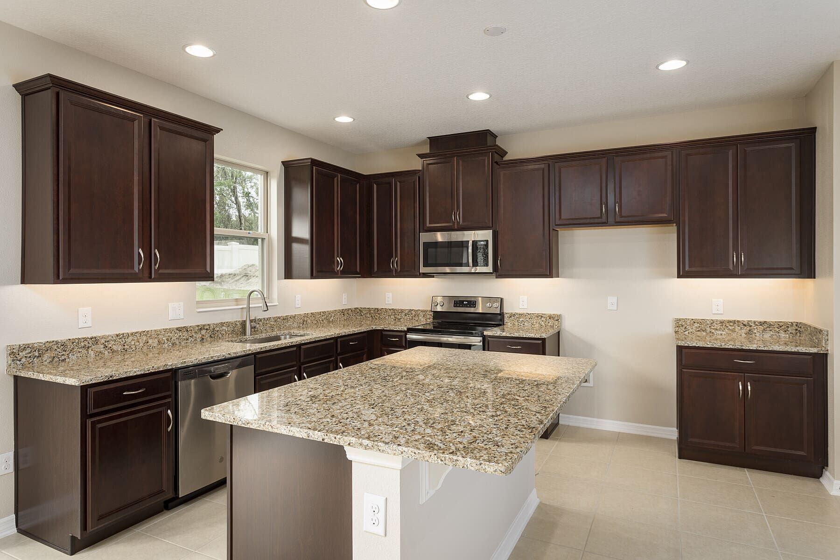
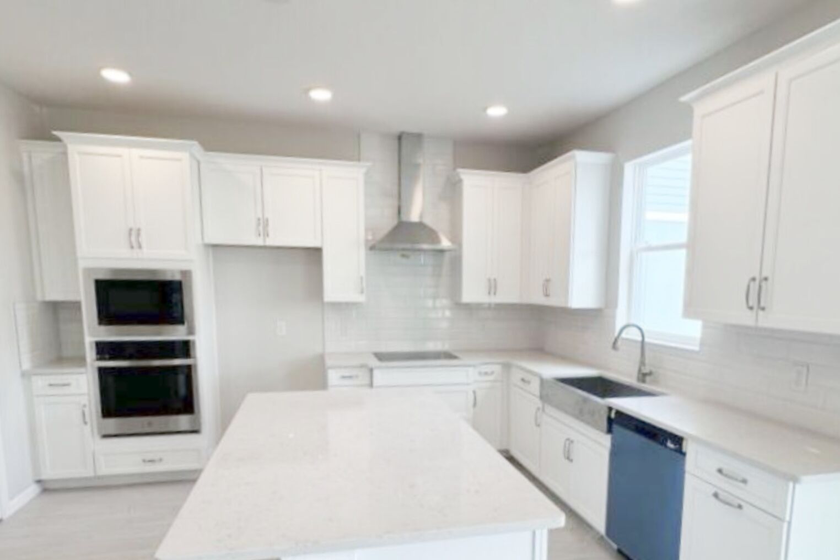
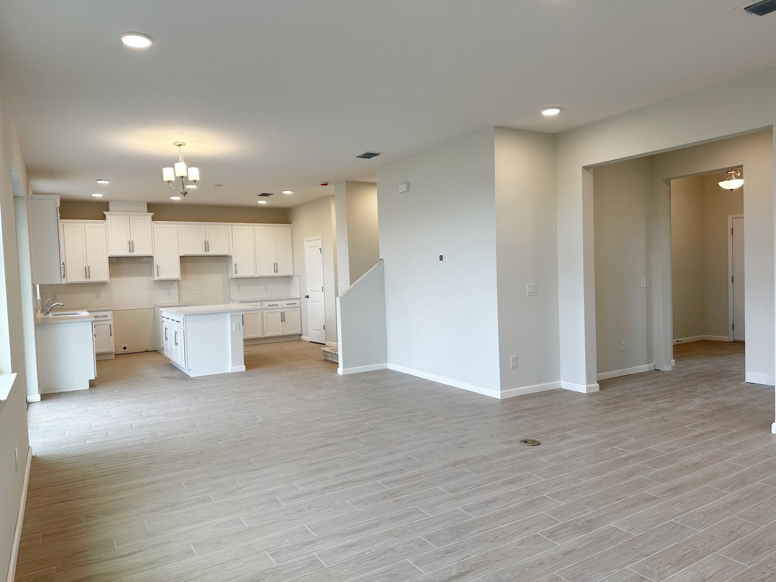
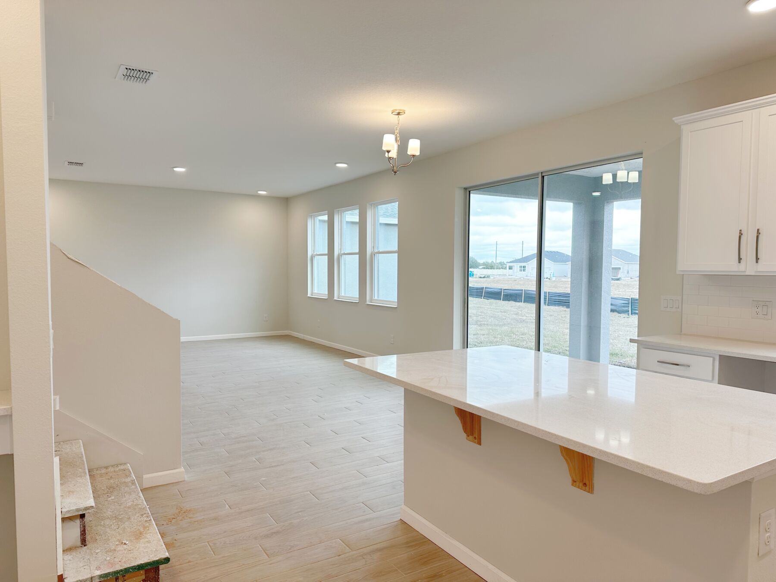
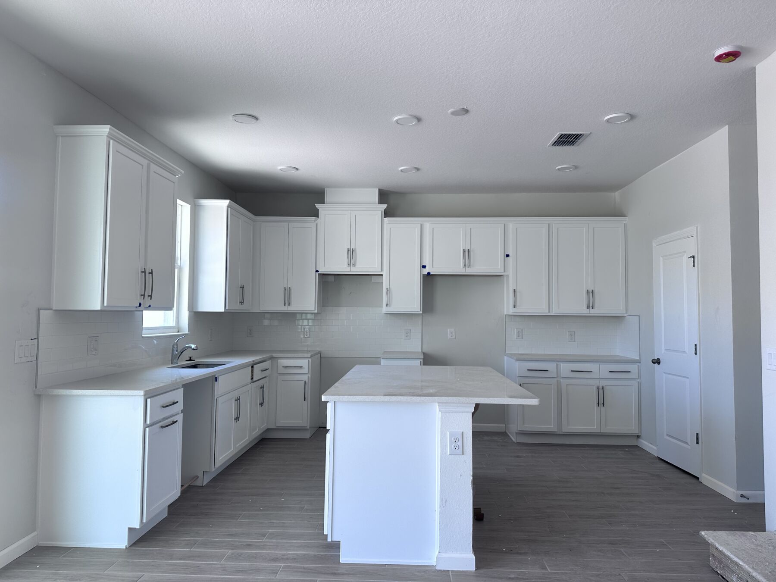
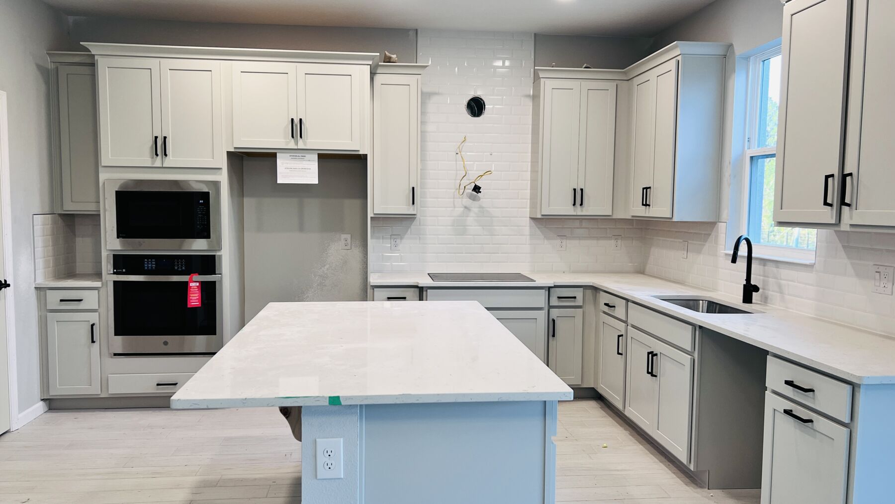
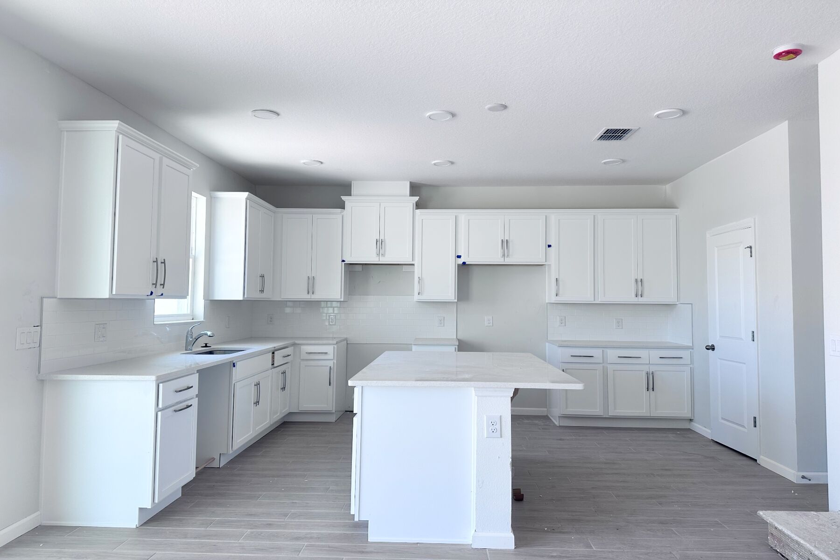
At the rear of the home, the kitchen, nook, and family room flow seamlessly together to create a bright and open gathering space. The L-shaped kitchen features a large center island, ample cabinet storage, generous counter space, and a pantry, making it equally suited for casual meals and entertaining. [
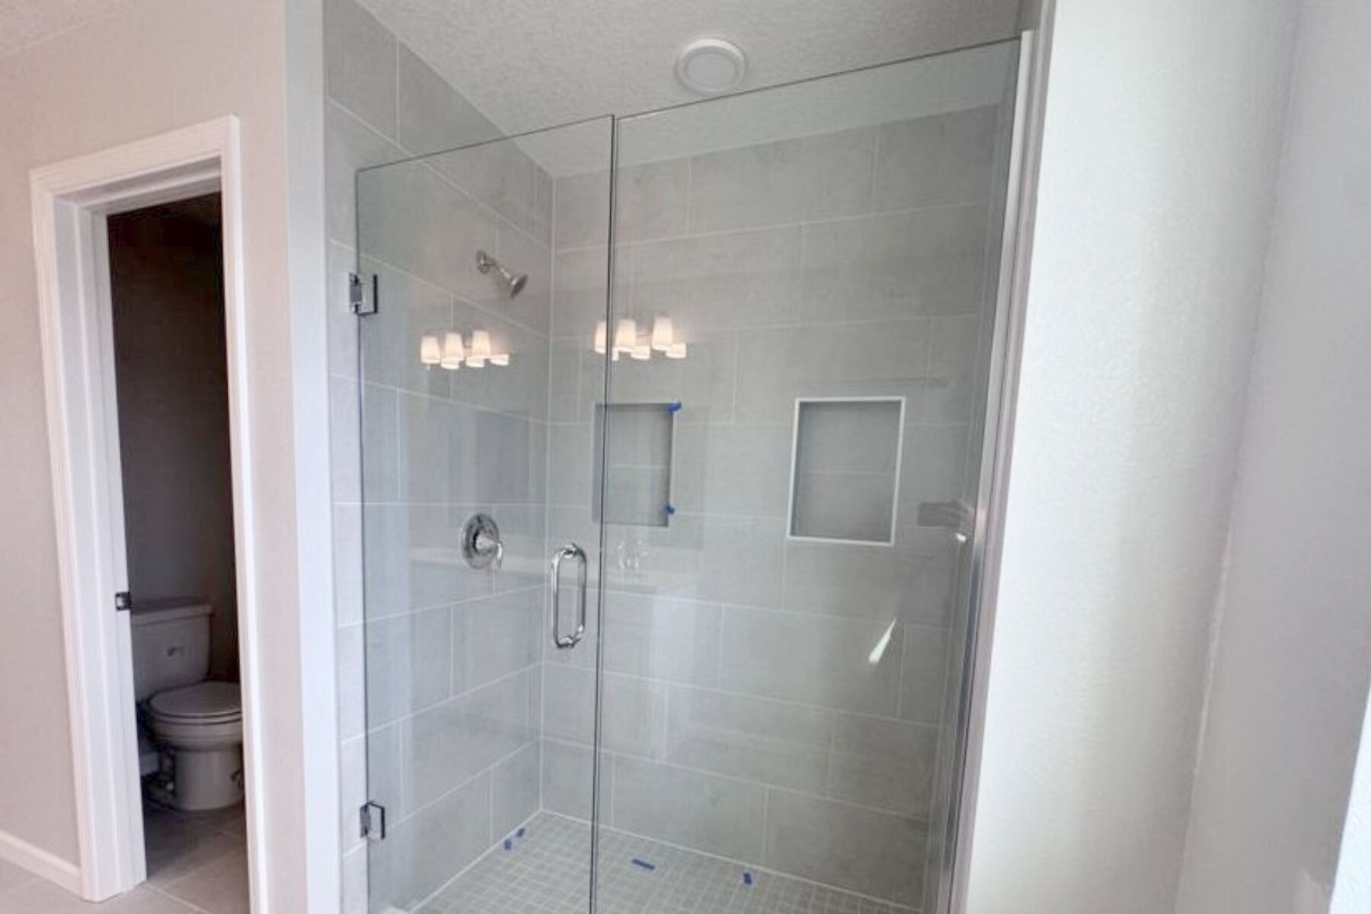
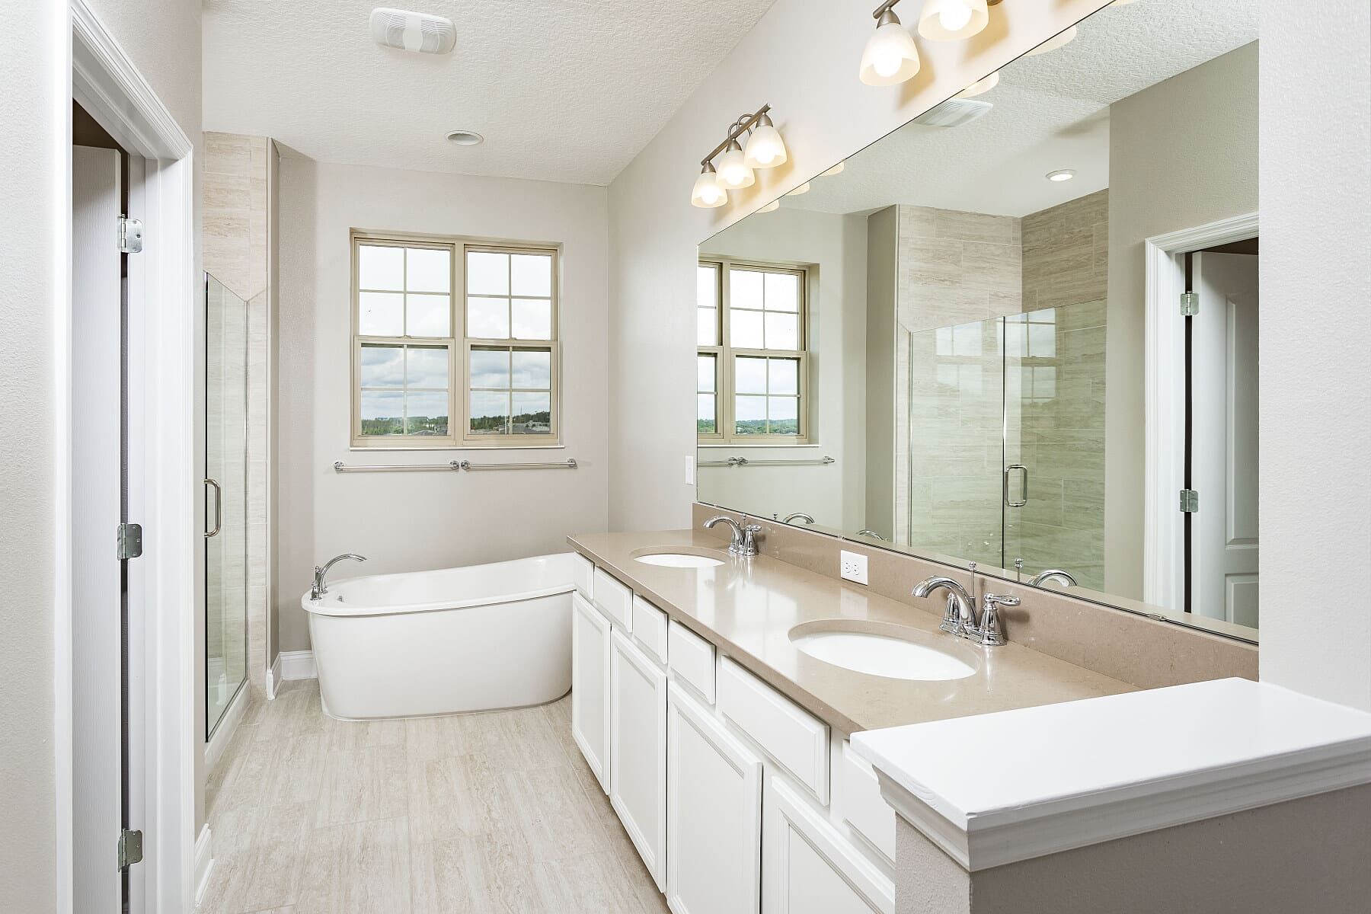
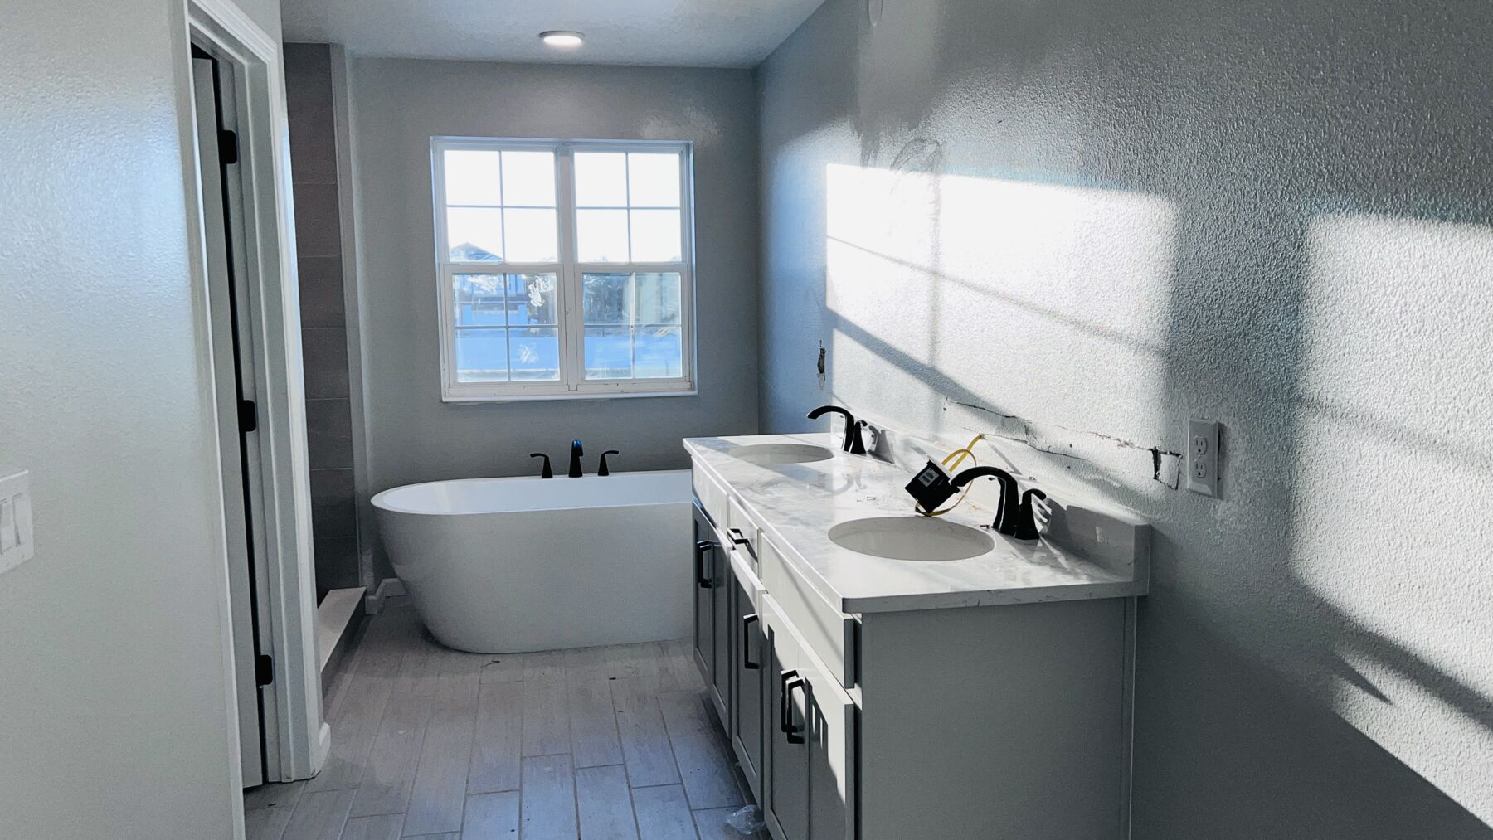
Upstairs, homeowners will appreciate the spacious owner's suite, complete with a large walk-in closet and a well-appointed bath. Two secondary bedrooms, a conveniently located laundry room, and a versatile loft complete the second floor. The loft can be converted into an optional fourth bedroom, providing additional space for a growing family or overnight guests.
What truly sets the Santa Barbara II apart is its structural flexibility. Homeowners can personalize the first-floor flex room into a guest suite with a full bath and transform the upstairs loft into a fourth bedroom, expanding the home from 3 bedrooms and 2.5 bathrooms to as many as 4 bedrooms and 3 bathrooms. These options allow the home to evolve alongside your lifestyle while maximizing every square foot of living space. [
With its open layout, flexible living spaces, and customizable design options, the Santa Barbara II offers the perfect balance of comfort, functionality, and personalization.
Time is running out to move by the end of the year! Have a roster of homes you've been eyeing? Now is your chance to visit any of our communities to tour move-in ready homes that are eligible for end-of-year savings.


Ask about current offers or more details about this property, or call (407) 270-1080


Game Time: Ready. Set. Move.
It's time to huddle up and take a second look at those new homes on your roster. Our seasonal offers allow you to move into your new home before the end of the year, just in time for the holiday season.
It's time to huddle up and take a second look at those new homes on your roster. Our seasonal offers allow you to move into your new home before the end of the year, just in time for the holiday season.

5.875% Rate* / 5.962% APR* 30-year fixed conventional loan offered through M/I Financial, LLC on select Quick Move-In homes that can close by December 31, 2026
The following plans can be personalized for you and built in this community.
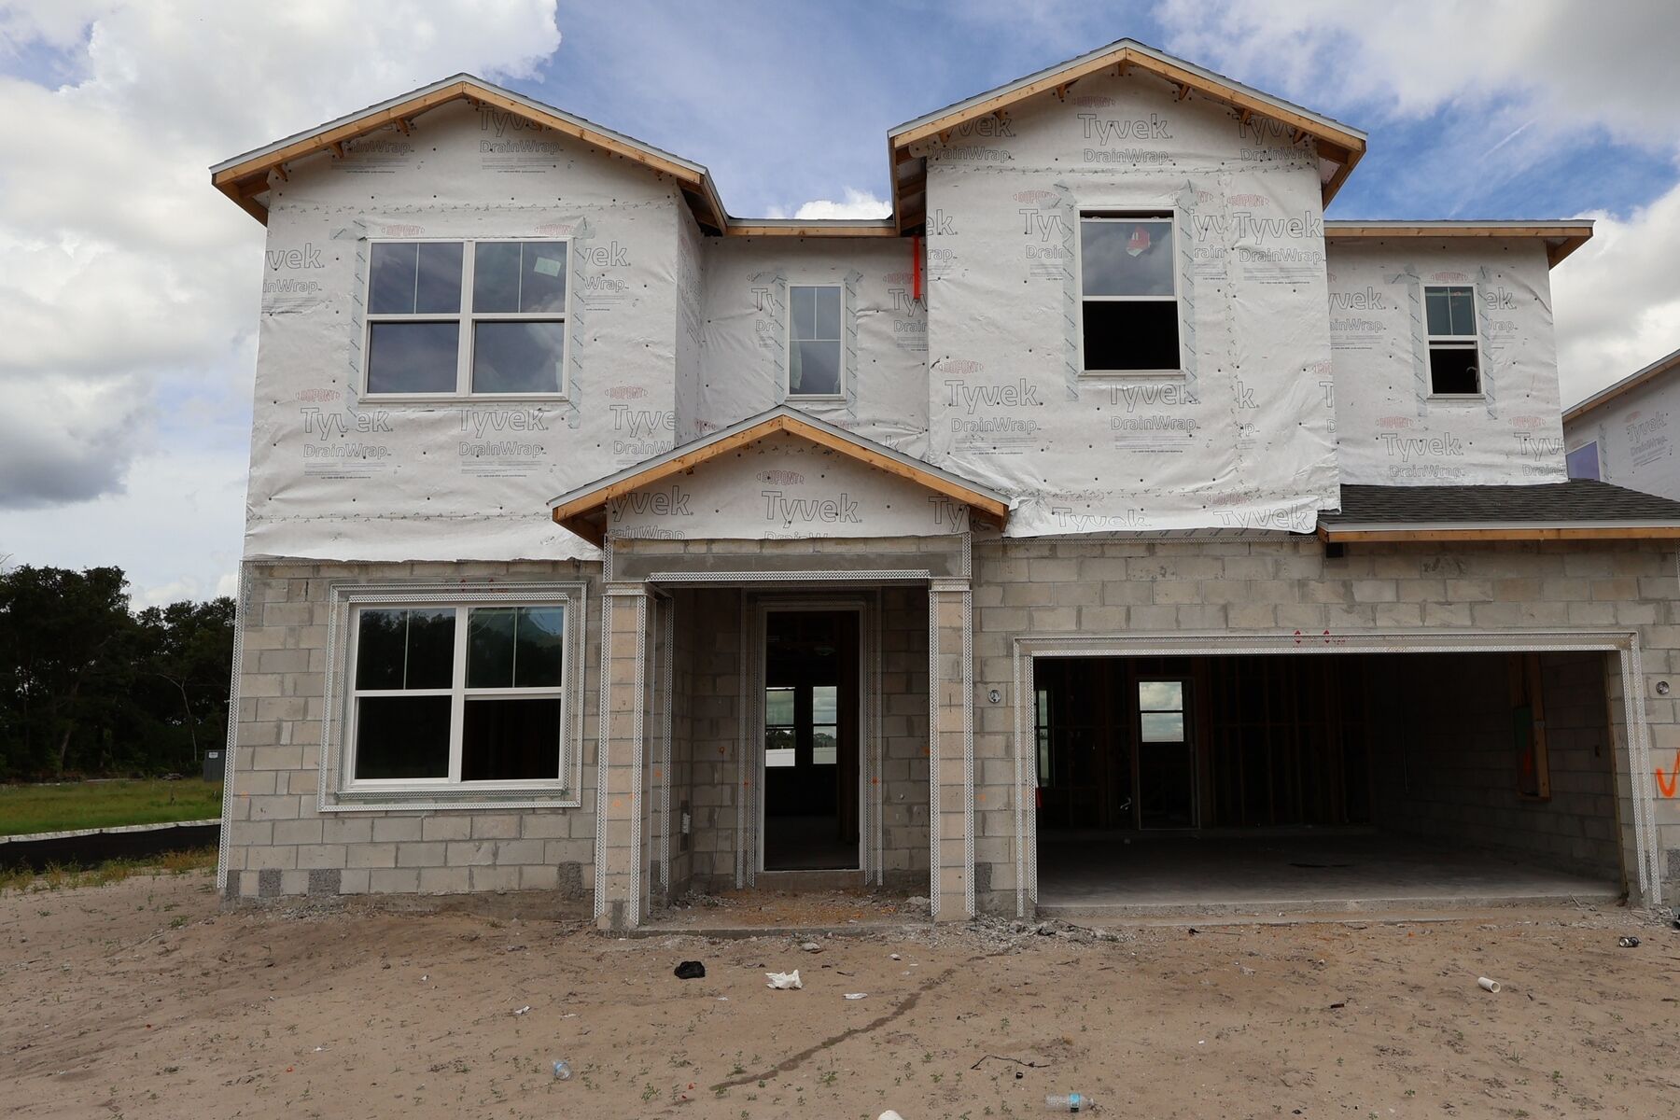
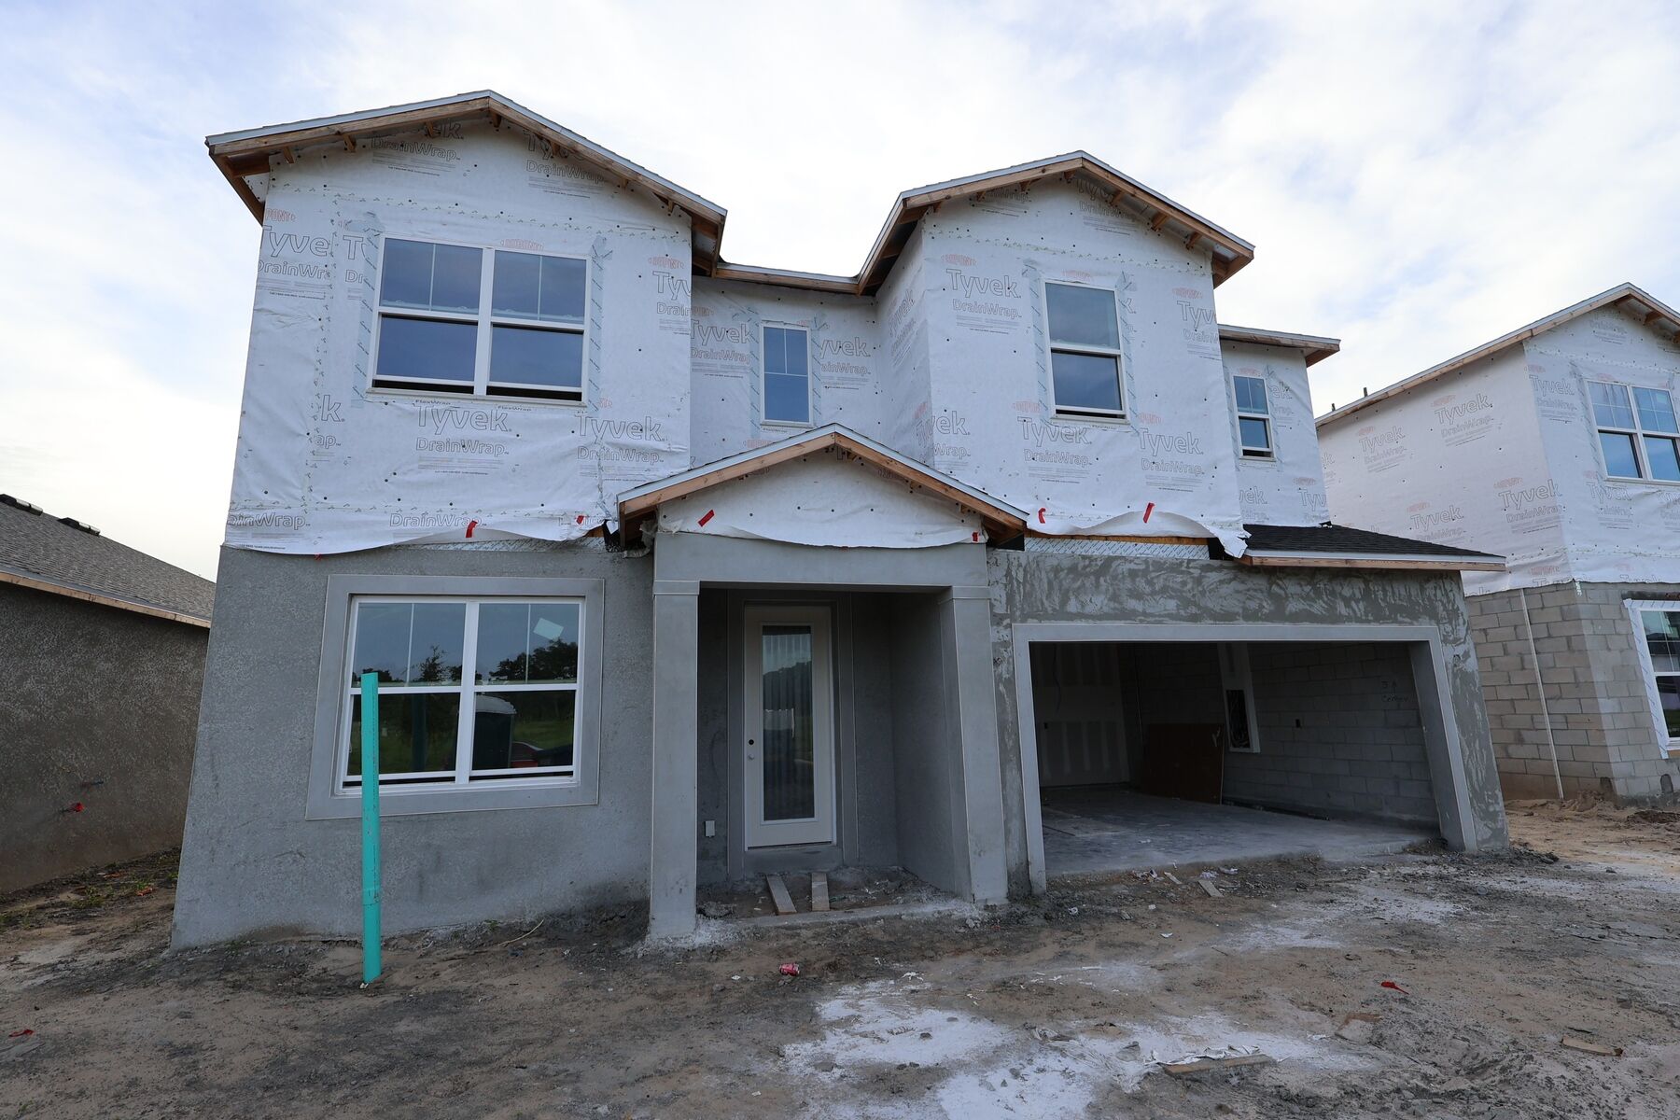
Send us your preferred time to stop by and a sales representative will take care of the rest
By browsing, you accept our terms of use and privacy policy.