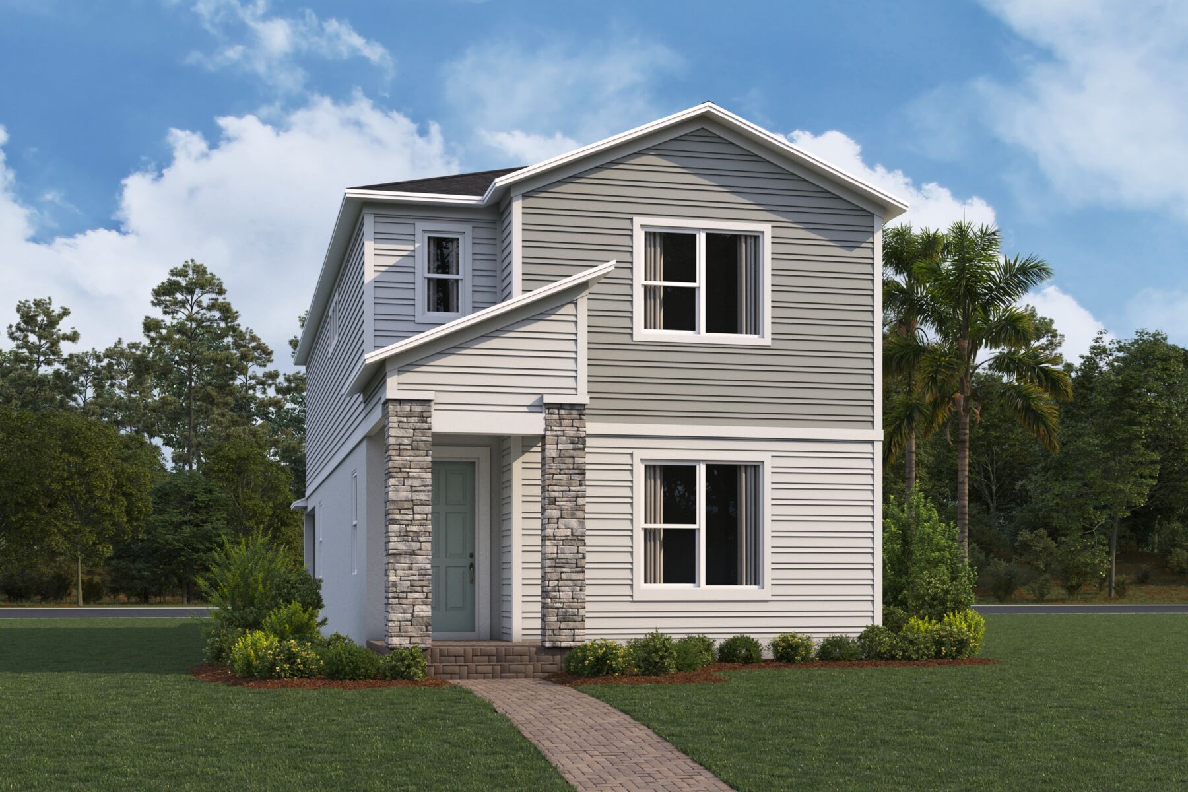
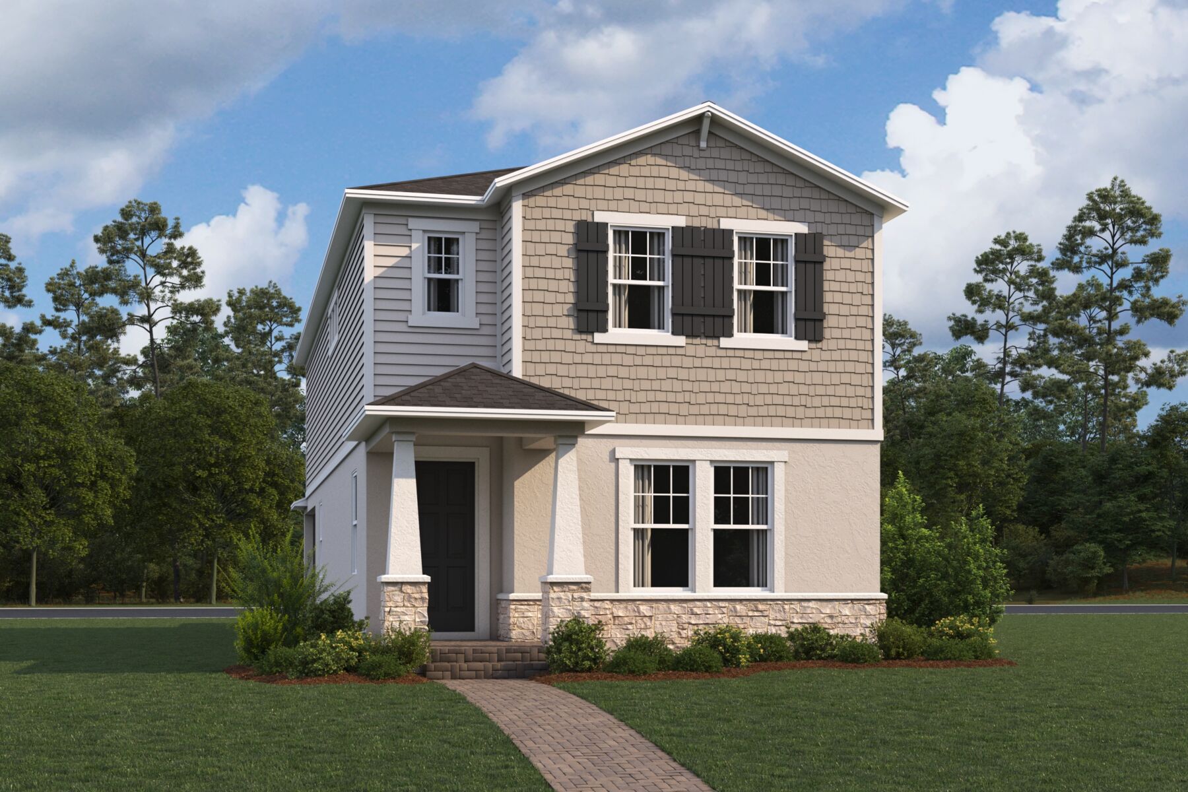
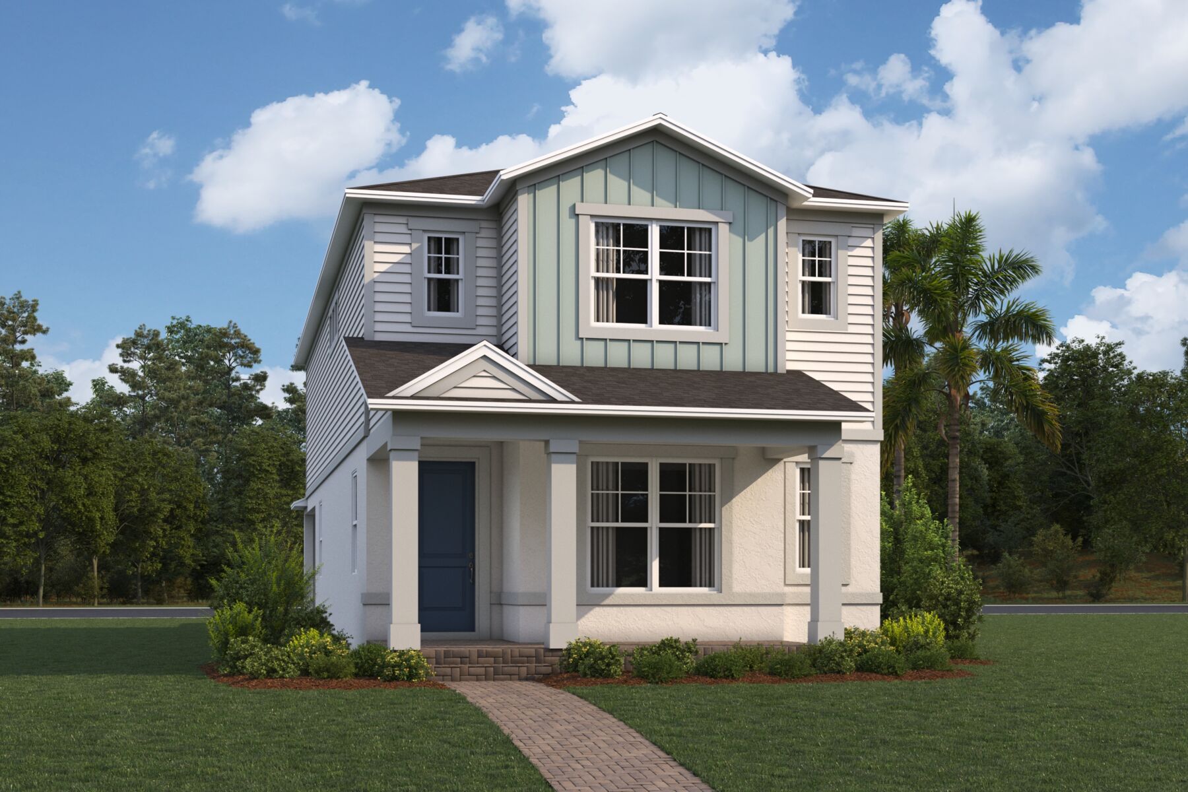
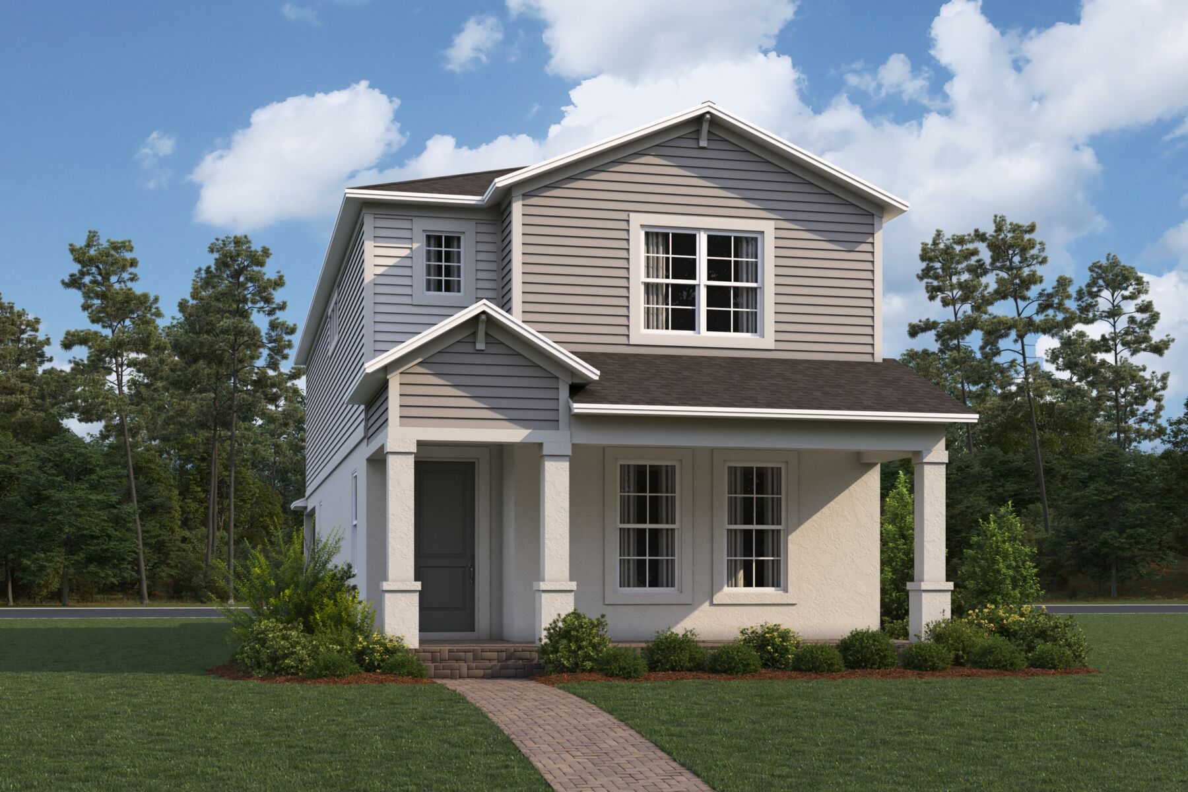
Sandestin




About The Sandestin
-
square feet 2,510 - 2,543
-
stories 2
-
bedrooms 4
-
full bathrooms 3
-
half bathrooms 0
-
garages 2 (Rear Load)
- Owner's Suite
- Second Floor
- Home Type
- Single Family Home
- Foundation Type
- Slab
- Width & Depth
- 24'0" x 85'0"
Why You'll Love It
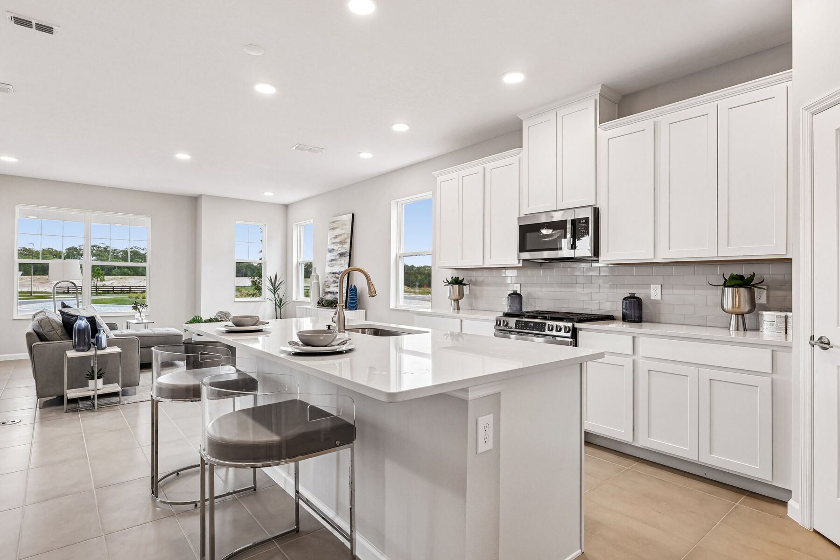
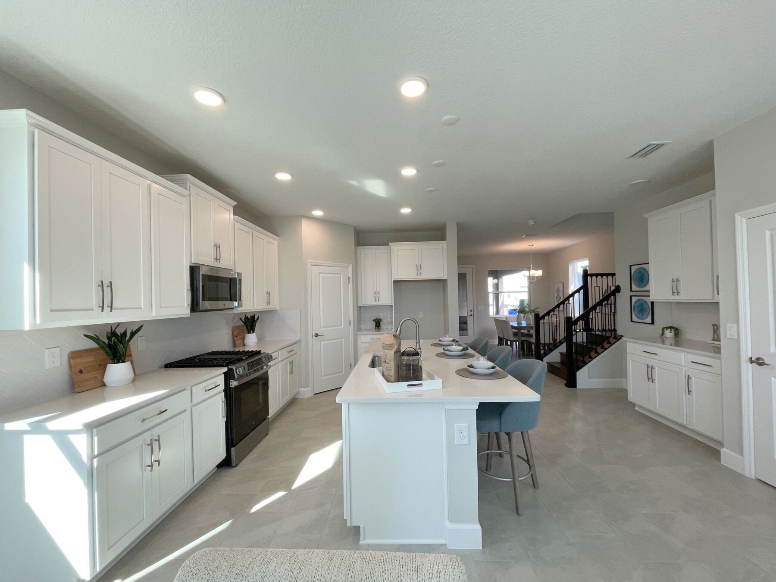
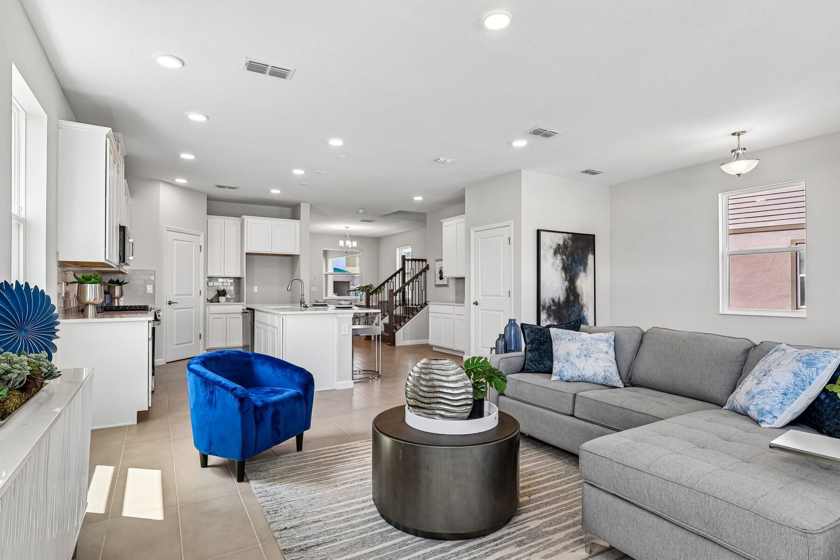
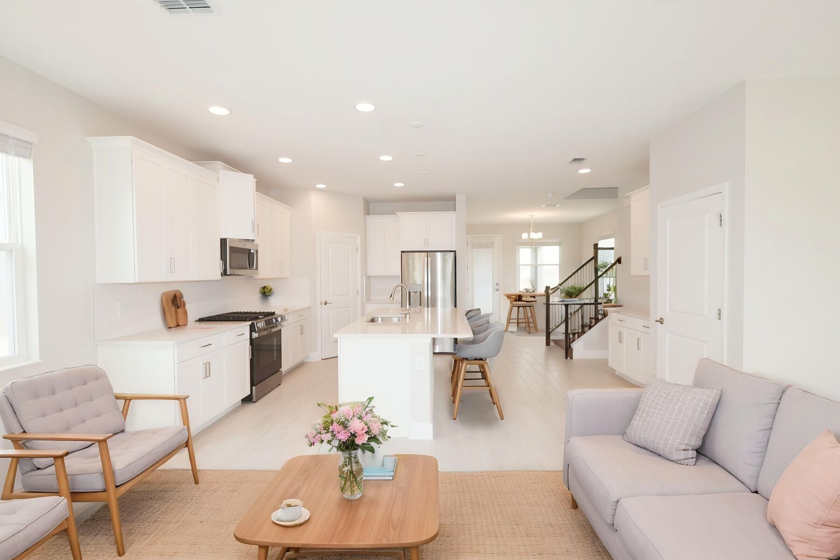
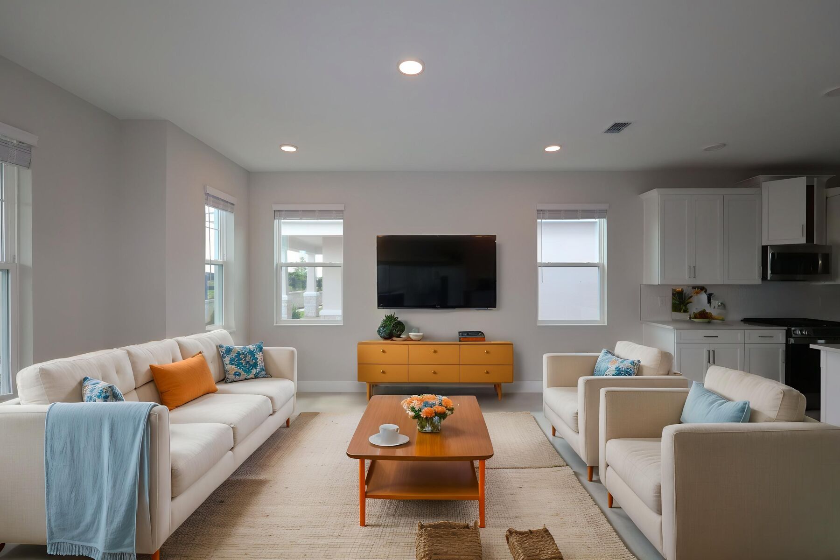
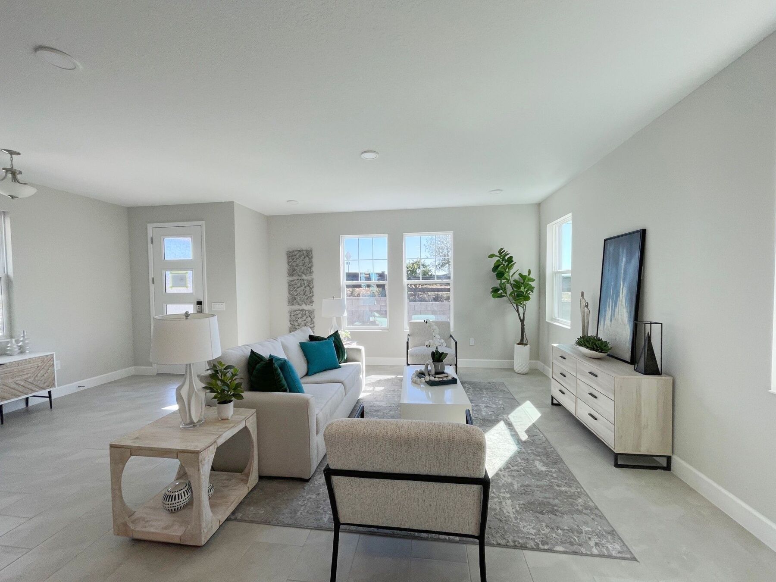
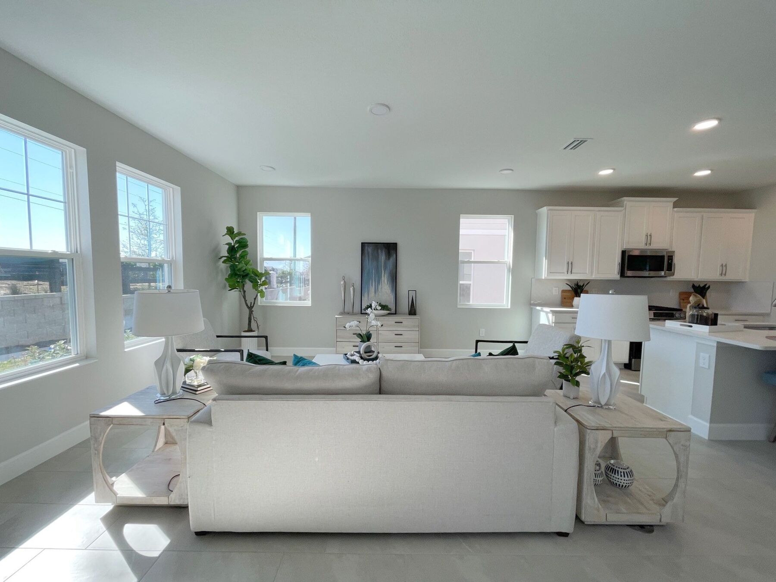
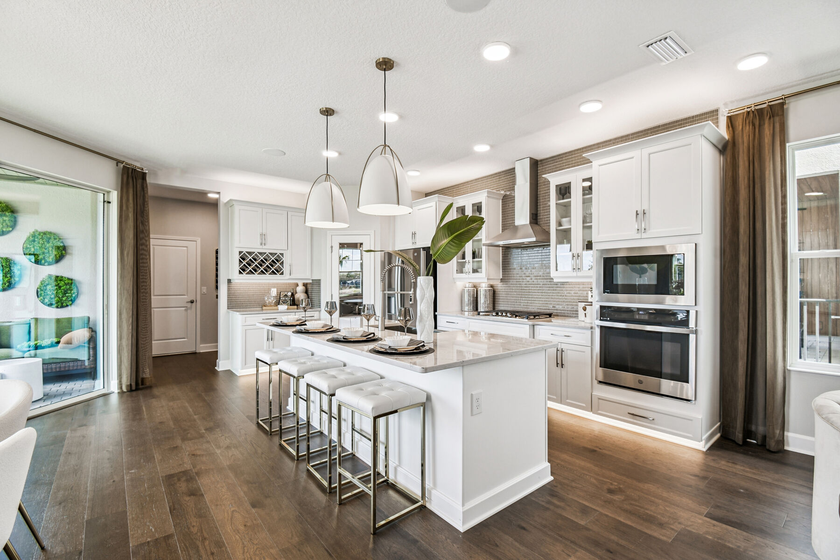
Welcome home to the Sandestin! This beautiful home boasts 4 bedrooms, 3 full bathrooms, a loft, a spacious lanai, an open-concept main living area, and a 2-car garage.
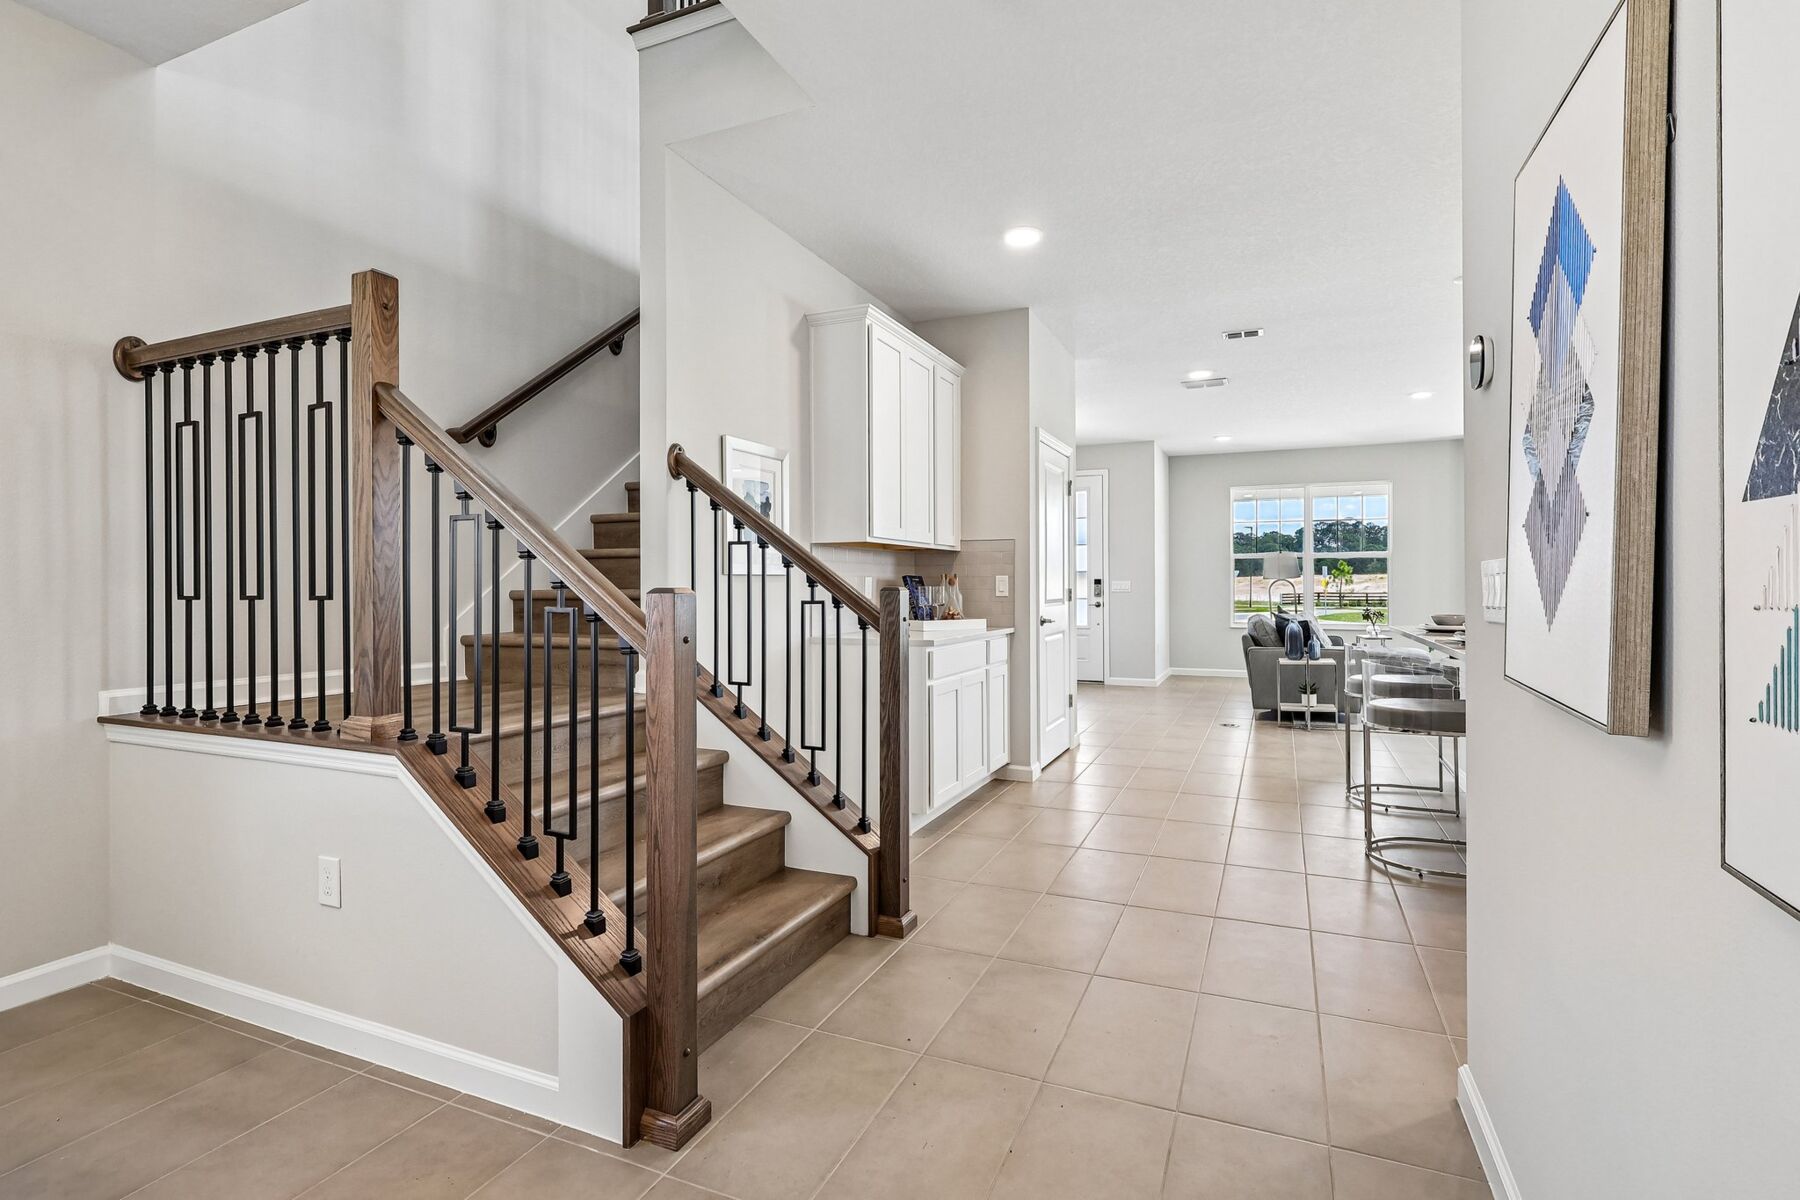
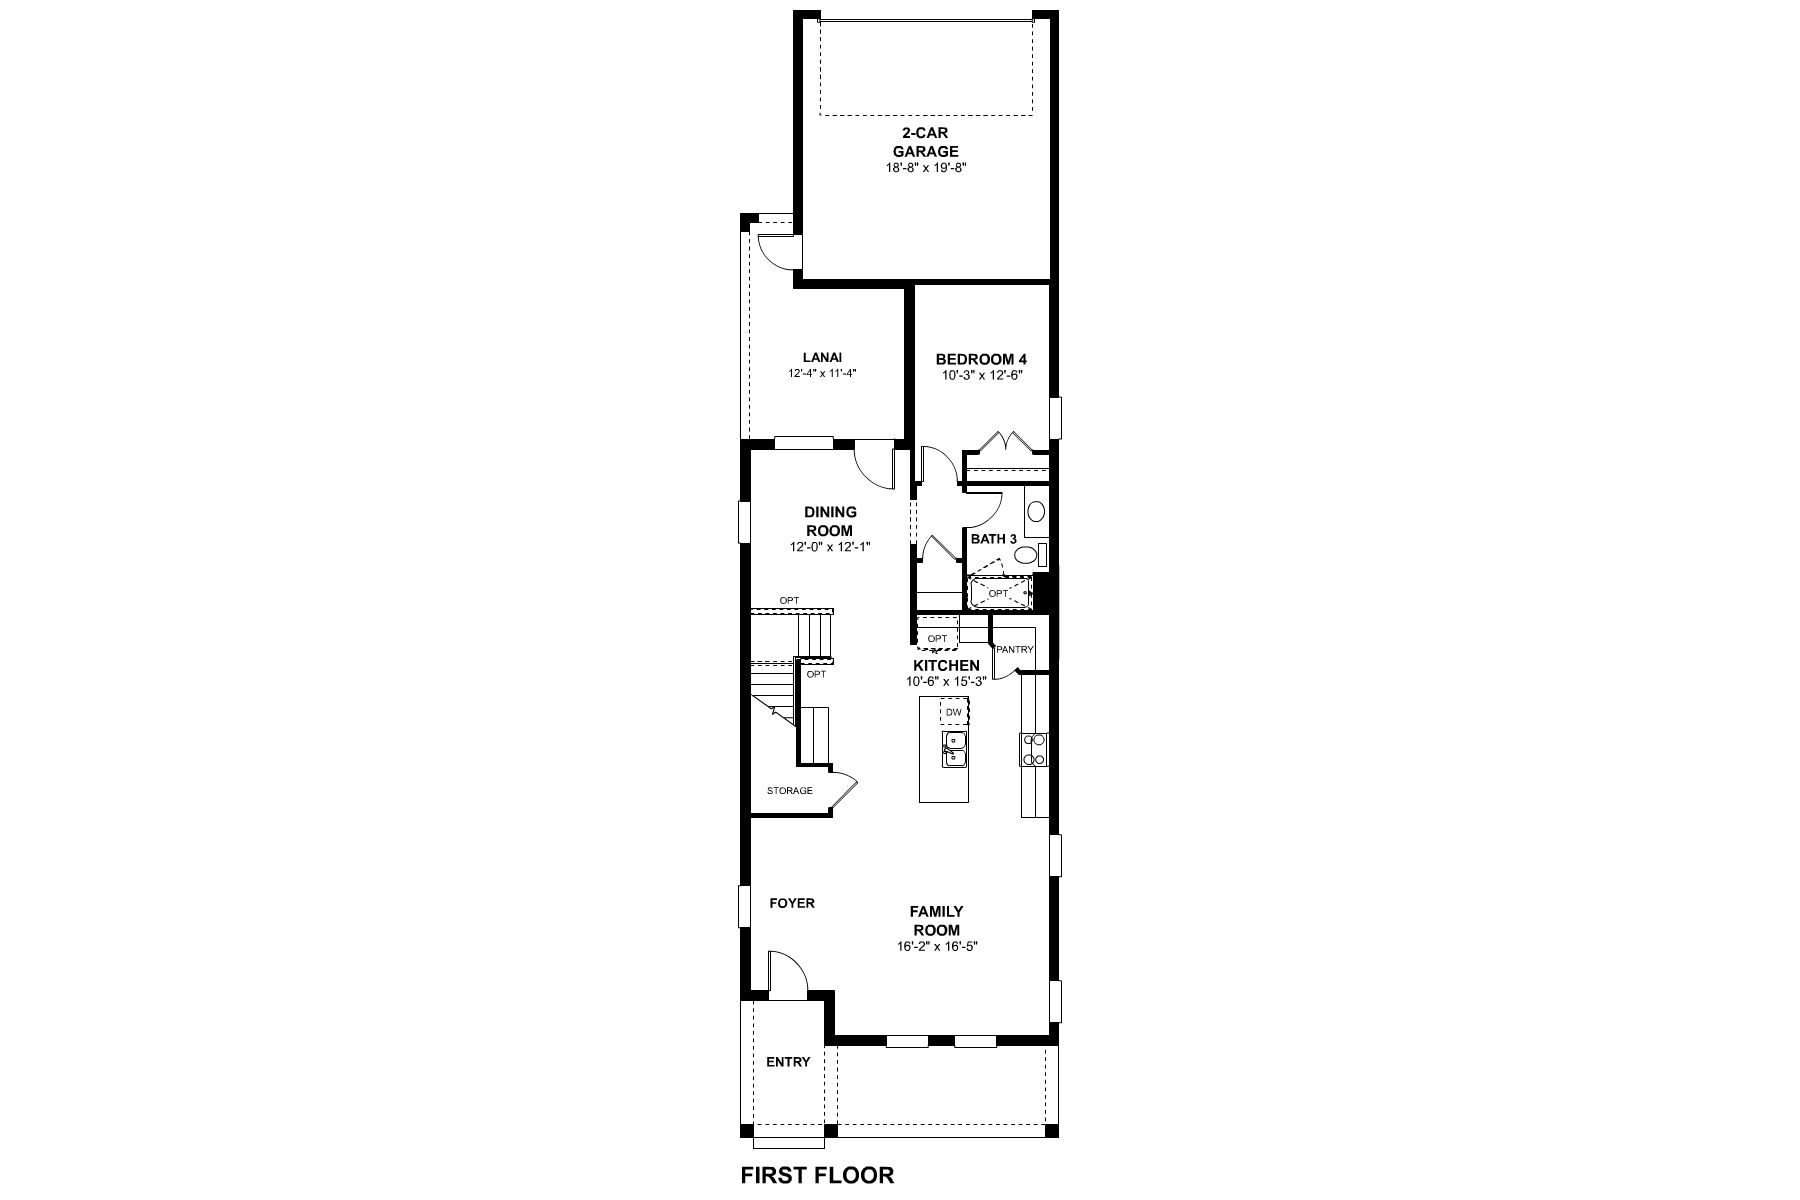
Step into the foyer and behold the open-concept main living space. Your gorgeous kitchen flows effortlessly with the family room, creating a space perfect for entertaining. Continue through the kitchen and dining areas to find a small corridor off the dining room, which holds a first-floor bedroom and a full bathroom.
Your dining room also grants you access to the 12'4" x 11'4" lanai, where you can then access the 2-car garage.

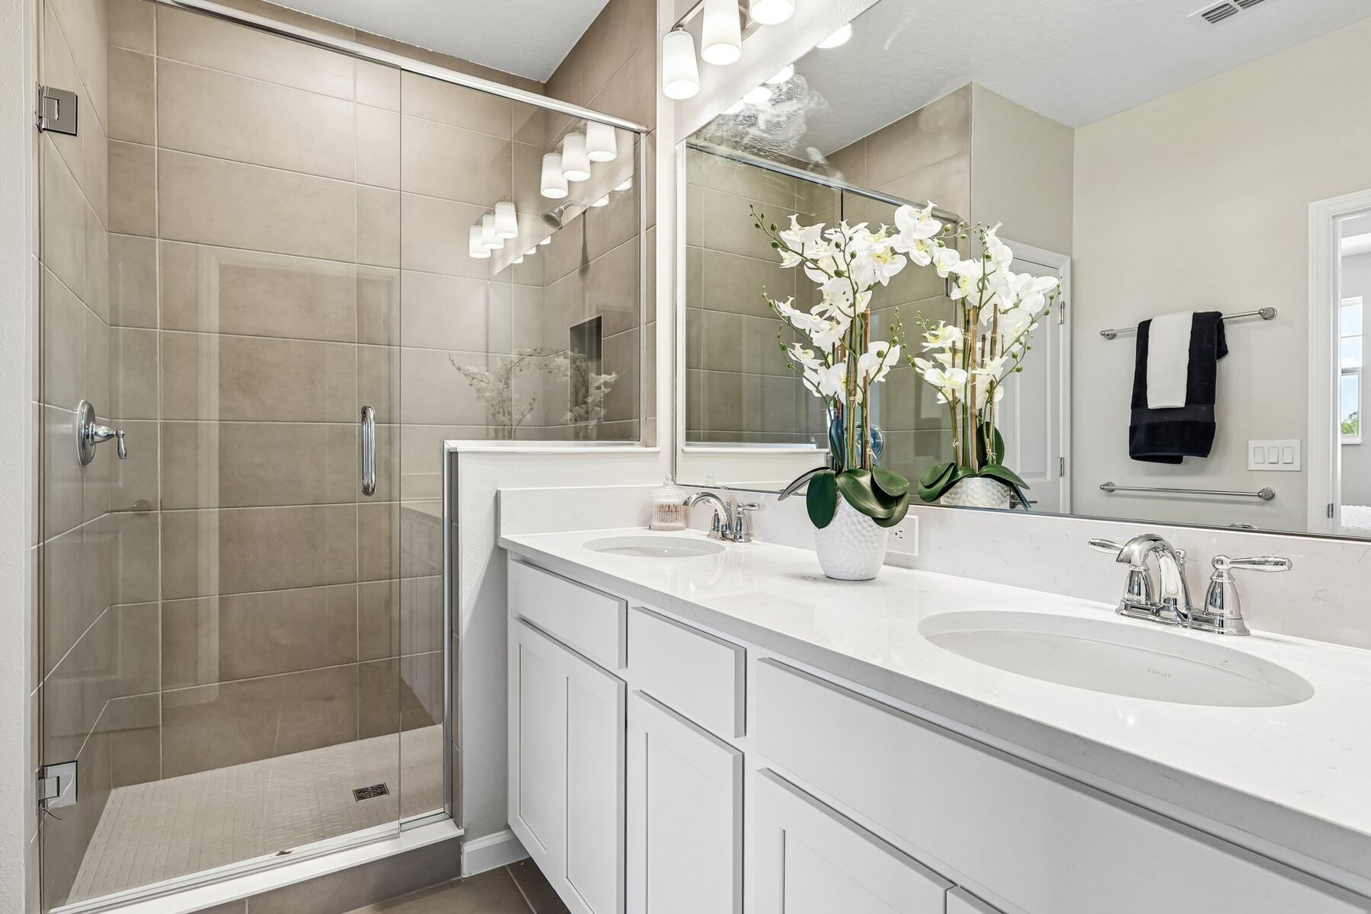
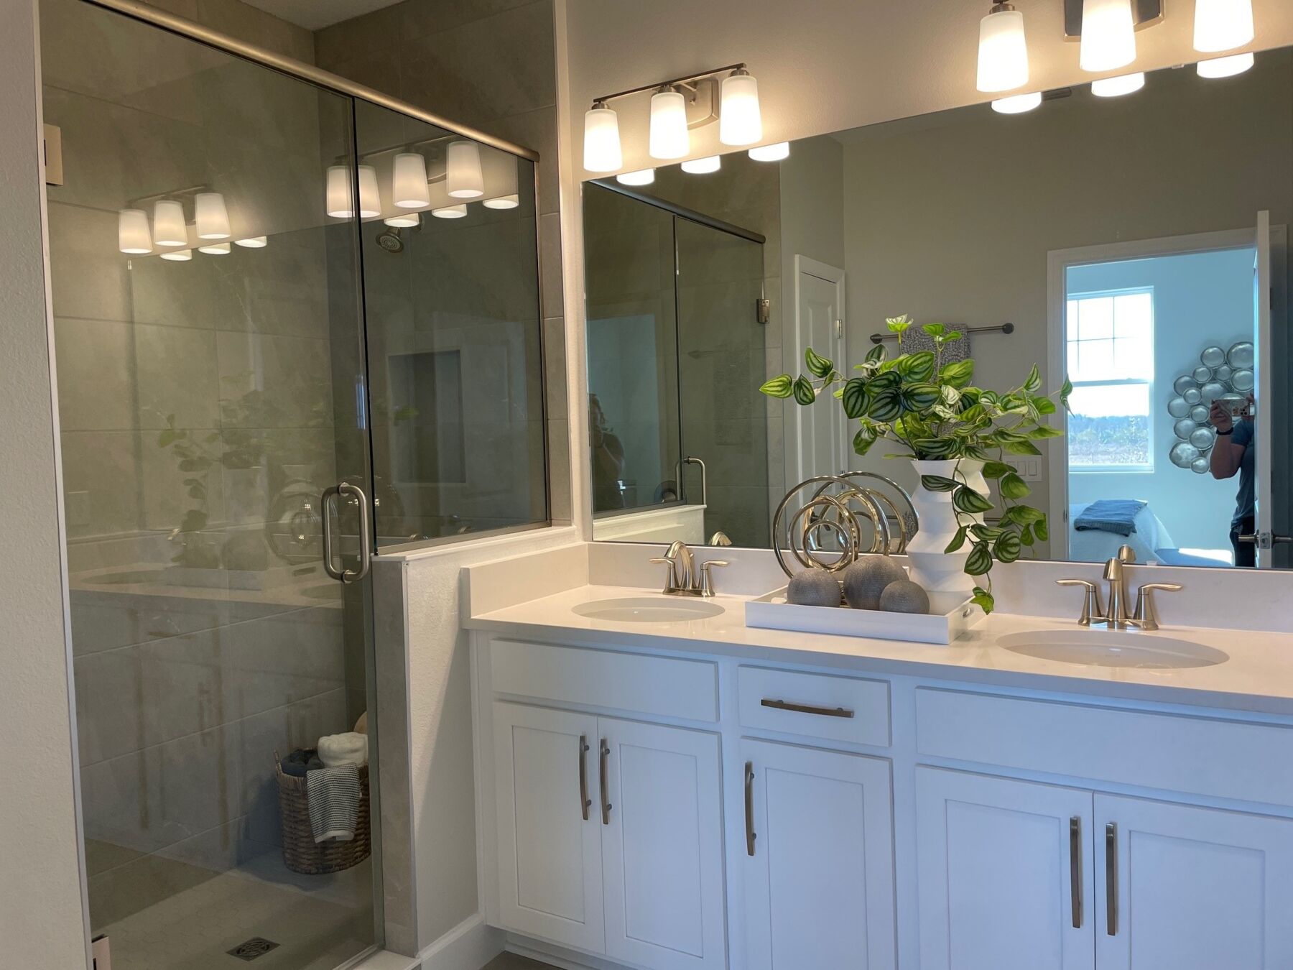
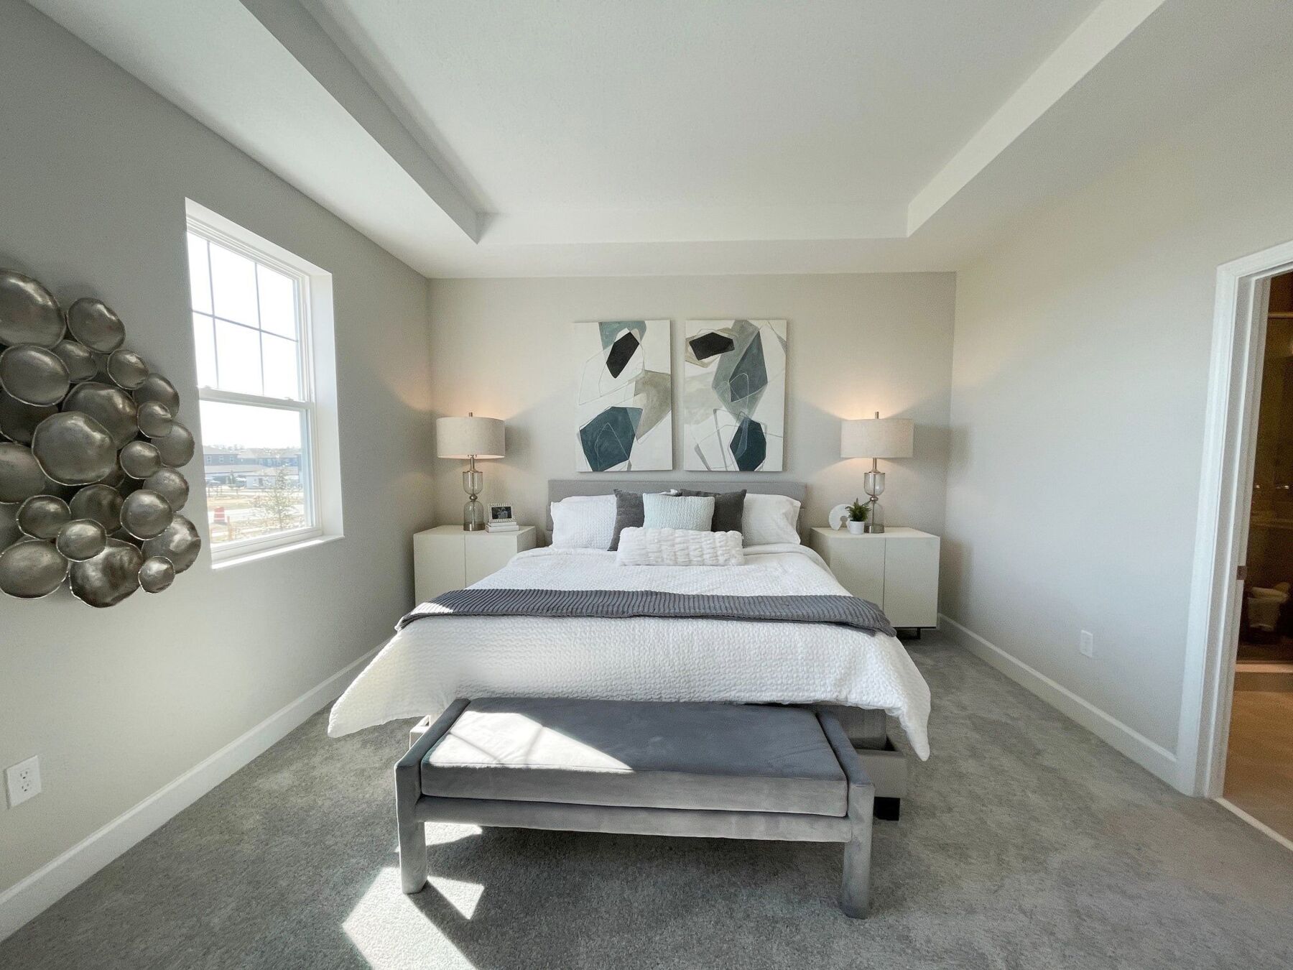
Head upstairs to find the loft, which separates your owner's suite from two additional bedrooms and a full bathroom. Your private owner’s suite operates as your in-home getaway and sits just off the loft. Your en-suite owner’s bath comes standard with a dual-sink vanity, a shower, a private water closet, and a massive walk-in closet.
On the opposite side of the loft you'll find 2 secondary bedrooms, a full bathroom with an optional dual-sink vanity, and a conveniently located laundry room.
Contact us today to learn how to personalize the Sandestin to fit your wants and needs!


Have questions for us?
Ask about current offers or more details about this property, or call (407) 270-1080
Incentives


5.875% Rate* / 5.962% APR* 30-Year Fixed Conventional Loan
5.875% Rate* / 5.962% APR* 30-year fixed conventional loan offered through M/I Financial, LLC on select Quick Move-In homes that can close by December 31, 2026
The home plan that's right for you
The following plans can be personalized for you and built in this community.
Ready to plan a visit? We can help
Send us your preferred time to stop by and a sales representative will take care of the rest