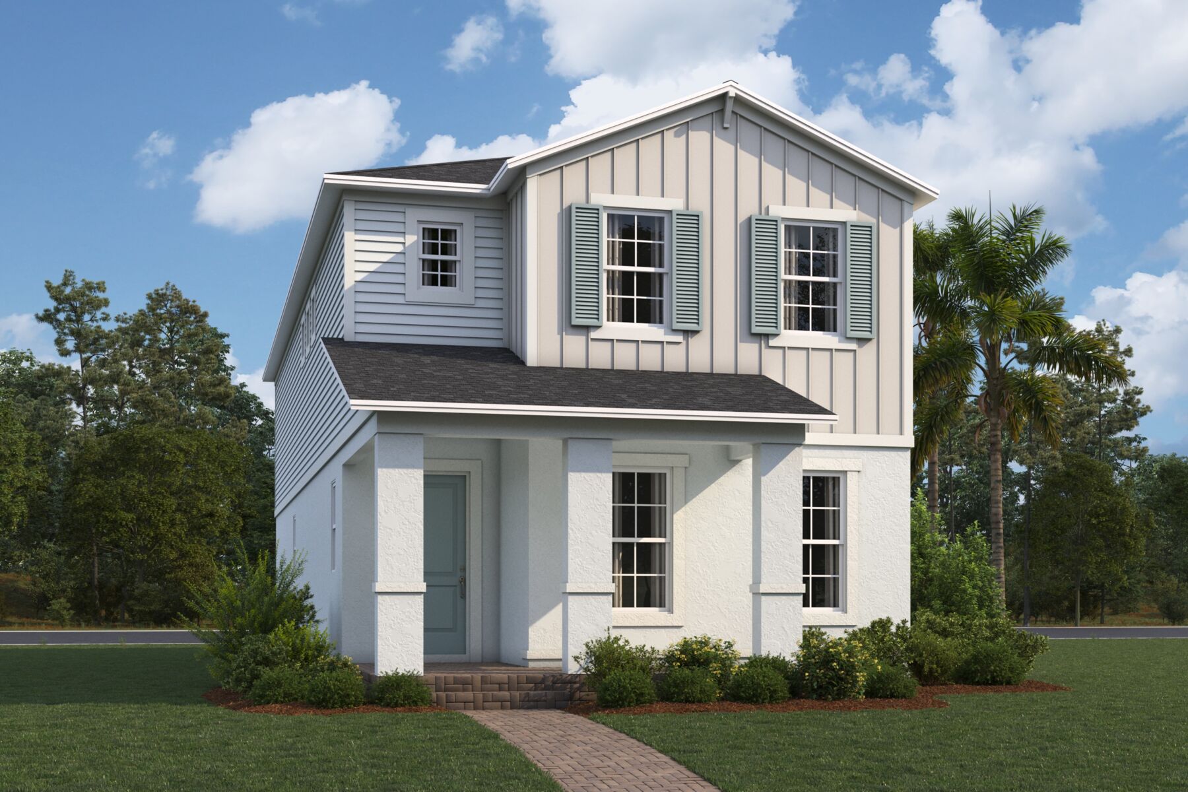
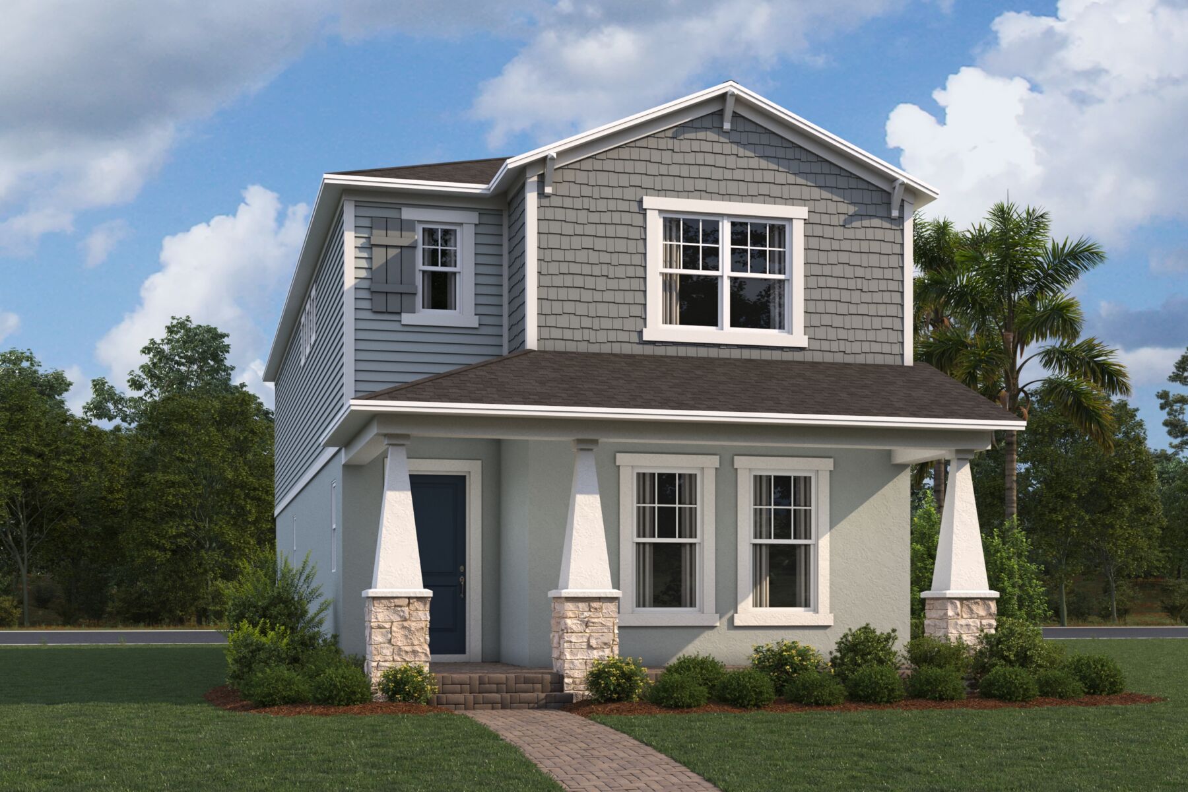
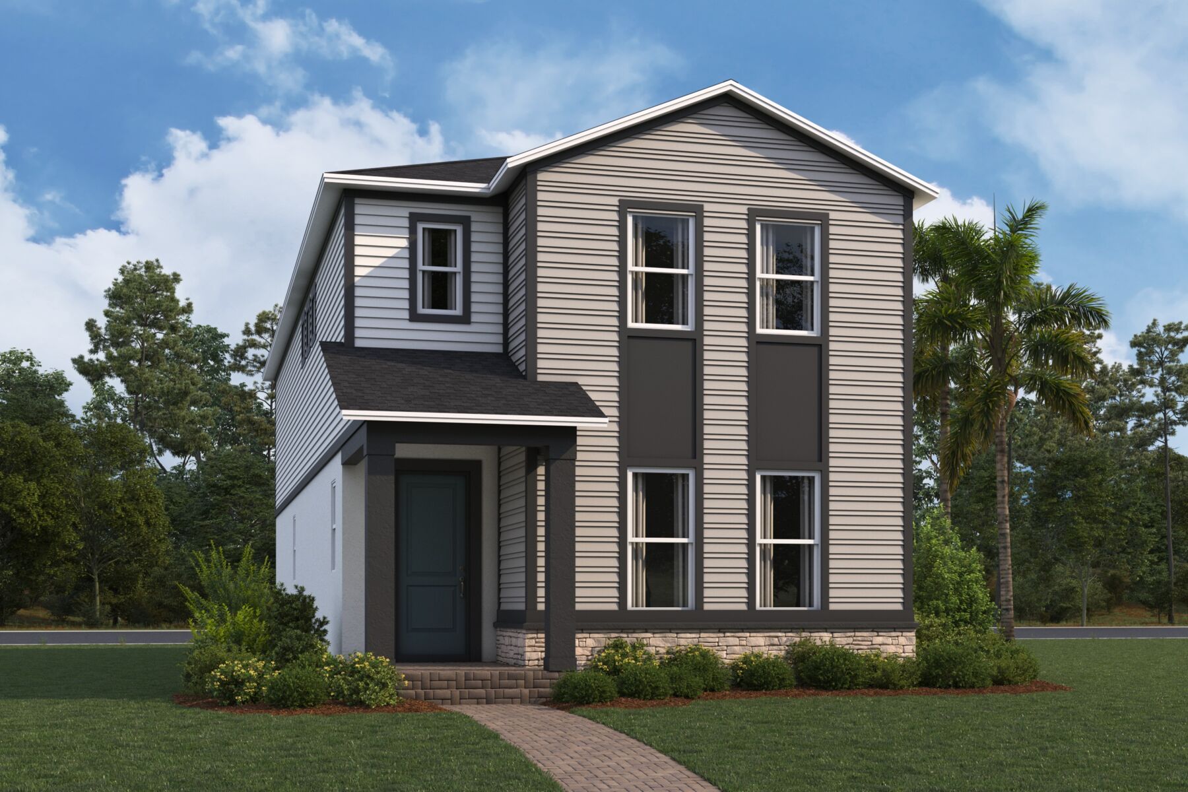
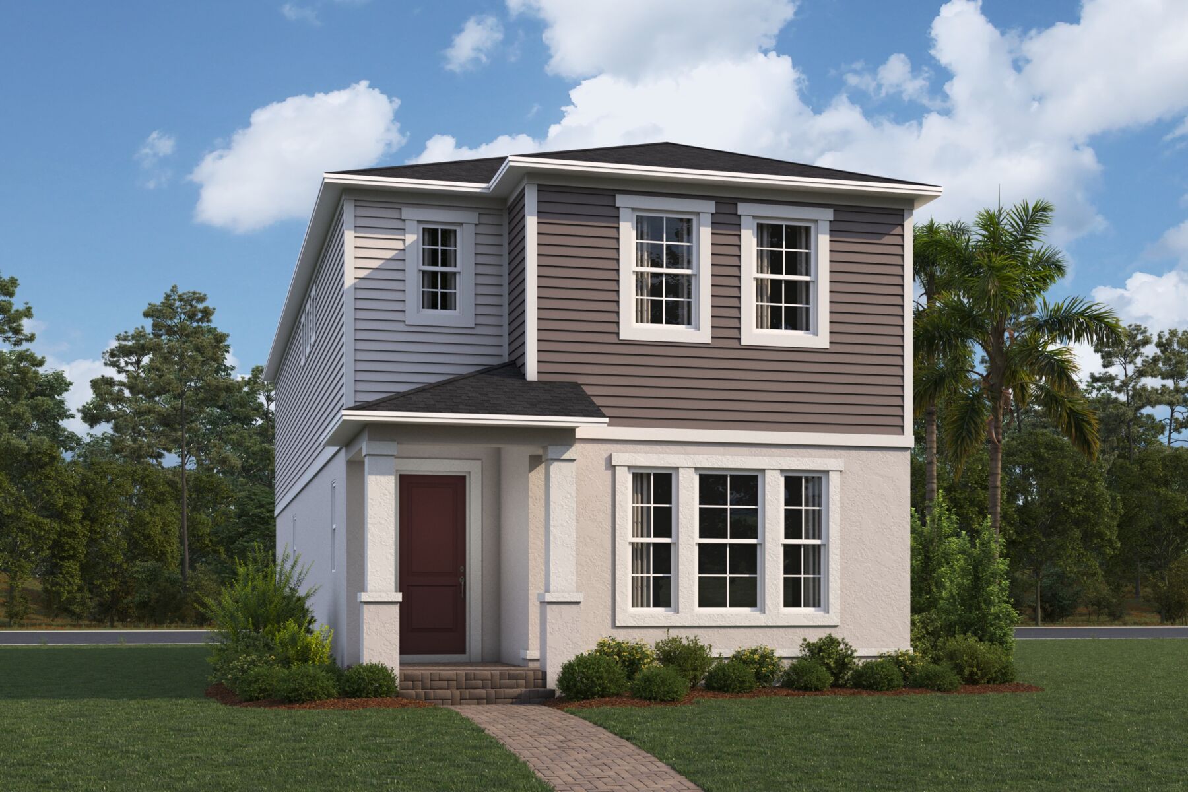
Sebring




About The Sebring
-
square feet 2,341
-
stories 2
-
bedrooms 3
-
full bathrooms 2
-
half bathrooms 1
-
garages 2 (Rear Load)
- Owner's Suite
- Second Floor
- Home Type
- Single Family Home
- Foundation Type
- Slab
- Width & Depth
- 24'0' x 66'8'"
Why You'll Love It
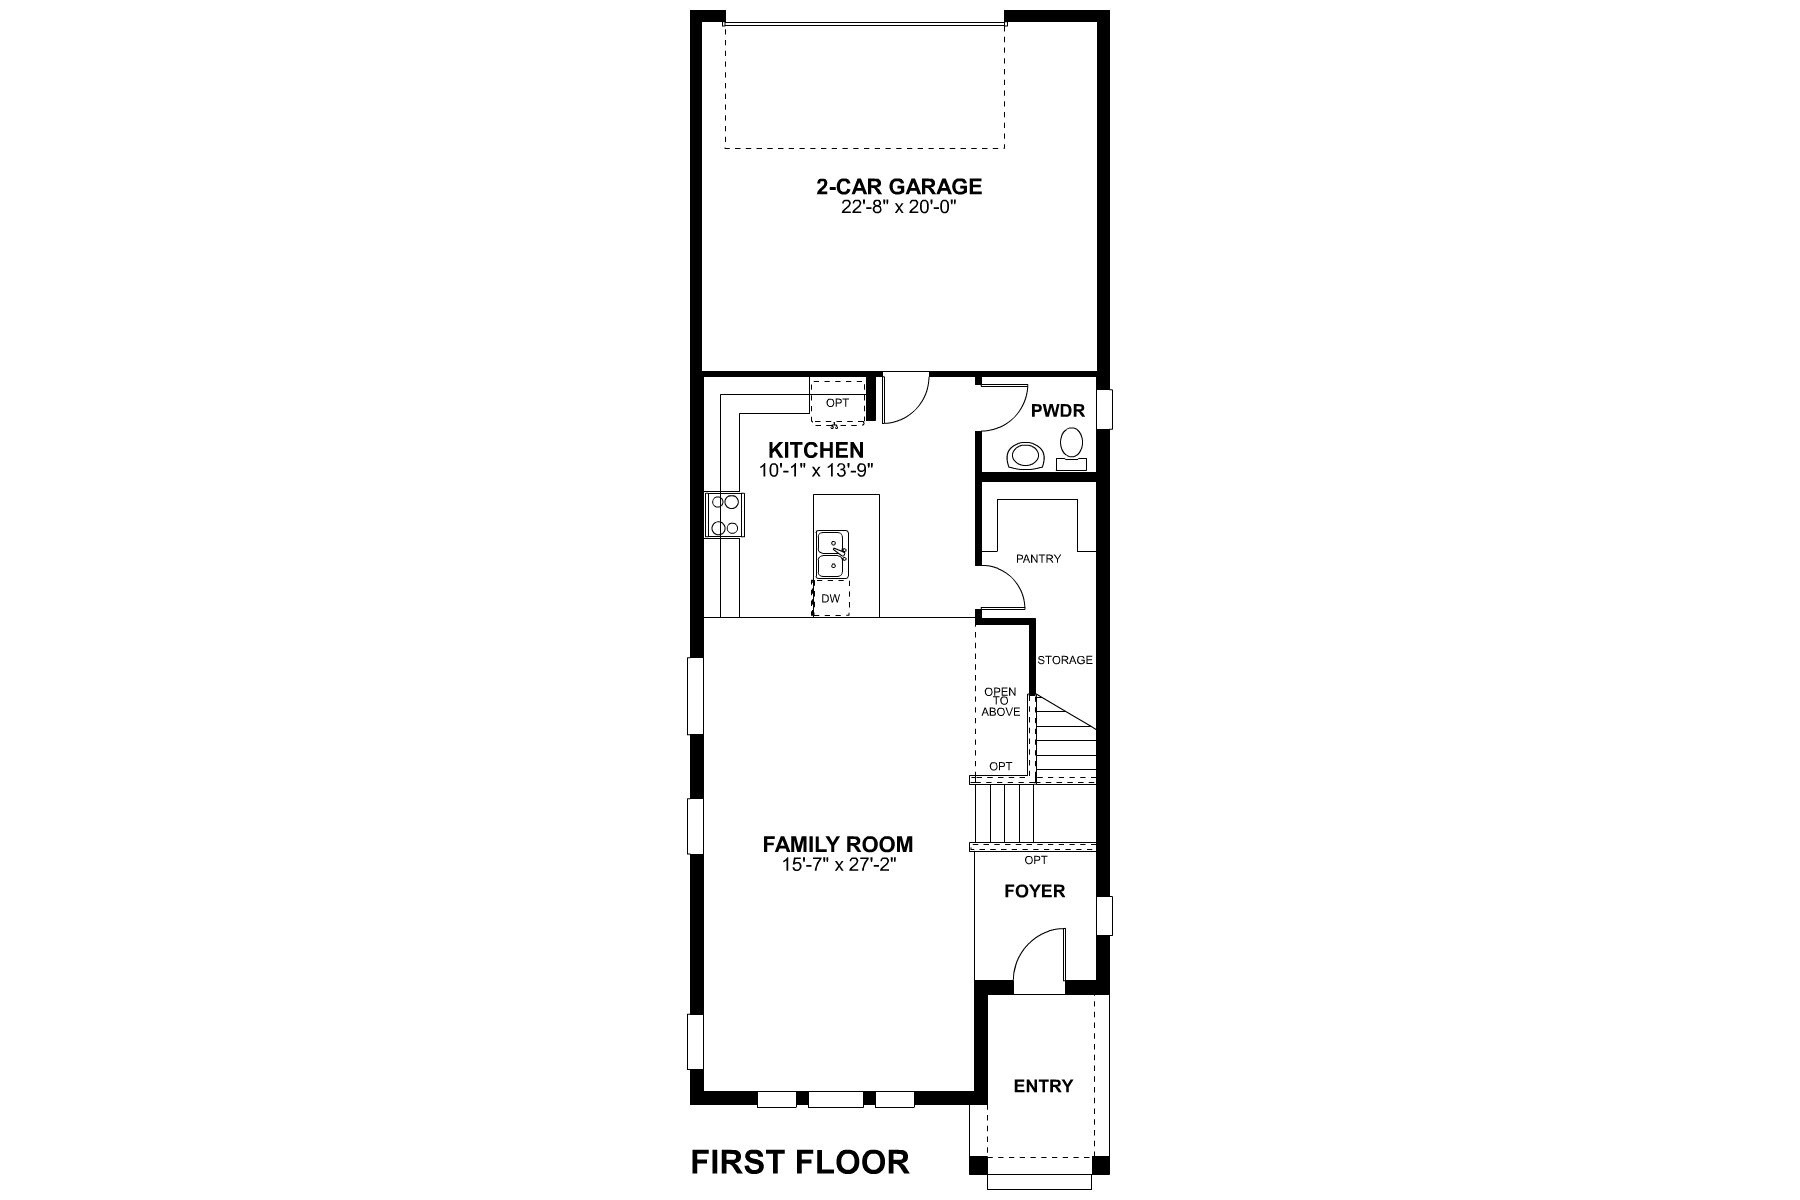
The Baldwin is a thoughtfully designed two-story home that combines open-concept living with everyday functionality. Offering approximately 1,800 square feet of living space, 3 bedrooms, 2 full bathrooms, 2 half bathrooms, and a rear-load 2-car garage, this floorplan is ideal for homeowners seeking both comfort and convenience.
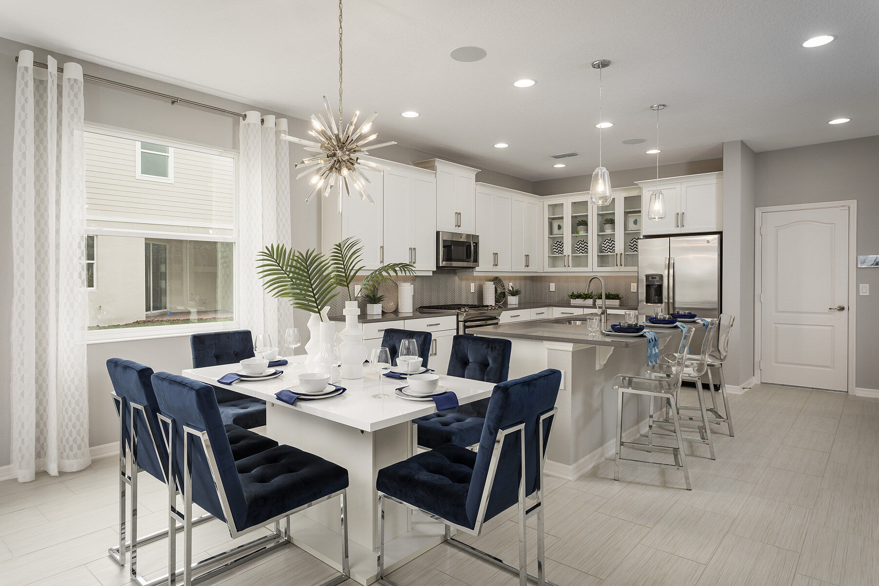
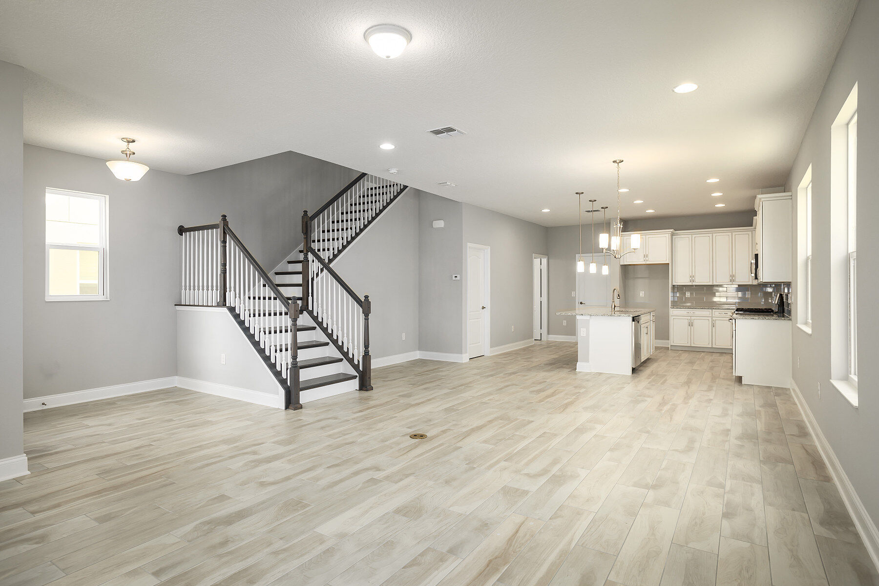
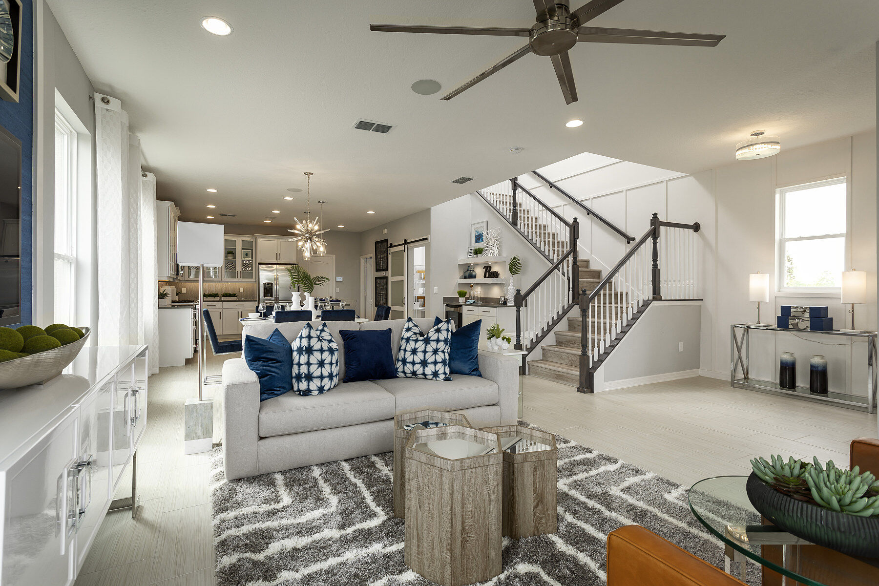
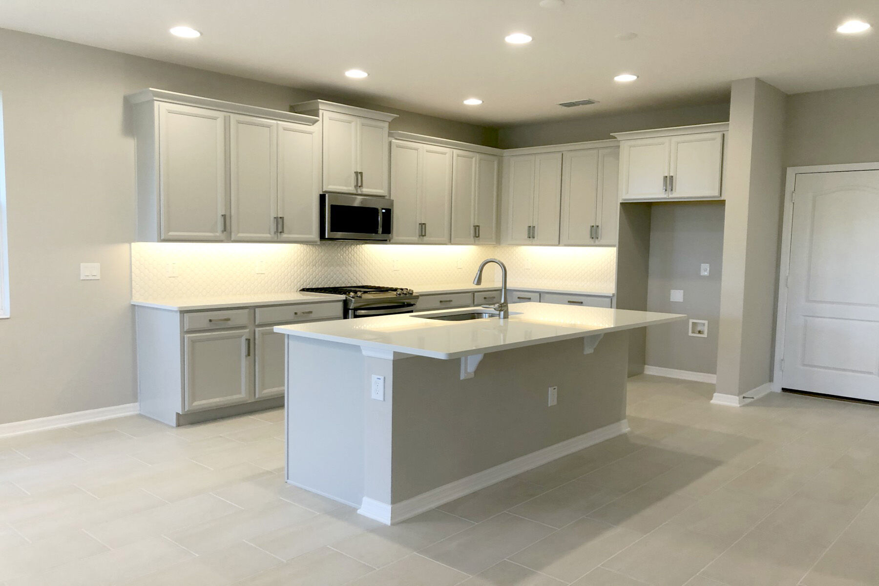
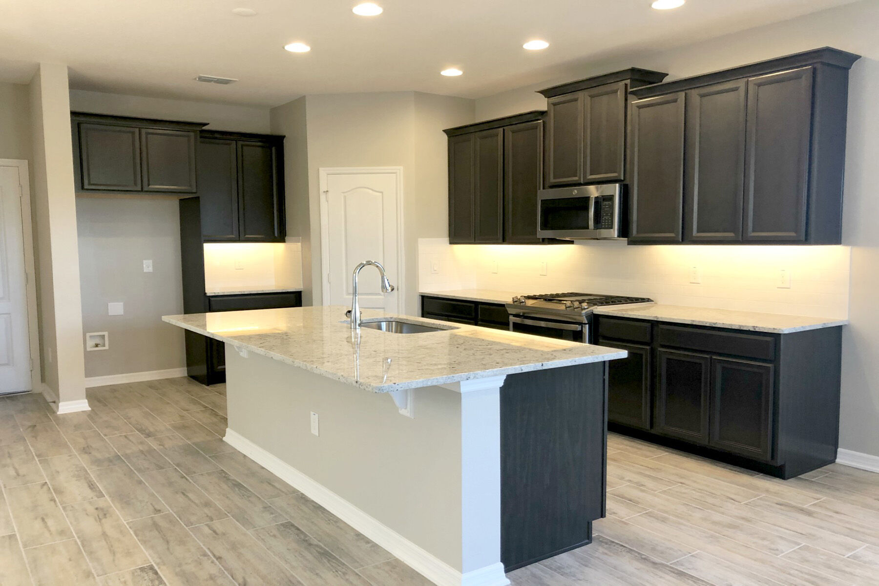
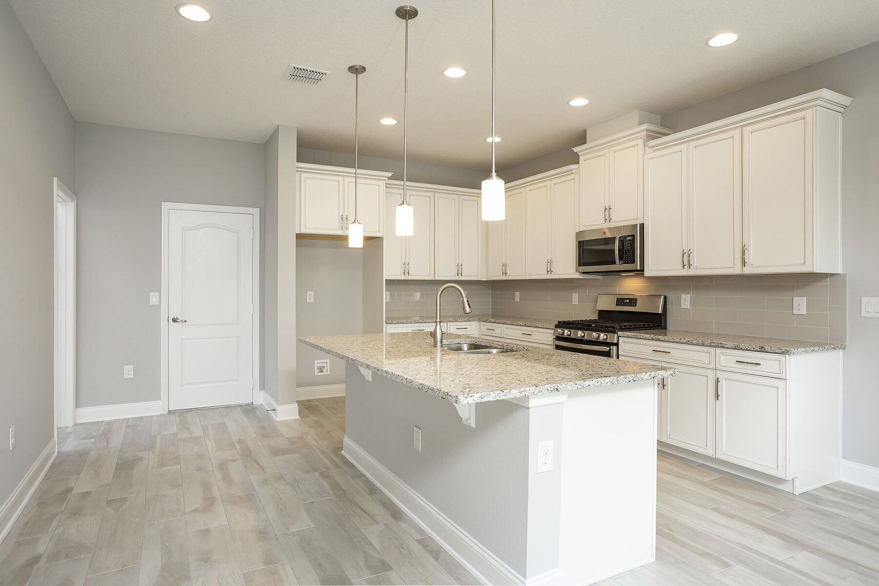
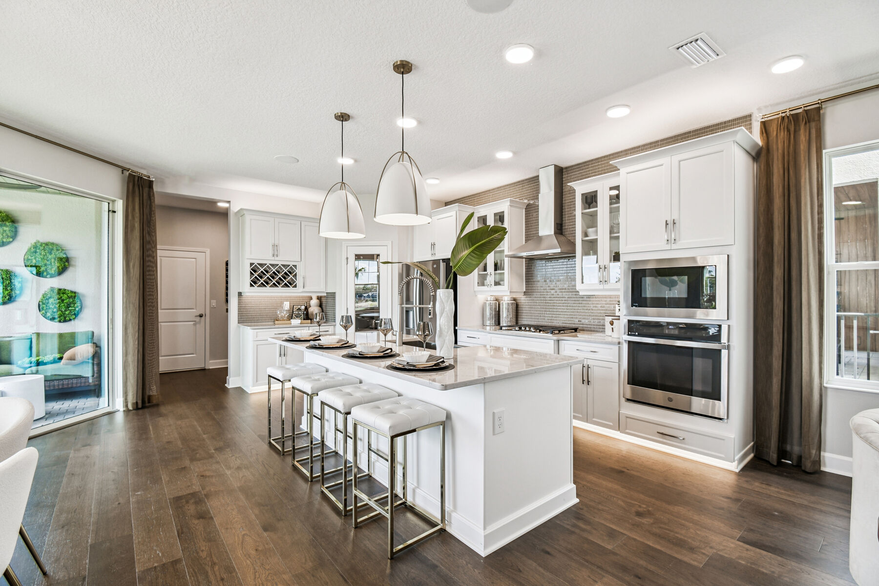
Step inside and discover a bright, welcoming main living area where the kitchen, dining area, and family room flow seamlessly together. The spacious kitchen features an oversized island, abundant cabinet space, and a walk-in pantry, creating the perfect setting for entertaining guests or enjoying family meals. Natural light fills the living spaces, enhancing the home's open and airy feel.
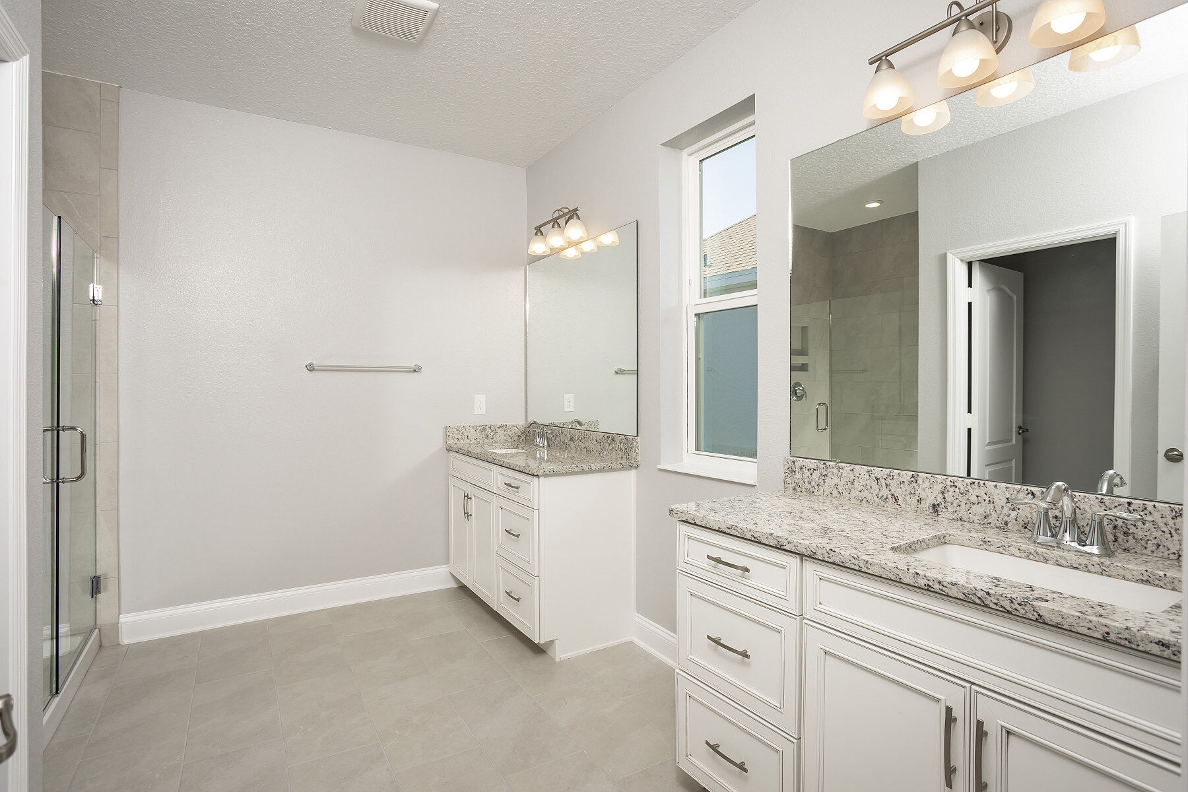
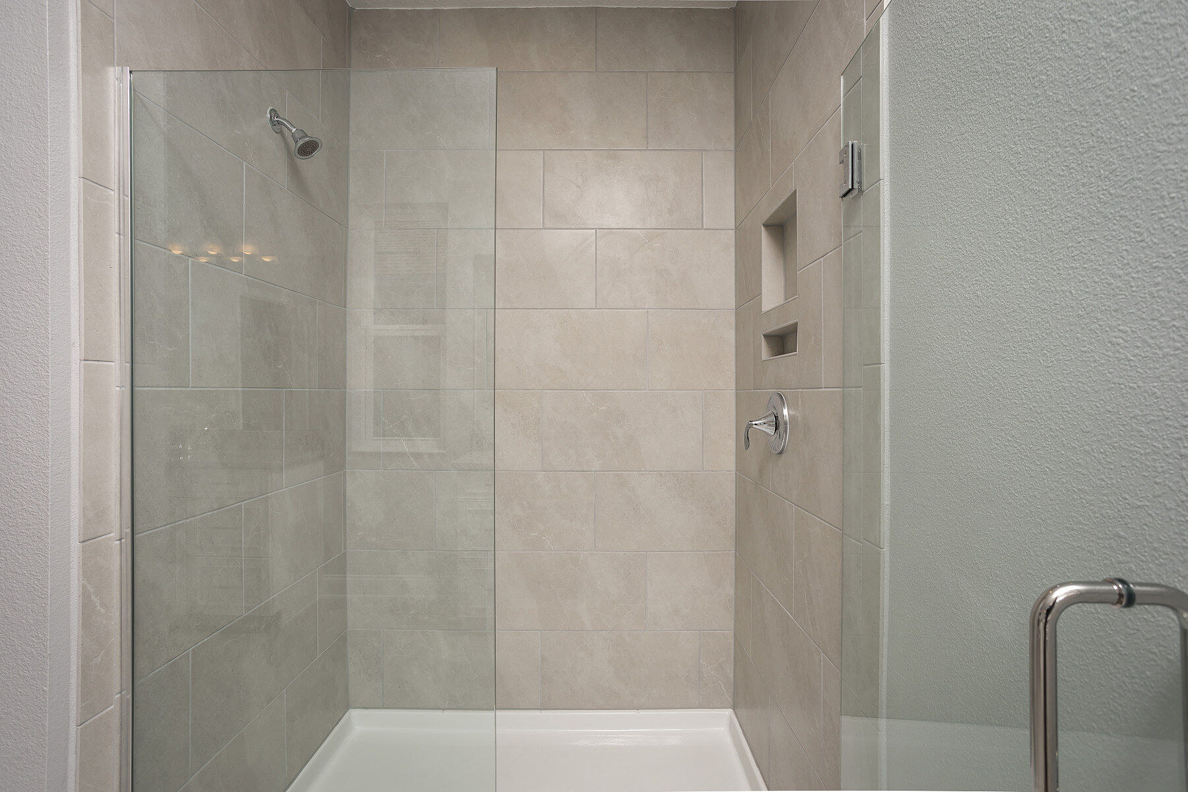
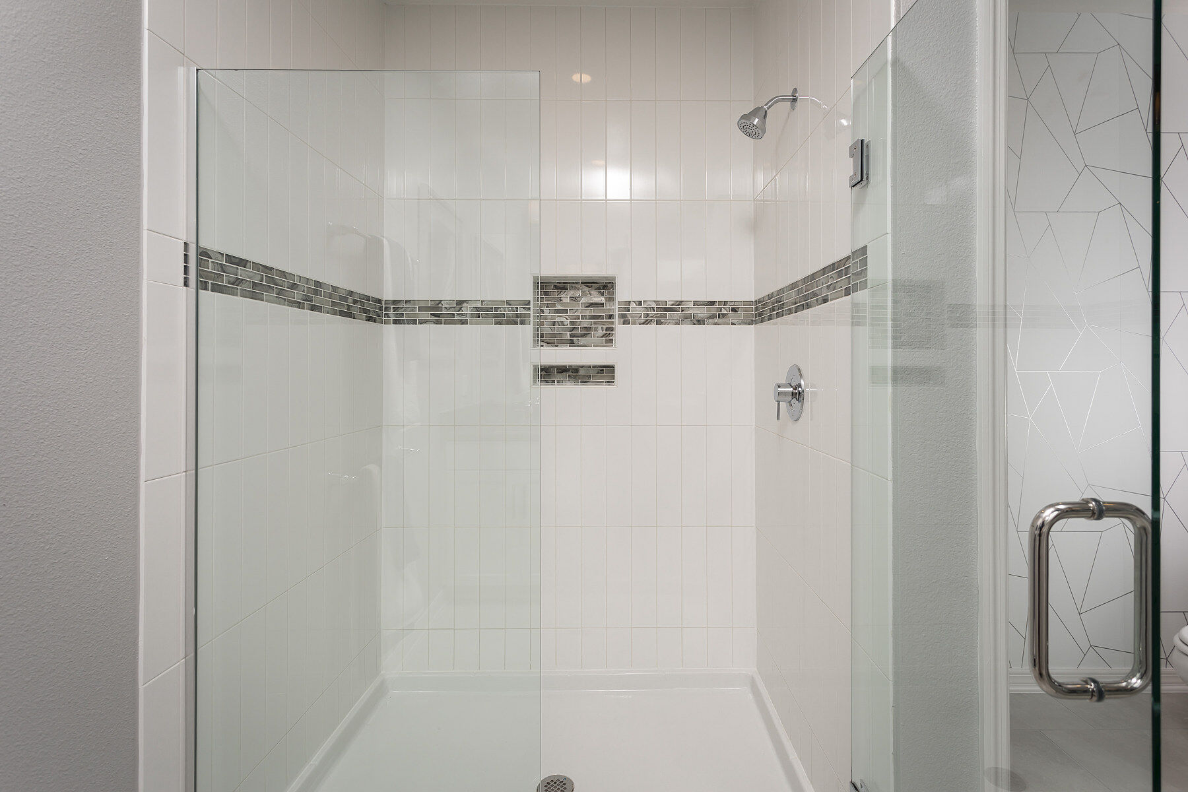
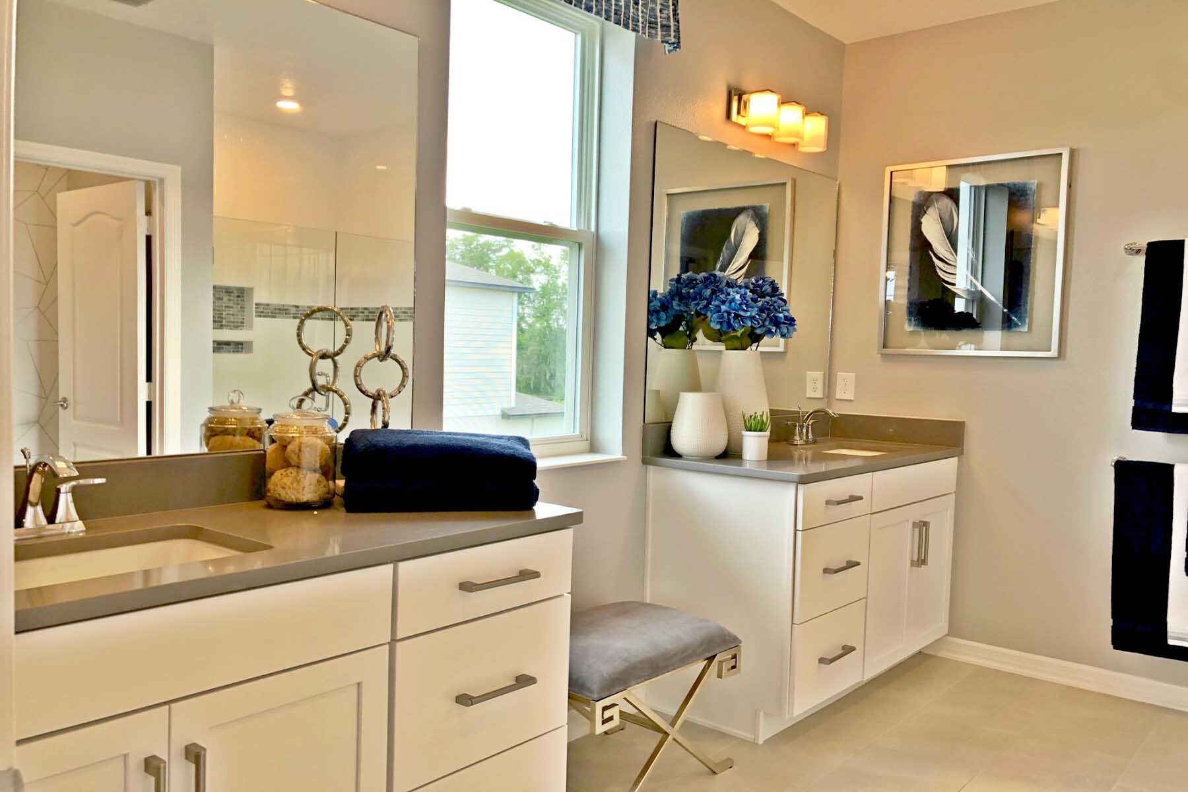
Upstairs, two secondary bedrooms share a full bath, while the conveniently located laundry room helps simplify daily routines. Tucked away for privacy, the owner's suite offers a relaxing retreat complete with a large walk-in closet and a spacious bathroom featuring dual vanities, a separate shower, and a private water closet.
Designed with flexibility, style, and energy efficiency in mind, The Baldwin also includes opportunities to personalize your home through a variety of design options and finishes. This floorplan incorporates features designed to help reduce energy consumption and provide lasting value for years to come. Learn more today.


Have questions for us?
Ask about current offers or more details about this property, or call (407) 270-1080
Incentives


5.875% Rate* / 5.962% APR* 30-Year Fixed Conventional Loan
5.875% Rate* / 5.962% APR* 30-year fixed conventional loan offered through M/I Financial, LLC on select Quick Move-In homes that can close by December 31, 2026
The home plan that's right for you
The following plans can be personalized for you and built in this community.
Ready to plan a visit? We can help
Send us your preferred time to stop by and a sales representative will take care of the rest