-
3-Car Garage
-
Dual Owner's Suite
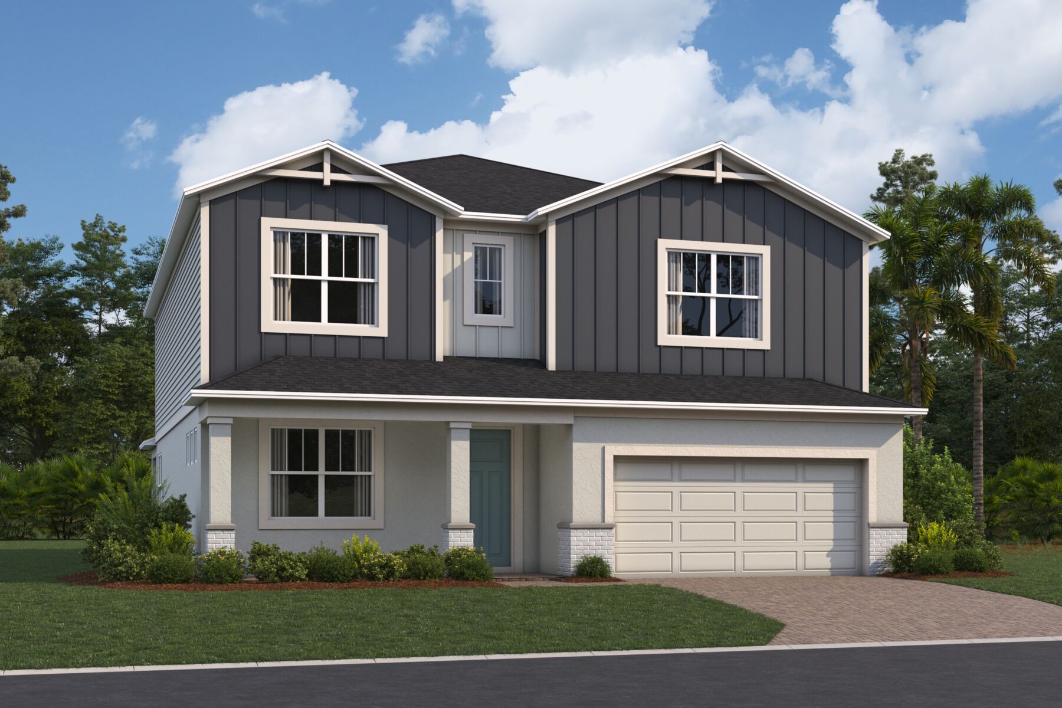
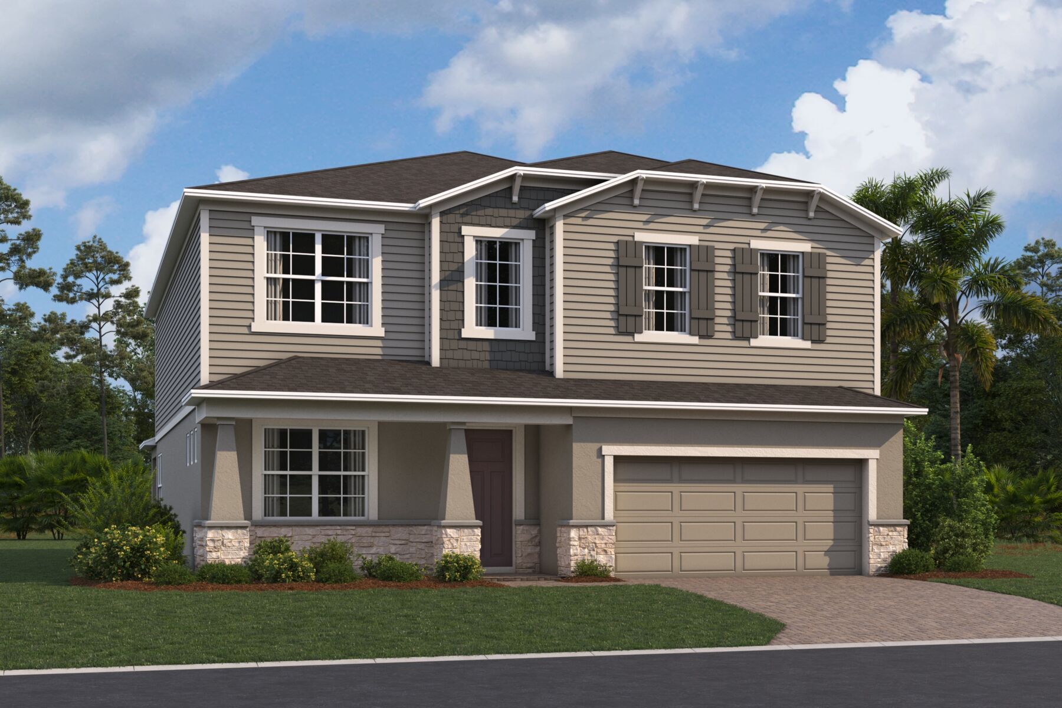
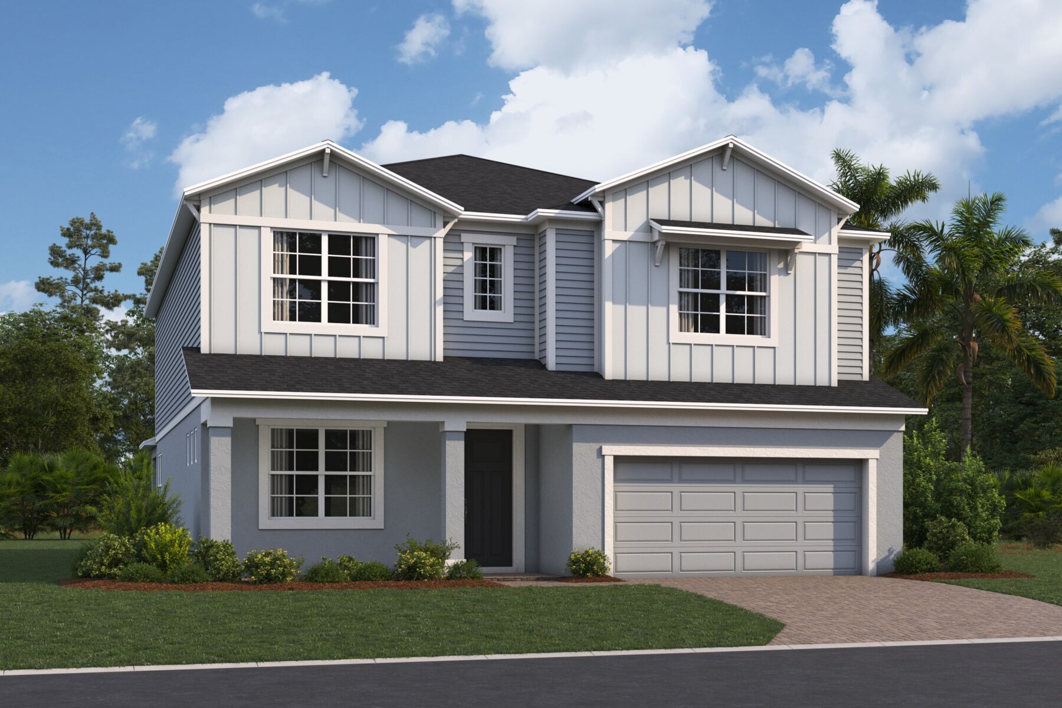
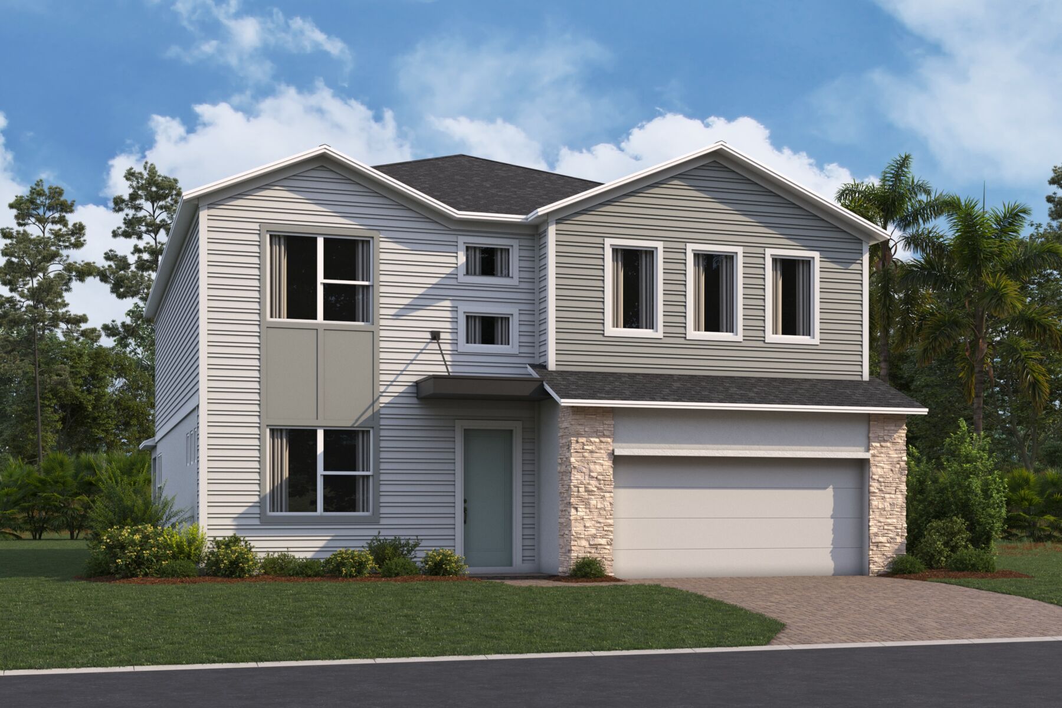
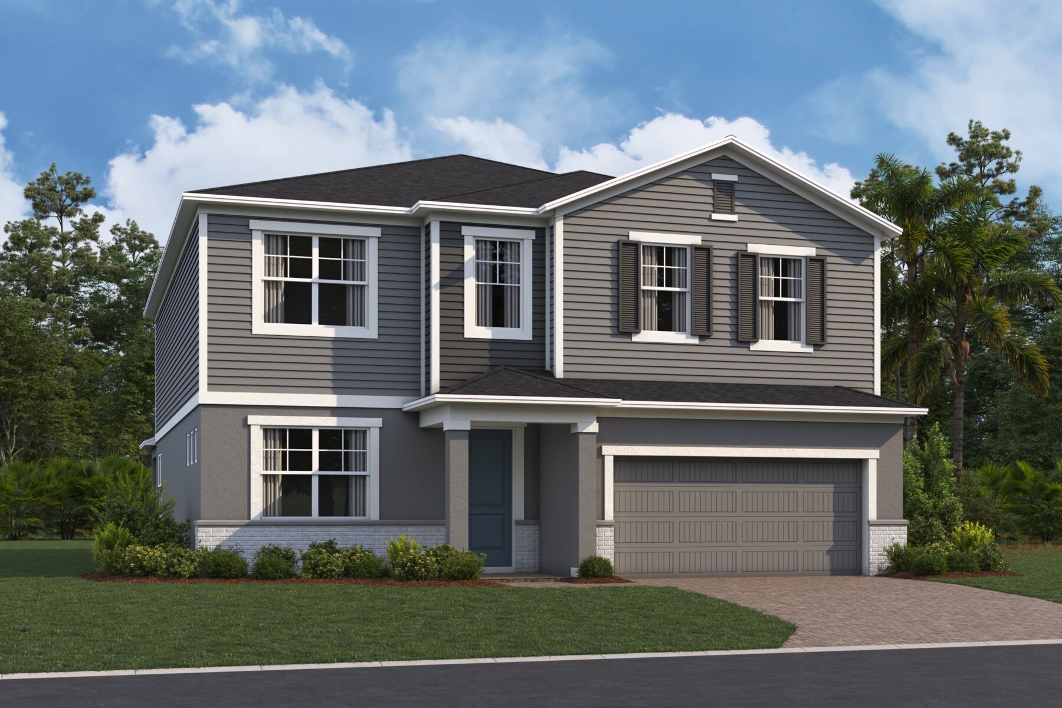
Sonoma II




Eden / Arcadia at Crossprairie Sales Office
St. Cloud, FL 34772
- Mon: 12:00PM - 6:00PM
- Tue: 10:00AM - 6:00PM
- Wed: 10:00AM - 6:00PM
- Thu: 10:00AM - 6:00PM
- Fri: 10:00AM - 6:00PM
- Sat: 10:00AM - 6:00PM
- Sun: 12:00PM - 6:00PM
About The Sonoma II
-
square feet 3,536 - 3,818
-
stories 2
-
bedrooms 5
-
full bathrooms 3 - 5
-
half bathrooms 0
-
garages 2 - 4 (Front Load)
- Owner's Suite
- Second Floor
- Home Type
- Single Family Home
- Foundation Type
- Slab
- Width & Depth
- 40'0" x 60'4"
Why You'll Love It
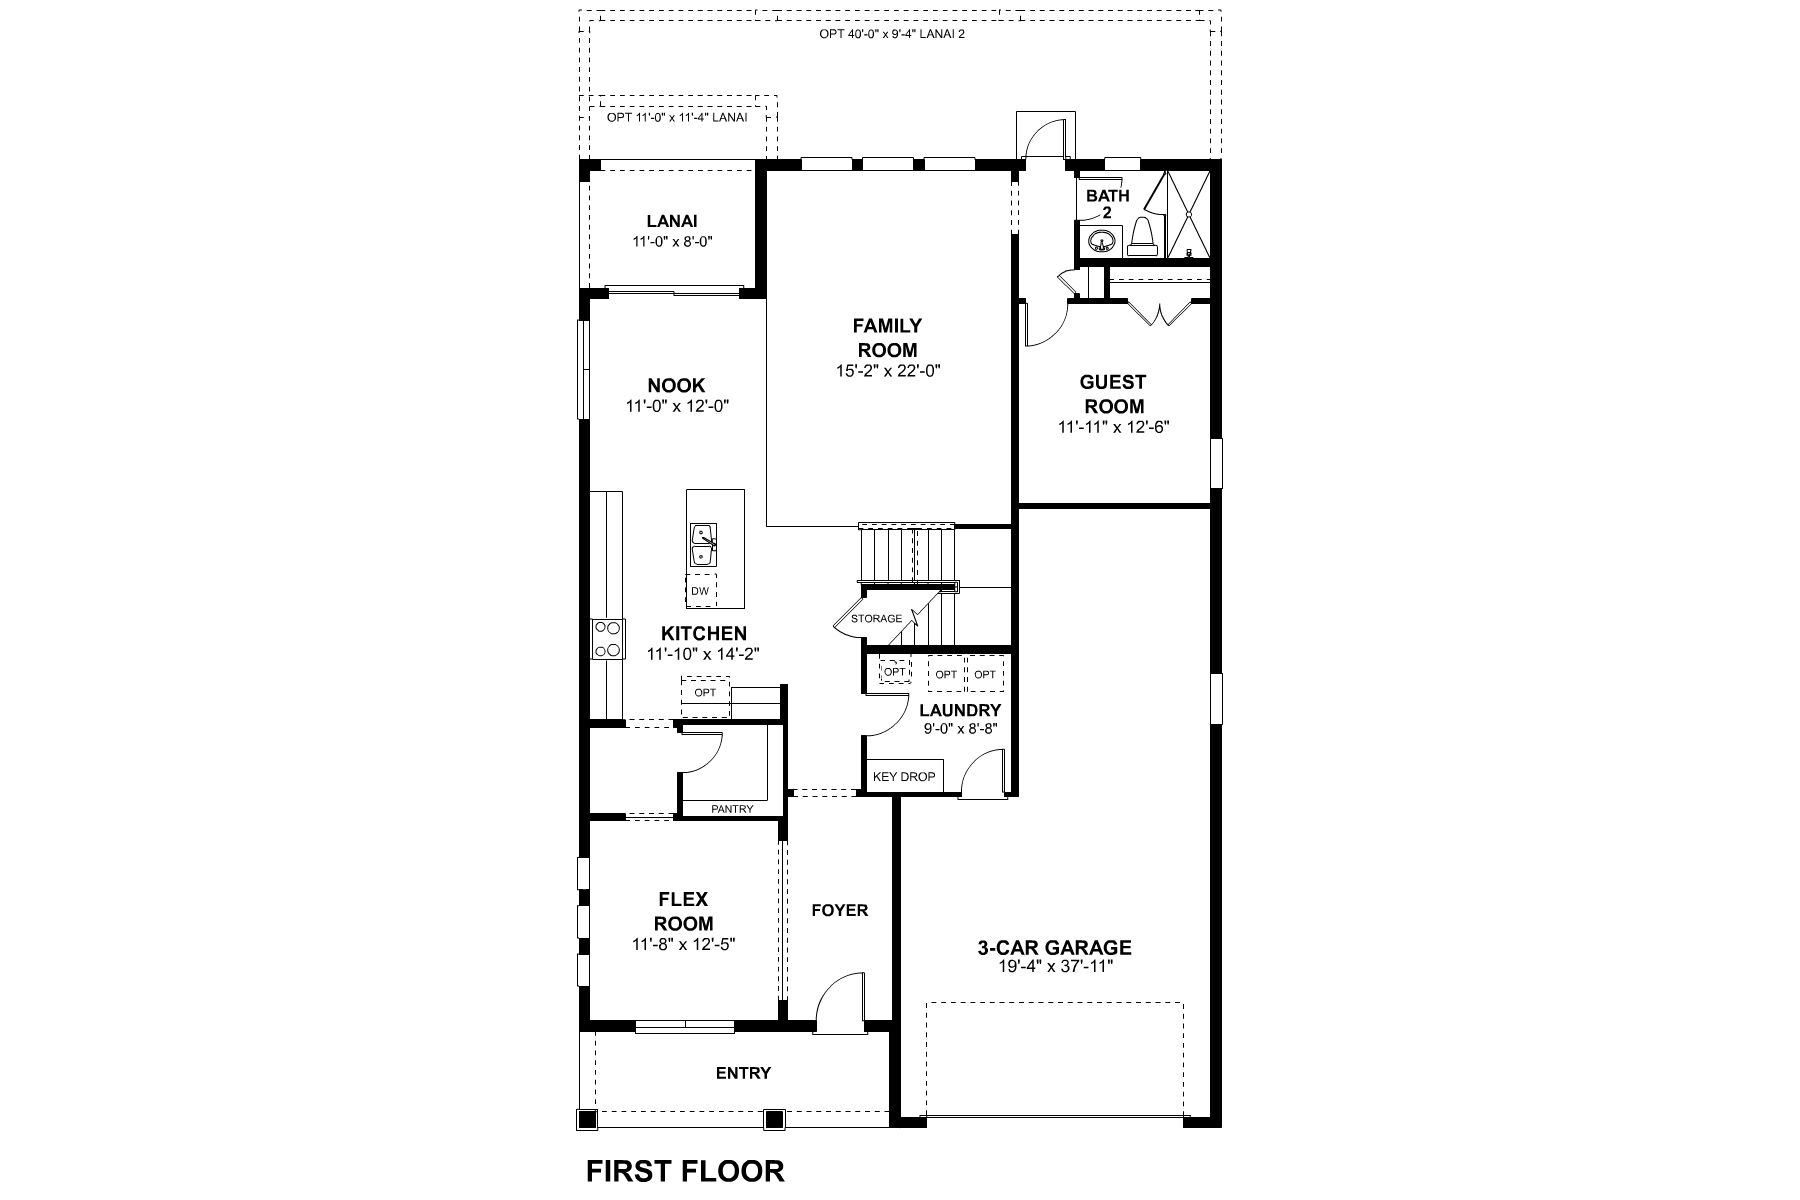
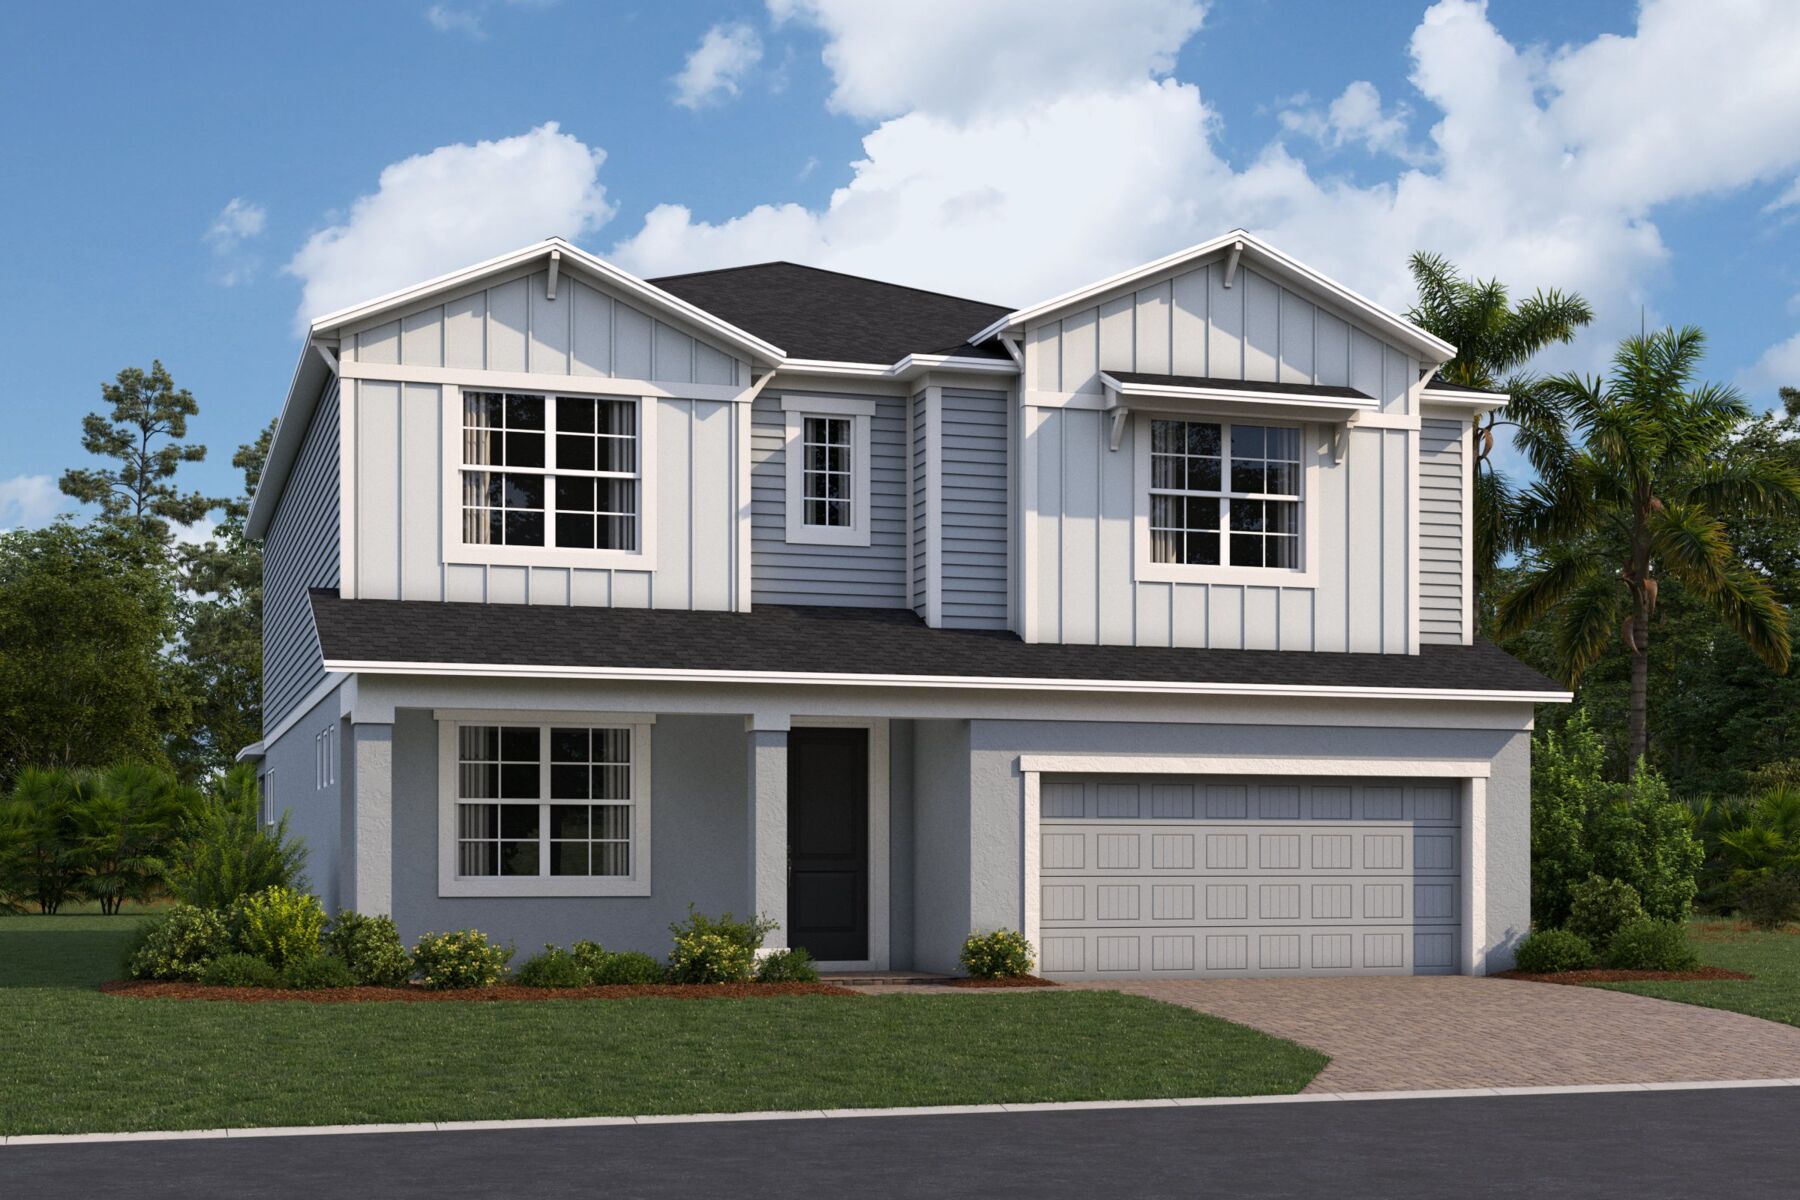
Designed with flexibility, functionality, and modern living in mind, the Sonoma II is spacious two-story home offers 5 bedrooms, 3 bathrooms, a loft, a 3-car garage, and a covered lanai, creating the perfect blend of everyday comfort and entertaining space.
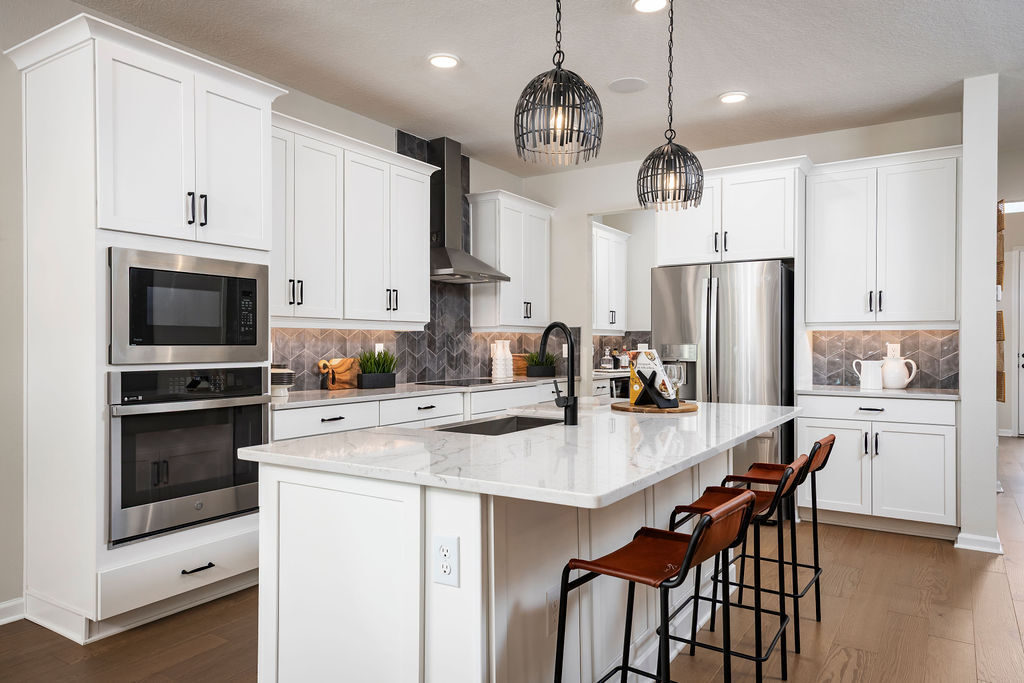
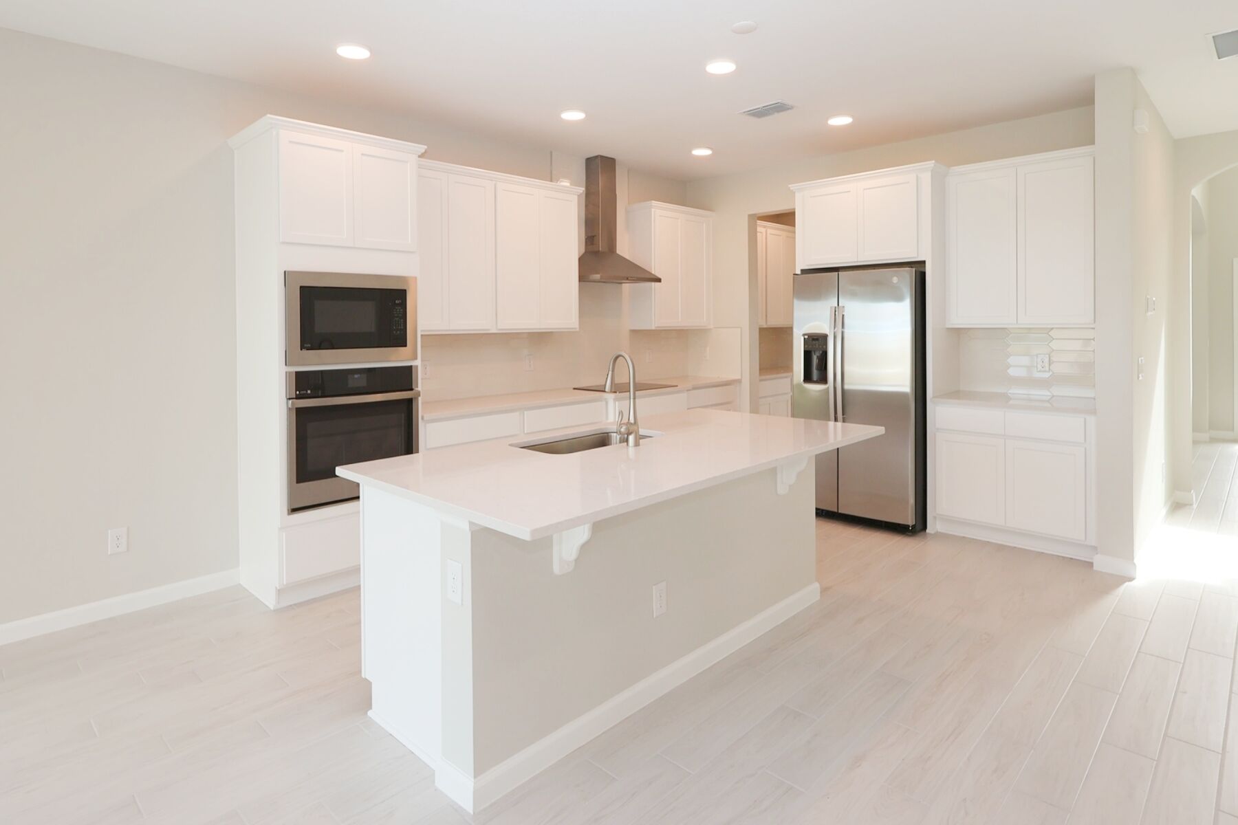
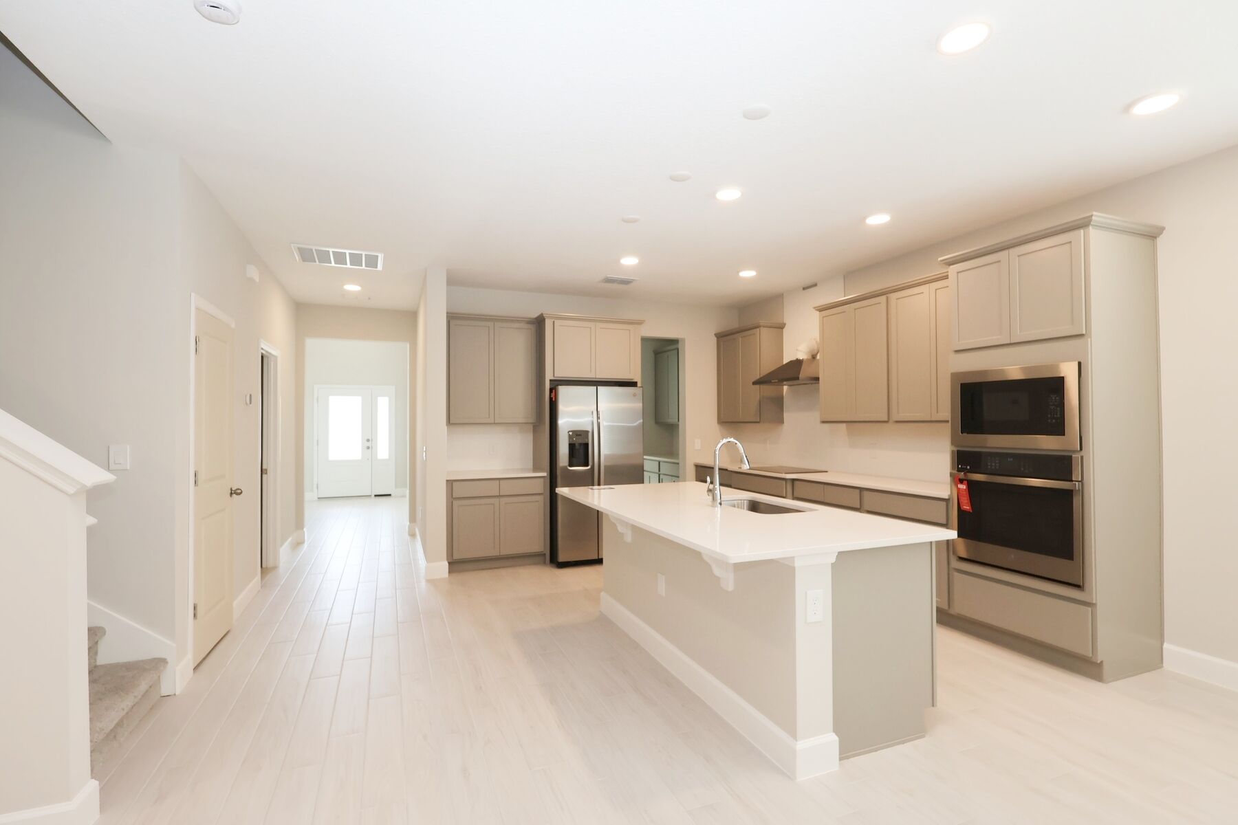
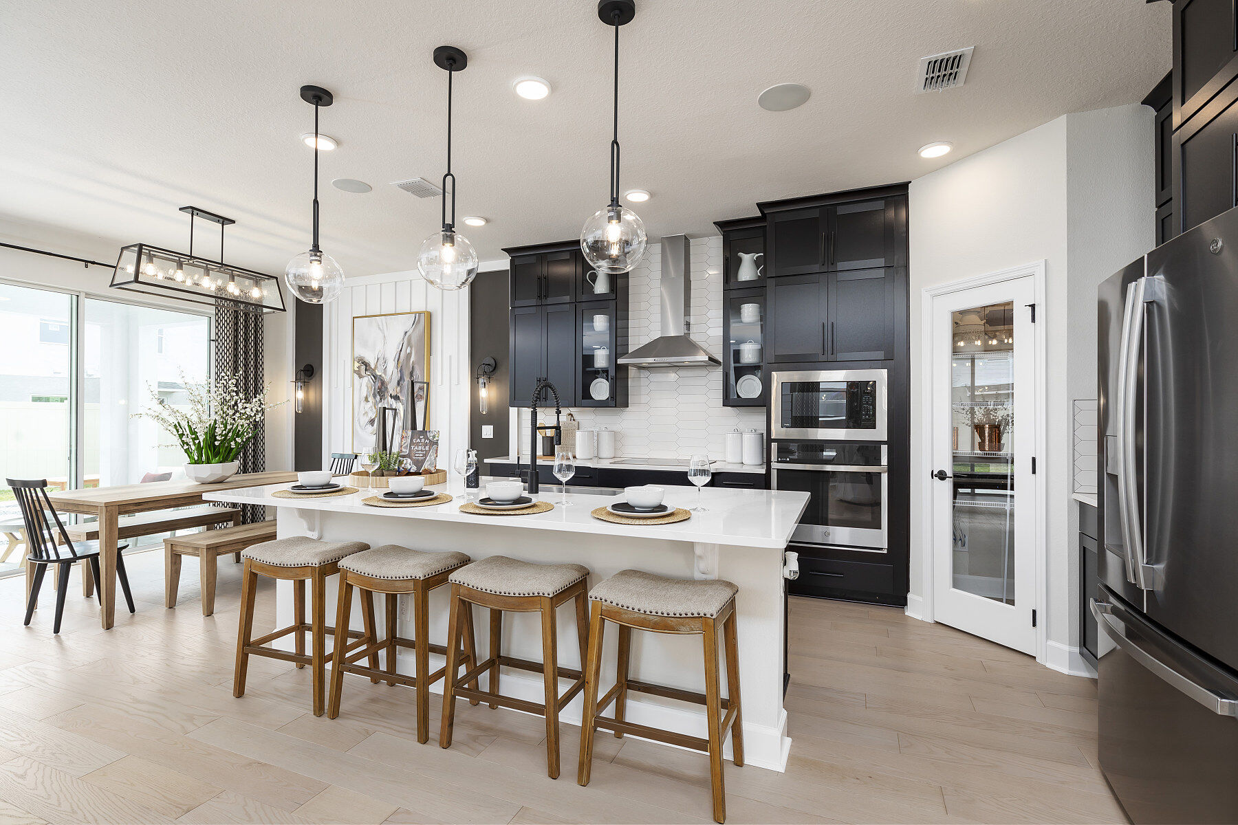
From the moment you step inside, you'll be impressed by the home's bright, open-concept design. The kitchen, breakfast nook, and family room seamlessly connect to create a welcoming gathering space, while large windows and expansive sliding glass doors flood the first floor with natural light and provide beautiful views of the outdoor living area.
A first-floor bedroom and full bathroom offer the perfect accommodations for guests, a home office, or multigenerational living. For even greater flexibility, this area can be transformed into a private first-floor owner's suite by incorporating a portion of the garage. This expanded suite includes a spacious bedroom, walk-in closet, dual-sink vanity, and separate tub and shower, making it an ideal retreat for extended family members or long-term guests.
Upstairs, the expansive loft provides a versatile second living area that can serve as a media room, game room, study space, or family lounge. Overlooking the foyer below, this impressive space contributes to the home's open and airy feel while creating a dramatic architectural statement.
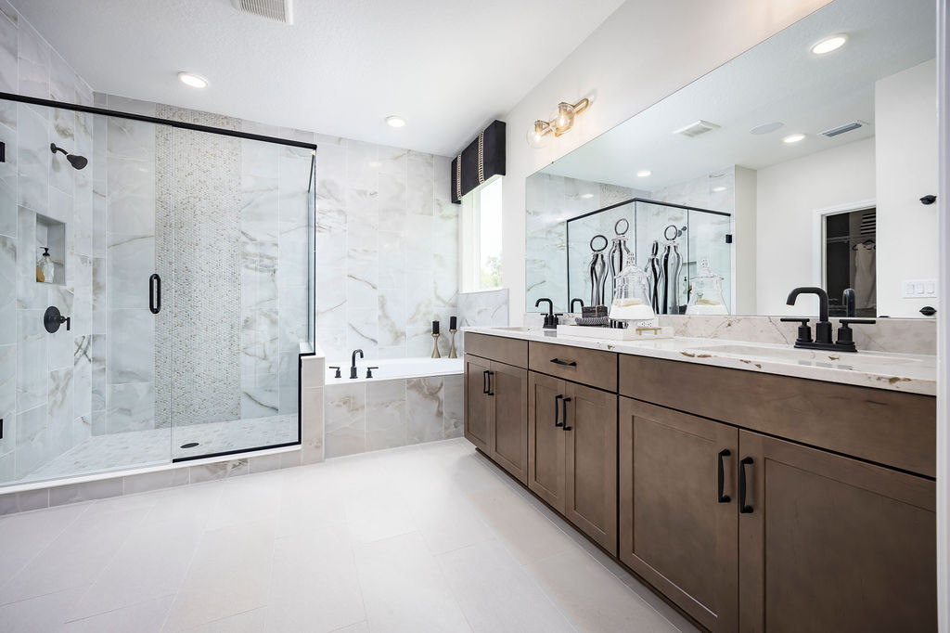
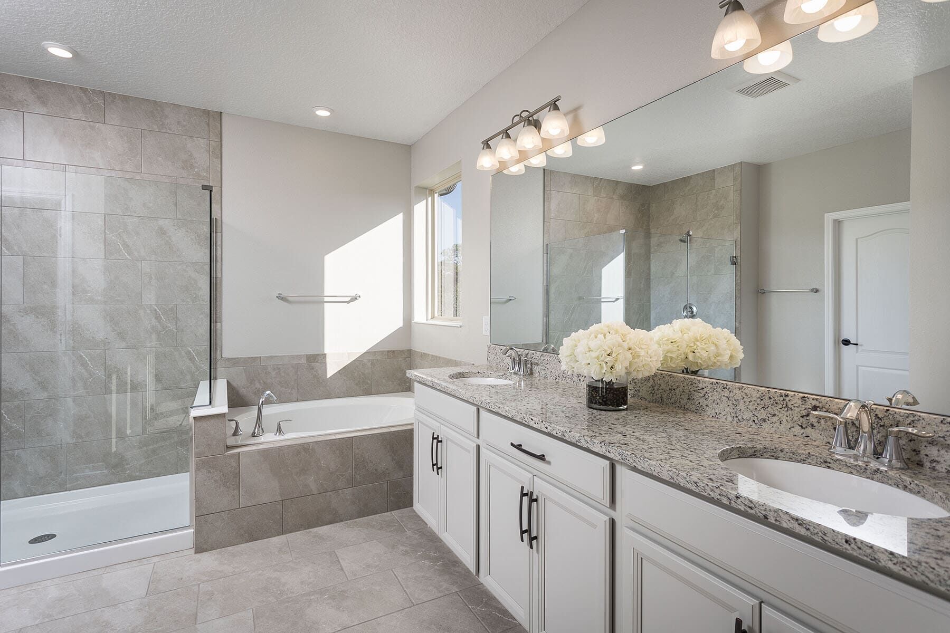
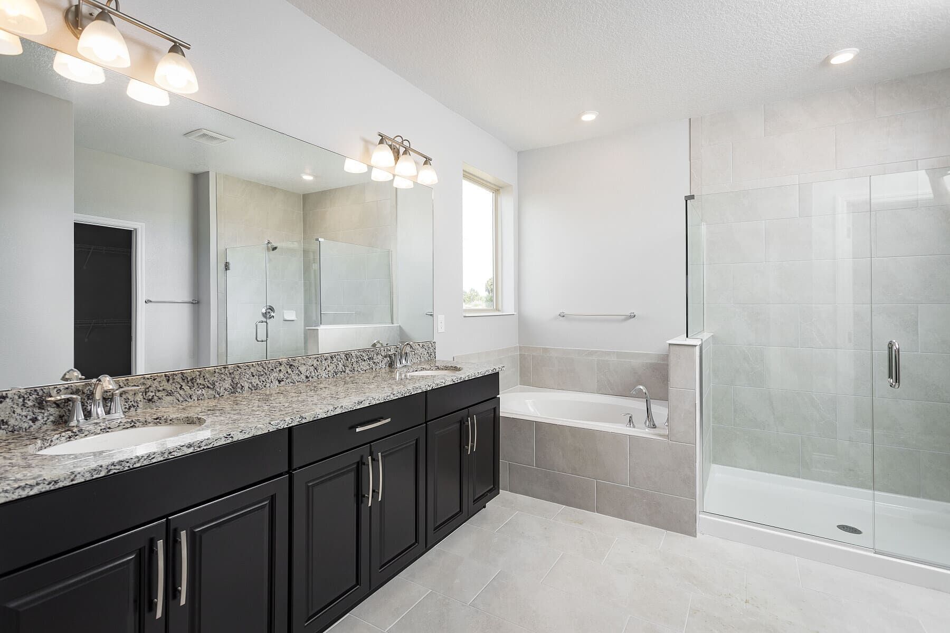
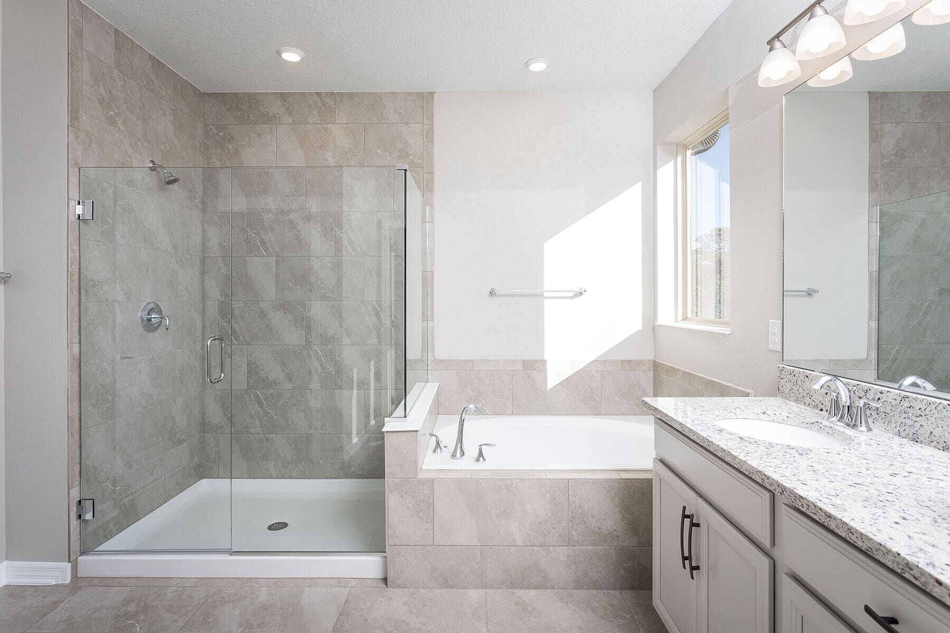
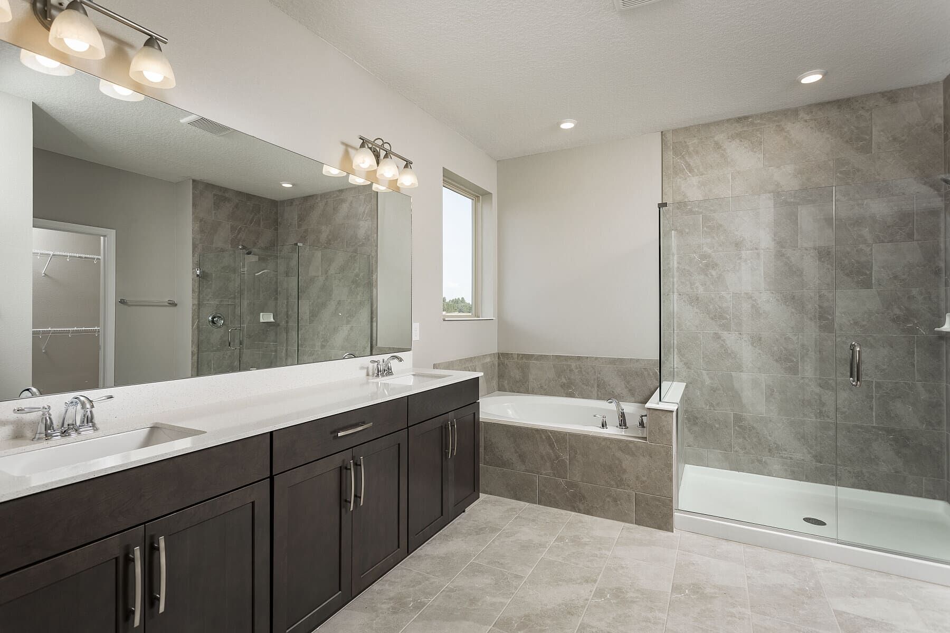
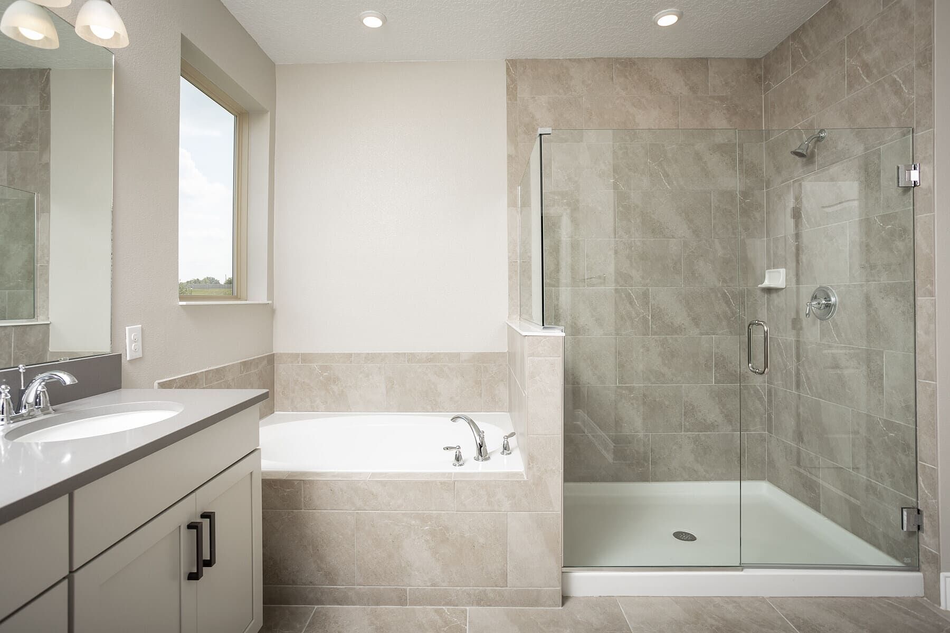
The luxurious owner's suite offers a peaceful escape at the end of the day. With room for an optional tray ceiling, abundant natural light, and generous dimensions, the bedroom feels both spacious and inviting. The owner's bath features dual vanities, a large walk-in closet, a generous shower, and a private water closet. Consider adding the free-standing tub for the ultimate in home spa.
Secondary bedrooms are thoughtfully positioned throughout the second floor, with select bedrooms featuring walk-in closets. An optional private bath configuration further enhances comfort and privacy for family members or overnight guests.
One of the Sonoma II's standout features is its impressive selection of structural options. Homeowners can personalize the floorplan with an extended lanai, a balcony, or a 4-car garage configuration (available per community), These opportunities allow you to tailor the home to your family's unique needs and lifestyle.
With living space ranging from approximately 3,556 to 3,820 square feet and structural options that allow for up to 5 bathrooms, the Sonoma II offers the versatility to adapt to your family's needs today and for years to come. Discover why this exceptional floorplan continues to be a favorite among homebuyers and schedule your tour today.
Upcoming Events

Final Whistle Weekend
Time is running out to move by the end of the year! Have a roster of homes you've been eyeing? Now is your chance to visit any of our communities to tour move-in ready homes that are eligible for end-of-year savings.
Eden / Arcadia at Crossprairie Sales Office
St. Cloud, FL 34772
- Mon: 12:00PM - 6:00PM
- Tue: 10:00AM - 6:00PM
- Wed: 10:00AM - 6:00PM
- Thu: 10:00AM - 6:00PM
- Fri: 10:00AM - 6:00PM
- Sat: 10:00AM - 6:00PM
- Sun: 12:00PM - 6:00PM


Have questions for us?
Ask about current offers or more details about this property, or call (407) 270-1080
Incentives


Limited-Time Offer: 4.875% Rate* / 5.765% APR* with a 7/6 ARM Fixed for 7 Years*
Make your dream of homeownership a reality. Discover how you could lock in an incredible 4.875% Rate* / 5.765% APR* with a 7/6 ARM Fixed for 7 Years* offered through M/I Financial, LLC—an exclusive, limited-time opportunity!

The home plan that's right for you
The following plans can be personalized for you and built in this community.
Ready to plan a visit? We can help
Send us your preferred time to stop by and a sales representative will take care of the rest