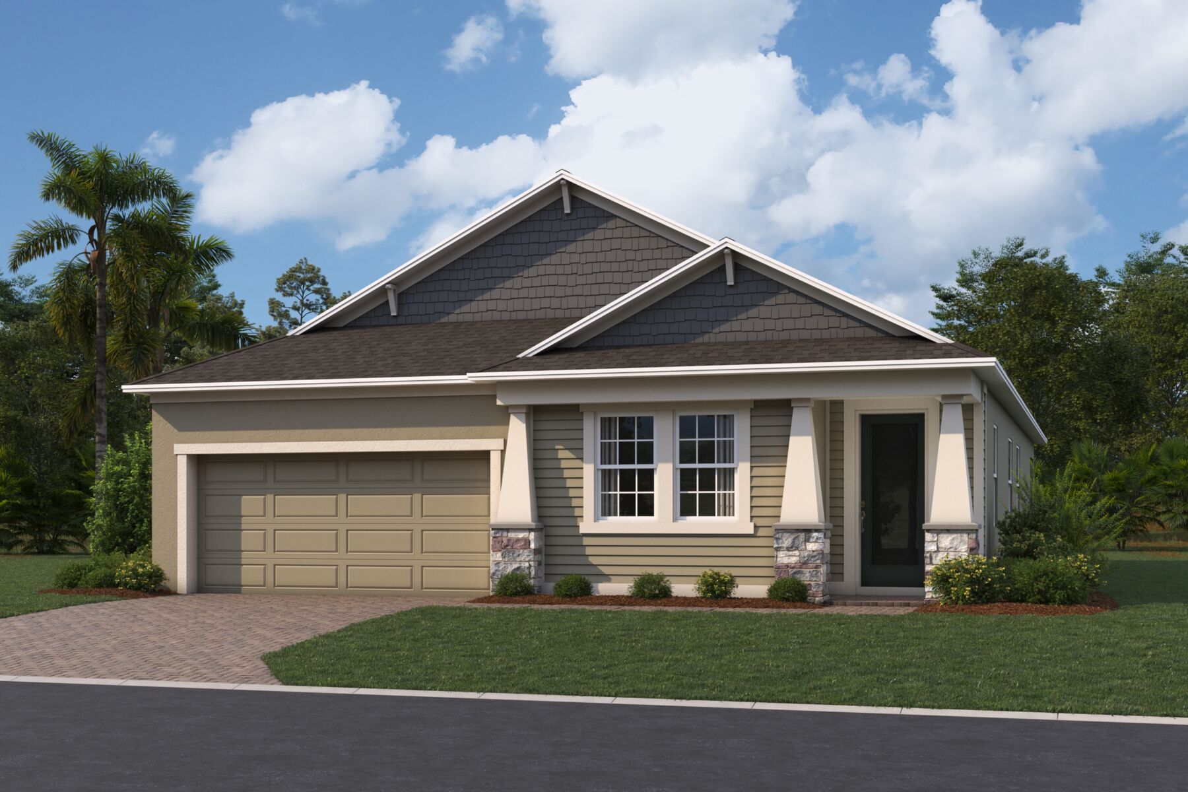
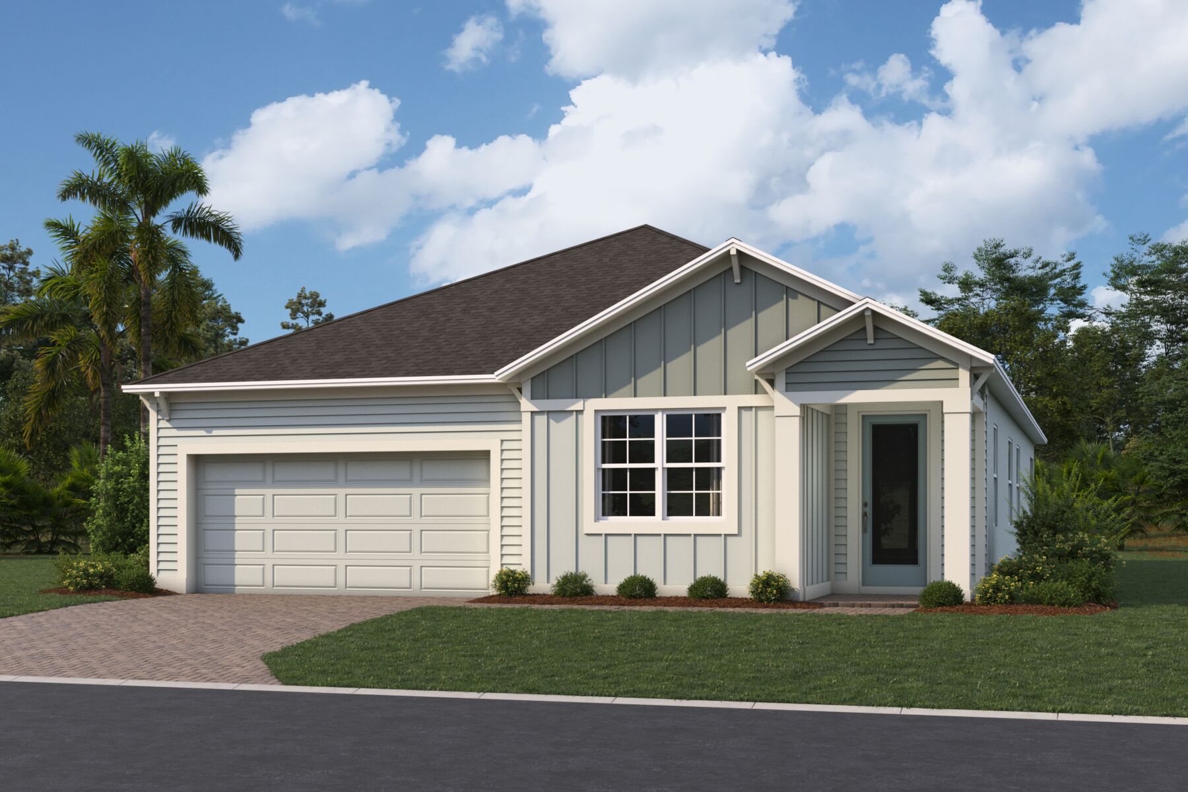
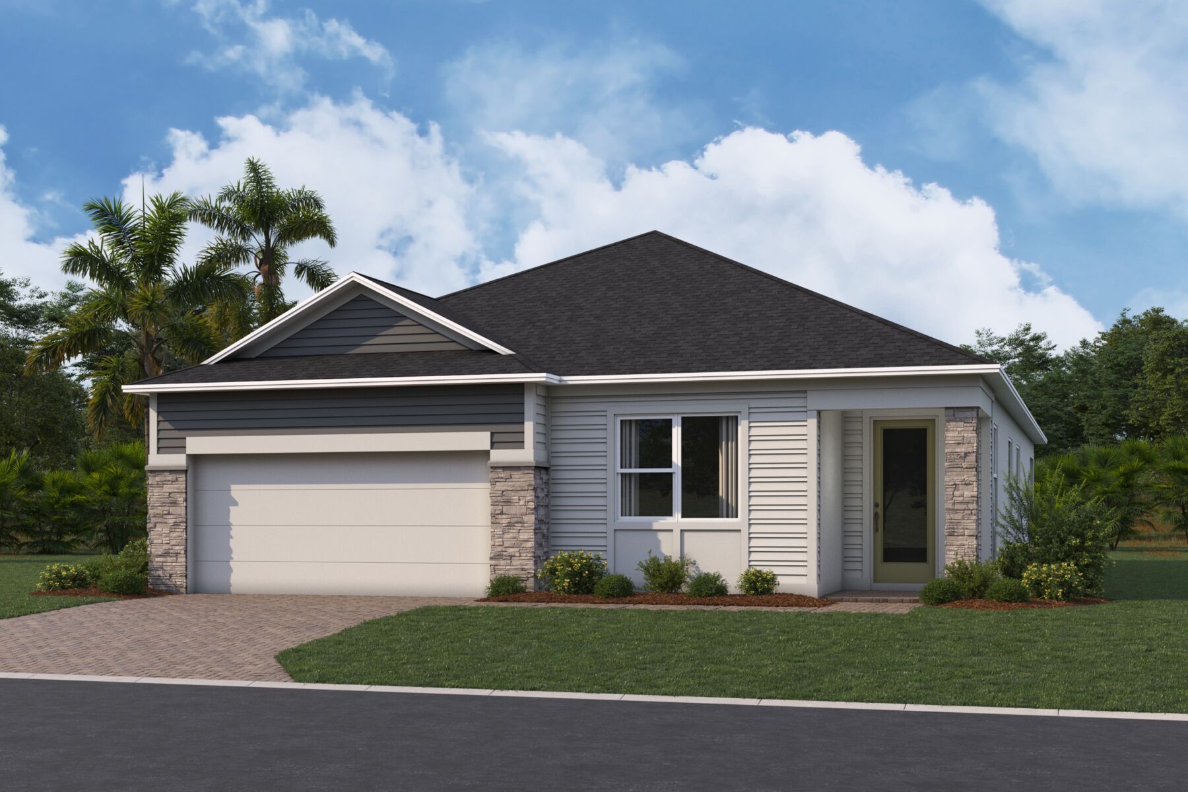
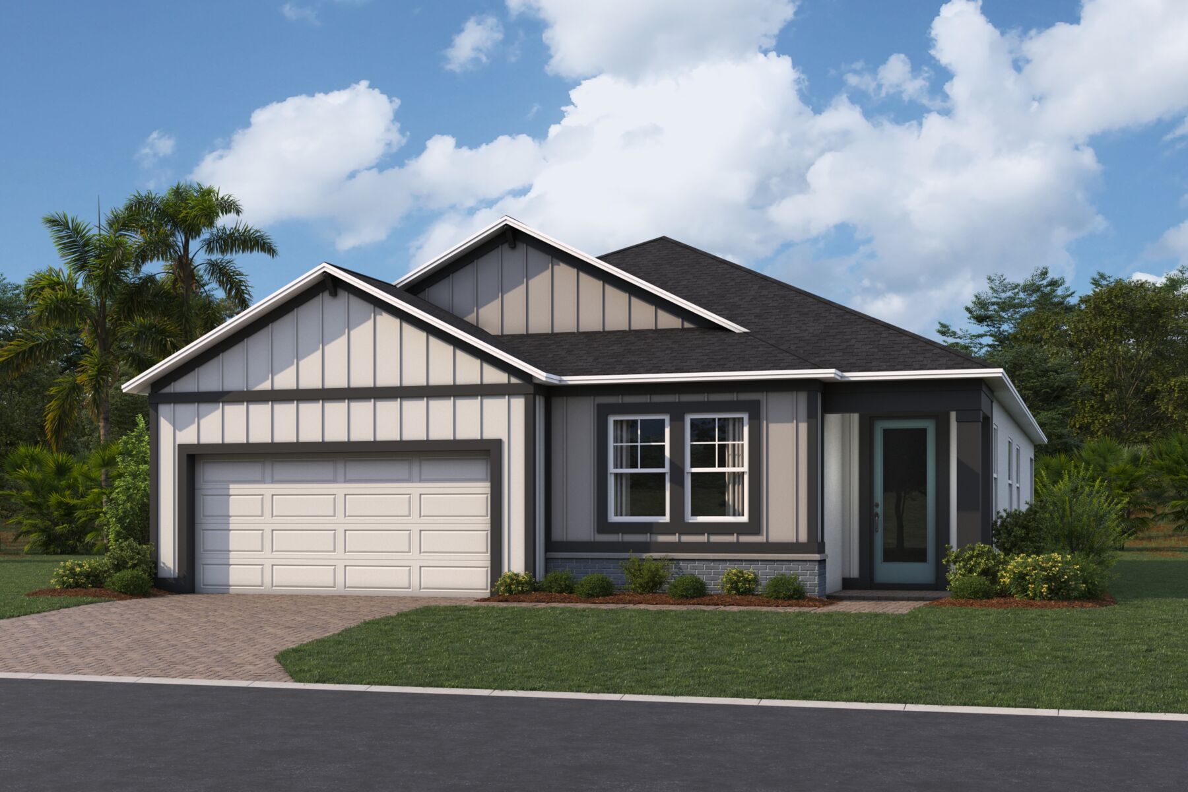

Capistrano




Center Lake on the Park
St. Cloud, FL 34771
- Mon: 12:00PM - 6:00PM
- Tue: 10:00AM - 6:00PM
- Wed: 10:00AM - 6:00PM
- Thu: 10:00AM - 6:00PM
- Fri: 10:00AM - 6:00PM
- Sat: 10:00AM - 6:00PM
- Sun: 12:00PM - 6:00PM
About The Capistrano
-
square feet 2,092 - 2,728
-
stories 1 - 2
-
bedrooms 4 - 6
-
full bathrooms 2 - 4
-
half bathrooms 0
-
garages 2 (Front Load)
- Owner's Suite
- First Floor
- Home Type
- Single Family Home
- Foundation Type
- Slab
- Width & Depth
- 39'8" x 69'0"
Why You'll Love It
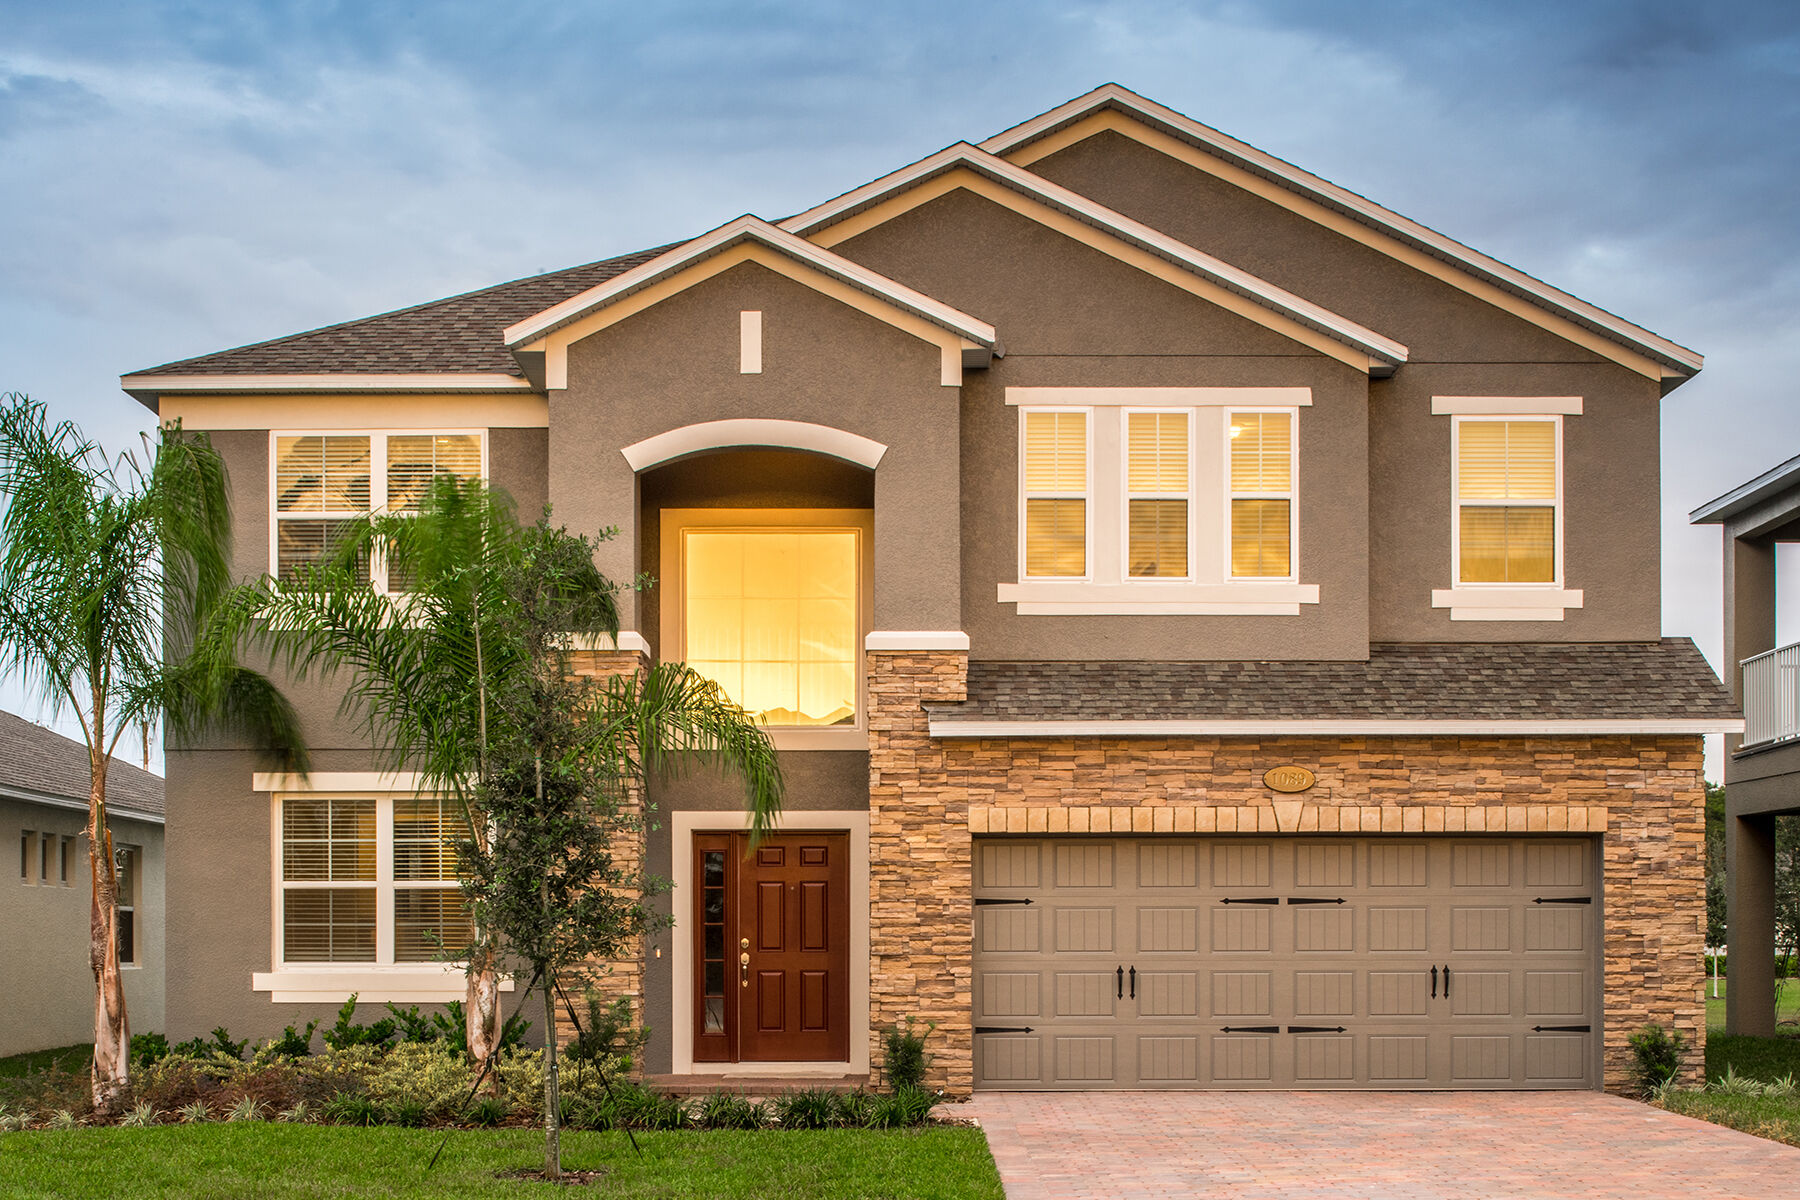
Experience the perfect balance of open-concept living and private retreats in the Capistrano. This thoughtfully designed single-story home offers exceptional flexibility with spacious living areas, comfortable secondary bedrooms, and a luxurious owner's suite.
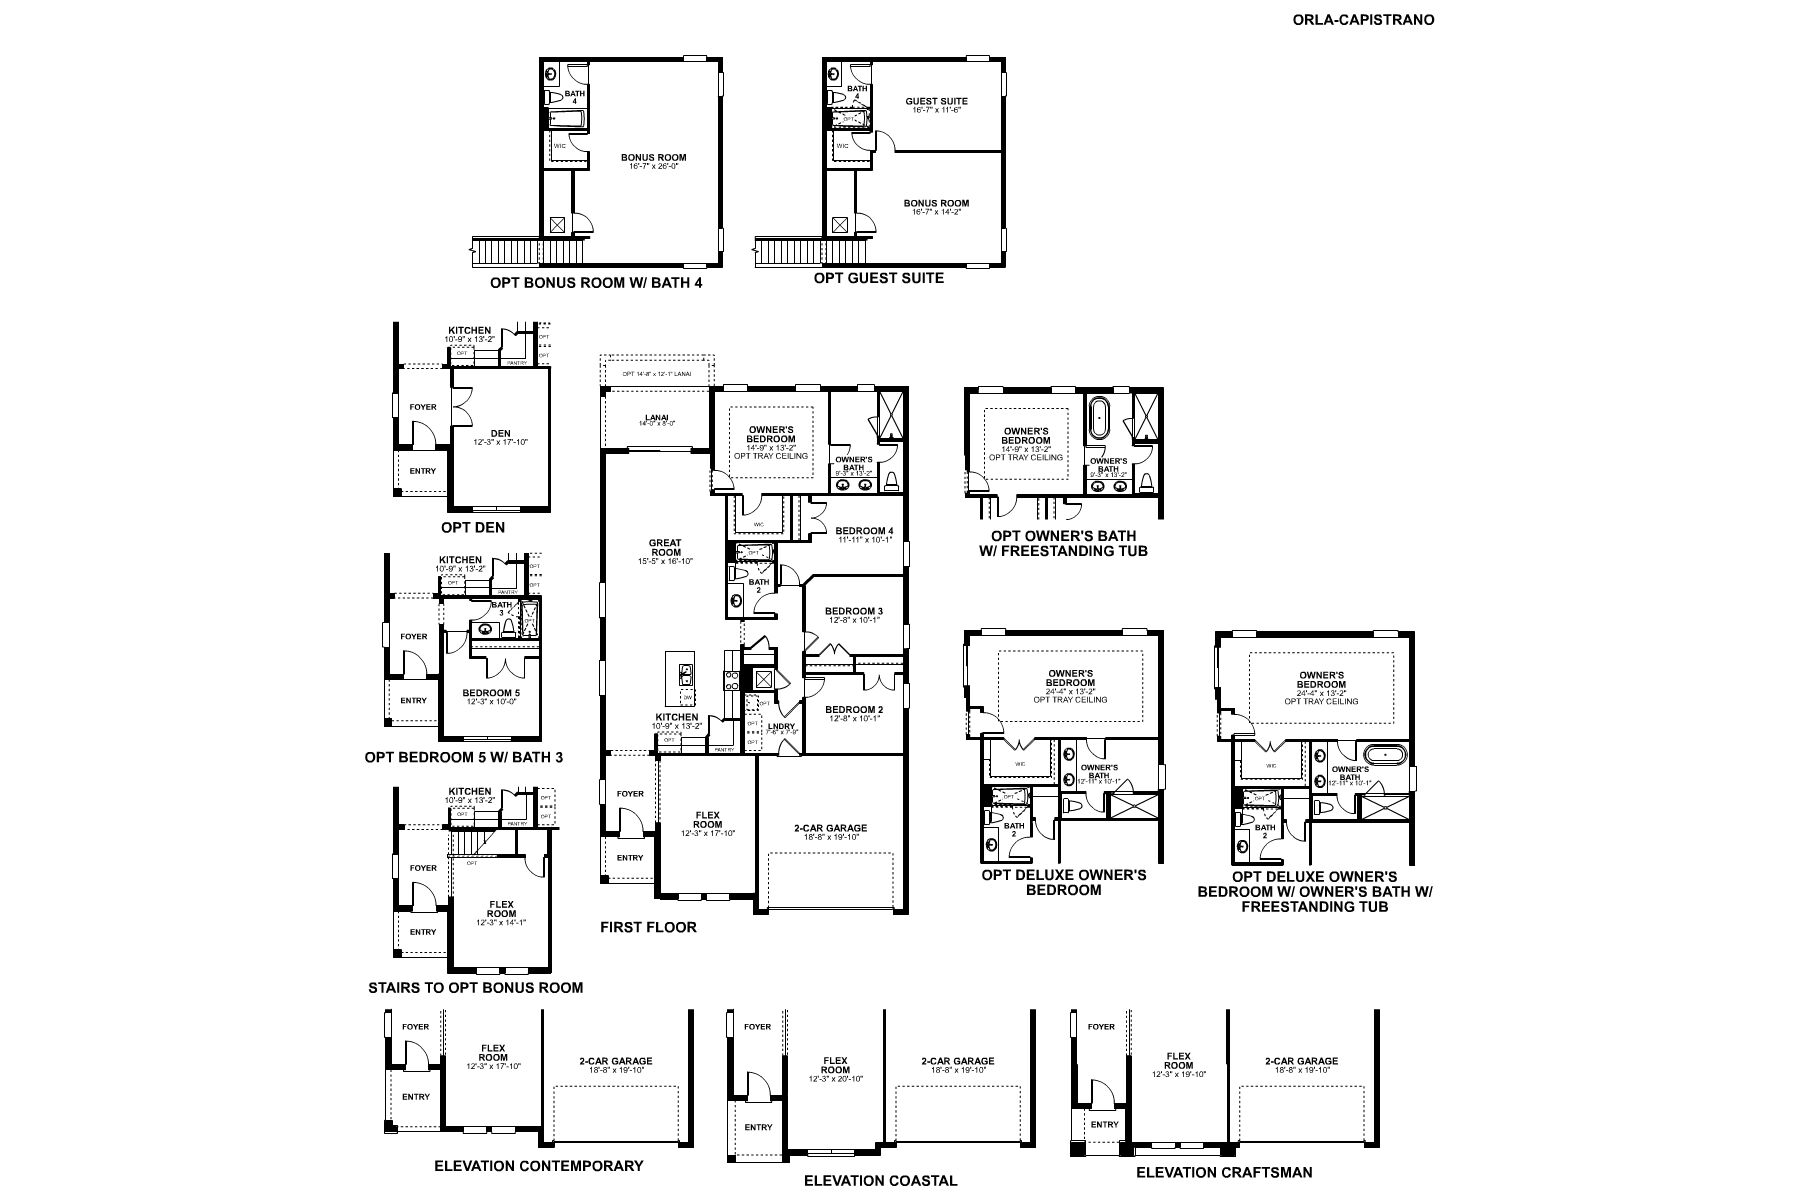
At the heart of the home, the gourmet kitchen overlooks the dining area and expansive gathering room, creating an inviting space for entertaining family and friends. Large sliding glass doors connect the main living area to the covered lanai, making indoor-outdoor living effortless.
The owner's suite is tucked away for privacy and features a generous bedroom, a large walk-in closet, and a spa-inspired owner's bath. Homeowners can personalize the suite with options including a deluxe owner's bath or a refined bath layout for an elevated retreat.
Three secondary bedrooms provide comfortable accommodations for family members or guests, while a versatile flex room near the front of the home offers the perfect space for a home office, study, hobby room, or optional den. Additional customization opportunities include a guest suite, an extra bedroom and bath configuration, or an upstairs bonus room with an optional fourth bath for even more living space.
Complete with a spacious 2-car garage and a variety of exterior elevation styles, the Capistrano delivers the flexibility, comfort, and modern design today's homeowners are looking for.
Highlights:
- Open-concept kitchen, dining area, and gathering room
- Private owner's suite with walk-in closet
- Covered lanai for outdoor living
- Flex room with optional den conversion
- Multiple bedroom and guest suite options
- Optional upstairs bonus room with bath
- 2-car garage
- Contemporary, Coastal, and Craftsman elevation choices
This versatile floorplan is ideal for growing families, empty nesters, and homeowners who want the flexibility to personalize their space for the way they live.
Upcoming Events

Final Whistle Weekend
Time is running out to move by the end of the year! Have a roster of homes you've been eyeing? Now is your chance to visit any of our communities to tour move-in ready homes that are eligible for end-of-year savings.
Center Lake on the Park
St. Cloud, FL 34771
- Mon: 12:00PM - 6:00PM
- Tue: 10:00AM - 6:00PM
- Wed: 10:00AM - 6:00PM
- Thu: 10:00AM - 6:00PM
- Fri: 10:00AM - 6:00PM
- Sat: 10:00AM - 6:00PM
- Sun: 12:00PM - 6:00PM


Have questions for us?
Ask about current offers or more details about this property, or call (407) 270-1080
Incentives


Game Time: Ready. Set. Move.
It's time to huddle up and take a second look at those new homes on your roster. Our seasonal offers allow you to move into your new home before the end of the year, just in time for the holiday season.
Incentives
Game Time: Ready. Set. Move. |
It's time to huddle up and take a second look at those new homes on your roster. Our seasonal offers allow you to move into your new home before the end of the year, just in time for the holiday season.

5.875% Rate* / 5.962% APR* 30-Year Fixed Conventional Loan
5.875% Rate* / 5.962% APR* 30-year fixed conventional loan offered through M/I Financial, LLC on select Quick Move-In homes that can close by December 31, 2026
The home plan that's right for you
The following plans can be personalized for you and built in this community.
Ready to plan a visit? We can help
Send us your preferred time to stop by and a sales representative will take care of the rest