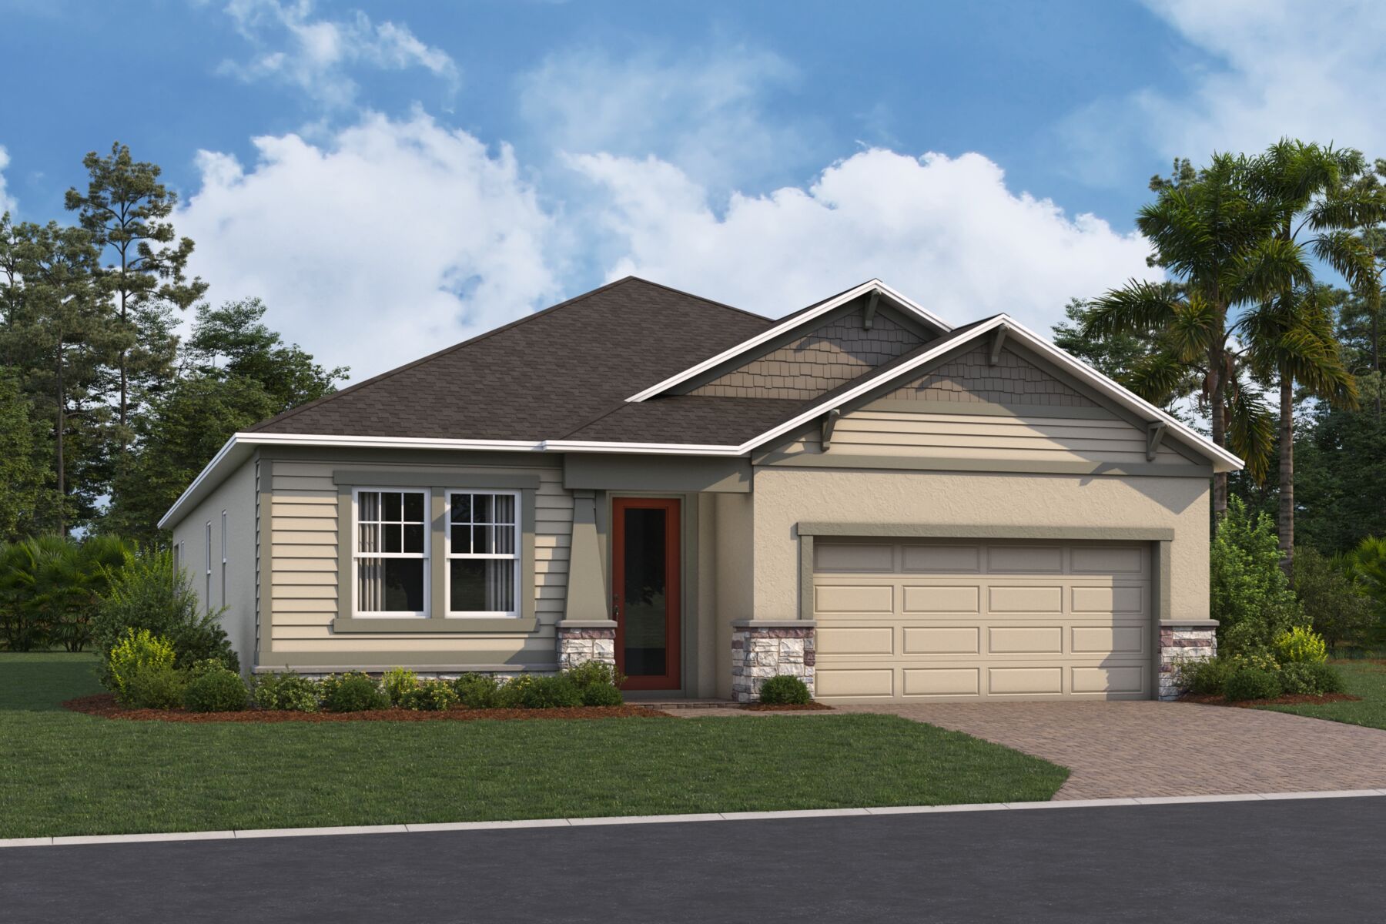
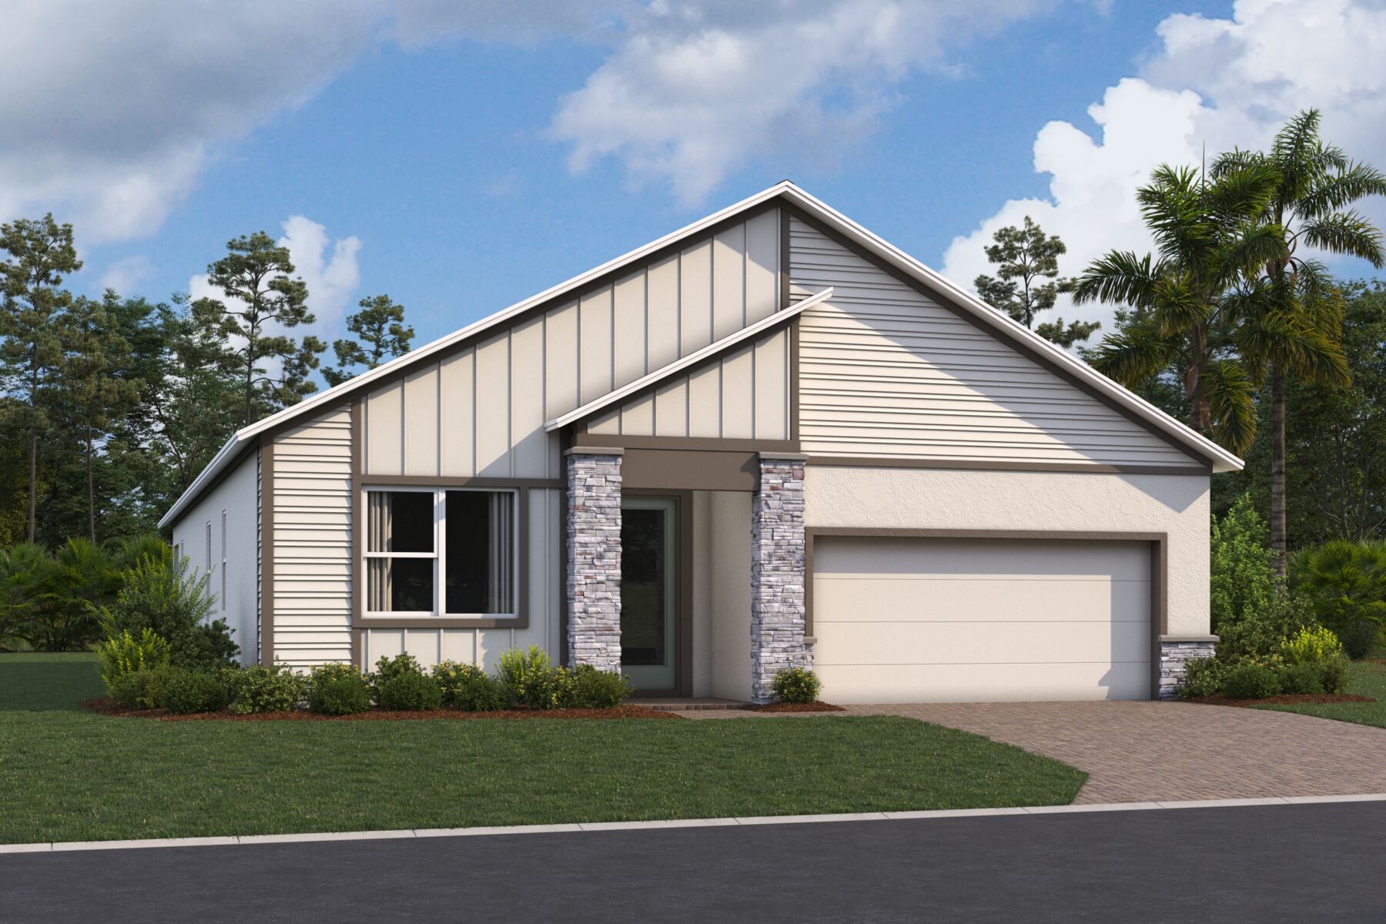
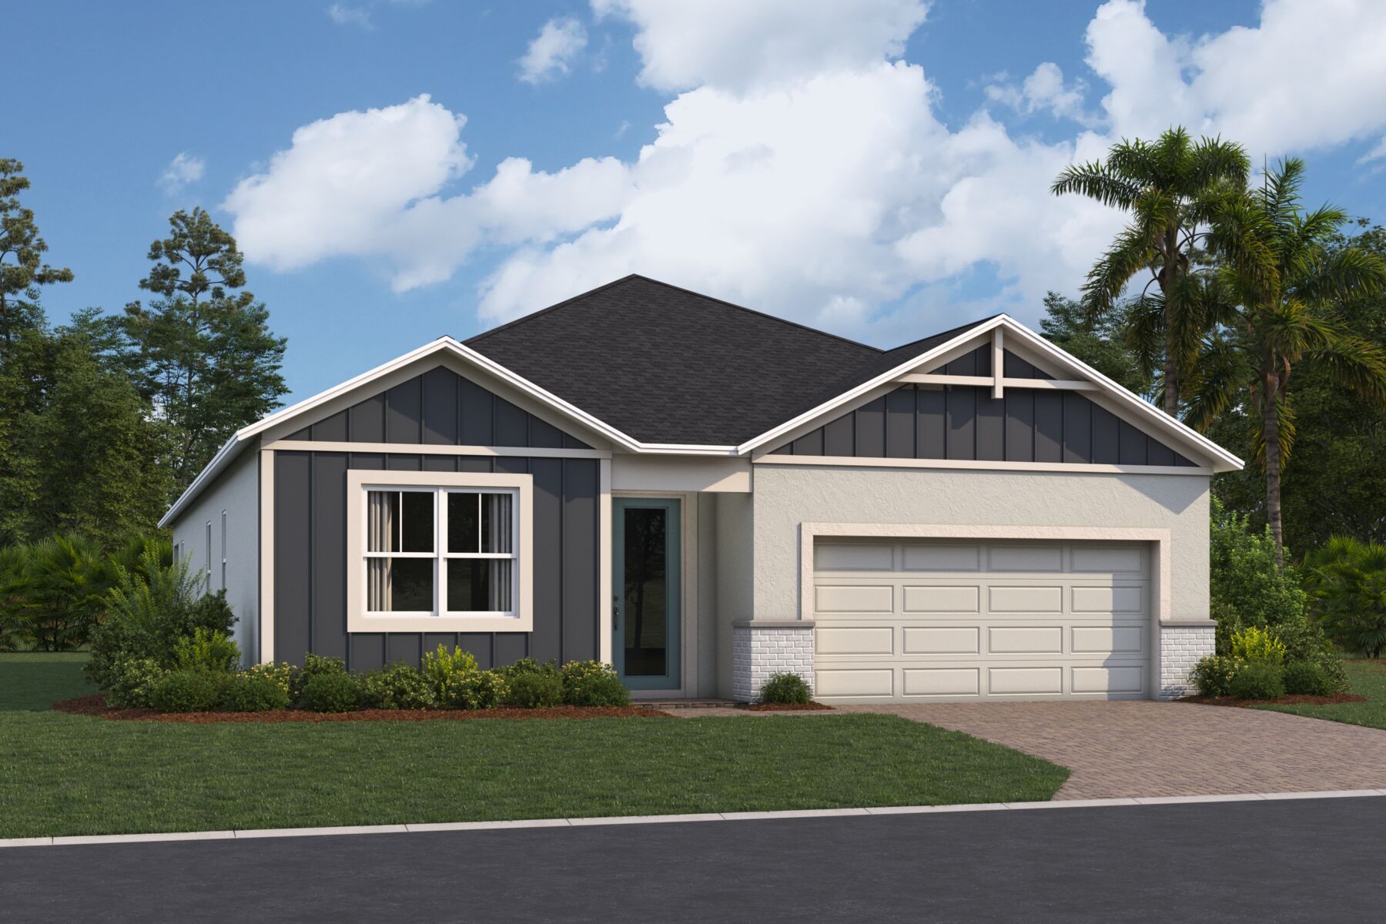
Piedmont




Center Lake on the Park
St. Cloud, FL 34771
- Mon: 12:00PM - 6:00PM
- Tue: 10:00AM - 6:00PM
- Wed: 10:00AM - 6:00PM
- Thu: 10:00AM - 6:00PM
- Fri: 10:00AM - 6:00PM
- Sat: 10:00AM - 6:00PM
- Sun: 12:00PM - 6:00PM
About The Piedmont
-
square feet 2,232 - 3,047
-
stories 1 - 2
-
bedrooms 4 - 5
-
full bathrooms 3 - 4
-
half bathrooms 0
-
garages 2 (Front Load)
- Owner's Suite
- First Floor
- Home Type
- Single Family Home
- Foundation Type
- Slab
- Width & Depth
- 40'0" x 70'0"
Why You'll Love It
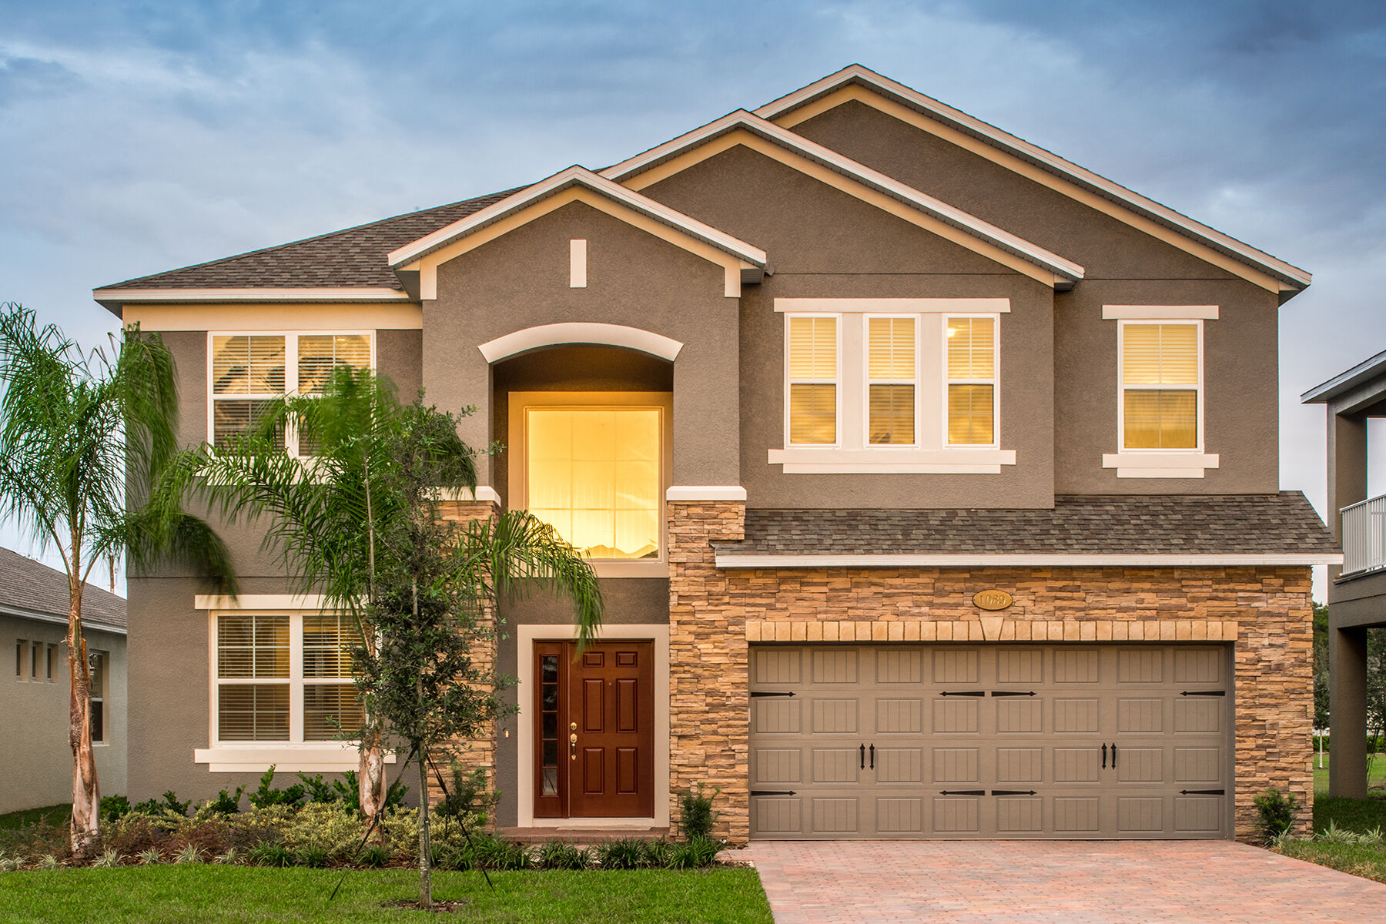
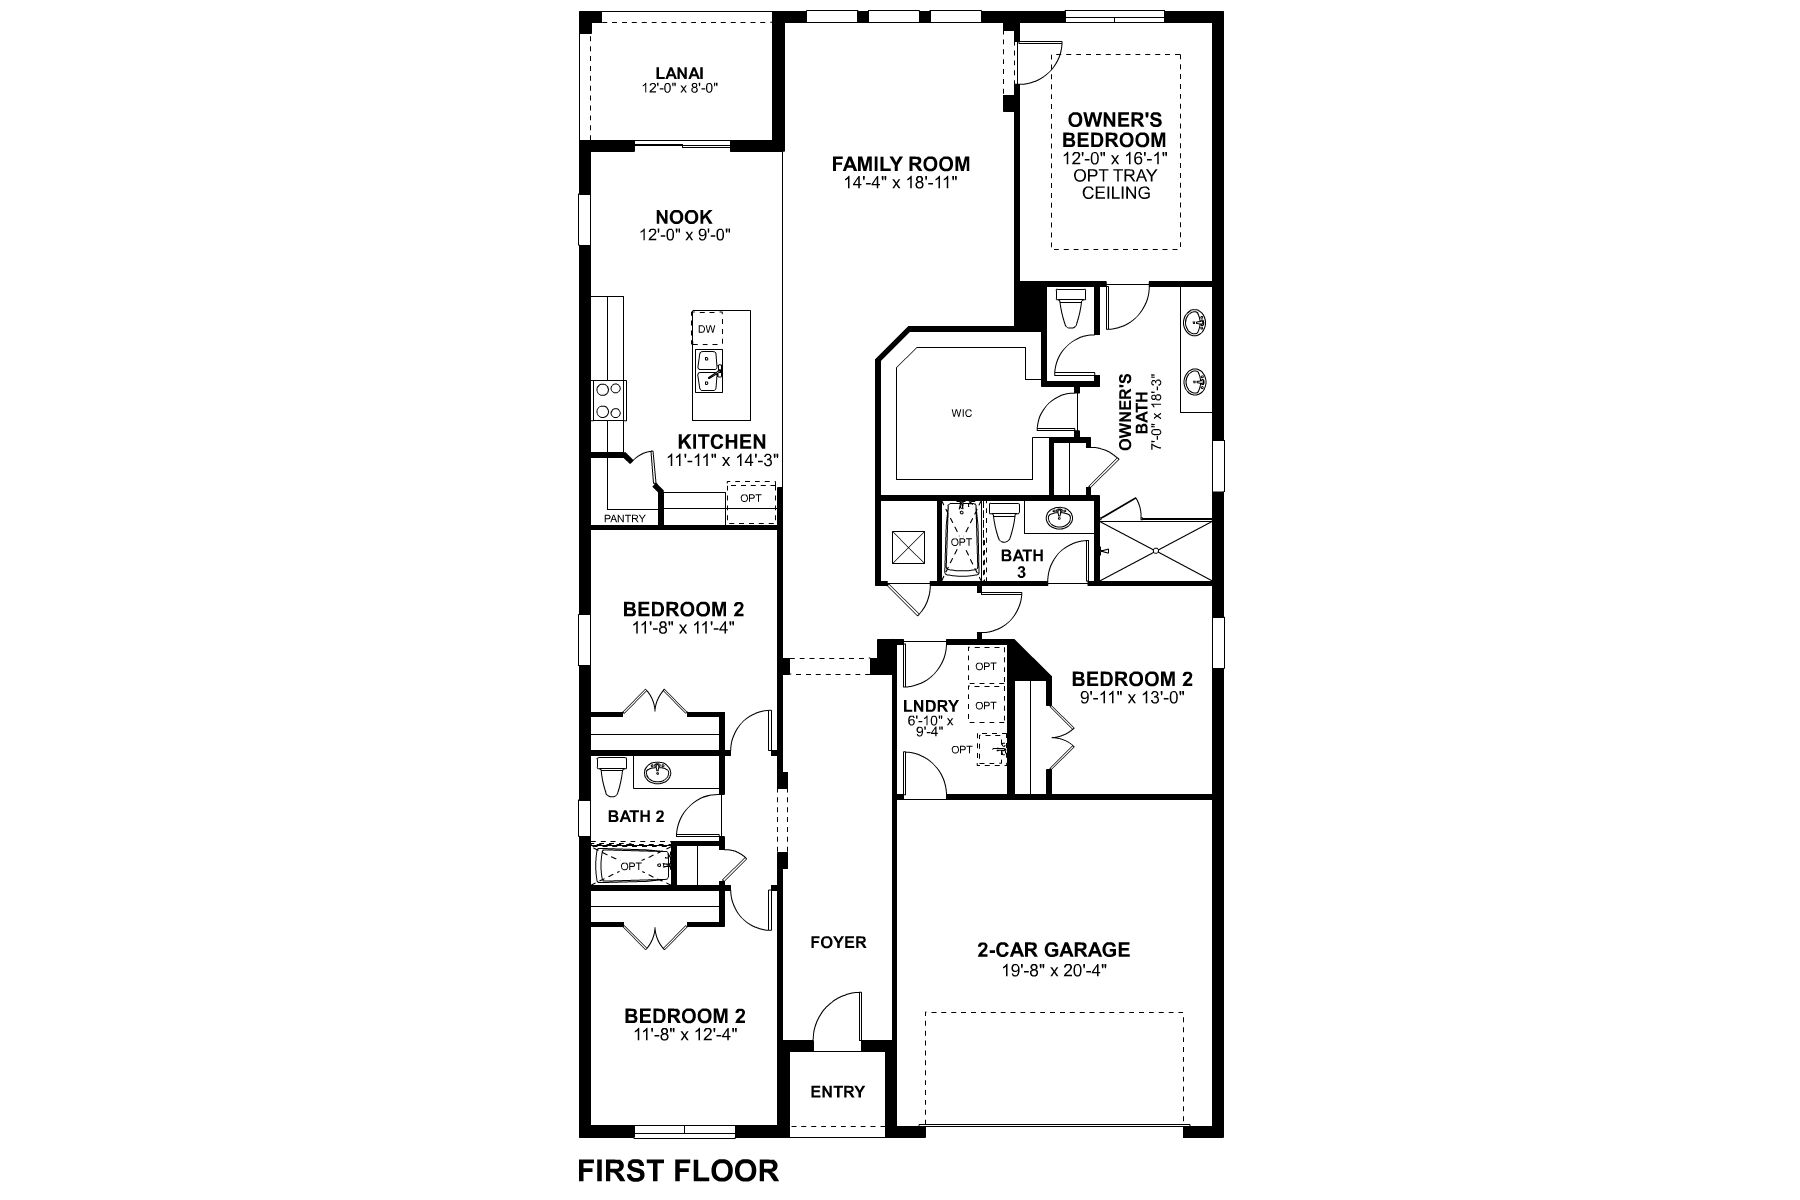
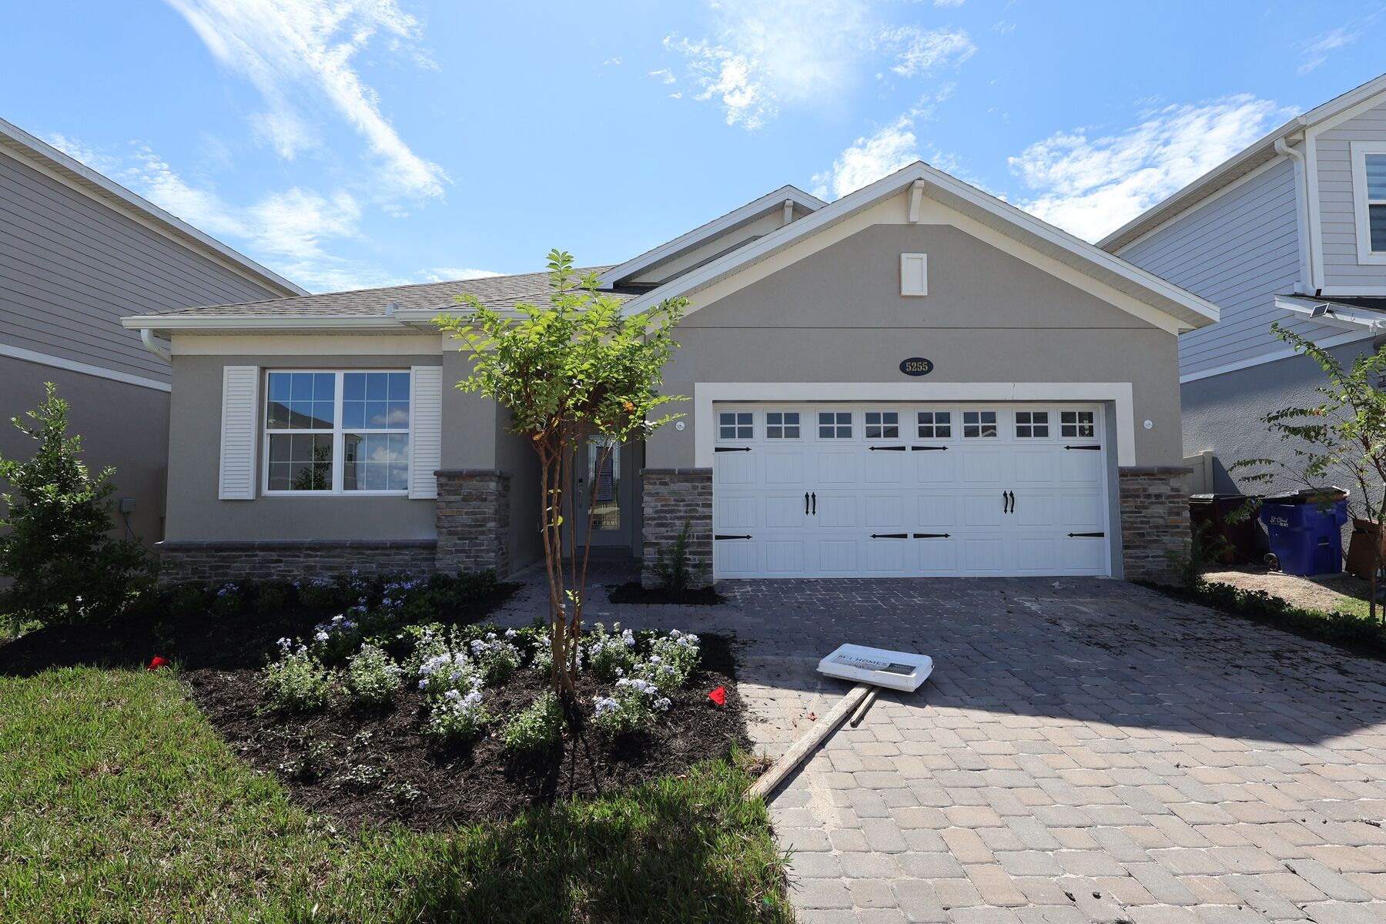
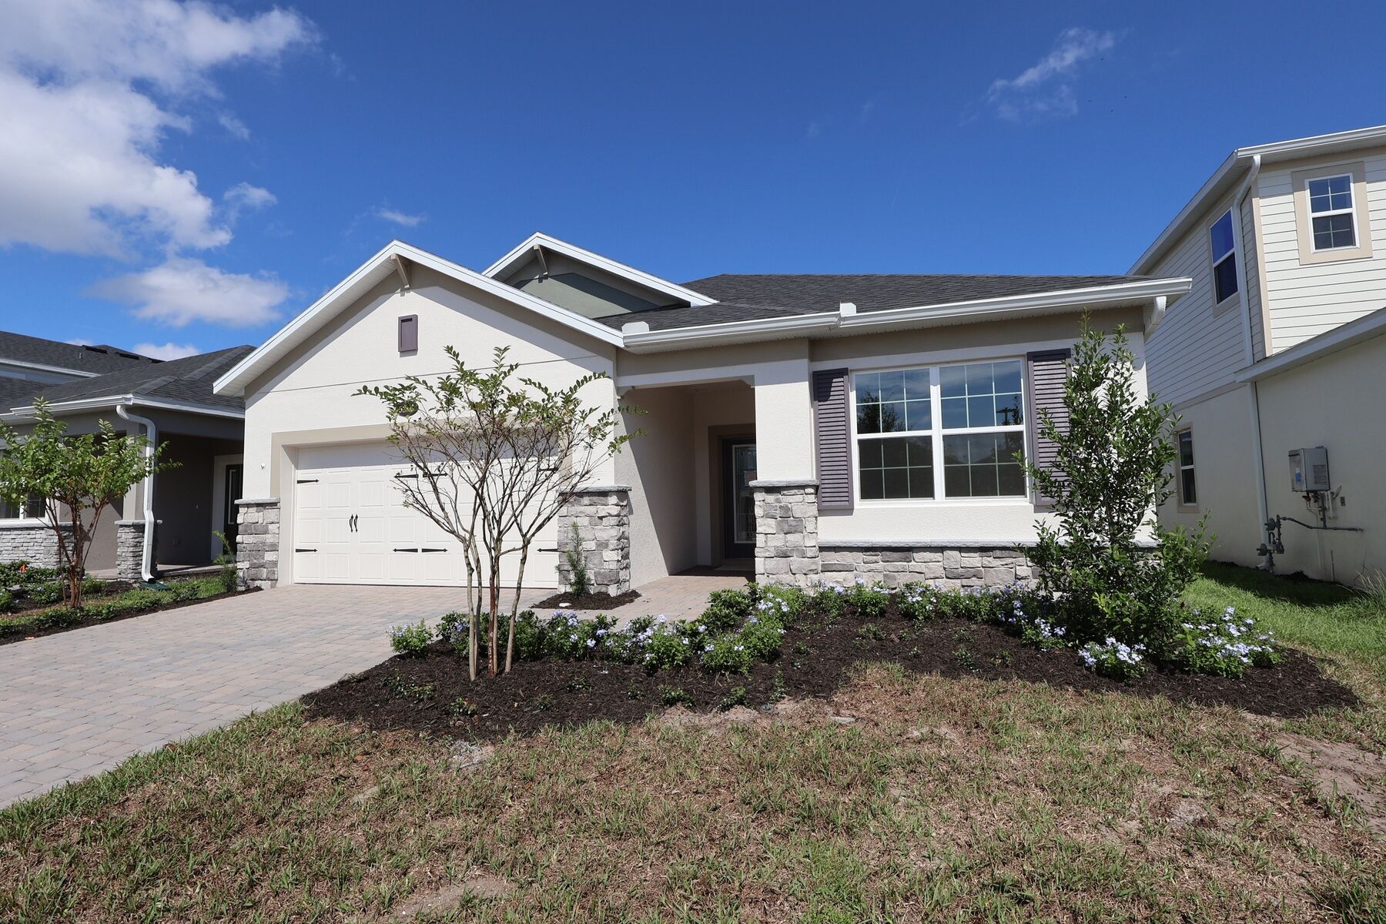
Designed with both comfort and versatility in mind, the Piedmont offers a spacious single-story layout that adapts beautifully to the way you live. Starting with 4 bedrooms, 3 bathrooms, and over 2,200 square feet of living space, this thoughtfully crafted home provides plenty of room for growing families, frequent guests, and everyday living. With options to expand up to 5 bedrooms, 4 bathrooms, and over 3,000 square feet, the Piedmont gives you the flexibility to create a home tailored to your needs.
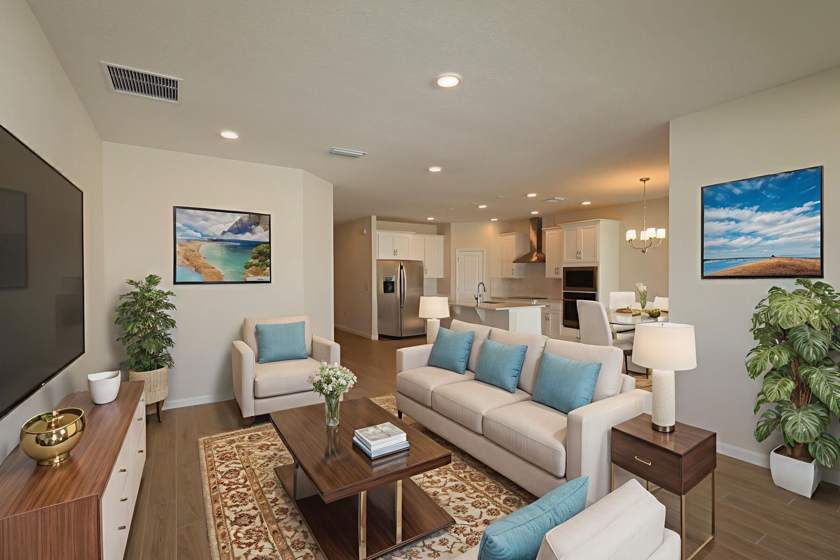
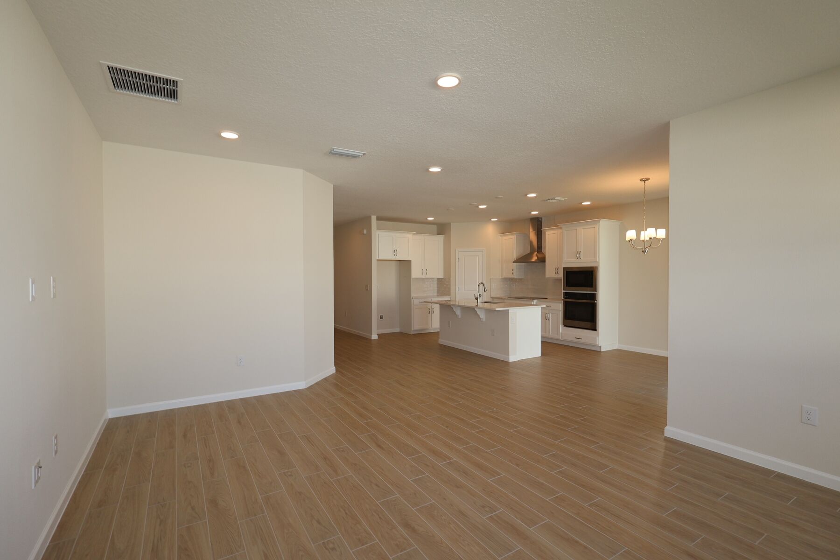
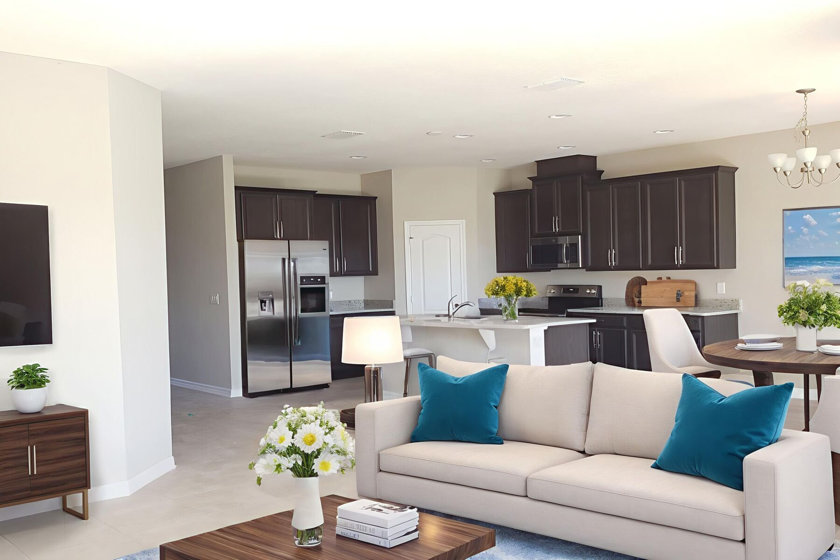
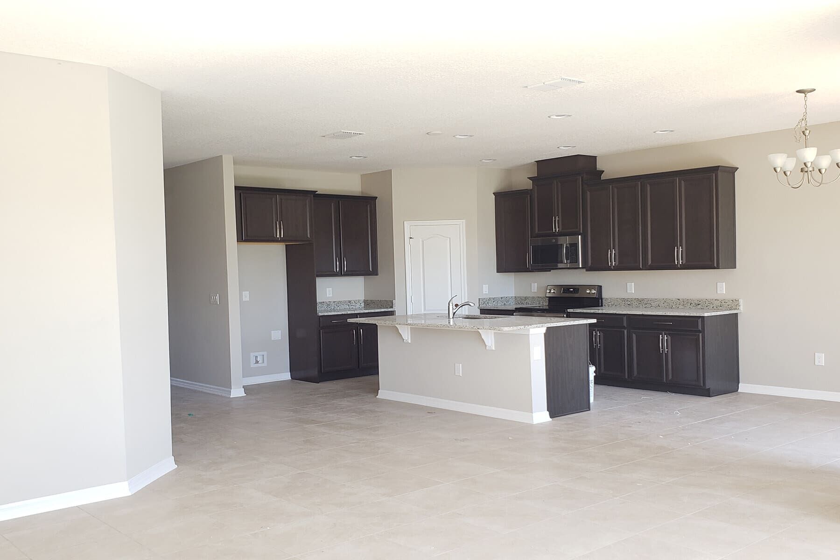
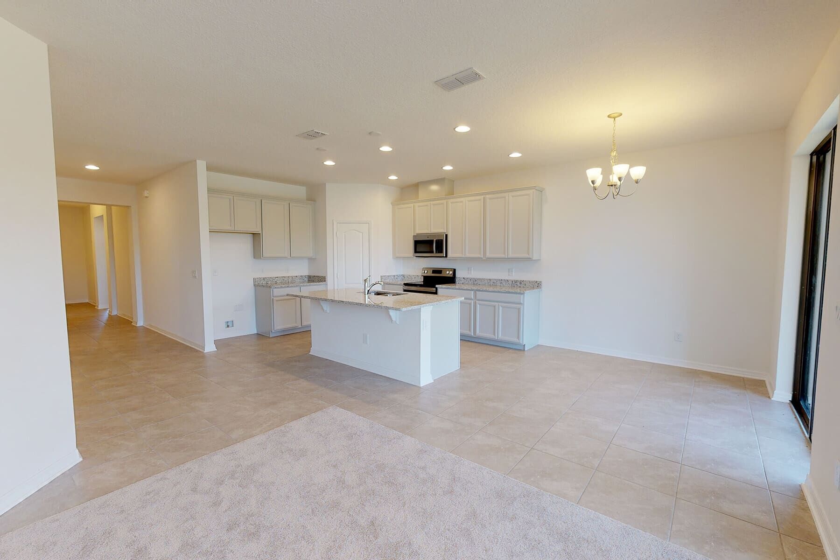
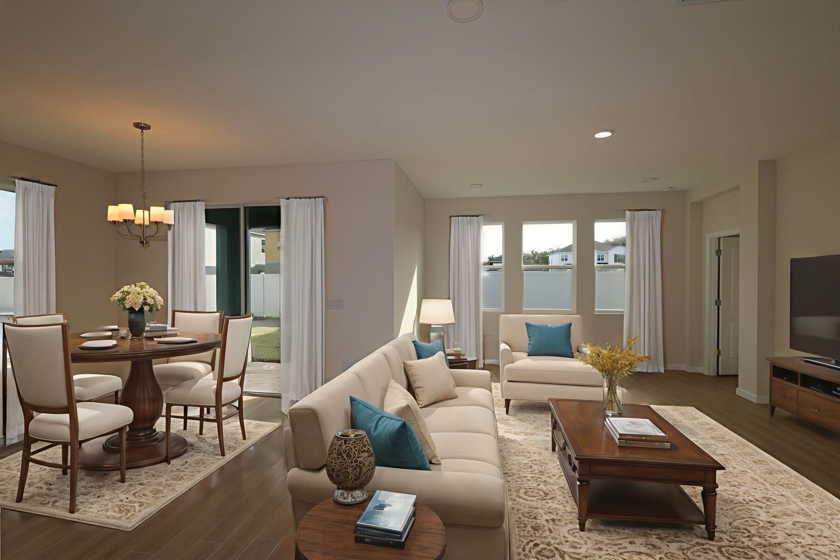
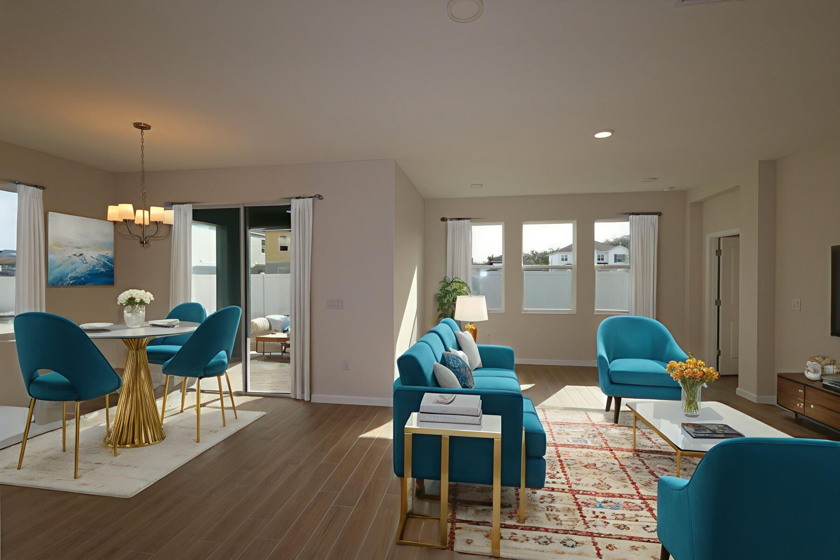
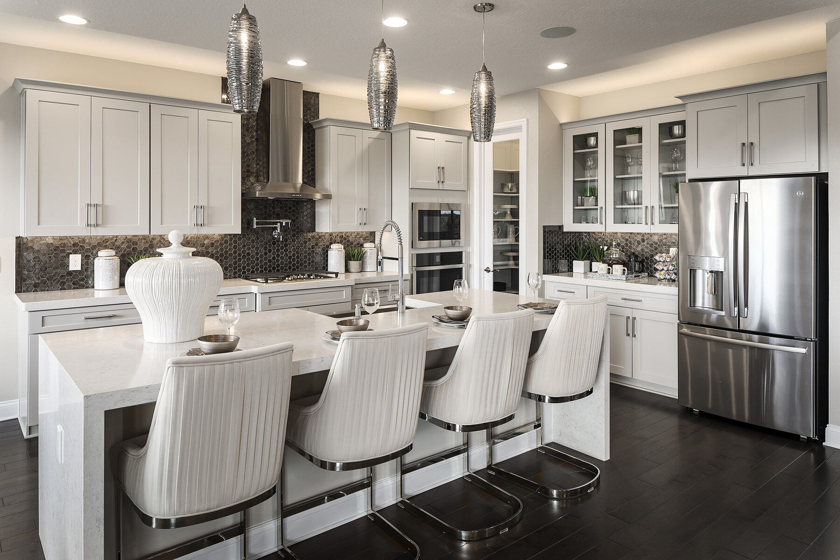
At the heart of the home, an expansive open-concept kitchen, dining area, and family room create the perfect setting for gathering with family and friends. The designer kitchen features abundant cabinetry, a large center island, and a walk-in pantry, offering both style and functionality for busy households. Natural light pours into the family room through oversized rear-facing windows, creating a bright and welcoming atmosphere throughout the day.
A unique three-way split-bedroom design provides privacy for everyone in the household. Two secondary bedrooms share a conveniently located hall bath, while an additional bedroom with its own bathroom is tucked away, making it ideal for guests, older children, or multigenerational living.
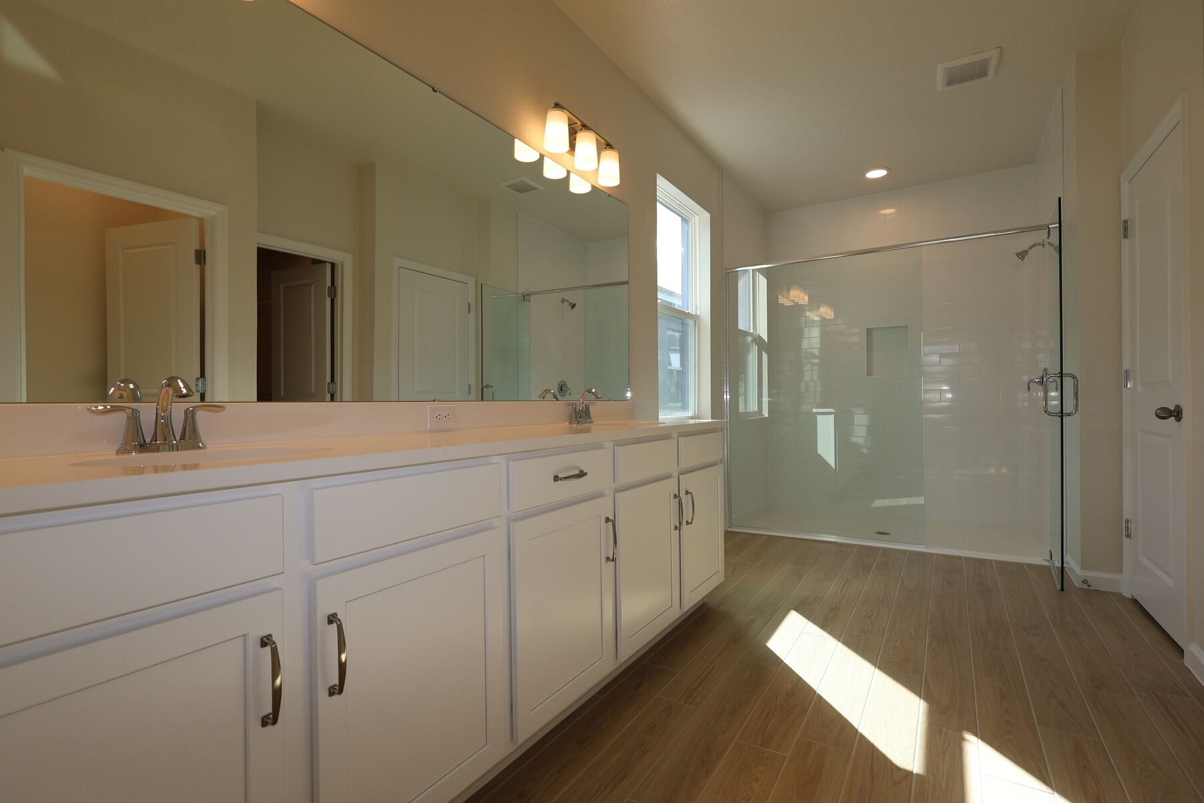
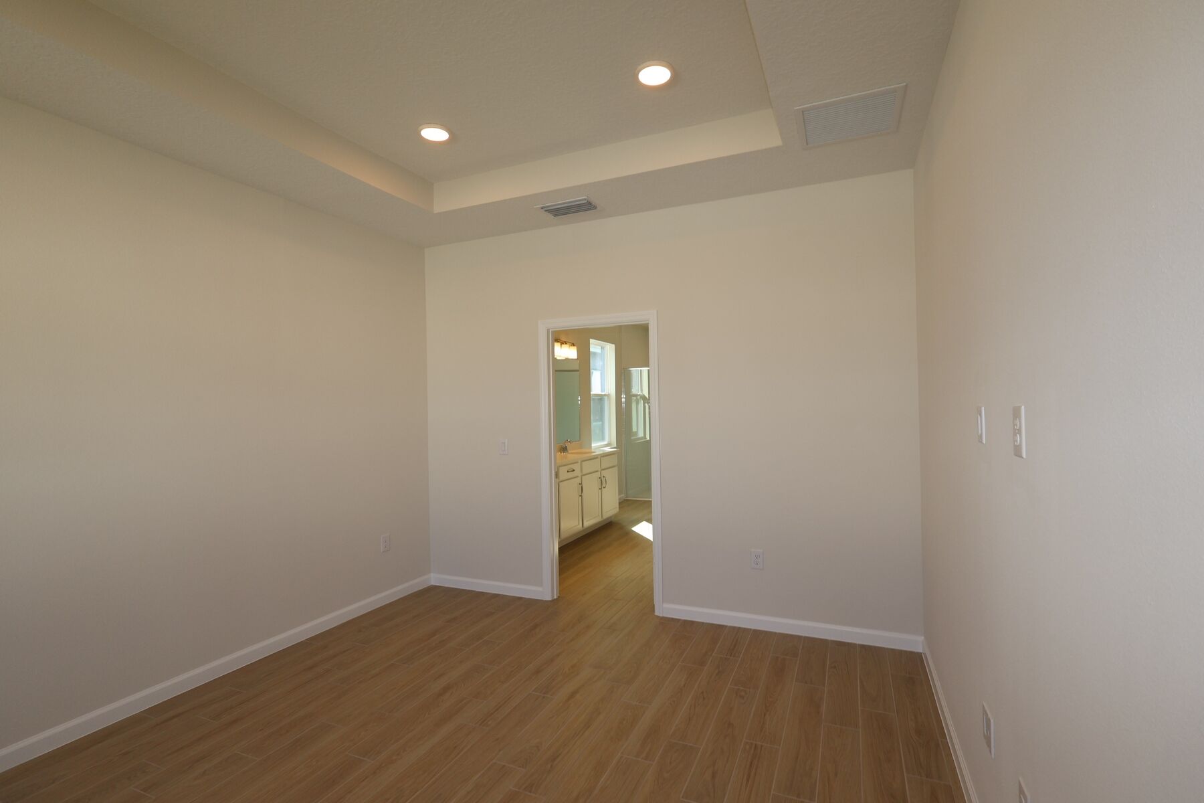
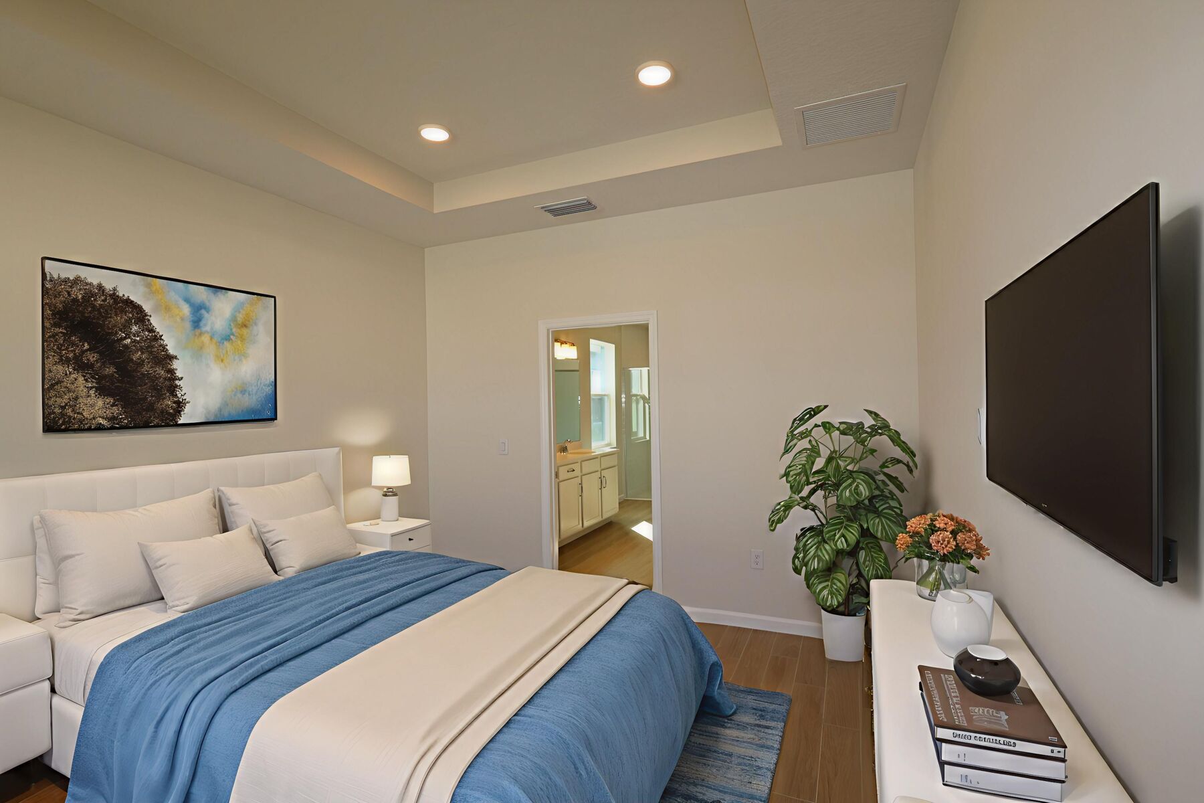
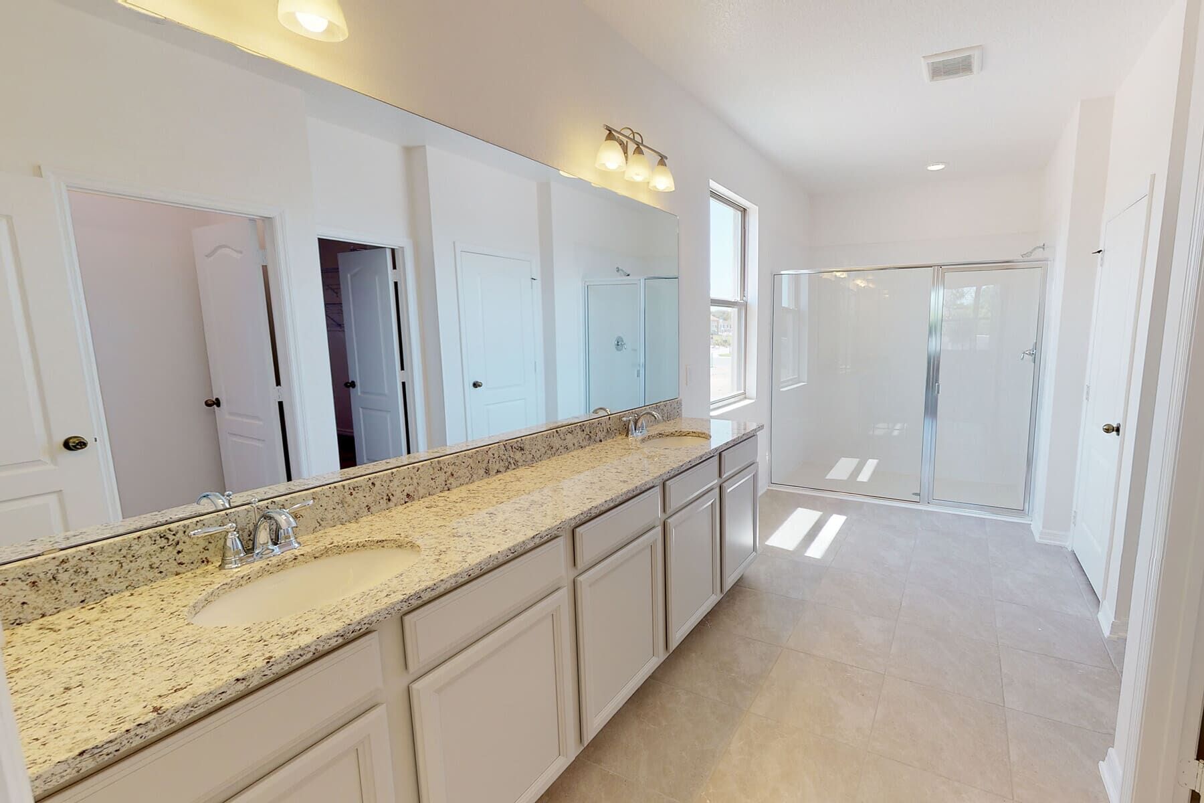
The owner's suite serves as a peaceful retreat, featuring large windows, a spacious walk-in closet, and a luxurious en-suite bath complete with dual vanities, a large shower, and ample storage. Personalization options allow you to further enhance the space with features such as a tray ceiling, additional windows, or expanded living areas.
Step outside to the covered lanai and enjoy Florida's year-round sunshine, with opportunities to extend the outdoor living space for even more room to relax and entertain. A spacious laundry room, convenient garage access, and numerous structural options make everyday life effortless.
The Piedmont is built with energy efficiency in mind, helping deliver long-term savings and comfort. Combined with M/I Homes' industry-leading warranty, this home offers peace of mind today and for years to come.
Center Lake on the Park
St. Cloud, FL 34771
- Mon: 12:00PM - 6:00PM
- Tue: 10:00AM - 6:00PM
- Wed: 10:00AM - 6:00PM
- Thu: 10:00AM - 6:00PM
- Fri: 10:00AM - 6:00PM
- Sat: 10:00AM - 6:00PM
- Sun: 12:00PM - 6:00PM


Have questions for us?
Ask about current offers or more details about this property, or call (407) 270-1080
Incentives


Limited-Time Offer: 4.875% Rate* / 5.765% APR* with a 7/6 ARM Fixed for 7 Years*
Make your dream of homeownership a reality. Discover how you could lock in an incredible 4.875% Rate* / 5.765% APR* with a 7/6 ARM Fixed for 7 Years* offered through M/I Financial, LLC—an exclusive, limited-time opportunity!
Incentives
5.875% Rate* / 5.962% APR* 30-Year Fixed Conventional Loan
5.875% Rate* / 5.962% APR* 30-year fixed conventional loan offered through M/I Financial, LLC on select Quick Move-In homes that can close by December 31, 2026
Long-Term Rate Lock With a Float-Down Bonus
Lock in your limited-time, below-market rate† now – and still get a better one if rates drop.
The home plan that's right for you
The following plans can be personalized for you and built in this community.
Ready to plan a visit? We can help
Send us your preferred time to stop by and a sales representative will take care of the rest