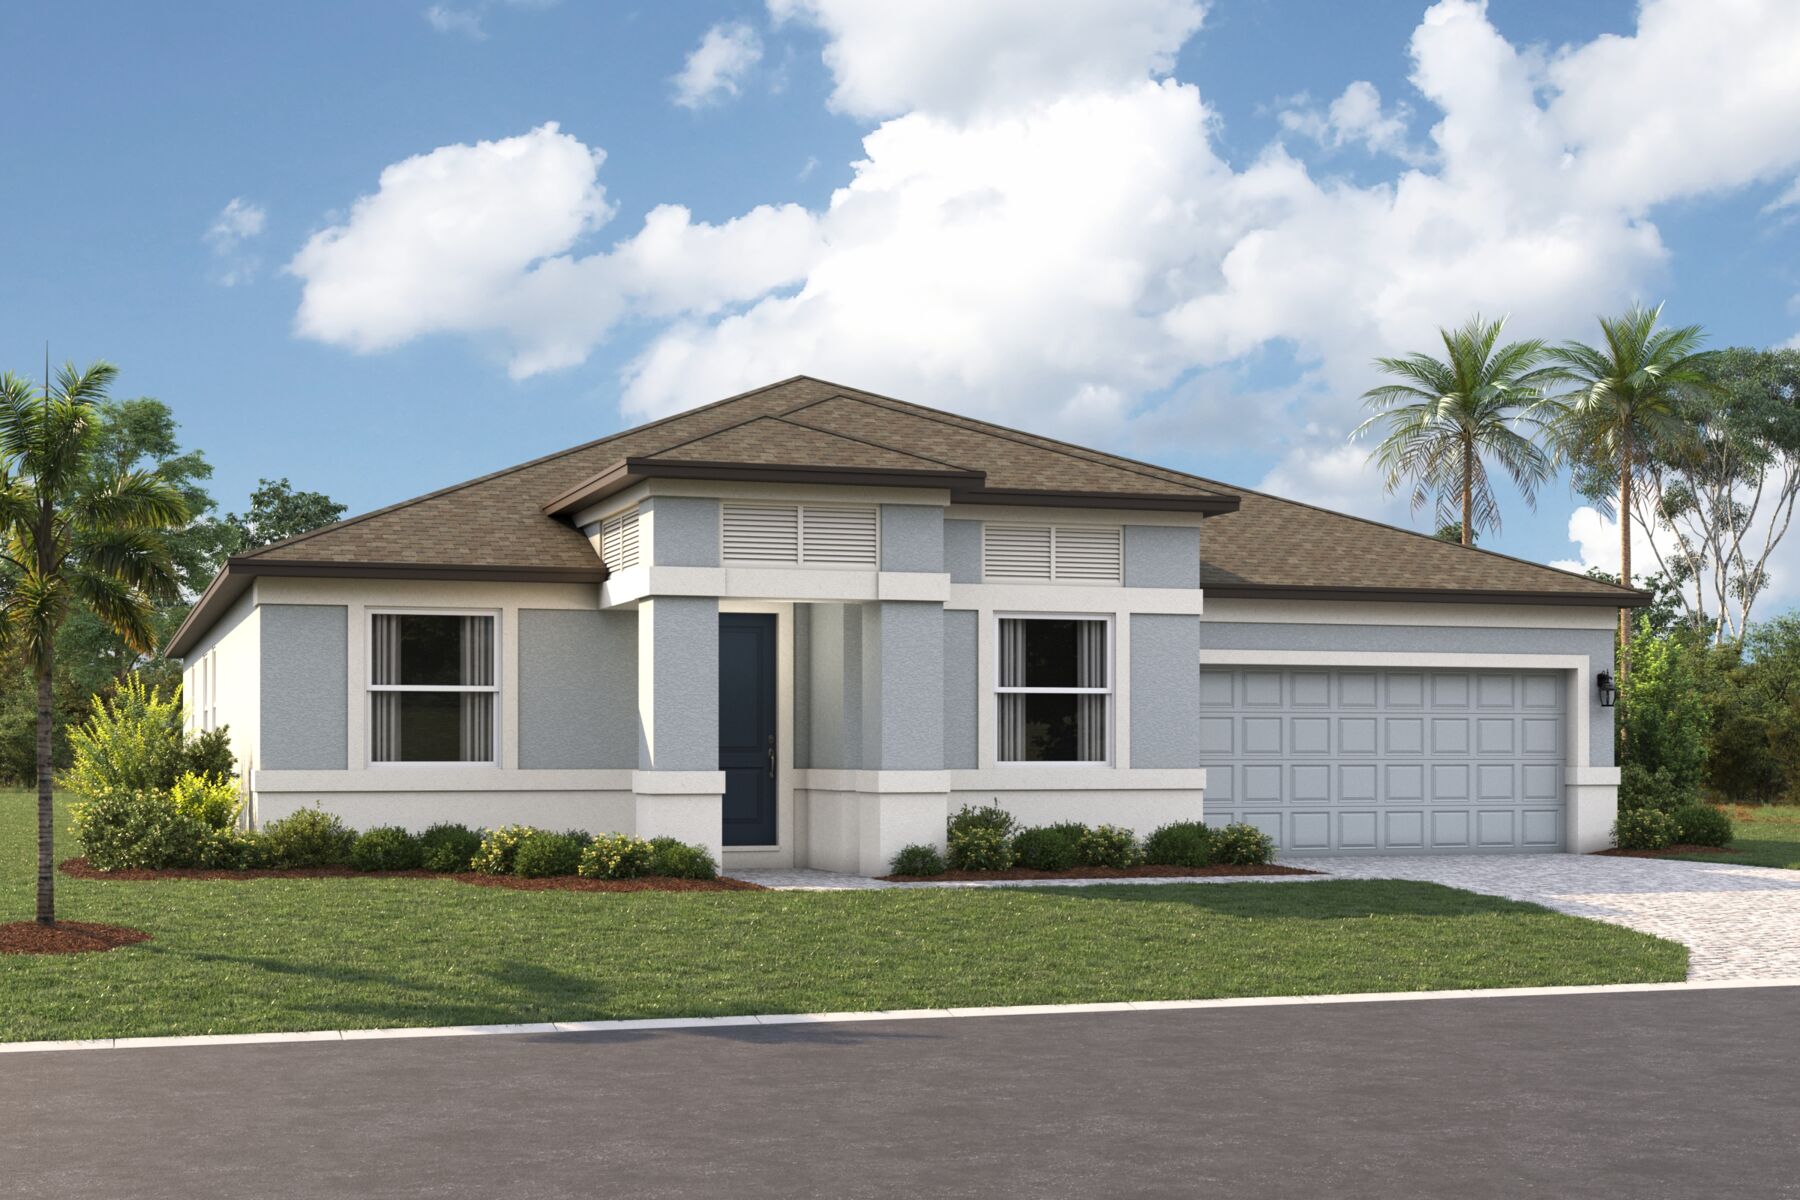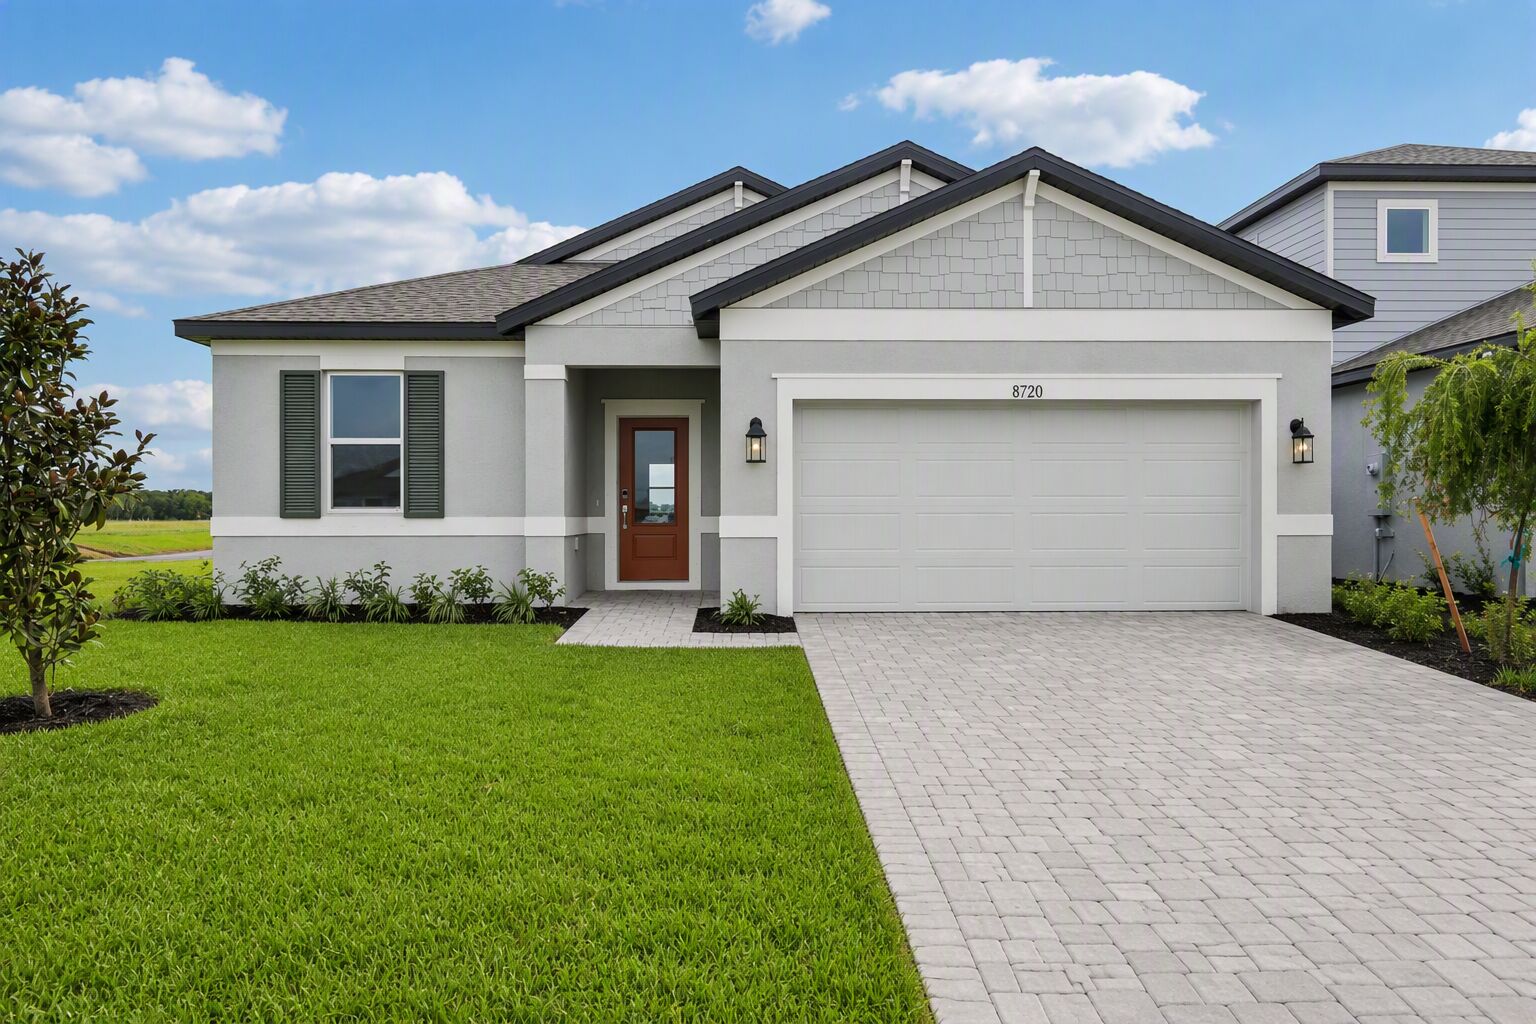
Jetty Elevation A
Lifestyle
Lifestyle
Lifestyle
Lifestyle
Seaire

9219 Deep Horizon Loop, Parrish, FL 34219

Ready date:
TBD
Interactive Map
closed now
Seaire
8913 Deep Horizon Loop
Parrish, FL 34219
  • Mon: Appointment Only
  • Tue: Appointment Only
  • Wed: Appointment Only
  • Thu: Appointment Only
  • Fri: Appointment Only
  • Sat: Appointment Only
  • Sun: Appointment Only

About 9219 Deep Horizon Loop

Get Directions
  • square feet 2,773
  • stories 1
  • bedrooms 4
  • full bathrooms 3
  • half bathrooms 0
  • garages 3 (Front Load)
City
Parrish, FL
Owner's Suite
First Floor
County
Manatee
Home Type
Single Family Home
School District
Manatee
Foundation Type
Slab
Home Plan
Jetty
Homesite
2810
Base Plan Width & Depth
50 x 77

Why You'll Love It

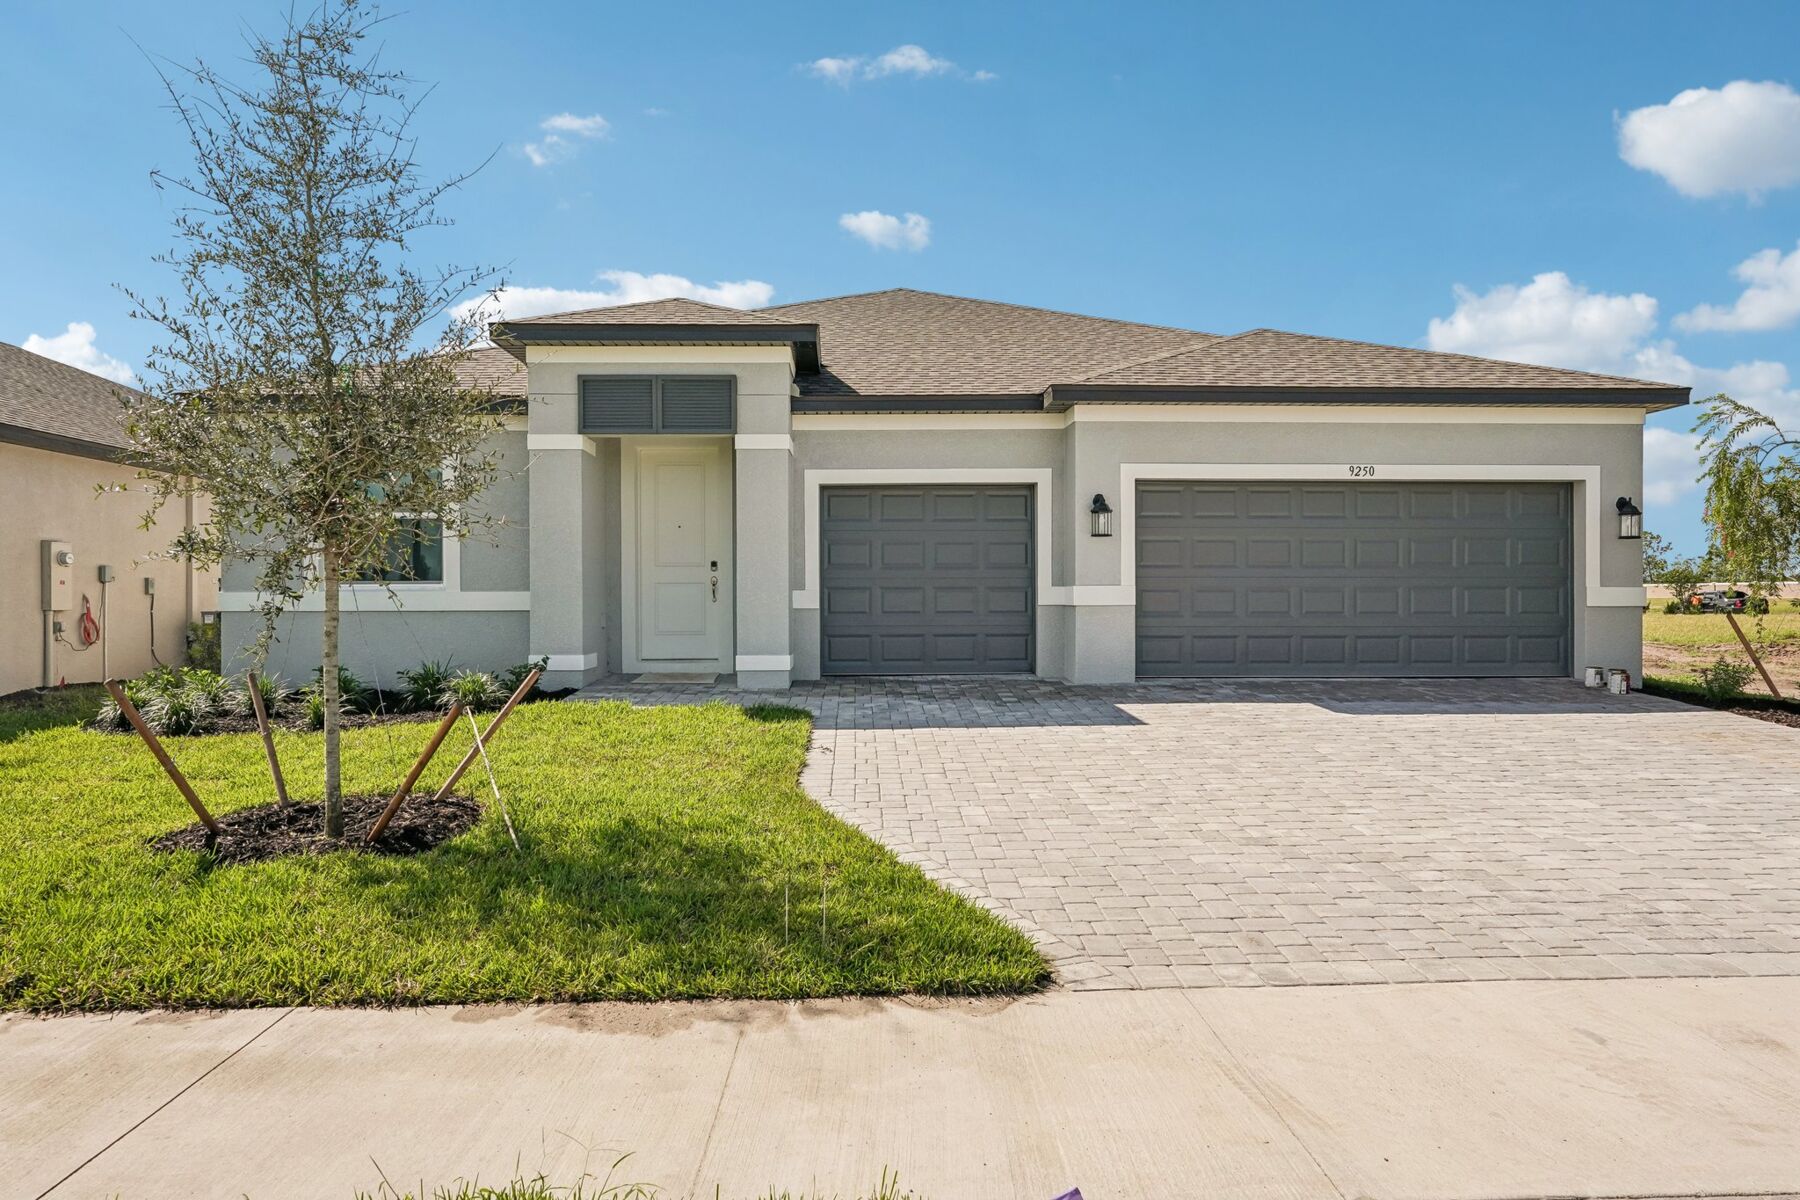
Welcome to the Jetty, a spacious single-story home designed for flexibility, comfort, and modern living. This thoughtfully planned layout offers 3–5 bedrooms, 2–4 bathrooms, and a 2-car garage, with the option to expand to a 3-car garage for added storage and convenience.

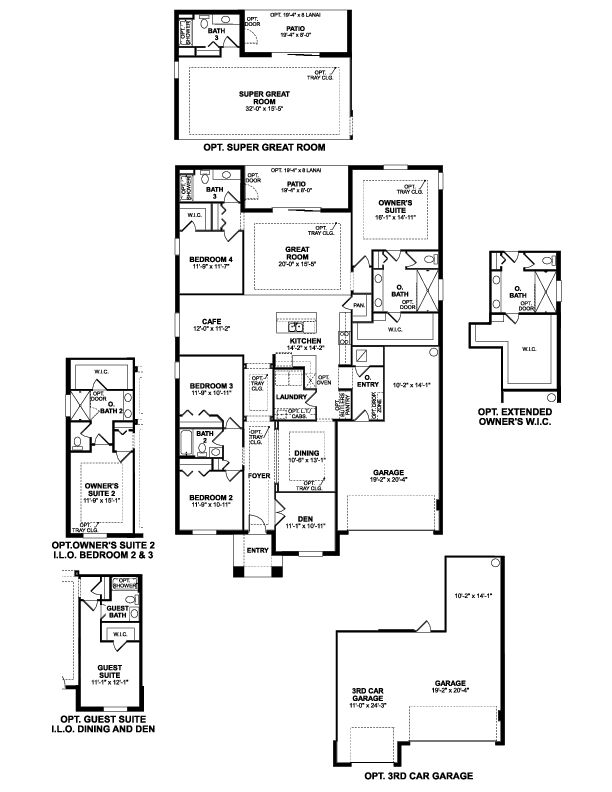
At the center of the home, the kitchen, café, dining area, and great room connect seamlessly to create an open and inviting living space. The kitchen features a large center island, walk-in pantry, and optional upgrades such as a built-in oven layout, making it ideal for both everyday living and entertaining. An optional super great room expands the main living area even further, while an adjacent patio or optional extended lanai provides the perfect setting for outdoor gatherings.

The private owner’s suite is tucked toward the back of the home, offering a spacious bedroom with an optional tray ceiling, a large walk-in closet, and a well-appointed en-suite bathroom. Homeowners can choose an optional extended walk-in closet layout for added storage and functionality.

Secondary bedrooms are thoughtfully positioned to provide privacy and convenience, with access to full bathrooms throughout the home. The Jetty also offers flexible spaces, including a den that can serve as a home office or optional dining room conversion, as well as the option to create a guest suite in place of the dining and den areas for multi-generational living.

Everyday functionality is enhanced with a centrally located laundry room with optional cabinetry, a mud room just off the garage, and additional storage solutions throughout the home.

With its open layout, flexible living spaces, and a variety of personalization options, the Jetty is designed to adapt to your lifestyle with ease. Contact us today to learn more about this floorplan and available features.

About the Community

Seaire in Parrish offers new single-family homes in a gated enclave just east of I‑75, providing easy access to Sarasota, St. Petersburg, and Tampa while maintaining a relaxed, coastal-inspired setting. Homes feature open layouts, modern kitchens, flexible living areas, and well-appointed owner’s suites designed to support a variety of lifestyles. At the heart of the community is a crystal-clear Metro Lagoon with sandy beaches, swimmable water, cabanas, slides, and space for kayaking and paddleboarding. Additional planned amenities include parks, trails, smart streetlighting, and high-speed internet. Families benefit from the Manatee County School District, with nearby elementary, middle, and high school options. Seaire offers a forward‑thinking blend of resort-style recreation, everyday convenience, and modern Florida living.
Learn more about this community »

Add the perfect finishing touch

Put your personal touch on these Quick Move-In Homes with some selections from our Design Studio.

Visit a Design Studio

Floorplan Options for Your New Home

The Jetty accommodates a variety of household living arrangements with its highly desired flexibility and modern design. Explore the many possibilities in the popular Jetty plan.

Show Floorplan

Ready to plan a visit? We can help

Send us your preferred time to stop by and a sales representative will take care of the rest

Privacy Policy

Thank You

Our sales representative will be in touch with you shortly to confirm appointment details

Create an account in 30 seconds

Save your favorite communities, homes, and searches to help you find the home of your dreams. All you need is a password.

Password must be at least 8 characters and contain at least 3 of these character types.