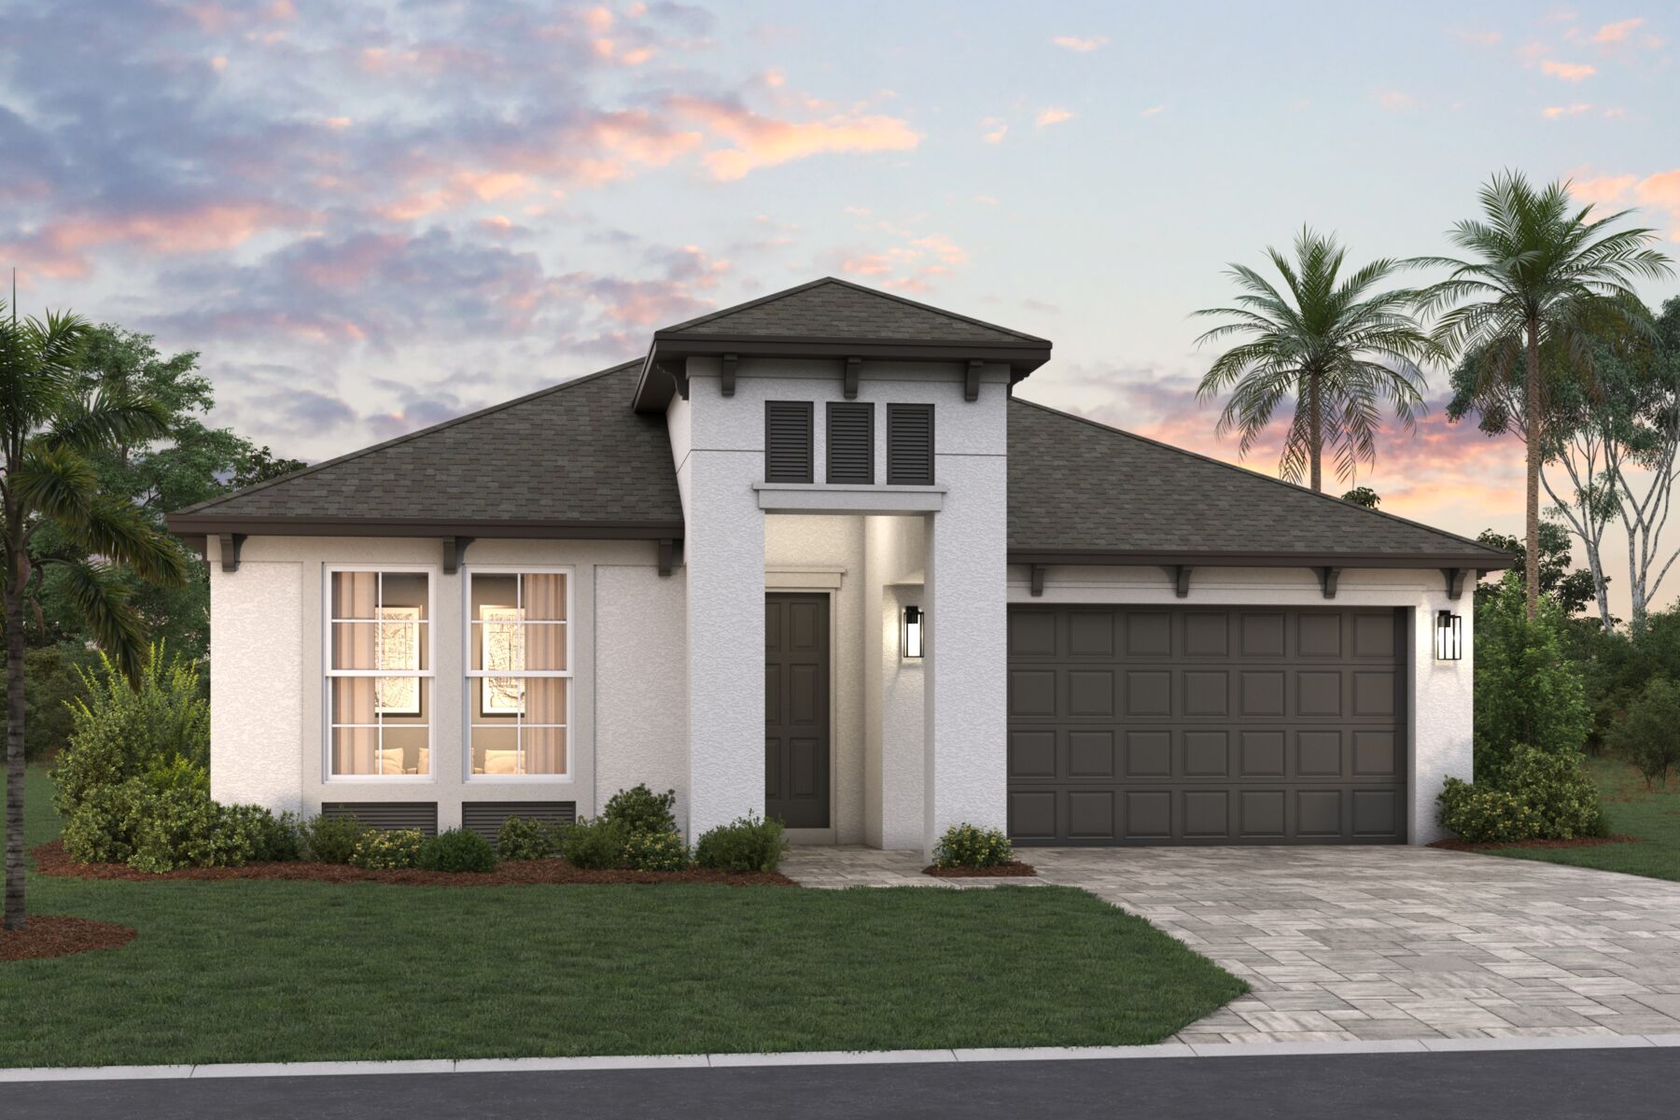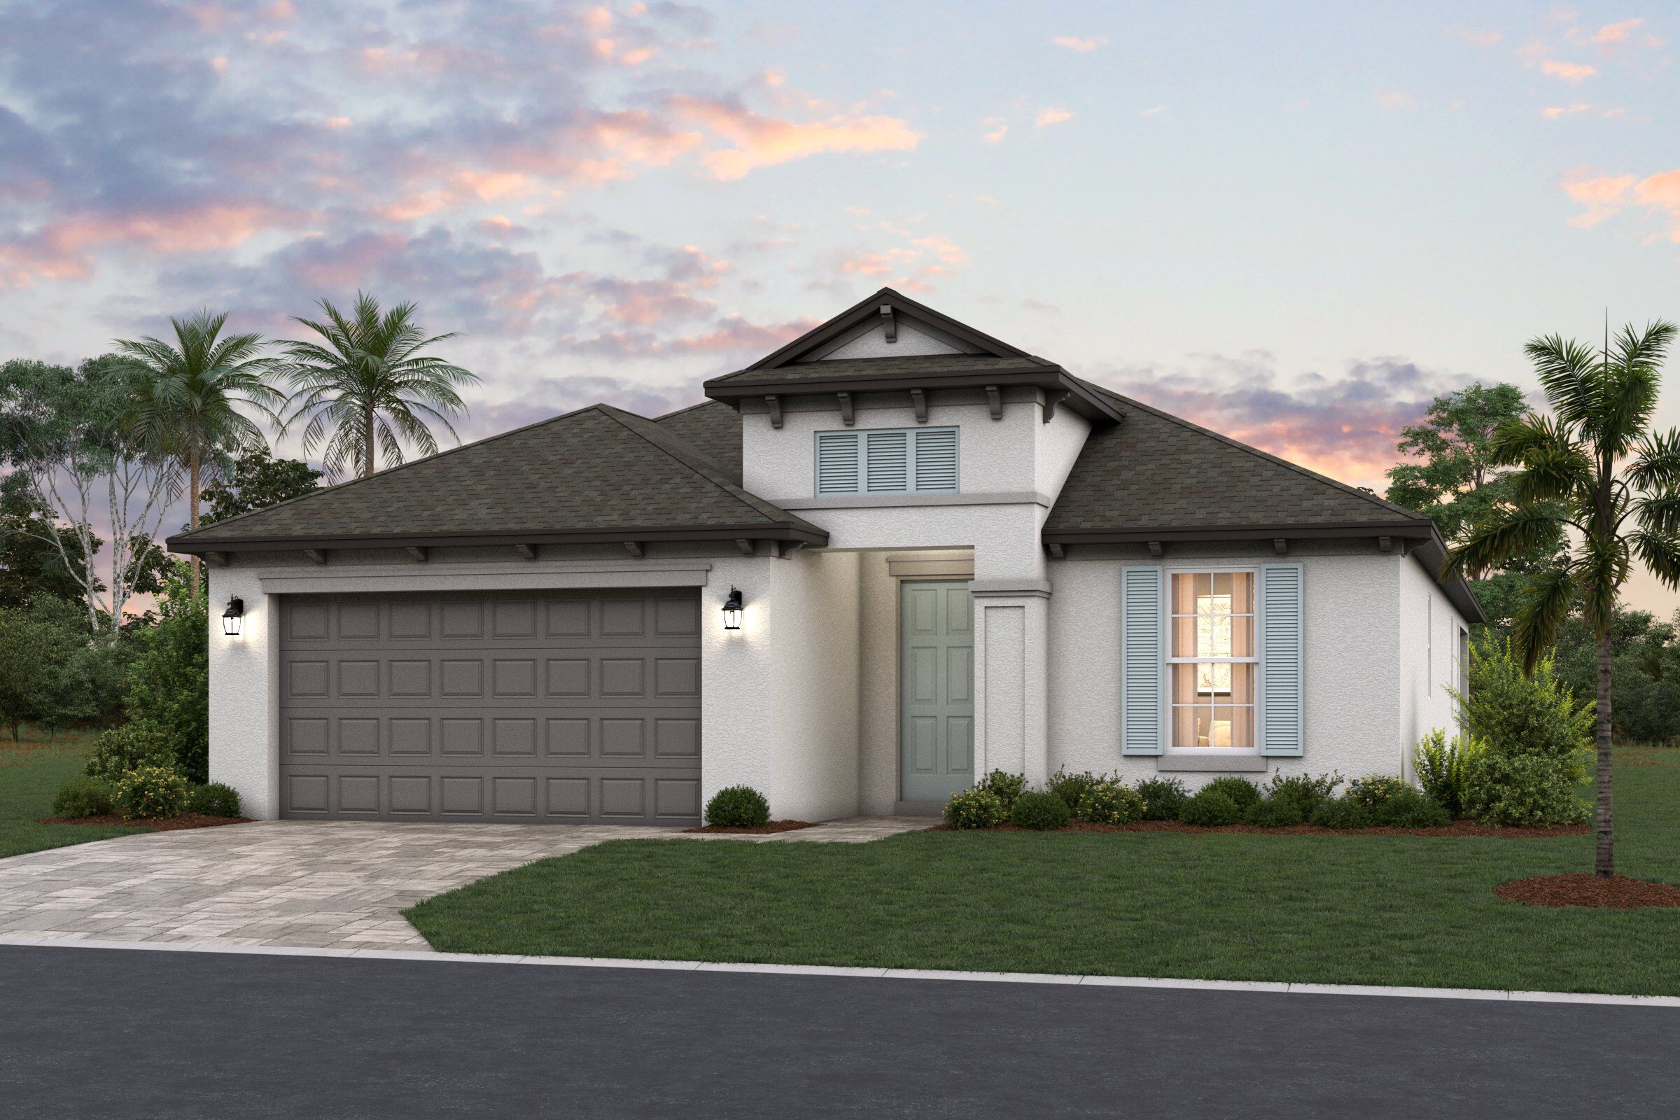





Amelia Elevation A
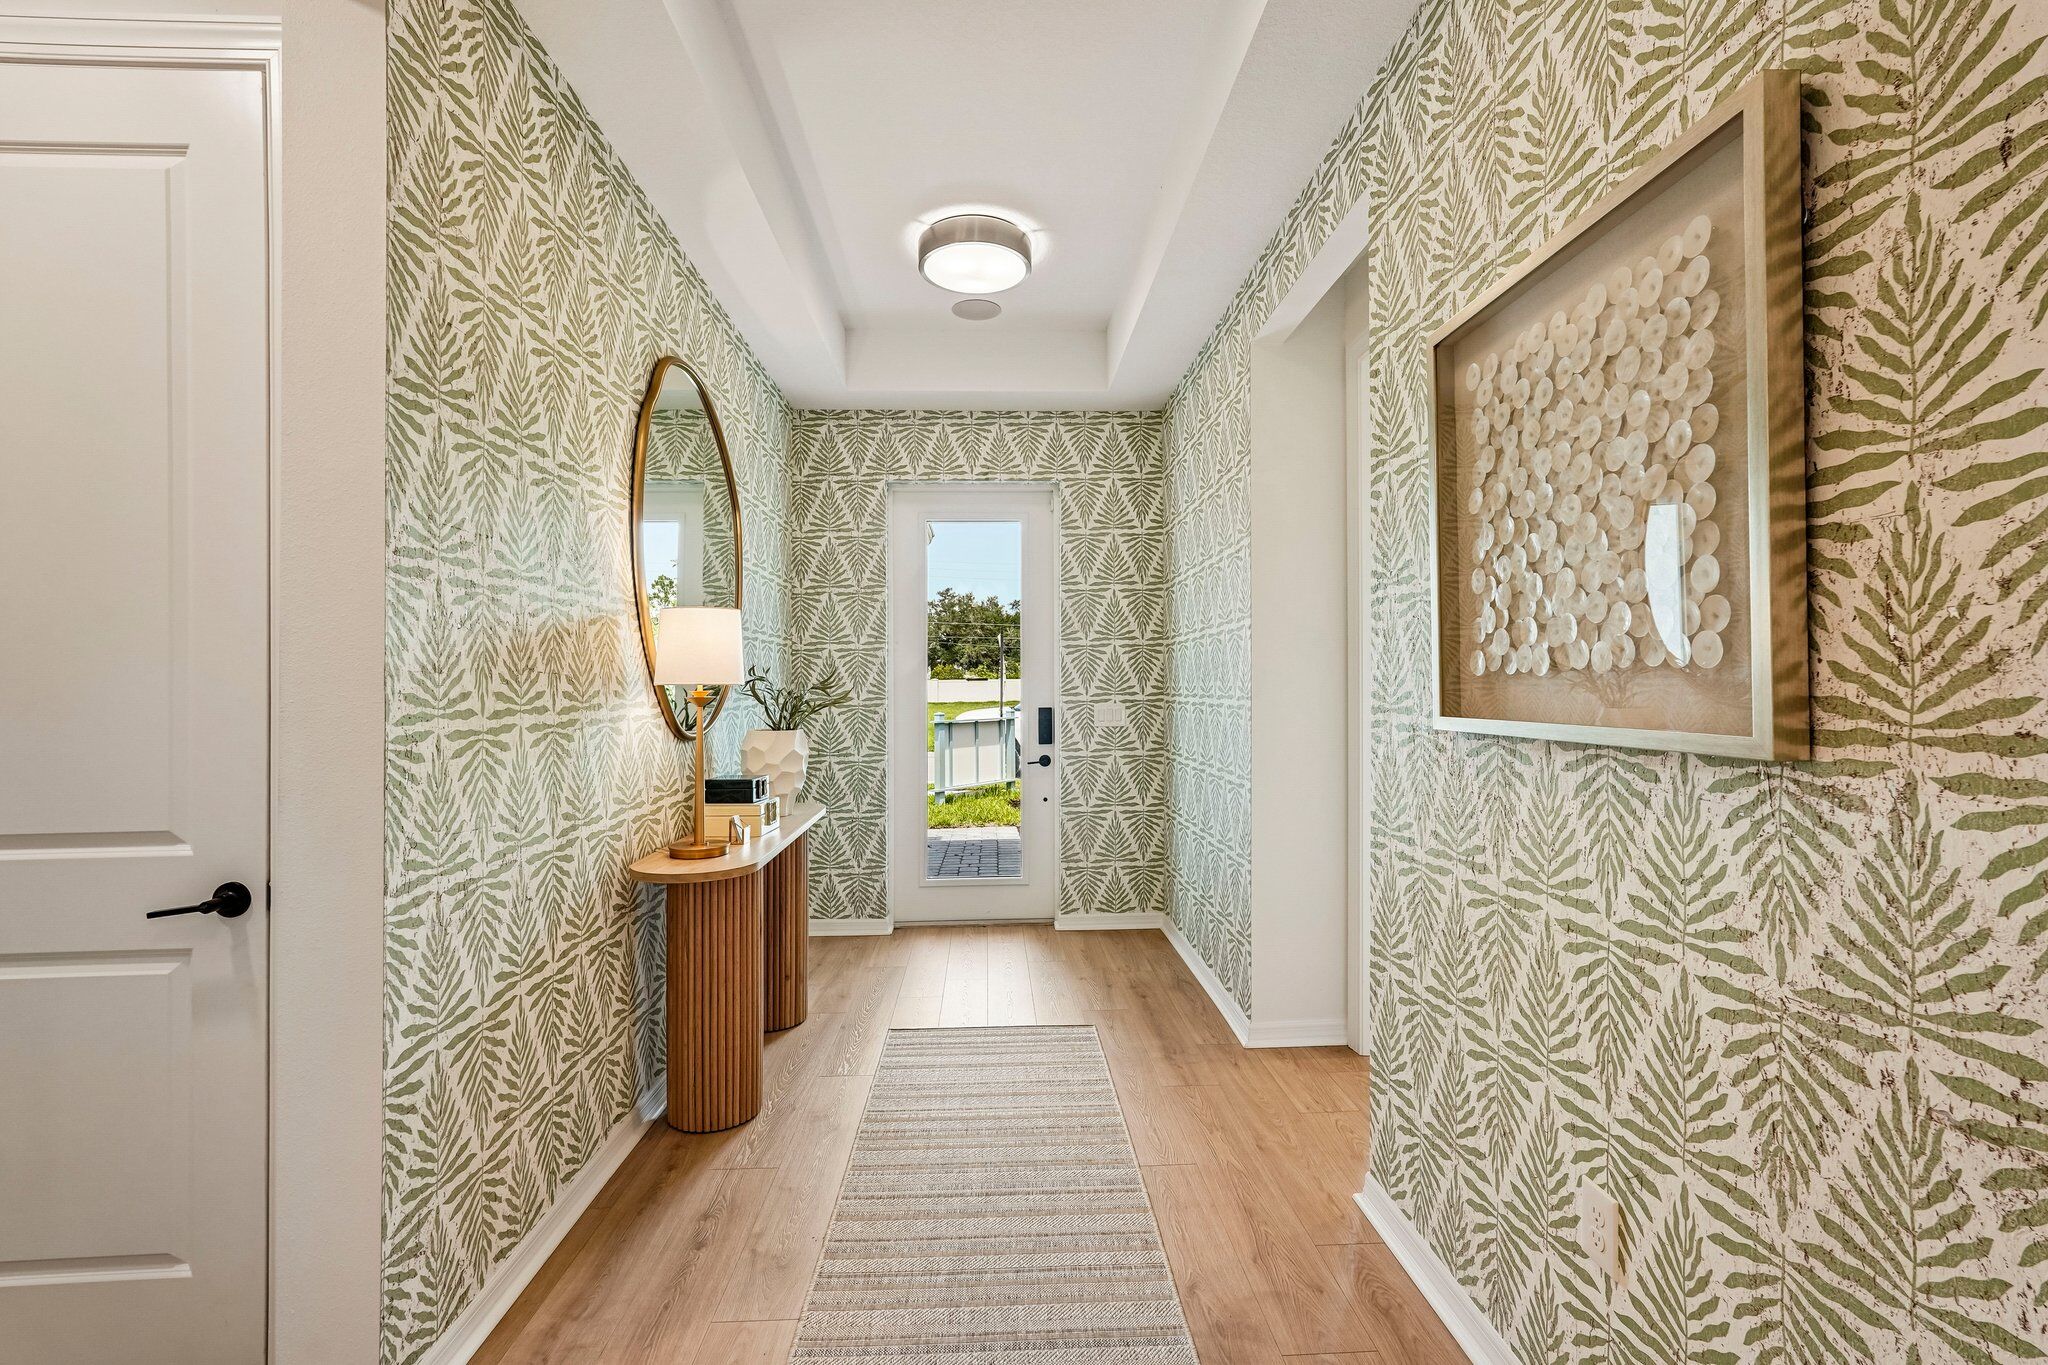
Foyer
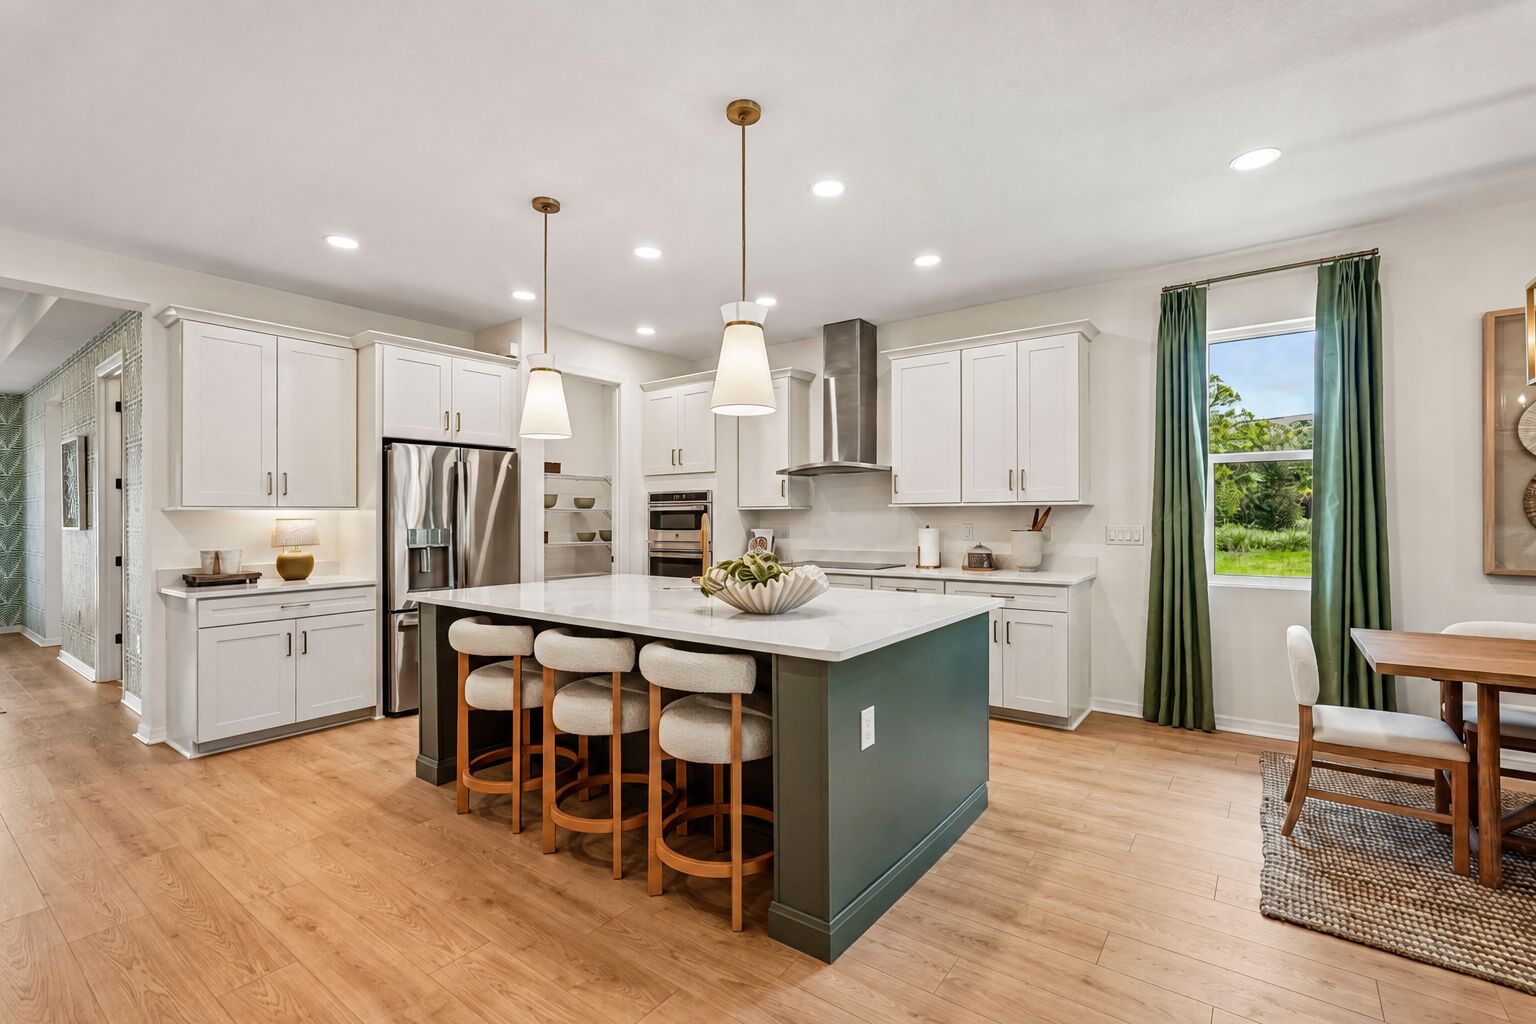
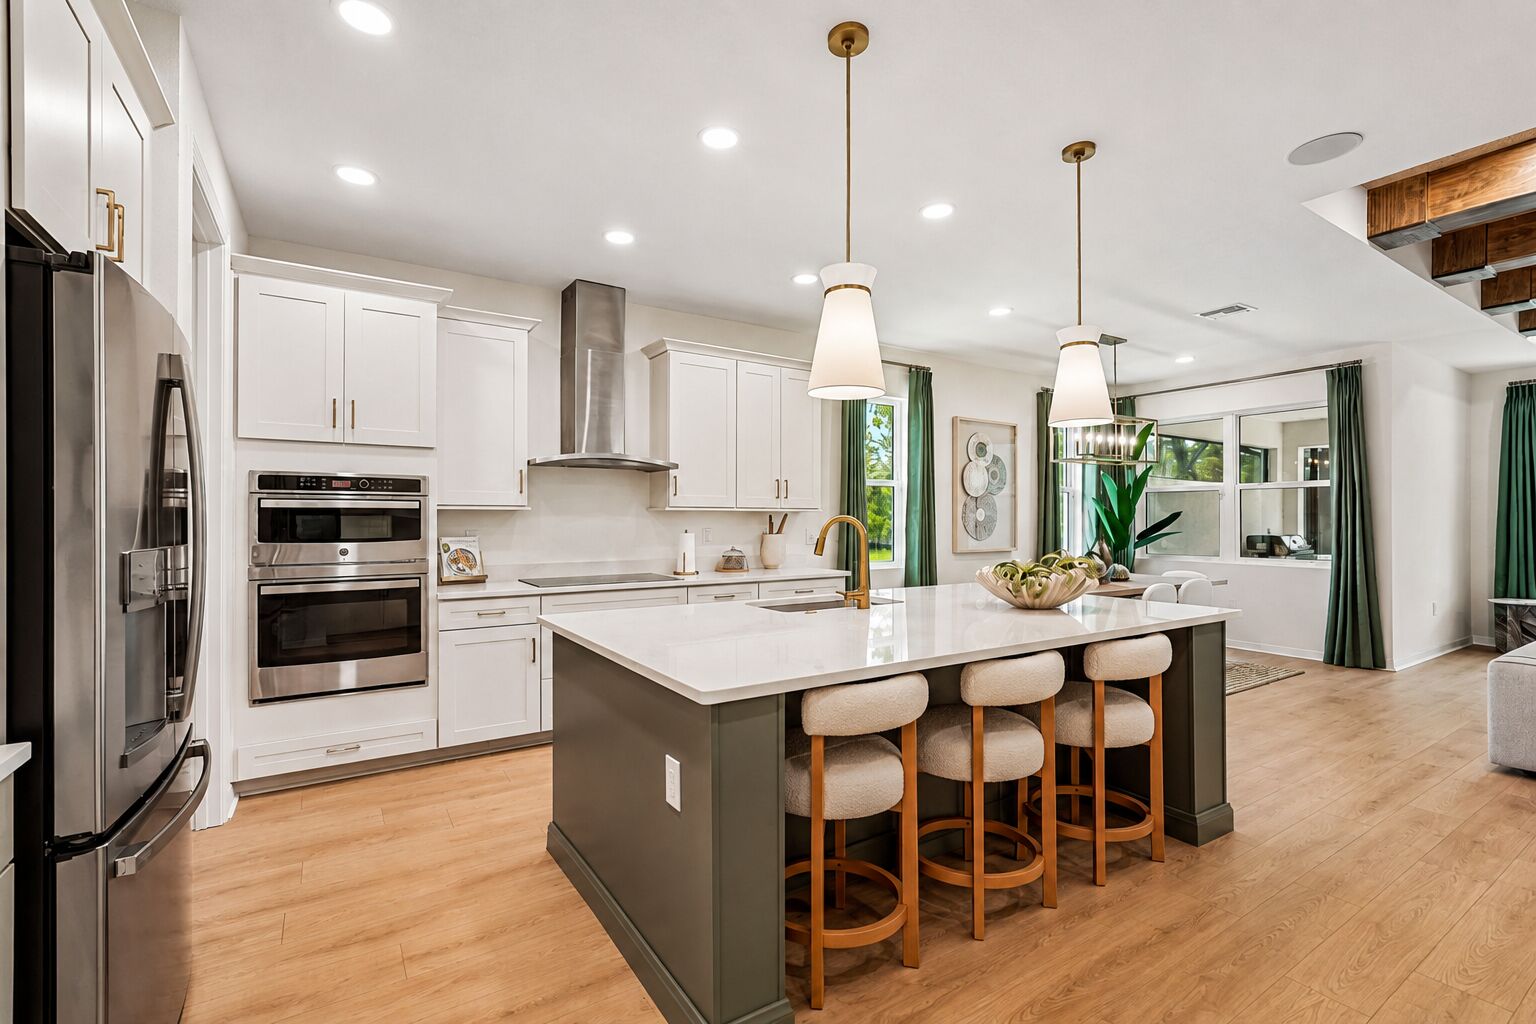
Kitchen
Kitchen
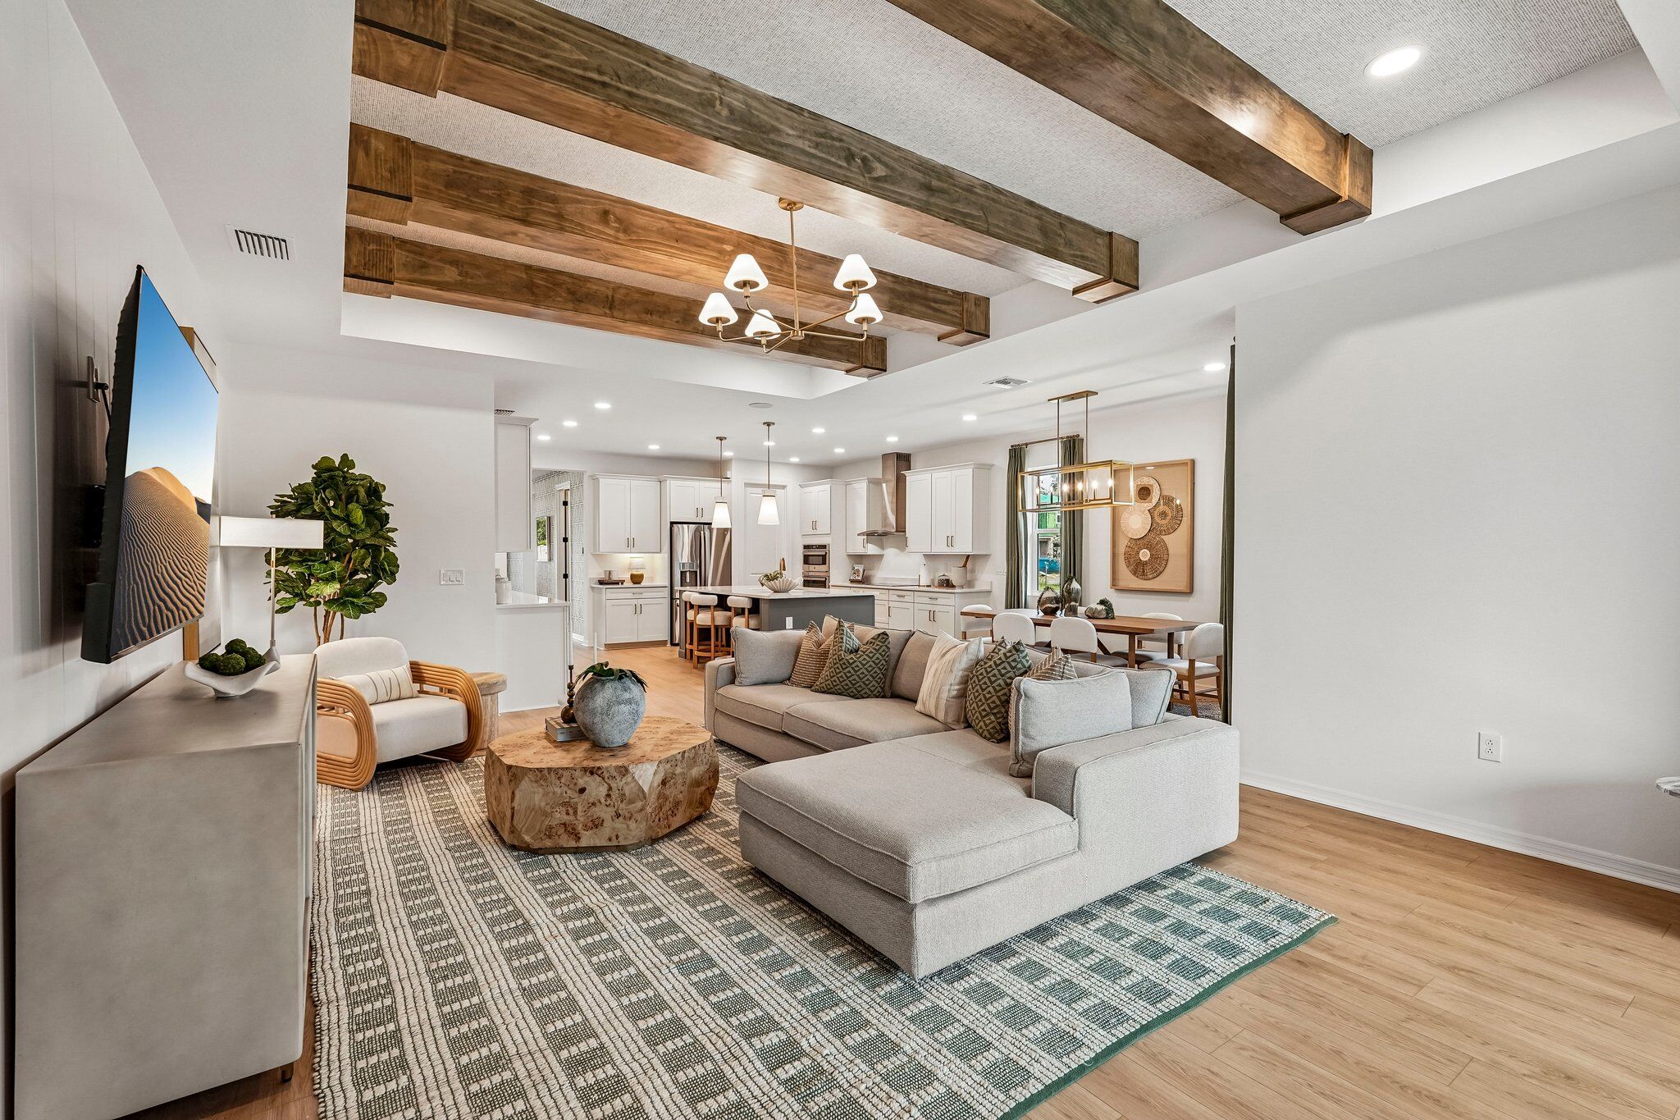
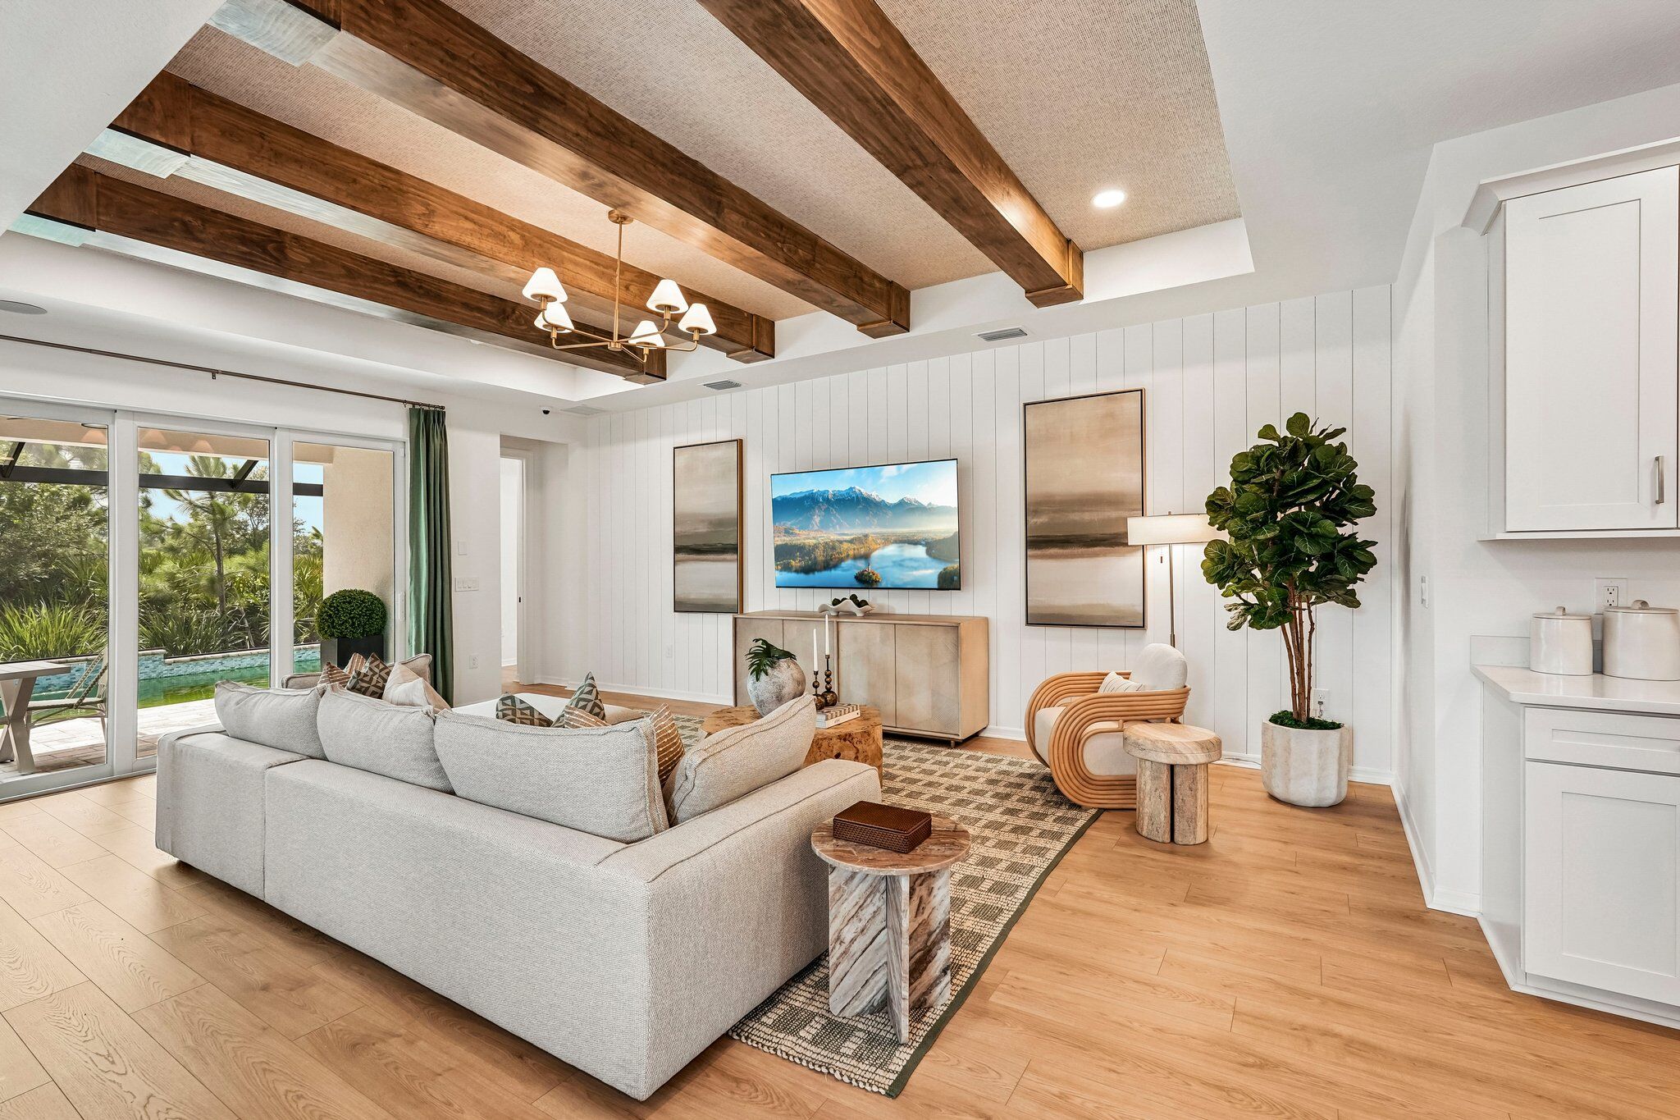
Great Room
Turnleaf

13519 Everbreeze Lane, Punta Gorda, FL 33955

Interactive Map

About The Amelia - A Model Home

Get Directions
  • square feet 2,336
  • stories 1
  • bedrooms 3
  • full bathrooms 2
  • half bathrooms 1
  • garages 2 (Front Load)
City
Punta Gorda, FL
Owner's Suite
First Floor
County
Charlotte
Home Type
Single Family Home
School District
Charlotte
Foundation Type
Slab
Home Plan
Amelia
Homesite
236
Base Plan Width & Depth
40' x 78'

3-Bedroom Model Home in Punta Gorda, FL

Step inside this beautiful model home at 13519 Everbreeze Lane in Punta Gorda, Florida and experience a thoughtfully designed single-story layout that highlights modern style, flexible living, and elevated architectural details throughout. Built by M/I Homes, this home showcases 3 bedrooms, 2 full bathrooms, 1 half bathroom, and a private den, offering a versatile design that adapts to a variety of lifestyles.

Key Features:
  • 3 bedrooms and 2.5 bathrooms
  • 2,336 square feet of single-story living
  • Open-concept living space
  • Spacious owner's bedroom with en-suite bathroom
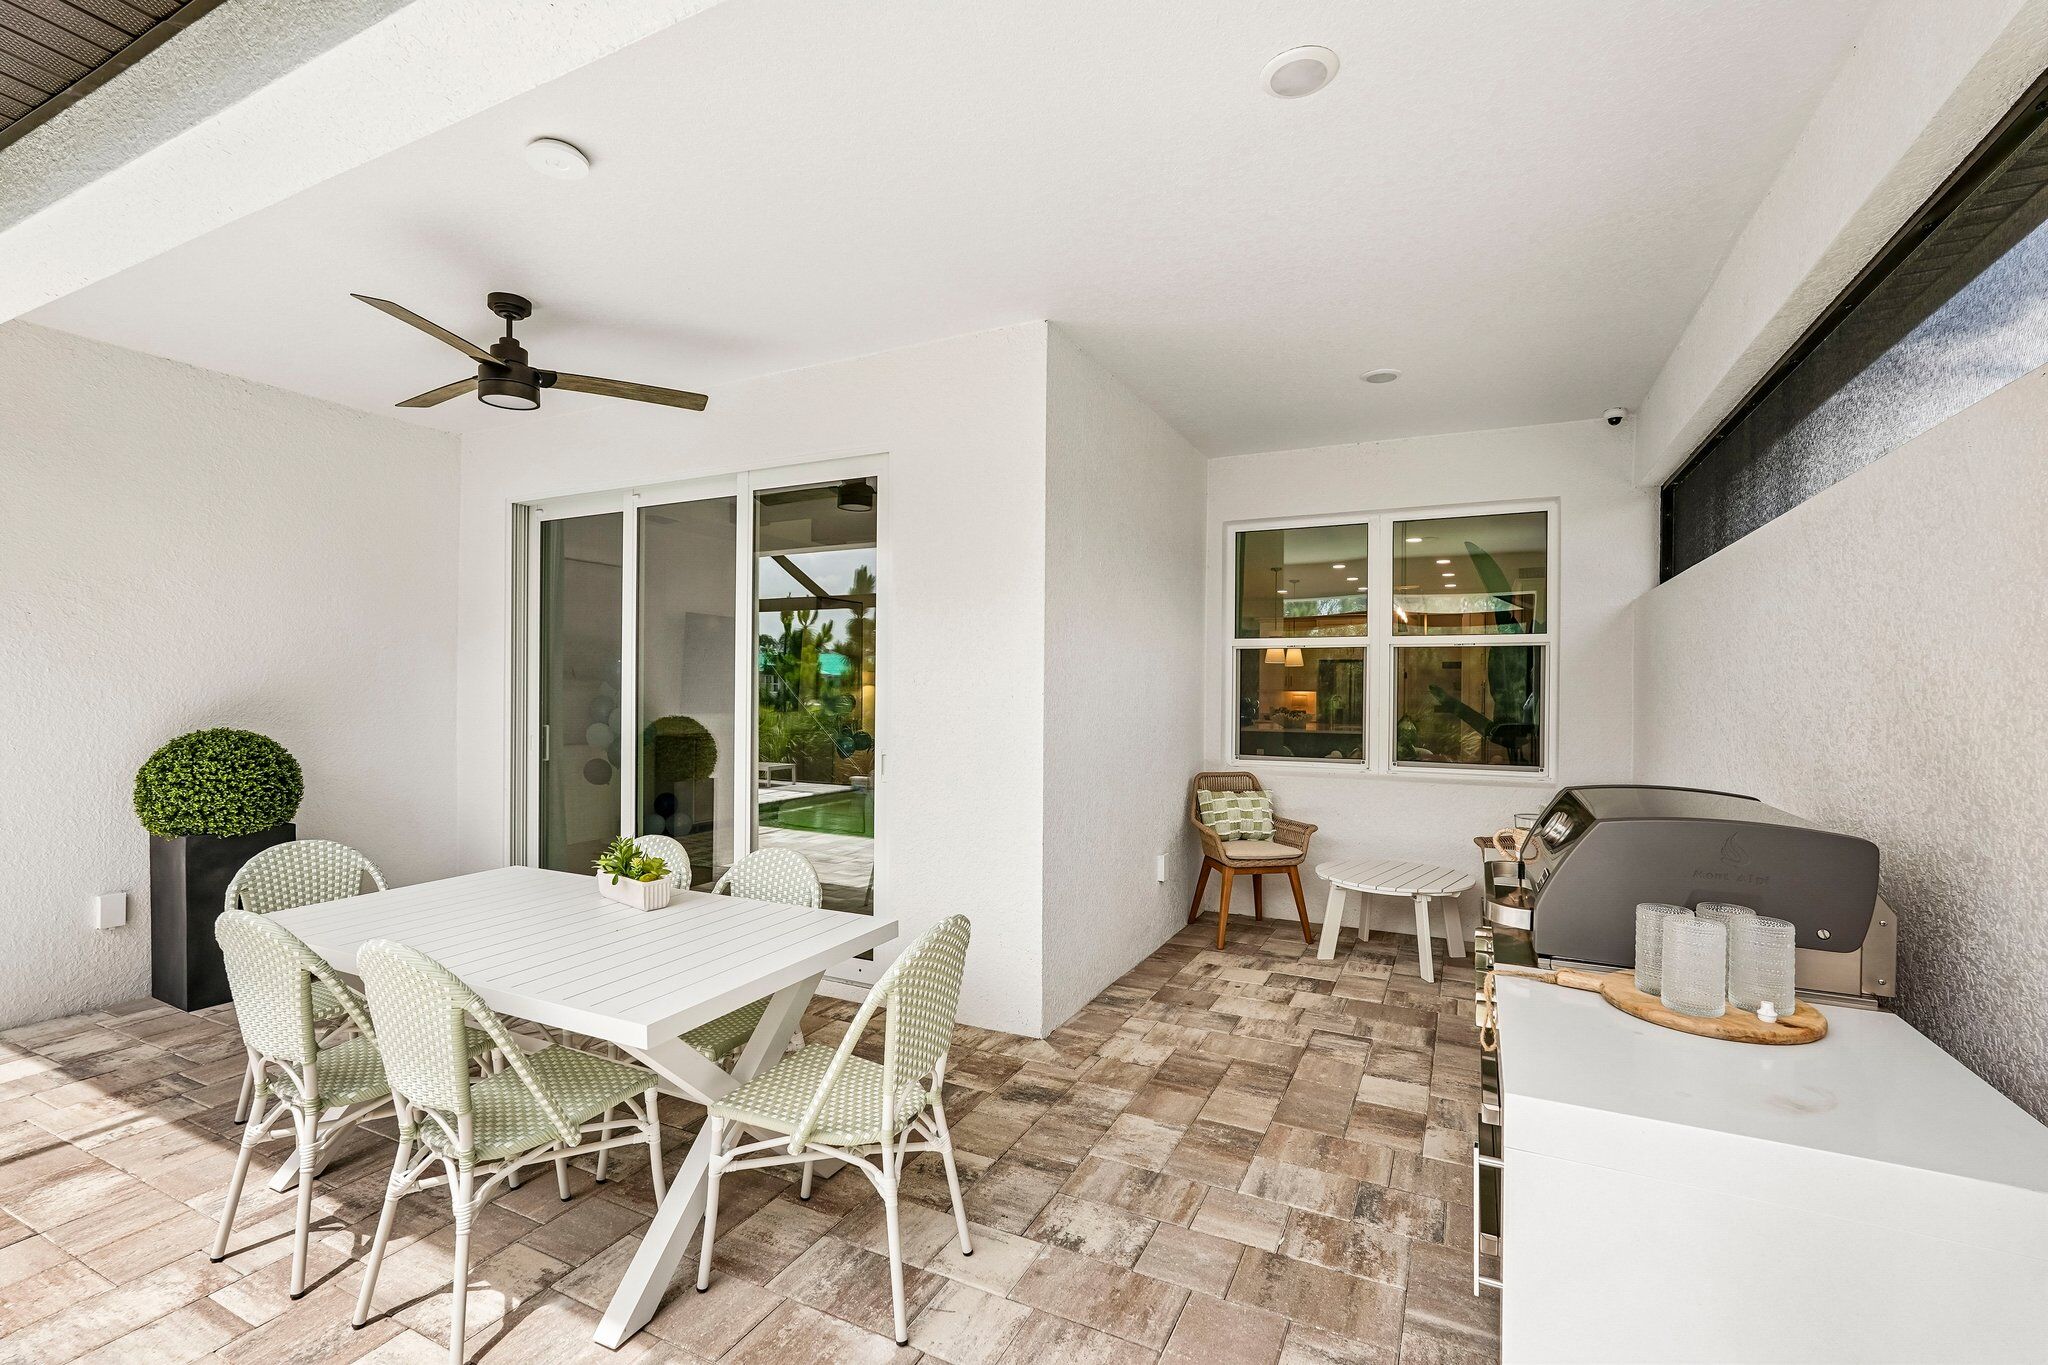
  • Covered lanai for relaxed outdoor enjoyment
  • 2-car garage

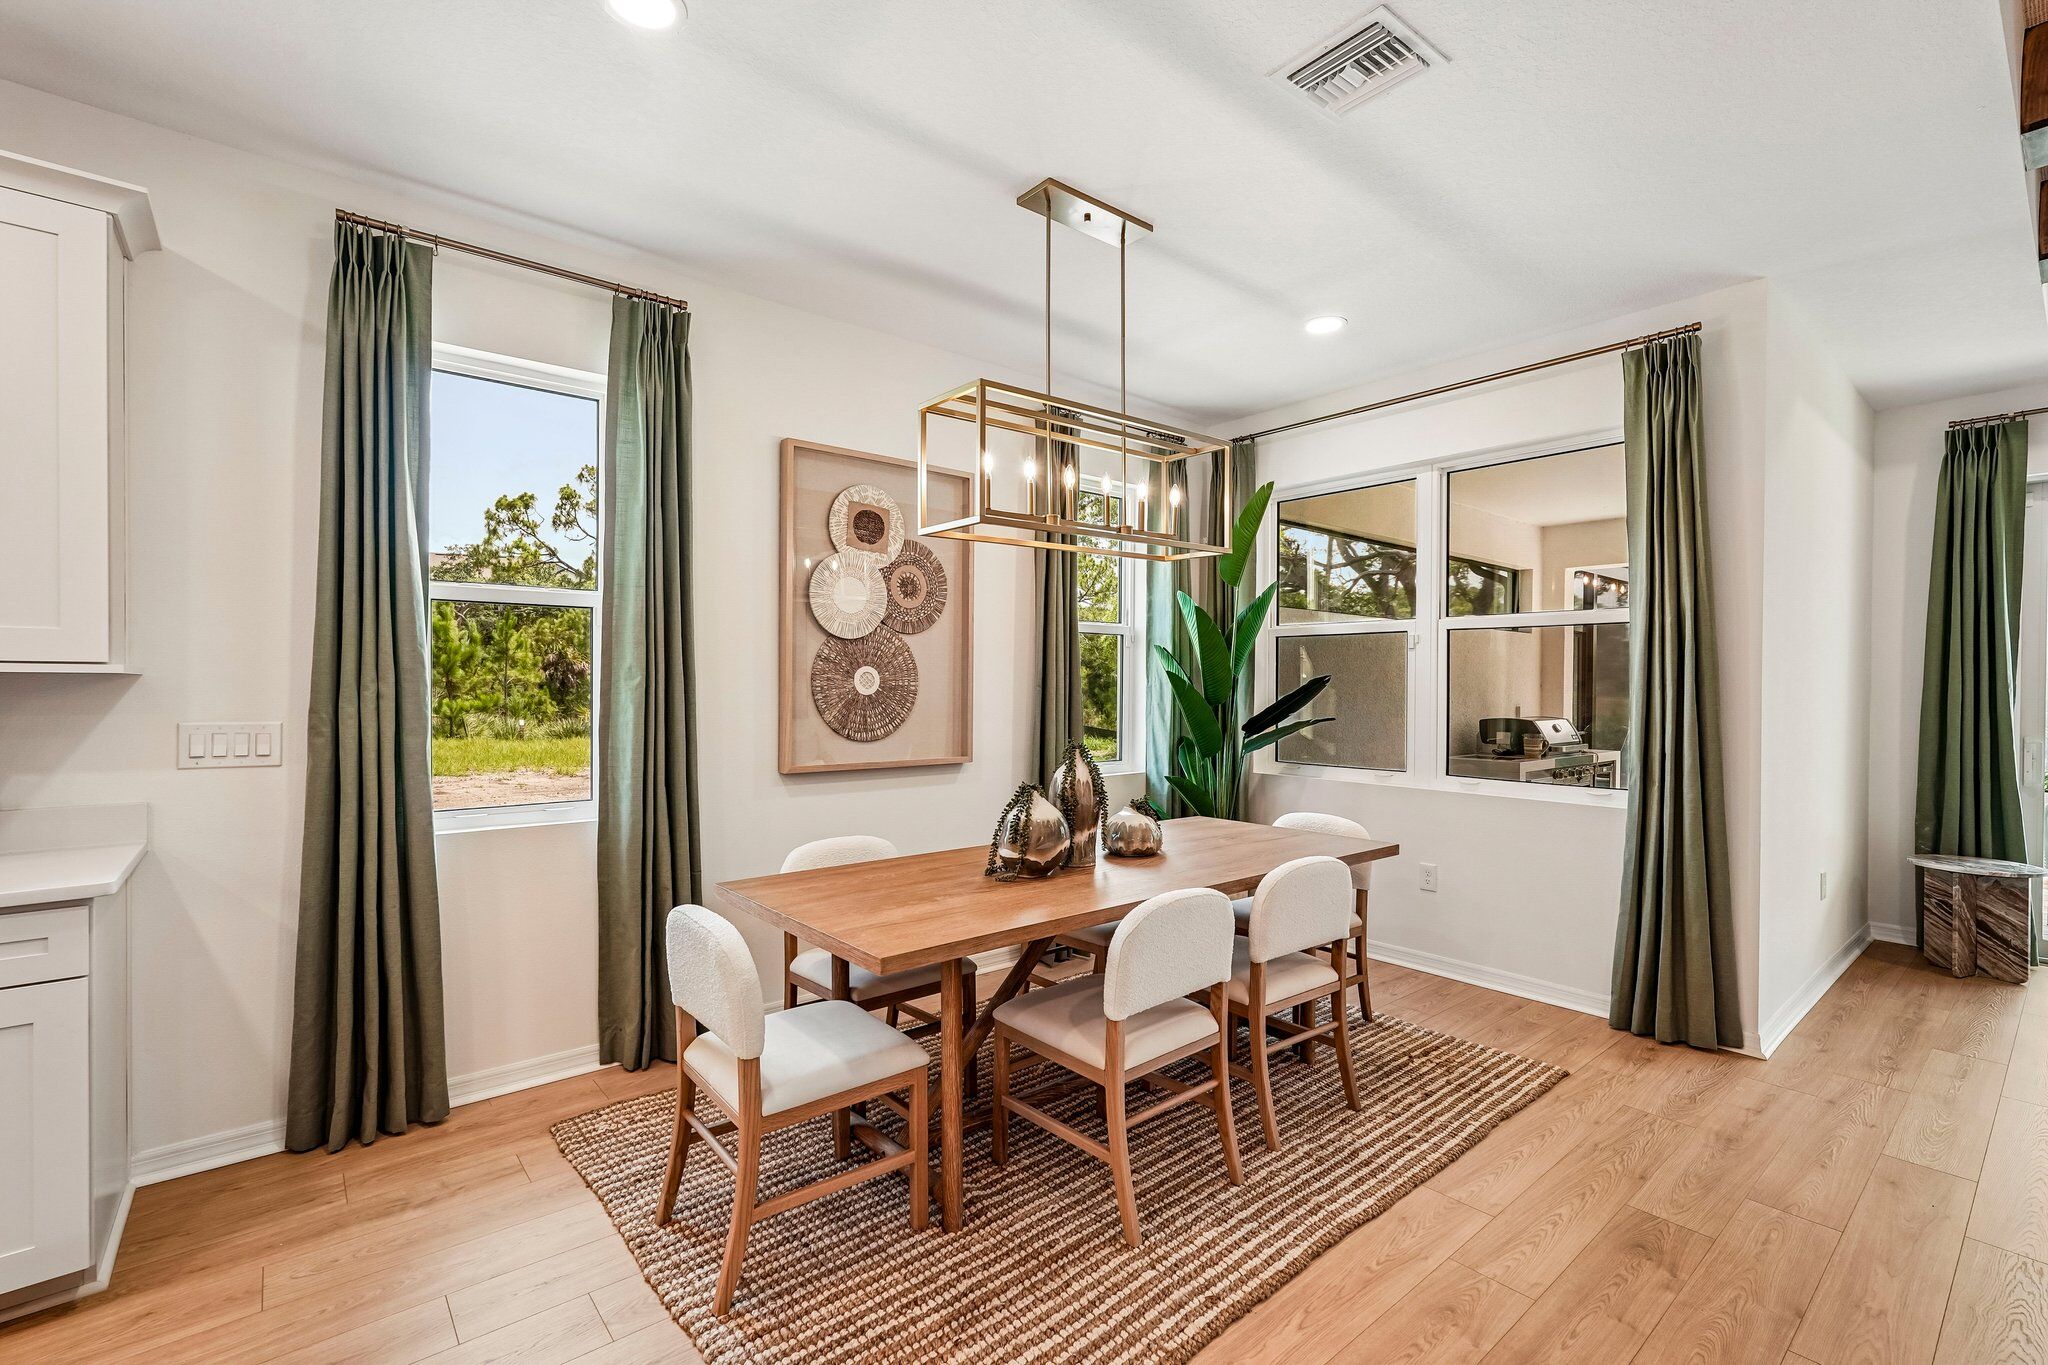
From the moment you enter, the foyer makes a striking first impression with an elegant tray ceiling that introduces depth and visual interest. This architectural detail continues into the great room, where the tray ceiling enhances the sense of openness and draws attention to the expansive main living area. The open-concept design seamlessly connects the kitchen, dining area, and great room, illustrating how everyday living and entertaining can flow effortlessly within a well-planned space.

The kitchen is positioned at the heart of the home, overlooking both the dining area and great room, creating a natural gathering place that emphasizes both function and connection. Large windows and glass doors bring in natural light while providing a clear transition to the covered lanai, showcasing how indoor and outdoor living can blend together in a Florida-inspired design.

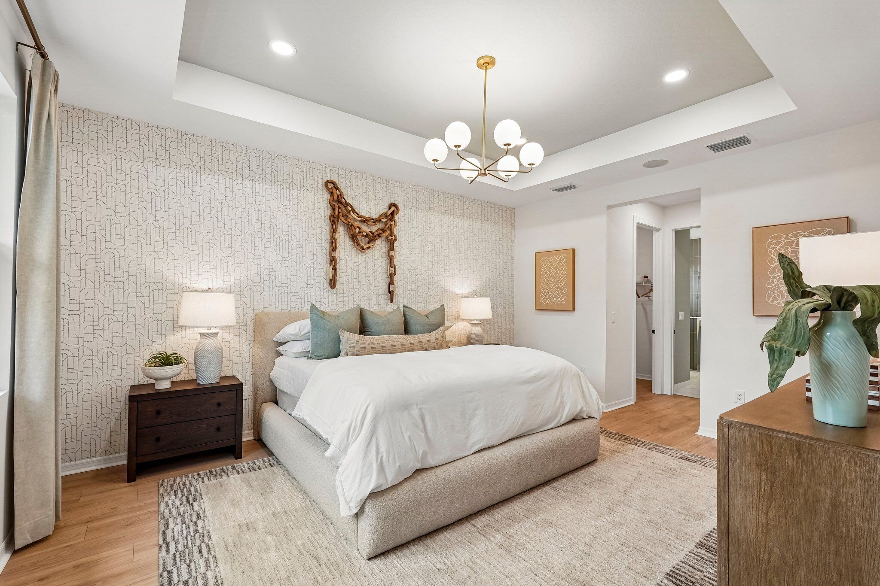
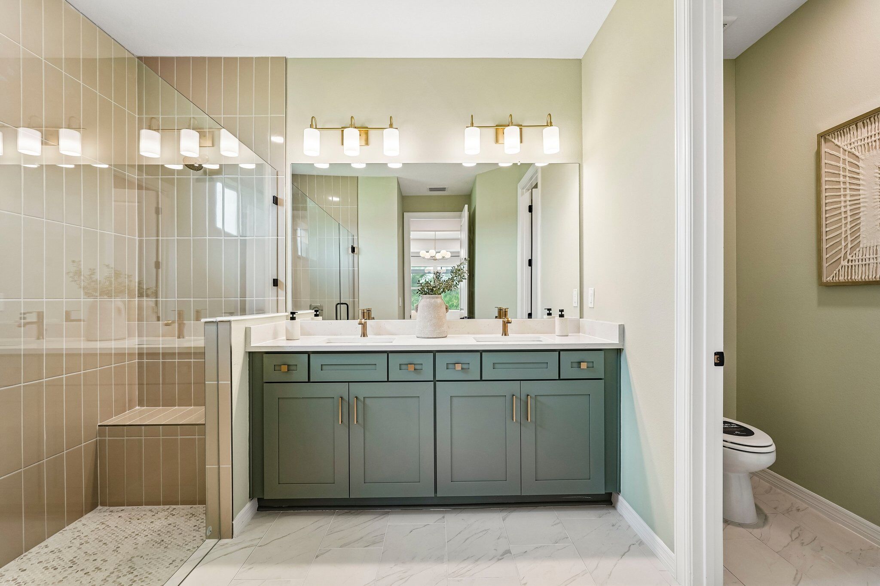
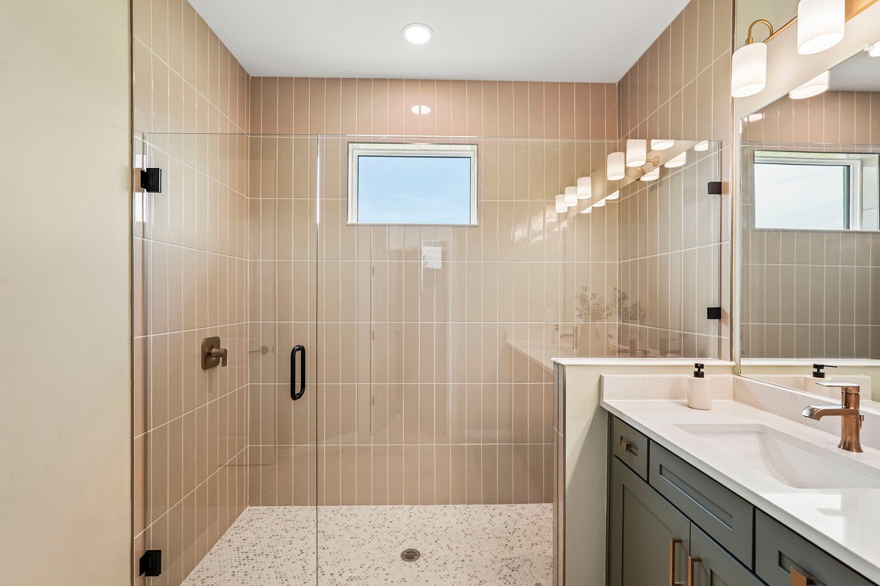
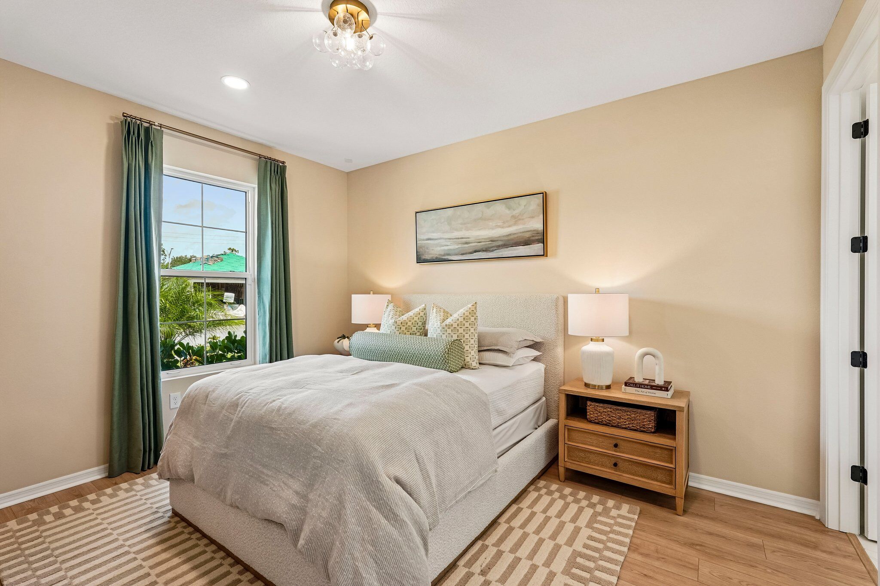
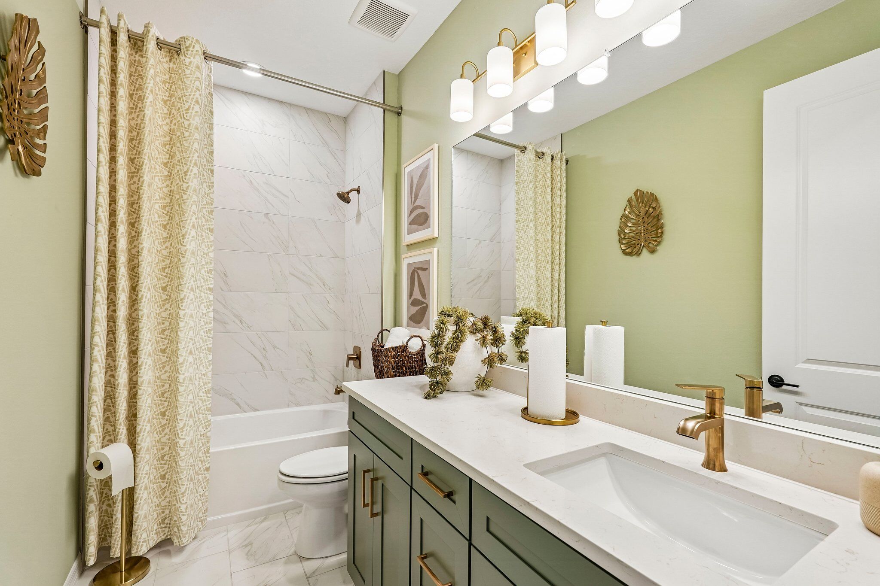
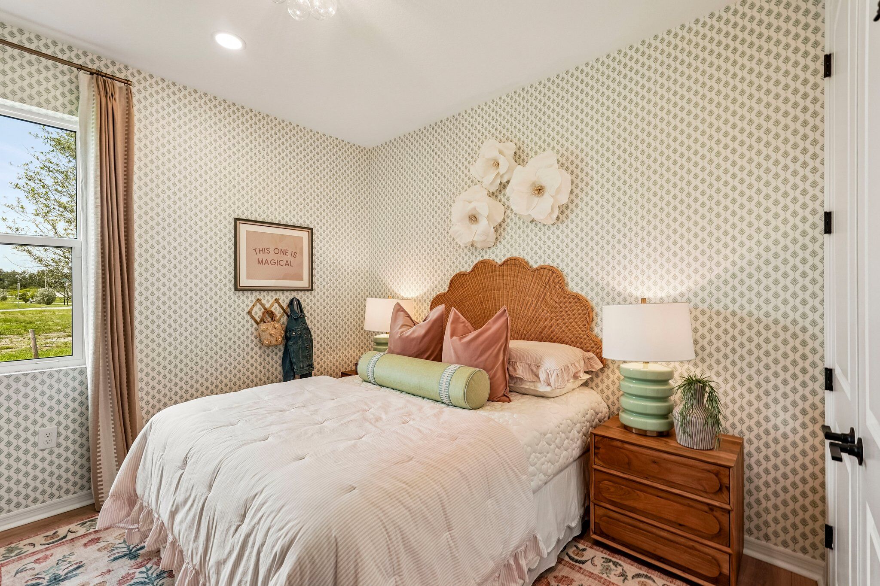
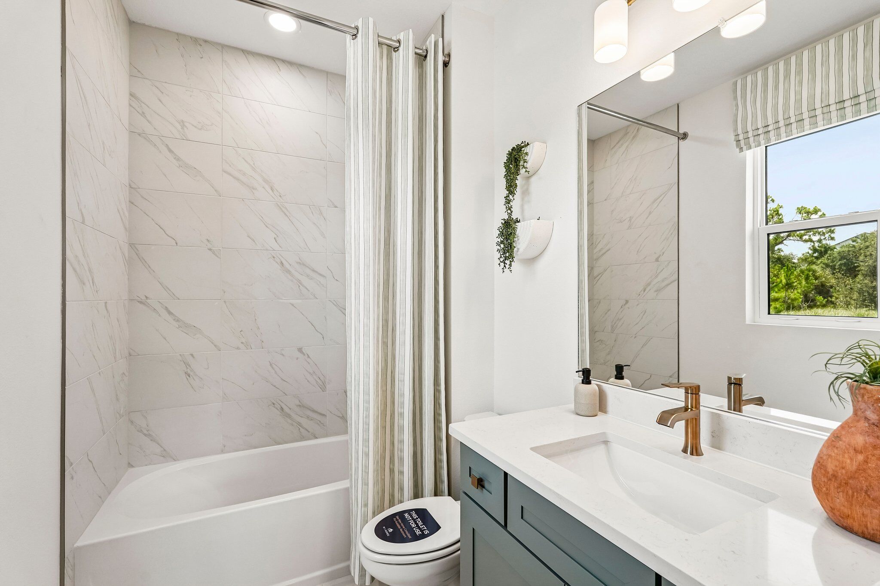
The owner’s suite is located for privacy and comfort, featuring its own tray ceiling that adds a refined finishing touch. This space is designed as a relaxing retreat, complemented by an en-suite bathroom that demonstrates both thoughtful layout and everyday convenience. Two additional bedrooms are tucked away to provide separation and flexibility, making it easy to accommodate guests or additional household needs.

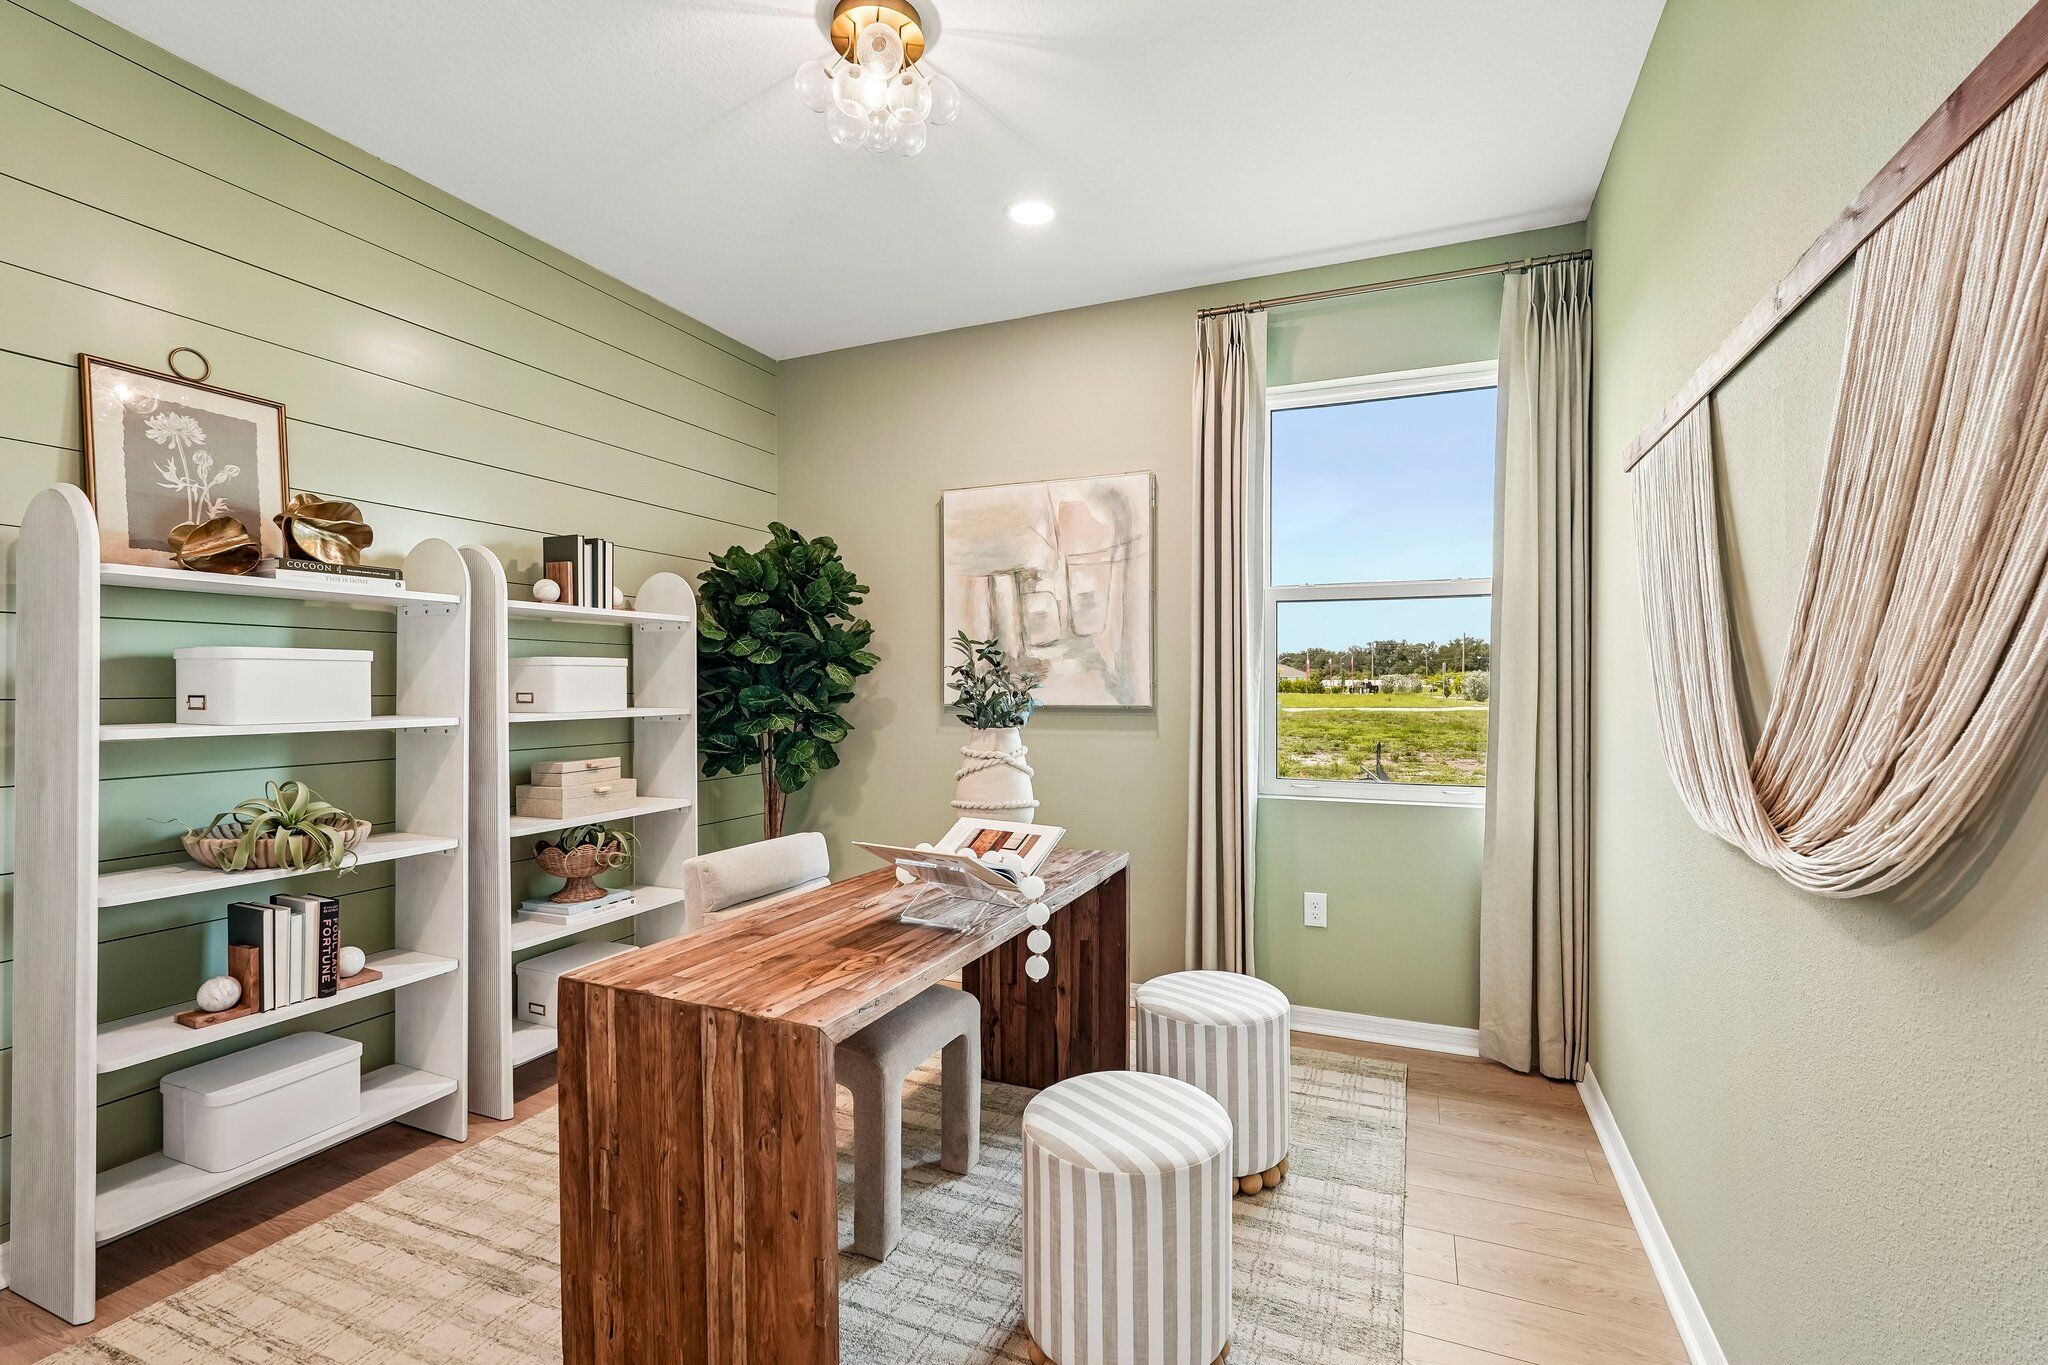
A dedicated den near the front of the home highlights the plan’s adaptability, offering the perfect setting for a home office, study, or creative space. The inclusion of a half bathroom adds another layer of convenience, especially when hosting or utilizing the main living areas.

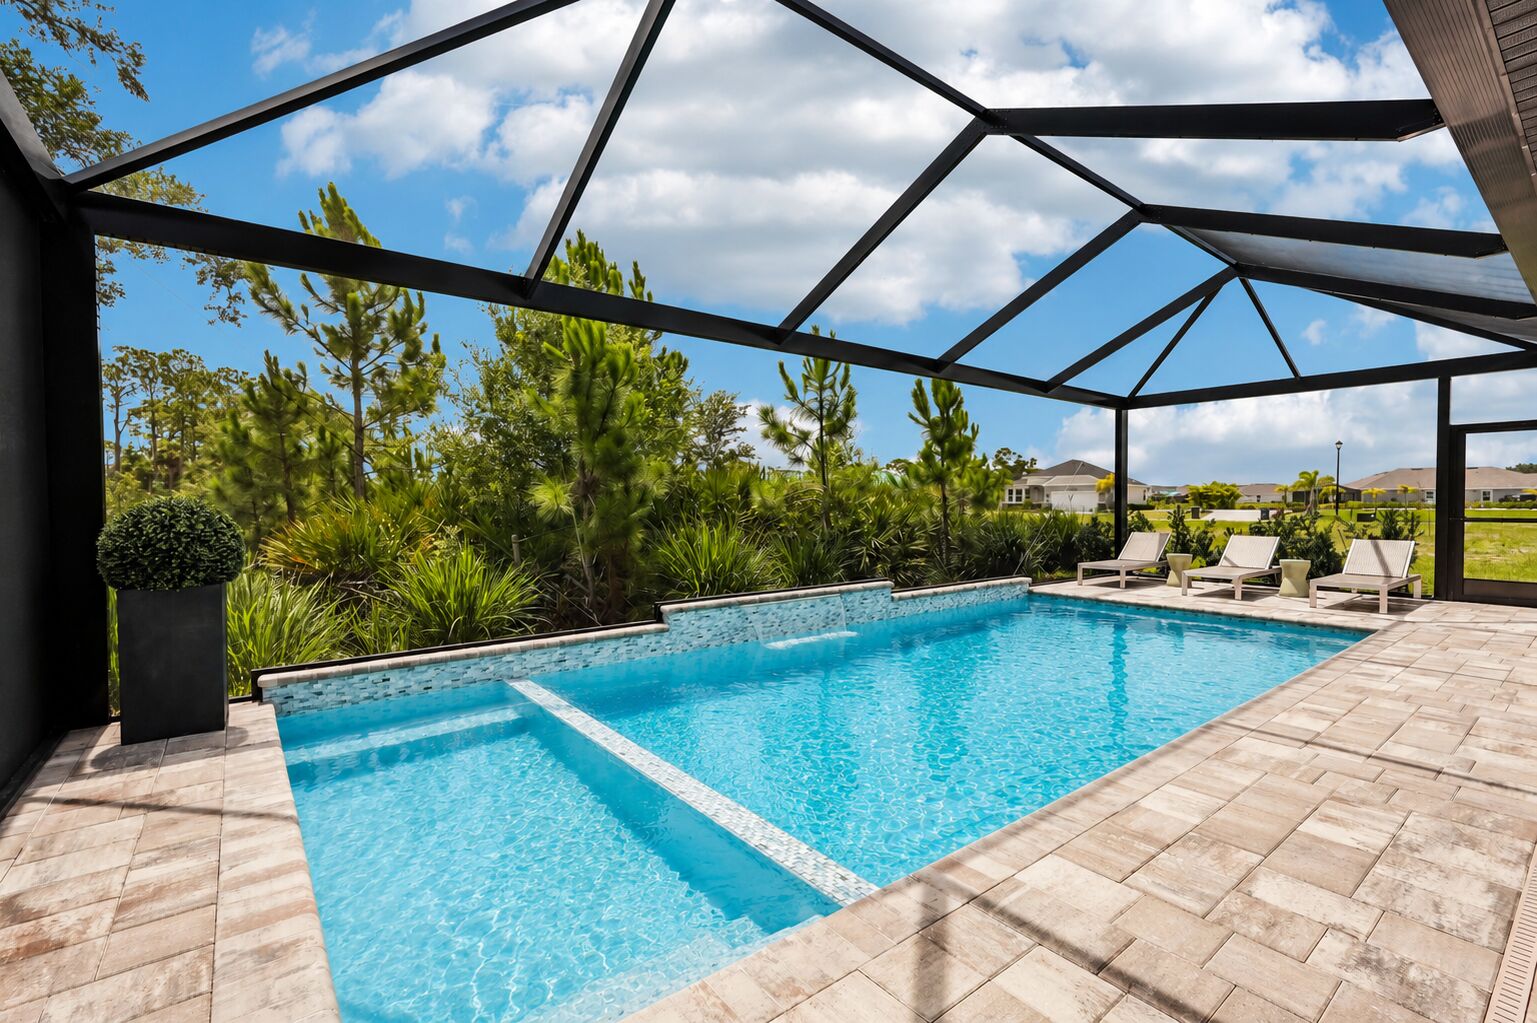
Throughout the home, every detail reflects intentional design choices, from the flow of the layout to the architectural elements that elevate each space. The covered lanai extends the living area outdoors, offering a comfortable environment to enjoy the surrounding climate while reinforcing the home’s seamless indoor-outdoor connection.

This model home is designed to inspire, showcasing how thoughtful planning, flexible spaces, and refined finishes can come together to create a home that feels both stylish and functional. Explore 13519 Everbreeze Lane and discover how the Amelia plan brings everyday living to life through smart design and elevated details.

About the Community

TurnLeaf brings new construction homes to Punta Gorda with thoughtfully designed floorplans, resort-style amenities, and a location close to Charlotte Harbor, downtown Punta Gorda, and Gulf Coast beaches.
Learn more about this community »

Add the perfect finishing touch

Put your personal touch on these Quick Move-In Homes with some selections from our Design Studio.

Visit a Design Studio
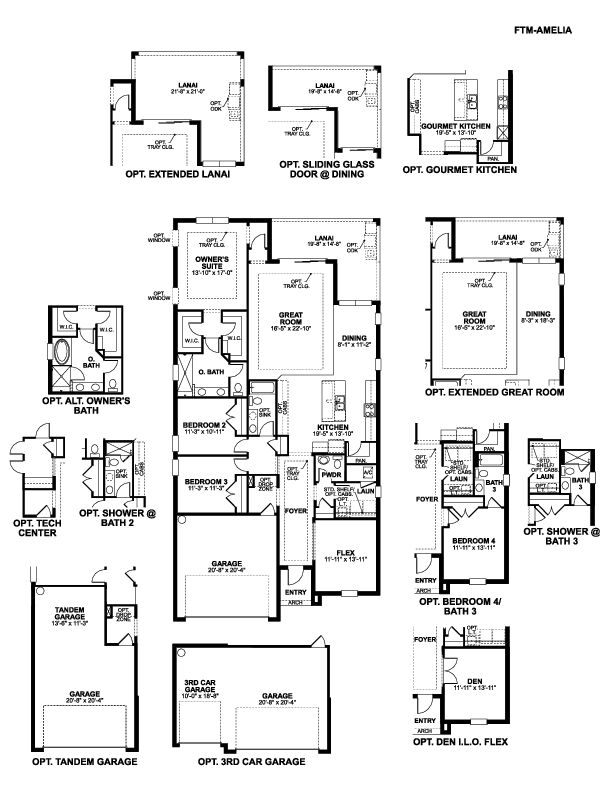
Amelia Floorplan

Floorplan Options for Your New Home

The Amelia accommodates a variety of household living arrangements with its highly desired flexibility and modern design. Explore the many possibilities in the popular Amelia plan.

Show Floorplan

Ready to plan a visit? We can help

Send us your preferred time to stop by and a sales representative will take care of the rest

Privacy Policy

Thank You

Our sales representative will be in touch with you shortly to confirm appointment details

Create an account in 30 seconds

Save your favorite communities, homes, and searches to help you find the home of your dreams. All you need is a password.

Password must be at least 8 characters and contain at least 3 of these character types.