
Final Whistle Weekend
Time is running out to move by the end of the year! Have a roster of homes you've been eyeing? Now is your chance to visit any of our communities to tour move-in ready homes that are eligible for end-of-year savings.
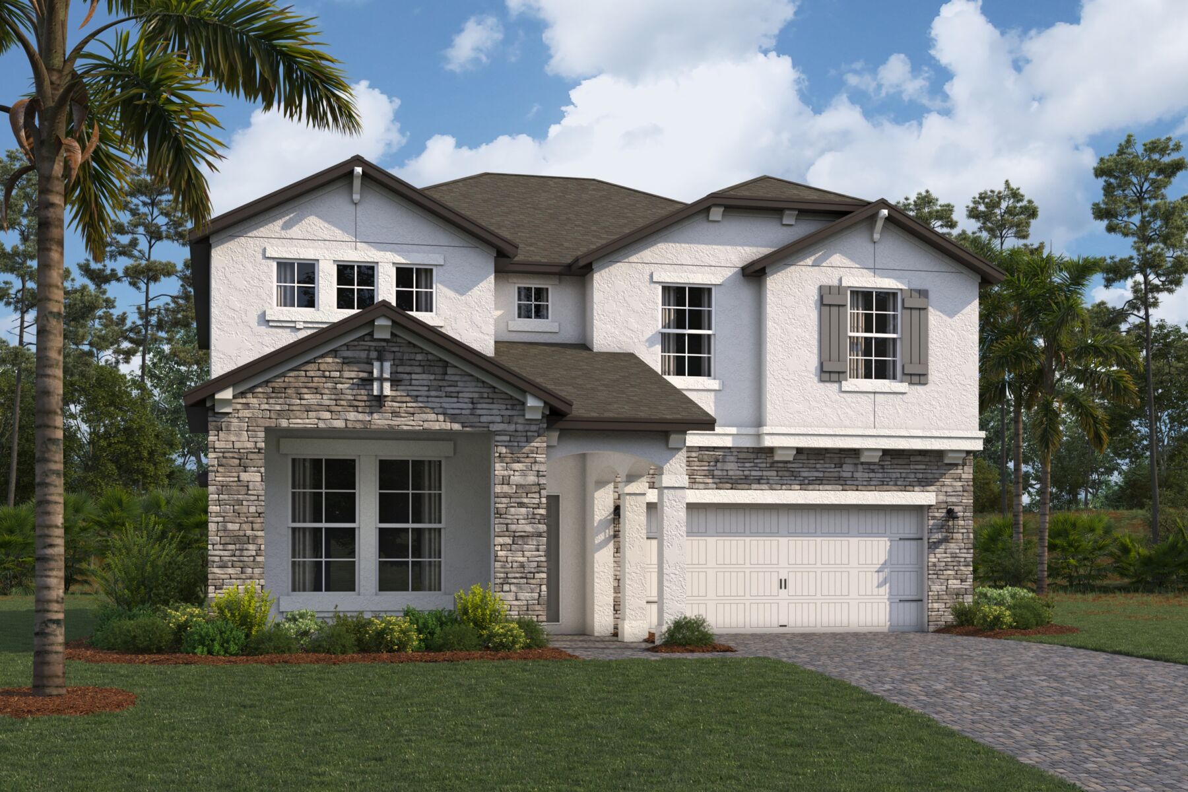
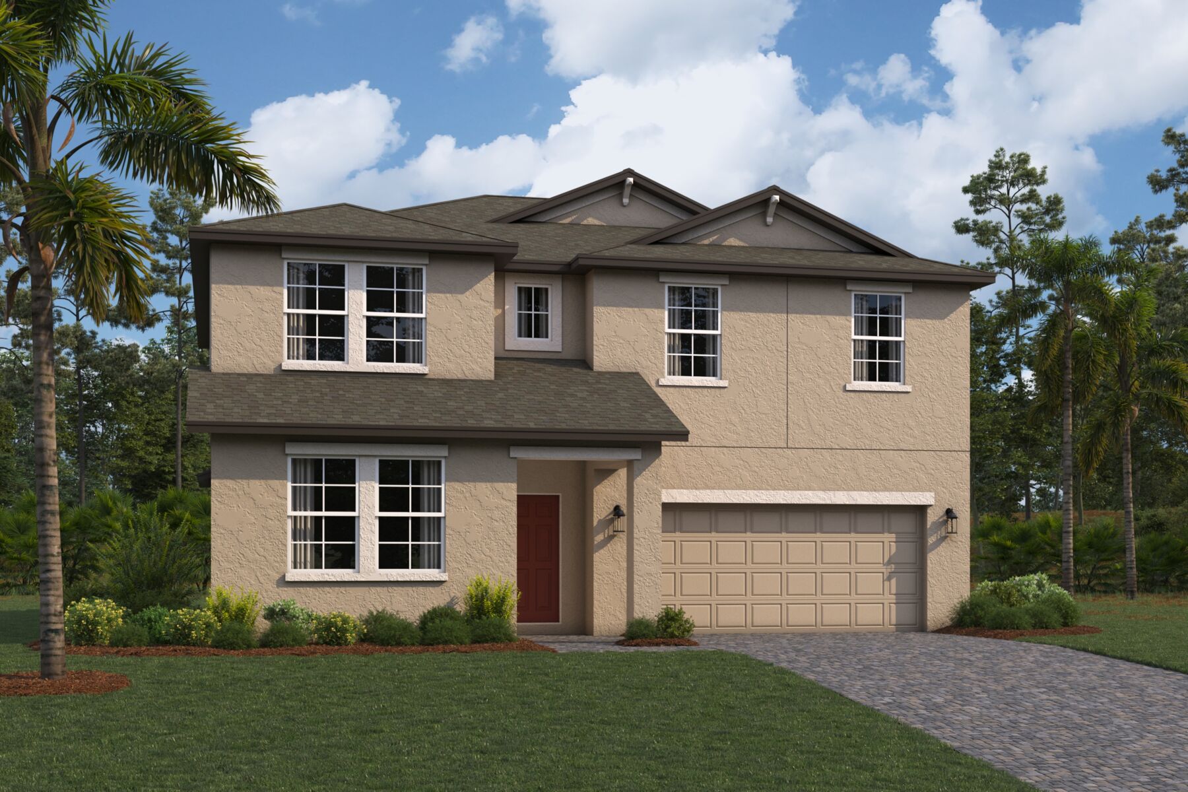
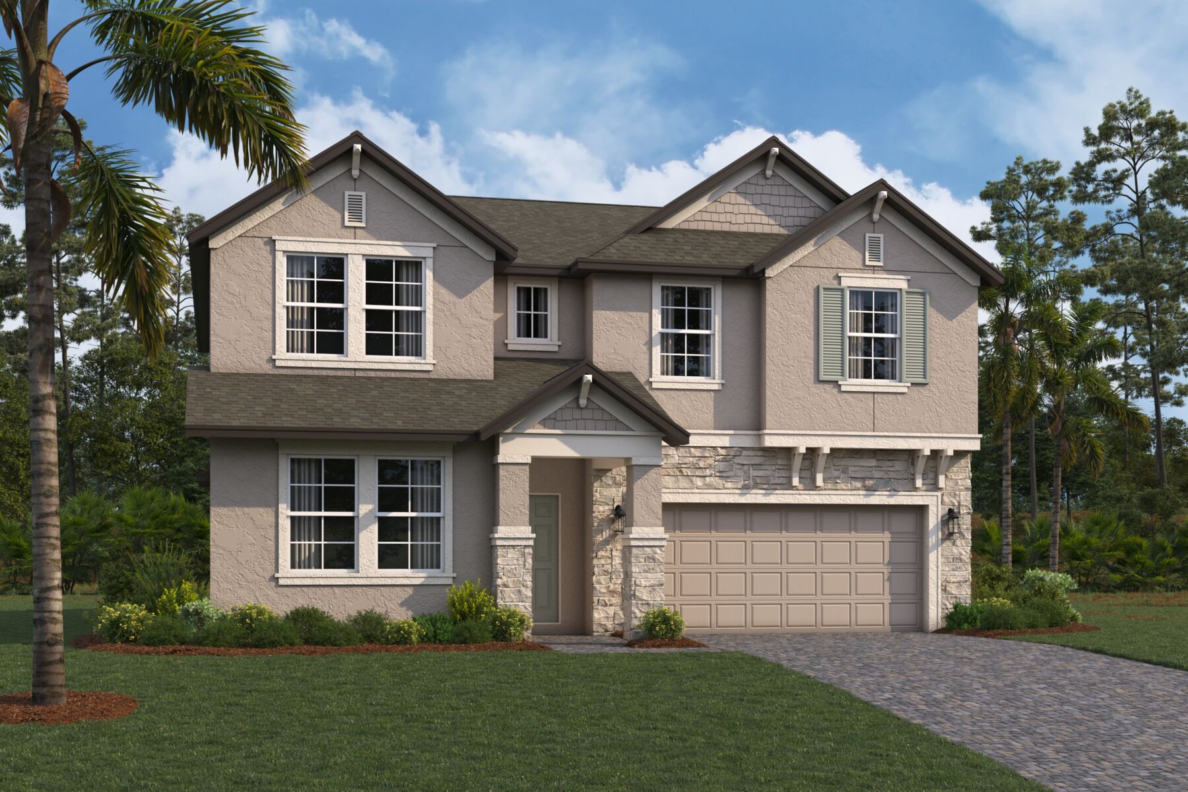
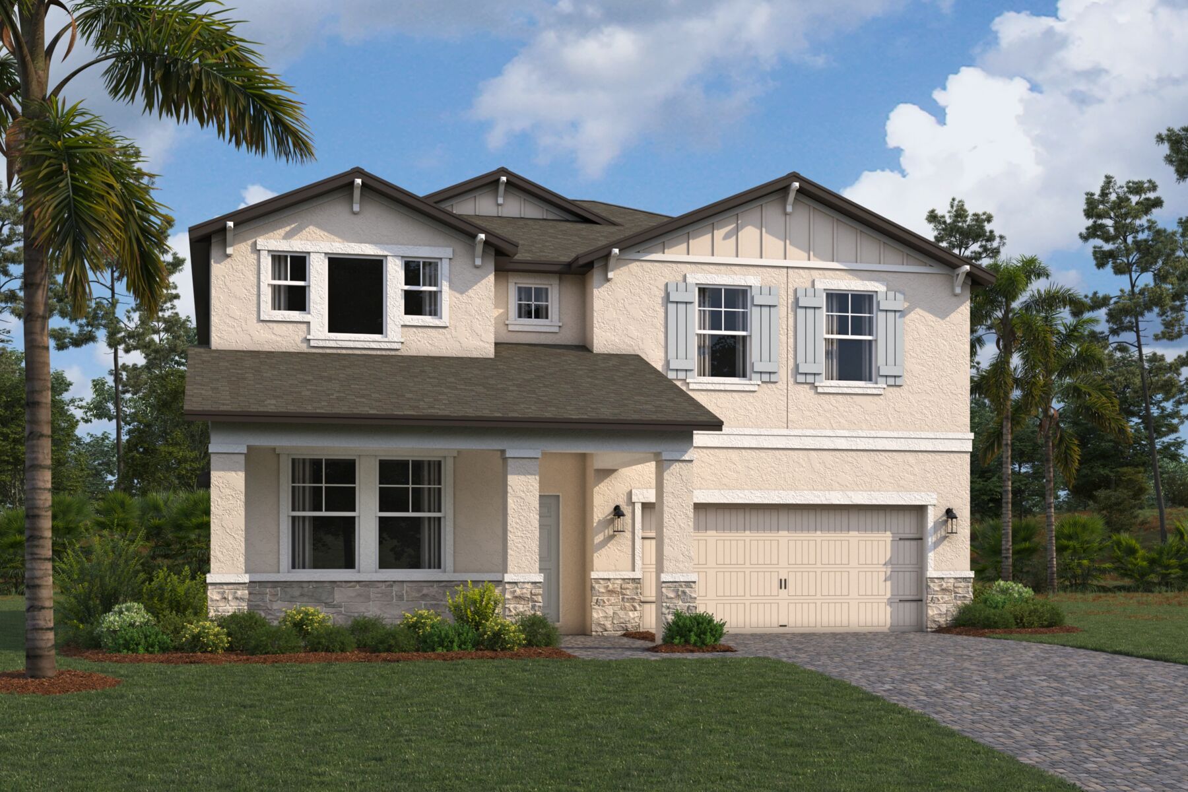




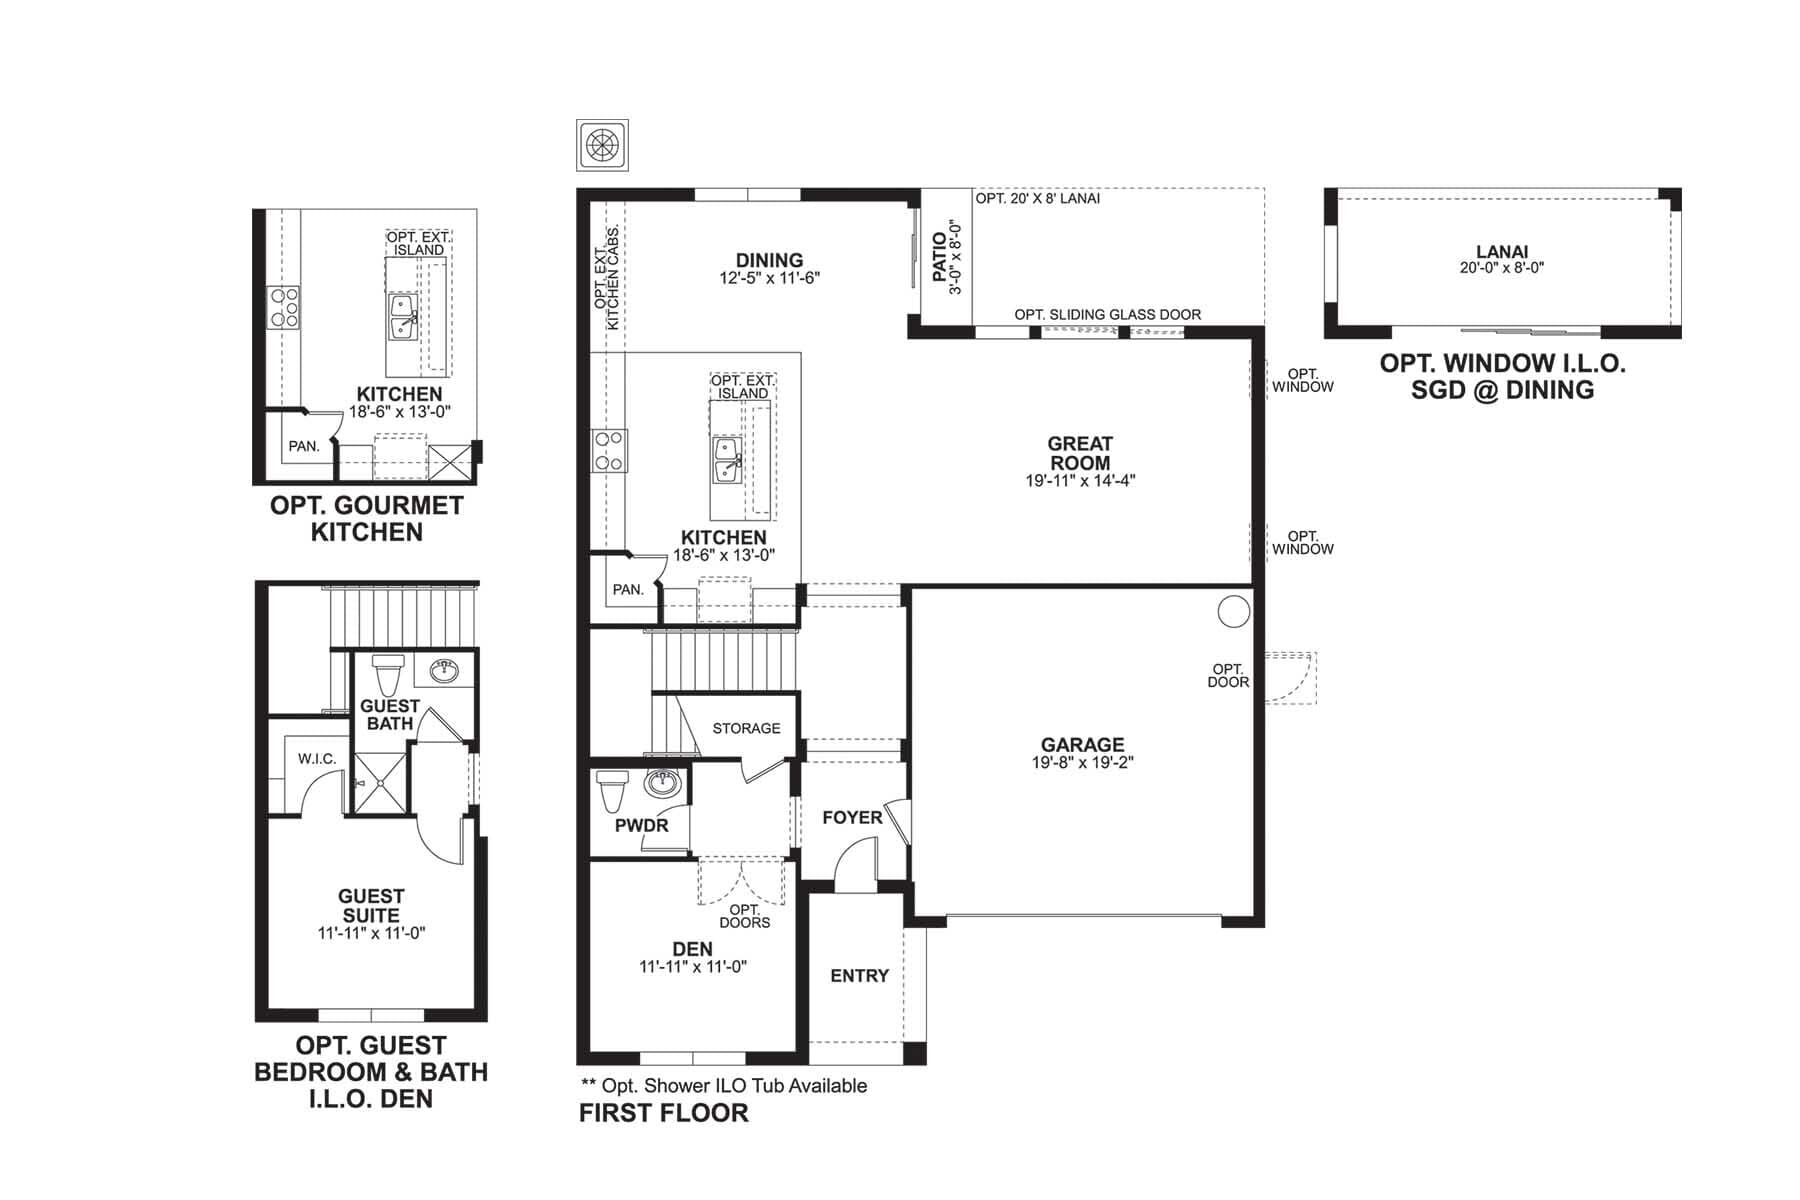
The Casanova plan offers 2,589 square feet of thoughtfully designed living space, blending style, comfort, and flexibility for today’s modern lifestyle.
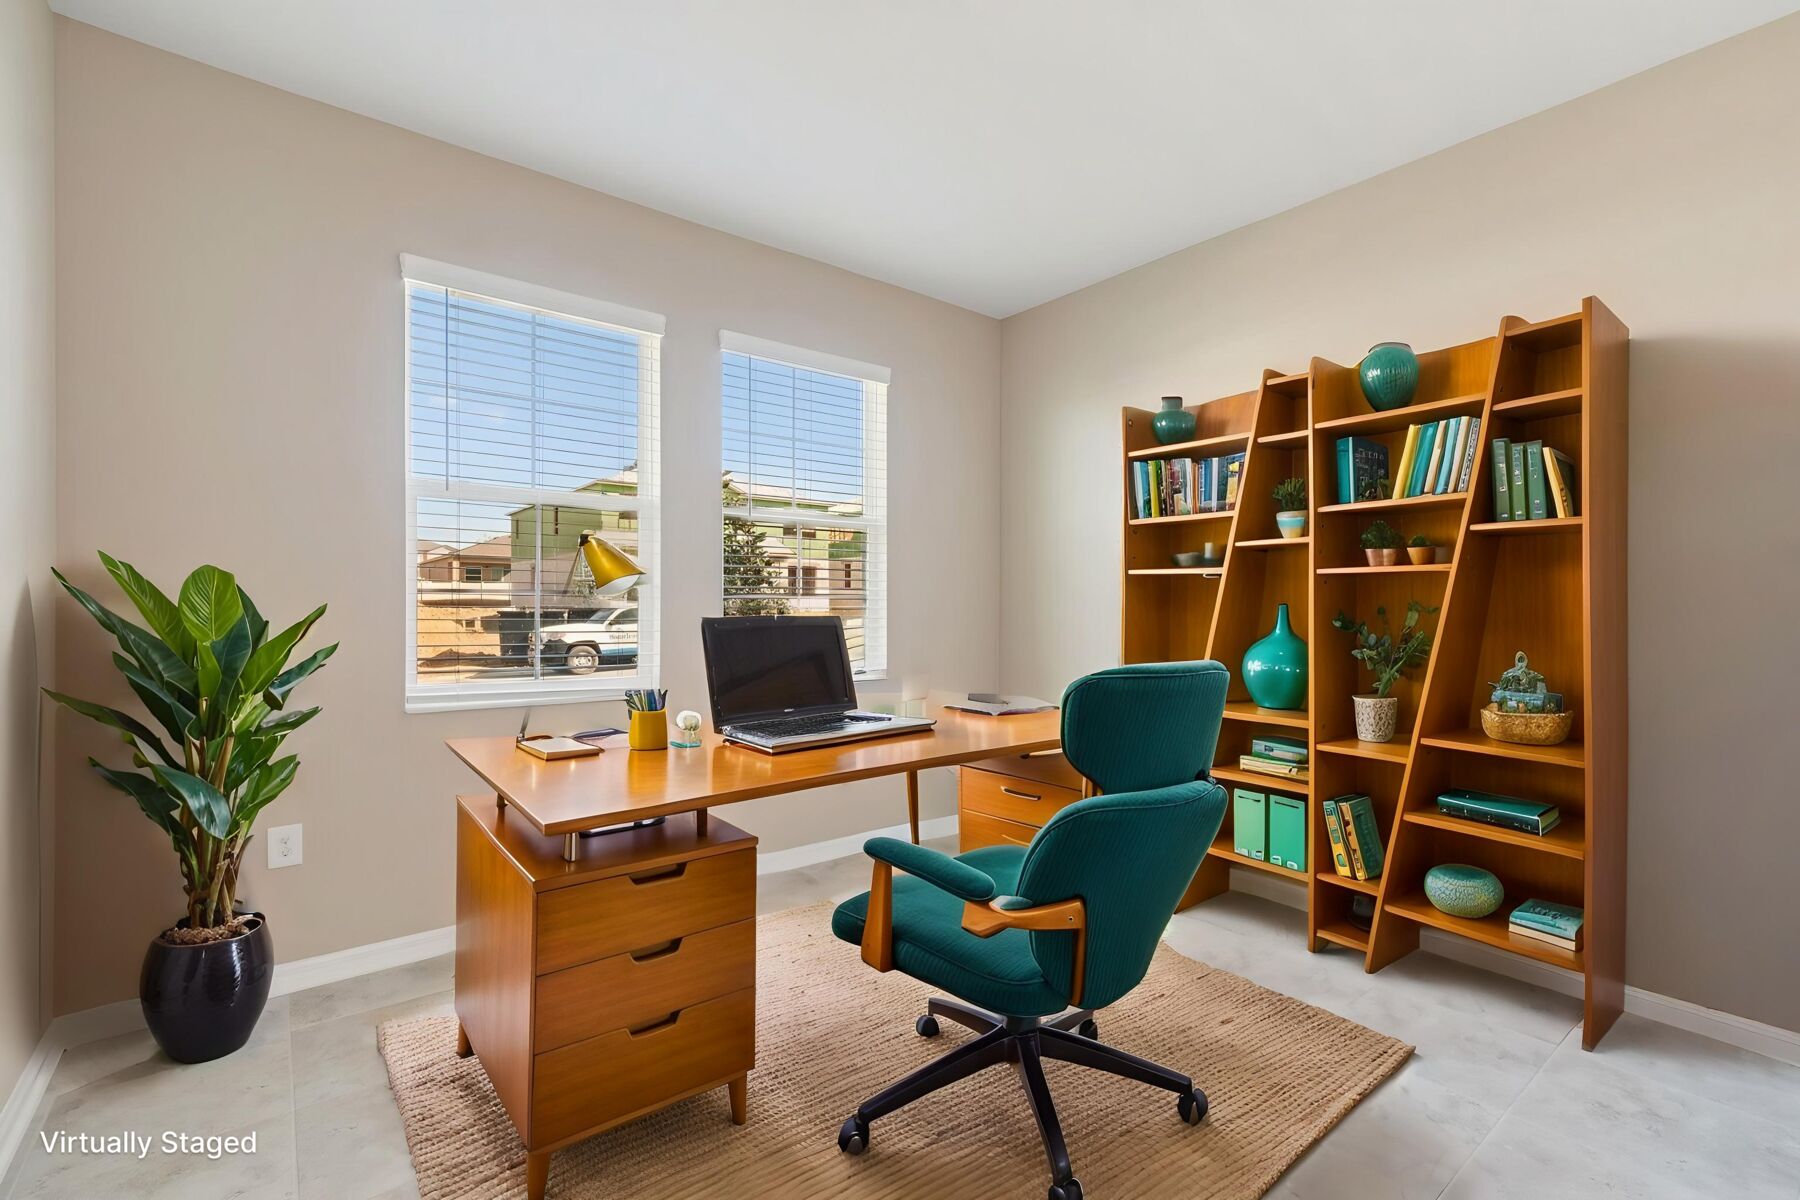
A welcoming covered entry greets you as you approach this two-story home. Step inside to a spacious foyer, where you’ll find a private den and powder room tucked to the side, along with convenient access to a storage closet beneath the stairs. For added flexibility, this space can be transformed into a guest bedroom with a full bath—perfect for visitors or a growing household.
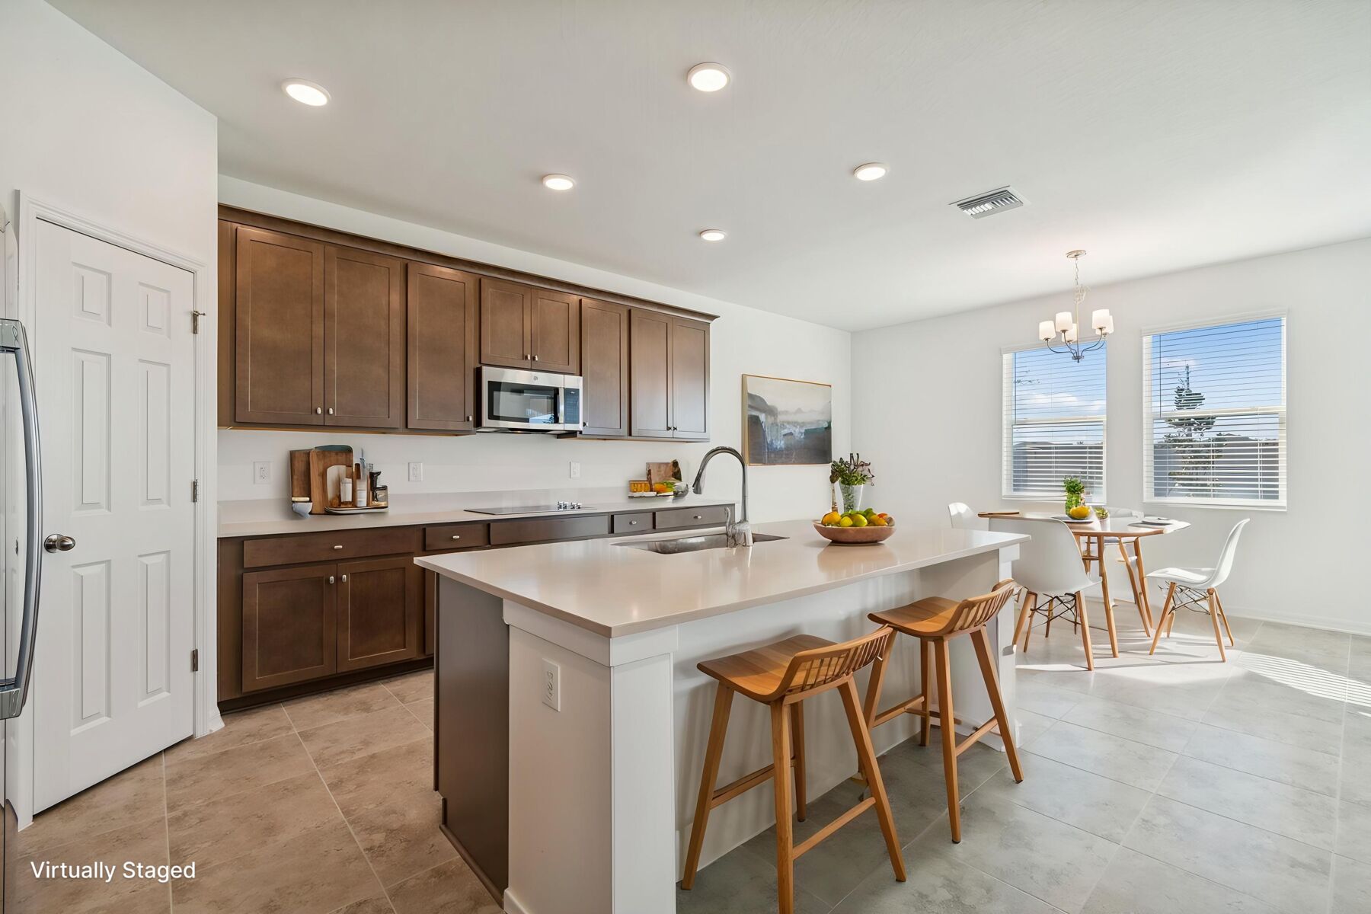
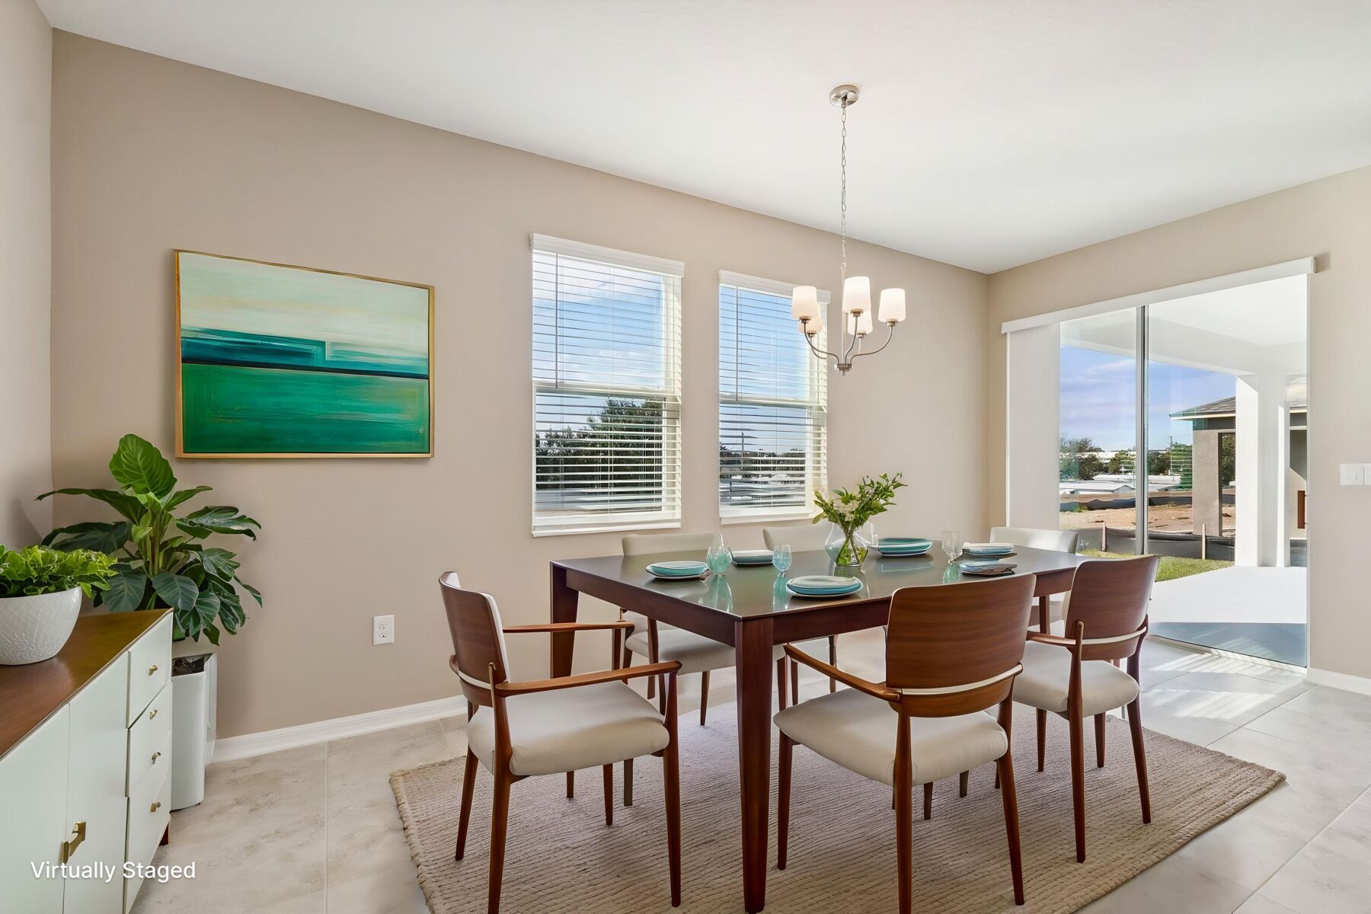
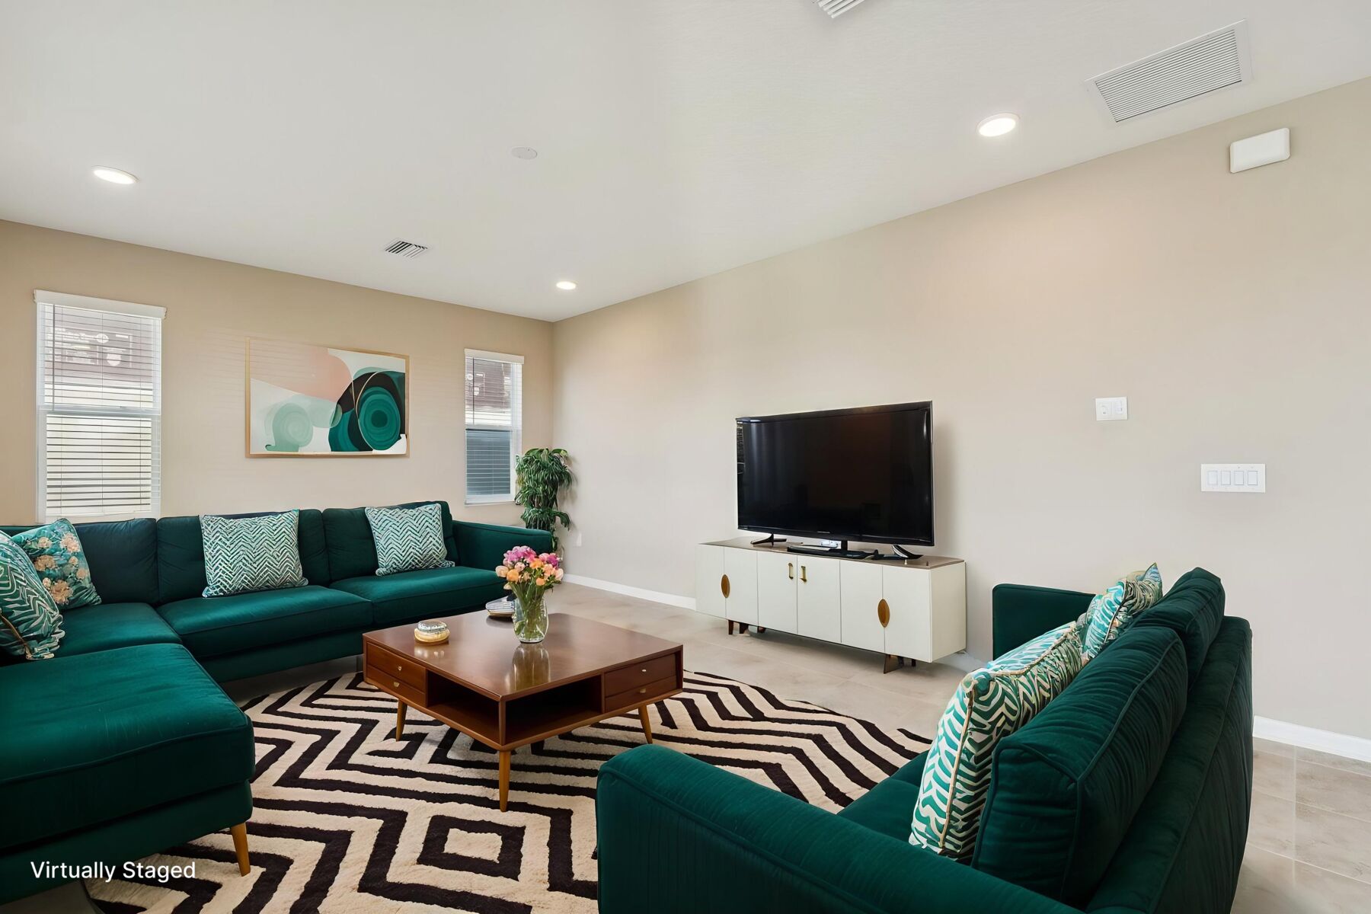
As you move past the staircase, the home opens into a bright and inviting great room that seamlessly connects to the kitchen. The kitchen is the heart of the home, featuring a large center island, generous counter space, and a spacious corner pantry. Adjacent to the kitchen, a separate dining area with double windows completes the rear of the home—providing easy access to the home's patio through a spacious sliding glass door.
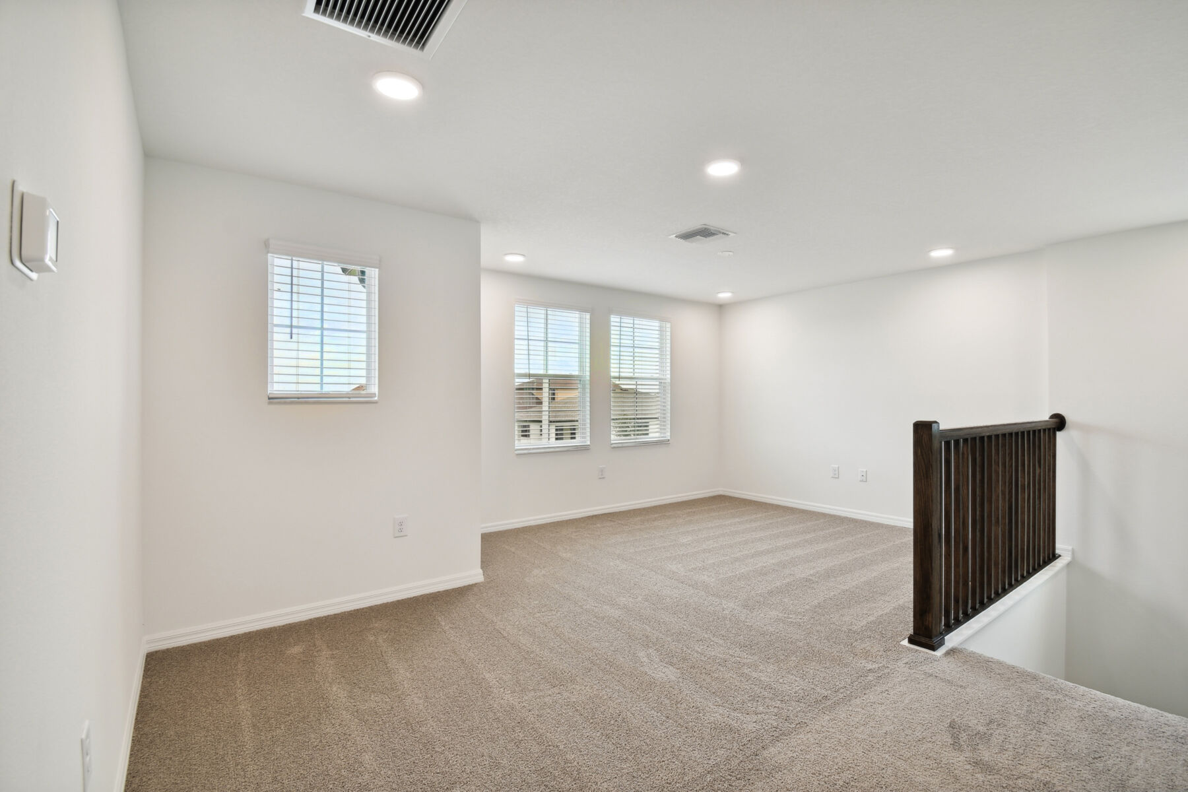
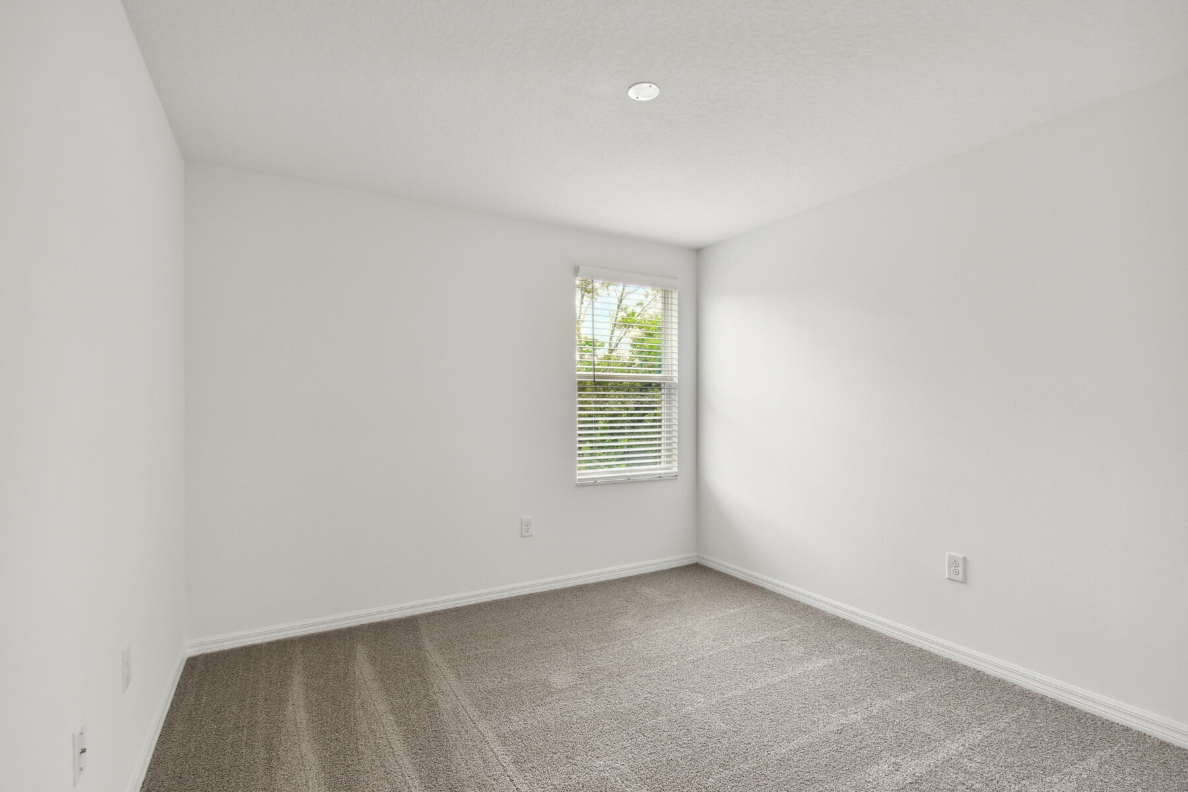
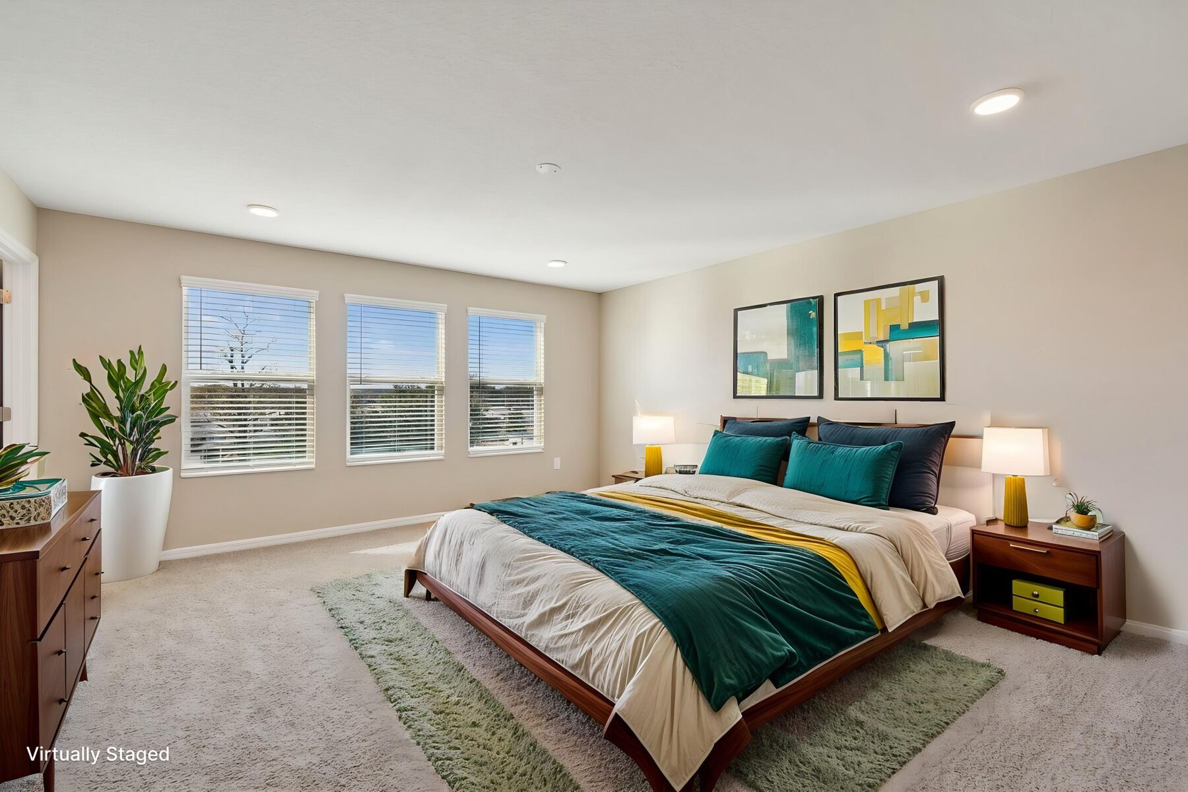
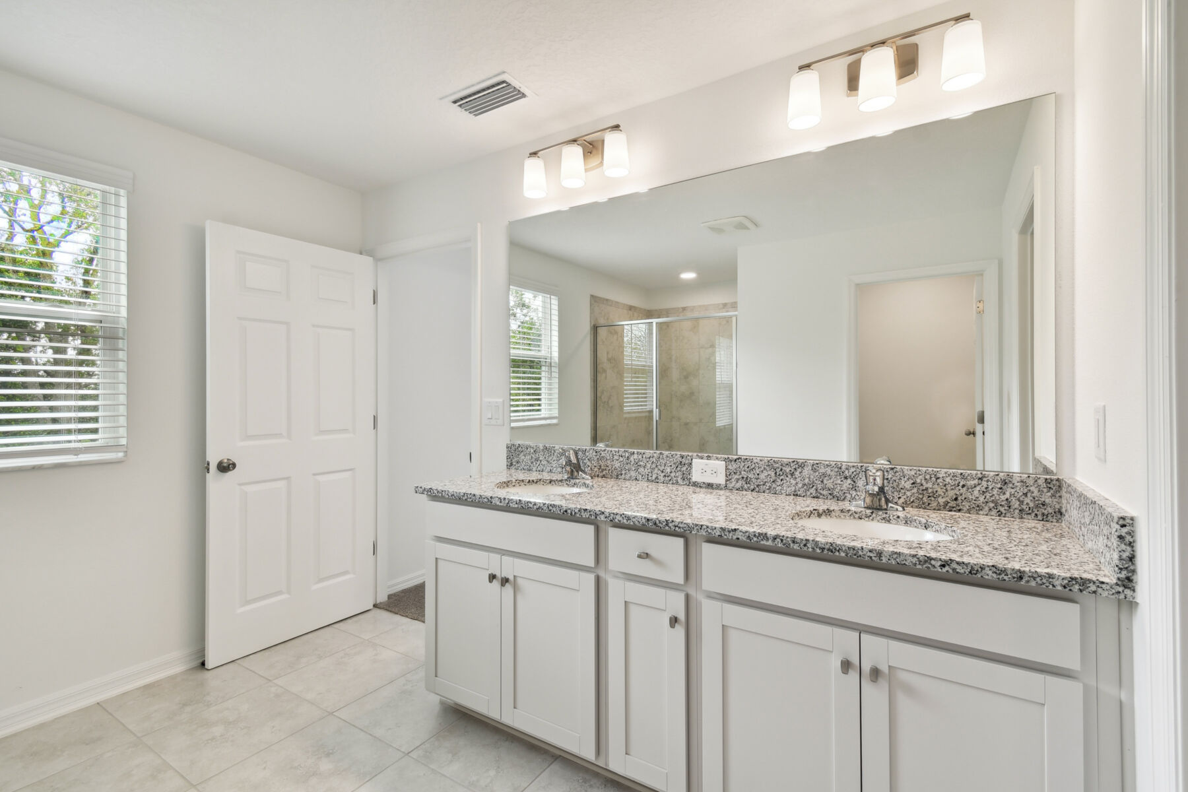
Upstairs, an open game room creates a versatile retreat for the whole family. This space can also be converted into a fourth bedroom with a walk-in closet to fit your needs. Nearby, the owner’s suite offers a private and relaxing escape, complete with an en-suite bath featuring a separate commode area and a large walk-in closet.
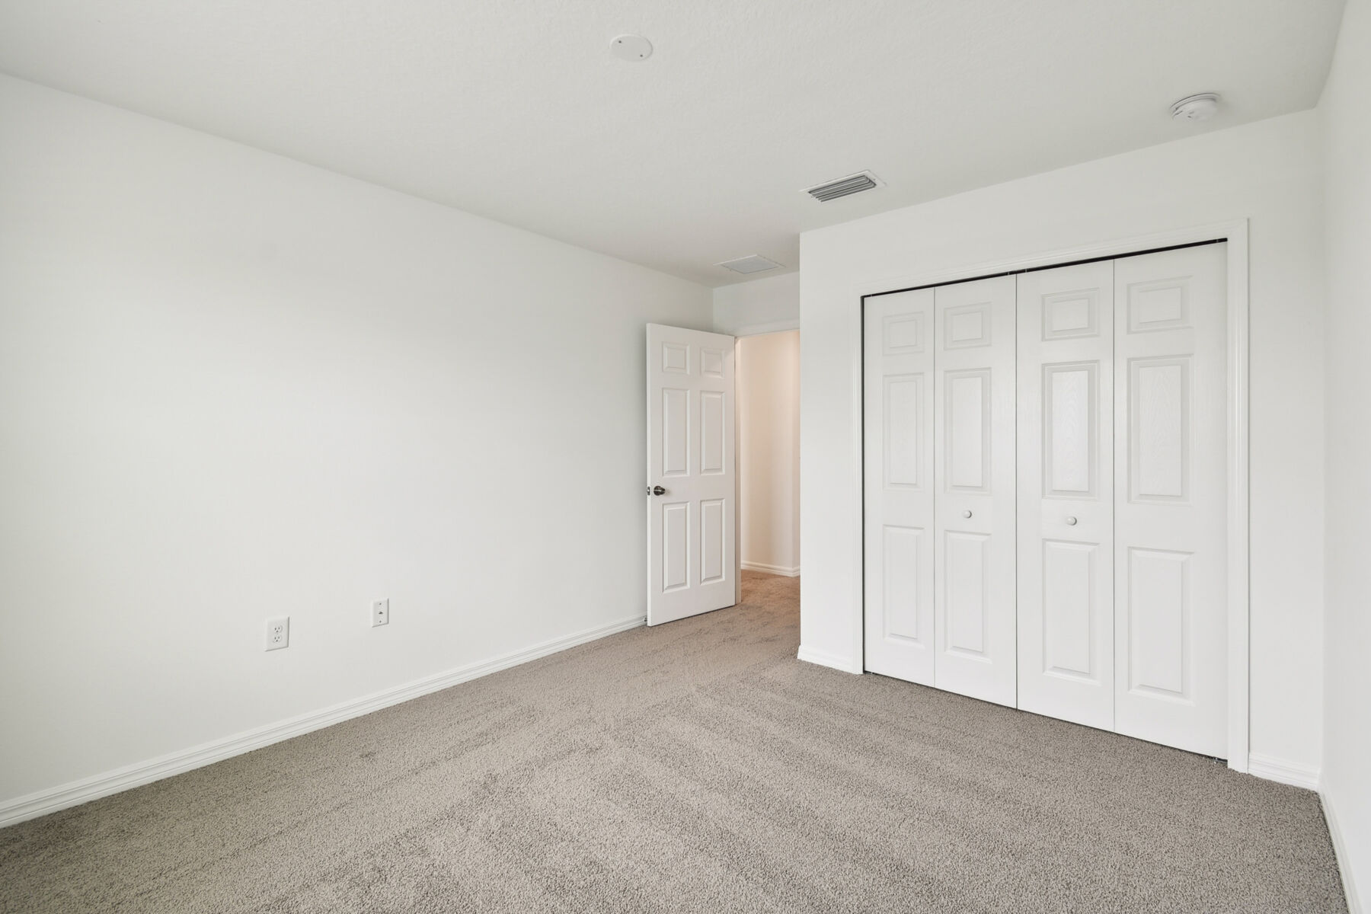
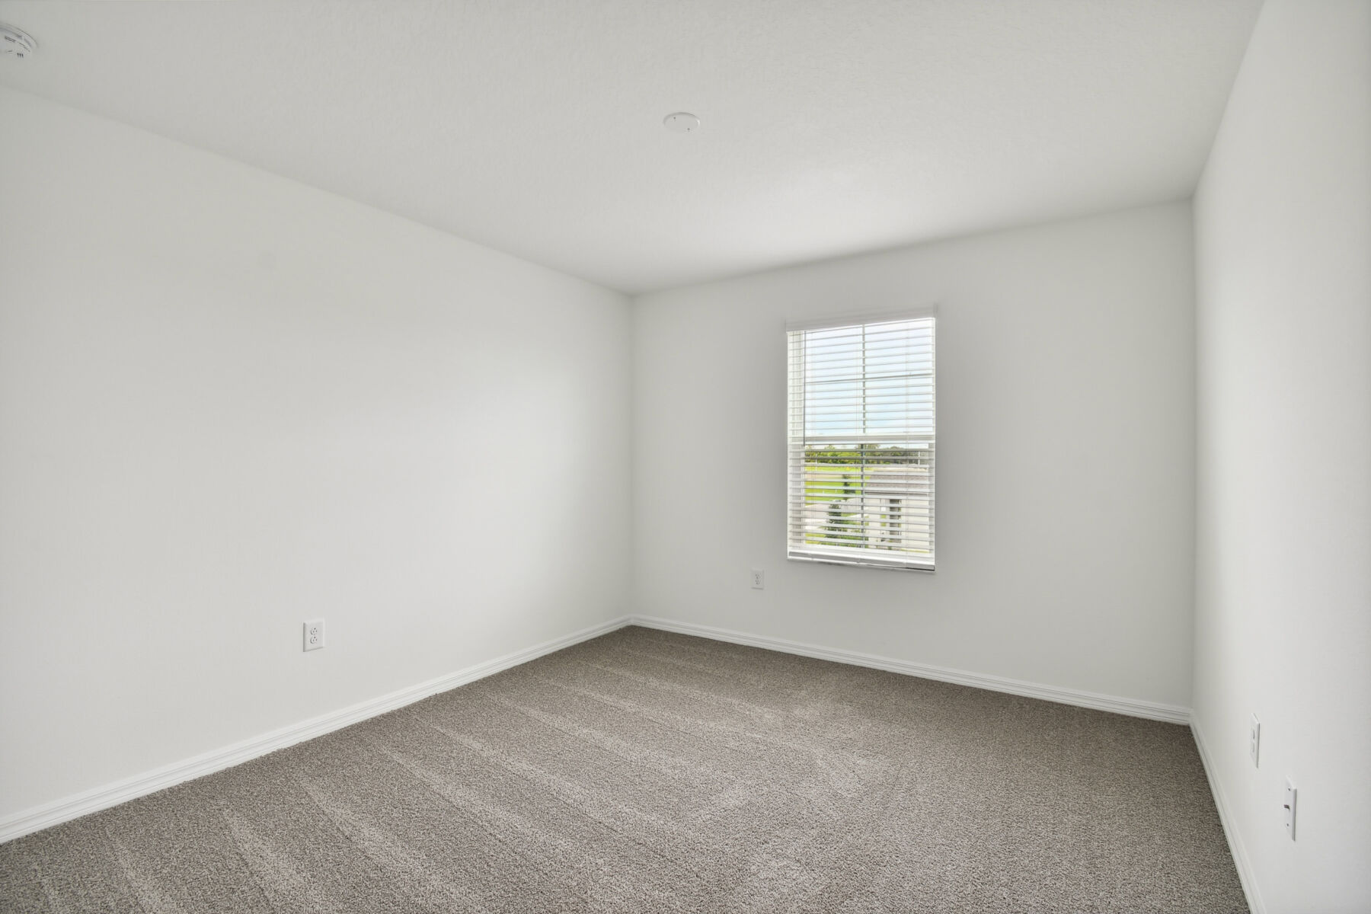
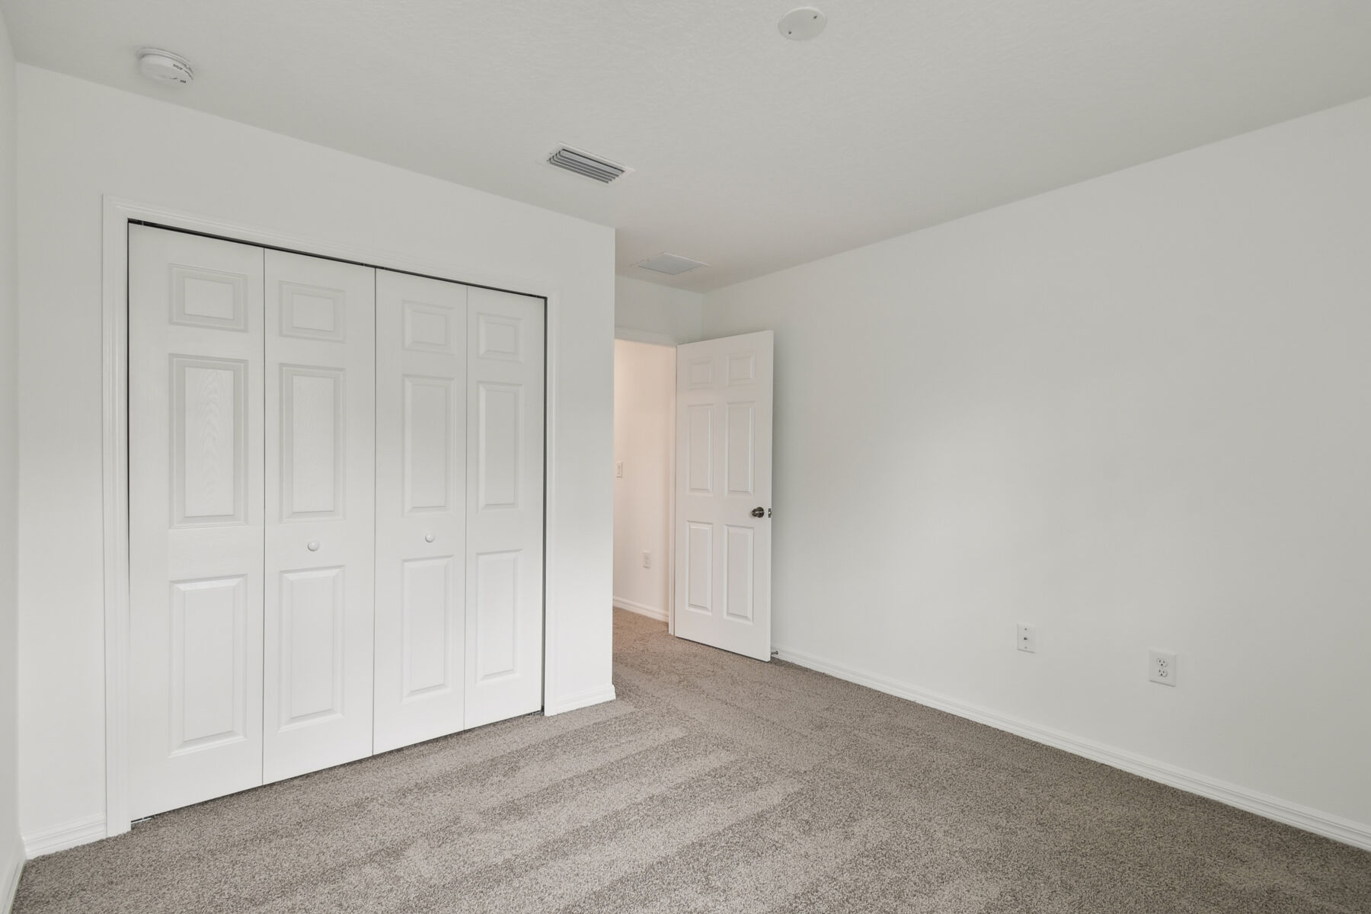
Down the hall, you’ll find a conveniently located linen closet and an additional full bathroom. At the end of the hallway, the utility room sits between the second and third bedrooms, providing practical functionality for everyday living.
We invite you to experience the Casanova for yourself. Contact us today to schedule your tour!
Time is running out to move by the end of the year! Have a roster of homes you've been eyeing? Now is your chance to visit any of our communities to tour move-in ready homes that are eligible for end-of-year savings.


Ask about current offers or more details about this property, or call (813) 331-5888


4.875% Rate* / 5.882% APR* On a 30-Year Conventional Loan With a 7/6 ARM Fixed for 7 Years*
Make your dream of homeownership a reality. Discover how you could lock in an incredible 4.875% Rate* / 5.882% APR* on a 30-year conventional loan with a 7/6 ARM fixed for 7 years* offered through M/I Financial, LLC—an exclusive, limited-time opportunity!
Make your dream of homeownership a reality. Discover how you could lock in an incredible 4.875% Rate* / 5.882% APR* on a 30-year conventional loan with a 7/6 ARM fixed for 7 years* offered through M/I Financial, LLC—an exclusive, limited-time opportunity!

FALL into SAVINGS with a 5.25% Rate* / 5.9986% APR* FHA 30-year fixed loan or 5.25% Rate** / 5.808% APR** on a 30-year fixed VA loan offered through M/I Financial, LLC for a limited time on select Quick Move-In homes.
The following plans can be personalized for you and built in this community.
Send us your preferred time to stop by and a sales representative will take care of the rest
By browsing, you accept our terms of use and privacy policy.