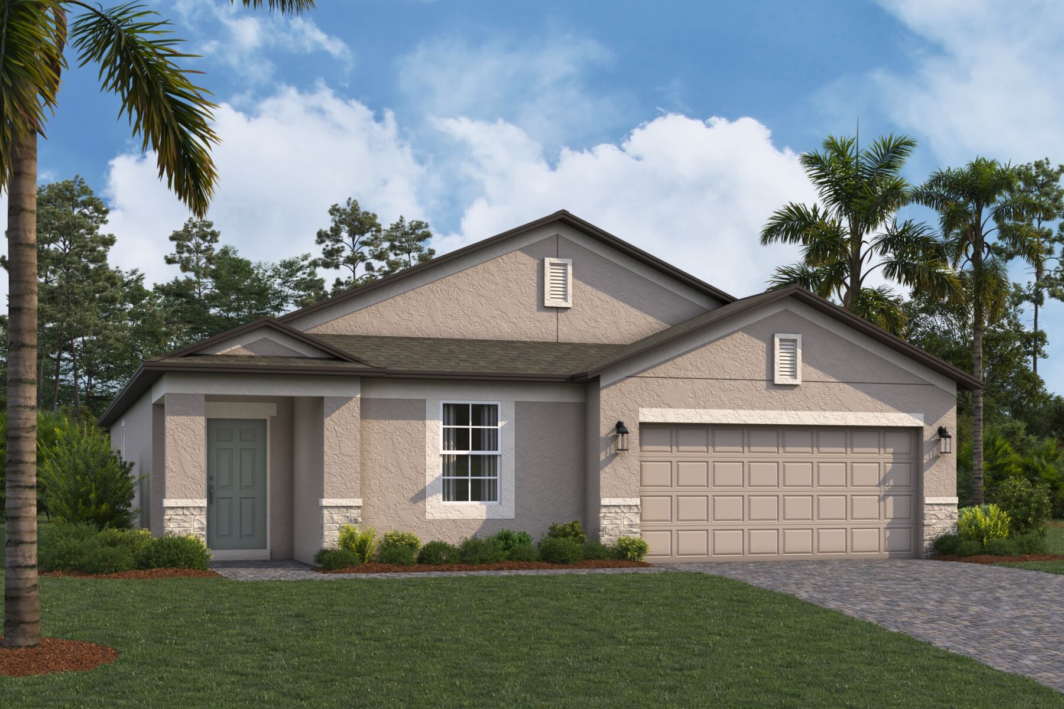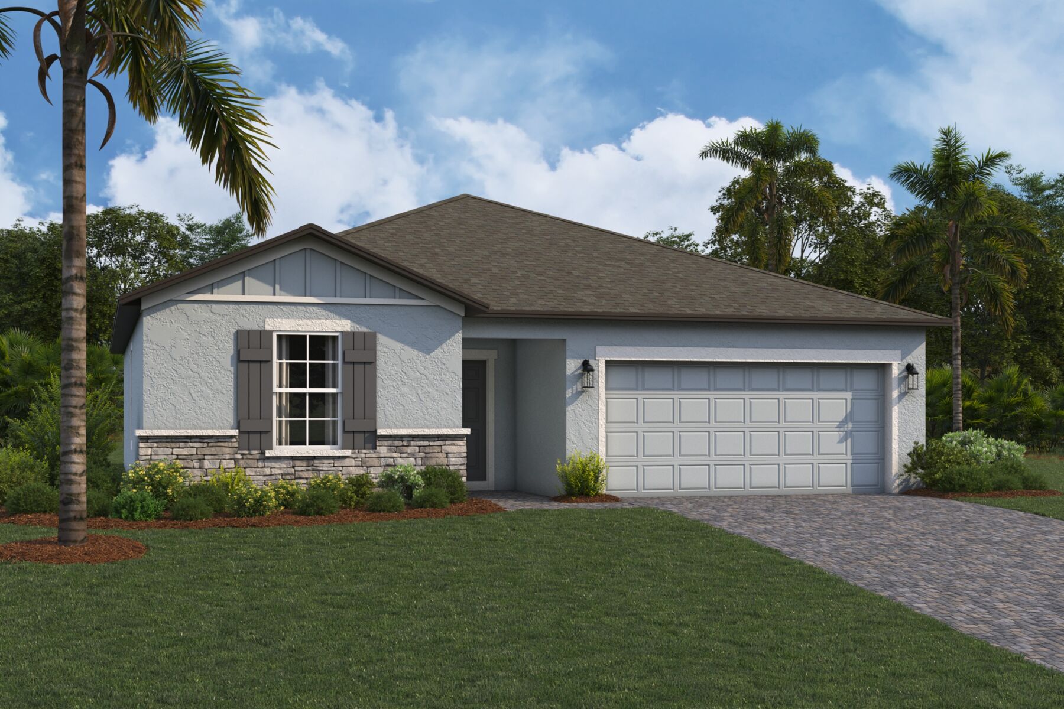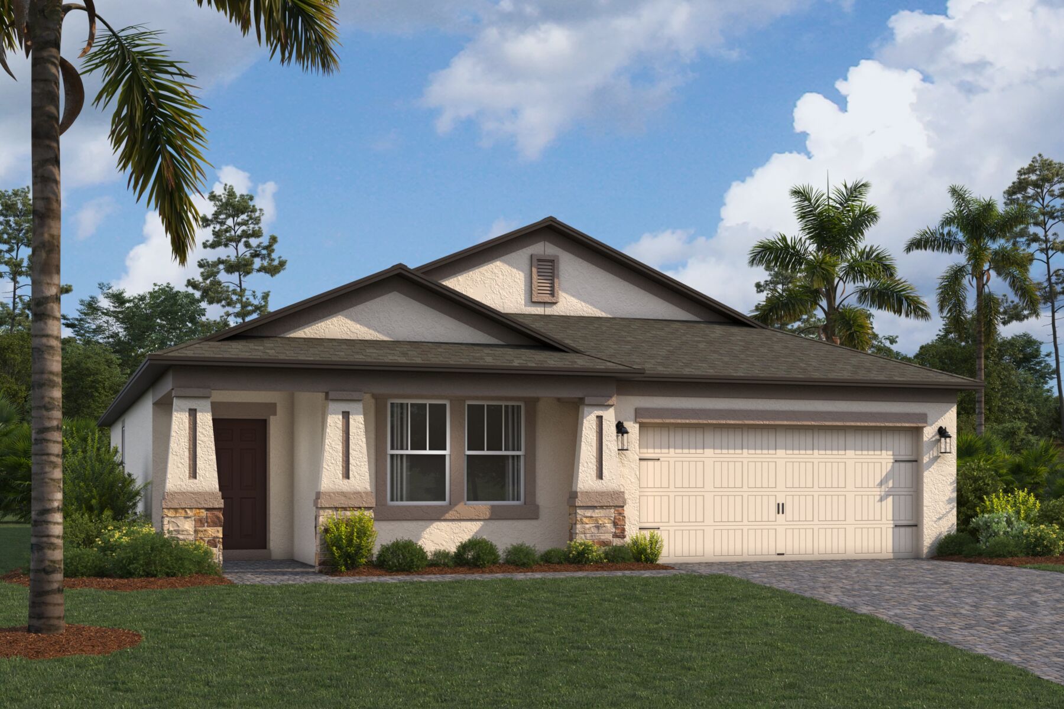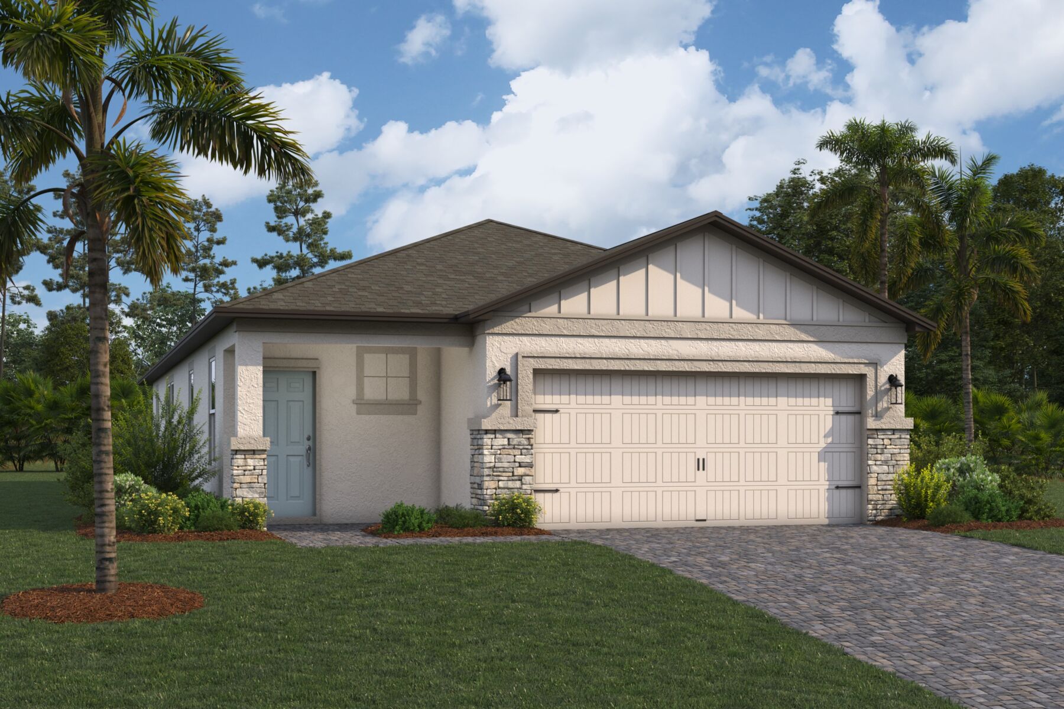







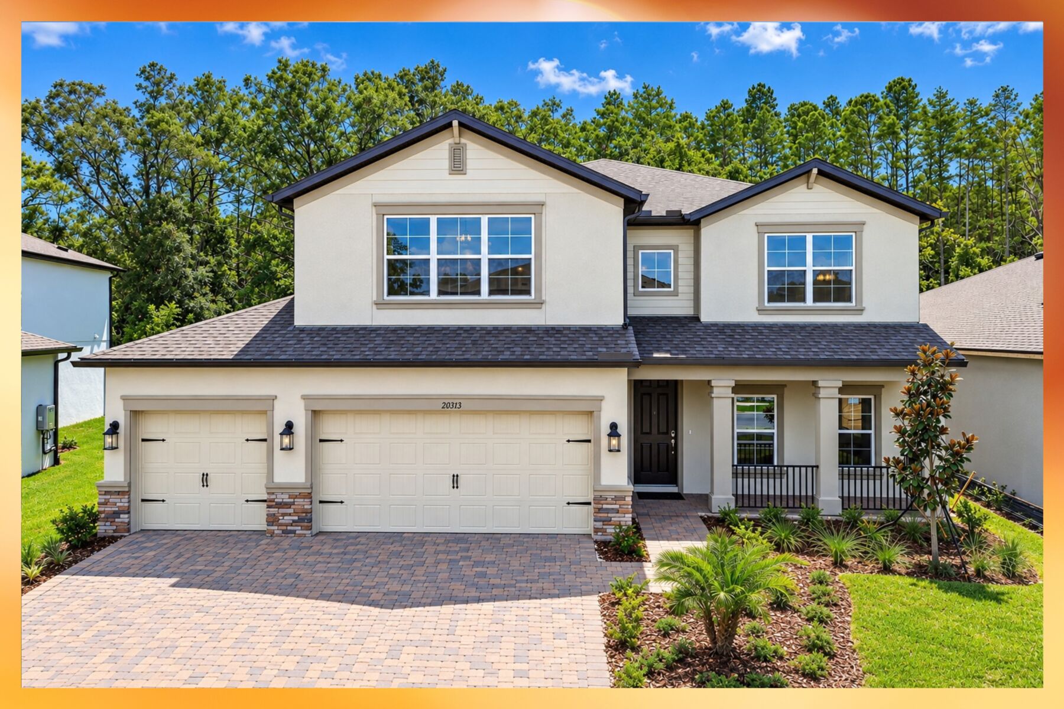
San Clemente Elevation D
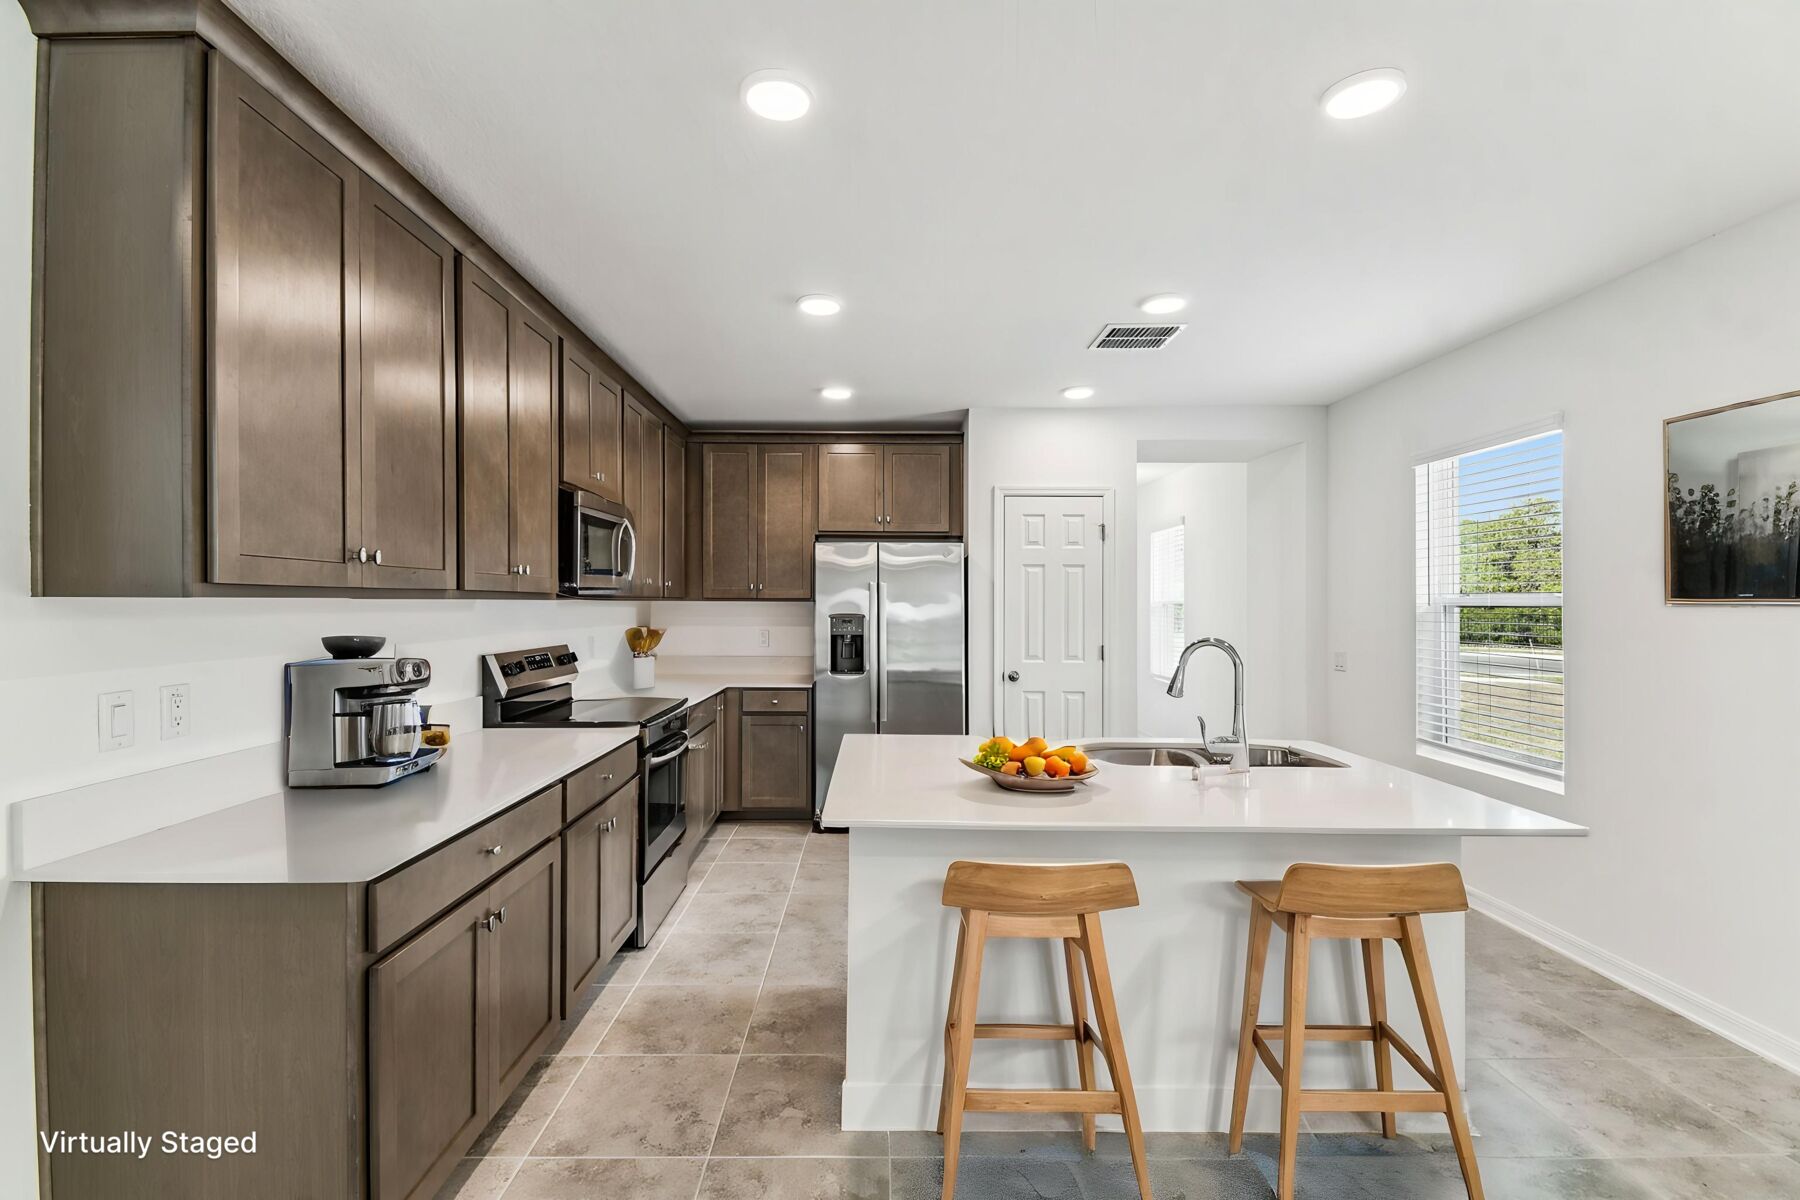
Kitchen - Virtually Staged
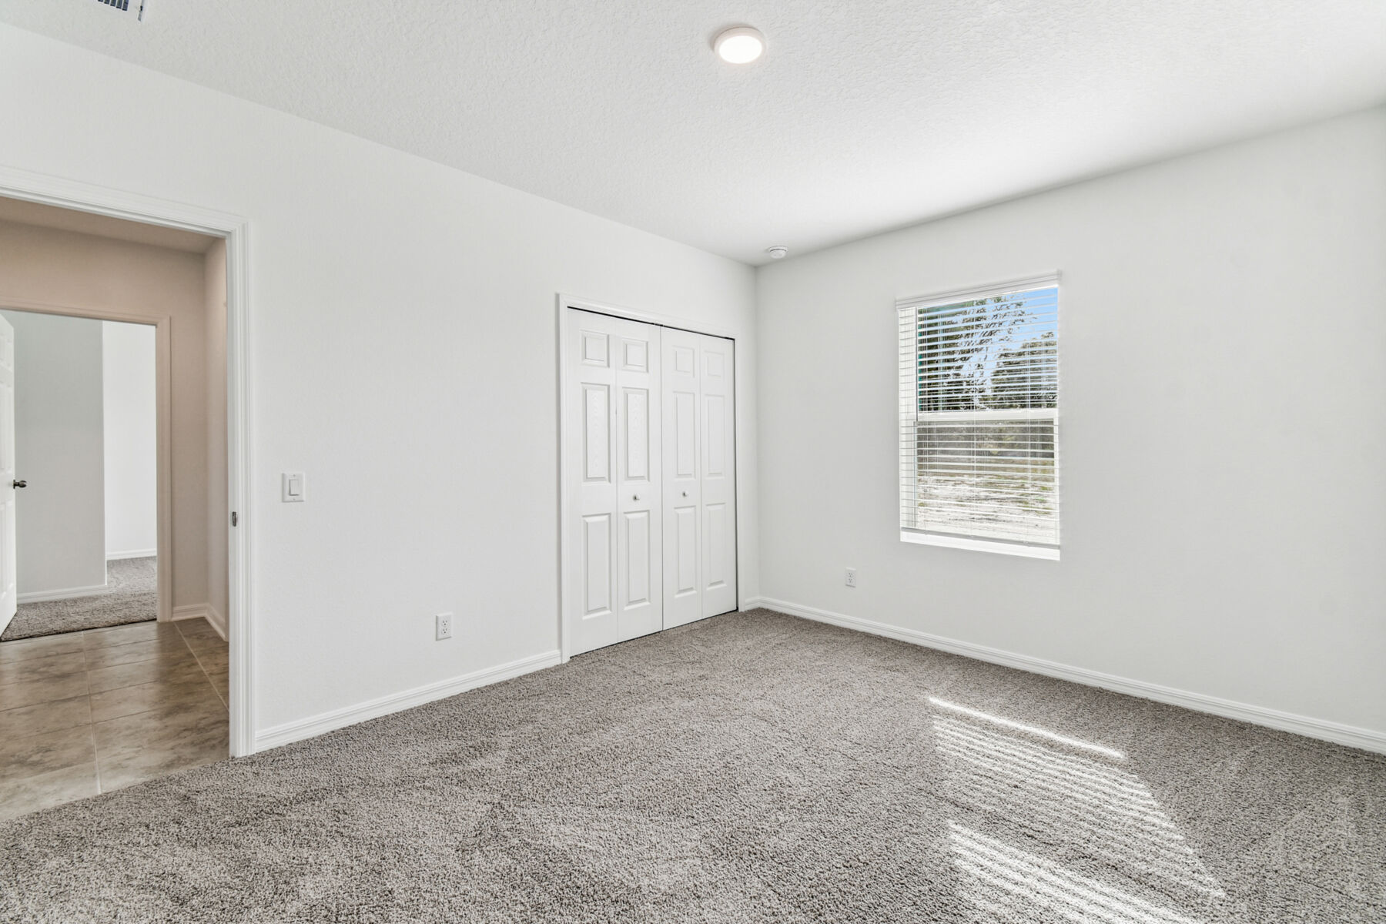
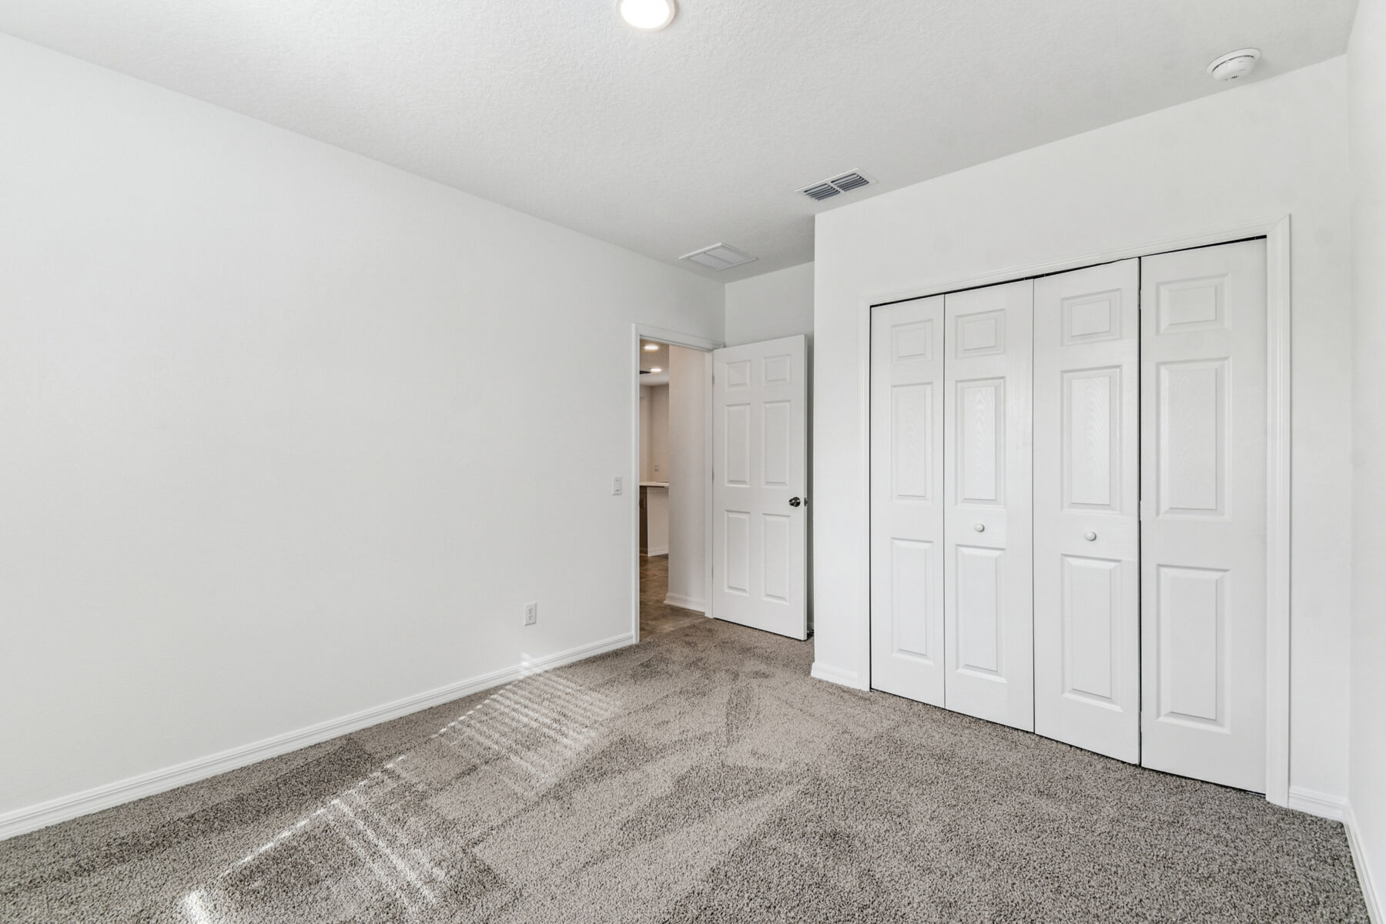
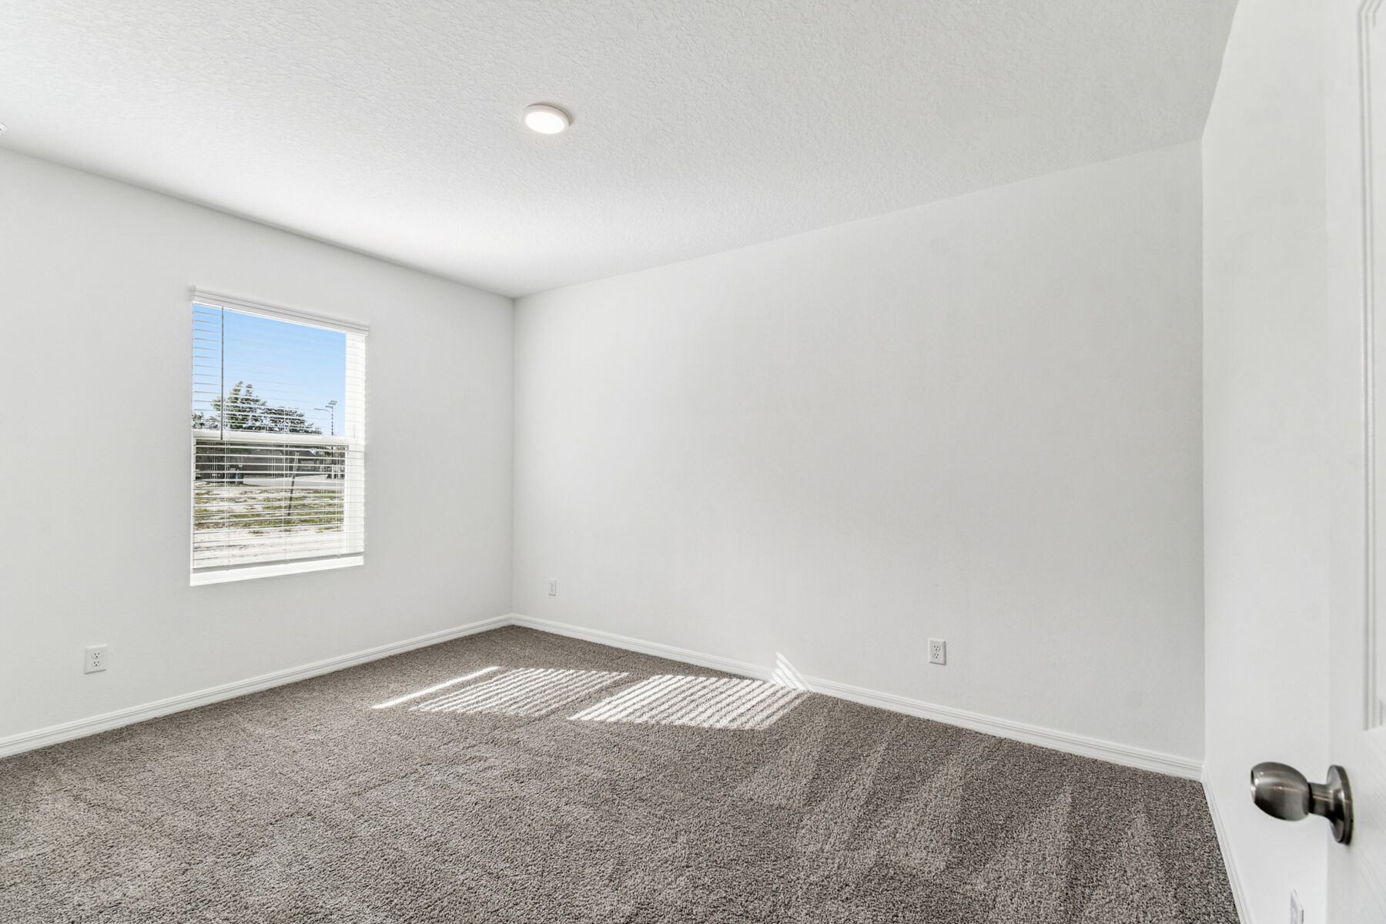
Interior
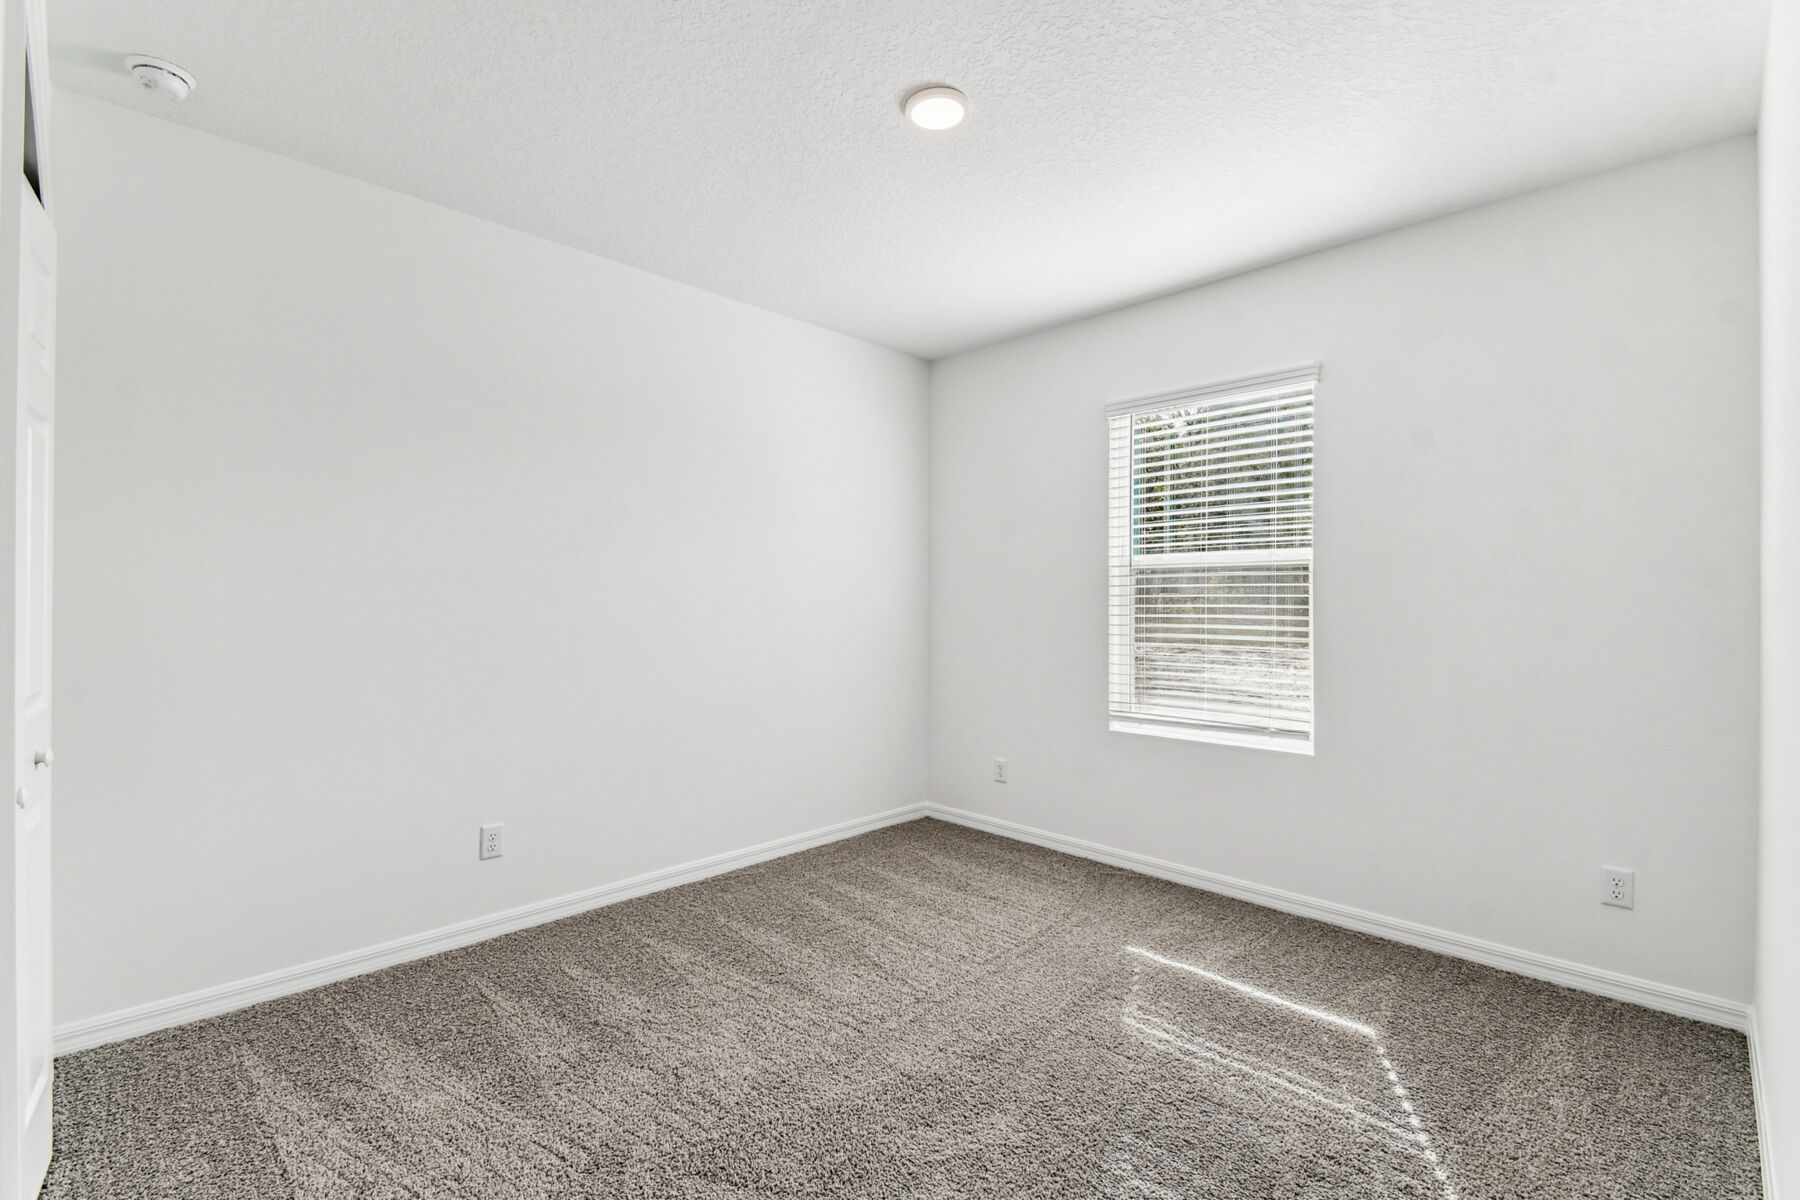
Interior
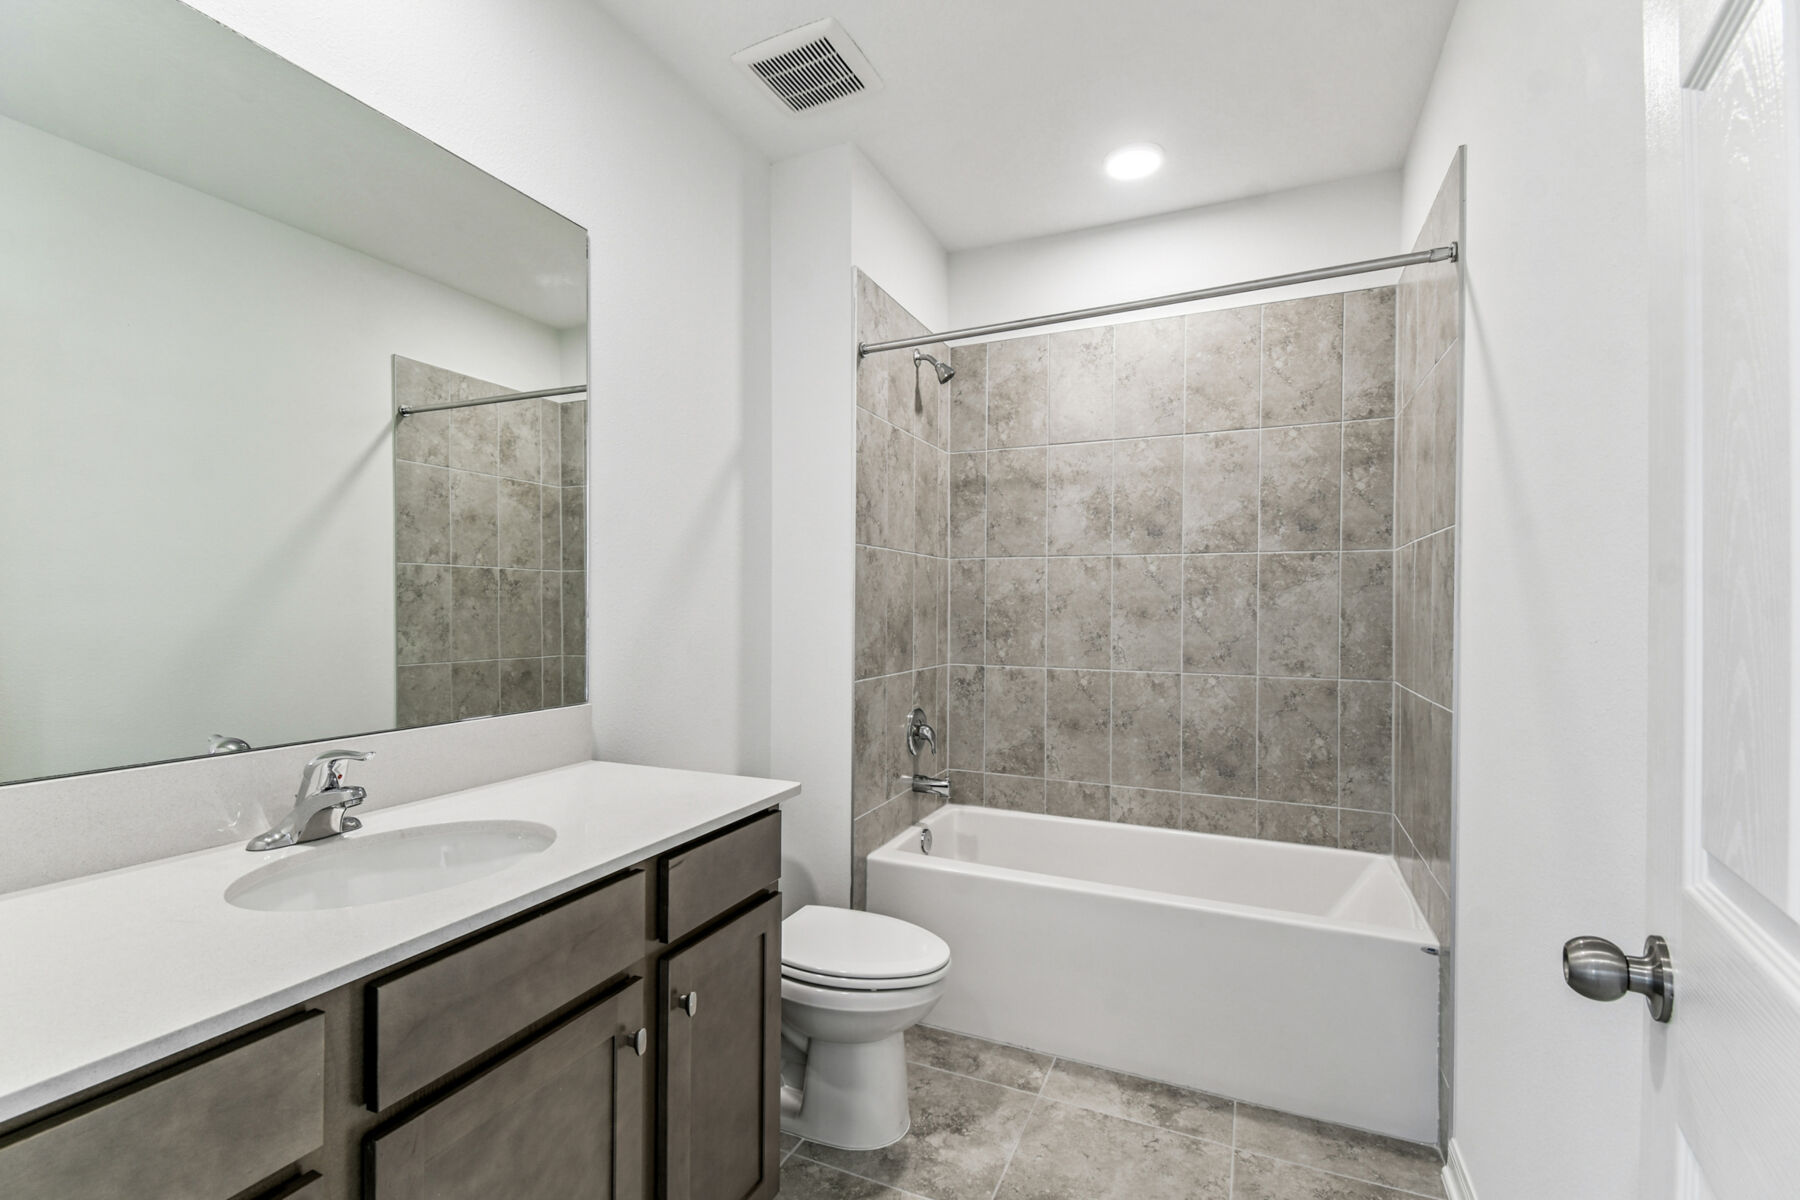
Bathroom
Meadow Oaks

13731 Brushleaf Court, Hudson, FL 34669

Ready date:
November 30, 2026
Price: $379,140 $324,140 ( ) Estimate Your Monthly Payment
Interactive Map
closed now
Meadow Oaks
12979 Castle Oaks Drive
Hudson, FL 34669
  • Mon: 12:00PM - 6:00PM
  • Tue: 10:00AM - 6:00PM
  • Wed: 10:00AM - 6:00PM
  • Thu: 10:00AM - 6:00PM
  • Fri: 10:00AM - 6:00PM
  • Sat: 10:00AM - 6:00PM
  • Sun: 12:00PM - 6:00PM

About 13731 Brushleaf Court

Get Directions
  • square feet 1,778
  • stories 1
  • bedrooms 3
  • full bathrooms 2
  • half bathrooms 0
  • garages 2 (Front Load)
City
Hudson, FL
Owner's Suite
First Floor
County
Pasco
Home Type
Single Family Home
School District
Pasco
Foundation Type
Slab
Home Plan
San Clemente
MLS Number
TB8547280
Homesite
51
Base Plan Width & Depth
30.00 x 75.00

3-Bedroom Home for Sale in Hudson, FL

Located at 13731 Brushleaf Court in Hudson, Florida, this new construction home offers 1,778 square feet of thoughtfully designed single-story living. Built from the popular San Clemente floorplan, this home features 3 bedrooms, 2 bathrooms, and a 2-car front-load garage, creating a comfortable layout that balances everyday convenience with inviting gathering spaces.

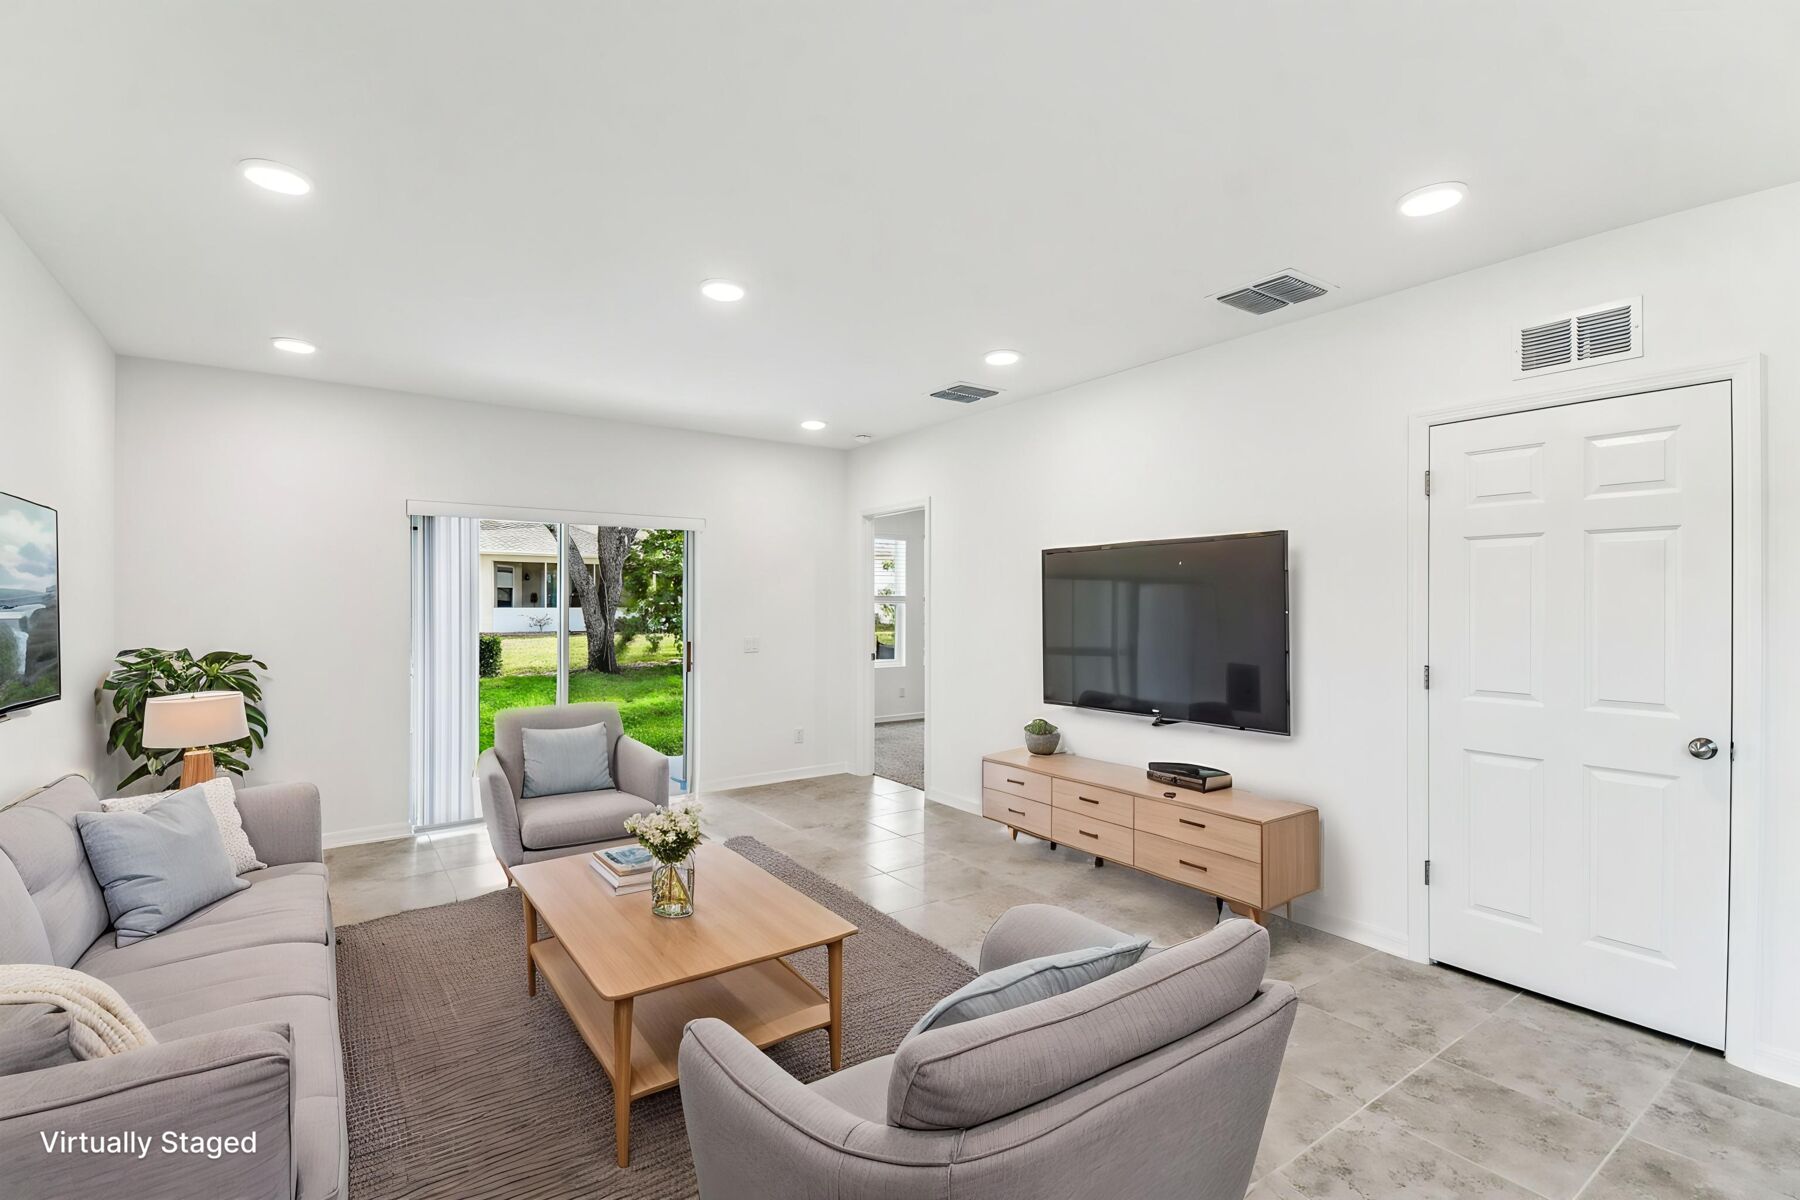
At the heart of the home, the open-concept design seamlessly connects the kitchen, dining area, and family room, creating a bright and welcoming environment for daily living and entertaining. The kitchen overlooks the main living spaces, making it easy to stay connected while preparing meals or hosting family and friends. Large windows and a rear lanai bring natural light into the home and enhance the indoor-outdoor lifestyle Florida homeowners love.

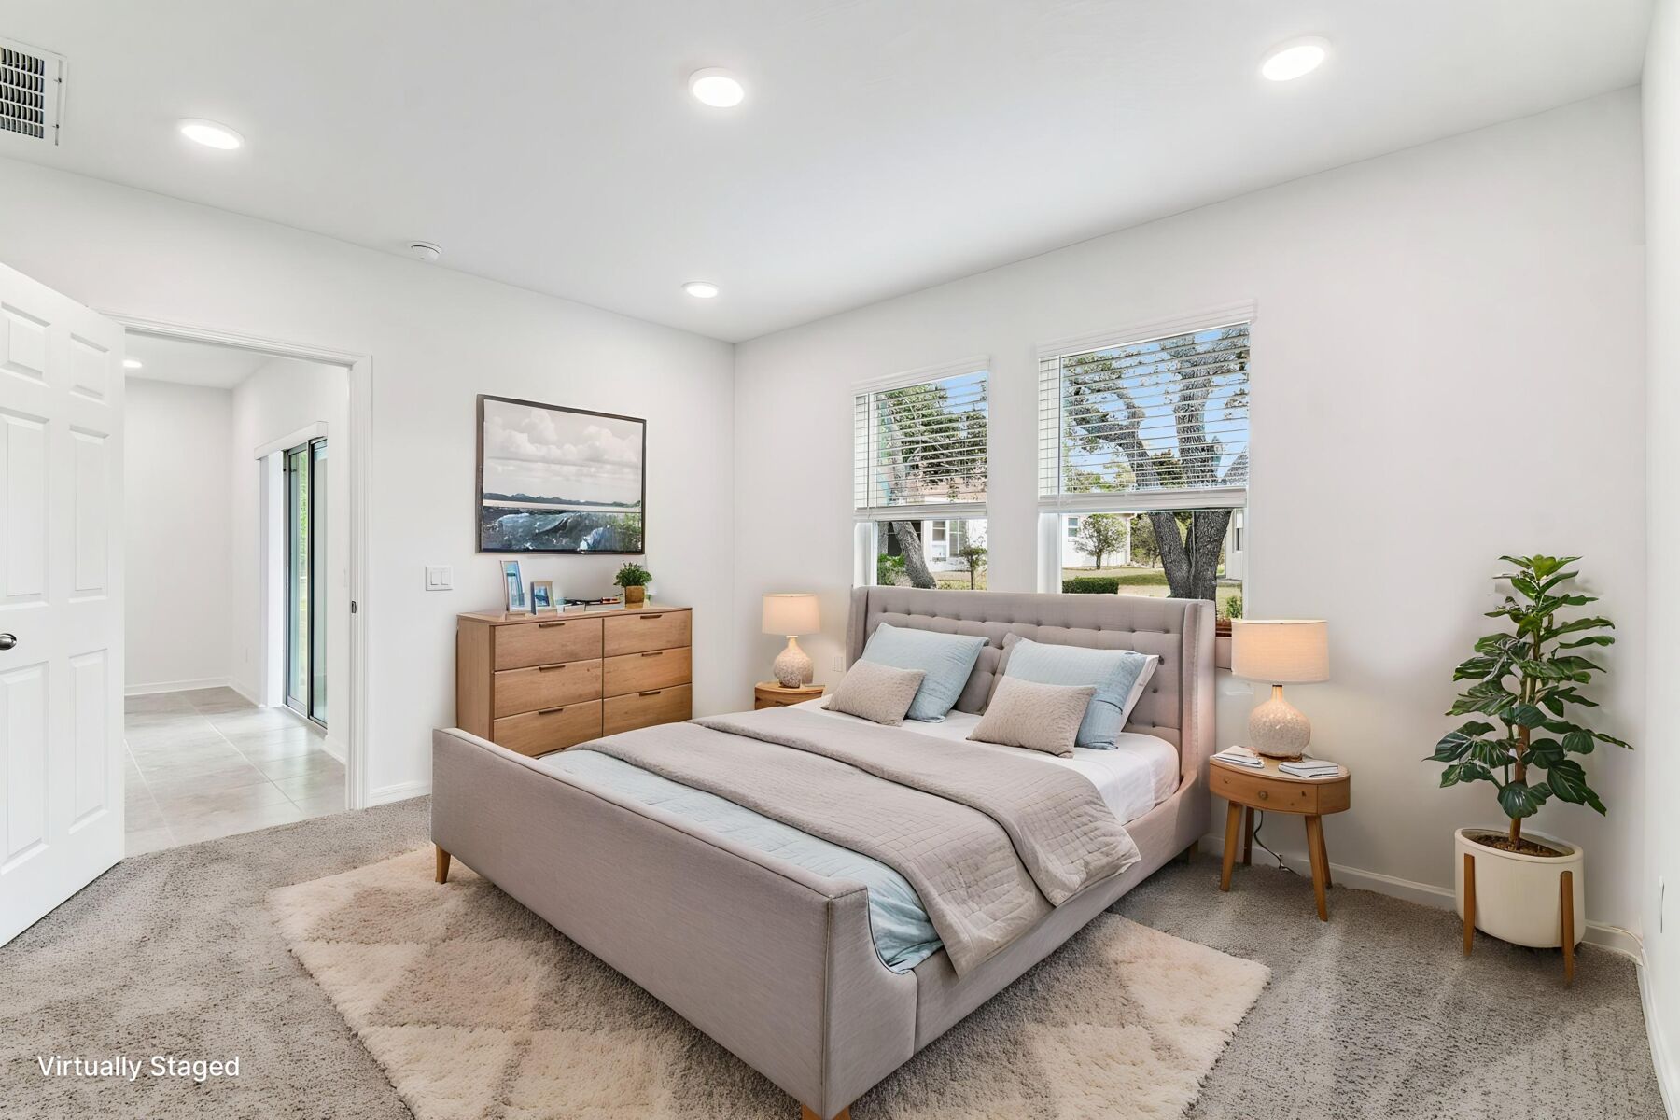
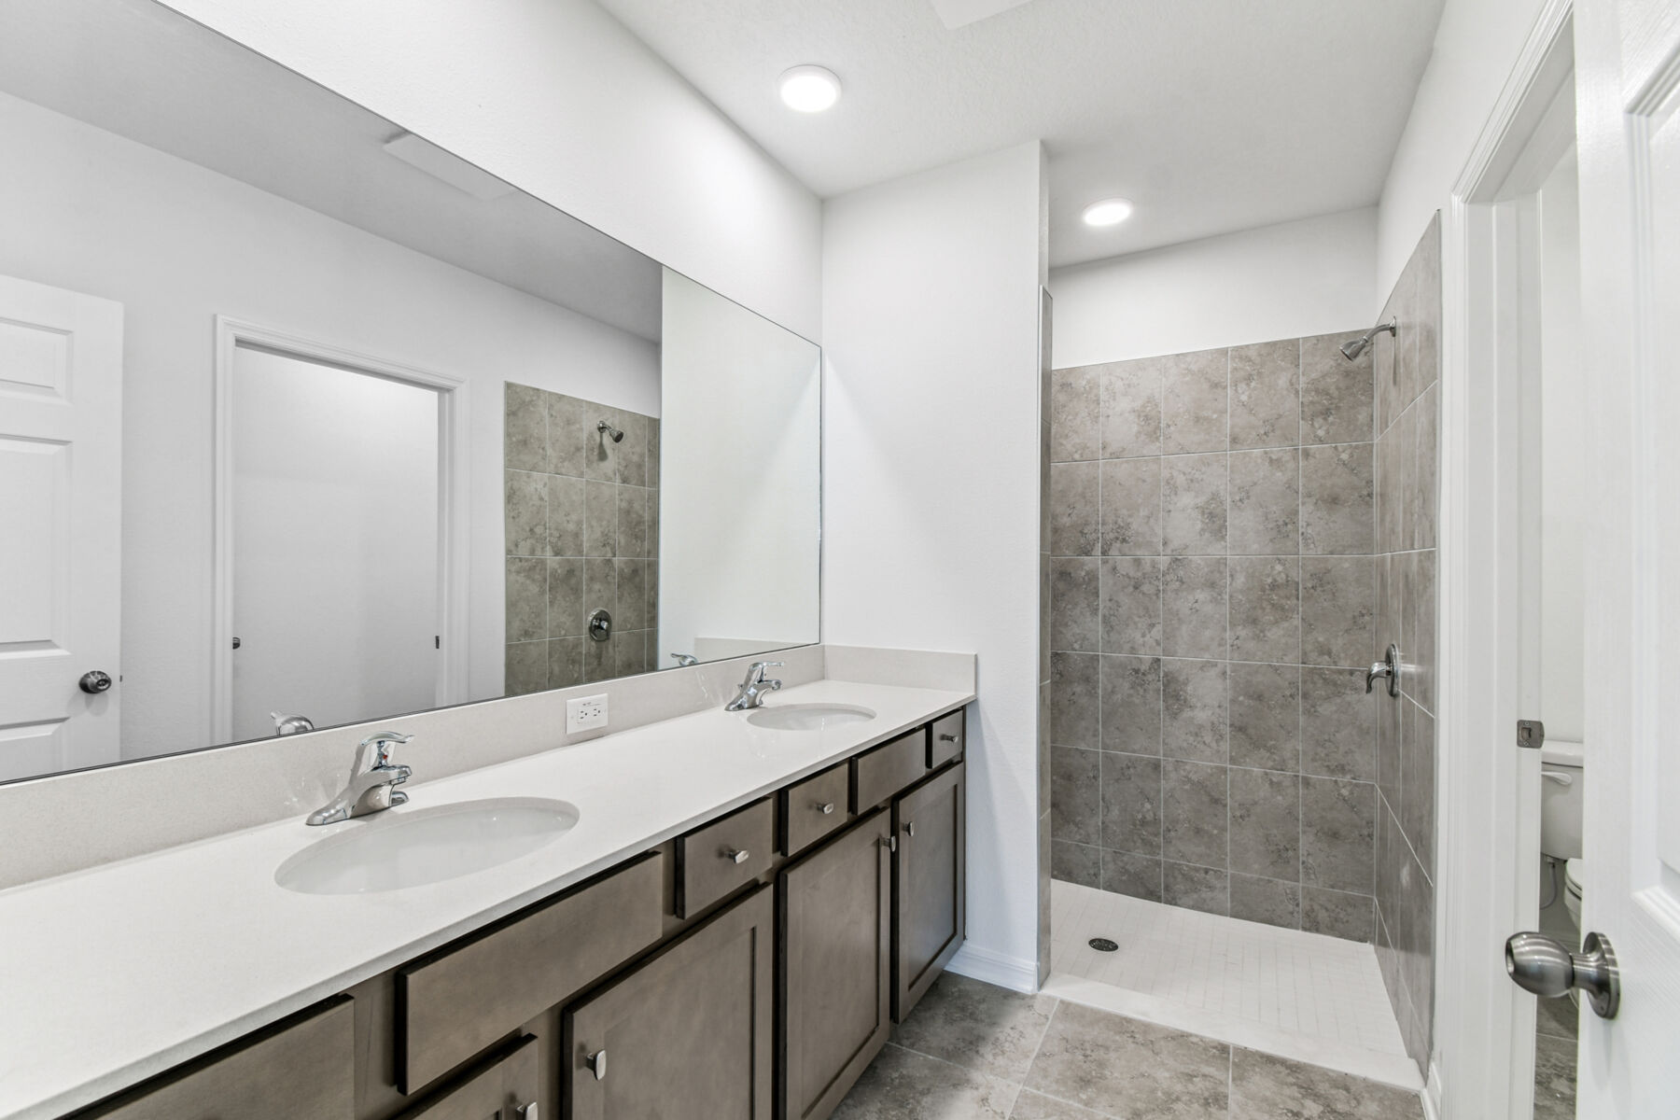
Privately situated at the back of the home, the owner's suite provides a relaxing retreat complete with a spacious walk-in closet and an en-suite bathroom. Two secondary bedrooms and a full bath are located toward the front of the home, offering flexibility for guests, family members, or a home office.

The covered lanai extends the living space outdoors, providing the perfect setting for morning coffee, evening relaxation, or casual gatherings throughout the year.

This home includes:

  • 1,778 square feet of single-story living space
  • 3 bedrooms and 2 bathrooms
  • Open-concept kitchen, dining area, and family room
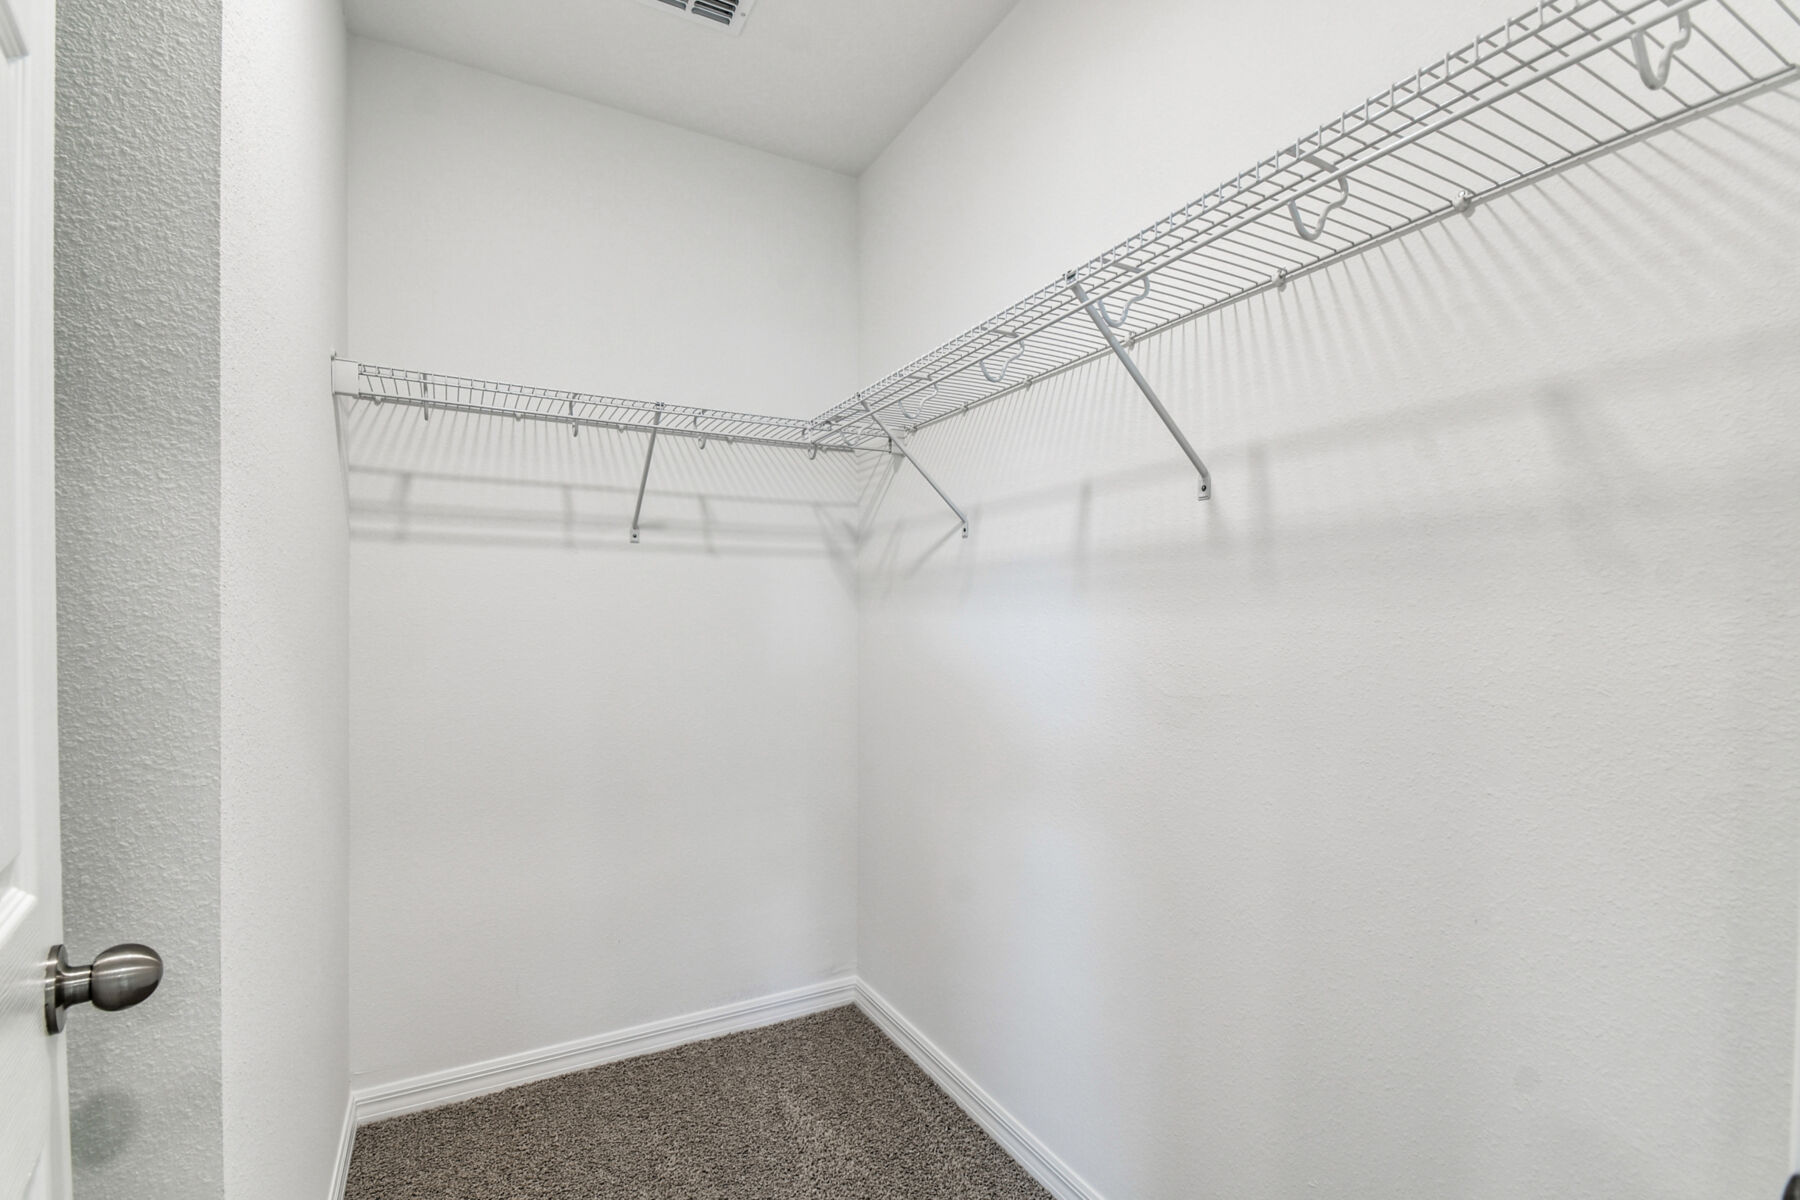
  • Owner's suite with walk-in closet and private bath
  • Covered lanai for outdoor enjoyment
  • 2-car garage

With an efficient layout, spacious gathering areas, and a seamless connection between indoor and outdoor living spaces, this quick move-in home delivers both comfort and functionality. Quality craftsmanship, practical design, and a desirable Hudson location make this new construction home an exceptional opportunity for buyers looking to move this year.

About the Community

Meadow Oaks in Hudson offers new single-family homes in a quiet coastal setting just west of the Suncoast Parkway, giving you easy access to Tampa and the natural springs of Crystal River and Weeki Wachee. The community blends small‑town charm with convenient connectivity. Homes feature open layouts, modern kitchens with large islands, and private owners' suites, with floorplans designed for comfortable, everyday living. Thoughtful finishes and smart home features add ease and functionality. Residents can enjoy a clubhouse with game spaces, a library, a fitness center, and a sparkling pool, creating inviting places to relax and stay active. Families are served by the Pasco County School District, including Moon Lake Elementary, Crews Lake Middle, and Hudson High. Meadow Oaks offers a relaxed, well‑connected lifestyle close to Florida’s Gulf Coast and outdoor adventures.
Learn more about this community »

Add the perfect finishing touch

Put your personal touch on these Quick Move-In Homes with some selections from our Design Studio.

Visit a Design Studio

Floorplan Options for Your New Home

The San Clemente accommodates a variety of household living arrangements with its highly desired flexibility and modern design. Explore the many possibilities in the popular San Clemente plan.

Show Floorplan

Ready to plan a visit? We can help

Send us your preferred time to stop by and a sales representative will take care of the rest

Privacy Policy

Thank You

Our sales representative will be in touch with you shortly to confirm appointment details

Create an account in 30 seconds

Save your favorite communities, homes, and searches to help you find the home of your dreams. All you need is a password.

Password must be at least 8 characters and contain at least 3 of these character types.