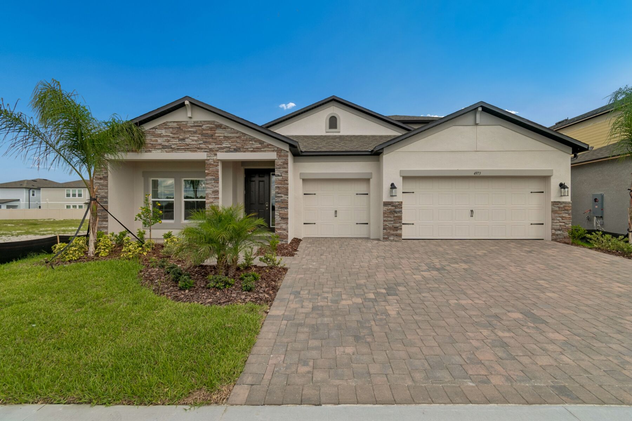
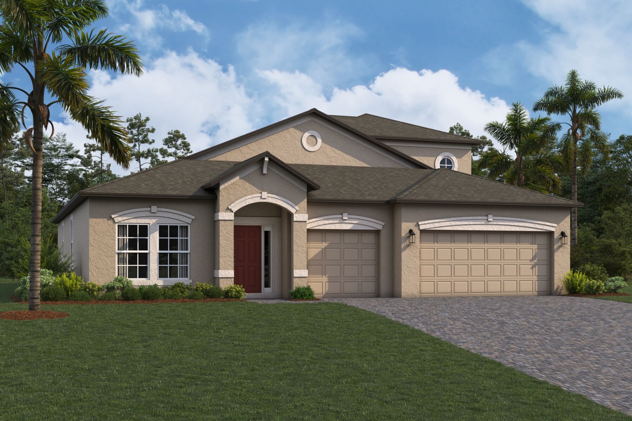
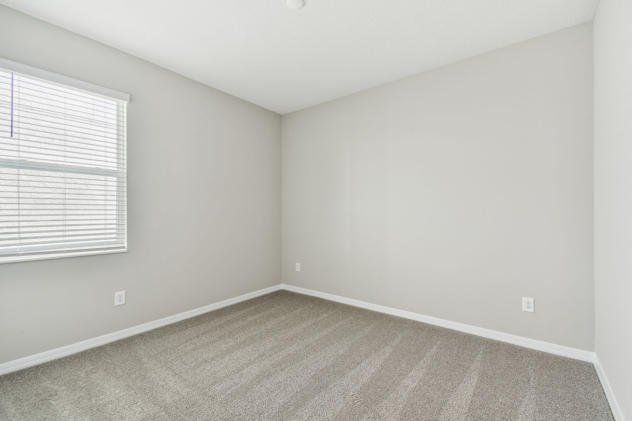
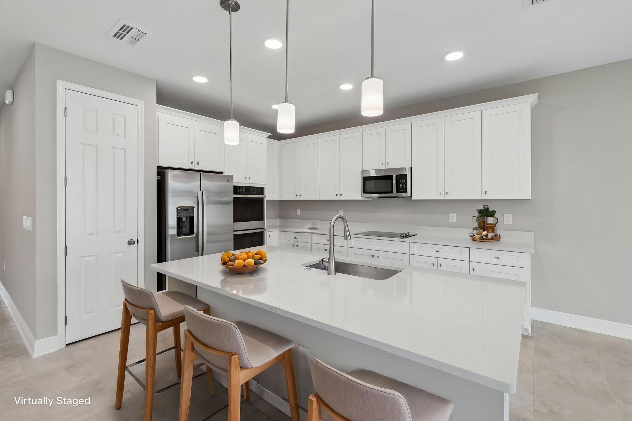
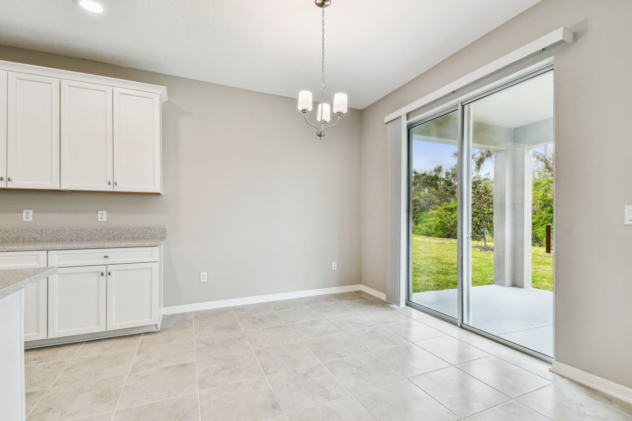
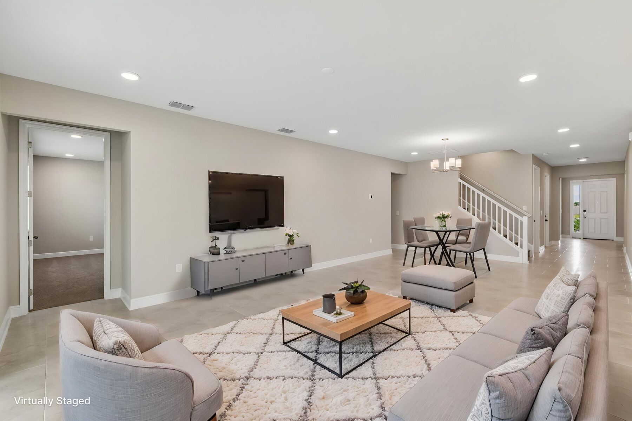
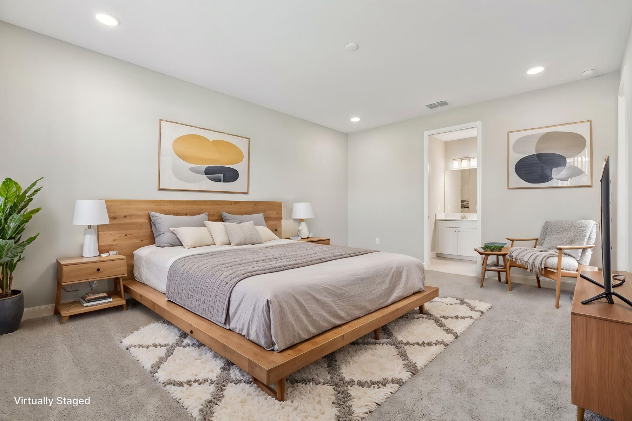
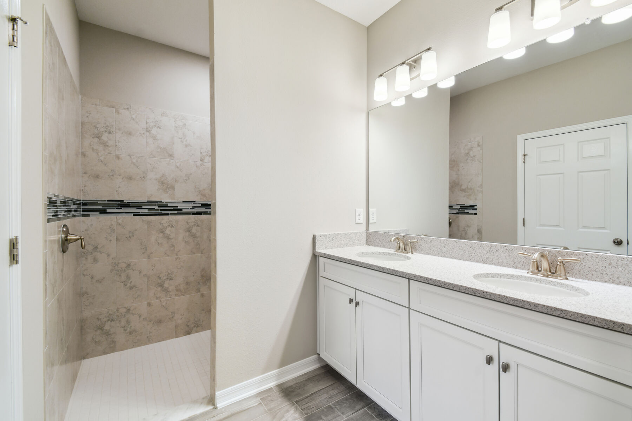
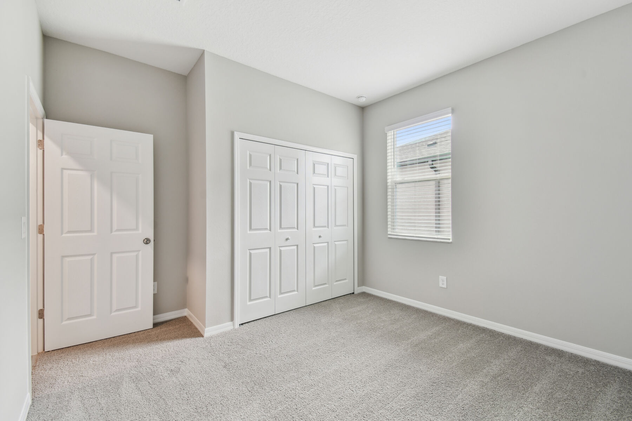
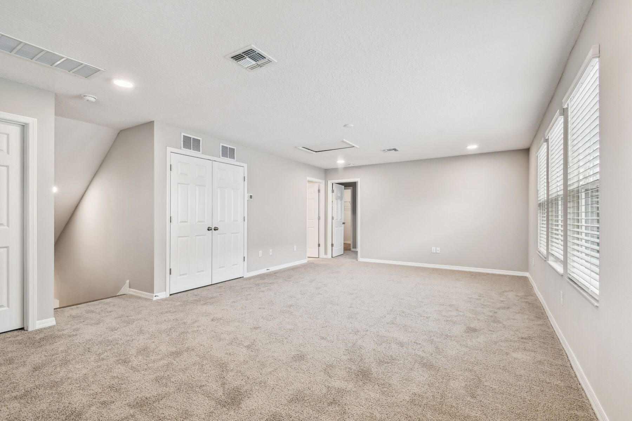
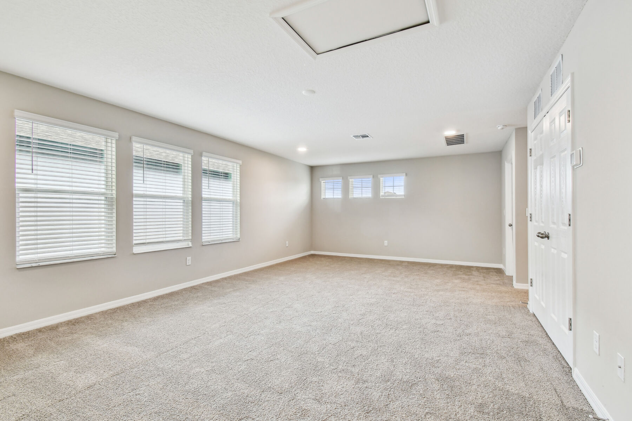
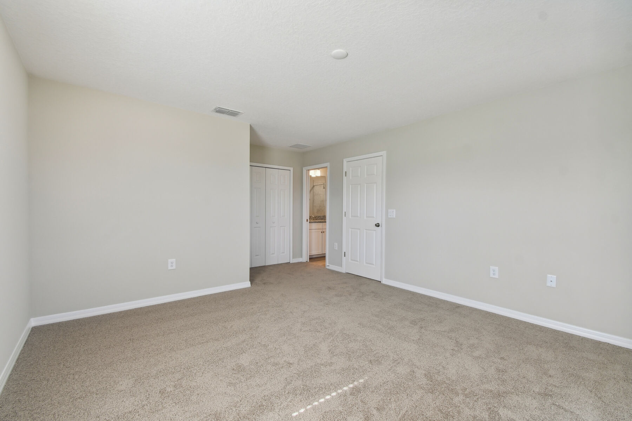
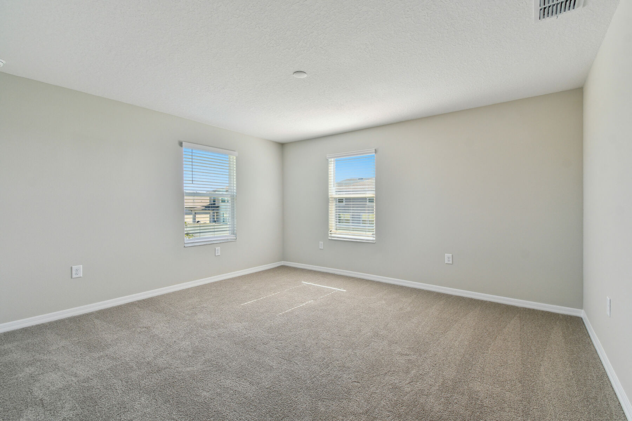








Barcello Bonus Elevation C
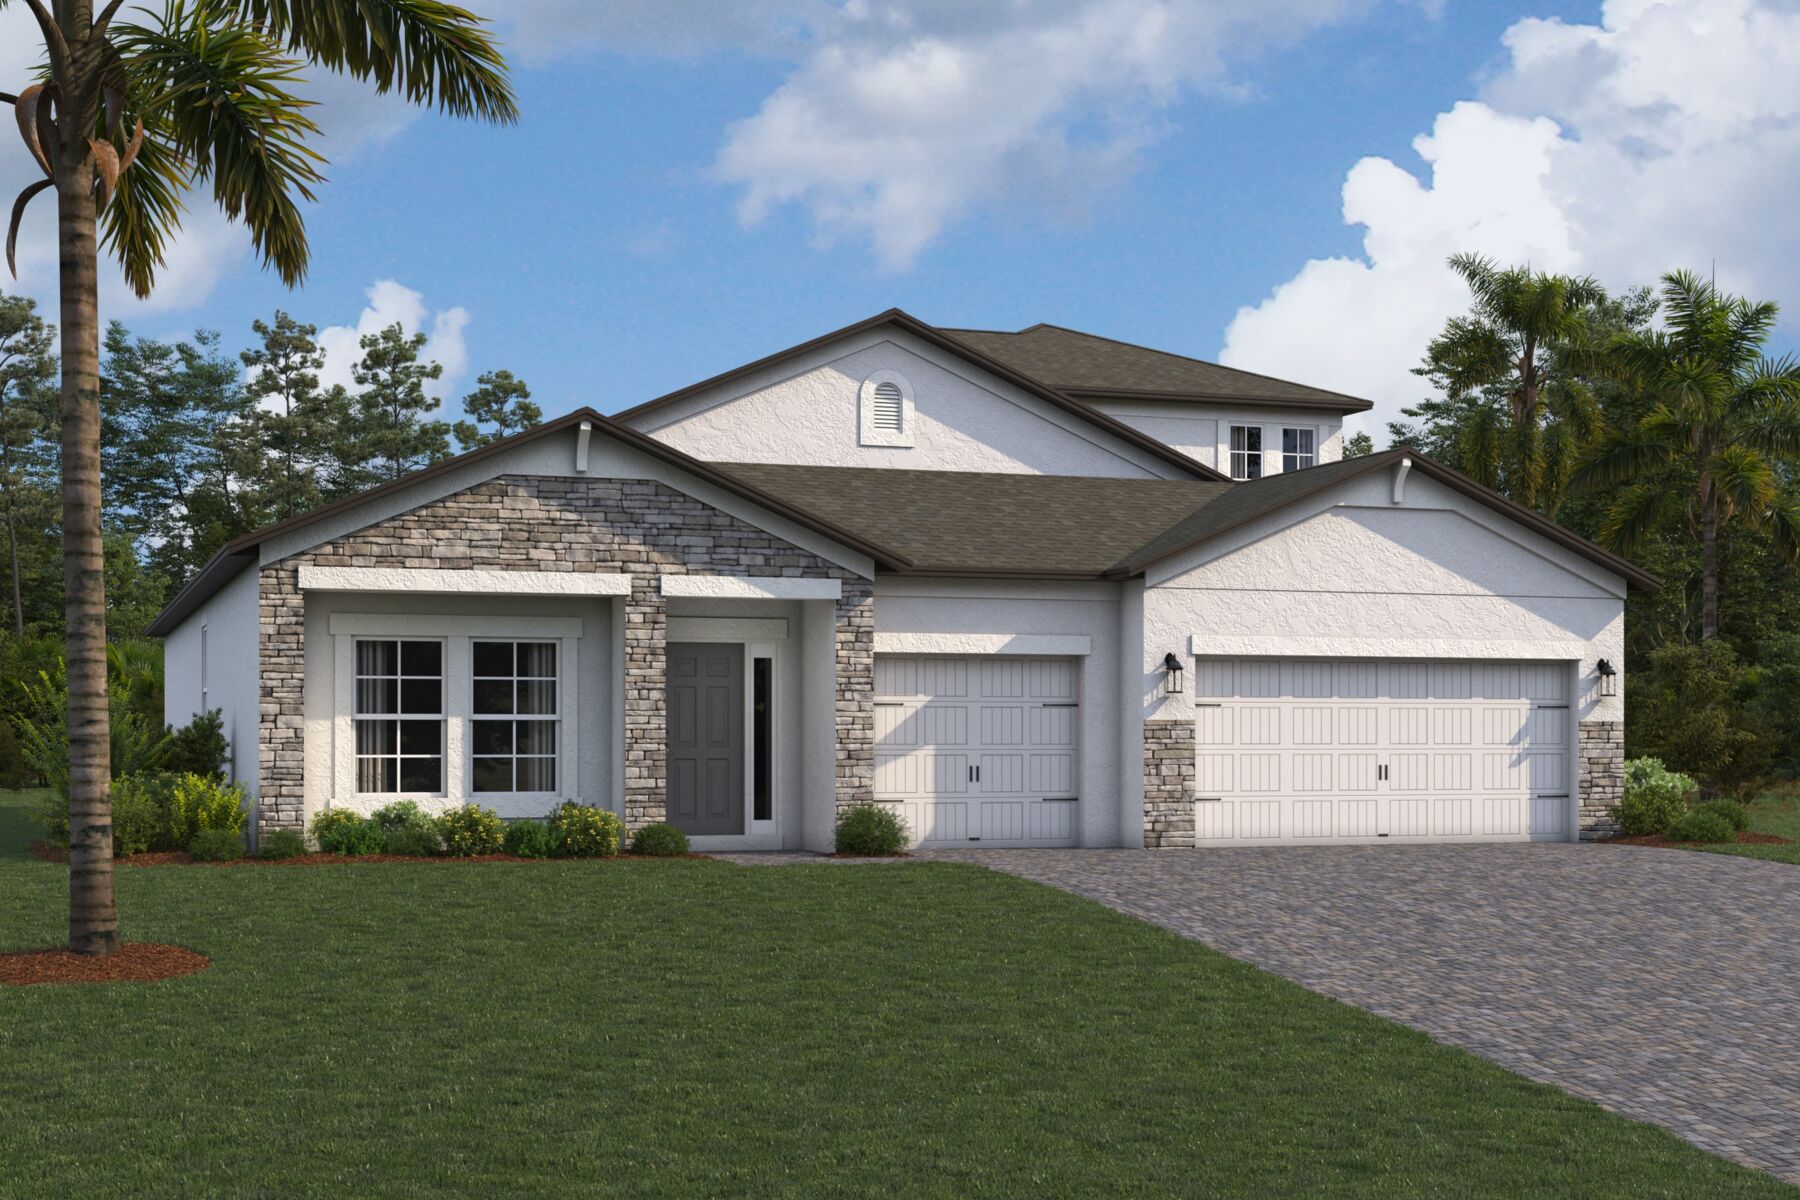
Barcello Bonus Elevation A
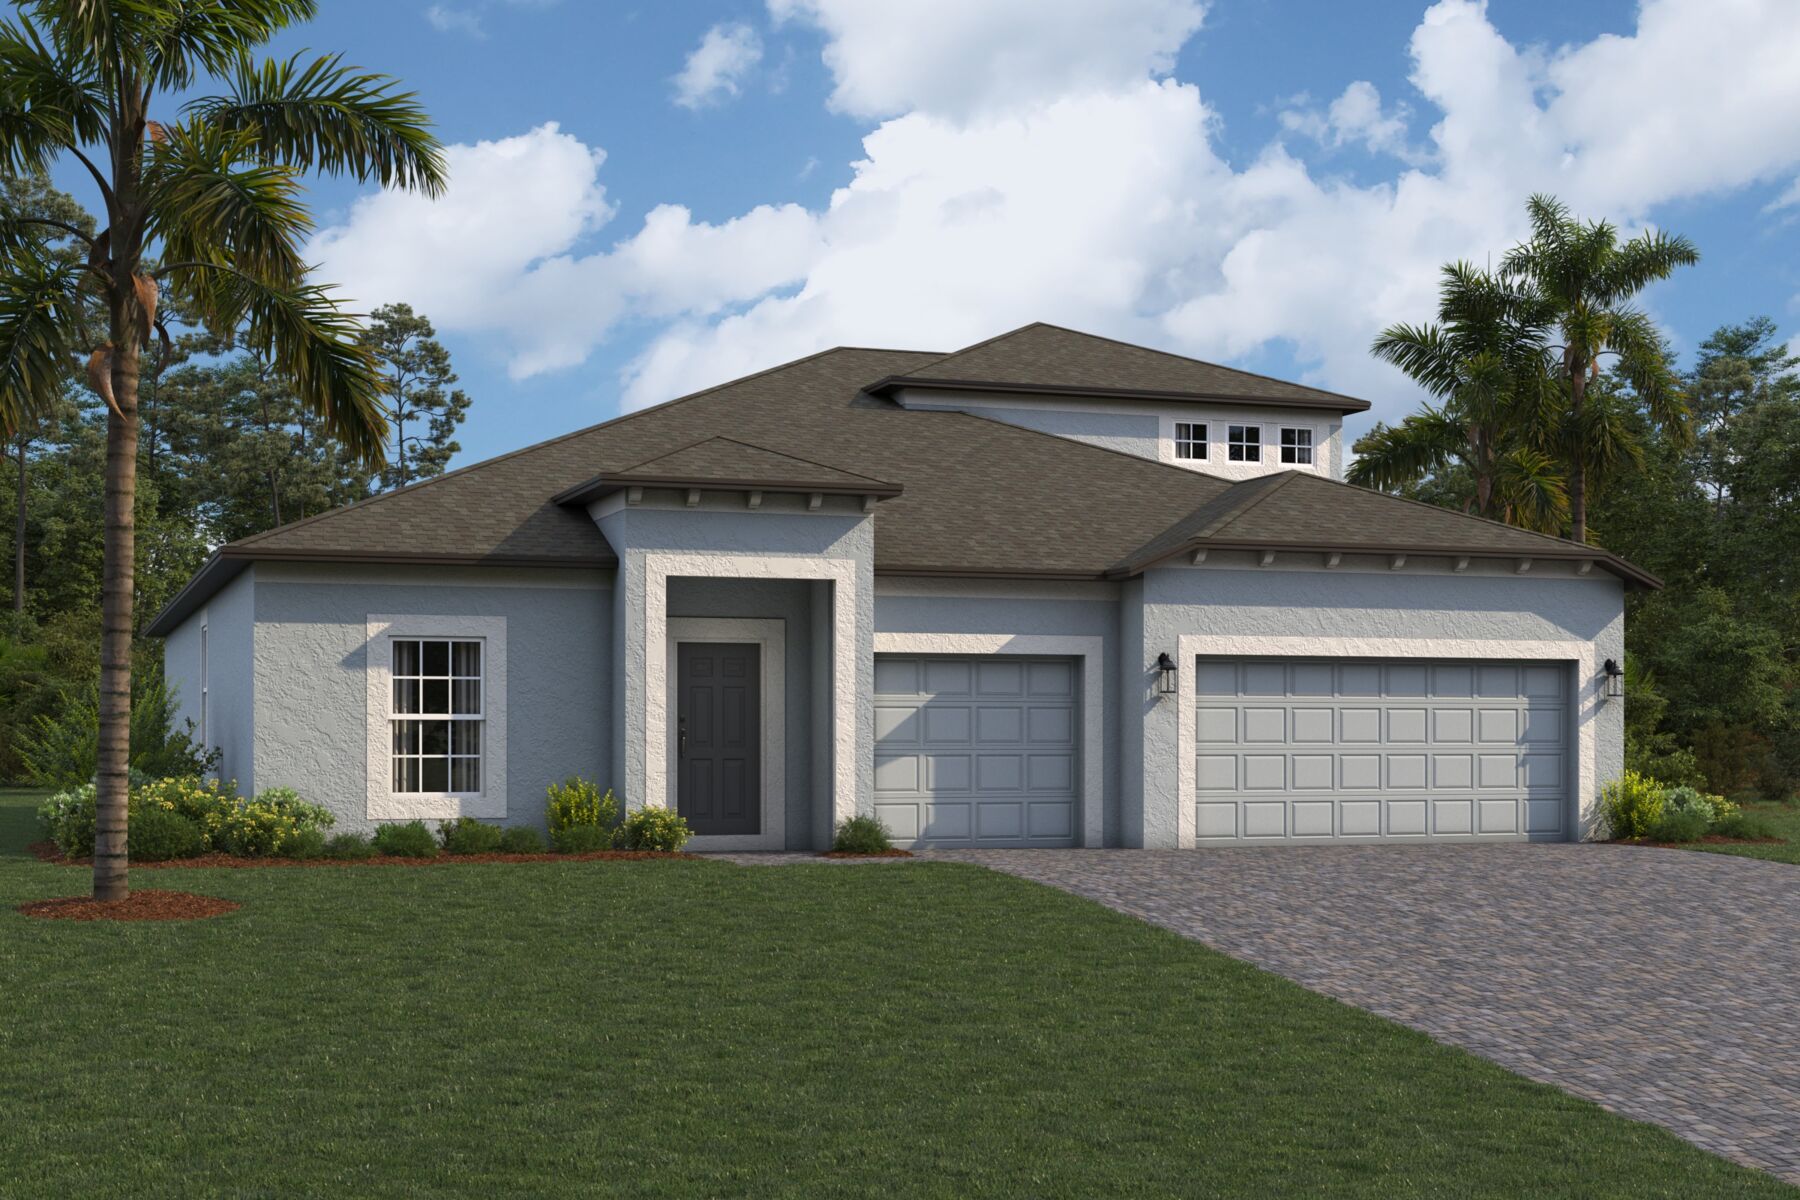
Barcello Bonus Elevation B
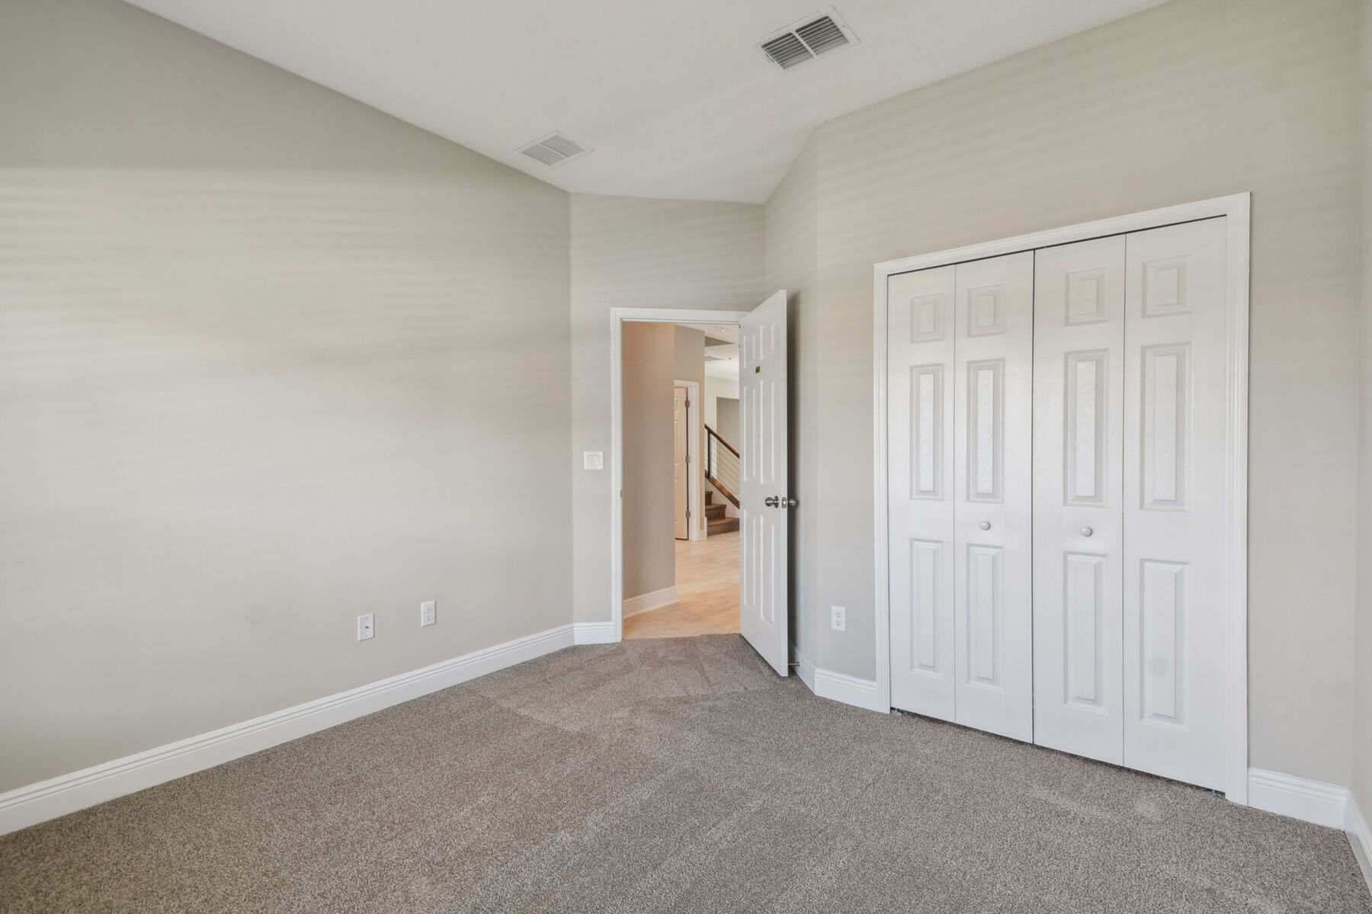
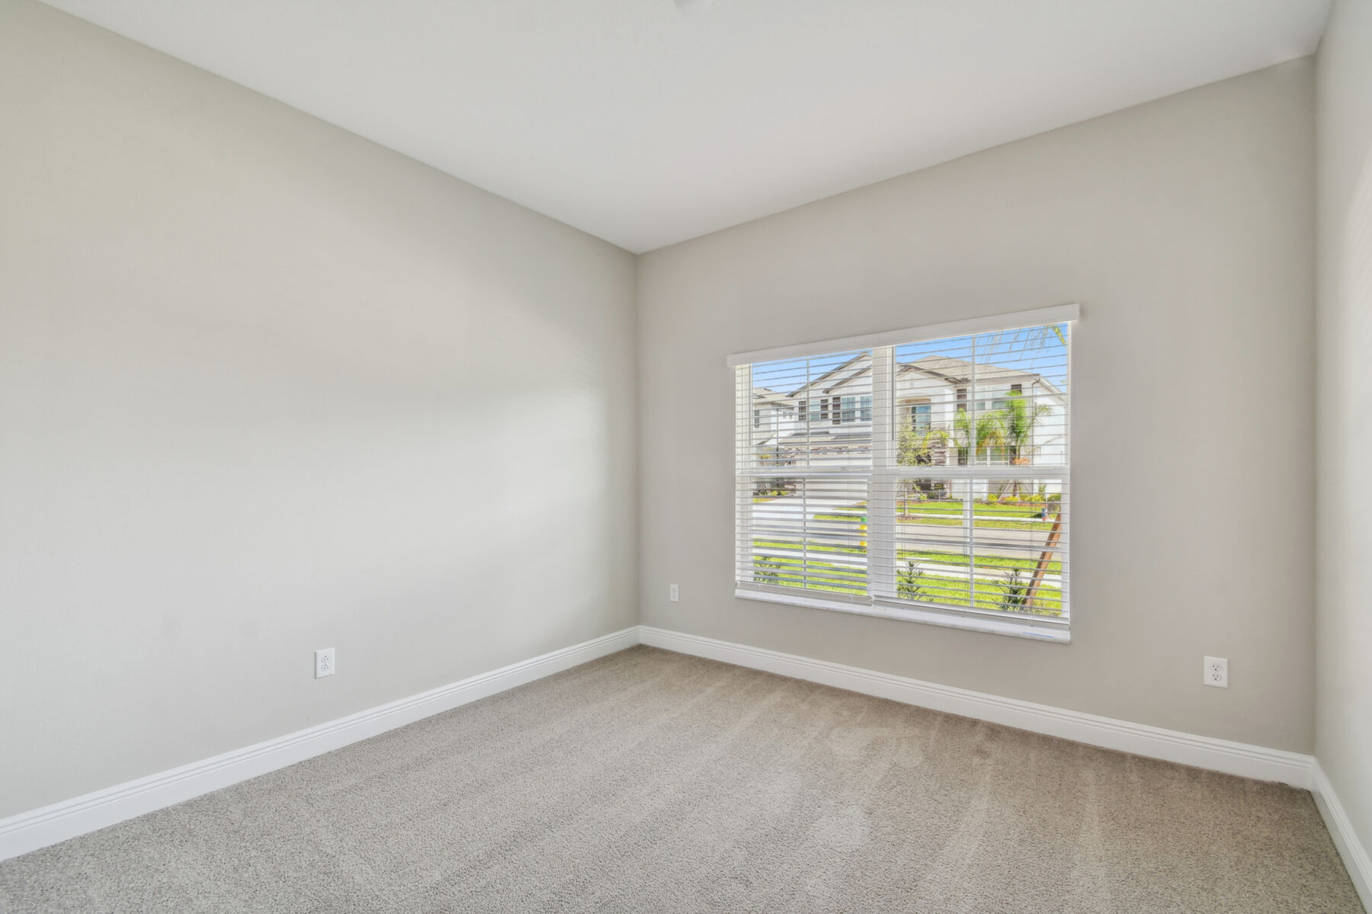
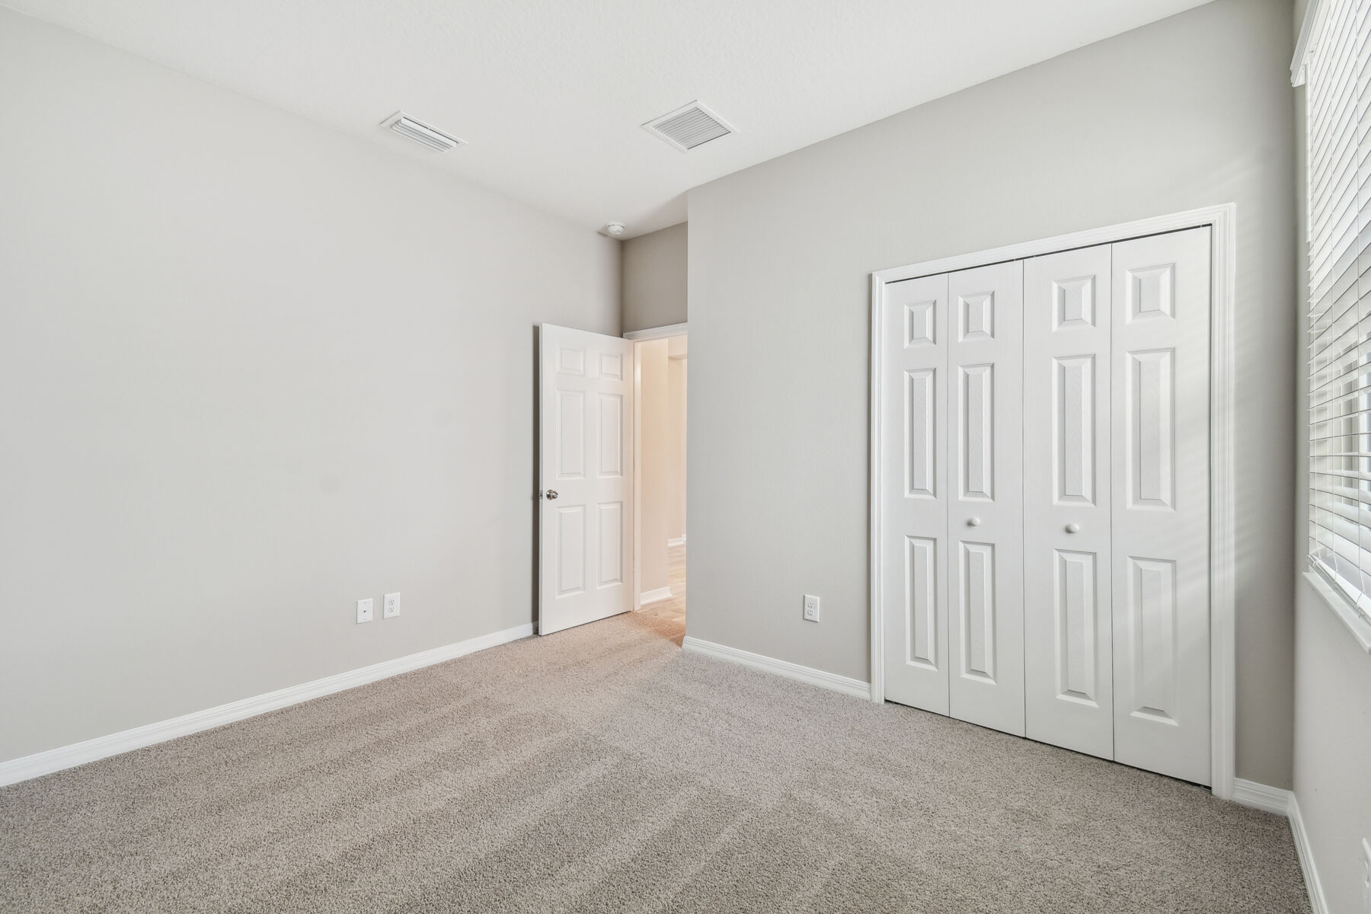
Interior
Interior
Hawthorne Ranch

Barcello Bonus

Starting at: $536,990 ( ) Estimate Your Monthly Payment
Interactive Map
open now
Hawthorne Ranch Sales Office
4814 Foxglove Circle
Lakeland, FL 33811
  • Mon: 12:00PM - 6:00PM
  • Tue: 10:00AM - 6:00PM
  • Wed: 10:00AM - 6:00PM
  • Thu: 10:00AM - 6:00PM
  • Fri: 10:00AM - 4:00PM
  • Sat: 10:00AM - 6:00PM
  • Sun: 12:00PM - 6:00PM

About The Barcello Bonus

  • square feet 3,155
  • stories 2
  • bedrooms 4 - 5
  • full bathrooms 3 - 4
  • half bathrooms 0
  • garages 3 (Front Load)
Owner's Suite
First Floor
Home Type
Single Family Home
Foundation Type
Slab
Width & Depth
50.00 x 60.00

Why You'll Love It

When choosing a new home, it’s important to find one that fits your lifestyle and meets your everyday needs. The Barcello Bonus delivers on both, offering a thoughtful design and versatile spaces that make it easy to feel right at home.
 
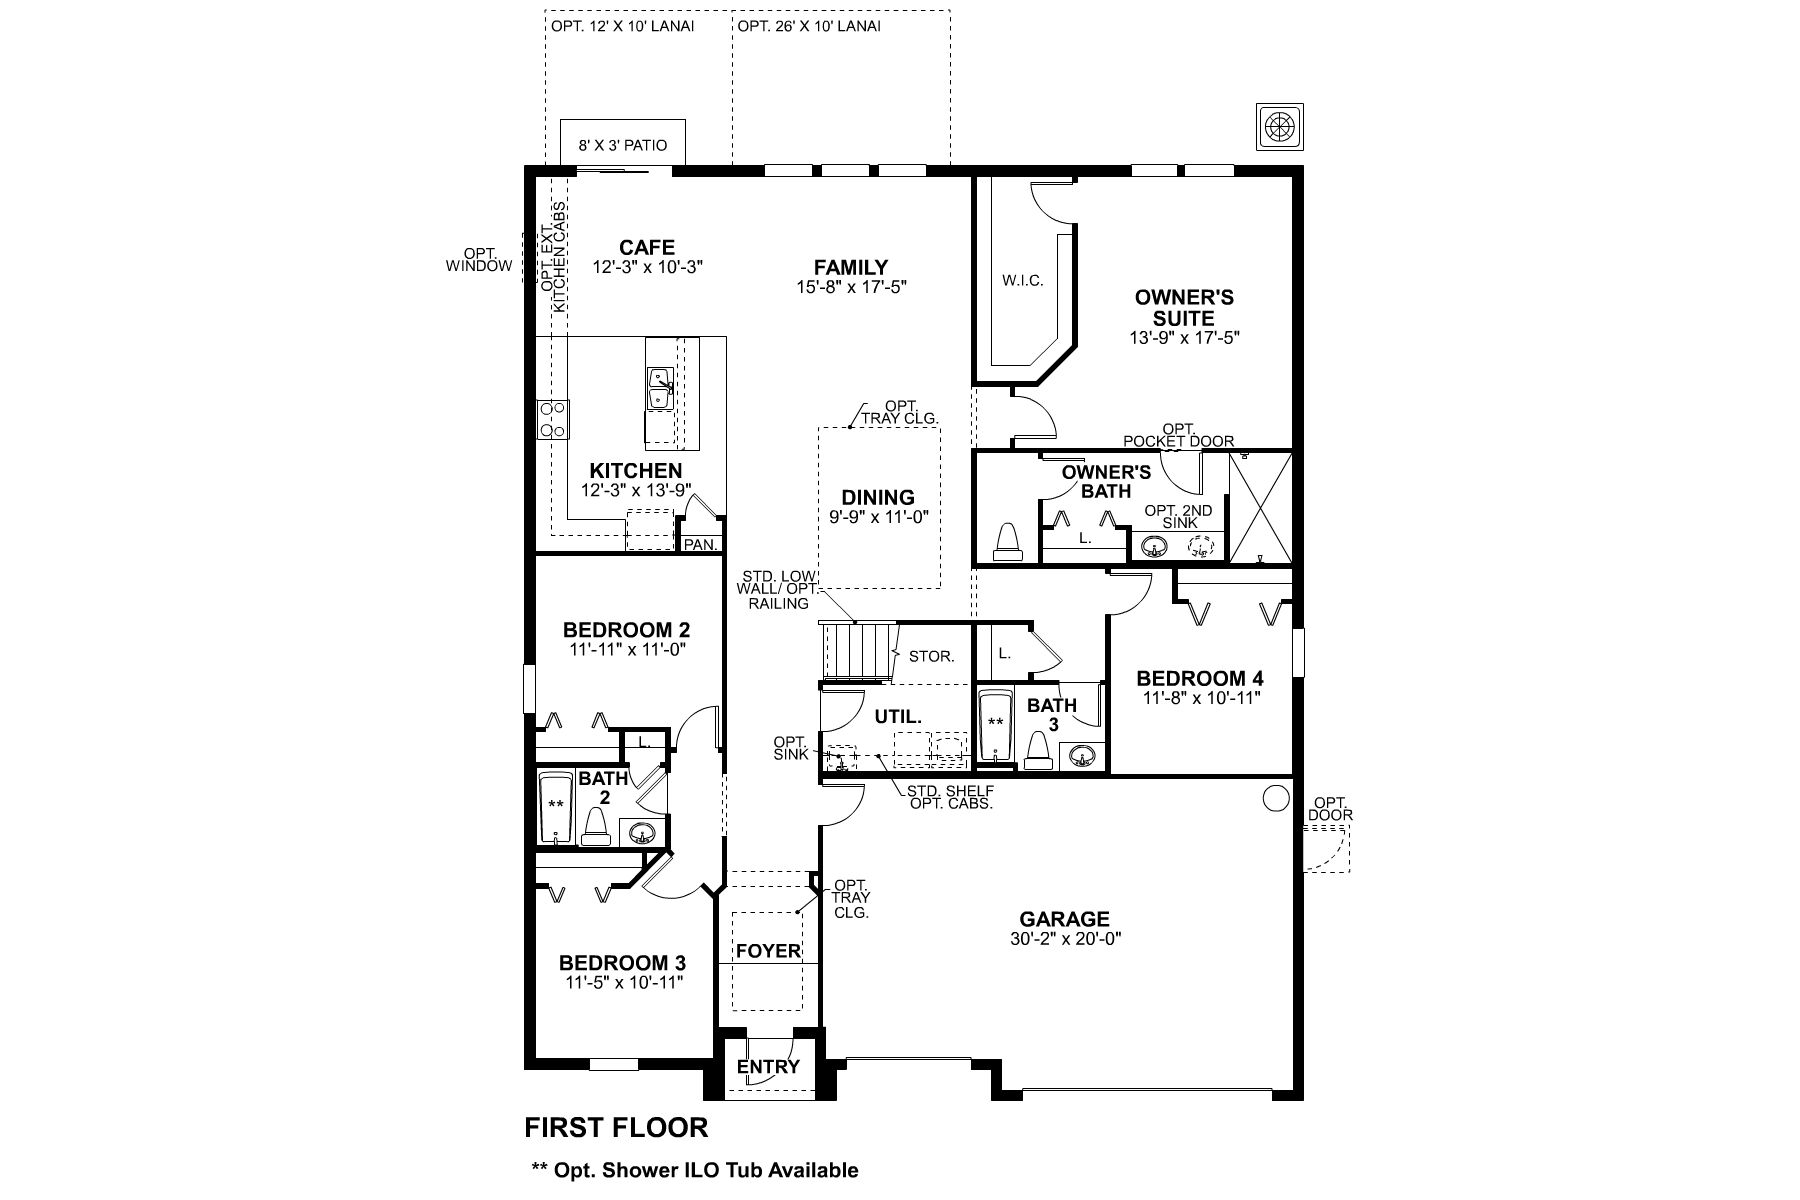
As you arrive, you’re welcomed by an impressive three-car garage—ideal for a busy household, extra storage, or even a dedicated hobby space. On the other side, a covered front entry leads you to the front door of the home.

Step inside to a welcoming foyer, where two secondary bedrooms are conveniently located nearby and share a full bath—perfect for family members or guests. As you continue into the home, the space opens into the main living area, perfect for entertaining guests, family dinners, or binging your new favorite show.

The kitchen sits to the side with wraparound granite countertops and a large island. A cafe towards the back makes breakfast more enjoyable with a scenic view through sliding glass doors that lead out to the patio.

Adjacent to the kitchen is the dining room, making traveling back and forth to the kitchen simple and easy. When you're ready to stretch out and relax, head over to the spacious family room just a few steps away.

Just beyond the living spaces, you’ll find an additional bedroom, ideal for overnight guests or a private home office. Nearby, the owner’s suite provides a peaceful retreat, complete with a spacious walk-in closet. The en-suite bathroom includes a walk-in shower, an enclosed toilet area, and ample closet space for linens and everyday needs.

There's a reason this home is called a bonus: you get some extra bonus space on the second floor! You will have plenty of space to convert this into whatever your heart desires—whether it is a play room, a man cave to watch all of the games in, or even a relaxation room to come to after a stressful day and just unwind.

The Barcello Bonus is calling your name. Contact us to schedule a tour today!


Barcello Bonus Smart Series

Floorplan Options for Your New Home

The Barcello Bonus accommodates a variety of household living arrangements with its highly desired flexibility and modern design. Explore the many possibilities in the popular Barcello Bonus plan.

Show Floorplan

Your home personalized to your tastes

This plan offers numerous opportunities to tailor your home to your specific tastes. Check out some of these options below, and explore further in our online Design Studio.

Visit a Design Studio

The home plan that's right for you

The following plans can be personalized for you and built in this community.

Plan Barcello Bonus - C

School District Polk

Estimated Move in Date Ready Now

Bed 5

Bath 4

Garage 3

Sq Ft 3,155

Homesite 341

Ready to plan a visit? We can help

Send us your preferred time to stop by and a sales representative will take care of the rest

Privacy Policy

Thank You

Our sales representative will be in touch with you shortly to confirm appointment details

Create an account in 30 seconds

Save your favorite communities, homes, and searches to help you find the home of your dreams. All you need is a password.

Password must be at least 8 characters and contain at least 3 of these character types.