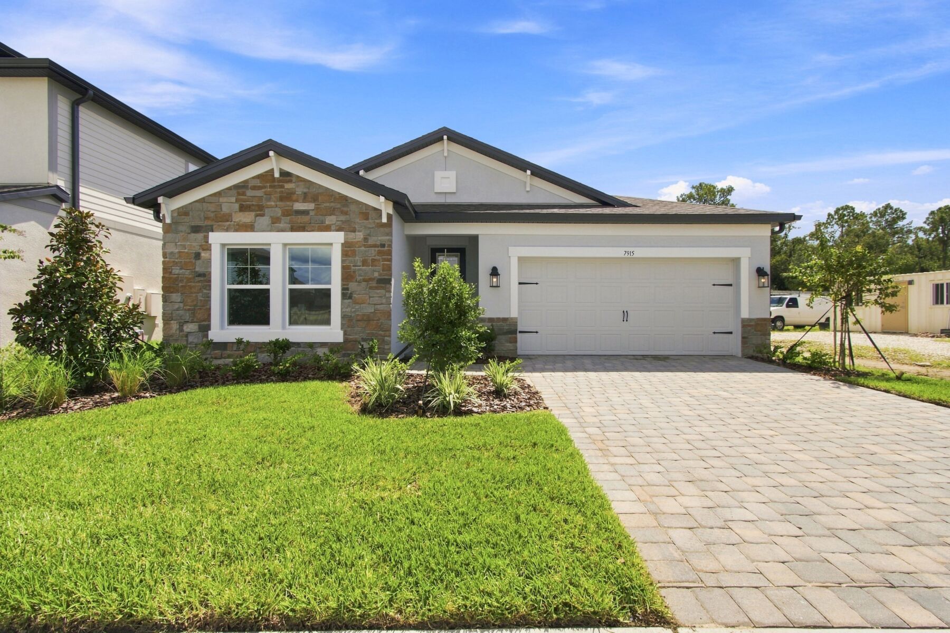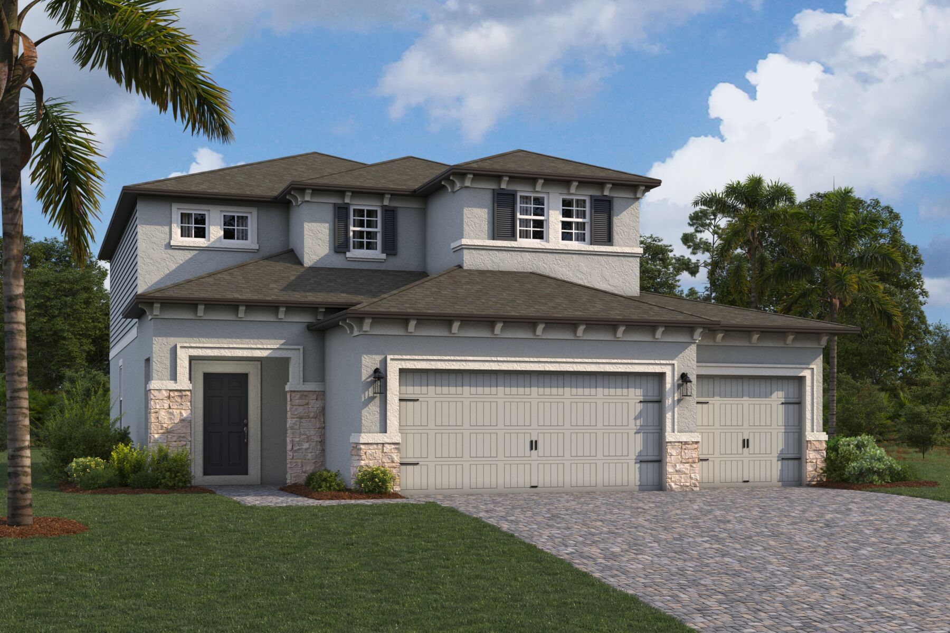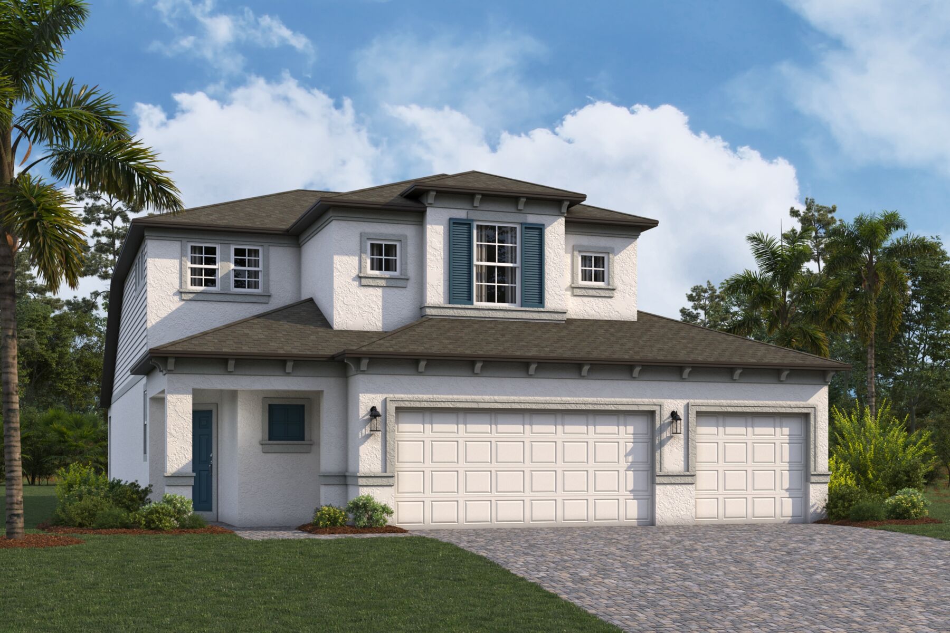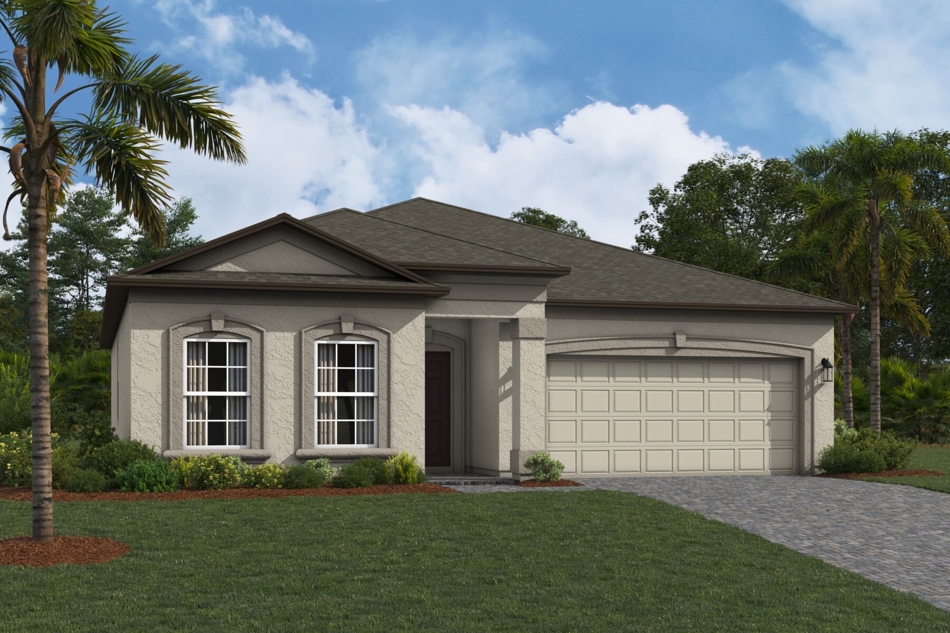
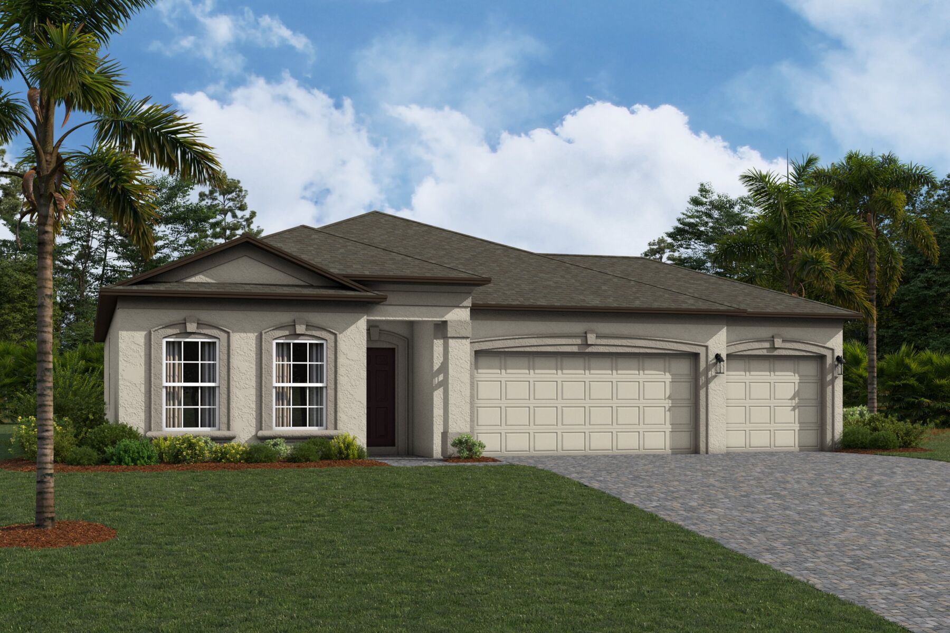










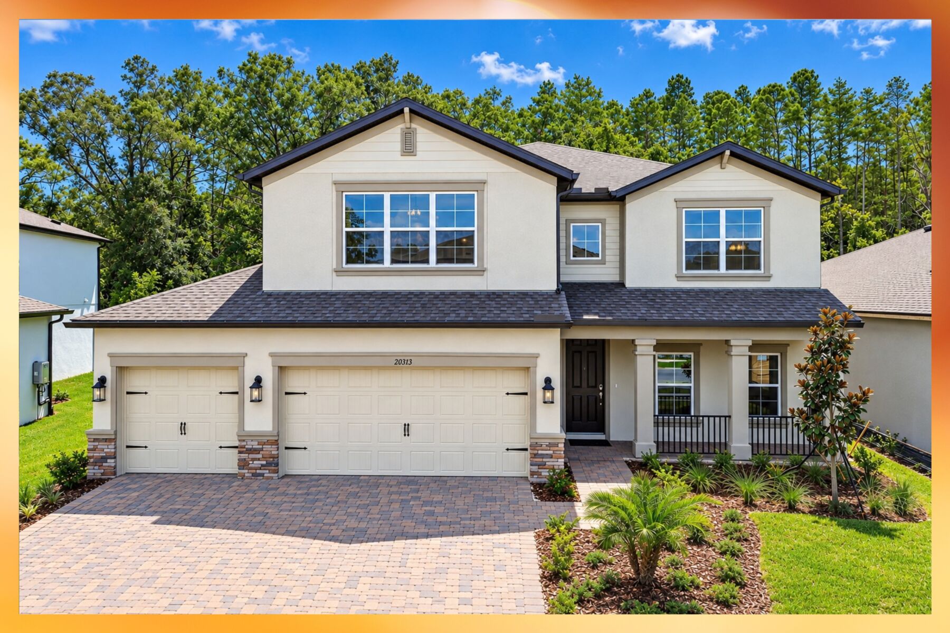
Hartford III Elevation B
Lifestyle
Lifestyle
Lifestyle
Connerton

8904 Runaway Breeze Drive, Land O Lakes, FL 34637

Ready date:
TBD
Interactive Map
closed now
Connerton
7571 Painted Sky Place
Land O' Lakes, FL 34637
  • Mon: 12:00PM - 6:00PM
  • Tue: 10:00AM - 6:00PM
  • Wed: 10:00AM - 6:00PM
  • Thu: 10:00AM - 6:00PM
  • Fri: 10:00AM - 6:00PM
  • Sat: 10:00AM - 6:00PM
  • Sun: 12:00PM - 6:00PM

About 8904 Runaway Breeze Drive

Get Directions
  • square feet 1,829
  • stories 1
  • bedrooms 3
  • full bathrooms 2
  • half bathrooms 0
  • garages 2 (Front Load)
City
Land O Lakes, FL
Owner's Suite
First Floor
County
Pasco
Home Type
Single Family Home
School District
Pasco
Foundation Type
Slab
Home Plan
Hartford III
Homesite
3004
Base Plan Width & Depth
40.00 x 70.00

Why You’ll Love It

Welcome to the Hartford III, a thoughtfully designed one story home that offers 1,829 square feet of well balanced and comfortable living space. With 3 bedrooms, 2 full baths, and a 2-car garage, this plan blends openness, functionality, and modern style to create a home that works beautifully for everyday living.

At the center of The Hartford III, the spacious family room flows naturally into the dining area and contemporary kitchen, creating an inviting gathering space perfect for both quiet evenings and lively get togethers. The kitchen features a generous island, abundant counter space, and direct access to the café, making meal prep and casual dining feel effortless. From the café, sliding glass doors open to the covered lanai, offering a serene spot to enjoy outdoor moments throughout the day.

The owner’s suite is tucked toward the back of the home for added privacy. This relaxing retreat includes a walk in closet and a well appointed bathroom with dual vanities and a large walk in shower. At the front of the home, two secondary bedrooms share a full bath conveniently located off the foyer, making this area ideal for guests, family members, or a dedicated home office.

The centrally located utility room adds daily convenience, while the 2-car garage provides ample storage and easy access into the home.

Enhance your home with a variety of thoughtful upgrades, including:

  • Extended Kitchen Cabinets: Add extra storage and elevate the overall kitchen design.
  • Deluxe Owner’s Bathroom: Enjoy an upgraded retreat with a larger shower, premium finishes, and a more spa like feel.
  • Lanai Extension: Expand your outdoor living space for relaxing evenings, weekend lounging, or dining under the open sky.

With its inviting layout, well designed living spaces, and a range of personalization options, the Hartford III brings comfort, style, and flexibility together in a beautifully crafted one story home.

About the Community

Connerton in Land O’ Lakes offers new single-family homes in a prime location near major Tampa Bay corridors, giving you easy access to shopping, dining, and nearby coastal cities. The community is surrounded by natural beauty and thoughtfully planned for everyday convenience. Homes feature open‑concept layouts, modern kitchens, flexible living areas, and spacious homesites that support both relaxation and entertaining. Personalized design options allow you to create a home that reflects your style. Residents enjoy multiple amenity centers with clubhouses, fitness facilities, pools, parks, sports courts, playgrounds, and walking trails. Families are served by the Pasco County School District, including Connerton Elementary, Pine View Middle, and Land O’ Lakes High. Connerton offers a connected, active lifestyle in one of the area’s most desirable settings.
Learn more about this community »

Add the perfect finishing touch

Put your personal touch on these Quick Move-In Homes with some selections from our Design Studio.

Visit a Design Studio

Floorplan Options for Your New Home

The Hartford III accommodates a variety of household living arrangements with its highly desired flexibility and modern design. Explore the many possibilities in the popular Hartford III plan.

Show Floorplan

Ready to plan a visit? We can help

Send us your preferred time to stop by and a sales representative will take care of the rest

Privacy Policy

Thank You

Our sales representative will be in touch with you shortly to confirm appointment details

Create an account in 30 seconds

Save your favorite communities, homes, and searches to help you find the home of your dreams. All you need is a password.

Password must be at least 8 characters and contain at least 3 of these character types.