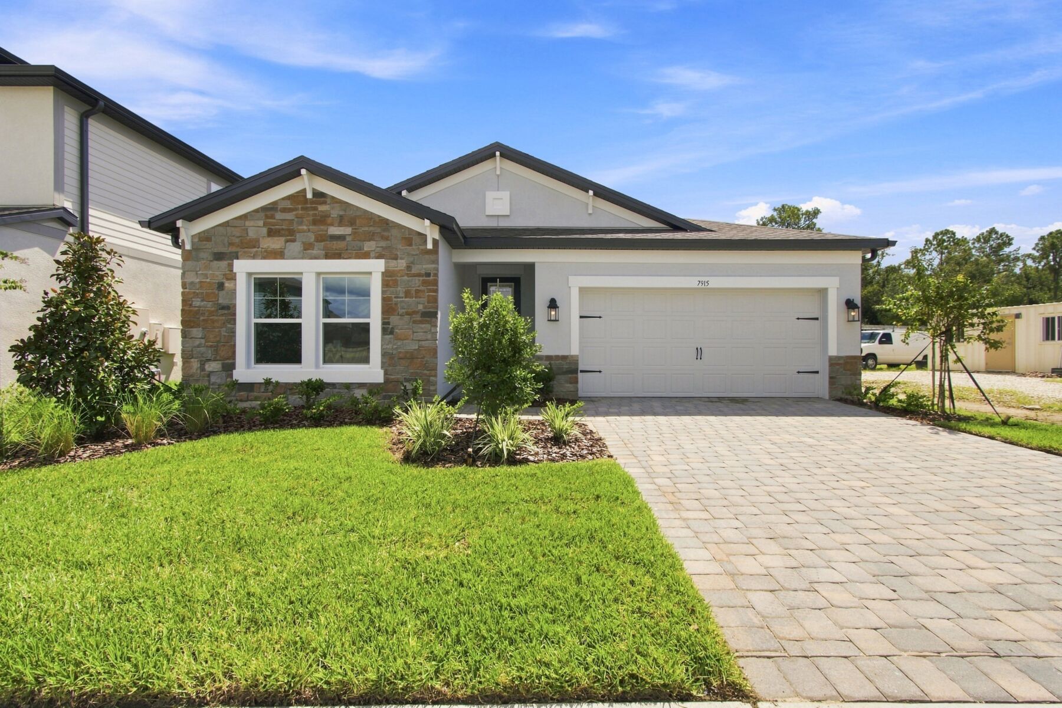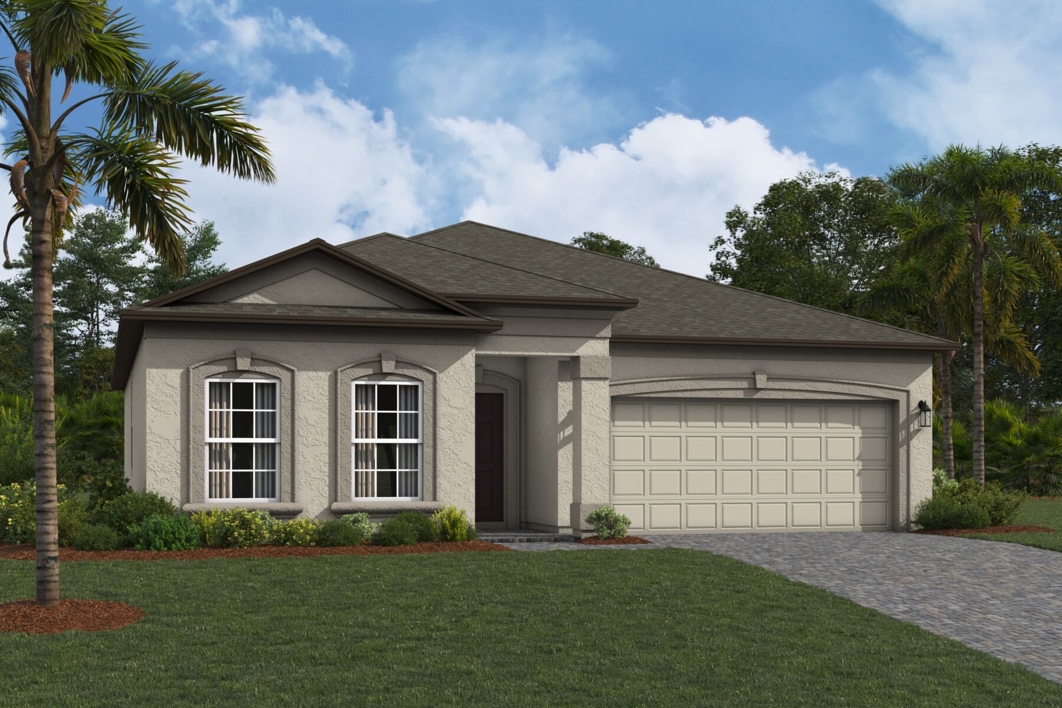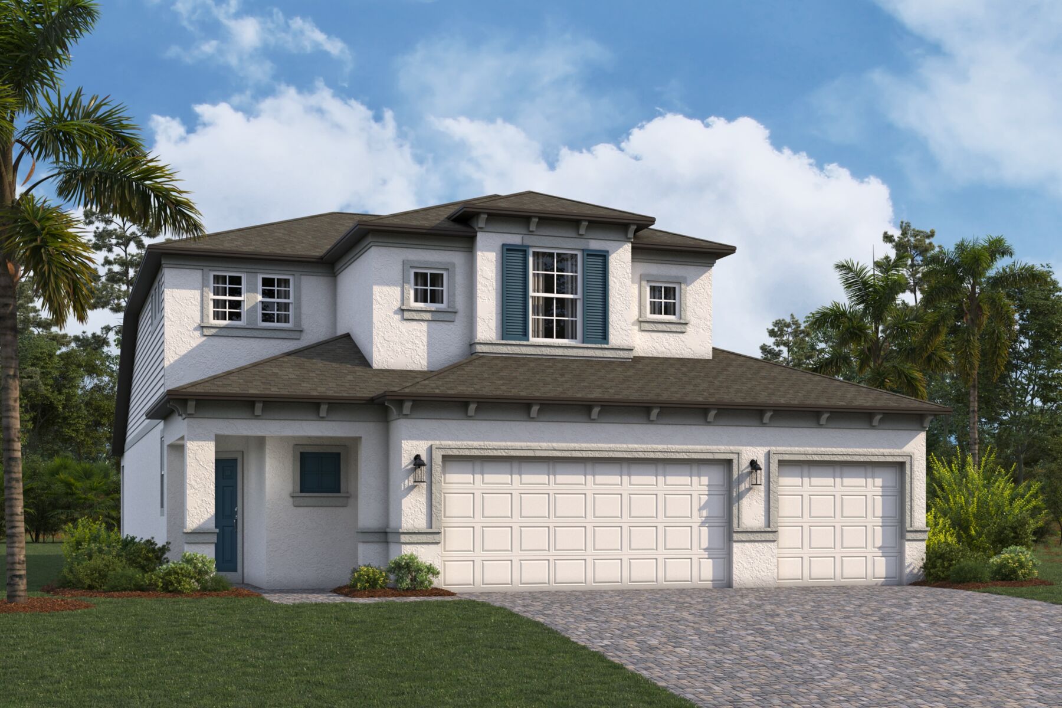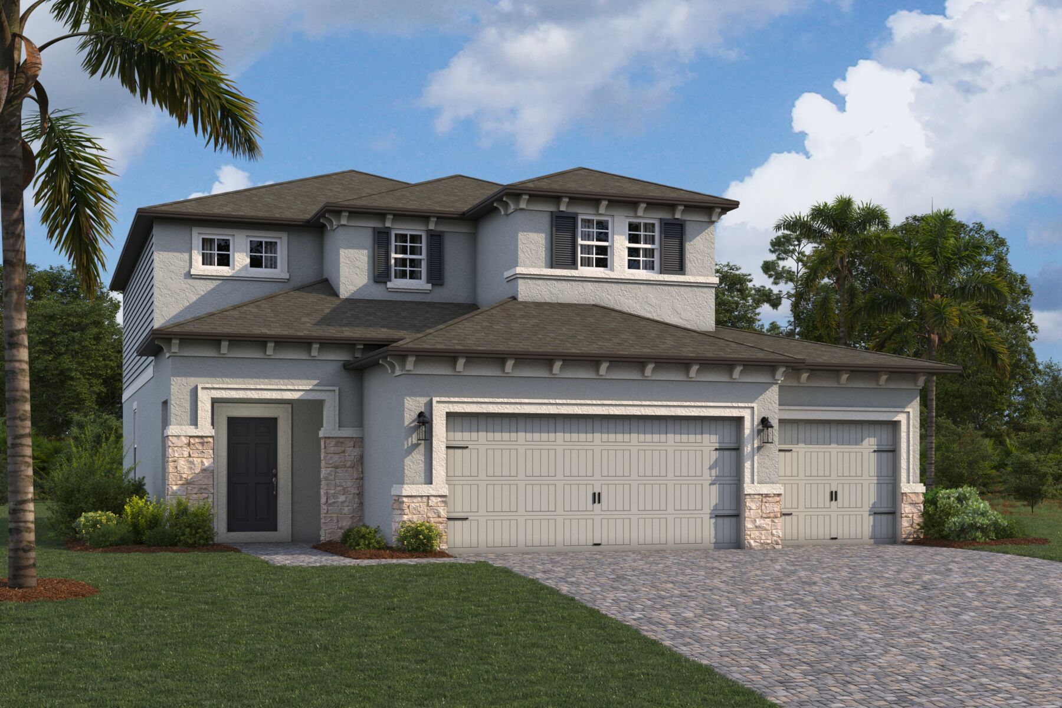







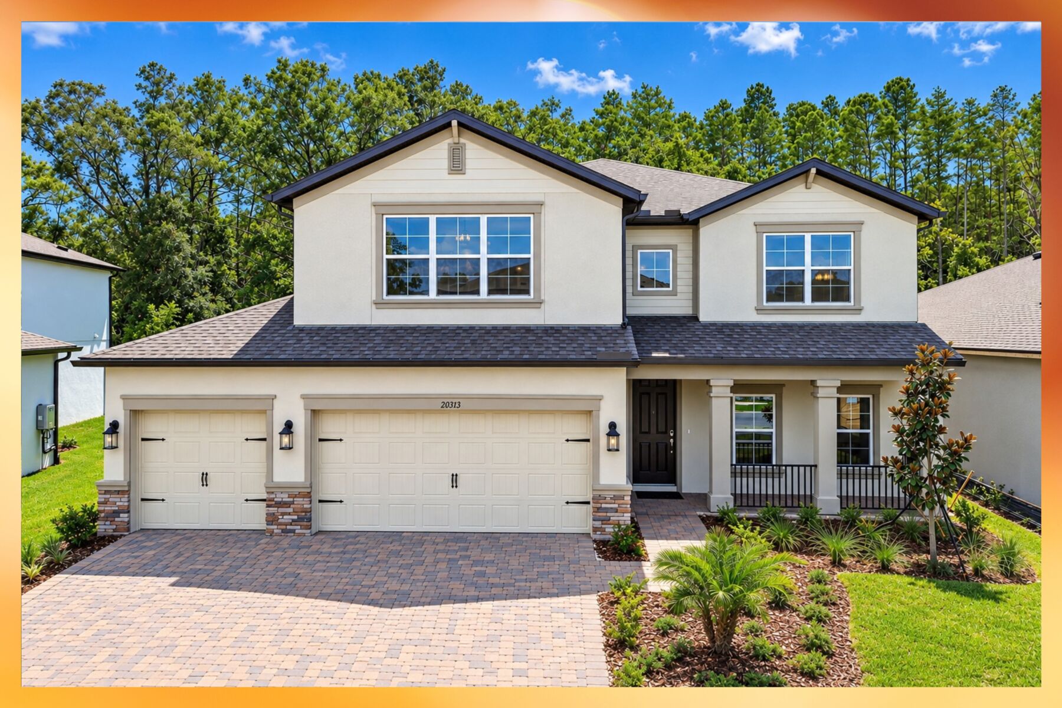
Magnolia Elevation C
Lifestyle
Lifestyle
Lifestyle
Connerton

22525 Hearken Court, Land O Lakes, FL 34637

Ready date:
TBD
Interactive Map
closed now
Connerton
7571 Painted Sky Place
Land O' Lakes, FL 34637
  • Mon: 12:00PM - 6:00PM
  • Tue: 10:00AM - 6:00PM
  • Wed: 10:00AM - 6:00PM
  • Thu: 10:00AM - 6:00PM
  • Fri: 10:00AM - 6:00PM
  • Sat: 10:00AM - 6:00PM
  • Sun: 12:00PM - 6:00PM

About 22525 Hearken Court

Get Directions
  • square feet 2,143
  • stories 2
  • bedrooms 3
  • full bathrooms 2
  • half bathrooms 0
  • garages 3 (Front Load)
City
Land O Lakes, FL
Owner's Suite
Second Floor
County
Pasco
Home Type
Single Family Home
School District
Pasco
Foundation Type
Slab
Home Plan
Magnolia
Homesite
2906
Base Plan Width & Depth
30' x 60' 4"

Why You’ll Love It

Are you looking for that special home—the one that instantly feels right the moment you see it? Look no further than the Magnolia, a home designed to capture your heart from the very beginning.

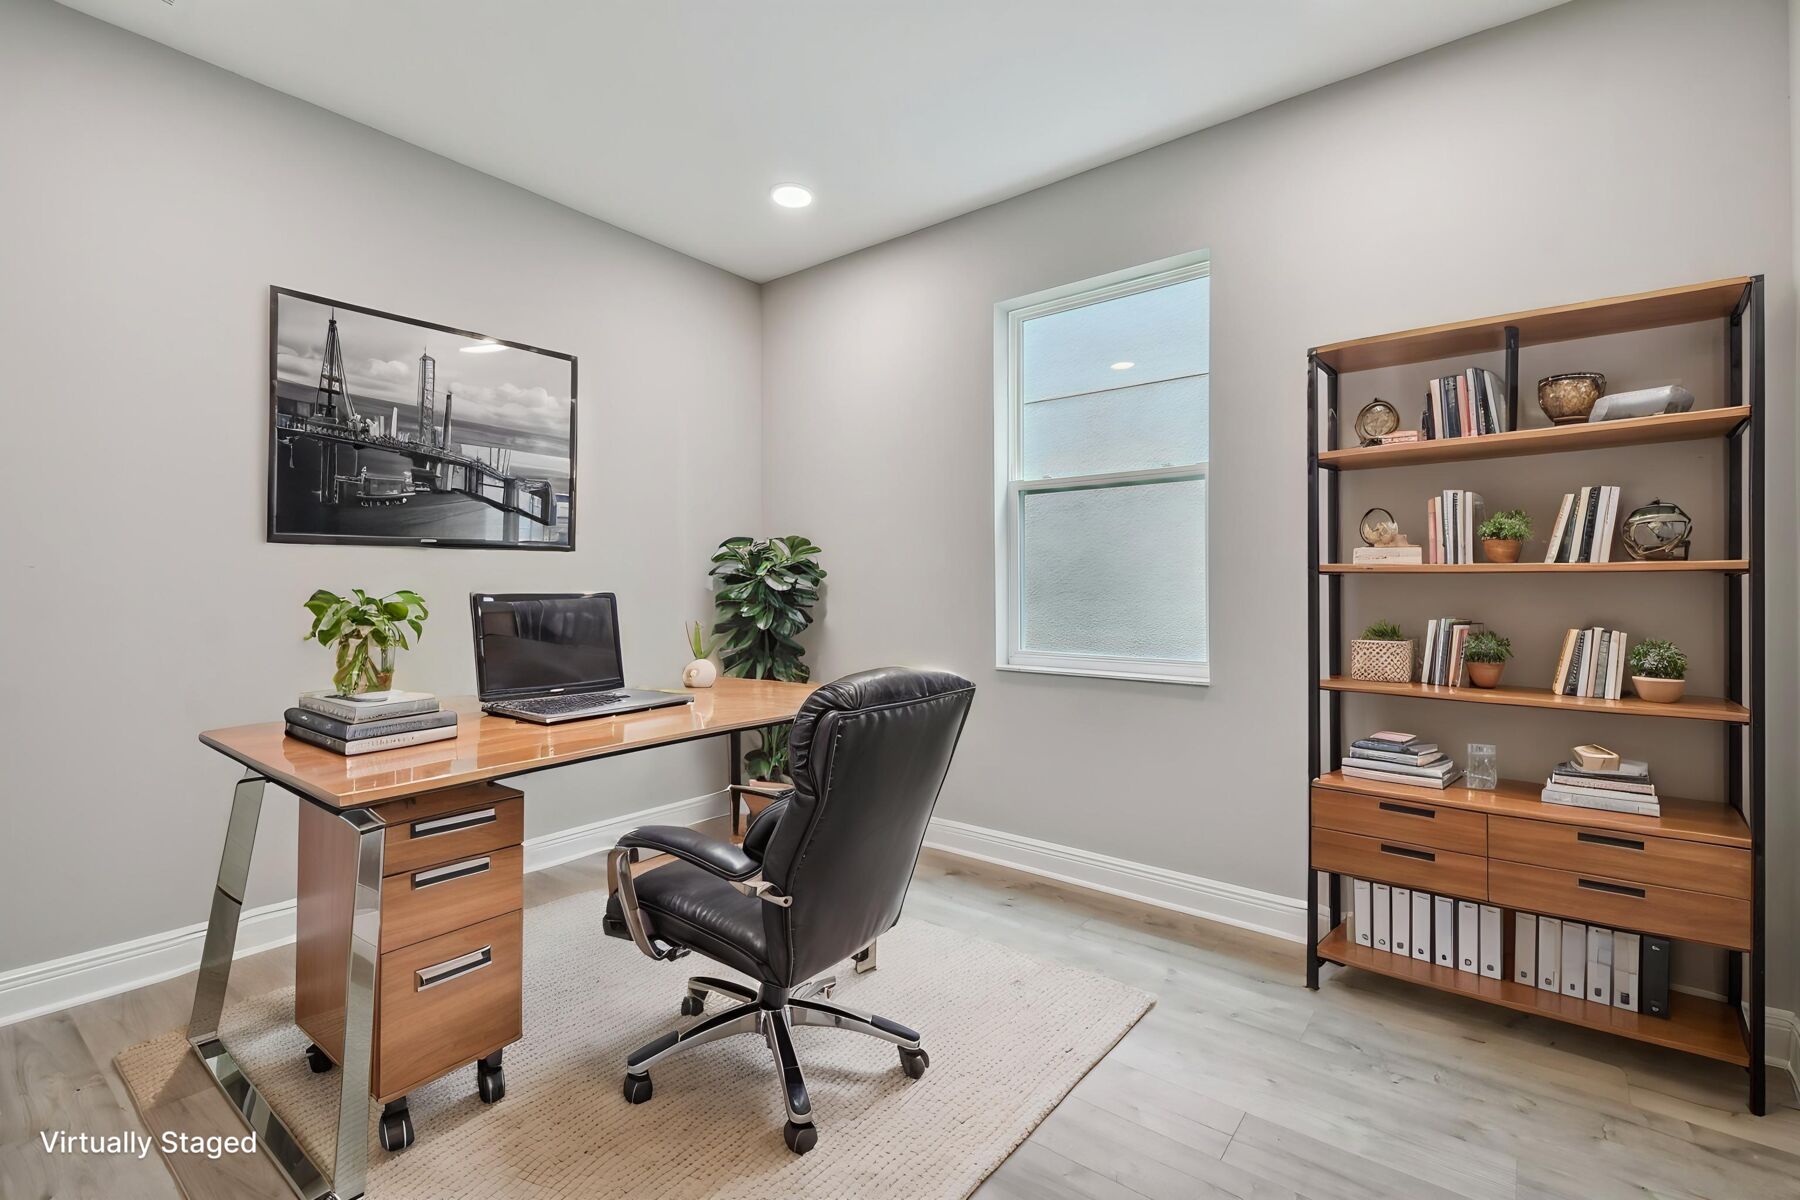
As you enter through the covered front entry, you are greeted by a warm and inviting foyer, complete with a staircase leading to the second floor. But before heading upstairs, take time to explore everything the first floor has to offer. Just beyond the entry lies a convenient half bath and a versatile flex room, ready to adapt to your lifestyle—whether you envision it as a cozy home office, a peaceful library, or a creative space to unwind.

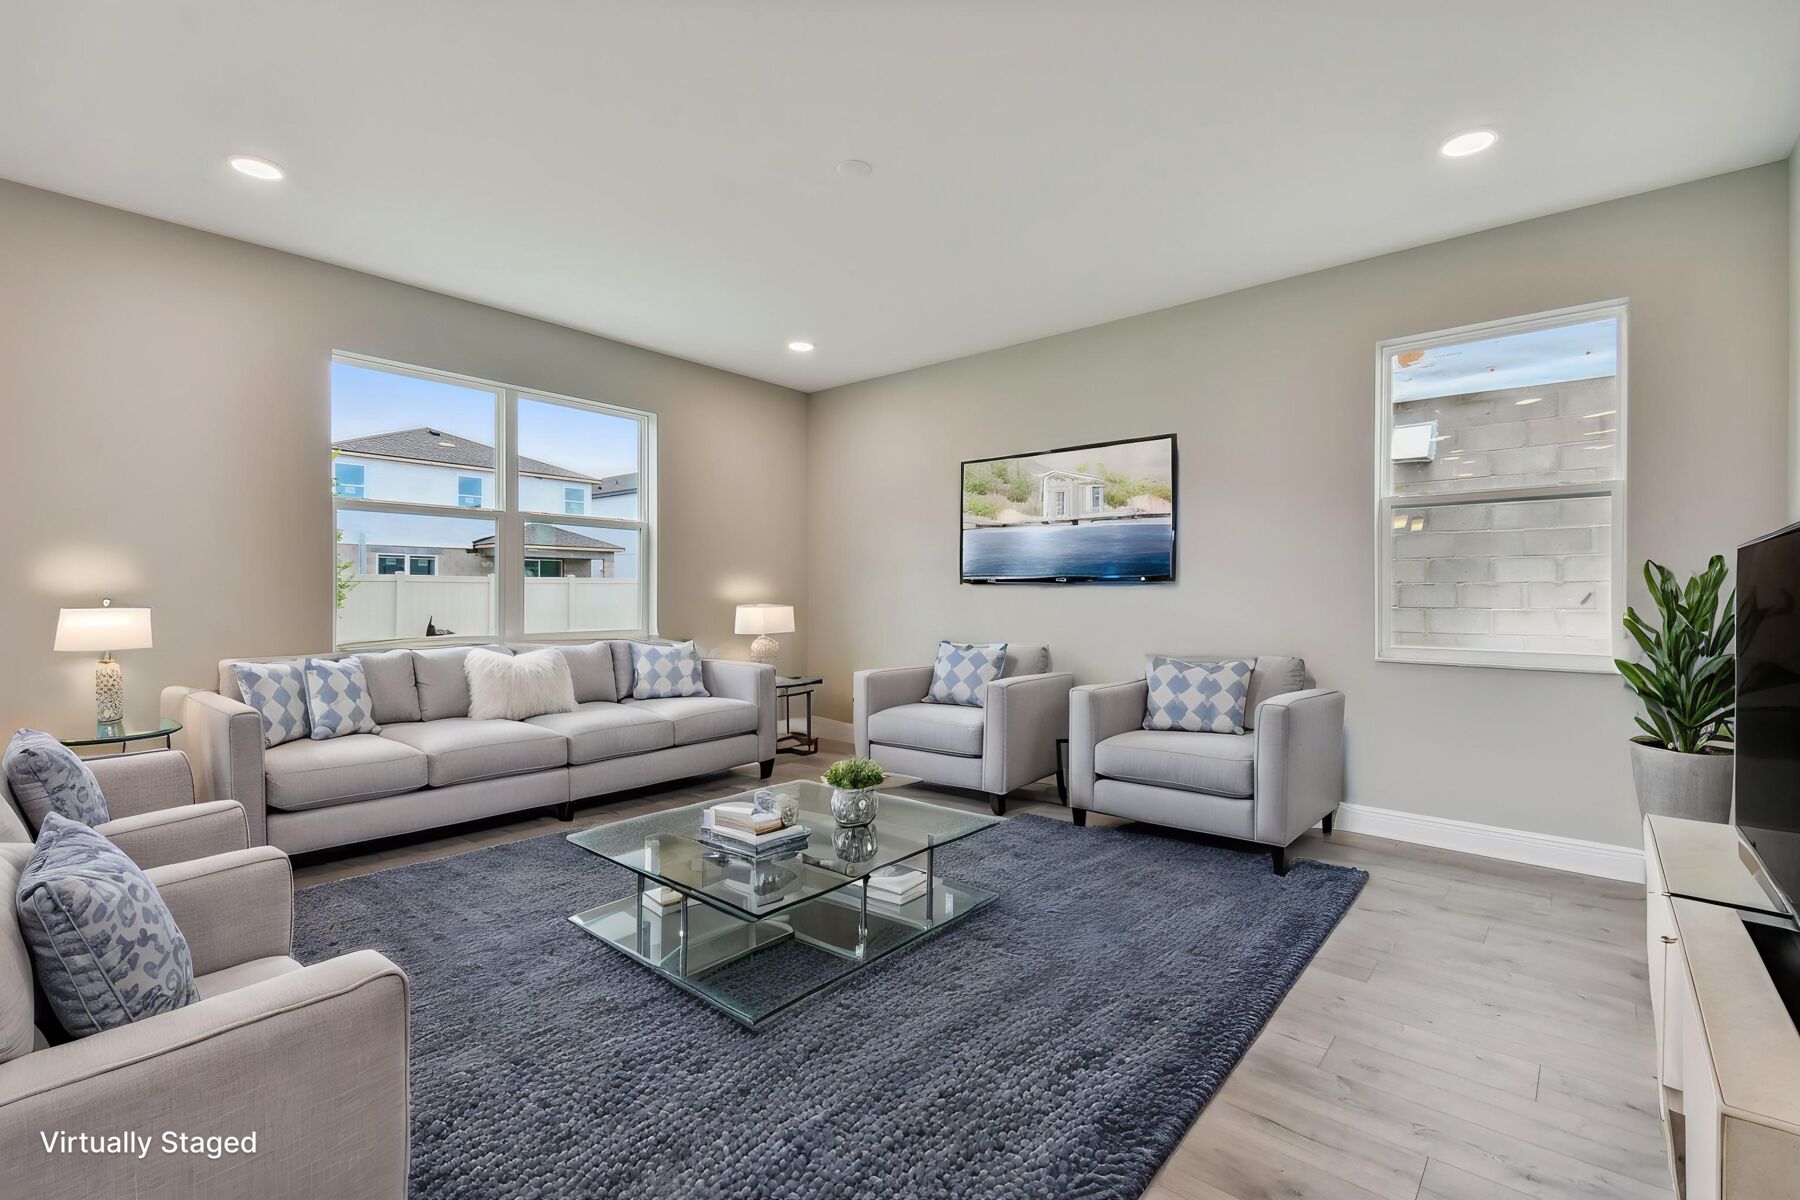
As you continue into the heart of the home, you’ll find a spacious family room that flows effortlessly alongside the kitchen, creating an ideal setting for everyday living and entertaining. Whether you're hosting friends or enjoying a quiet evening with your favorite show, this layout makes it all feel seamless.

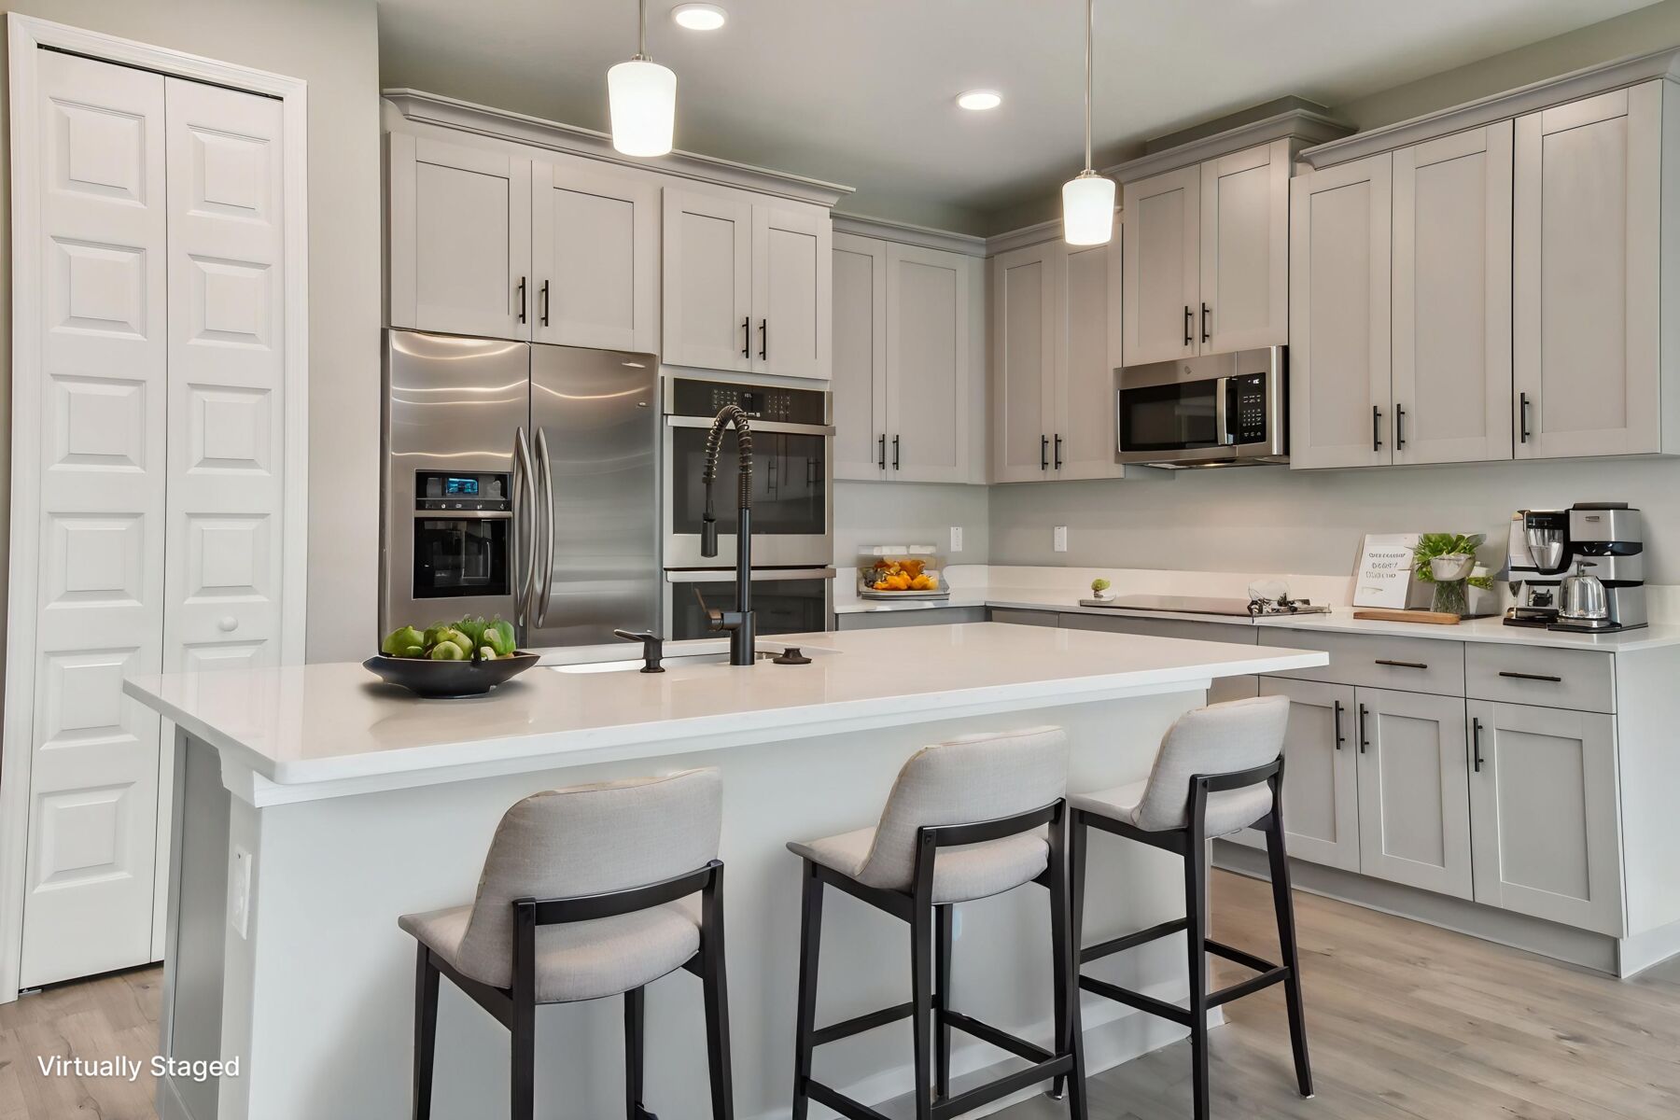
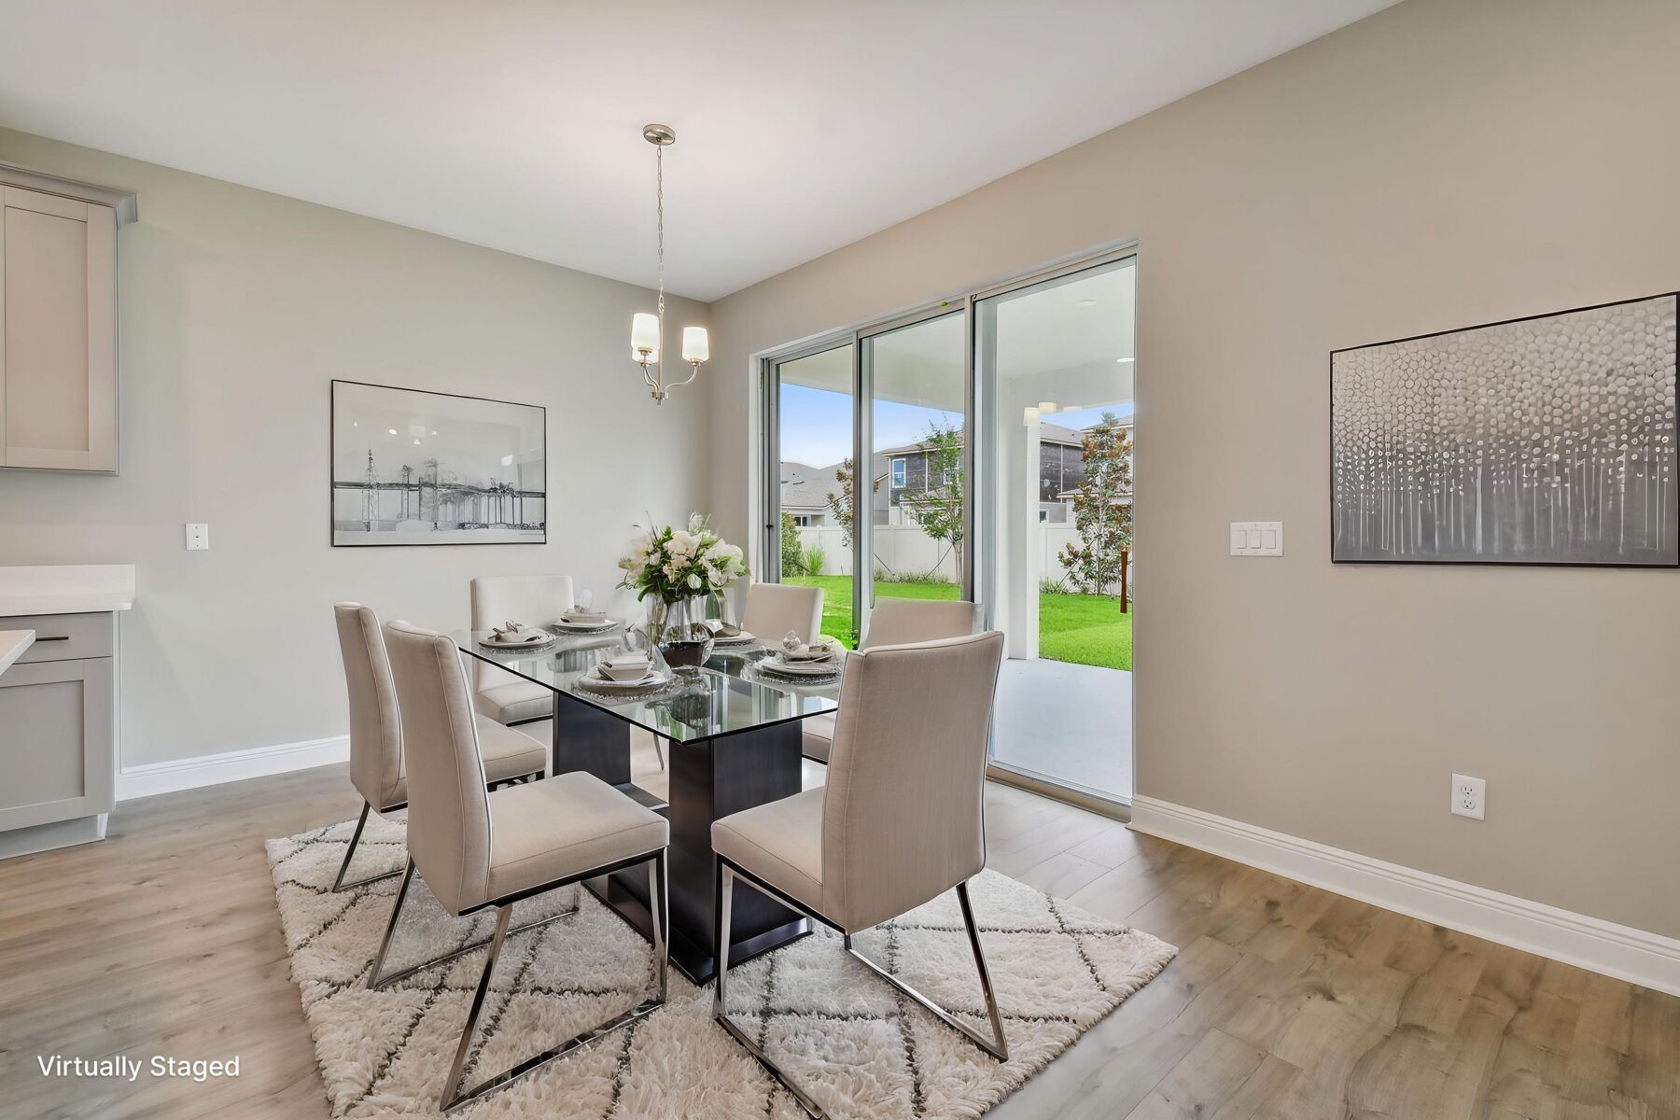
The kitchen is truly a standout feature, showcasing wraparound granite countertops and a large central island. It’s designed for both functionality and style, making it the perfect gathering place for meals, conversations, and memorable dinner parties. Just off the kitchen, the café area offers a bright and cheerful spot to enjoy your morning coffee, with easy access to the lanai through sliding glass doors—perfect for indoor-outdoor living.

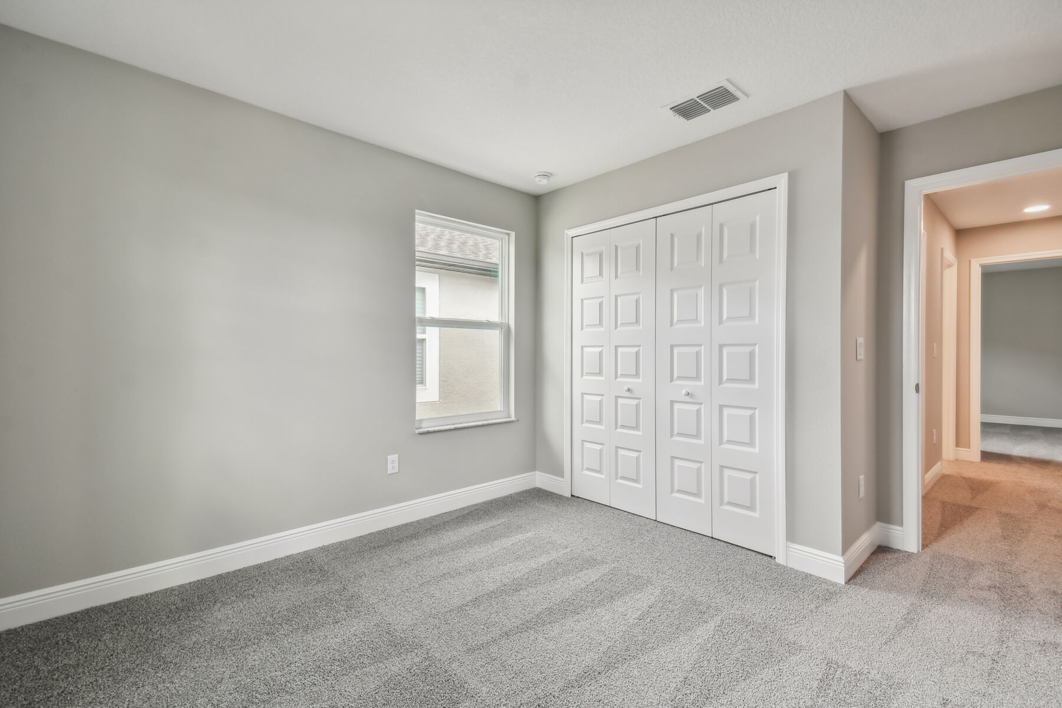
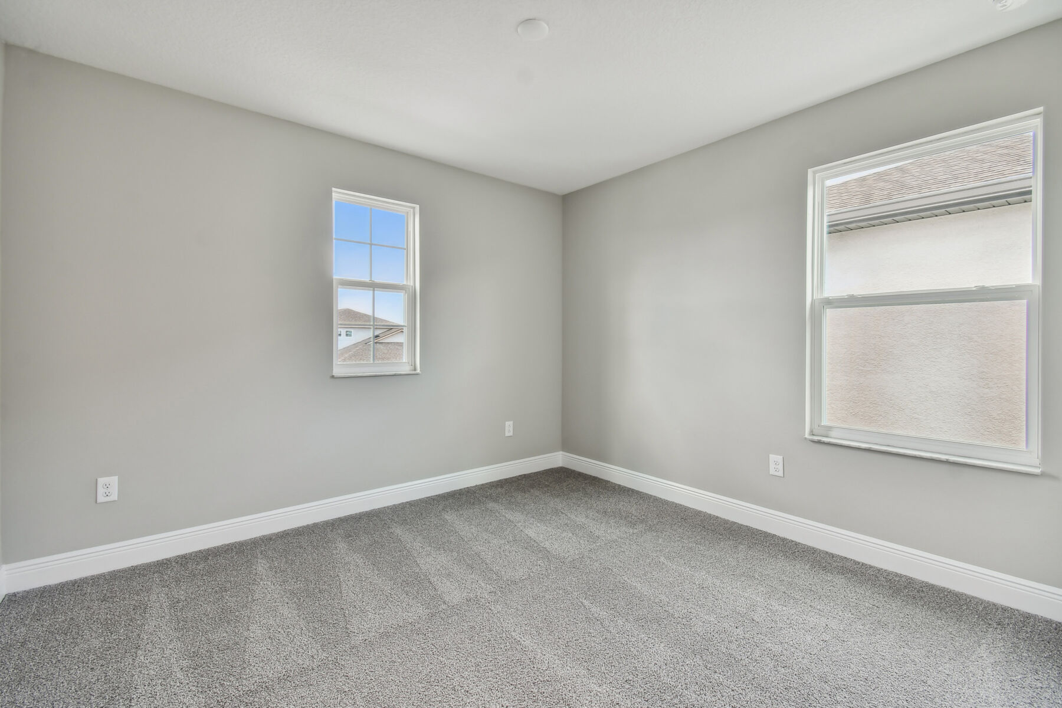
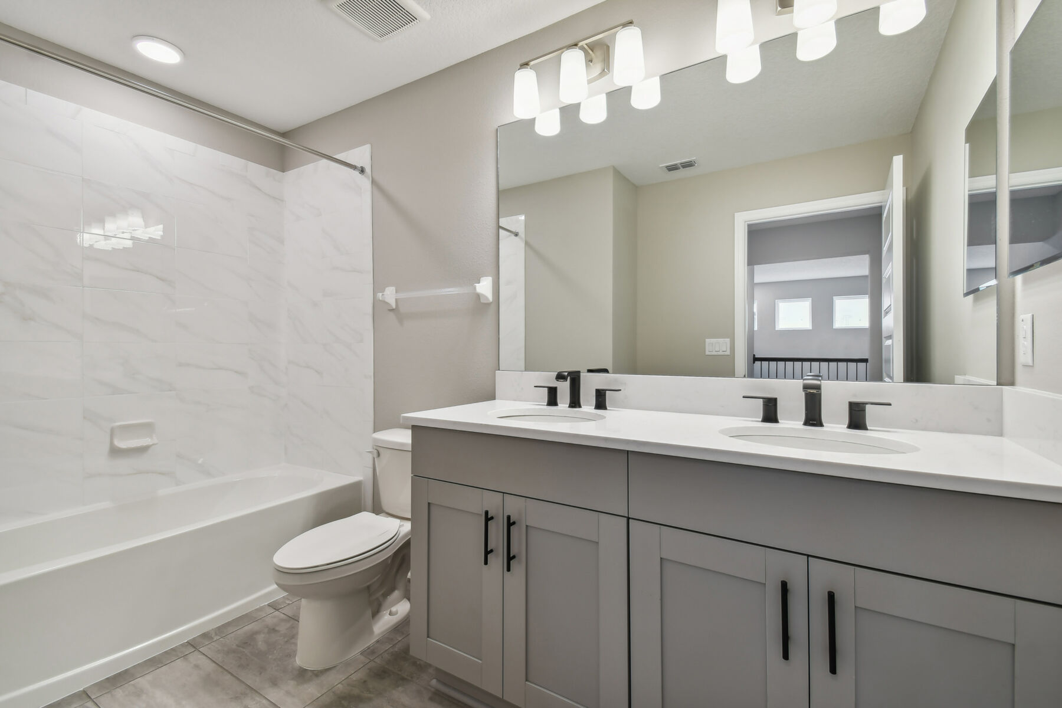
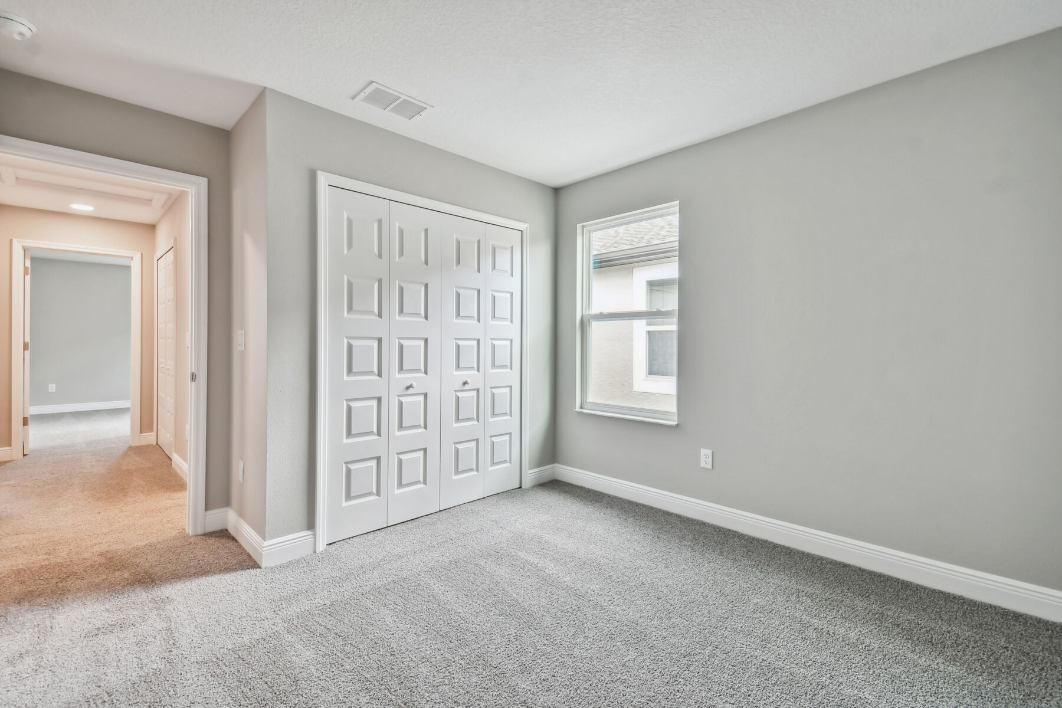
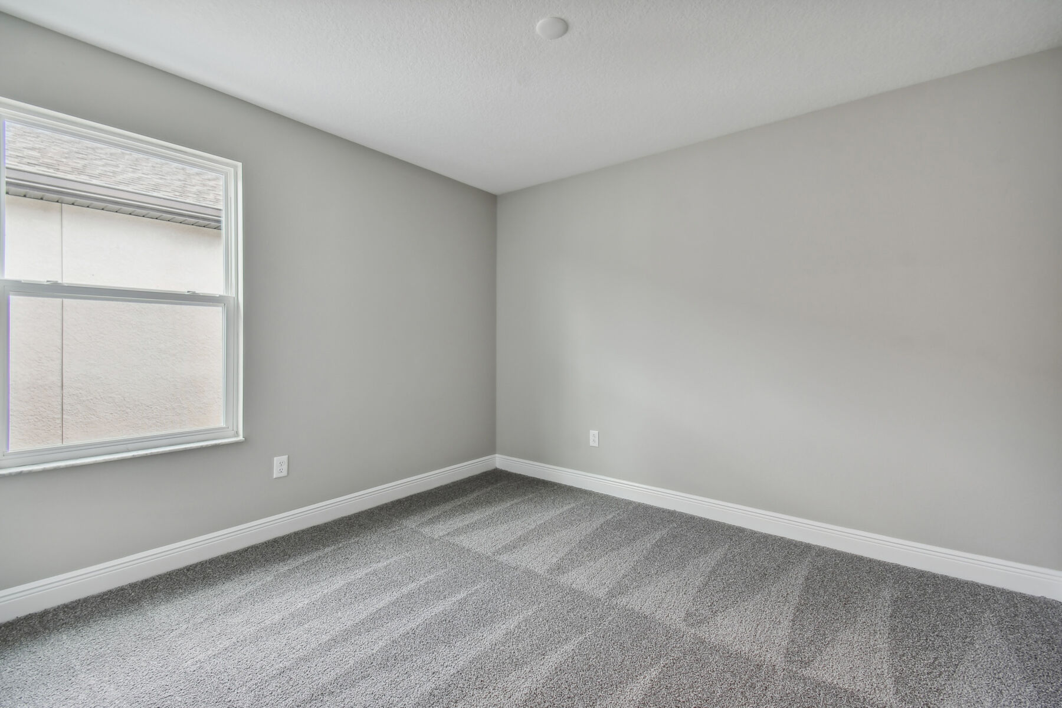
Upstairs, the home continues to impress. At the top of the stairs, you’ll find two secondary bedrooms positioned near a full bathroom, offering comfort and privacy for family or guests. A large utility room sits nearby for added convenience.
 
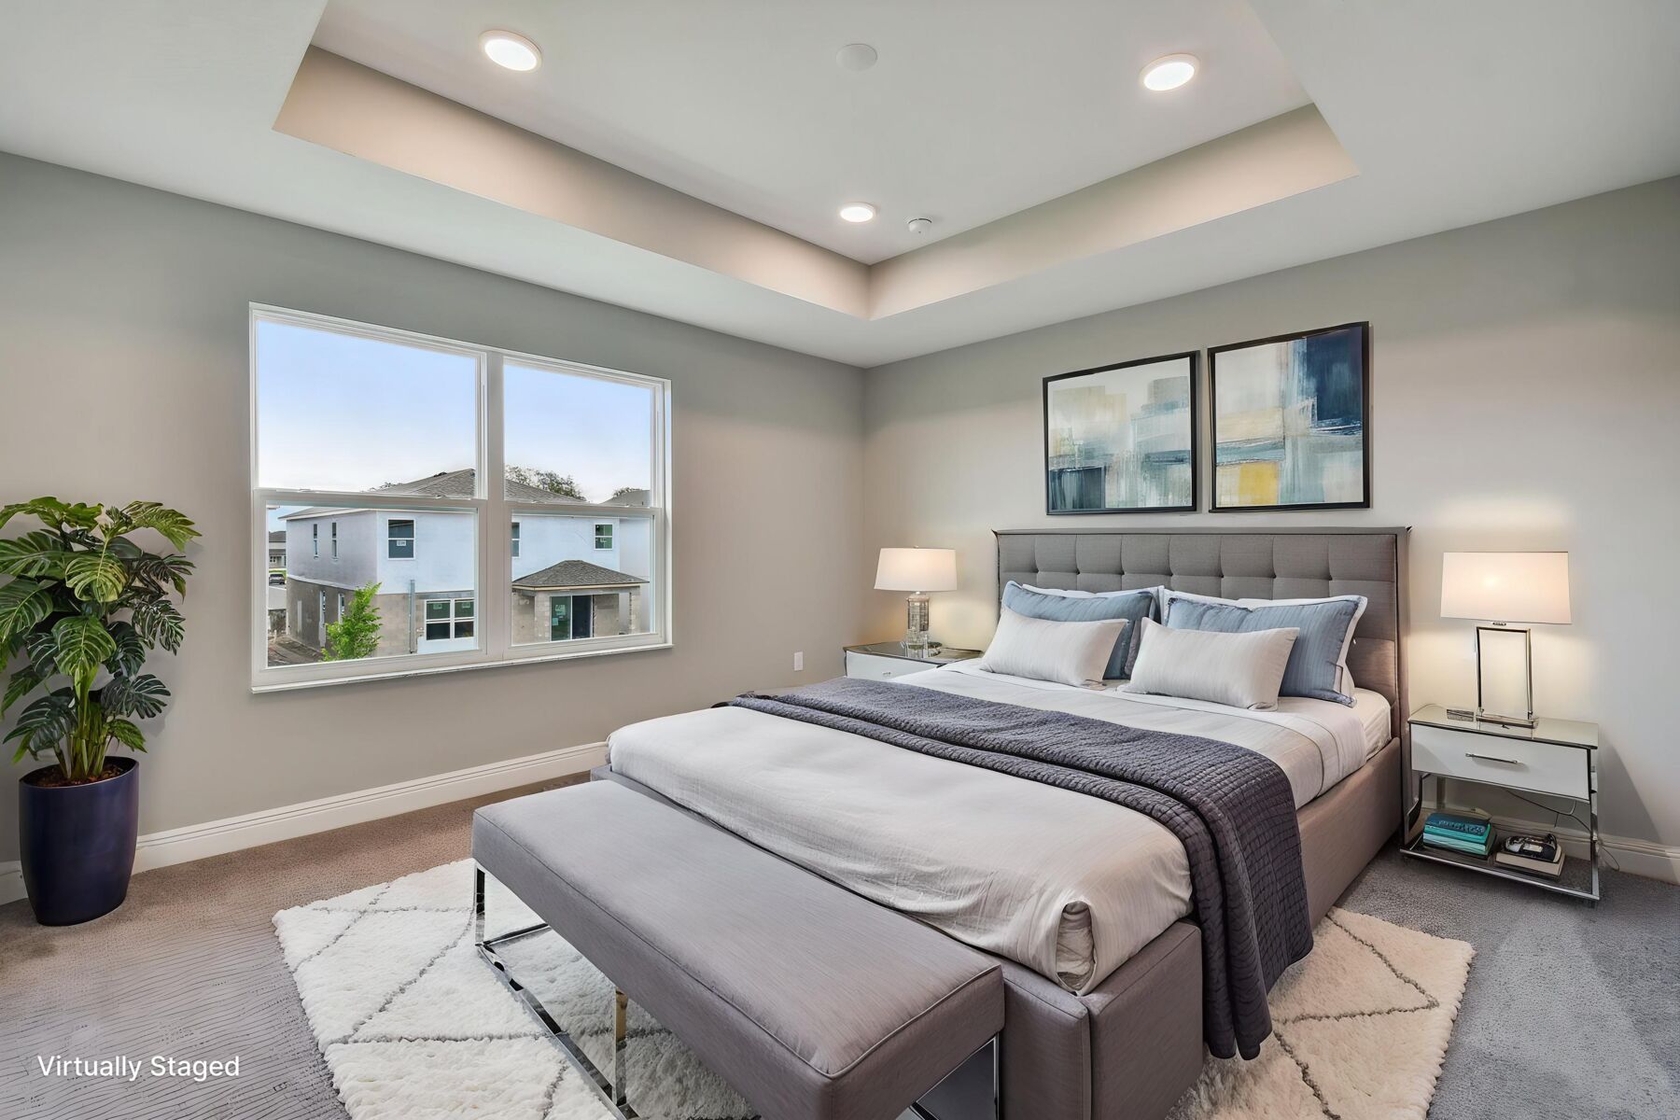
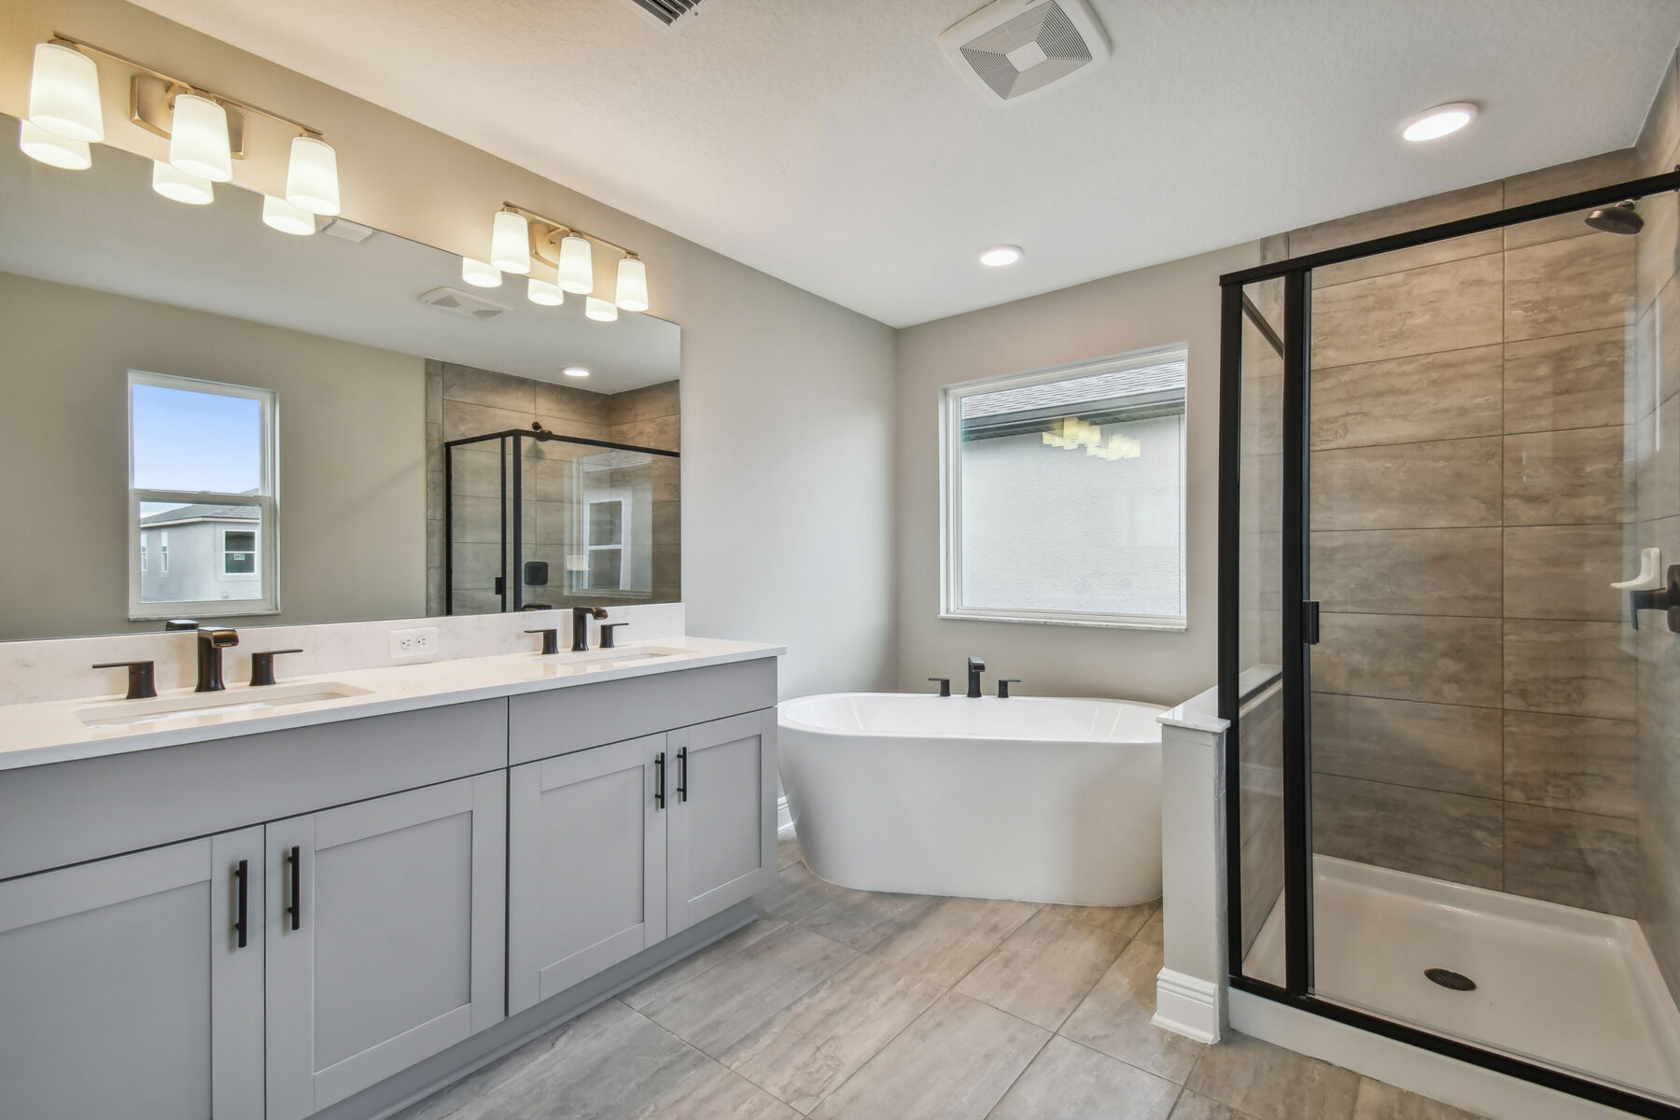
Tucked away in the back corner is the serene primary suite, featuring a spacious walk-in closet and a thoughtfully designed bathoom—complete with dual vanities, a walk-in shower, and an enclosed toilet for added comfort. With plenty of space to get ready for the day ahead or wind down in the evening, it’s a space designed for relaxation and ease.

It’s time to experience this gorgeous plan in person. Contact us today to schedule your tour and see firsthand what makes this home so special!

About the Community

Connerton in Land O’ Lakes offers new single-family homes in a prime location near major Tampa Bay corridors, giving you easy access to shopping, dining, and nearby coastal cities. The community is surrounded by natural beauty and thoughtfully planned for everyday convenience. Homes feature open‑concept layouts, modern kitchens, flexible living areas, and spacious homesites that support both relaxation and entertaining. Personalized design options allow you to create a home that reflects your style. Residents enjoy multiple amenity centers with clubhouses, fitness facilities, pools, parks, sports courts, playgrounds, and walking trails. Families are served by the Pasco County School District, including Connerton Elementary, Pine View Middle, and Land O’ Lakes High. Connerton offers a connected, active lifestyle in one of the area’s most desirable settings.
Learn more about this community »

Add the perfect finishing touch

Put your personal touch on these Quick Move-In Homes with some selections from our Design Studio.

Visit a Design Studio

Floorplan Options for Your New Home

The Magnolia accommodates a variety of household living arrangements with its highly desired flexibility and modern design. Explore the many possibilities in the popular Magnolia plan.

Show Floorplan

Ready to plan a visit? We can help

Send us your preferred time to stop by and a sales representative will take care of the rest

Privacy Policy

Thank You

Our sales representative will be in touch with you shortly to confirm appointment details

Create an account in 30 seconds

Save your favorite communities, homes, and searches to help you find the home of your dreams. All you need is a password.

Password must be at least 8 characters and contain at least 3 of these character types.