
5.875% Rate* / 6.095% APR* 30-Year Fixed Conventional Loan
5.875% Rate* / 6.095% APR* 30-year fixed conventional loan offered through M/I Financial, LLC on select Quick Move-In homes that can close by *December 31, 2026.
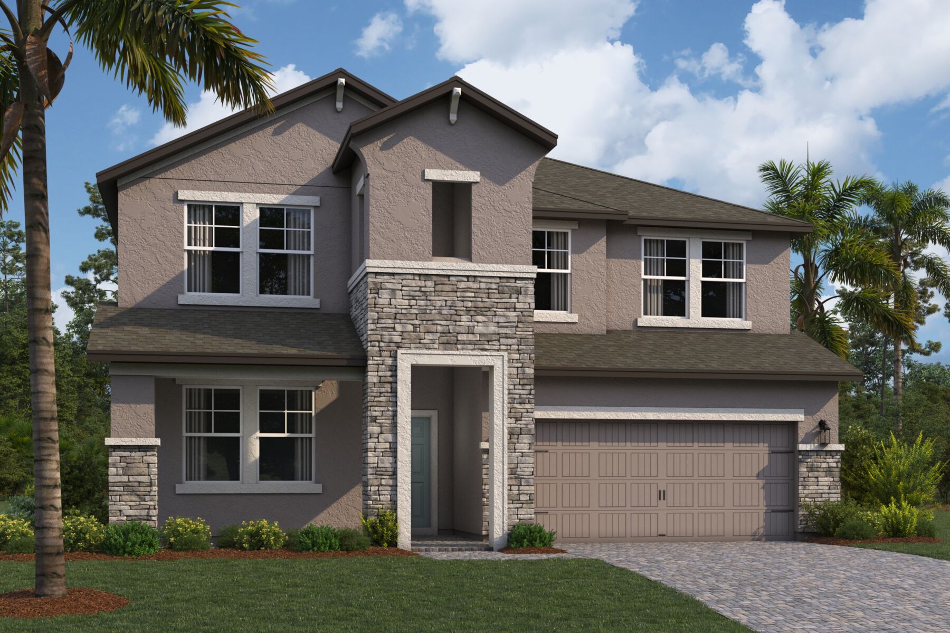
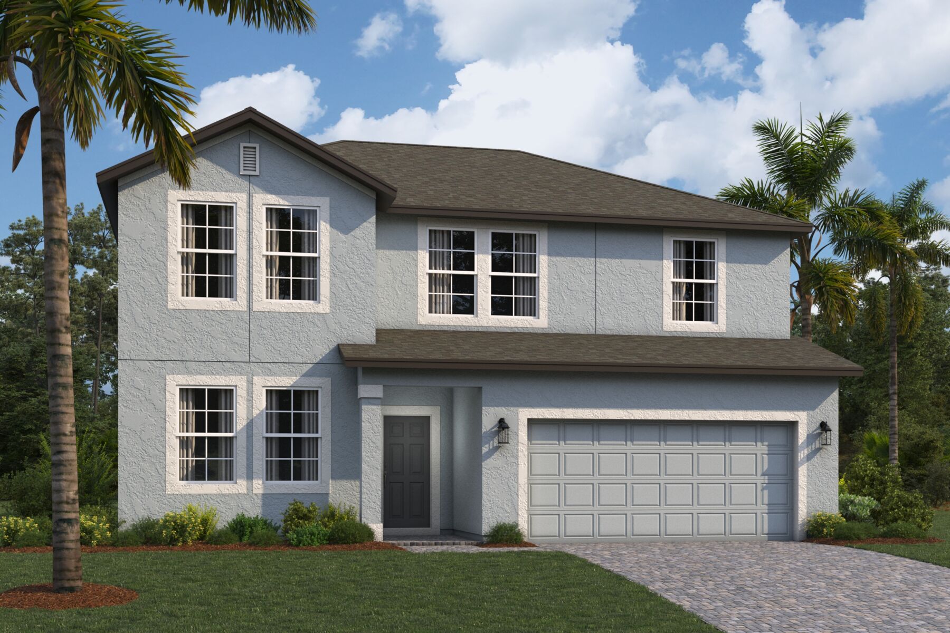
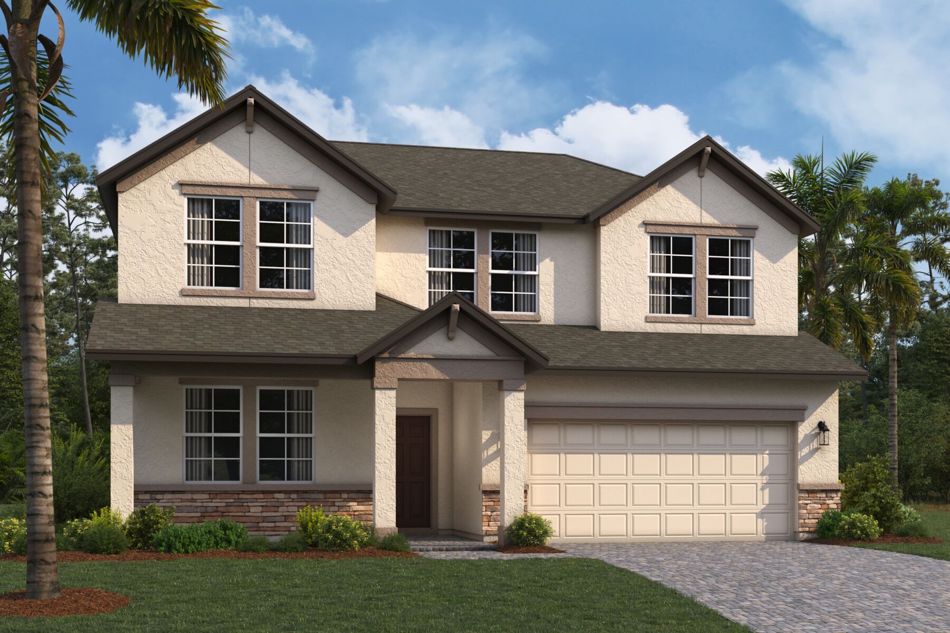
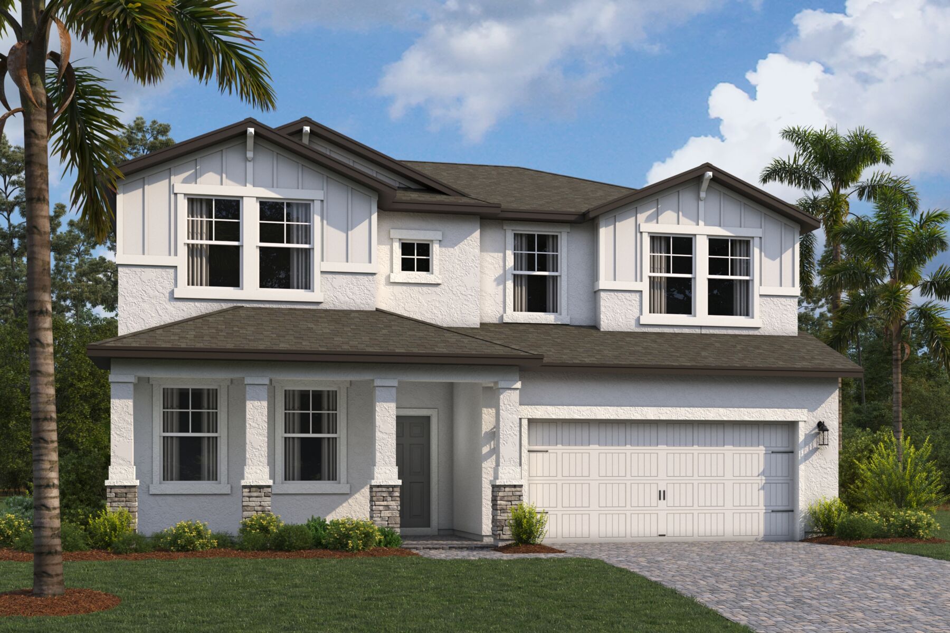
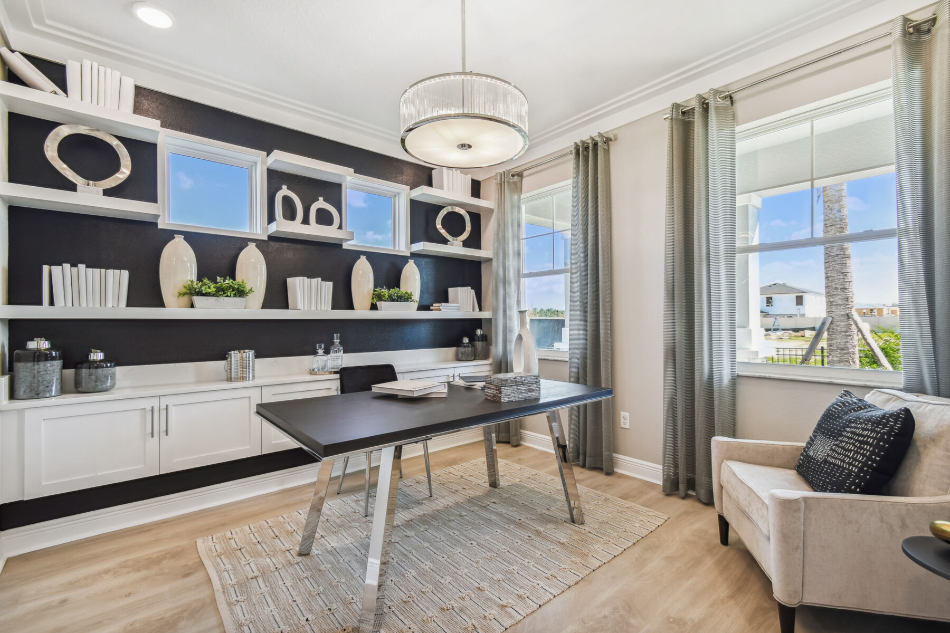




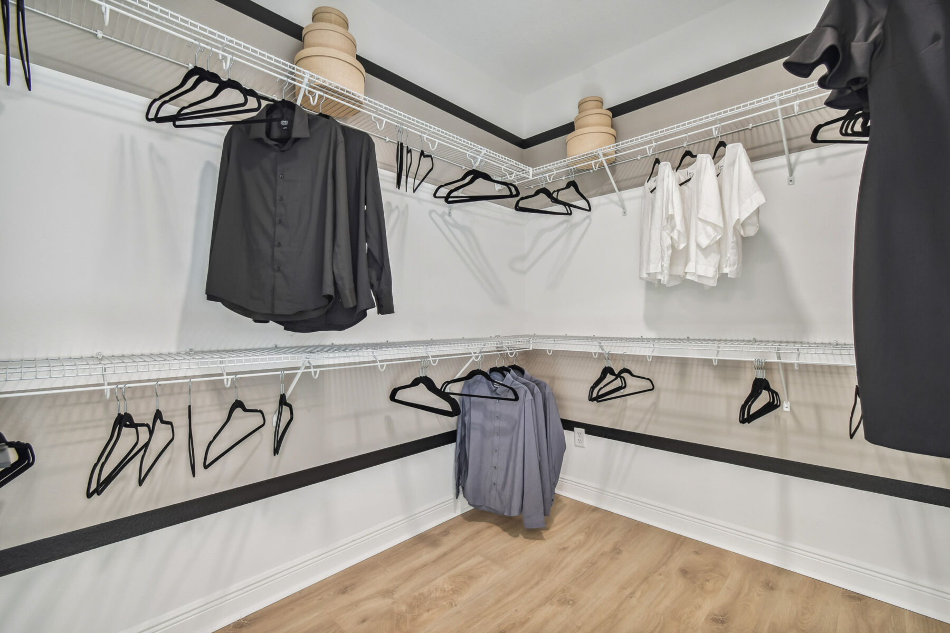
A welcoming entryway and spacious foyer create an impressive first impression. Just off the foyer, a versatile flex room provides the ideal space for a home office, study, or hobby room. A nearby powder room and storage closet add everyday convenience.
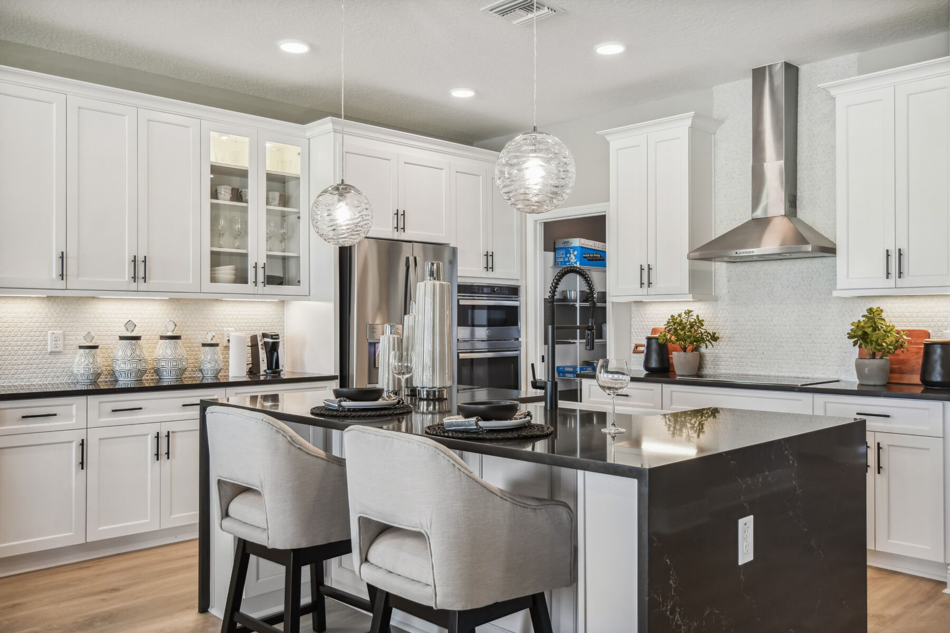
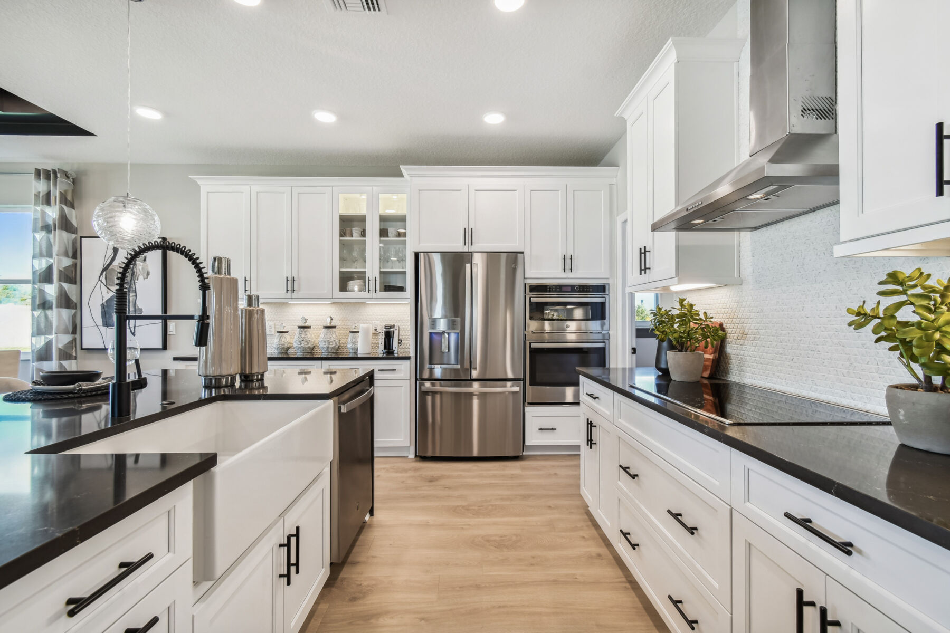
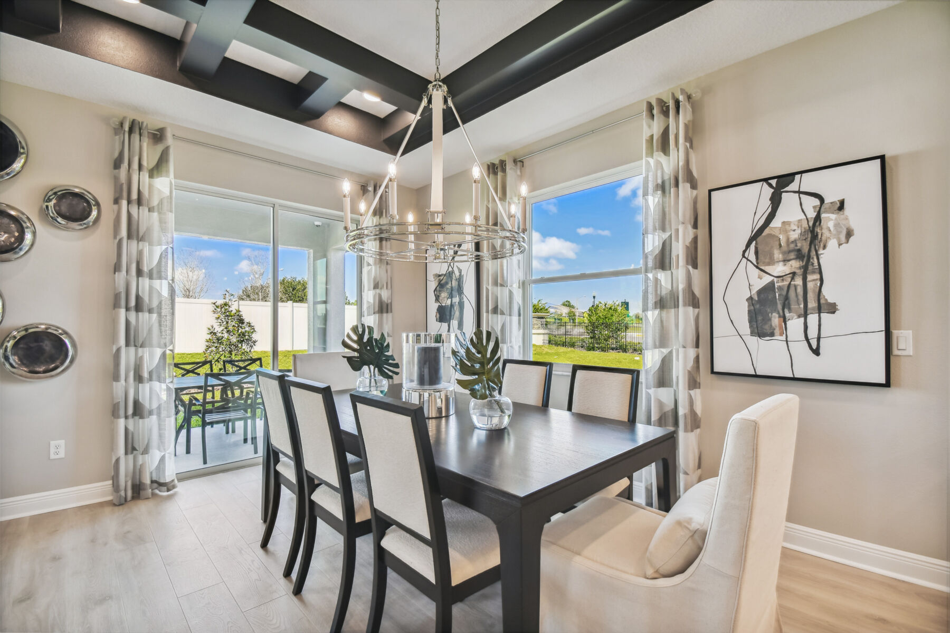
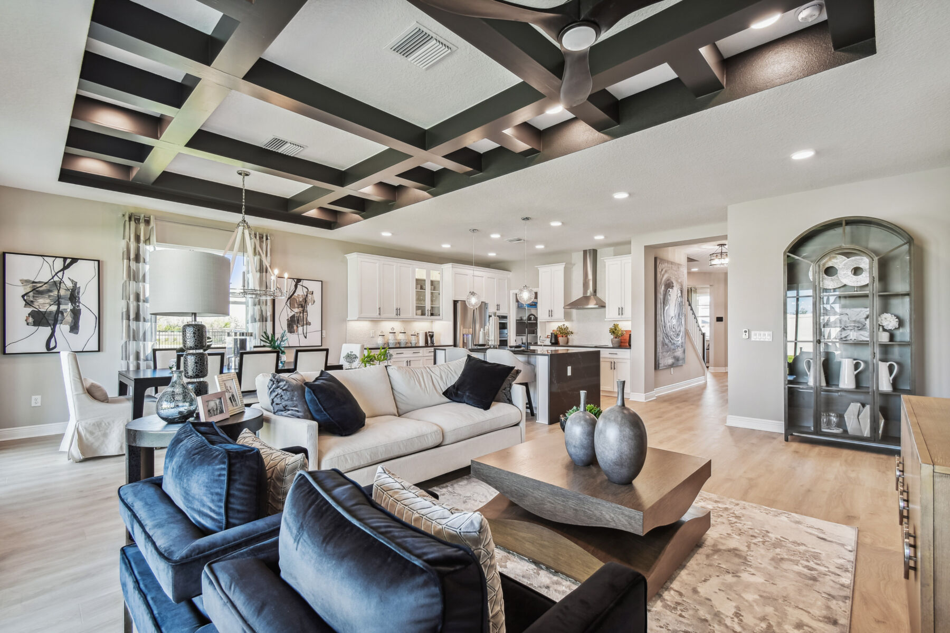
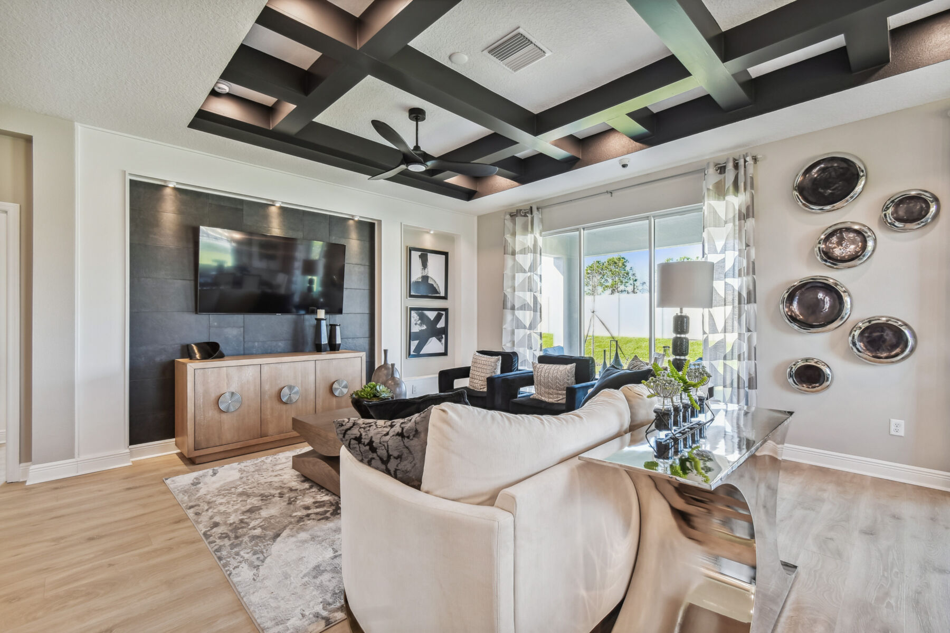
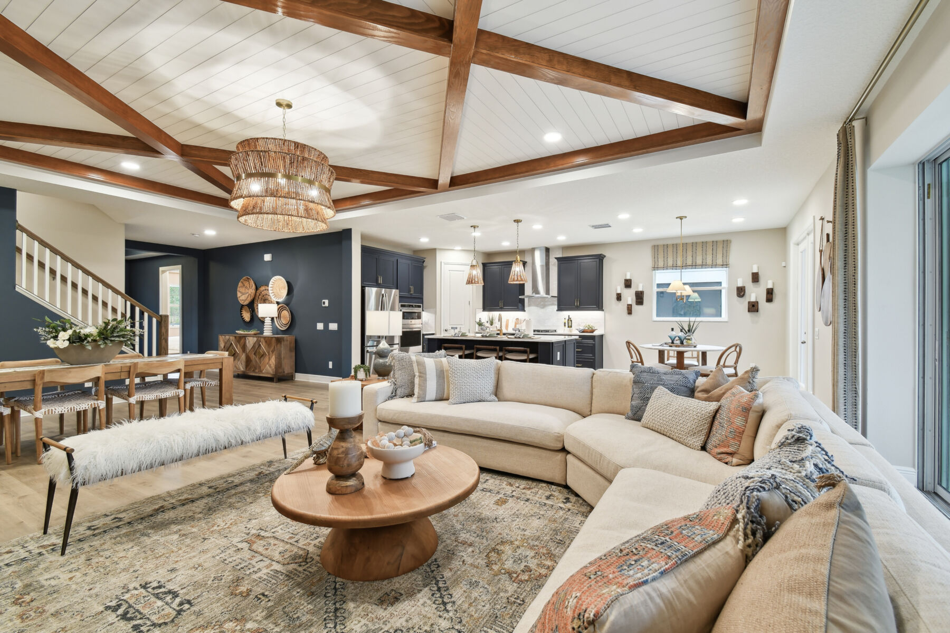
Farther into the home, the kitchen, café, and family room come together seamlessly as an open and inviting living area. Whether you're preparing meals, hosting family gatherings, or simply spending quality time together, this thoughtfully designed space keeps everyone connected.
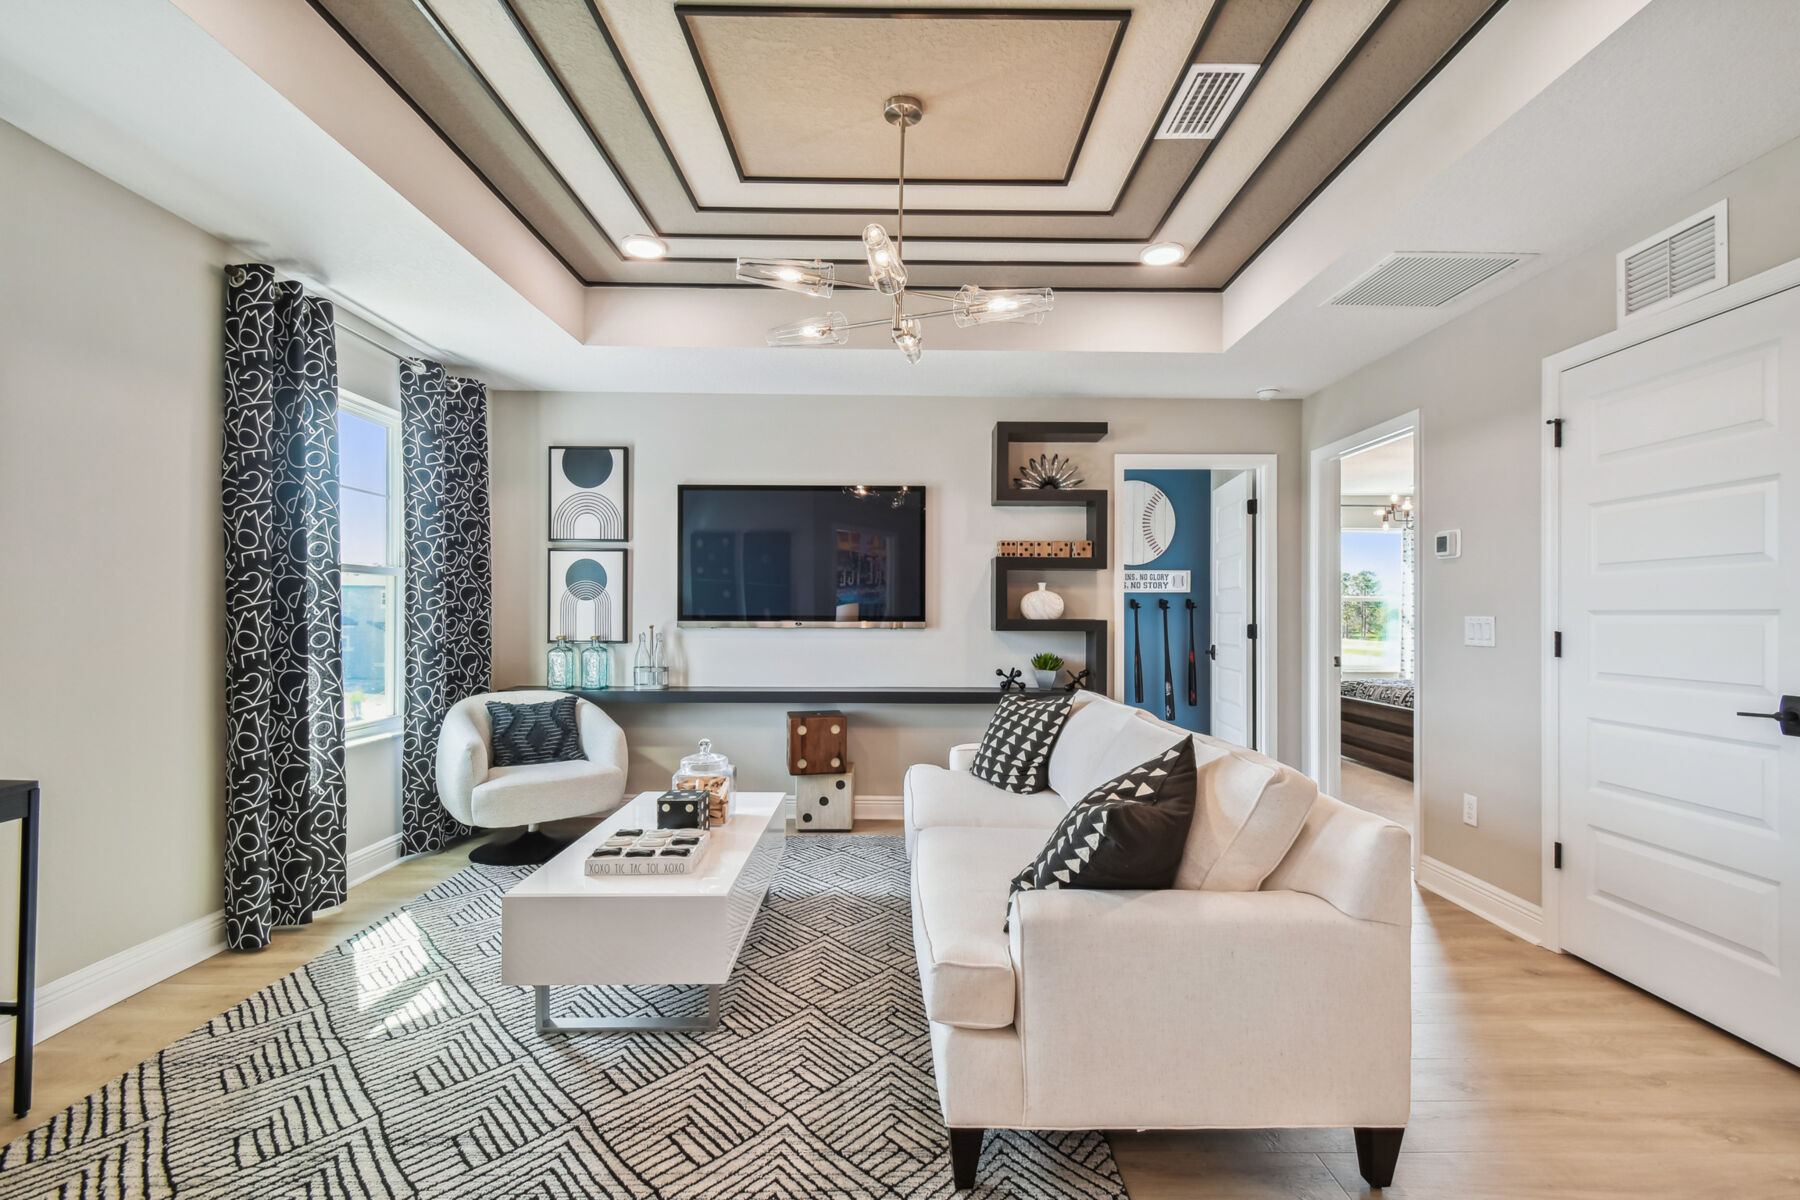
Upstairs, an expansive game room serves as the centerpiece of the second floor, offering a versatile space the whole family can enjoy. Whether it's movie nights, gaming tournaments, homework sessions, or simply a place to relax, this inviting retreat is sure to become a favorite gathering spot.
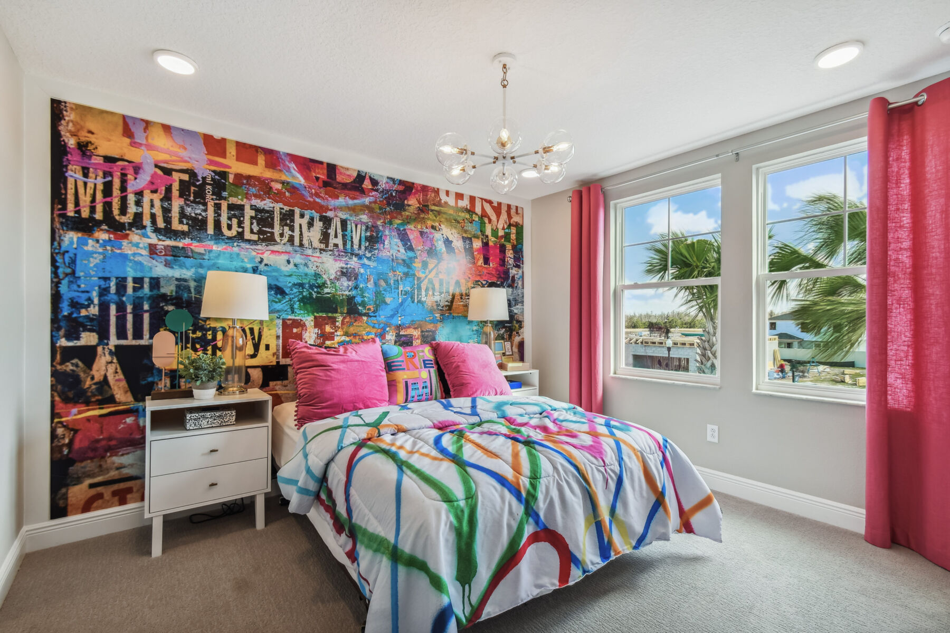
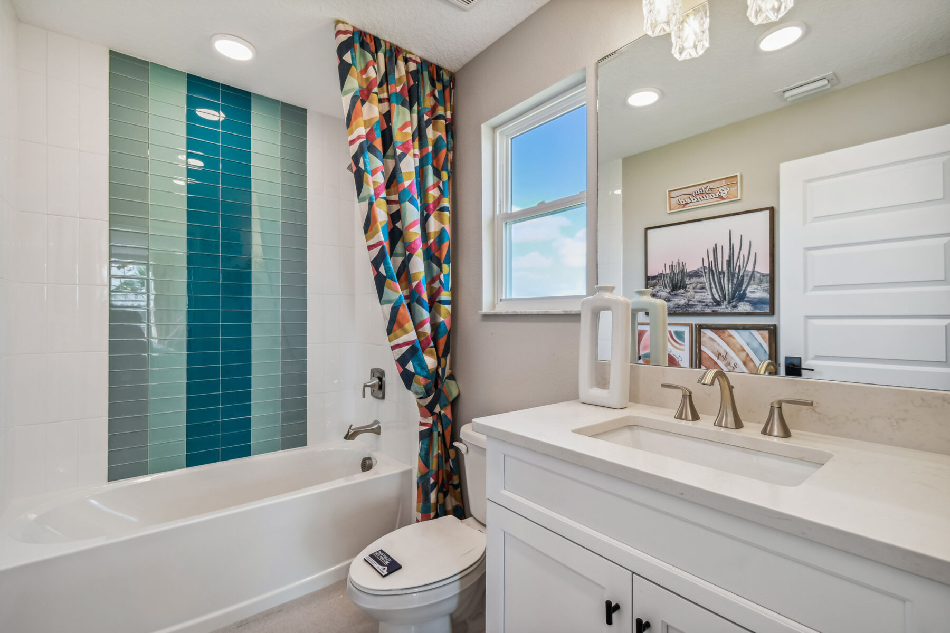
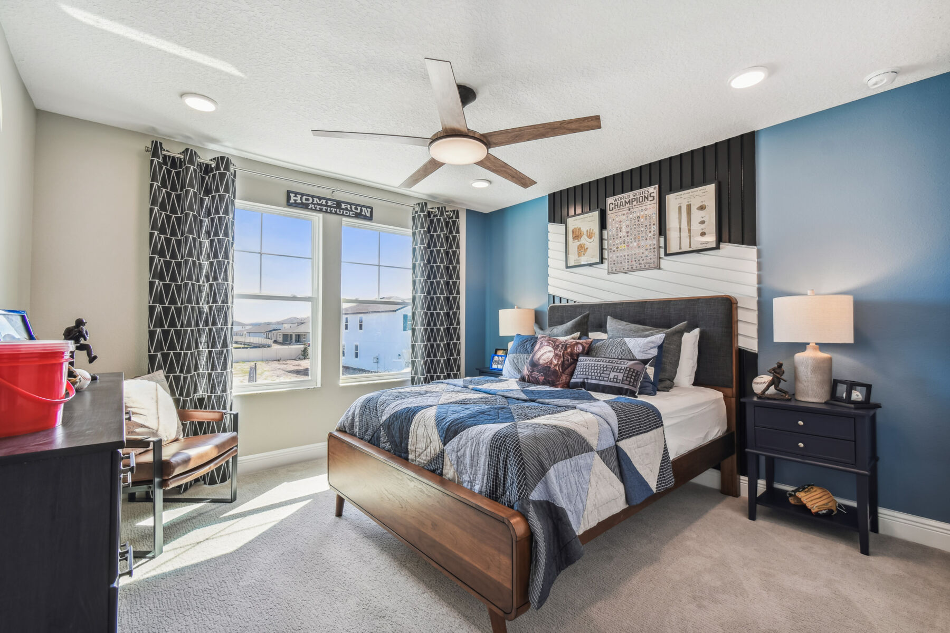
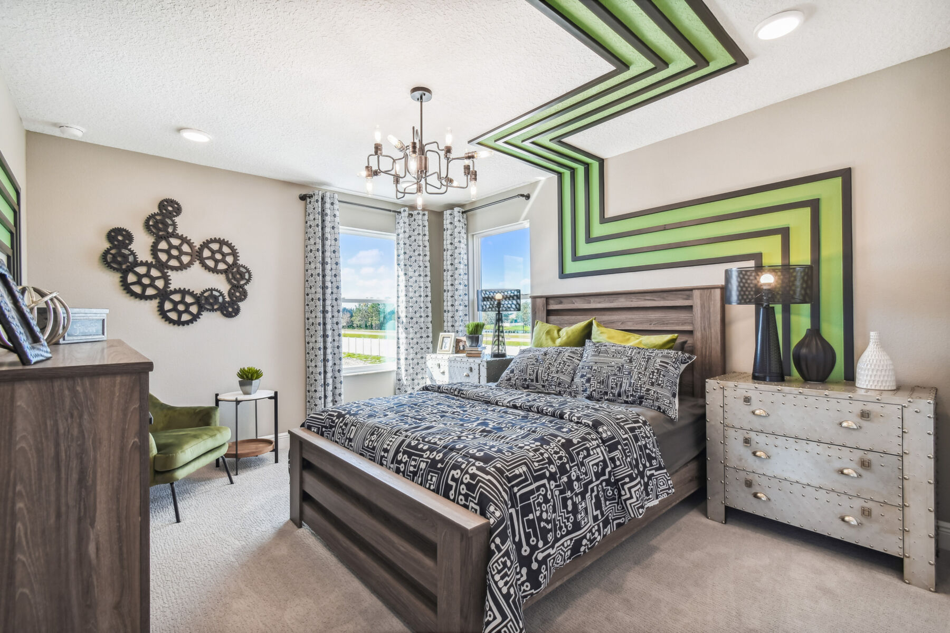
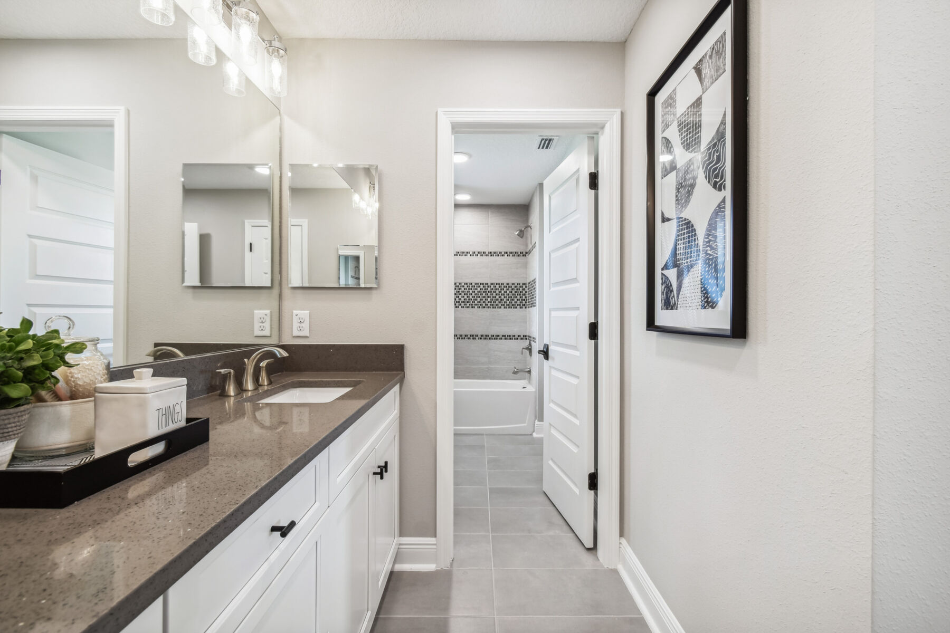
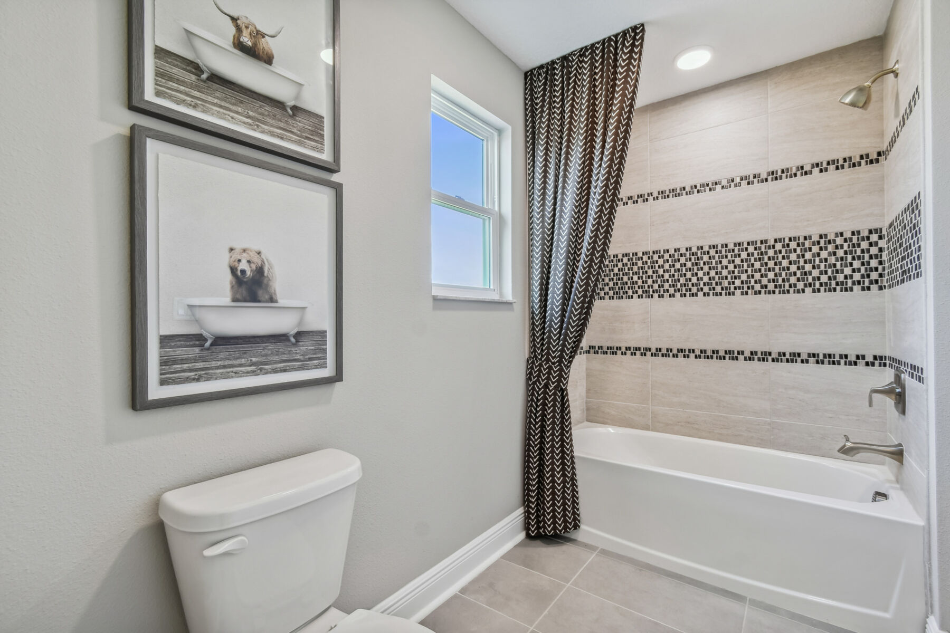
Surrounding the game room are three secondary bedrooms, providing plenty of space for family members or guests. A thoughtfully designed shared bathroom offers added privacy and functionality, with the option to upgrade to two separate bathrooms for even greater flexibility.


Ask about current offers or more details about this property, or call (813) 331-5888

5.875% Rate* / 6.095% APR* 30-Year Fixed Conventional Loan
5.875% Rate* / 6.095% APR* 30-year fixed conventional loan offered through M/I Financial, LLC on select Quick Move-In homes that can close by *December 31, 2026.
5.875% Rate* / 6.095% APR* 30-year fixed conventional loan offered through M/I Financial, LLC on select Quick Move-In homes that can close by *December 31, 2026.
This is your chance to lock in an incredible rate through M/I Financial, LLC! Don't snooze on our selection of below-market rates† on select Quick Move-In homes that can close by December 31, 2026.
The following plans can be personalized for you and built in this community.
Send us your preferred time to stop by and a sales representative will take care of the rest
By browsing, you accept our terms of use and privacy policy.