
Fly and Buy
Schedule a tour and get up to $2,000 towards your airfare and accommodations when you purchase an M/I Home.*
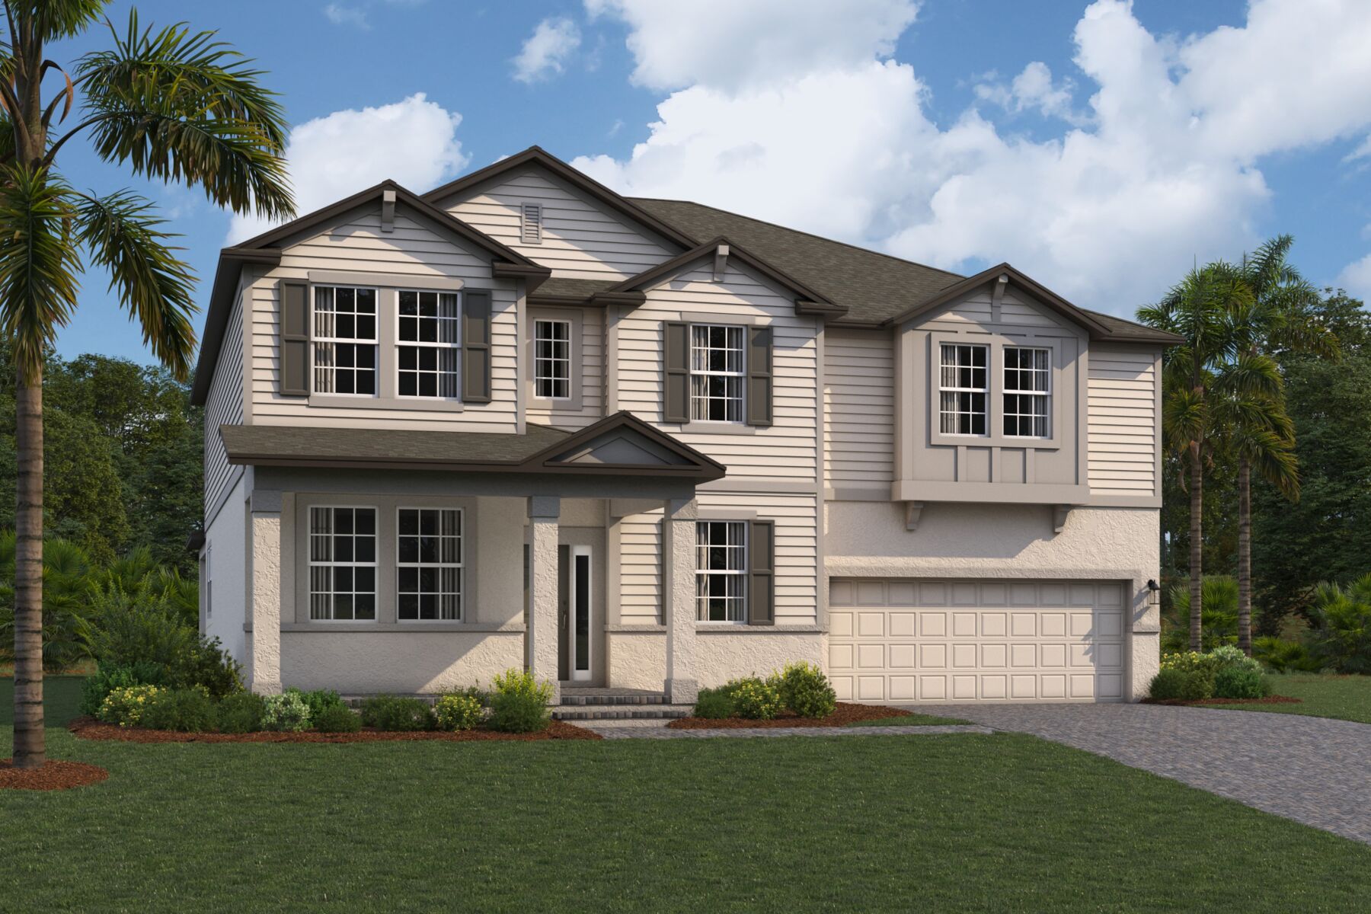
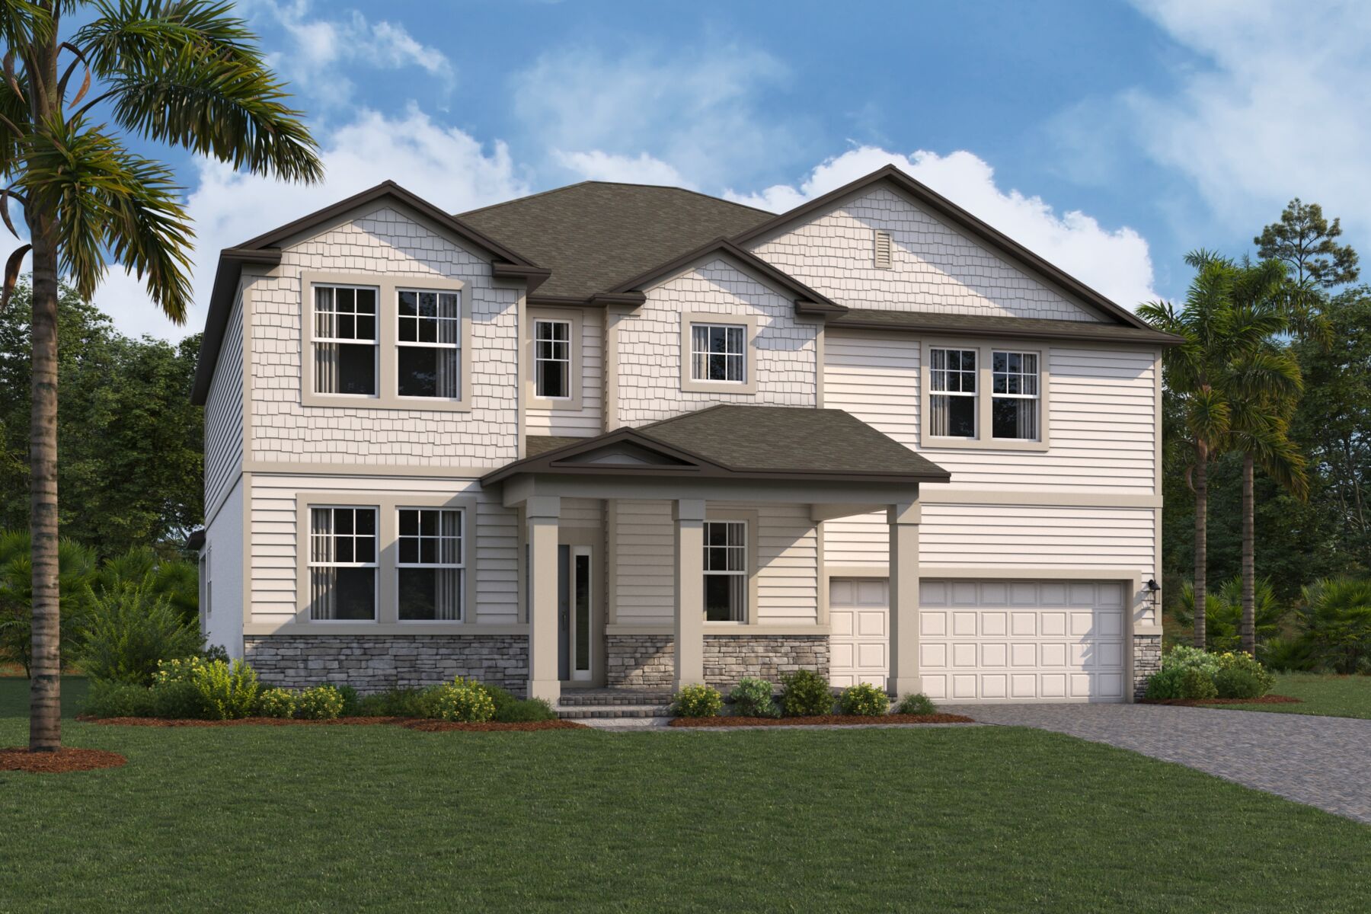
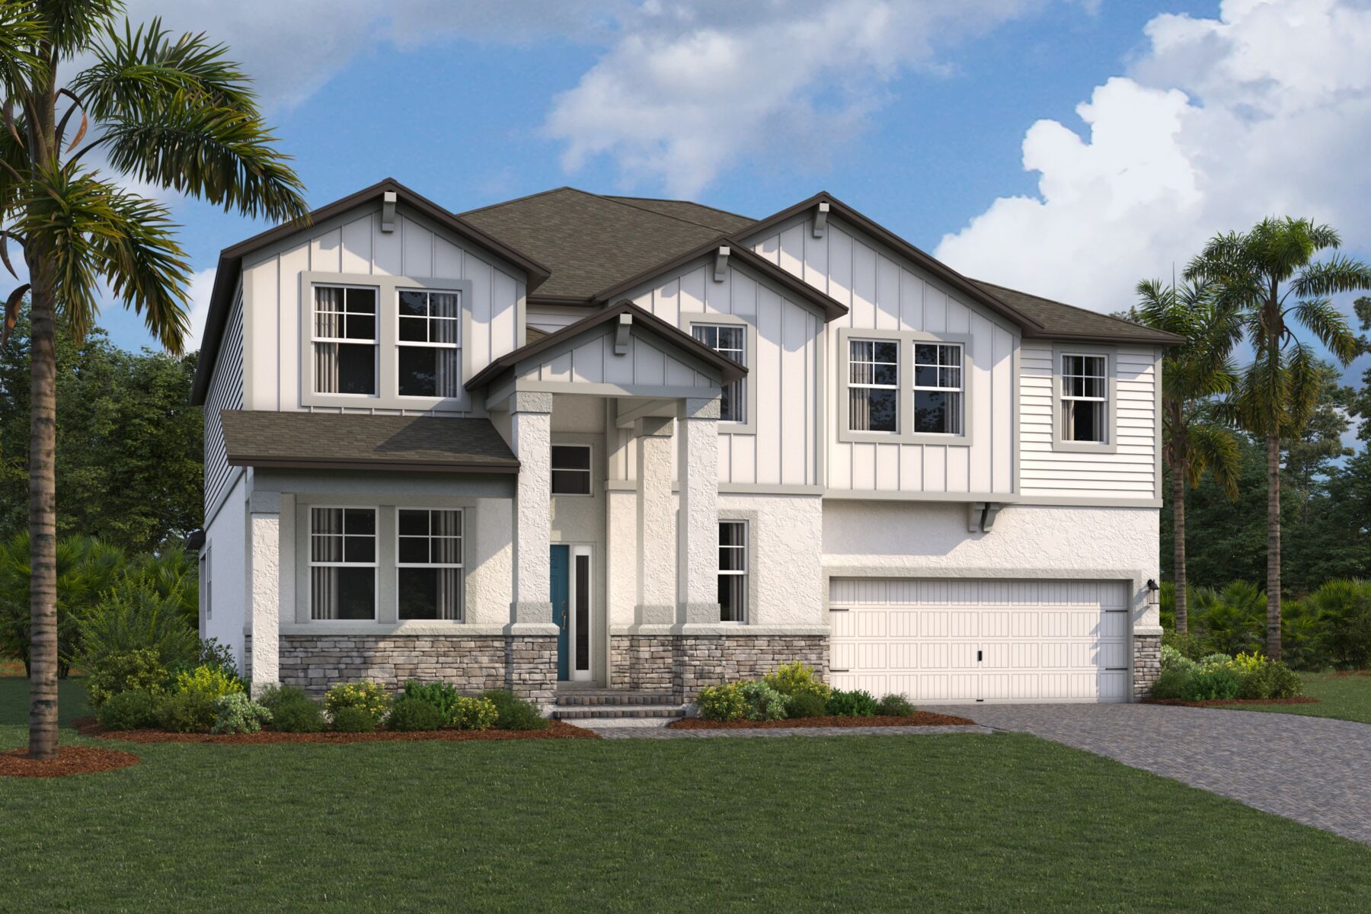






When more space means more possibilities, the Sonoma XL rises to the occasion. This enhanced version of our popular Sonoma II home plan offers additional room where it matters most—creating a home that easily adapts to busy family life, weekend entertaining, and everything in between.
Step through the covered entry and into the welcoming foyer. On one side, a versatile flex room is ready to become whatever your lifestyle calls for. On the other side, a cozy den offers even more flexibility, with the option to add double doors for extra privacy.
A nearby hallway houses a convenient half bath, an oversized storage room, and access to the garage. This expansive three-car tandem garage offers plenty of space for vehicles, outdoor gear, holiday décor, and more.
Farther into the home, the elegant kitchen steals the show with quartz countertops, a large center island, and a spacious pantry hallway with direct access to the flex room for added convenience. Just beyond, a cozy café area opens to the covered lanai through sliding glass doors, making indoor-outdoor living feel effortless.
The nearby family room offers ample space to relax, entertain, and spend quality time with loved ones. Just around the corner, a private guest bedroom and full bath provide a comfortable retreat for short or long-term visitors.
Upstairs, a generous loft provides endless possibilities—turn it into a home theater, game room, or secondary living space. Adjacent to the loft, an oversized utility room provides exceptional functionality, while a secondary bedroom with its own en-suite bathroom is the perfect place for additional guests, teenagers, or extended family members.
Down the hall, two additional bedrooms, each featuring a walk-in closet, share a well-appointed full bathroom, giving everyone their own space while keeping the family connected.
Finishing off the second floor, the owner's suite is the crowning feature of this exceptional home. Enter through elegant double doors into a grand bedroom retreat. Tucked to the side, a luxurious dressing area with a split walk-in closet leads to the owner's bathroom, featuring separate vanities, a large walk-in shower, and an enclosed toilet room.
With its thoughtful layout, upscale finishes, and spacious design, the Sonoma XL offers a lifestyle of comfort and elegance. Schedule your tour today and experience everything this remarkable home has to offer!


Ask about current offers or more details about this property, or call (813) 331-5888
The following plans can be personalized for you and built in this community.
Send us your preferred time to stop by and a sales representative will take care of the rest
By browsing, you accept our terms of use and privacy policy.