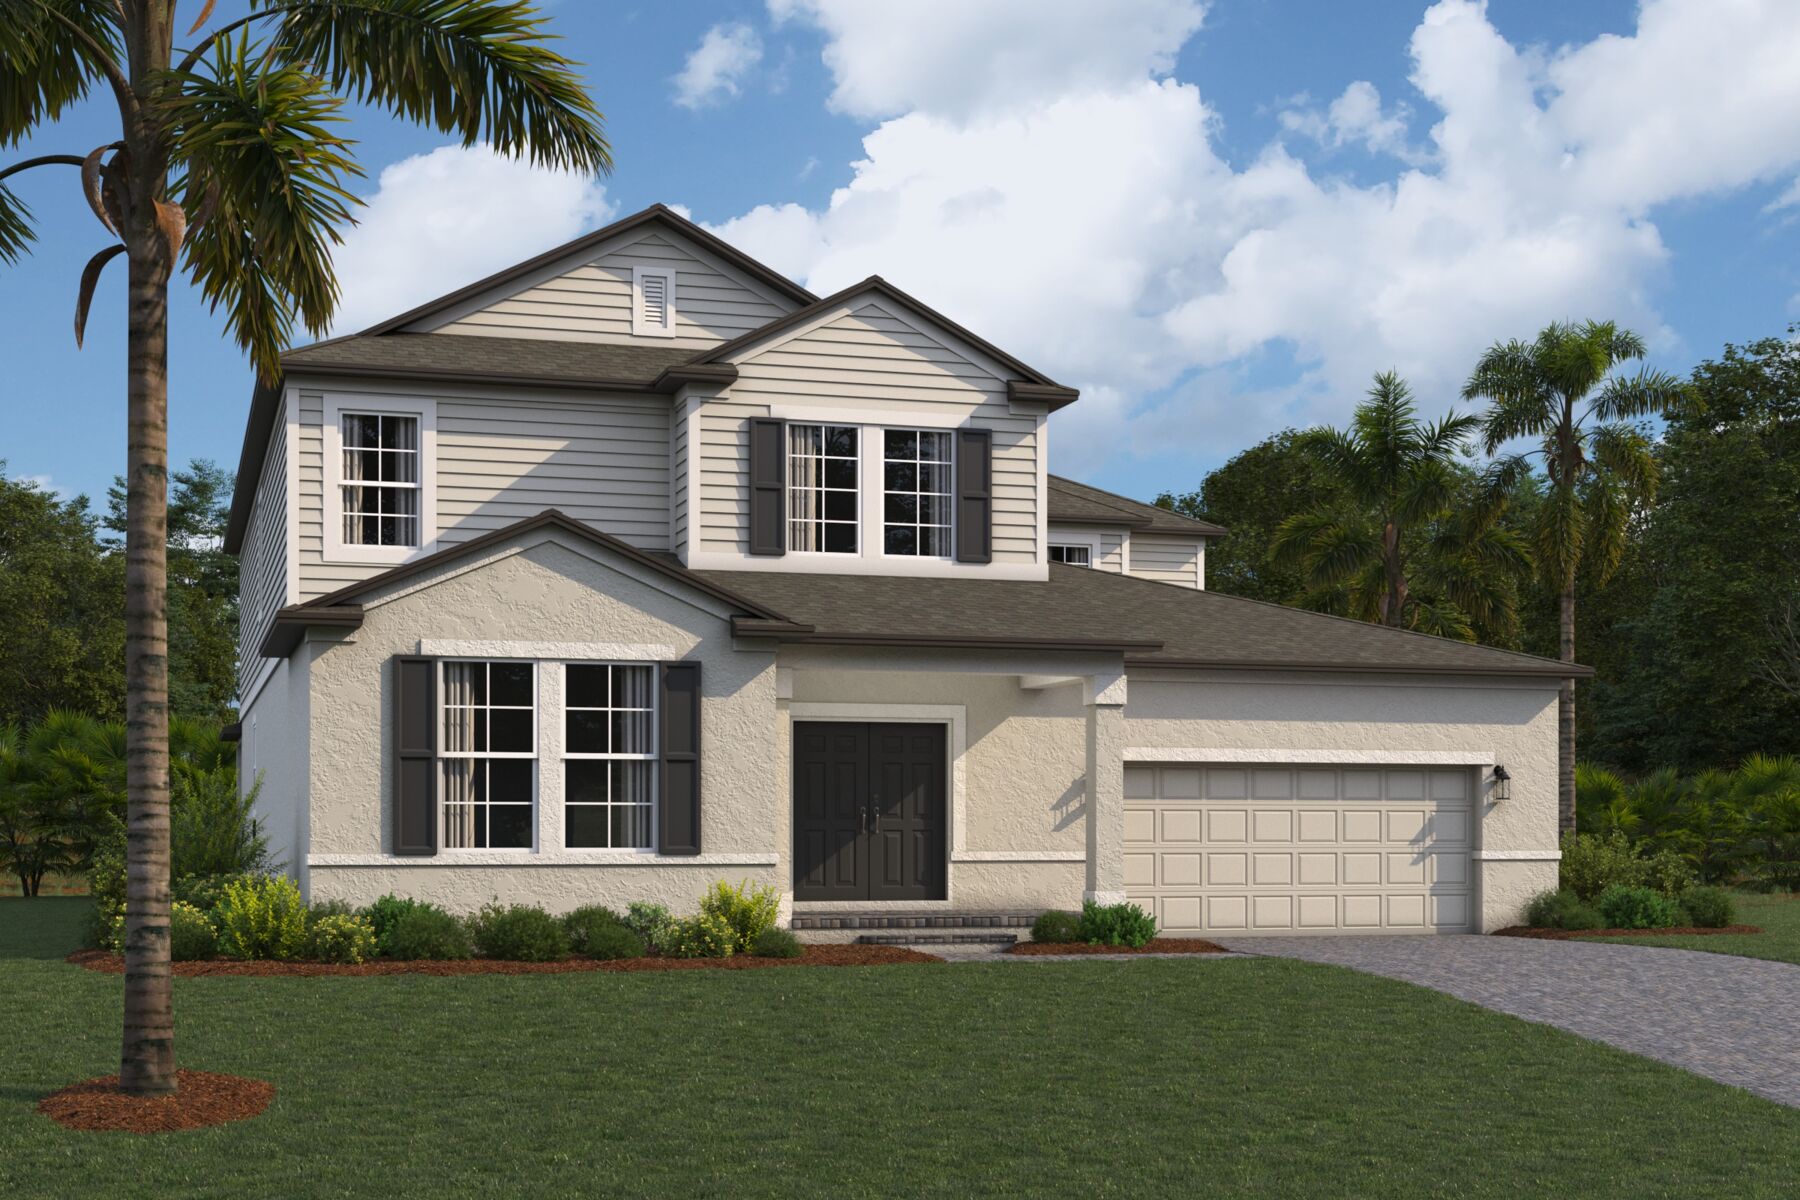
Wentworth Elevation A - Harmony Ridge
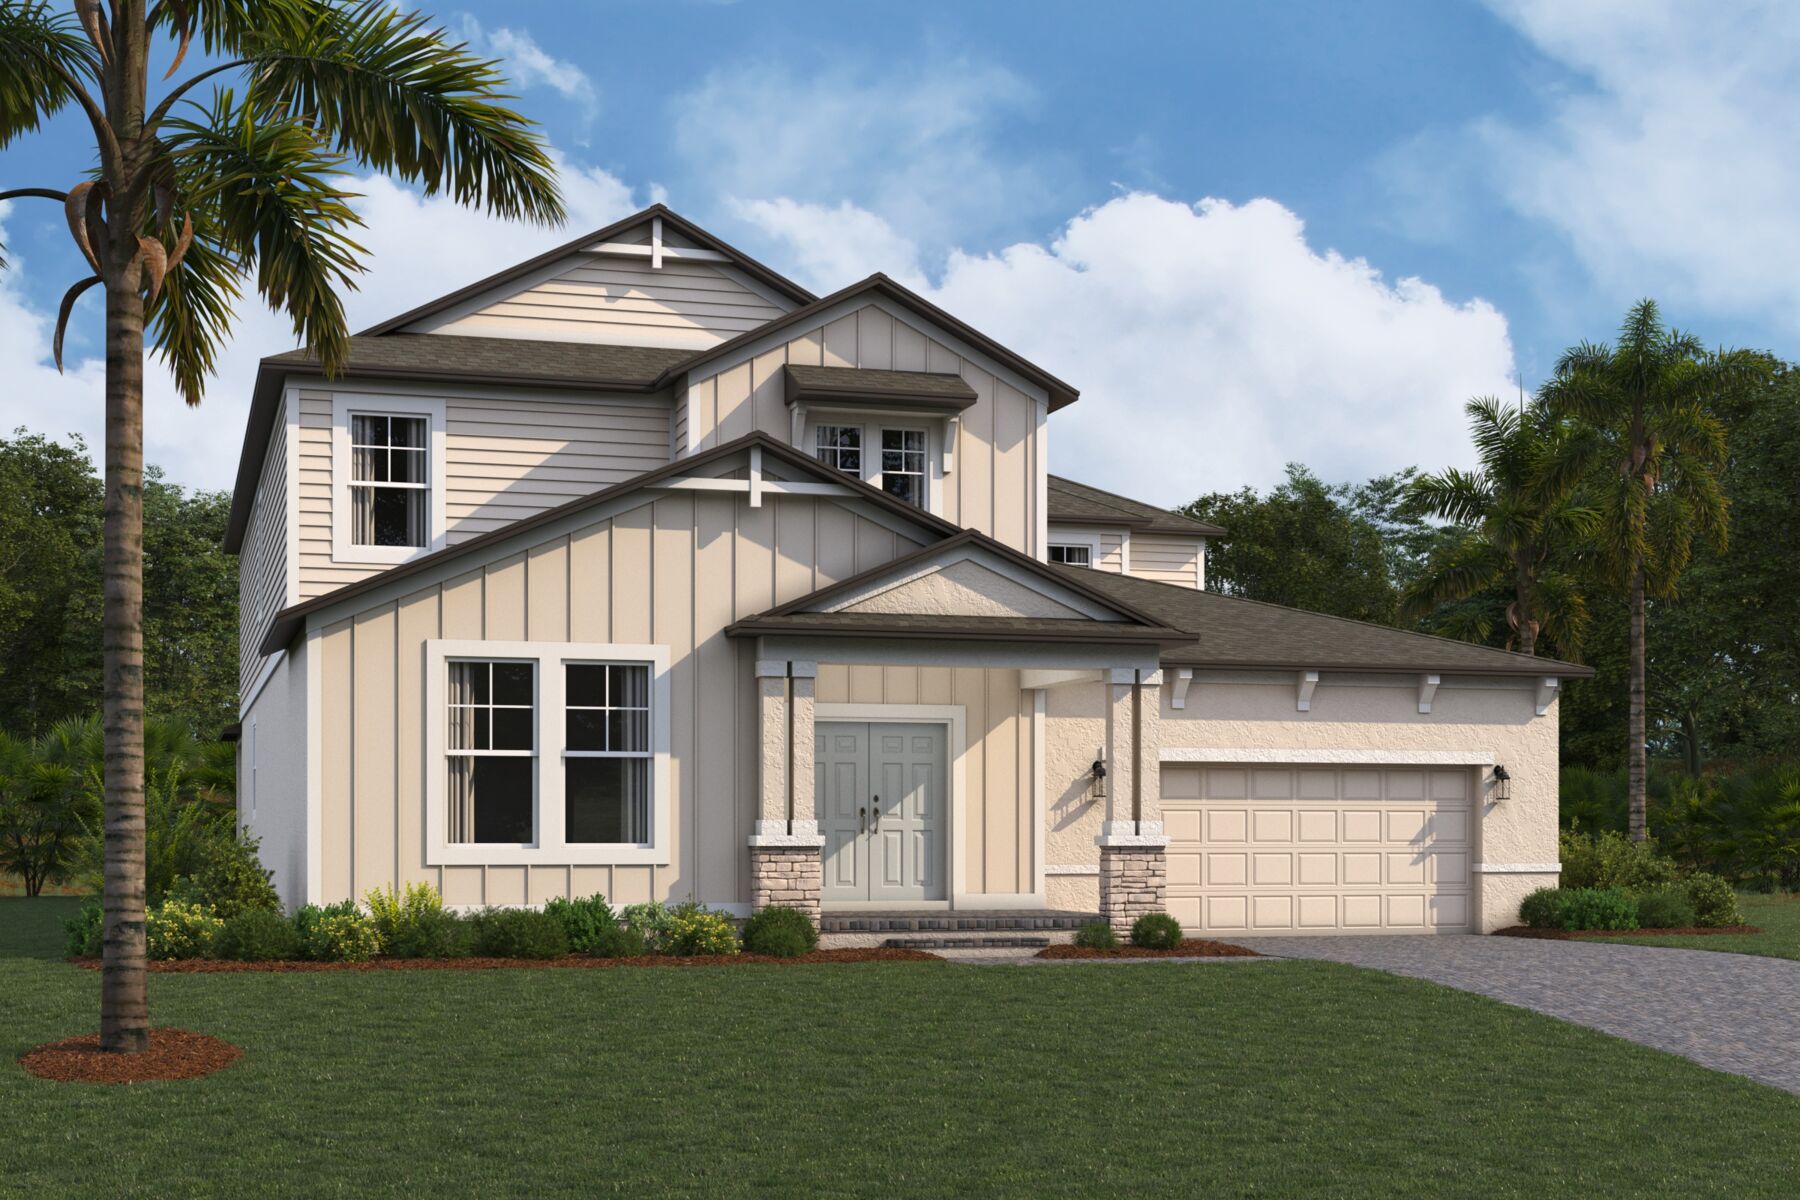
Wentworth Elevation B - Harmony Ridge
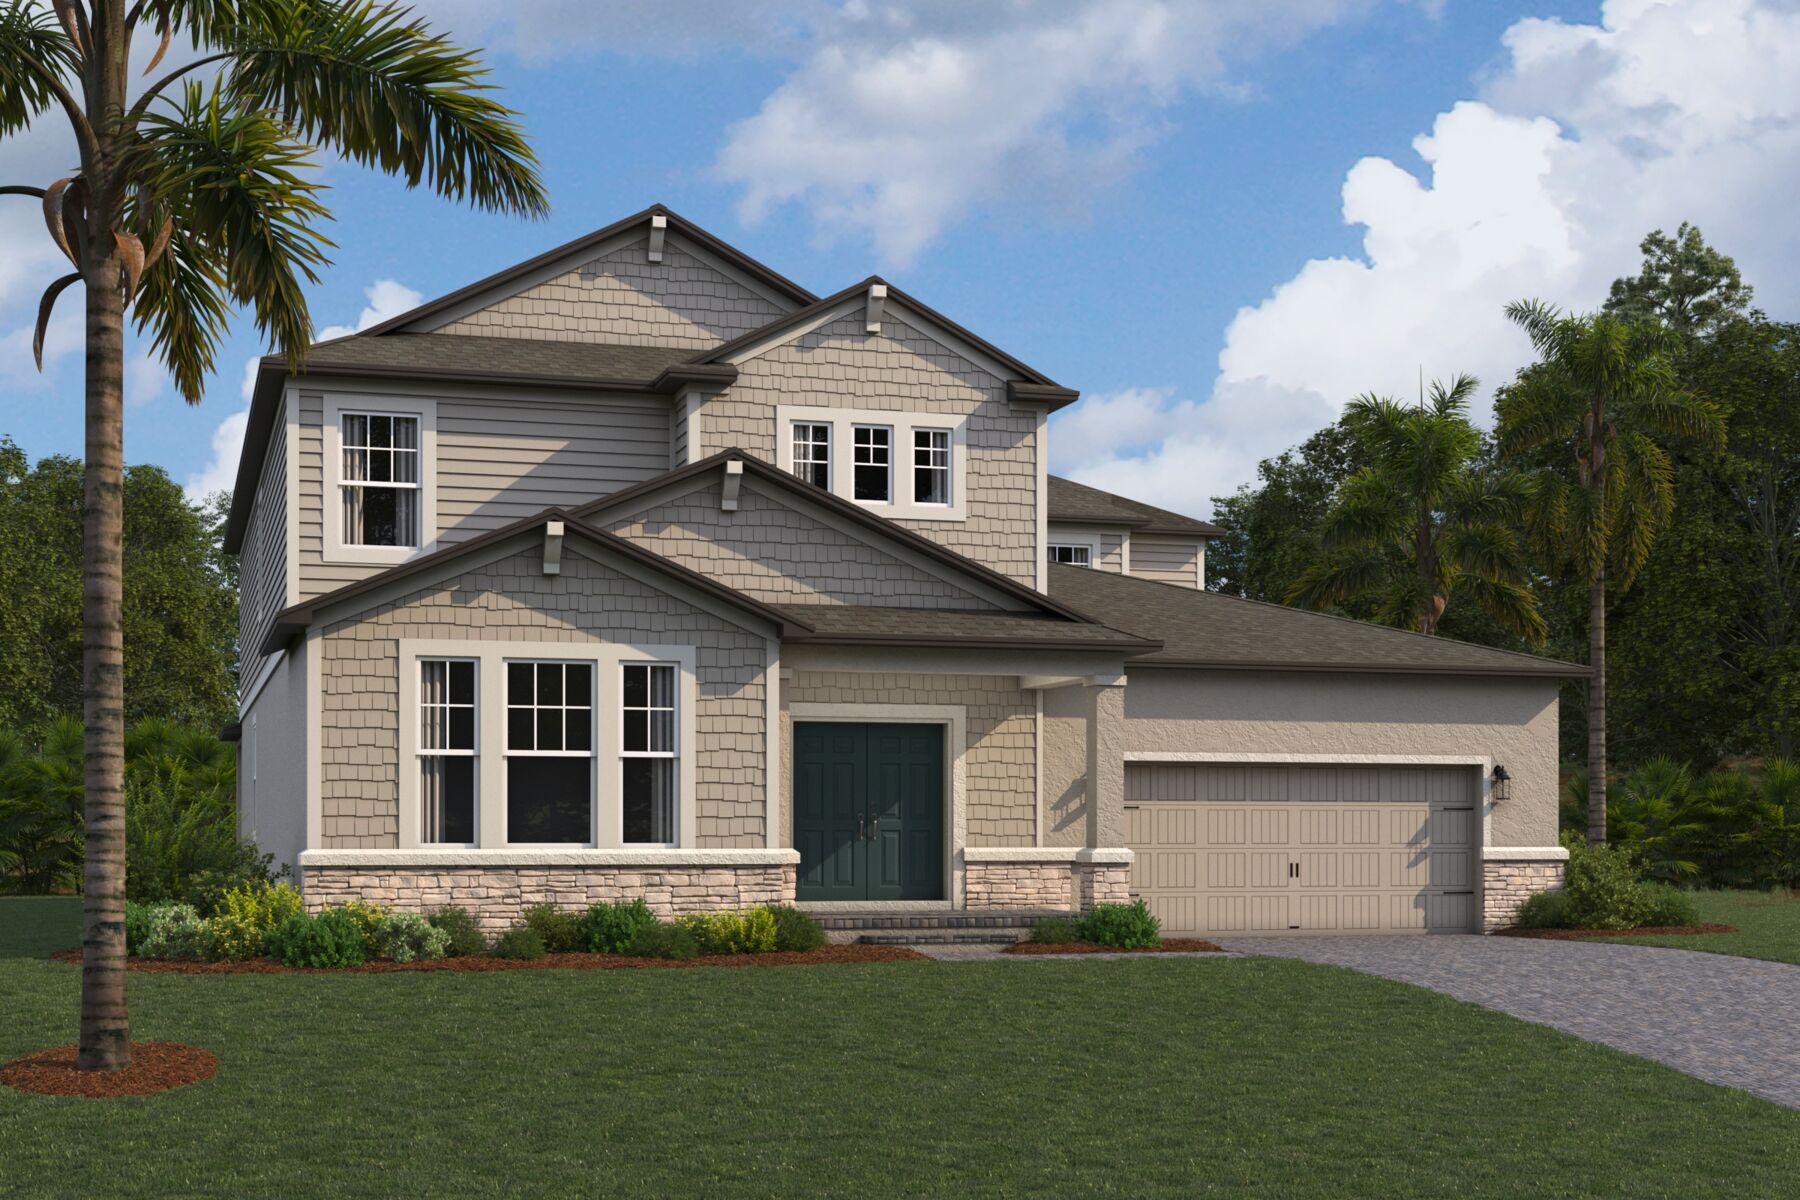
Wentworth Elevation C - Harmony Ridge
Lifestyle
Lifestyle
View Map

About The Wentworth

  • square feet 4,331
  • stories 2
  • bedrooms 5
  • full bathrooms 4
  • half bathrooms 1
  • garages 3 (Front Load)
Owner's Suite
First Floor
Home Type
Single Family Home
Foundation Type
Slab
Width & Depth
50 x 78

Why You'll Love It

Discover elevated living with the Wentworth, a beautiful two-story home that combines spacious comfort with timeless style. Featuring 5 bedrooms, 4.5 bathrooms, and a 3-car garage, this thoughtfully crafted home plan offers the perfect balance of open gathering spaces, private retreats, and everyday functionality.

Enter the home through a welcoming foyer that opens up the space right away. A front-facing flex room can be used as an office, a quiet retreat, or a creative space. Nearby, a conveniently located powder room offers added comfort and convenience.

Continuing into the heart of the home, the kitchen, dining area, and family room come together in a spacious open-concept layout. The well-appointed kitchen features a walk-in pantry and flows seamlessly into the dining space and family room, ideal for both everyday living and effortless entertaining.
 
From the family room, large sliding glass doors extend the living area outdoors to a covered lanai, perfect for relaxing evenings, weekend gatherings, or enjoying the Florida lifestyle year-round.

Easily accessible from the main living areas of the home, a private mudroom directly connects to storage, a utility room and the 3-car garage—perfect for keeping daily routines organized.

Tucked away at the rear of the first floor, the owner's suite serves as a peaceful retreat. The spacious bedroom offers privacy and comfort, while the luxurious en-suite bath features dual vanities, a walk-in shower, a garden tub, and a generously sized walk-in closet.

Upstairs, four additional bedrooms surround a spacious loft that serves as a flexible hub for relaxation, study, or entertainment. The second floor also features a dedicated media room and game room, adding even more space to unwind, entertain, and enjoy your favorite activities. 

With its thoughtful design and versatile living spaces, the Wentworth offers a lifestyle that's both relaxed and refined. From everyday moments to special occasions, this exceptional home delivers the space, comfort, and flexibility to help you live your best life. Contact us today to schedule a tour!


Floorplan Options for Your New Home

The Wentworth accommodates a variety of household living arrangements with its highly desired flexibility and modern design. Explore the many possibilities in the popular Wentworth plan.

Show Floorplan

Your home personalized to your tastes

This plan offers numerous opportunities to tailor your home to your specific tastes. Check out some of these options below, and explore further in our online Design Studio.

Visit a Design Studio

The home plan that's right for you

The following plans can be personalized for you and built in this community.

Ready to plan a visit? We can help

Send us your preferred time to stop by and a sales representative will take care of the rest

Privacy Policy

Thank You

Our sales representative will be in touch with you shortly to confirm appointment details

Create an account in 30 seconds

Save your favorite communities, homes, and searches to help you find the home of your dreams. All you need is a password.

Password must be at least 8 characters and contain at least 3 of these character types.