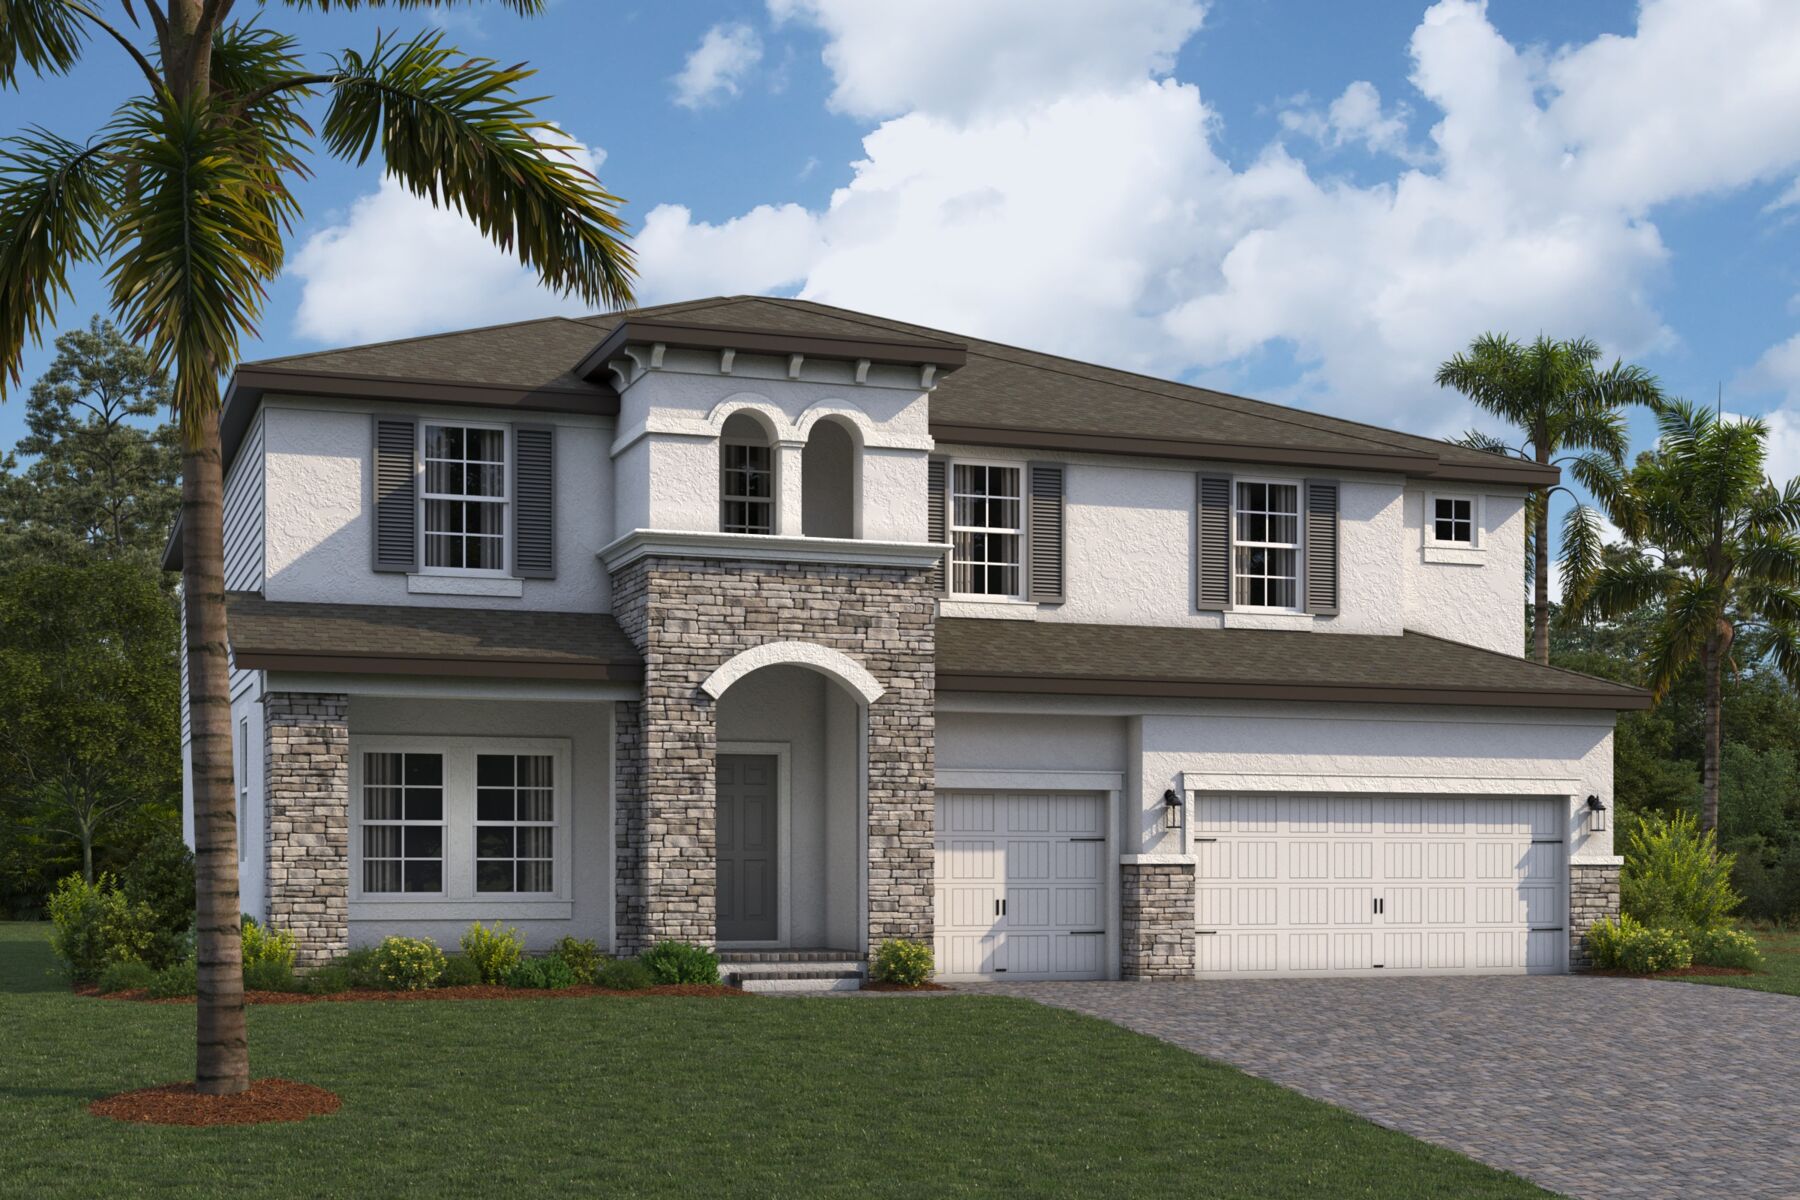
Windsor Elevation C - Harmony Ridge
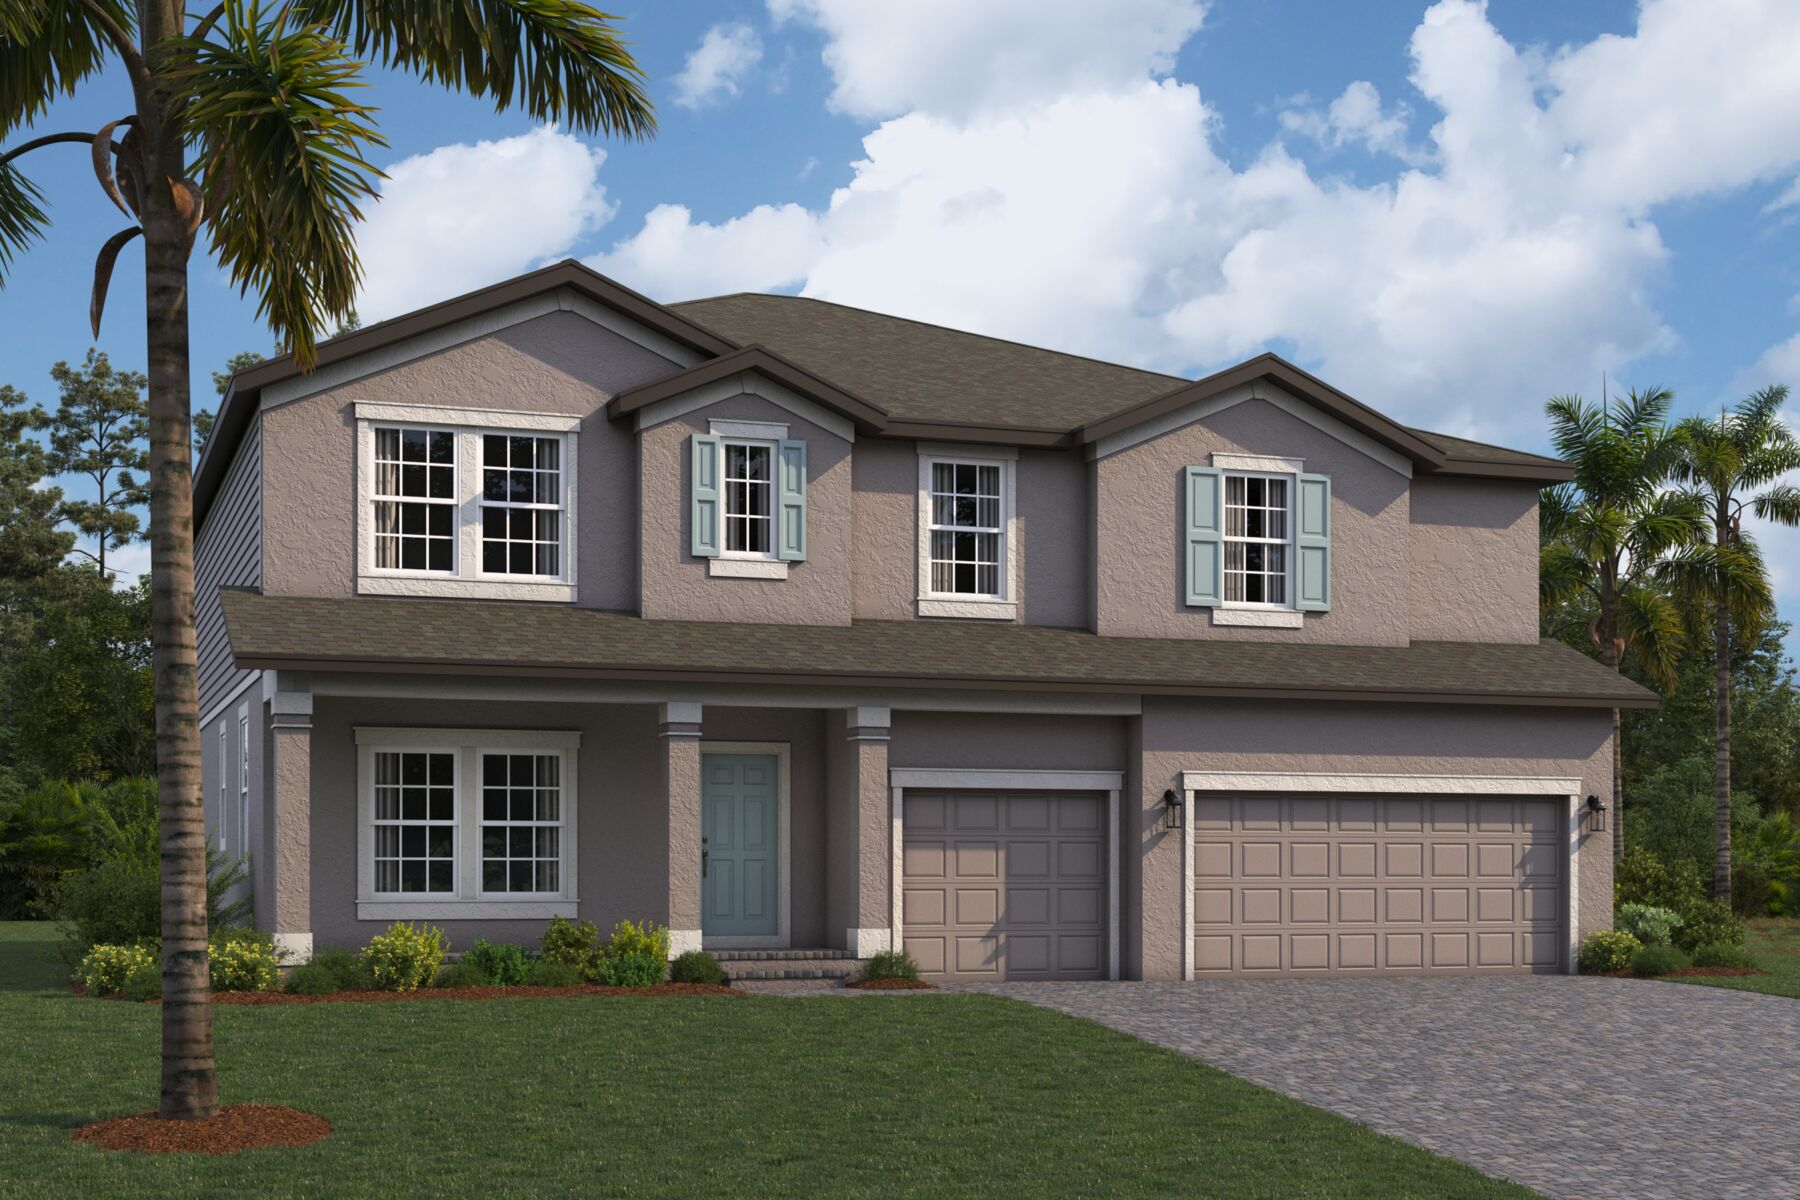
Windsor Elevation B - Harmony Ridge
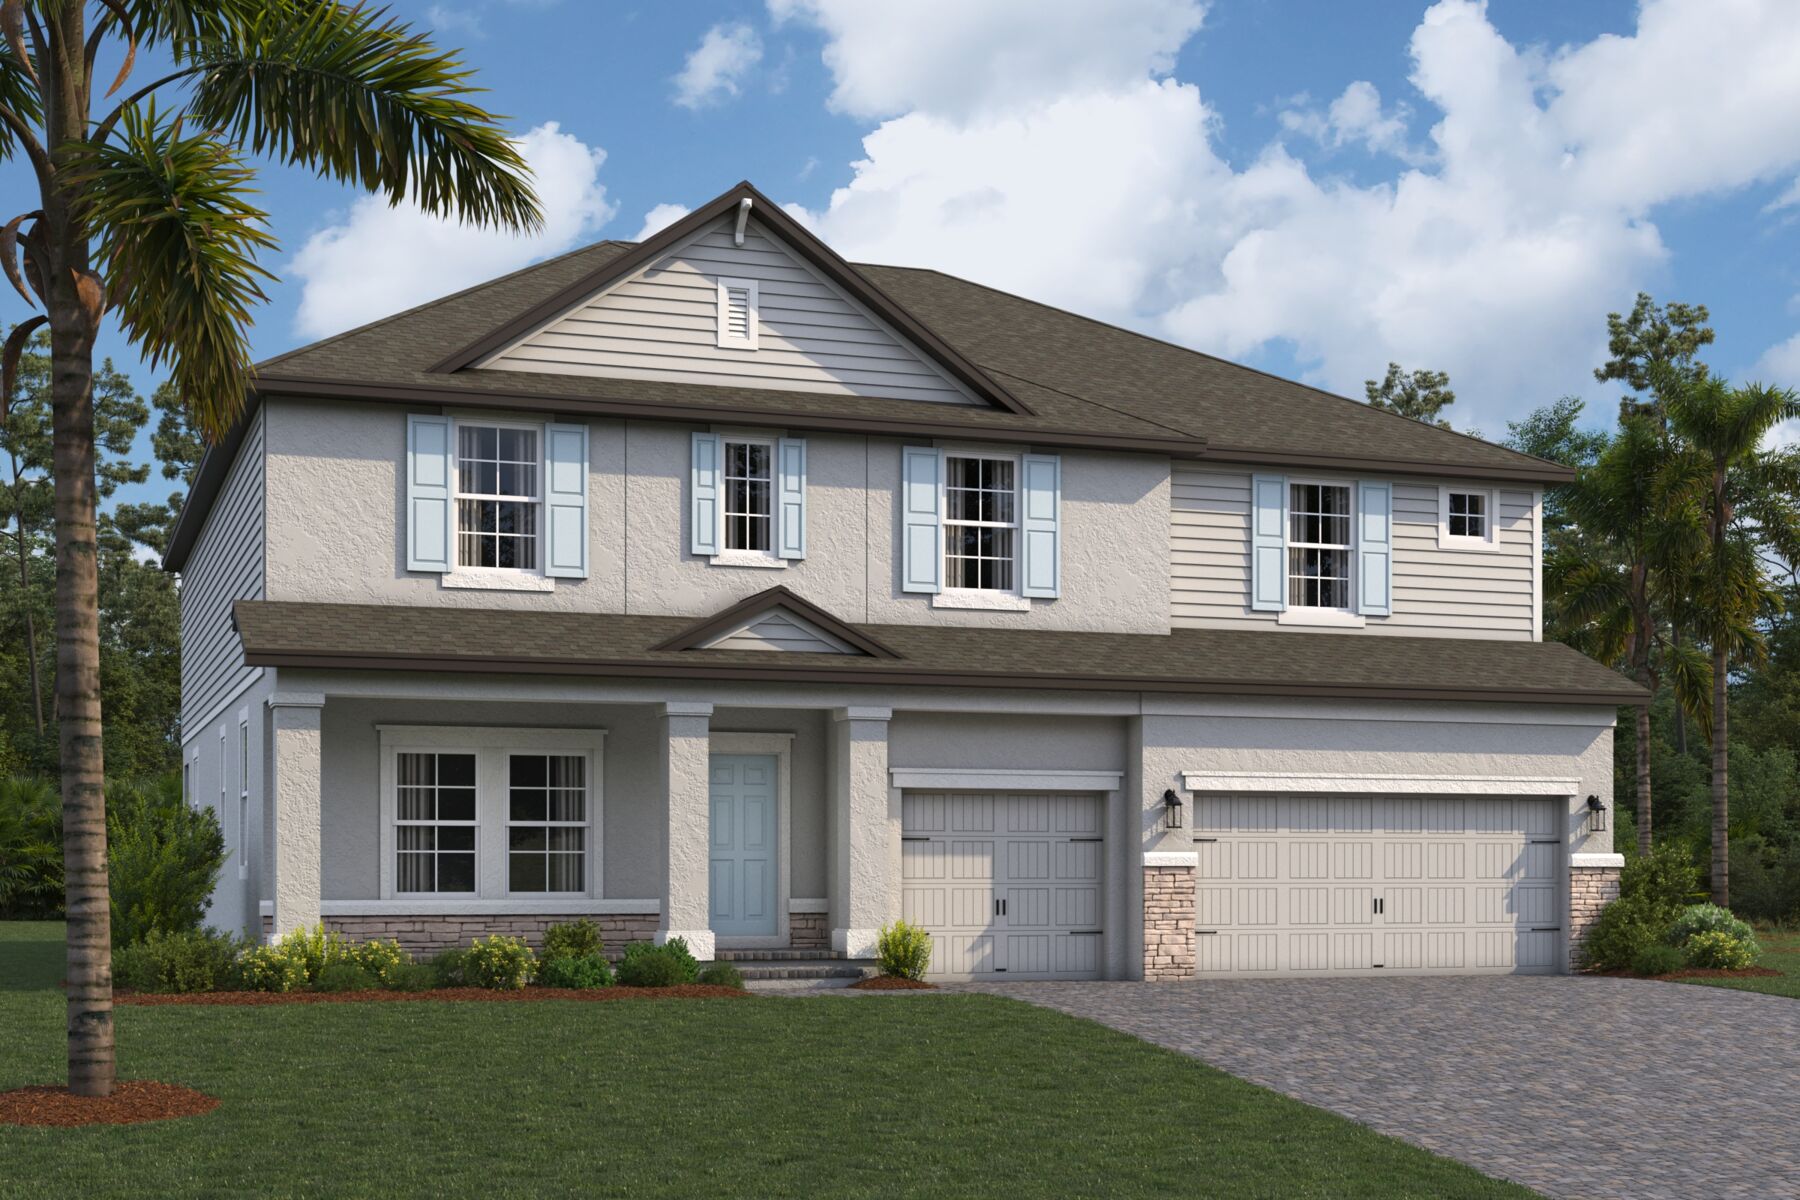
Windsor Elevation D
Lifestyle
Lifestyle
View Map

About The Windsor

  • square feet 4,002 - 4,247
  • stories 2
  • bedrooms 4 - 5
  • full bathrooms 3 - 4
  • half bathrooms 1 - 2
  • garages 3 (Front Load)
Owner's Suite
First Floor
Home Type
Single Family Home
Foundation Type
Slab
Width & Depth
50' x 66.5

Why You'll Love It

Experience the Windsor, a stunning two-story home designed to elevate everyday living and entertaining. With over 4,000 square feet of thoughtfully designed living space, this expansive floorplan offers the perfect blend of space, comfort, and versatility.
 
A charming covered front porch welcomes you into a spacious foyer, setting the tone for the home's open and inviting design. Just off the entry, a formal dining room provides an elegant setting for holiday celebrations, dinner parties, and family gatherings, with convenient access to the kitchen.
 
A nearby hallway nearby leads to a large storage closet, powder bath, laundry room, and access to the 3-car garage, helping keep daily life organized and out of sight.
 
At the heart of the home, the kitchen, café, and family room come together in a seamless open-concept layout designed for connection and comfort. The kitchen features an oversized island, abundant cabinet space, and a large walk-in pantry. The cozy café area opens to the covered lanai through sliding glass doors, creating an effortless transition between indoor and outdoor living.
 
Adjacent to the main living area is the owner's suite – a private retreat with a great view of the backyard. The luxurious en-suite bathroom features dual vanities, a walk-in shower, a garden tub, and a generous walk-in closet designed for everyday comfort and convenience.

Upstairs, a unique split staircase design creates distinct spaces for recreation and relaxation. On one side, an expansive game room and dedicated media room provide the perfect setting for movie nights, gaming, hobbies, and family gatherings. On the other side, three secondary bedrooms—each featuring a walk-in closet—and  two full bathrooms offer comfort and privacy for family members and guests.

With its spacious layout, thoughtful design, and flexible living spaces, the Windsor is built to adapt to your lifestyle today while providing room to grow for years to come. Contact us today to schedule a tour and discover everything this exceptional home has to offer!


 

Floorplan Options for Your New Home

The Windsor accommodates a variety of household living arrangements with its highly desired flexibility and modern design. Explore the many possibilities in the popular Windsor plan.

Show Floorplan

Your home personalized to your tastes

This plan offers numerous opportunities to tailor your home to your specific tastes. Check out some of these options below, and explore further in our online Design Studio.

Visit a Design Studio

The home plan that's right for you

The following plans can be personalized for you and built in this community.

Ready to plan a visit? We can help

Send us your preferred time to stop by and a sales representative will take care of the rest

Privacy Policy

Thank You

Our sales representative will be in touch with you shortly to confirm appointment details

Create an account in 30 seconds

Save your favorite communities, homes, and searches to help you find the home of your dreams. All you need is a password.

Password must be at least 8 characters and contain at least 3 of these character types.