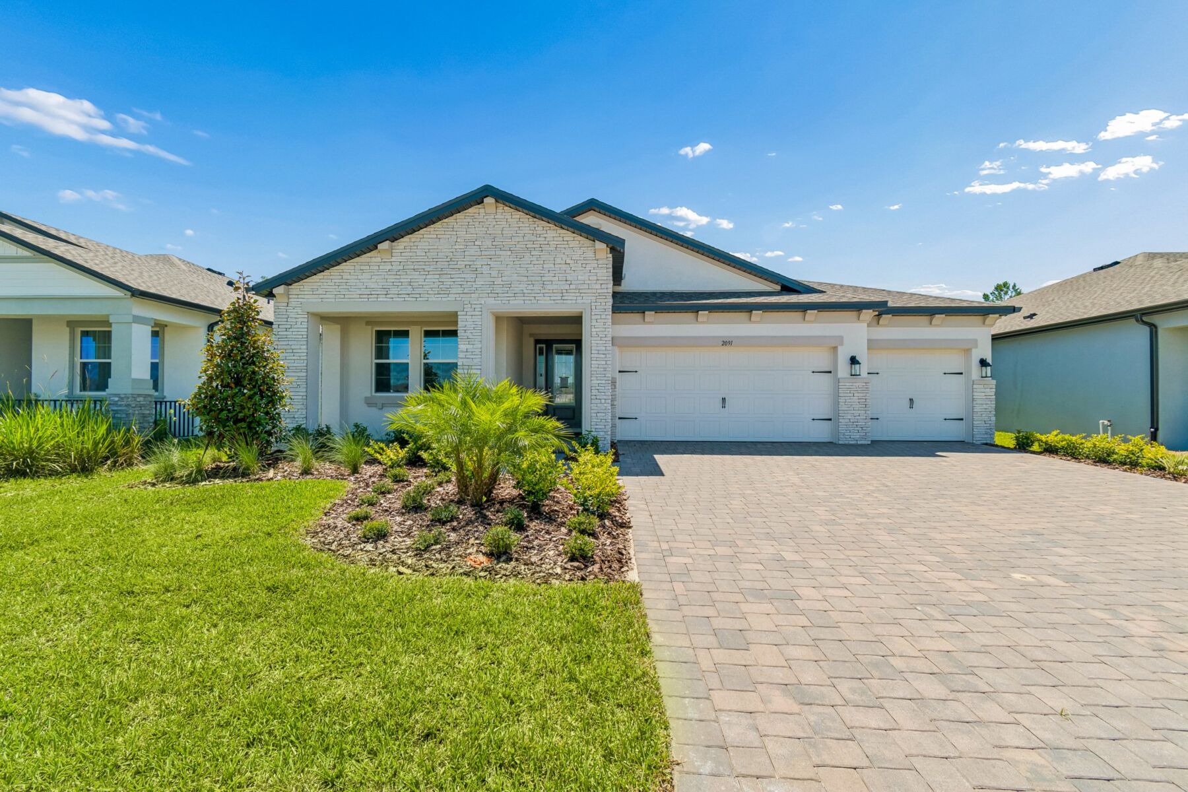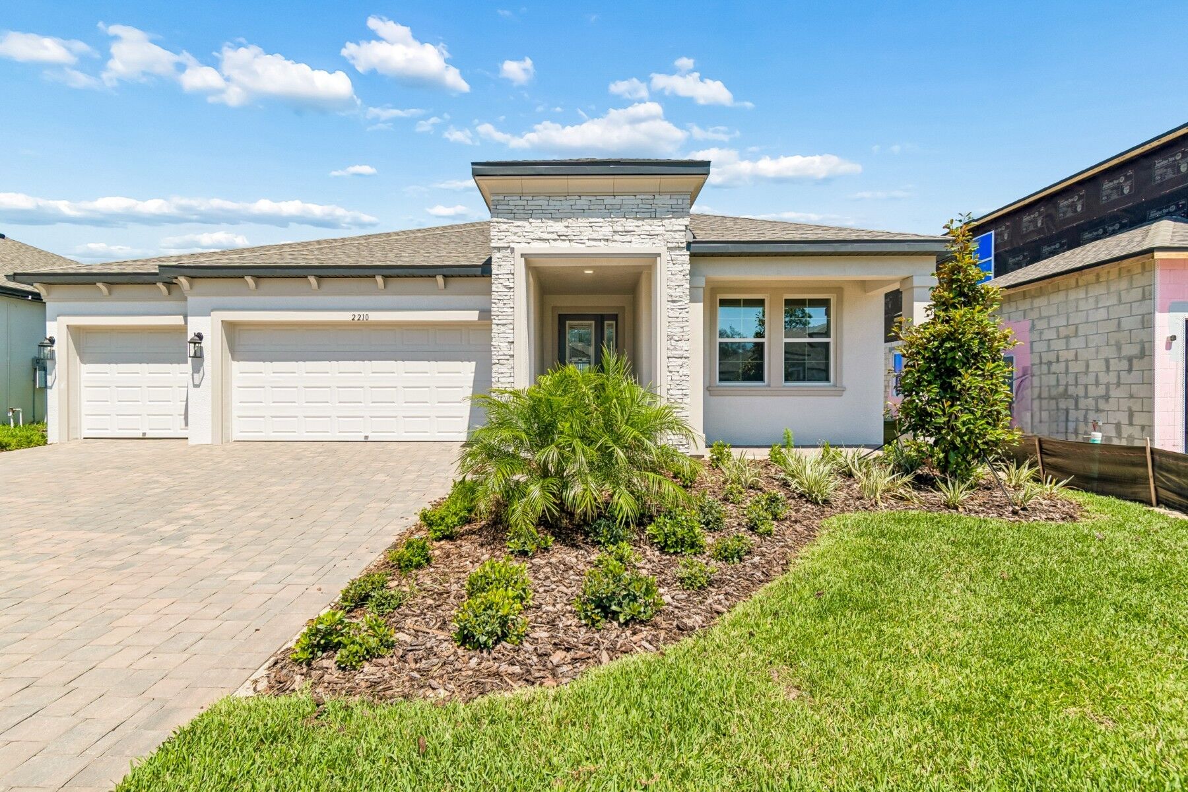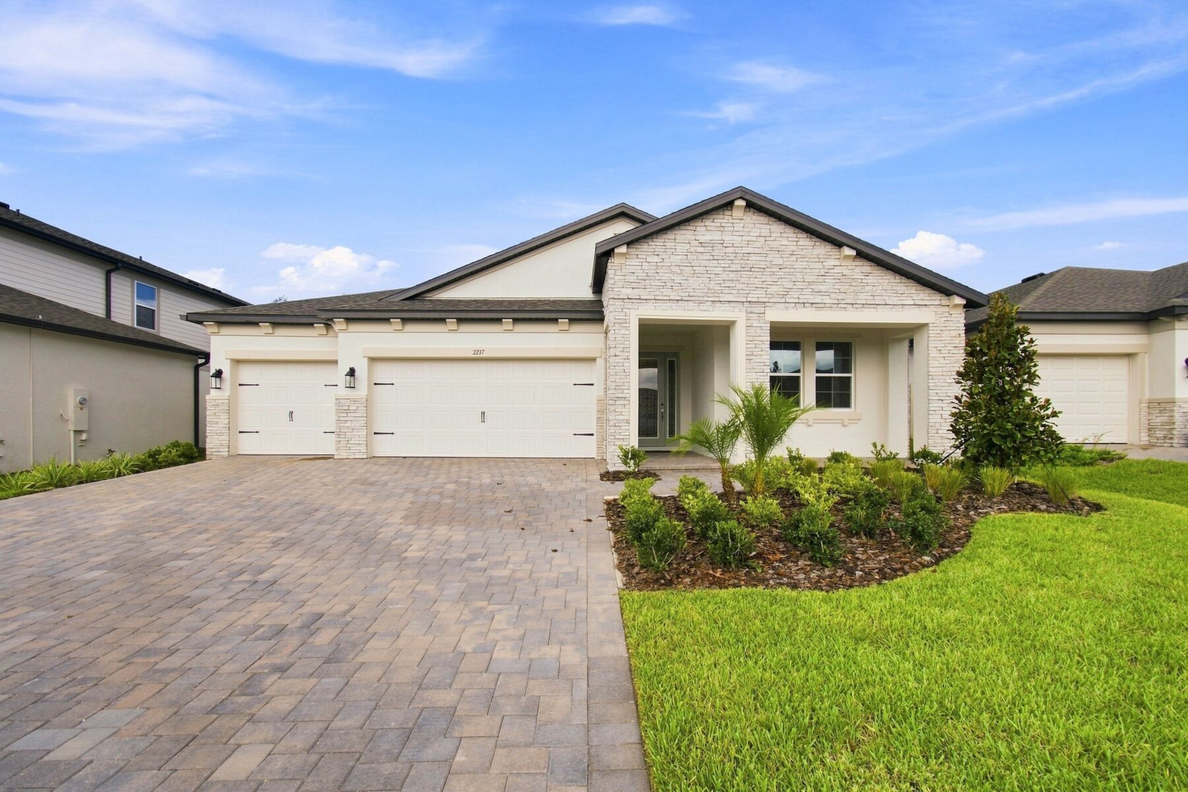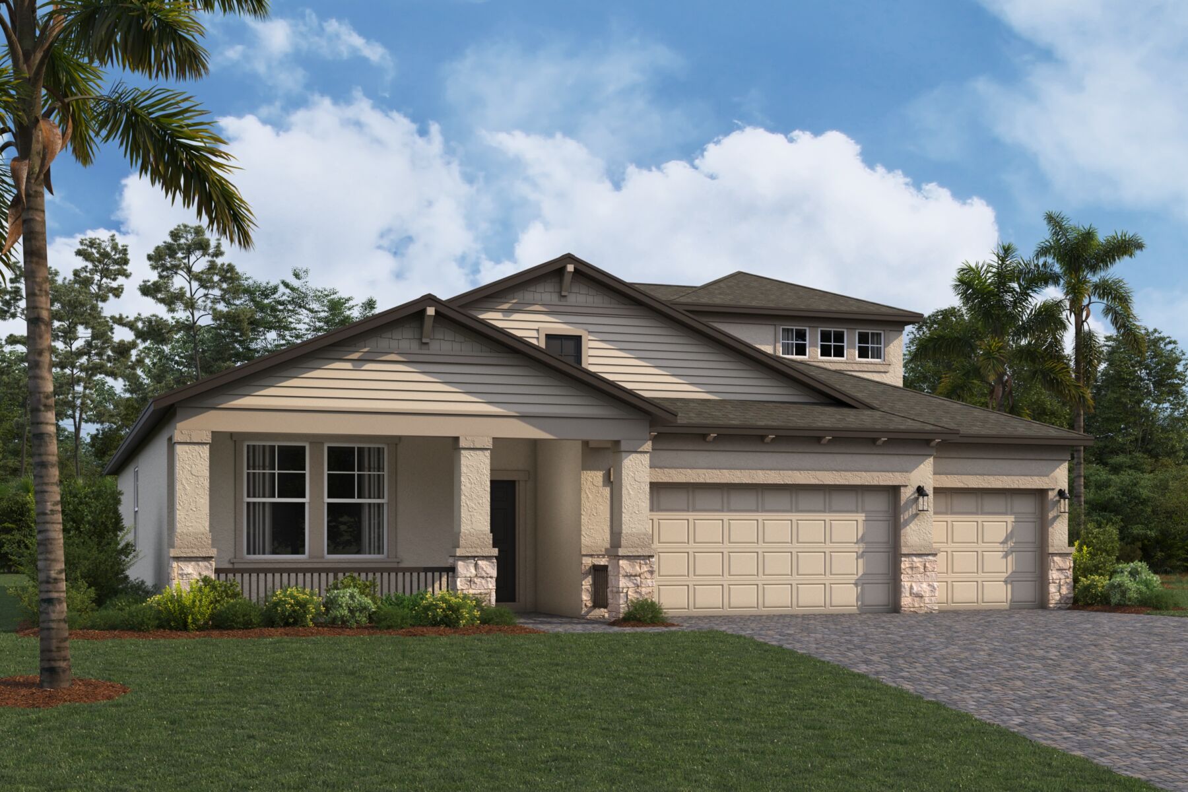







Corina III Bonus Elevation B
Lifestyle
Lifestyle
Lifestyle
Lifestyle
Anderson Snow Estates

2508 Clary Sage Drive, Spring Hill, FL 34609

Ready date:
TBD
Interactive Map
closed now
Anderson Snow Estates
2528 Clary Sage Drive
Spring Hill, FL 34609
  • Mon: 12:00PM - 6:00PM
  • Tue: 10:00AM - 6:00PM
  • Wed: 10:00AM - 6:00PM
  • Thu: 10:00AM - 6:00PM
  • Fri: 10:00AM - 6:00PM
  • Sat: 10:00AM - 4:00PM
  • Sun: 12:00PM - 6:00PM

About 2508 Clary Sage Drive

Get Directions
  • square feet 3,108
  • stories 2
  • bedrooms 4
  • full bathrooms 3
  • half bathrooms 1
  • garages 3 (Front Load)
City
Spring Hill, FL
Owner's Suite
First Floor
County
Hernando
Home Type
Single Family Home
School District
Hernando
Foundation Type
Slab
Home Plan
Corina III Bonus
Homesite
108
Base Plan Width & Depth
50' x 78'

Why You'll Love It

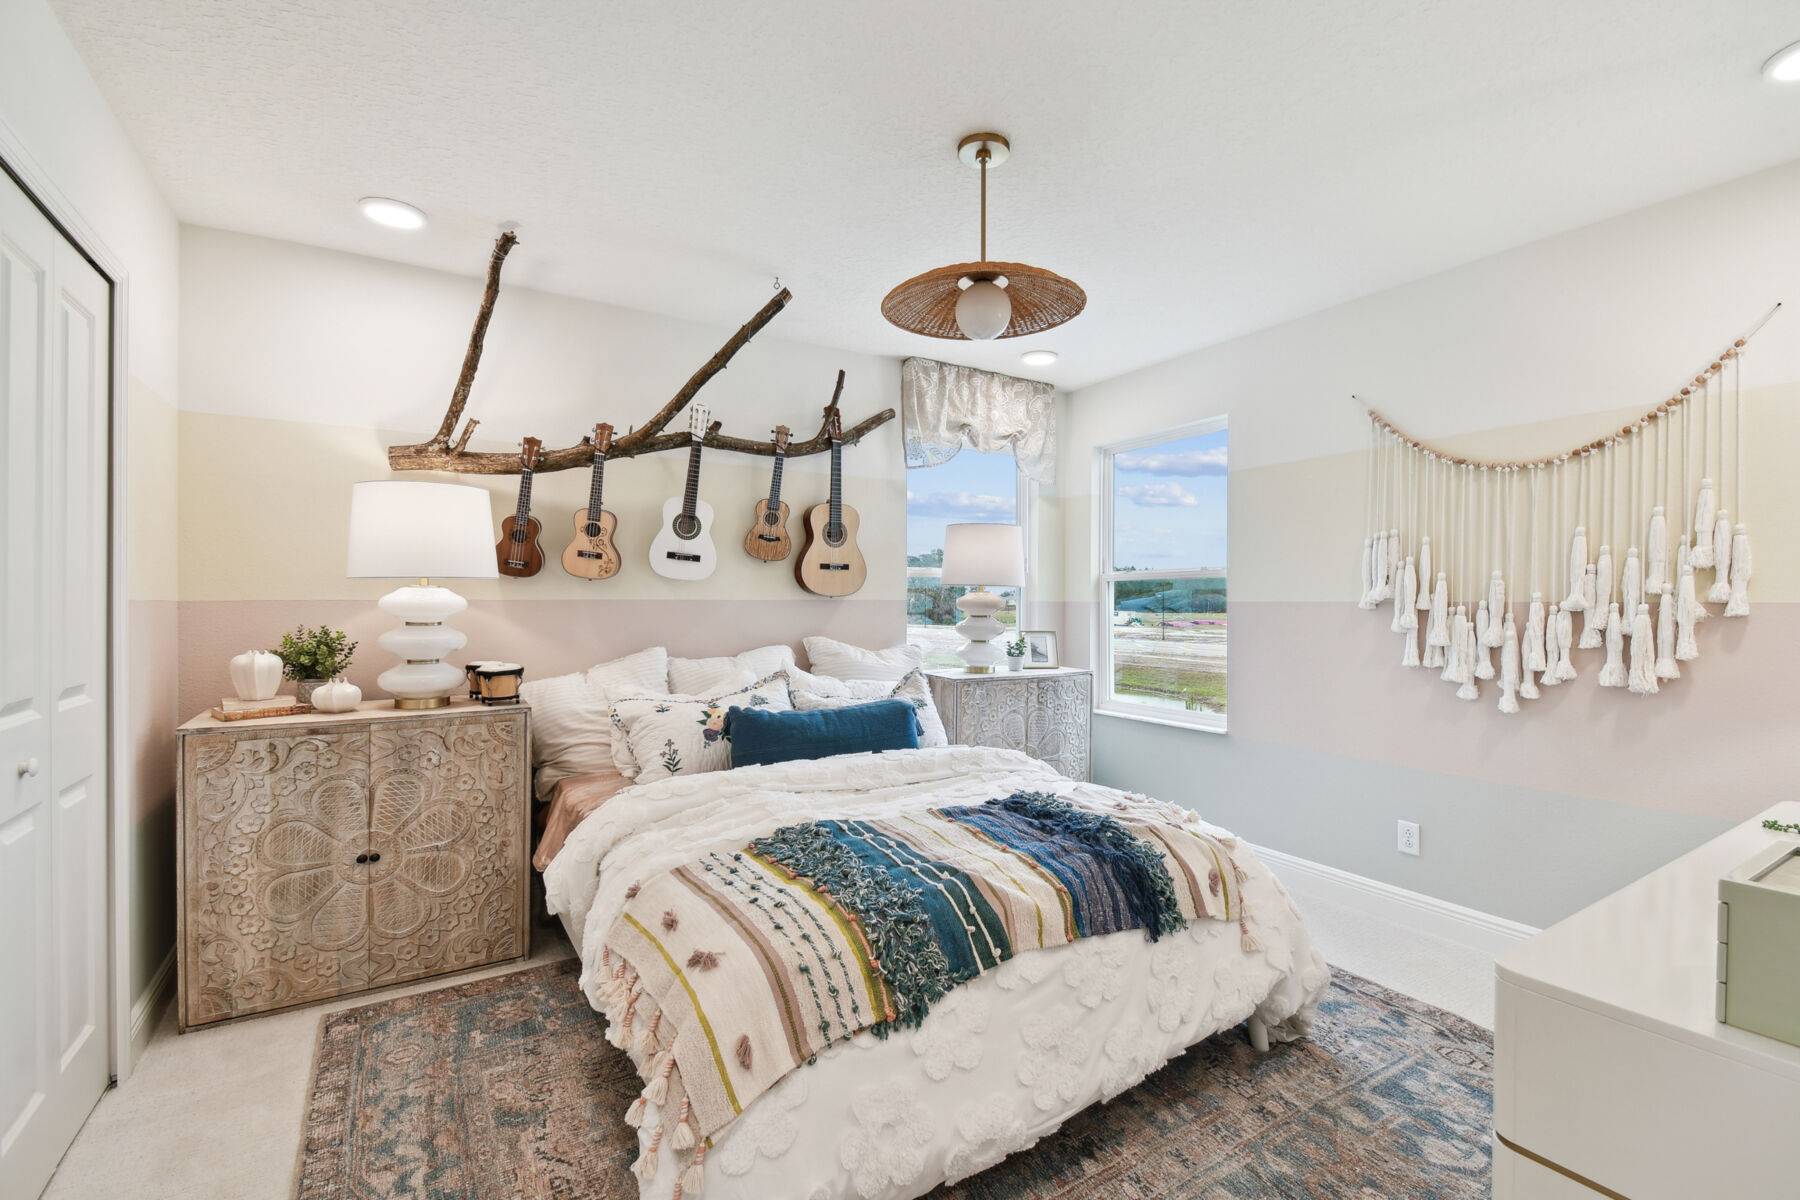
The Corina III Bonus is a BONUS floorplan for a reason! Enjoy all the features of the beloved Corina III plan—plus an expansive upstairs bonus space that adds even more versatility for your lifestyle. It’s the perfect blend of comfort, space, and flexibility.

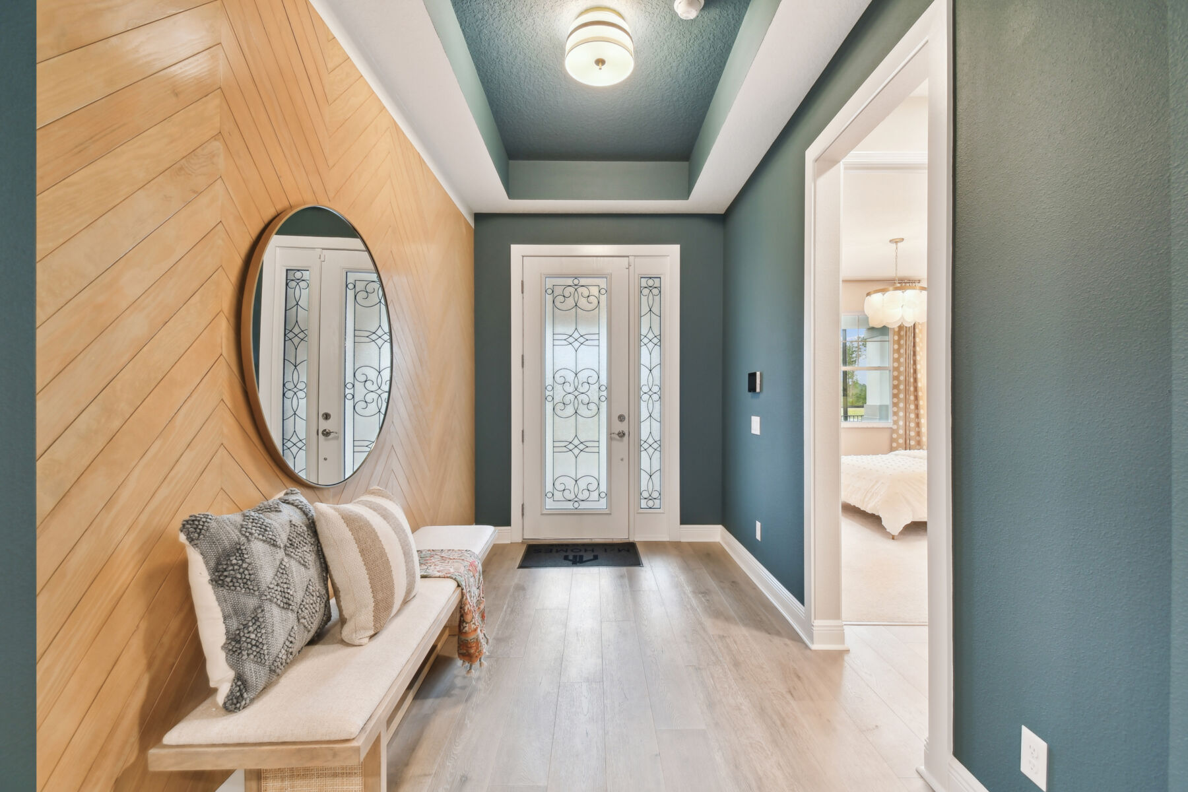
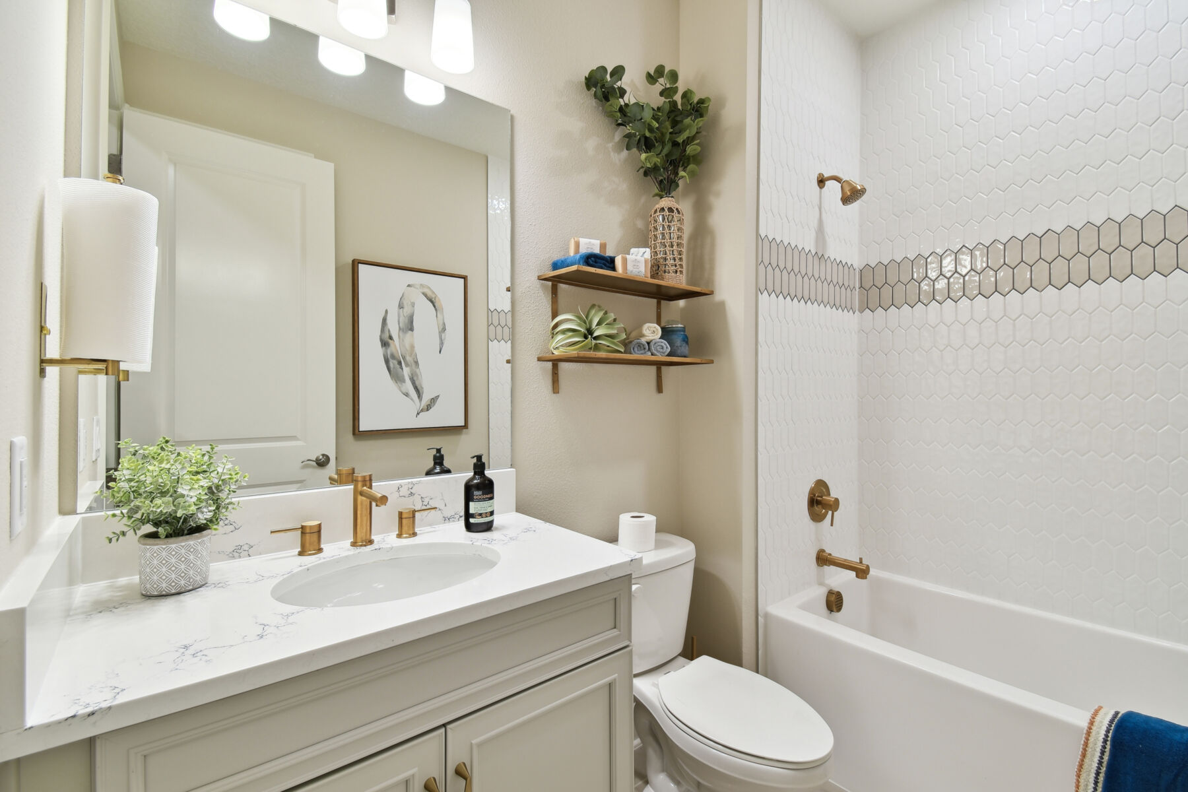
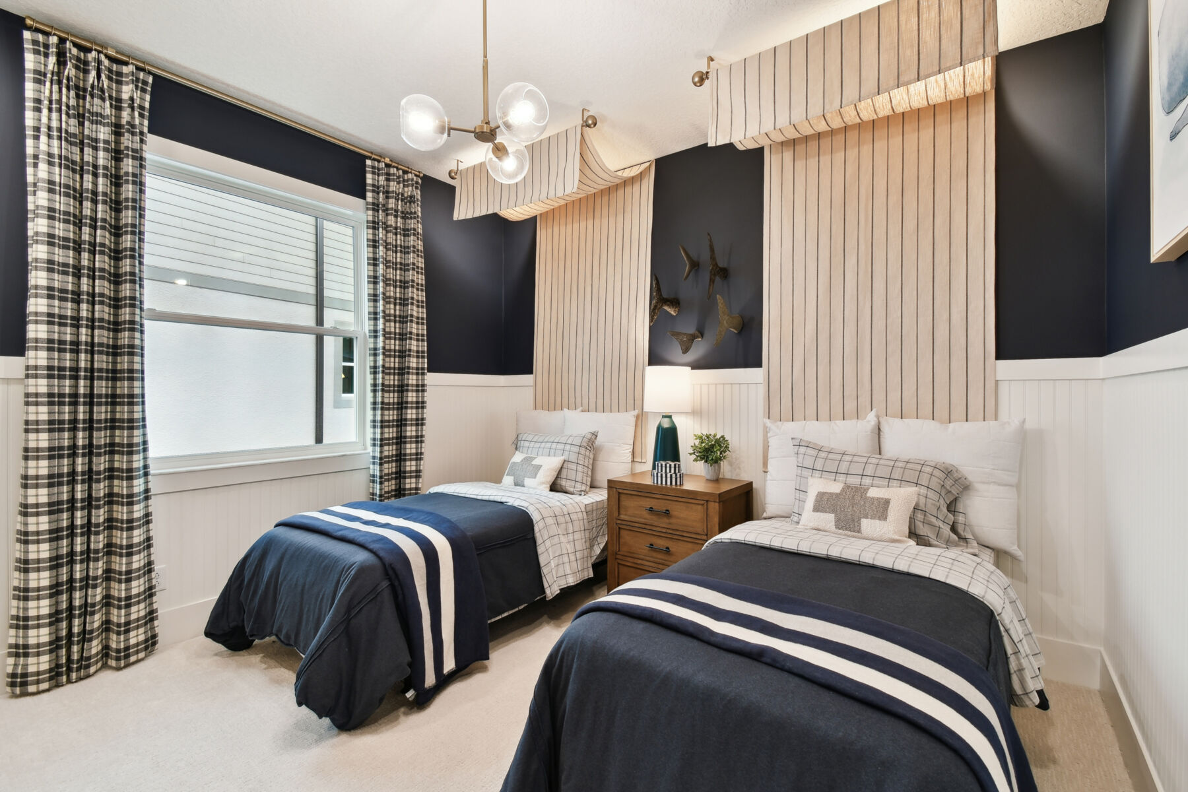
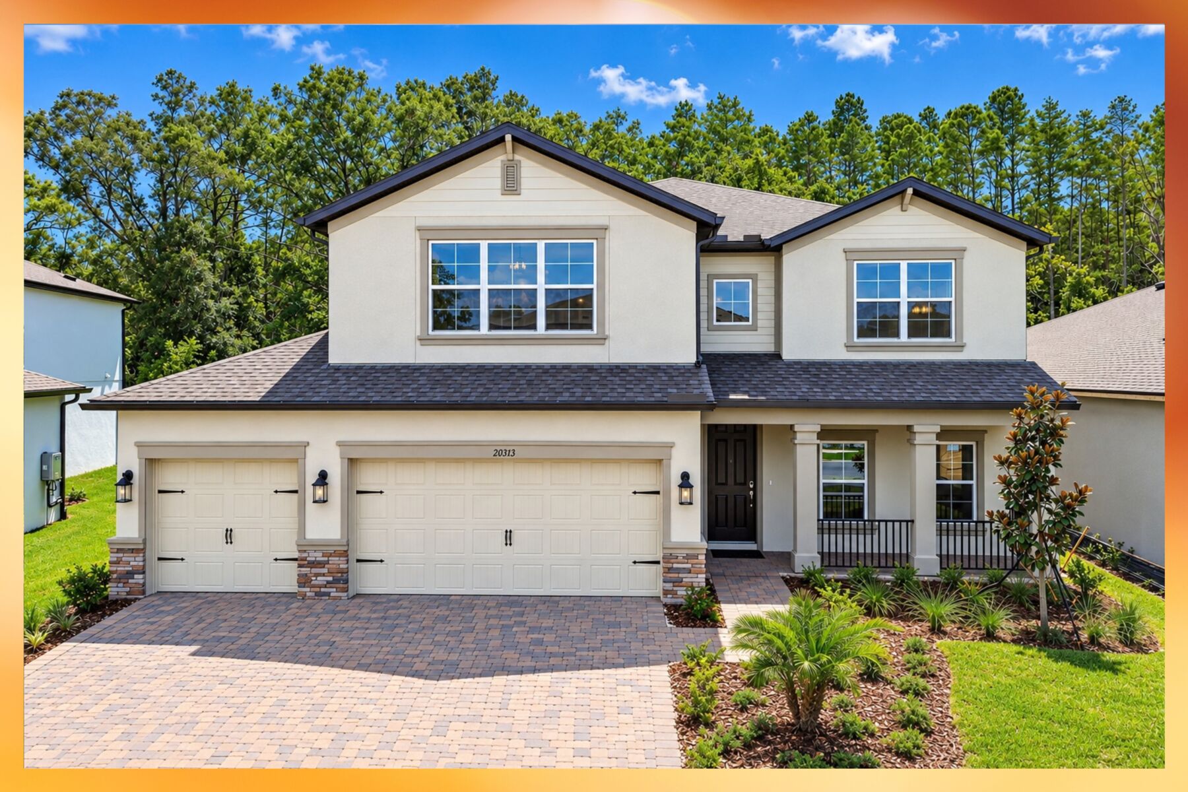
A spacious 3-car garage and a charming covered porch welcome you as you approach the entrance to this spacious single-story home. As you step inside the formal foyer, a split hallway leads to two secondary bedrooms with a shared bathroom conveniently located between them—ideal for family or guests.

Continuing down the hallway, you’ll find a private nook housing the laundry room, storage space, and the three-car garage access door.

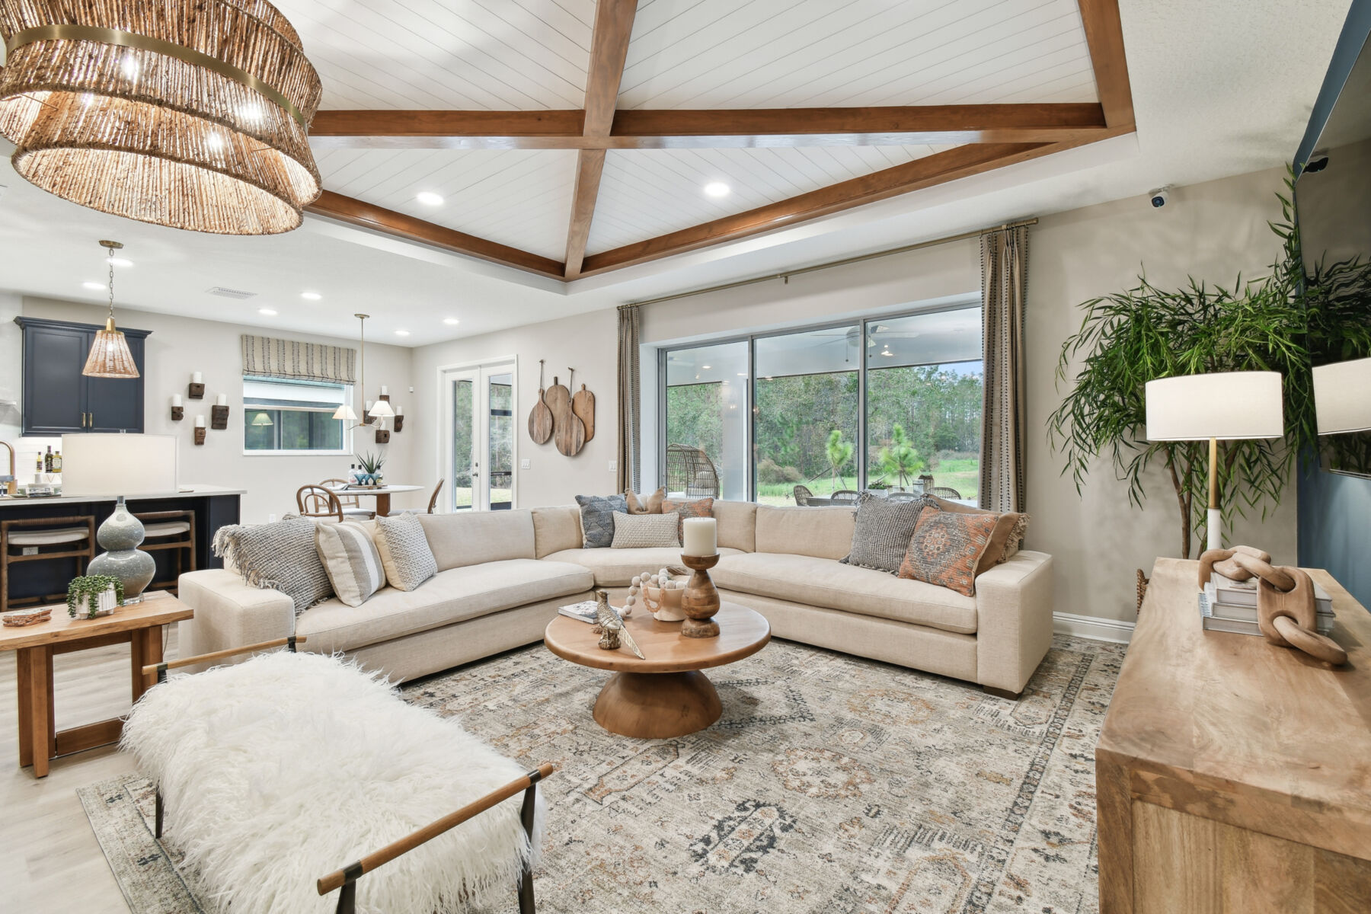
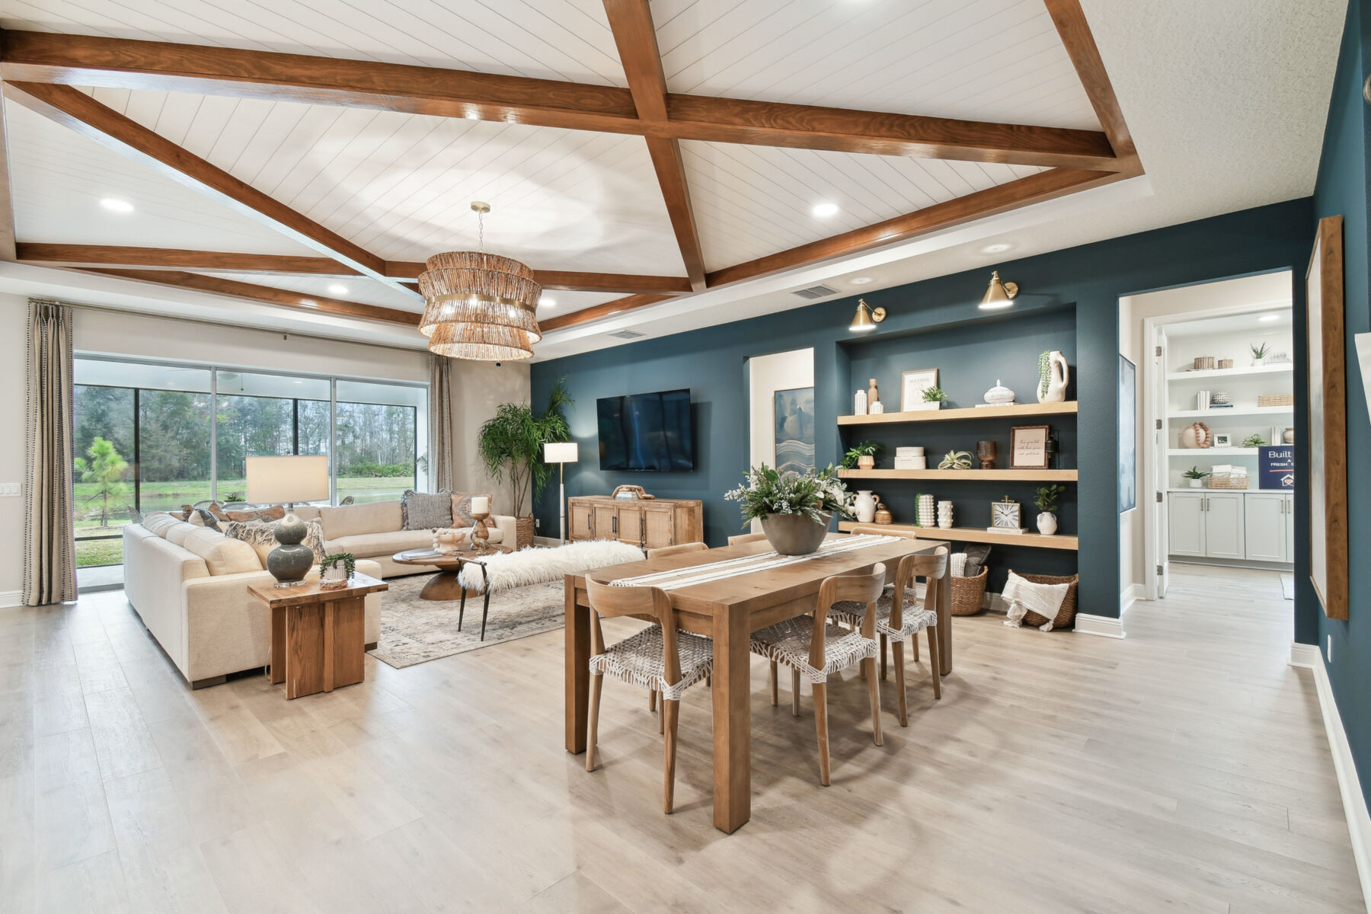
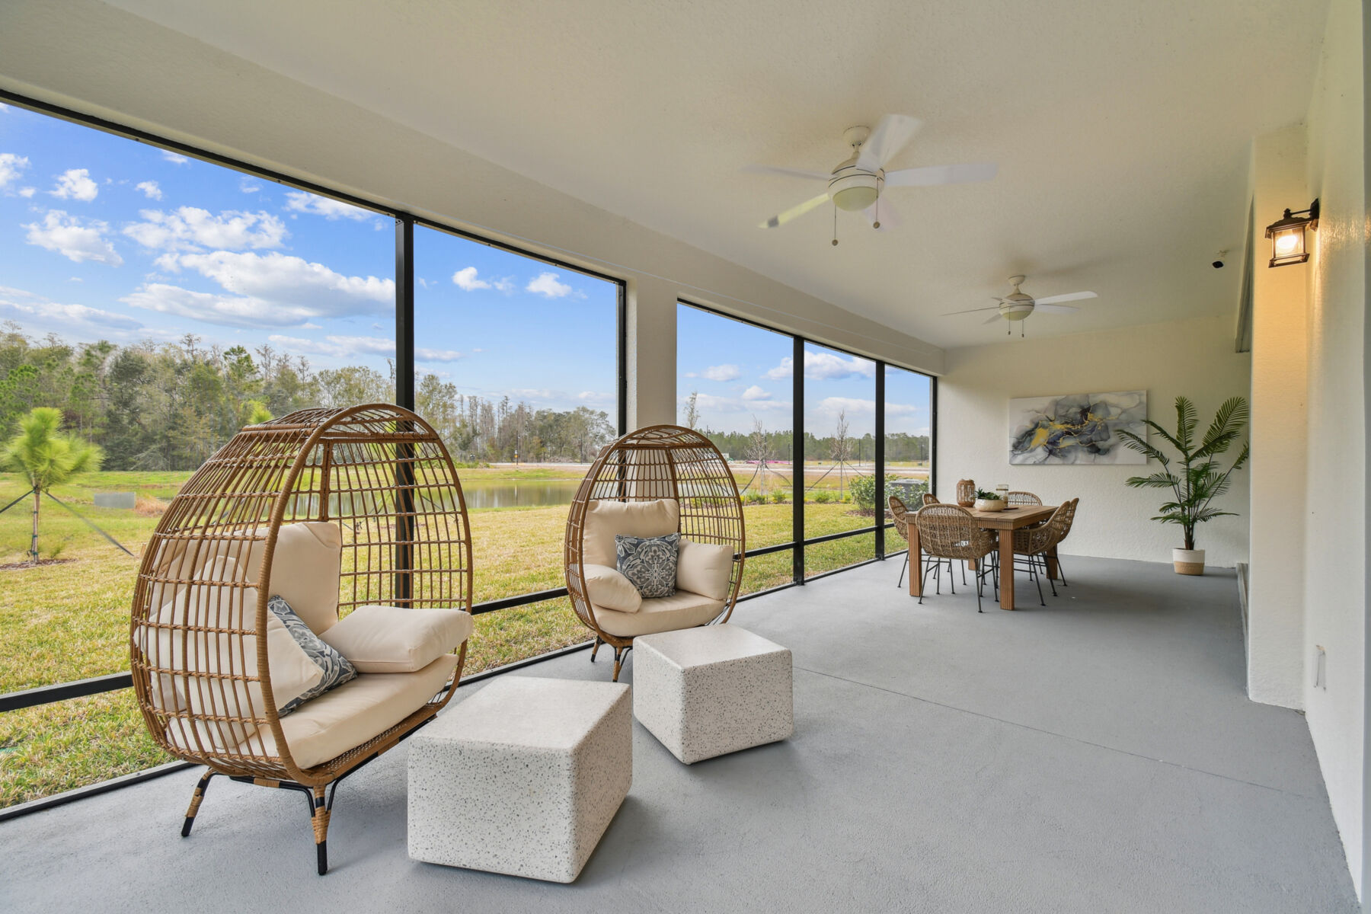
At the heart of the home, the spectacular great room awaits, where you can enjoy family time, holiday parties, or game nights. An oversized set of sliding glass doors open to the covered lanai, allowing you to keep the party going outdoors with an seamless expansion of your already ample living space.

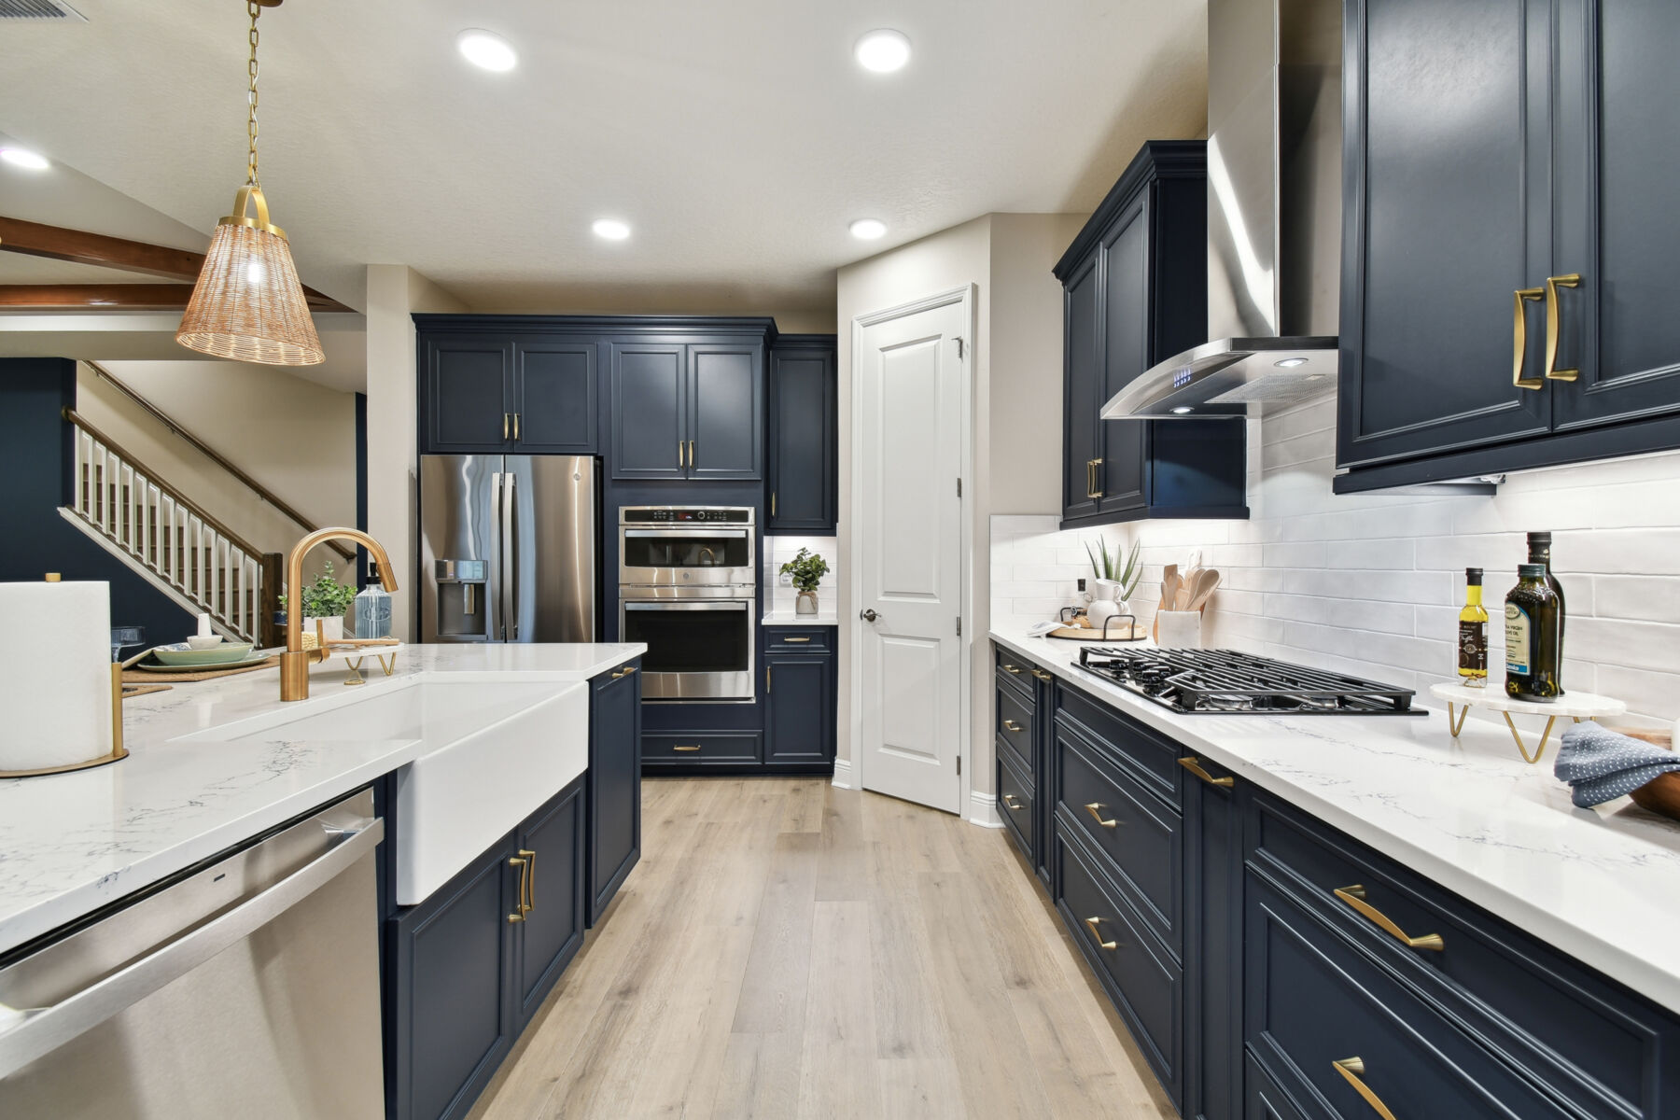
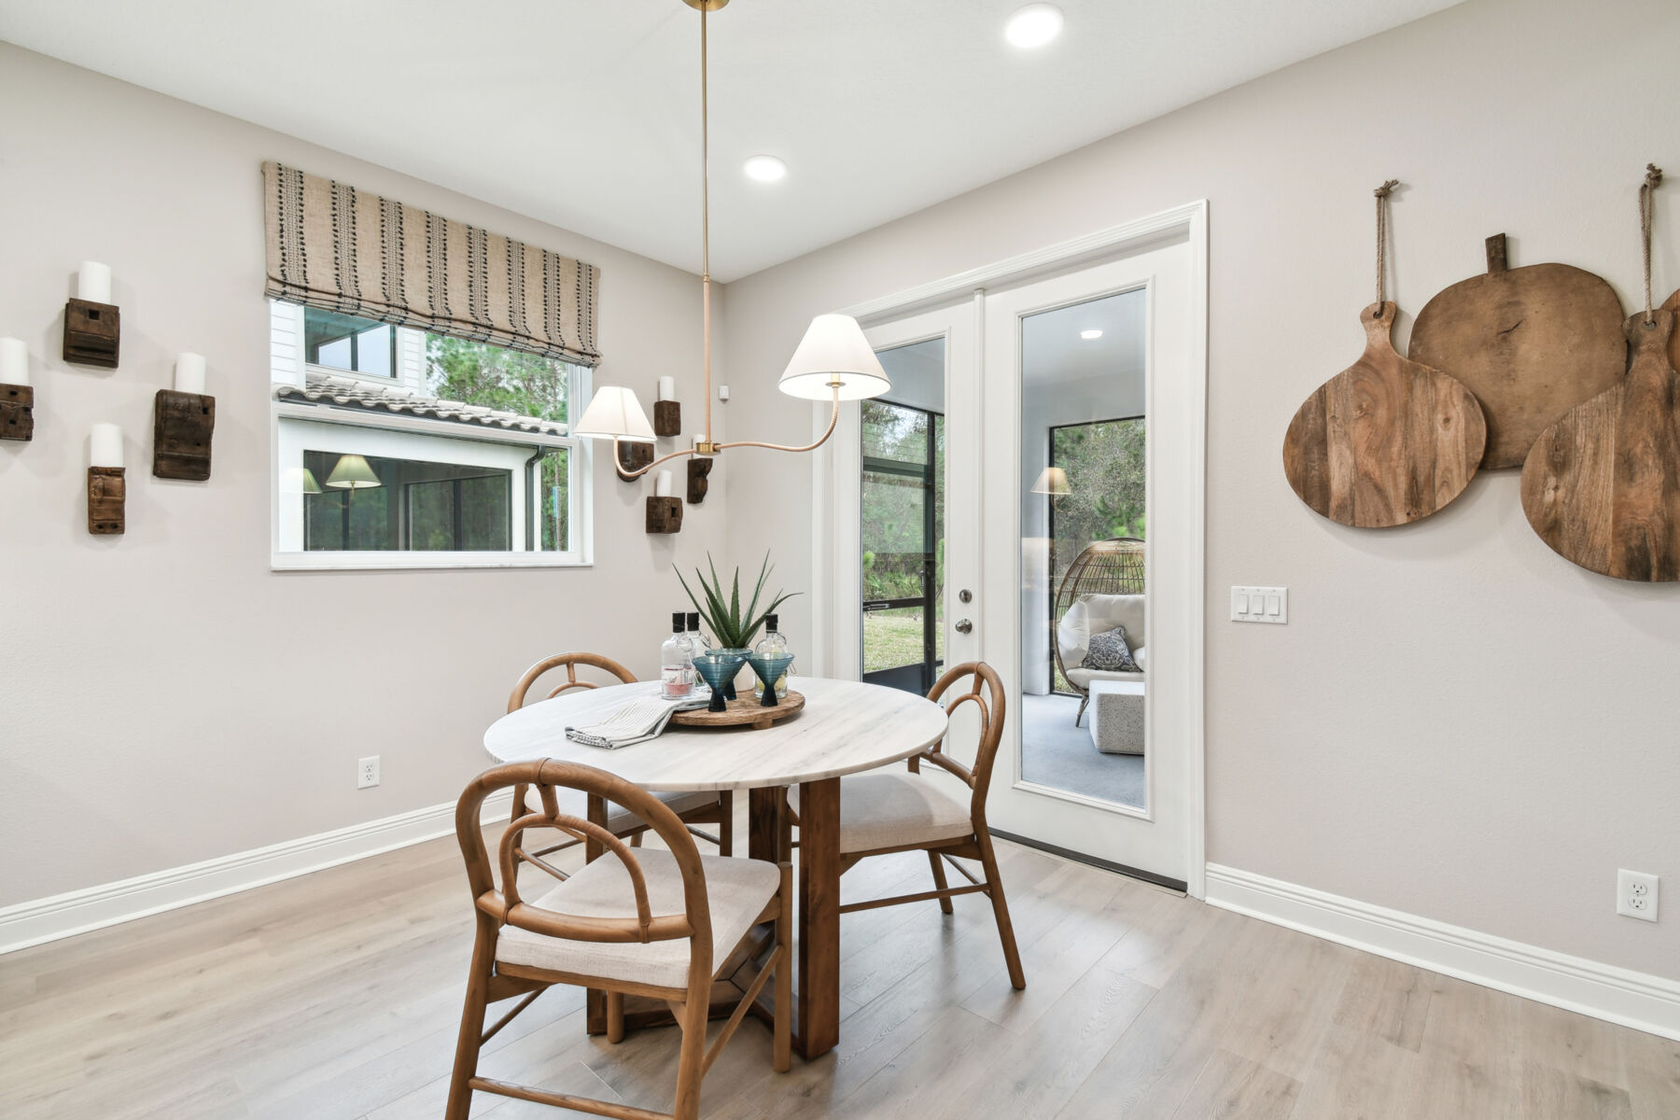
Besides the great room, the kitchen will leave you in awe, featuring an oversized island, generous counter space, abundant storage, and an eat-in cafe area—perfect for both entertaining and daily living.

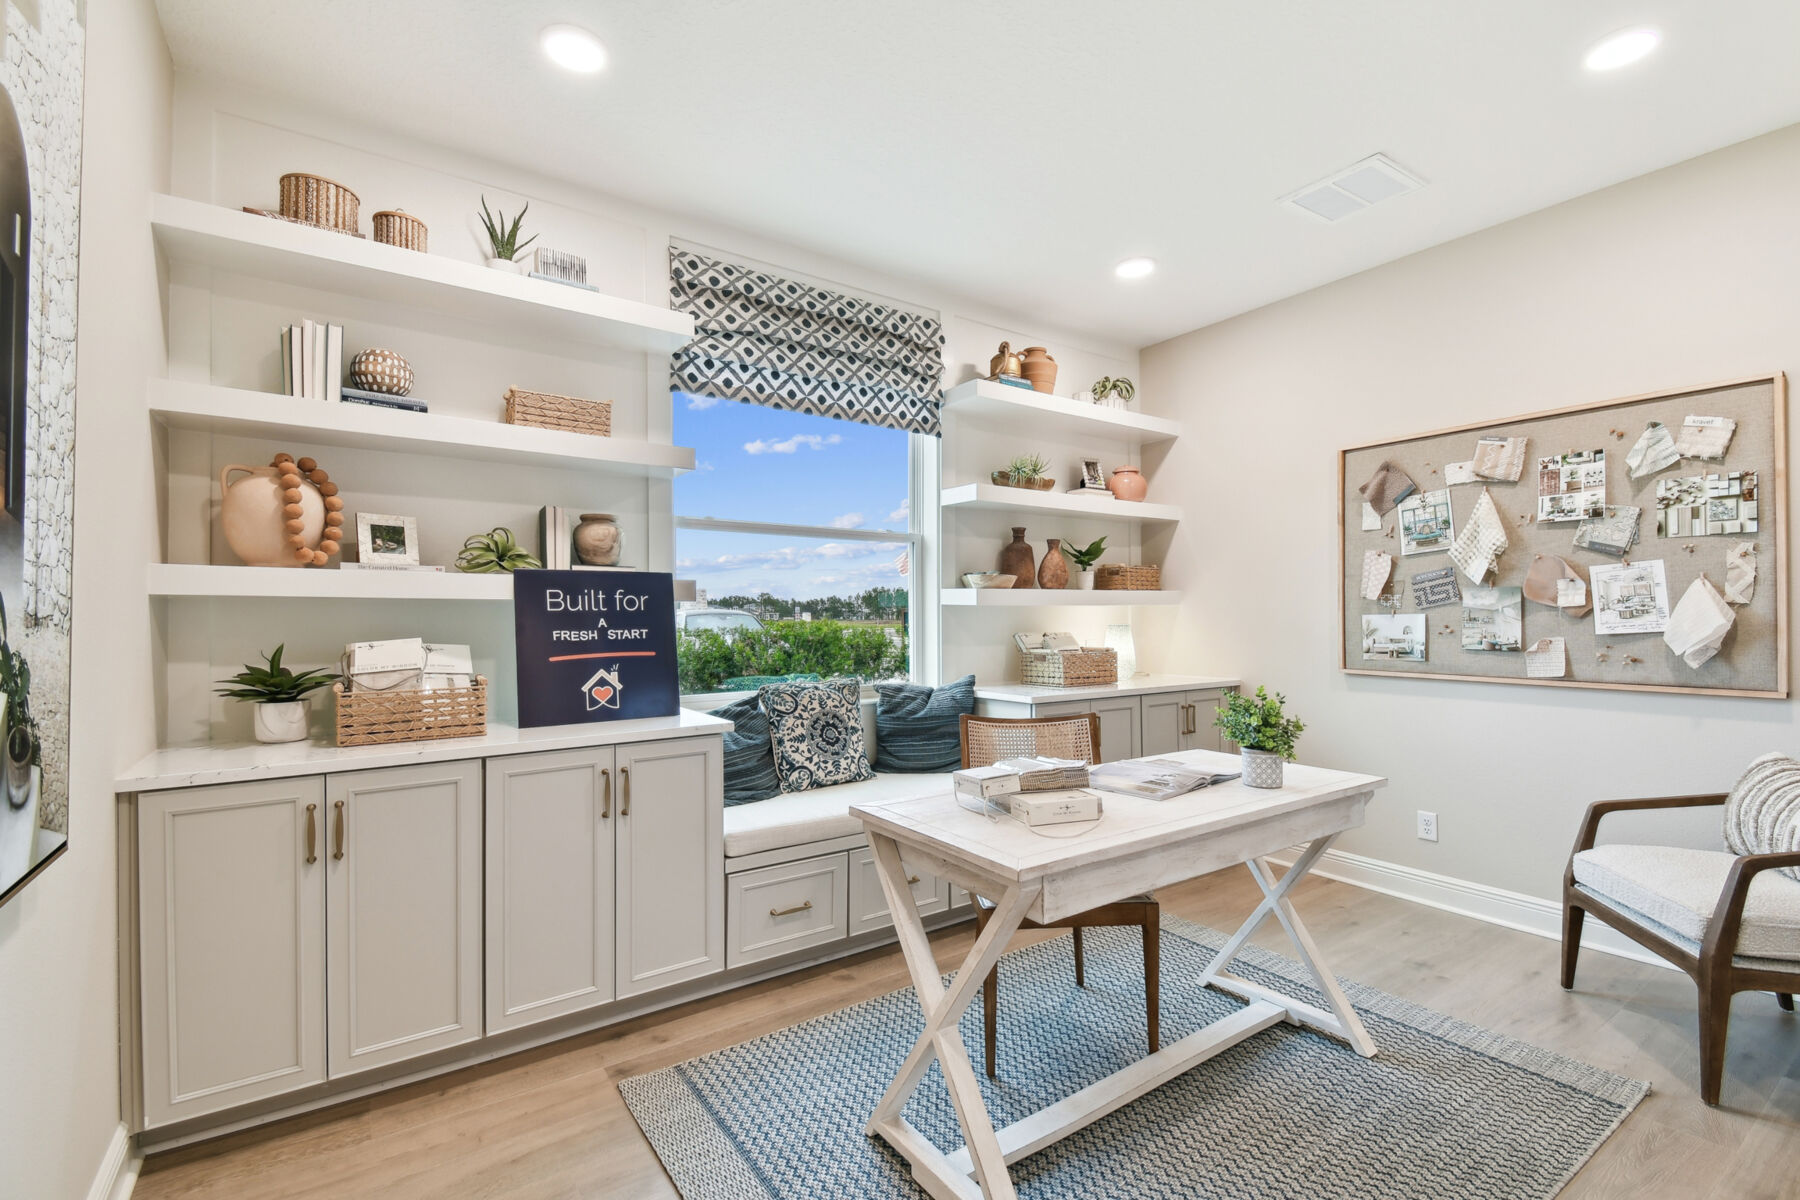
On the opposite side of the home, a small hallway leads to a private study and powder room. This space can also be converted into a guest bedroom and bathroom suite, perfect for hosting guests or making room for a growing family.

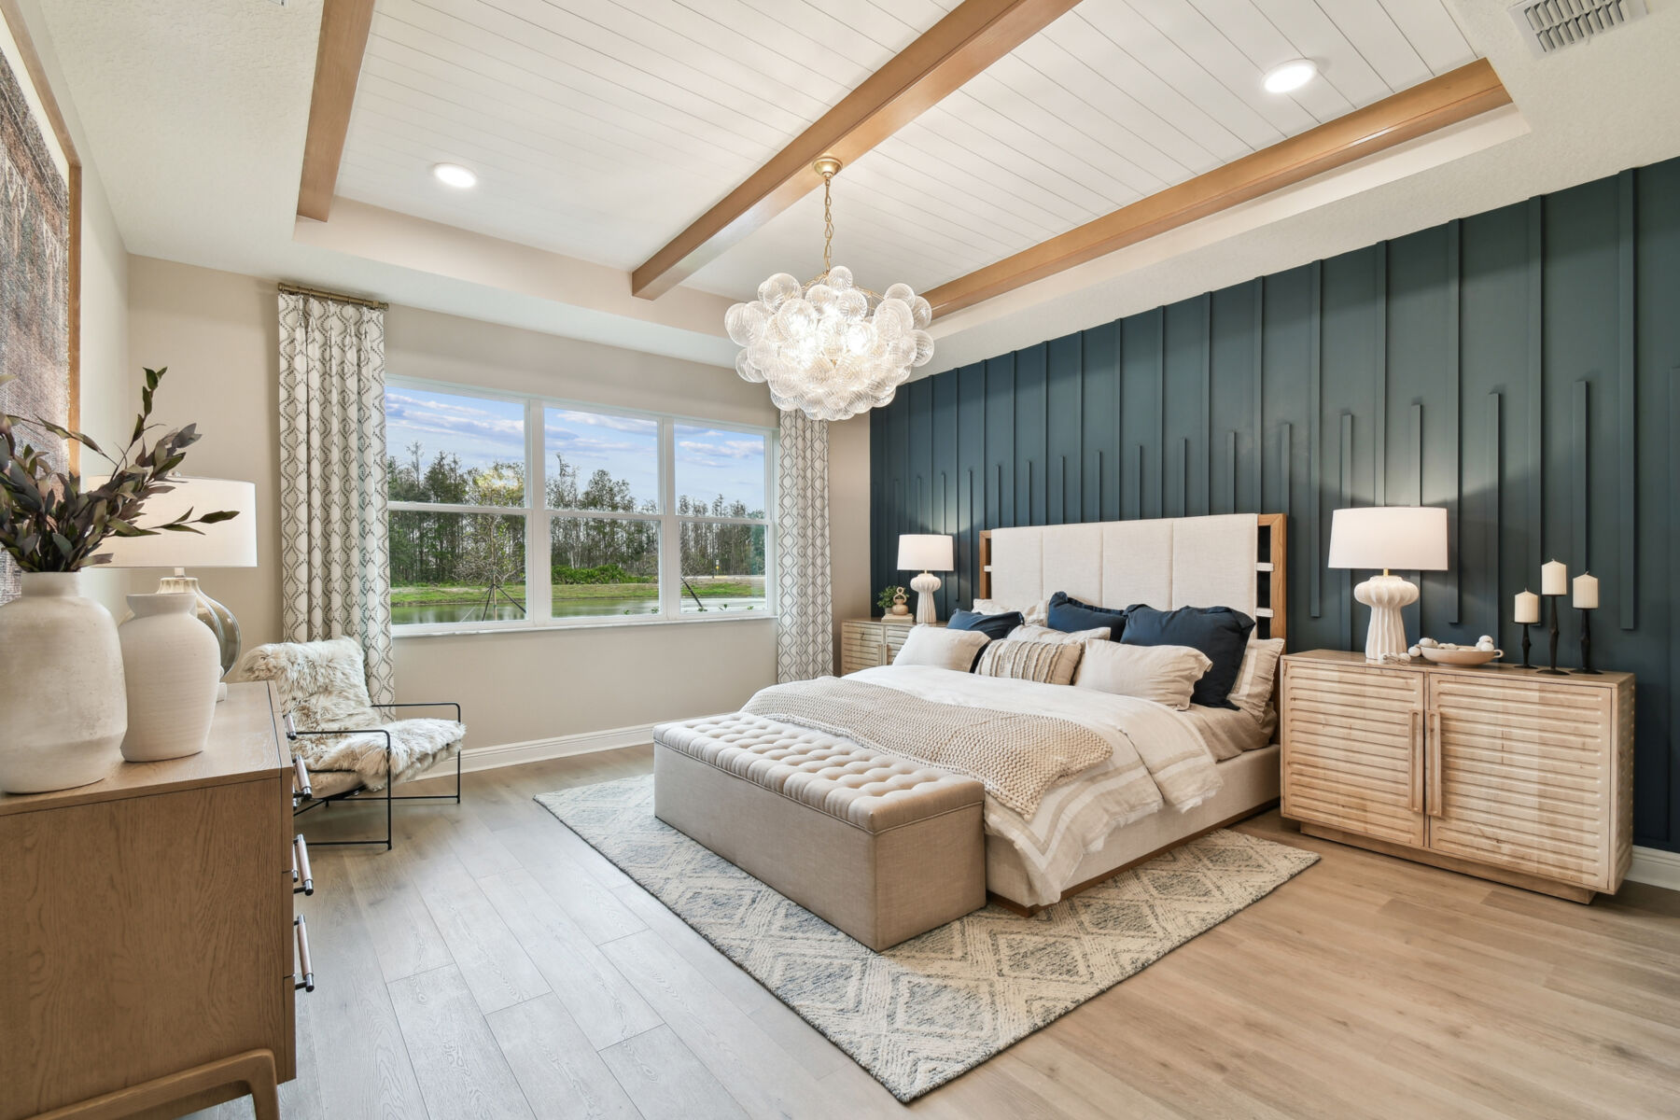
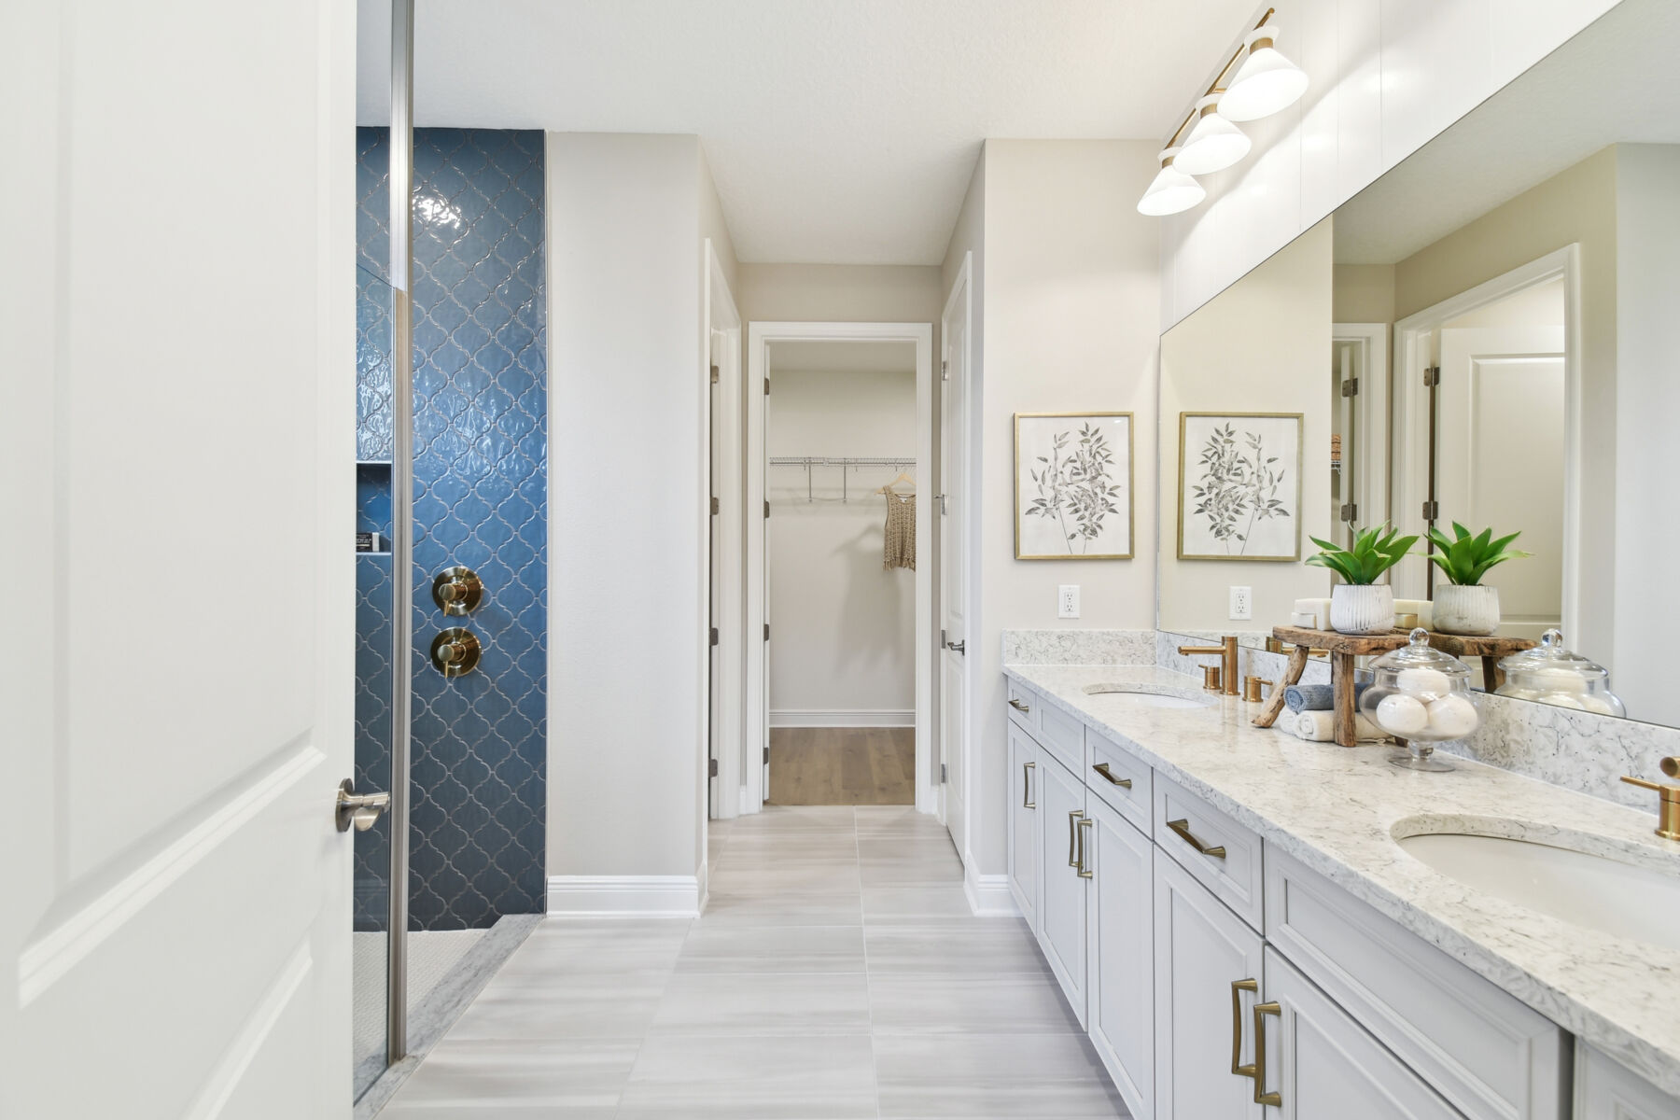
Also on this side of the home is the owner's suite, or should we call it, your sanctuary, with triple windows for ample natural light and a great view of the backyard. A dual vanity, private commode area, oversized shower, and spacious walk-in closet make up your owner’s bath— a luxurious retreat for unwinding and relaxing.

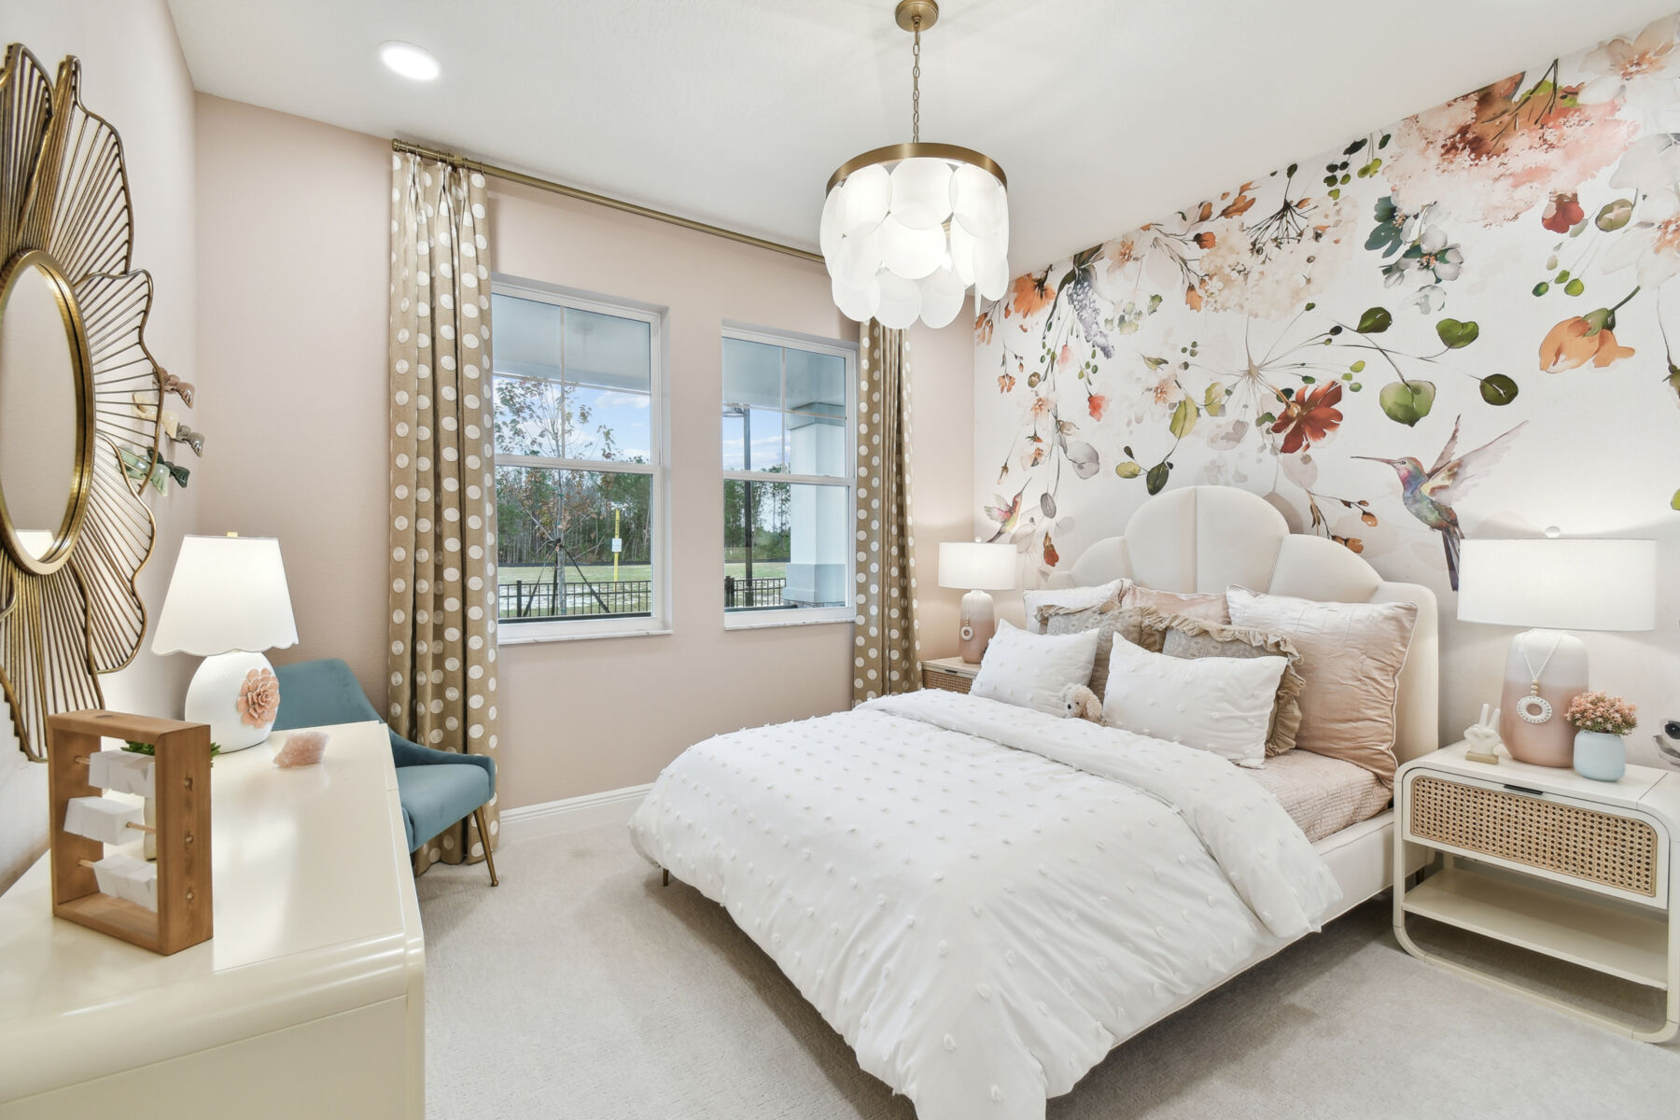
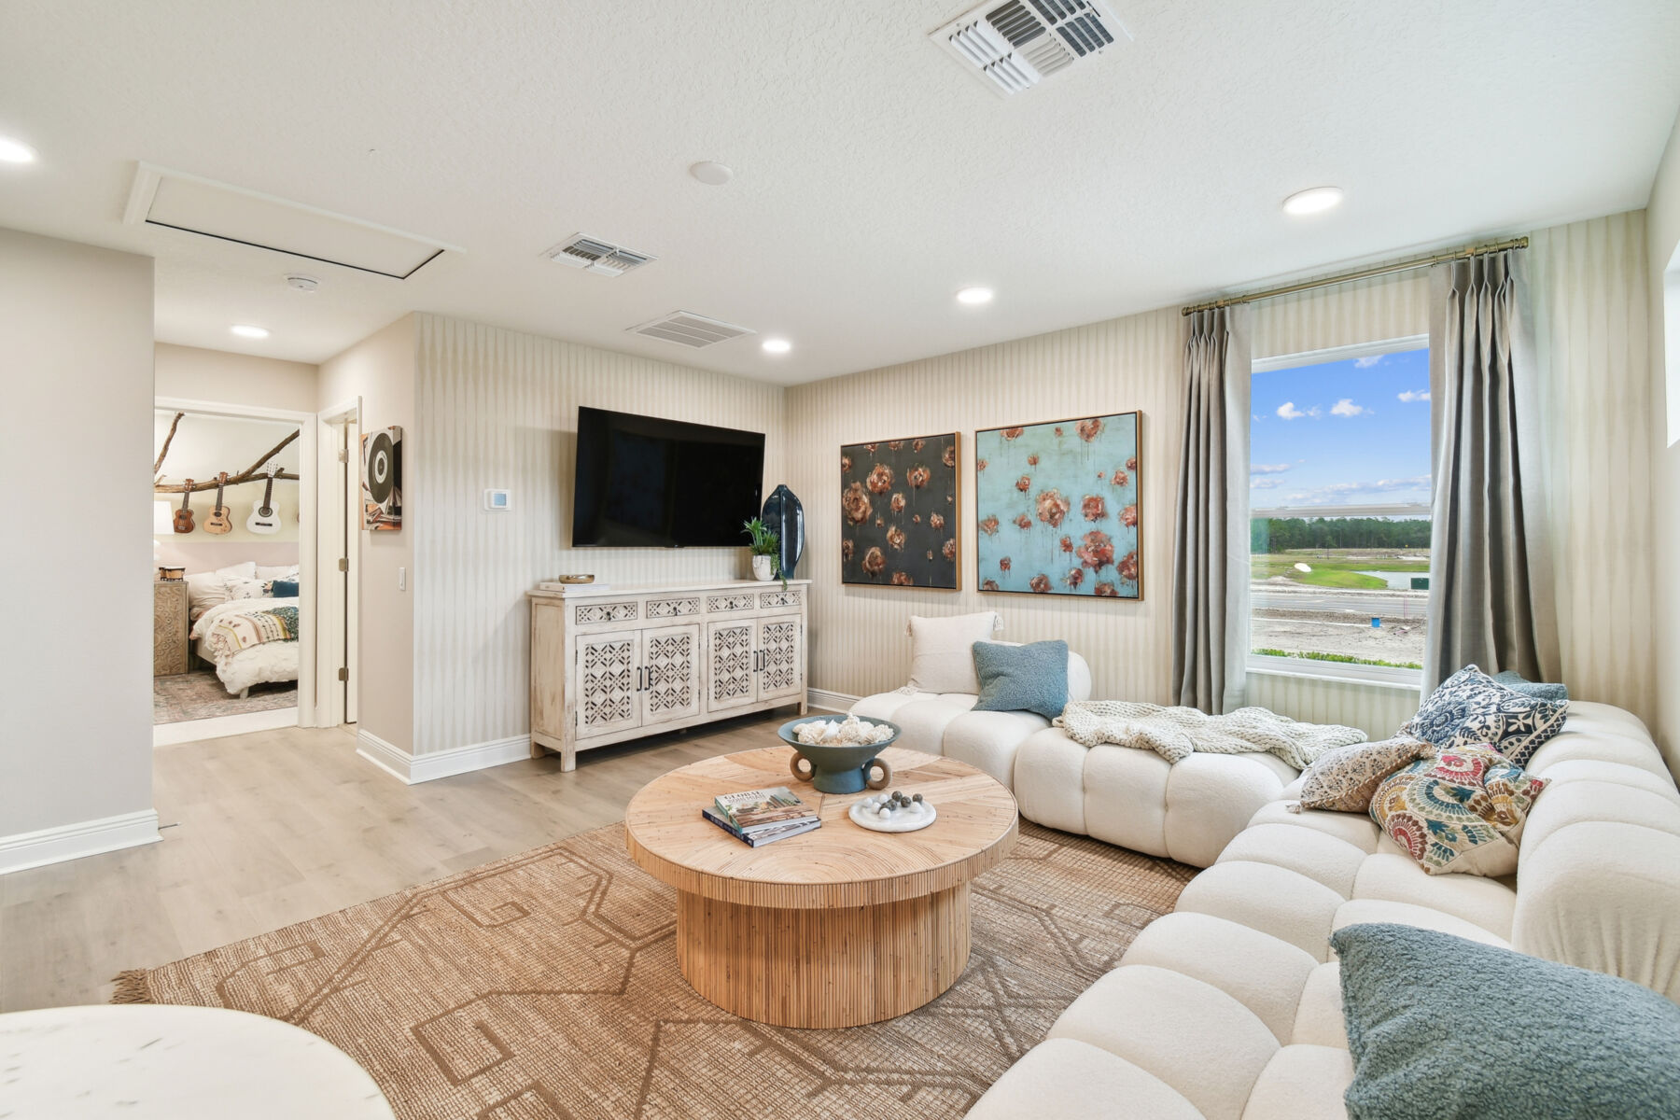
If all of this wasn’t enough, you’re sure to enjoy the second floor. Head upstairs to the spacious bonus area, which also includes a large bedroom with a spacious closet and a nearby full bathroom.

Come see for yourself how beautiful this home is and why you need to make it your own. Contact us today to schedule a tour!

About the Community

Anderson Snow Estates in Spring Hill offers new single-family homes in a peaceful setting along Florida’s Nature Coast, with convenient access to the Suncoast Parkway for easy travel to Tampa and St. Petersburg. The community blends small‑town charm with everyday convenience, placing supermarkets, dining, and local parks just minutes from home. Homes feature open layouts, modern kitchens, and flexible living areas designed for comfort and functionality. Both Smart Series and Landmark Collection options allow you to choose a style and design approach that fits your lifestyle. Residents enjoy a community park with a playground, open green space, and pavilions, along with quick access to nearby recreation, such as Anderson Snow Park and the Suncoast Bike Trail. Located within the Hernando County School District, Anderson Snow Estates offers a relaxed, well‑connected way of living surrounded by nature and local amenities.
Learn more about this community »

Add the perfect finishing touch

Put your personal touch on these Quick Move-In Homes with some selections from our Design Studio.

Visit a Design Studio

Floorplan Options for Your New Home

The Corina III Bonus accommodates a variety of household living arrangements with its highly desired flexibility and modern design. Explore the many possibilities in the popular Corina III Bonus plan.

Show Floorplan

Ready to plan a visit? We can help

Send us your preferred time to stop by and a sales representative will take care of the rest

Privacy Policy

Thank You

Our sales representative will be in touch with you shortly to confirm appointment details

Create an account in 30 seconds

Save your favorite communities, homes, and searches to help you find the home of your dreams. All you need is a password.

Password must be at least 8 characters and contain at least 3 of these character types.