
Final Whistle Weekend
Time is running out to move by the end of the year! Have a roster of homes you've been eyeing? Now is your chance to visit any of our communities to tour move-in ready homes that are eligible for end-of-year savings.
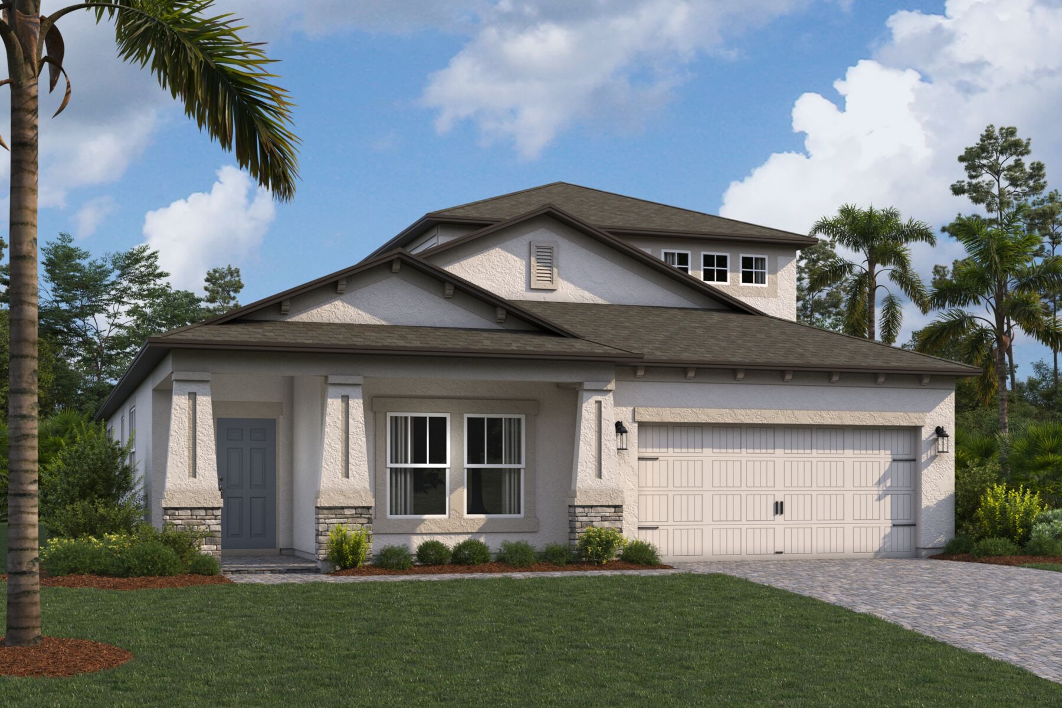
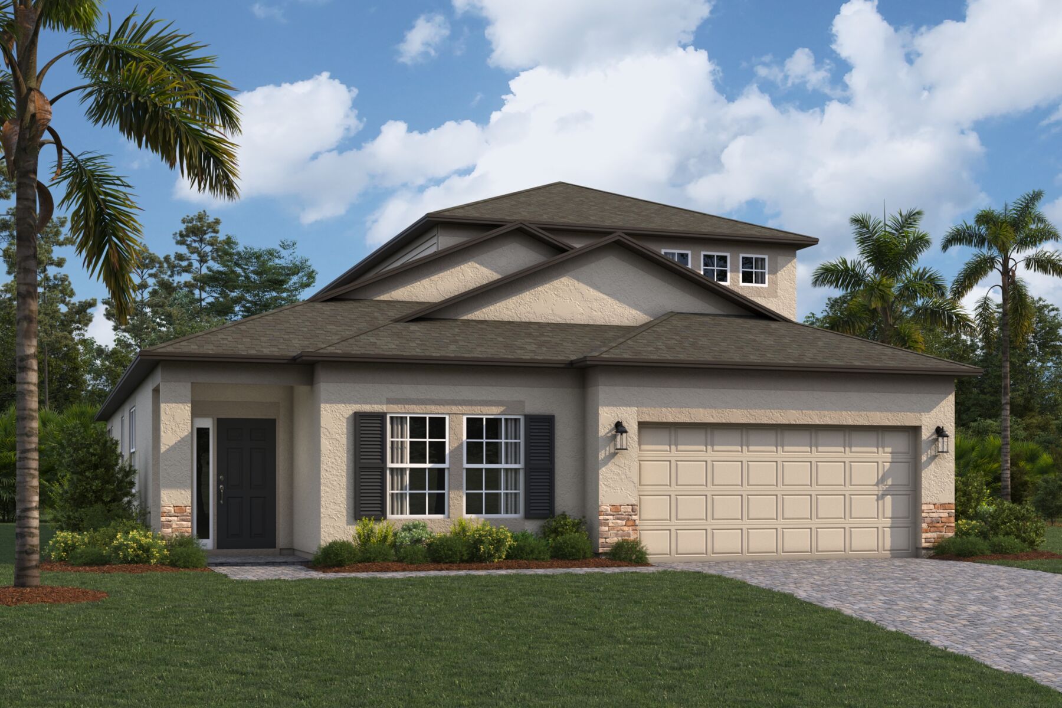
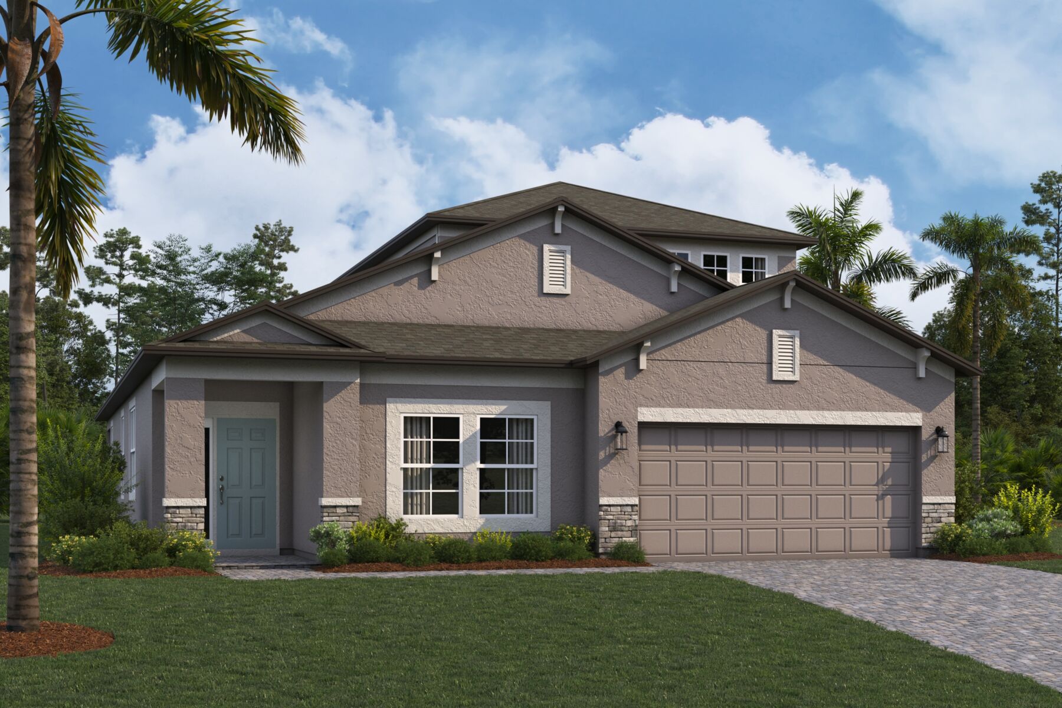
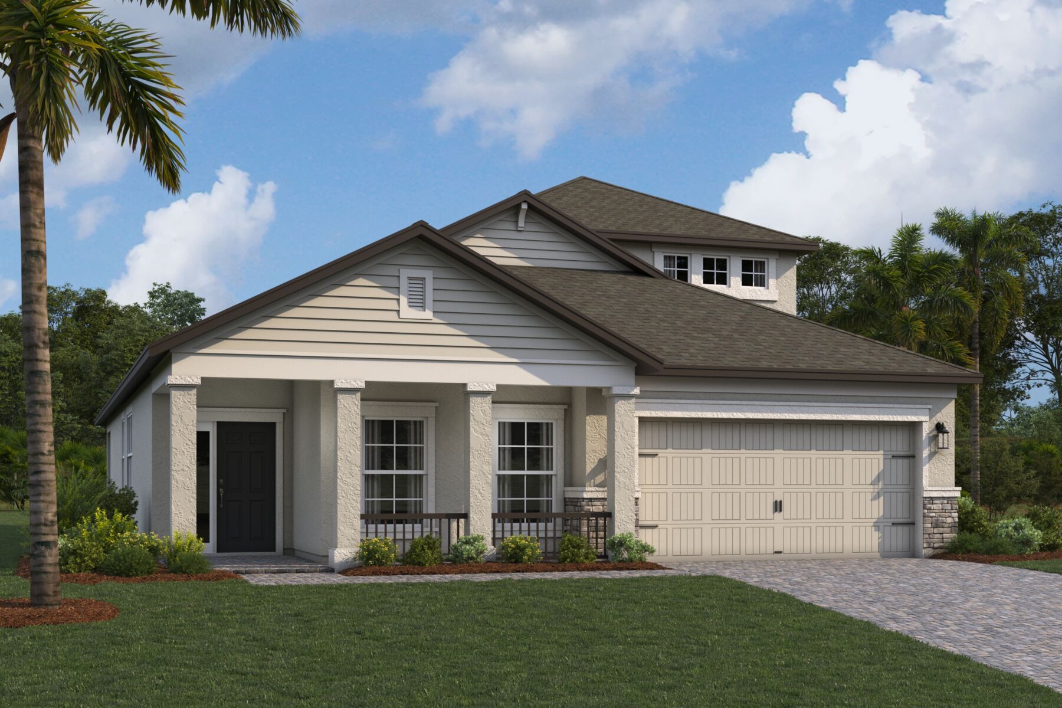
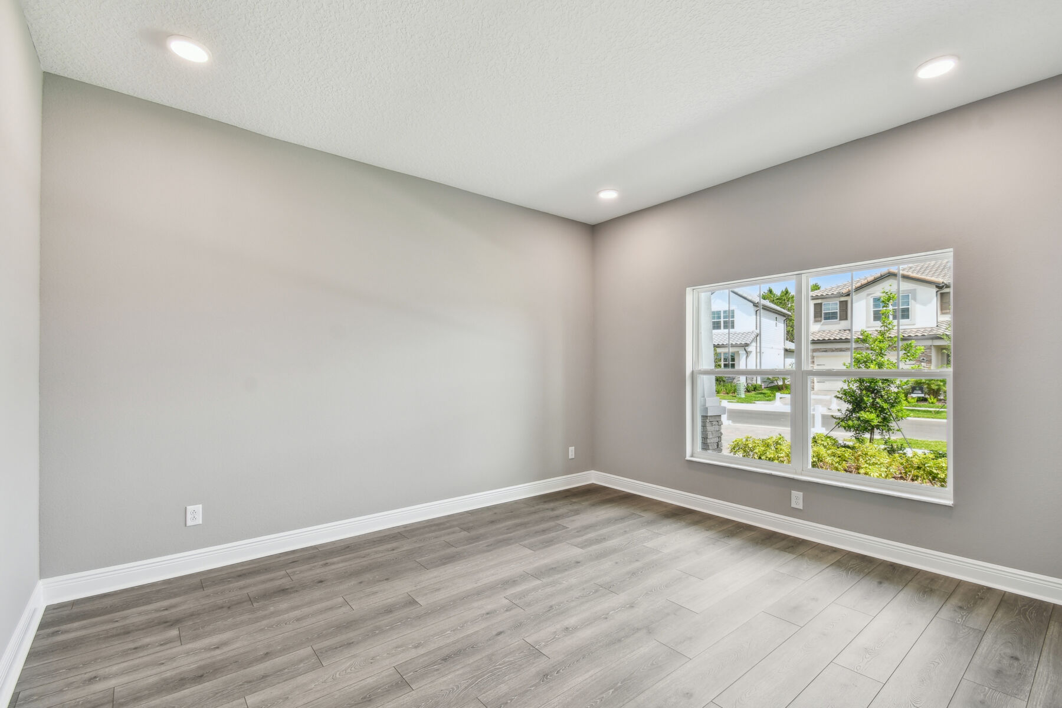




The Newport II Bonus offers everything you love from our popular Newport II plan—plus more space to live, grow, and entertain. With 3 bedrooms, 2 bathrooms, a flex room, a spacious upstairs bonus area, and a 2-car garage, this floorplan is perfect for both everyday living and entertaining.
Step inside through the covered entryway into a welcoming foyer, where a spacious flex room greets you. This adaptable space can easily be transformed into a guest bedroom, home office, or whatever suits your lifestyle best.
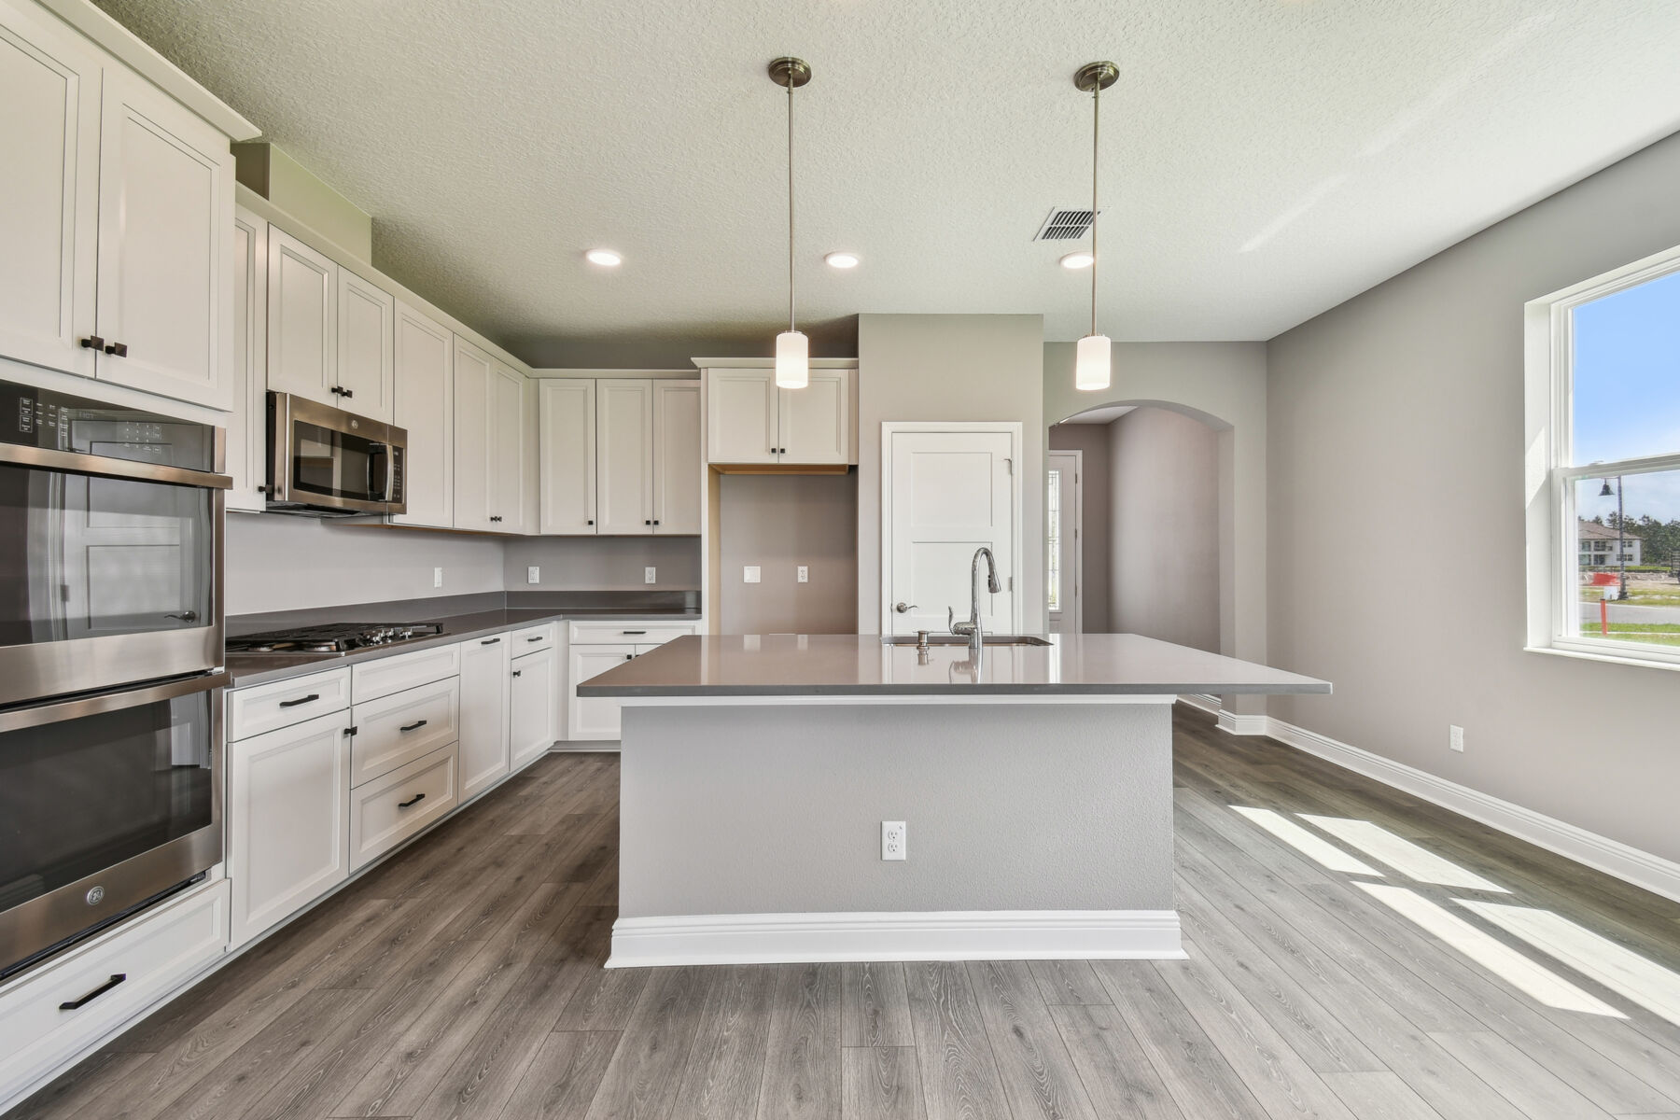
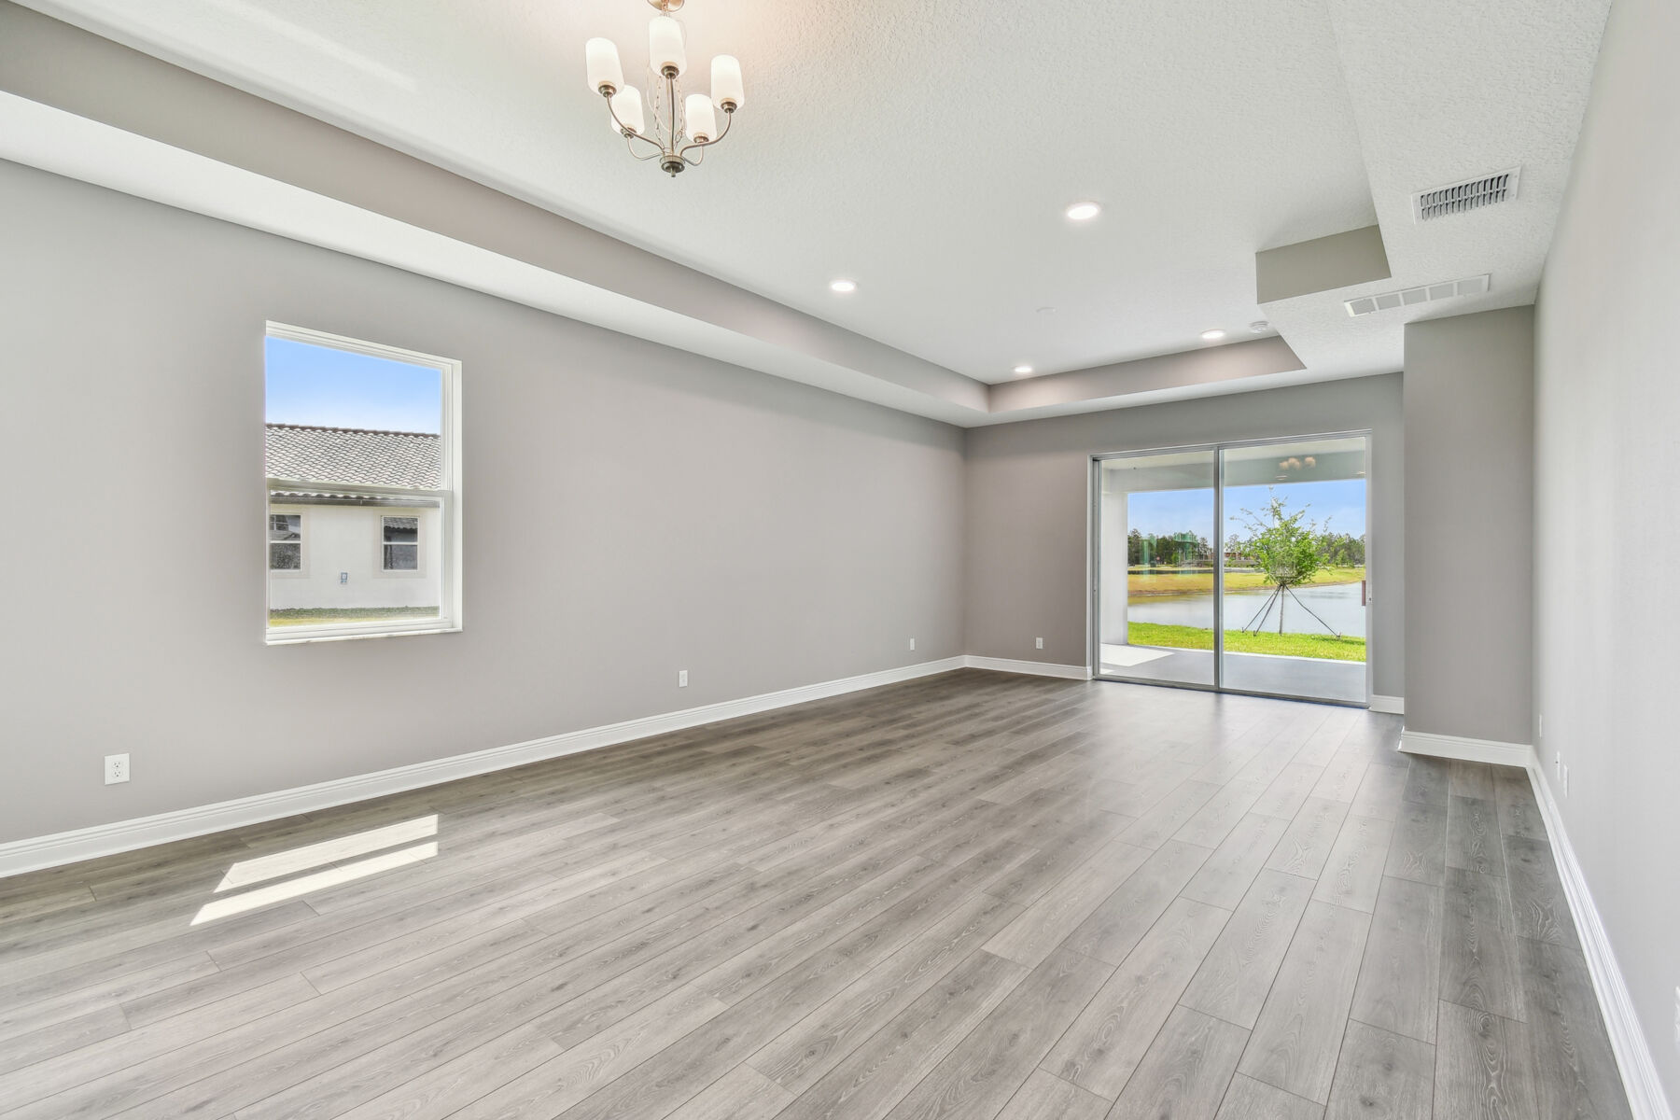
Continuing past the foyer, the home immediately opens up into the main living area. First is the kitchen, complete with a large island and abundant counter and cabinet space, making it perfect for gathering and hosting. Just beyond, the dining area flows seamlessly into the family room, creating an inviting open-concept layout designed for connection and comfort.
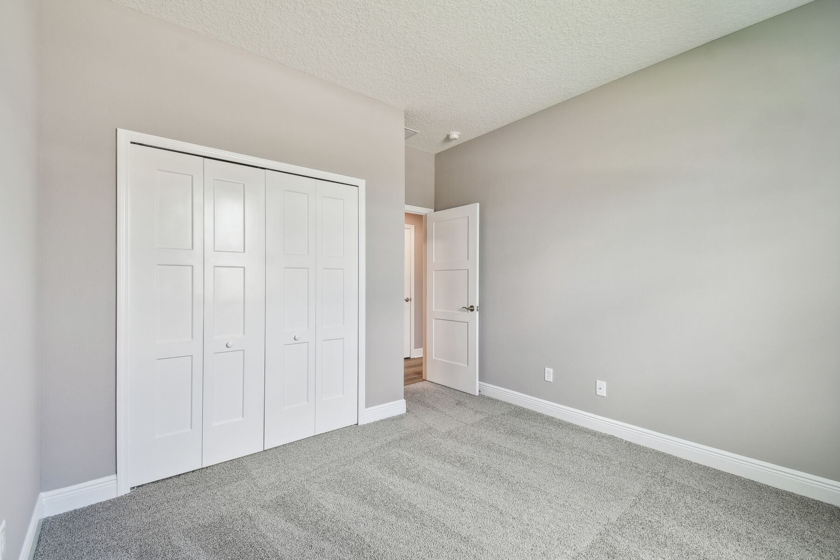
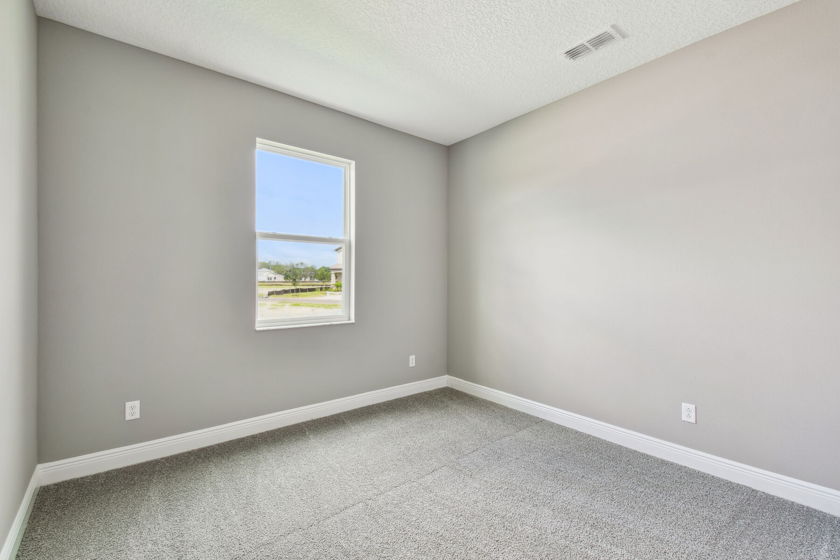
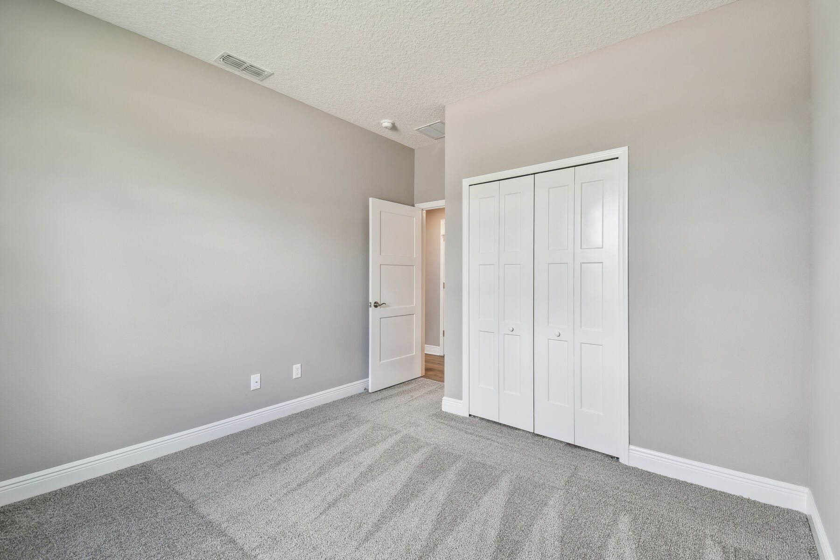
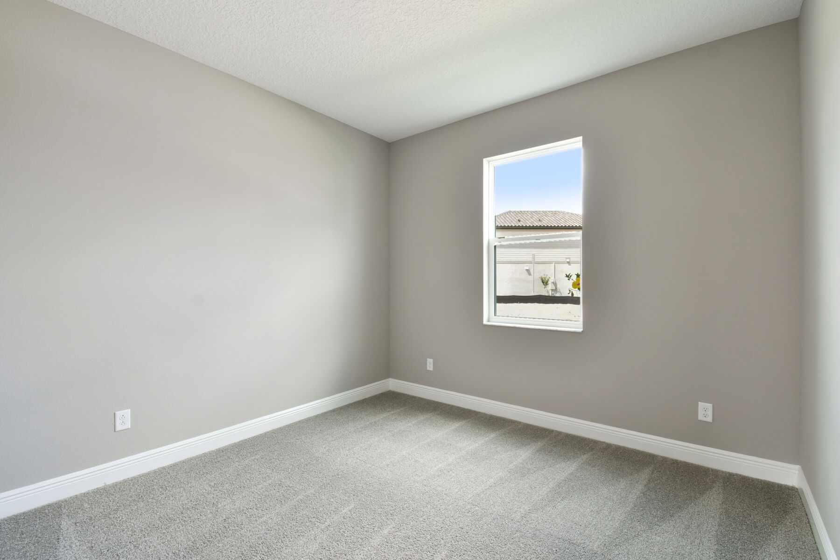
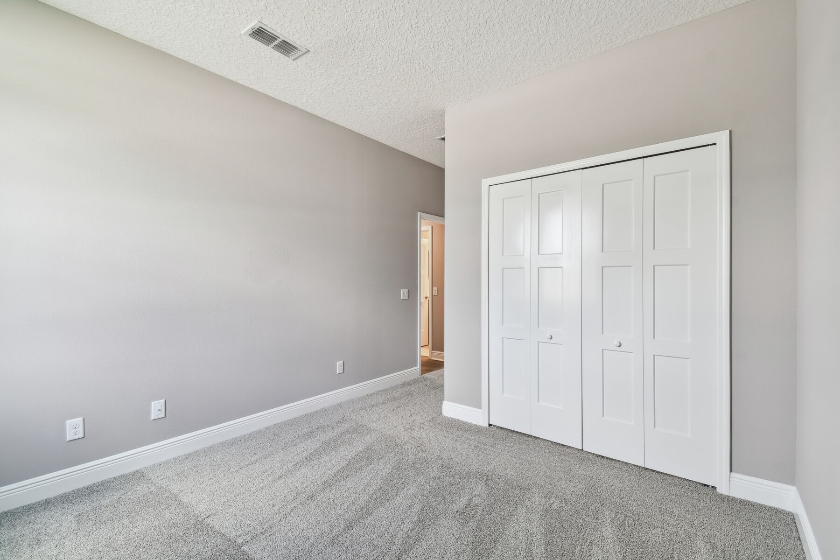
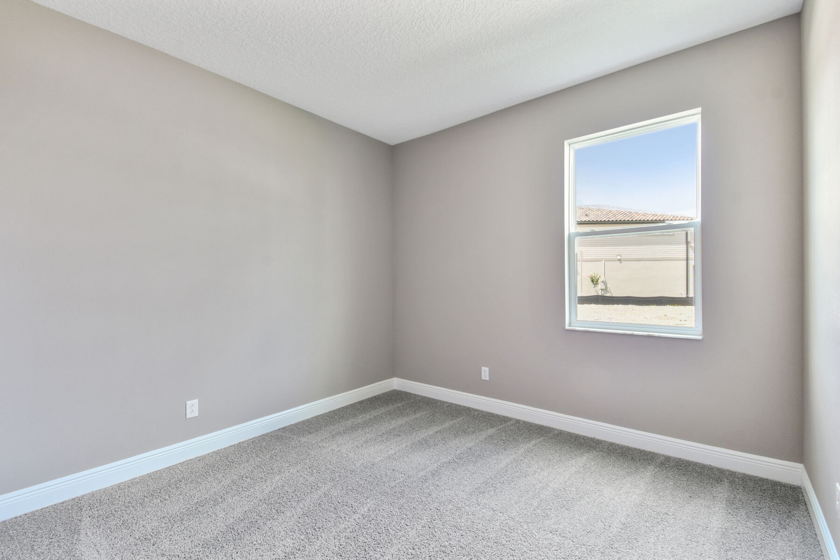
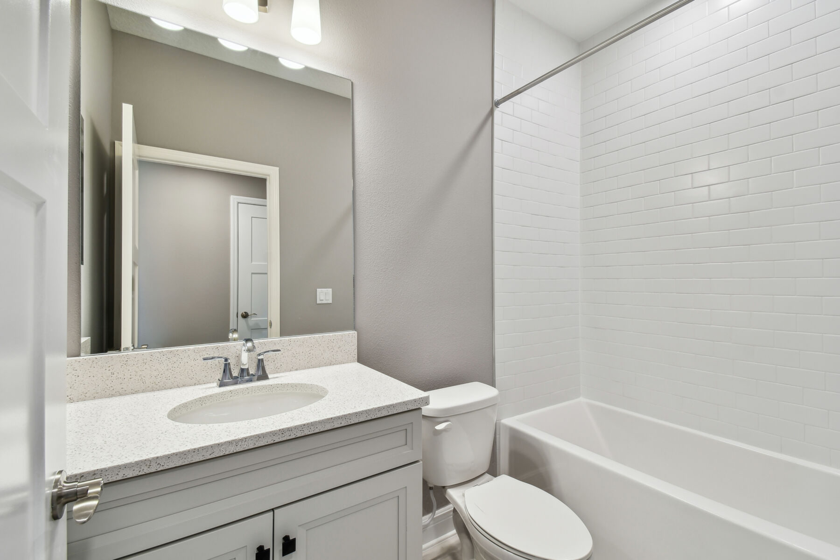
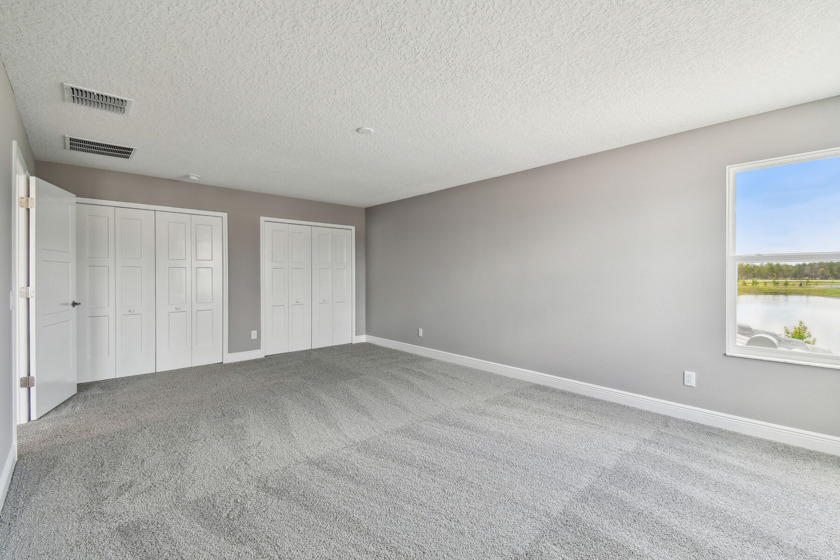
A hallway just off the kitchen leads to a thoughtfully designed space ideal for both family and guests, featuring a full bathroom at one end, two secondary bedrooms in the center, and a utility room with direct access to the garage at the other end.
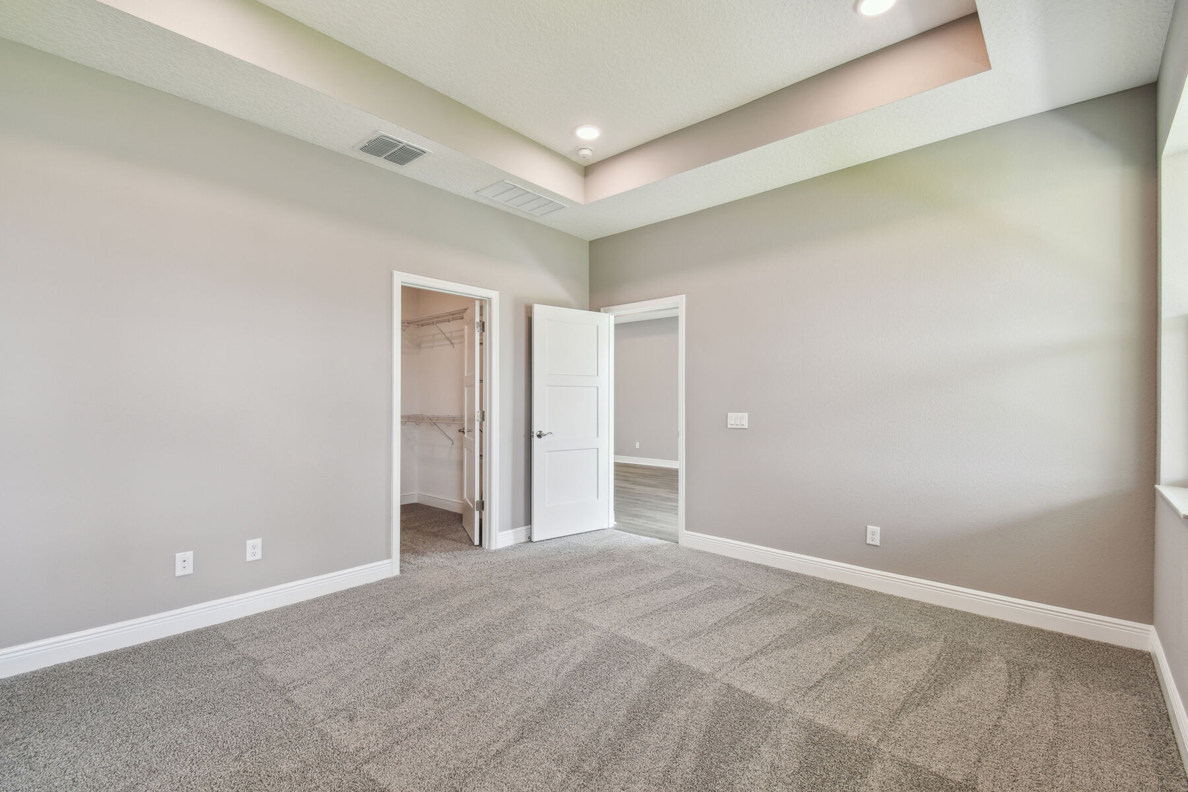
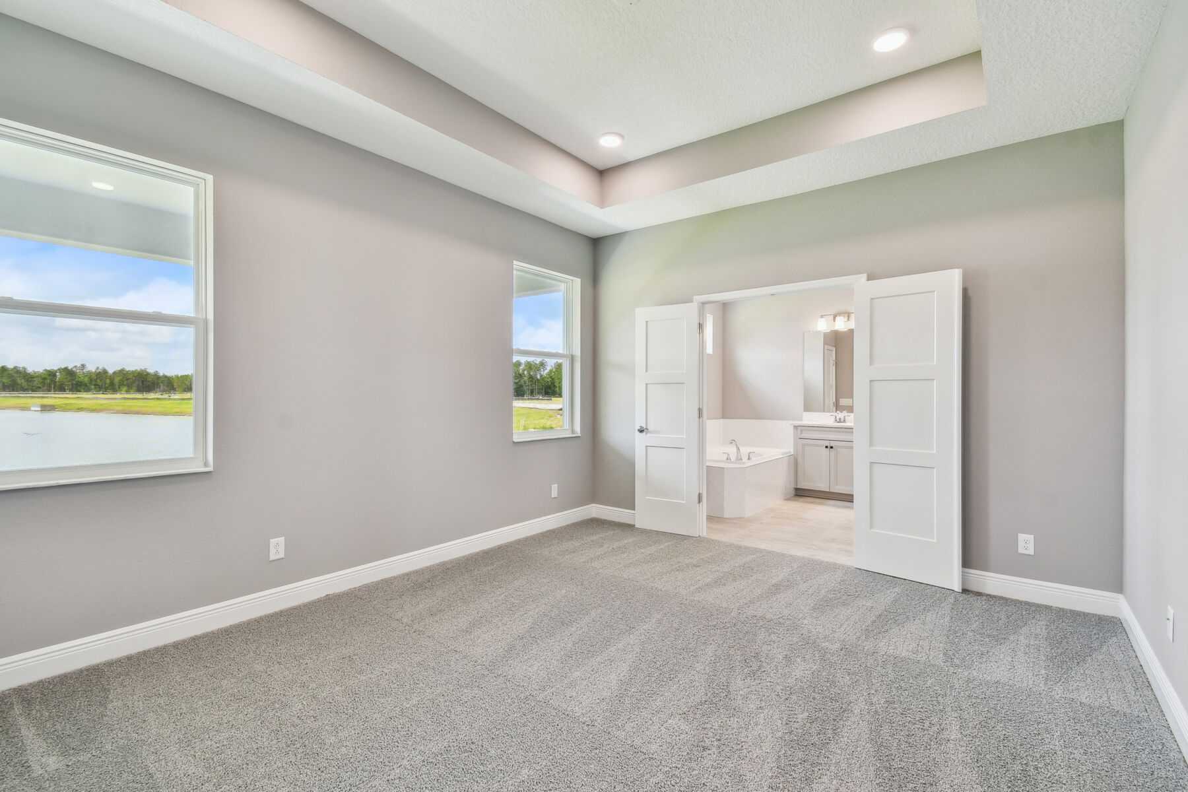
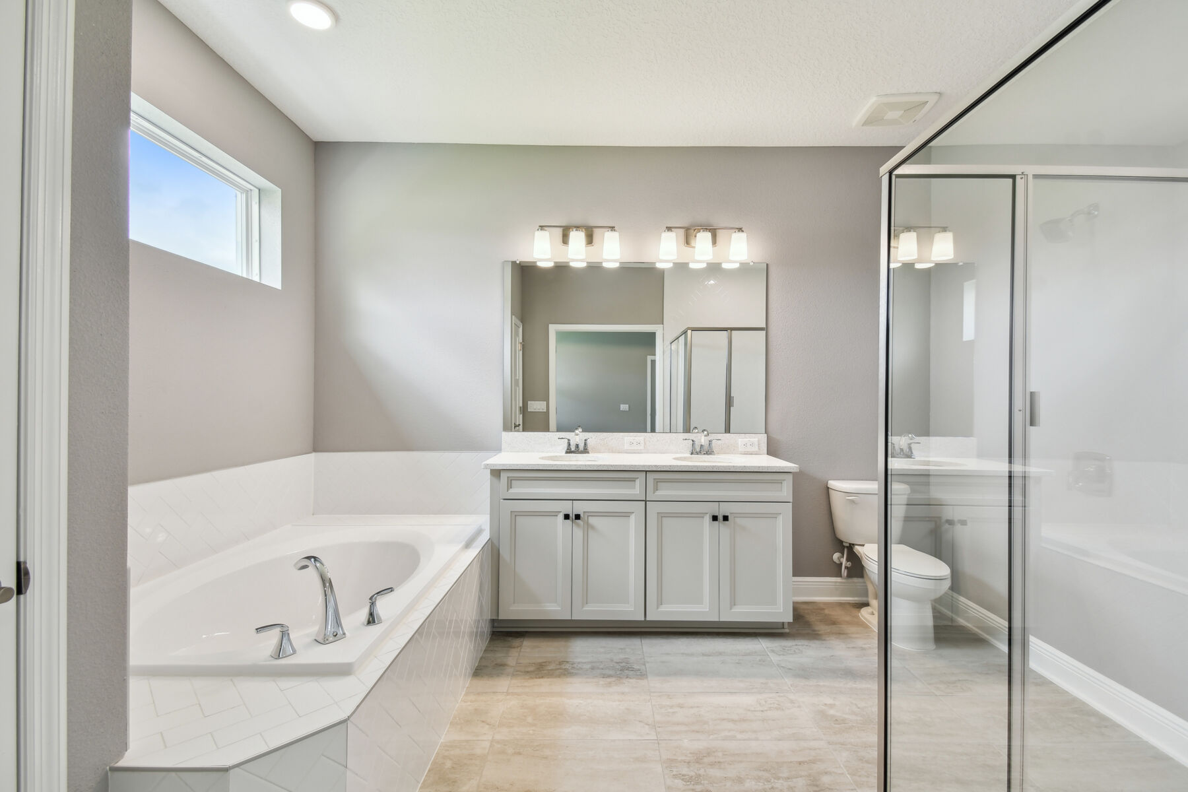
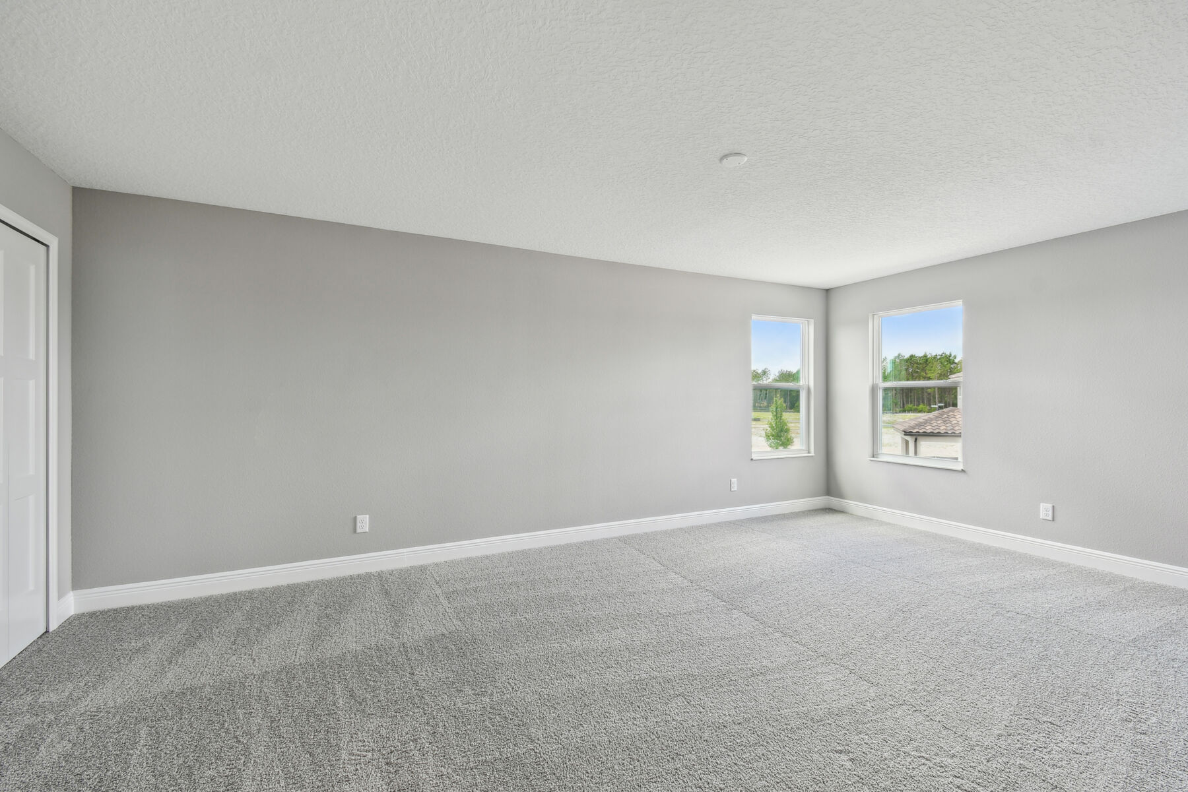
Tucked away at the rear of the home for added privacy, the owner’s suite serves as a relaxing retreat. The spacious bedroom is filled with natural light and connects to a well-appointed en-suite bathroom featuring a walk-in closet, enclosed toilet, and walk-in shower. Further elevate your space with the option to upgrade to a deluxe bath layout, offering additional room and the inclusion of a luxurious garden tub.
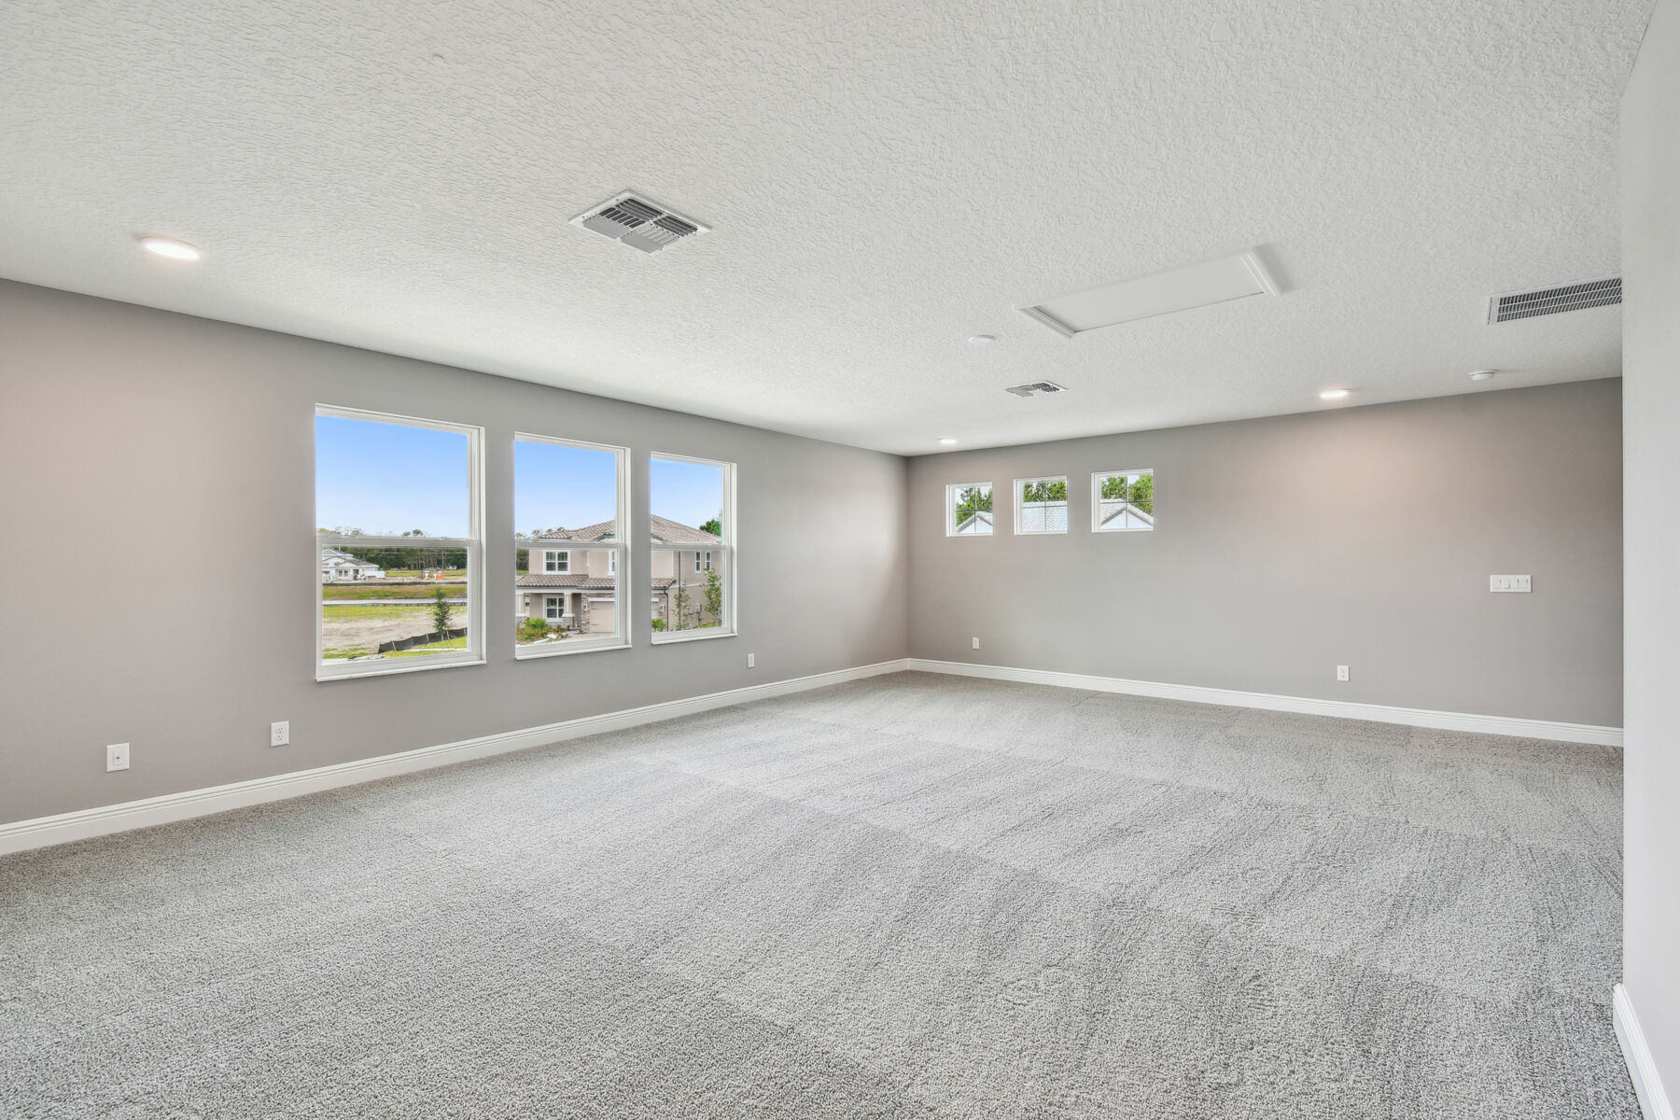
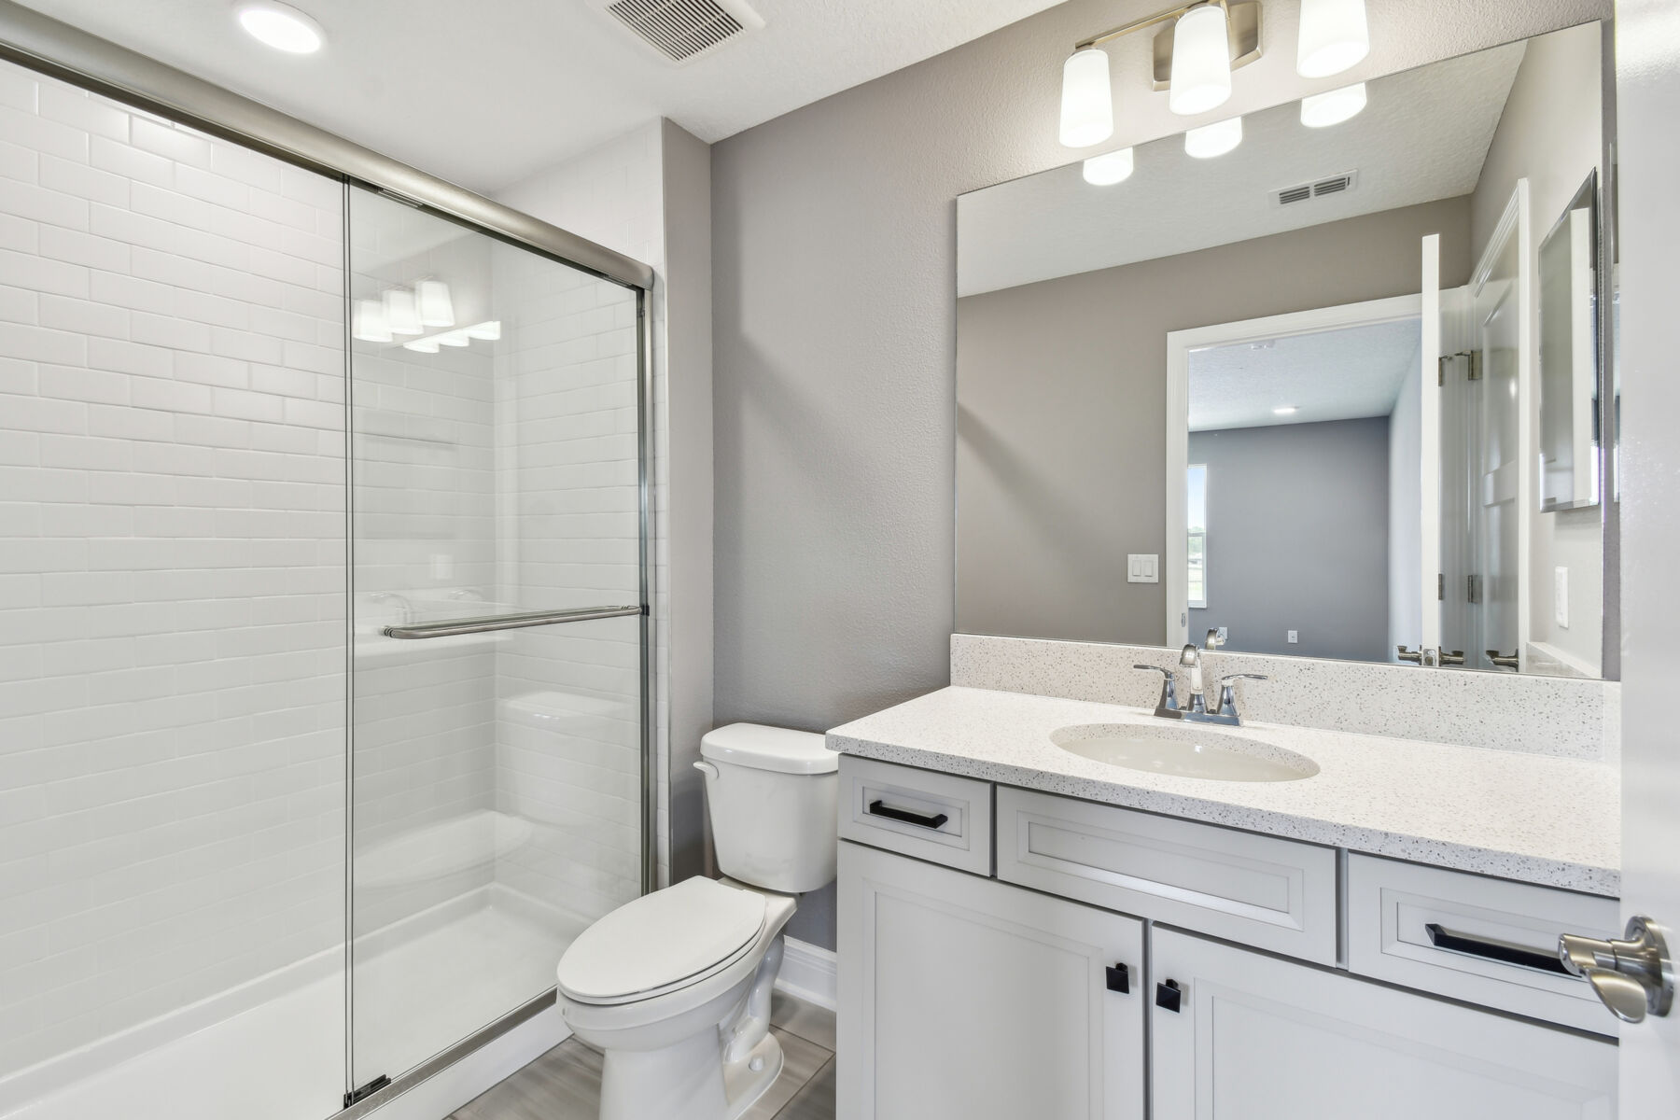
Upstairs, you’ll discover a spacious bonus area complete with its own bathroom—offering endless possibilities to create the recreational space of your dreams. You can even choose to add an additional bedroom to better suit your needs.
Designed with flexibility and modern living in mind, the Newport II Bonus gives you the space you need with the features you want. Contact us today to discover all the possibilities!
Time is running out to move by the end of the year! Have a roster of homes you've been eyeing? Now is your chance to visit any of our communities to tour move-in ready homes that are eligible for end-of-year savings.


Ask about current offers or more details about this property, or call (813) 331-5888


4.875% Rate* / 5.882% APR* On a 30-Year Conventional Loan With a 7/6 ARM Fixed for 7 Years*
Make your dream of homeownership a reality. Discover how you could lock in an incredible 4.875% Rate* / 5.882% APR* on a 30-year conventional loan with a 7/6 ARM fixed for 7 years* offered through M/I Financial, LLC—an exclusive, limited-time opportunity!
Make your dream of homeownership a reality. Discover how you could lock in an incredible 4.875% Rate* / 5.882% APR* on a 30-year conventional loan with a 7/6 ARM fixed for 7 years* offered through M/I Financial, LLC—an exclusive, limited-time opportunity!

5.875% Rate* / 6.095% APR* 30-year fixed conventional loan offered through M/I Financial, LLC on select Quick Move-In homes that can close by *December 31, 2026.
The following plans can be personalized for you and built in this community.
Send us your preferred time to stop by and a sales representative will take care of the rest
By browsing, you accept our terms of use and privacy policy.