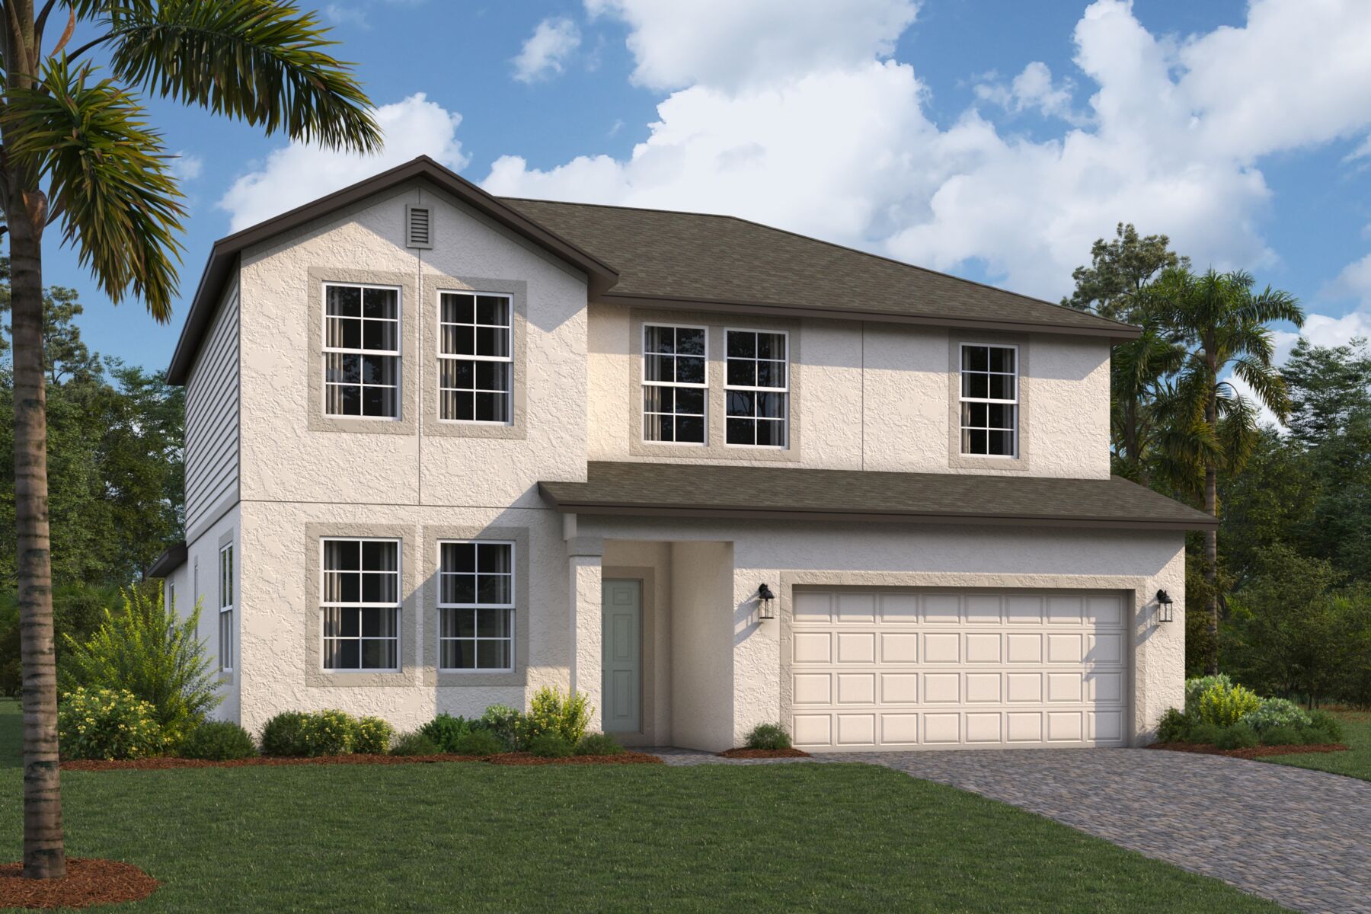
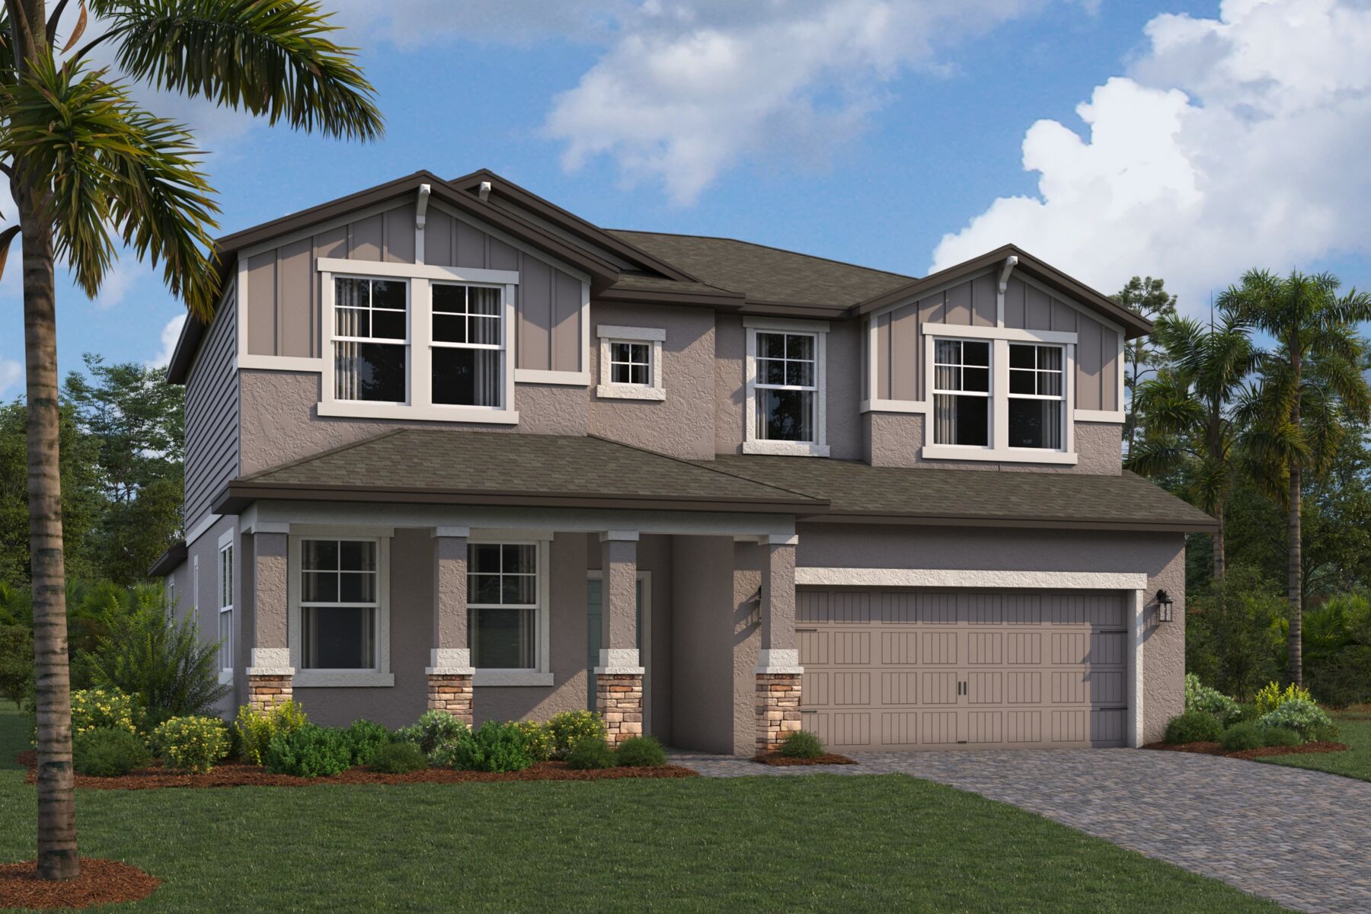
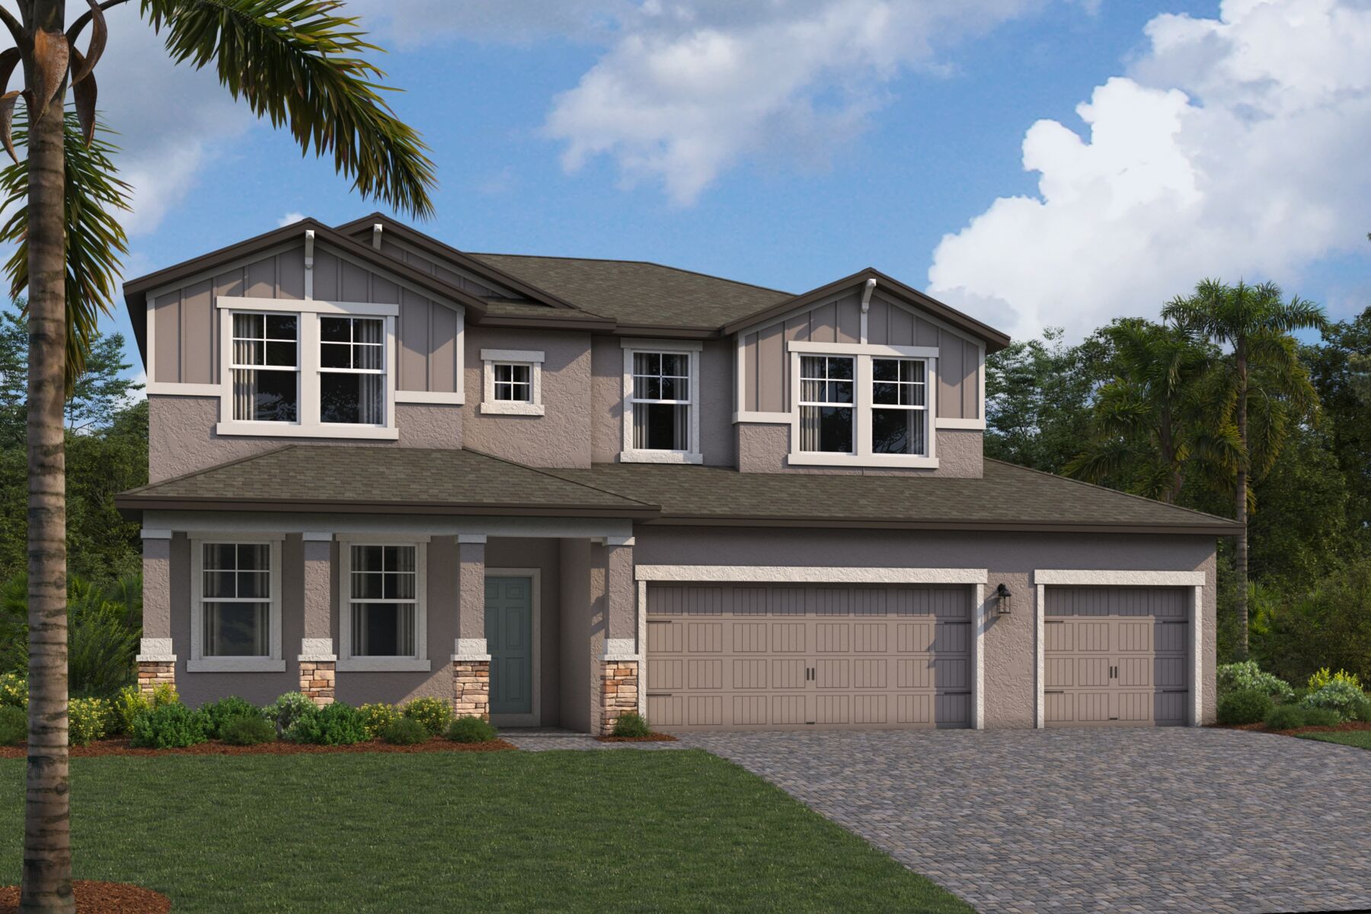





Salinas Elevation D
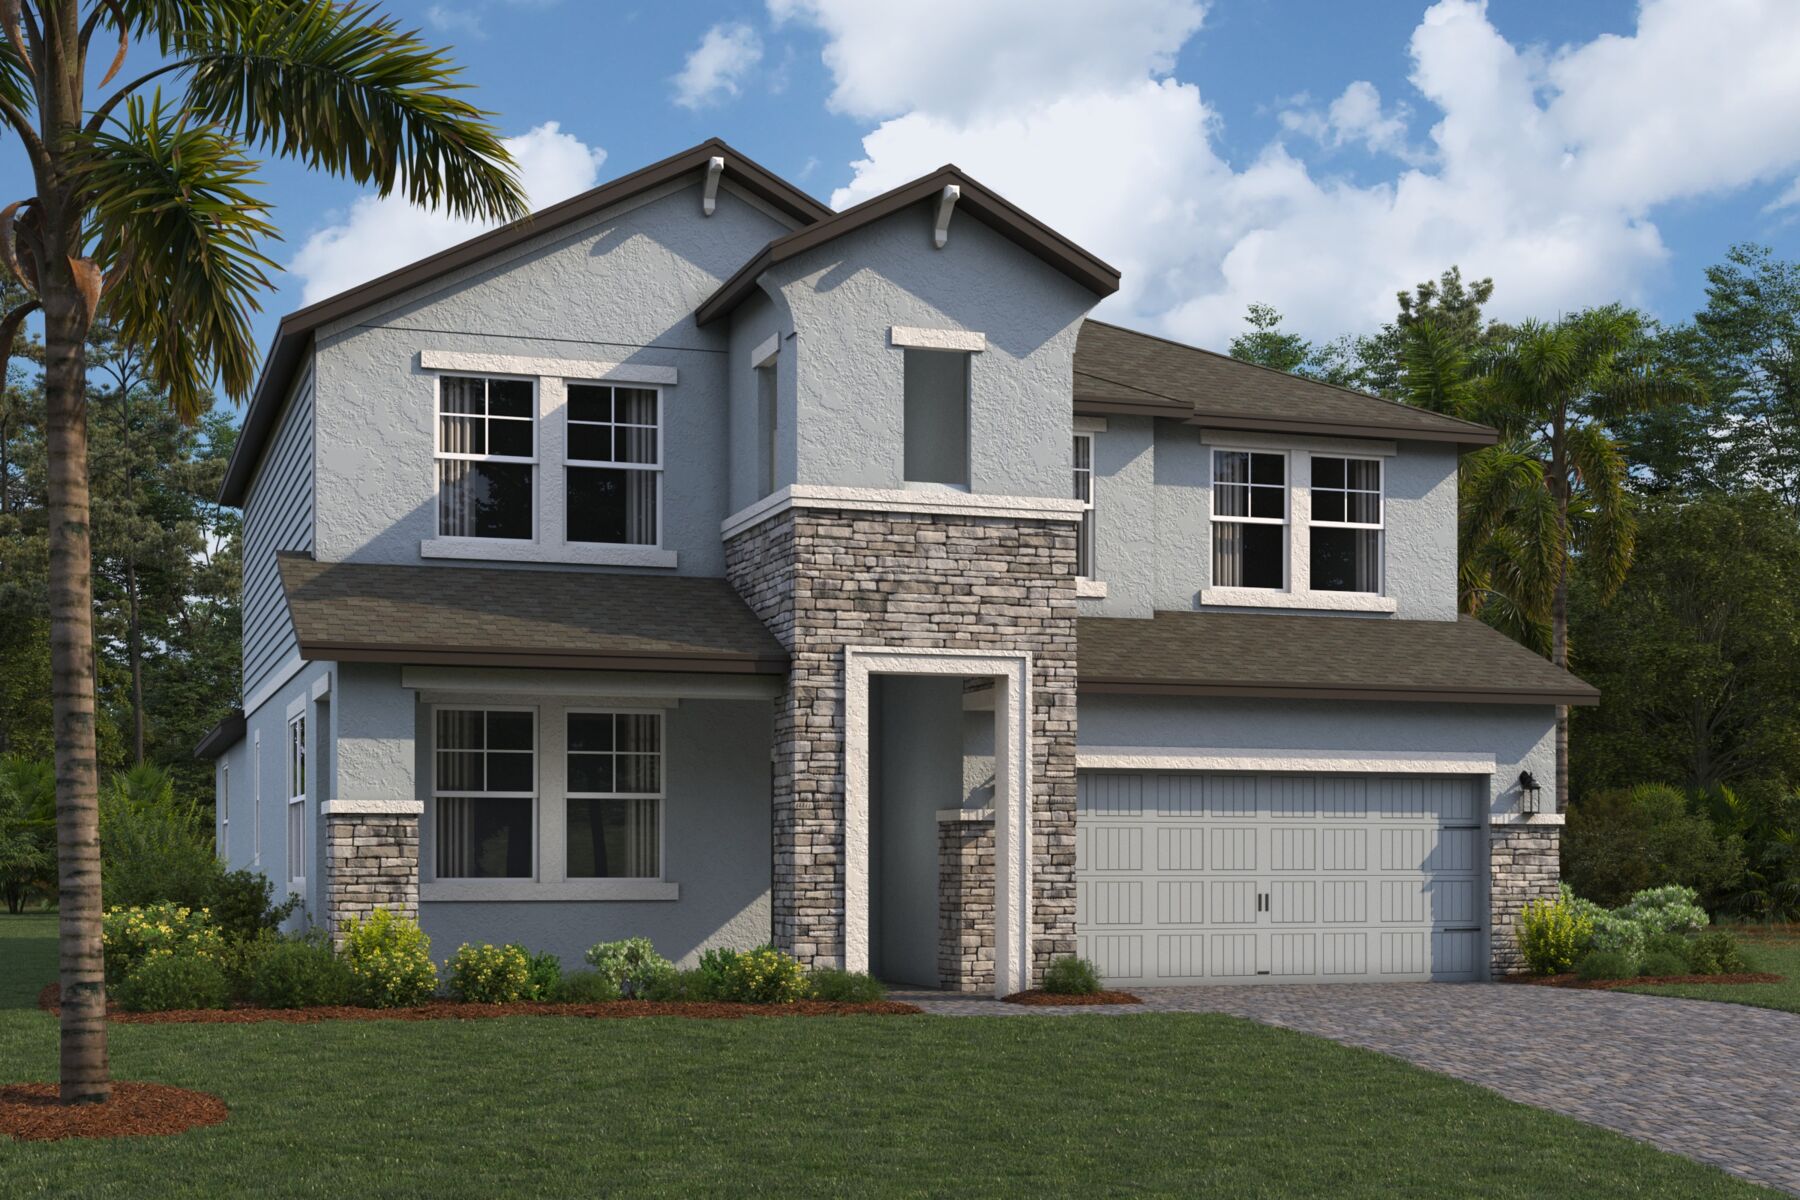
Salinas Elevation D
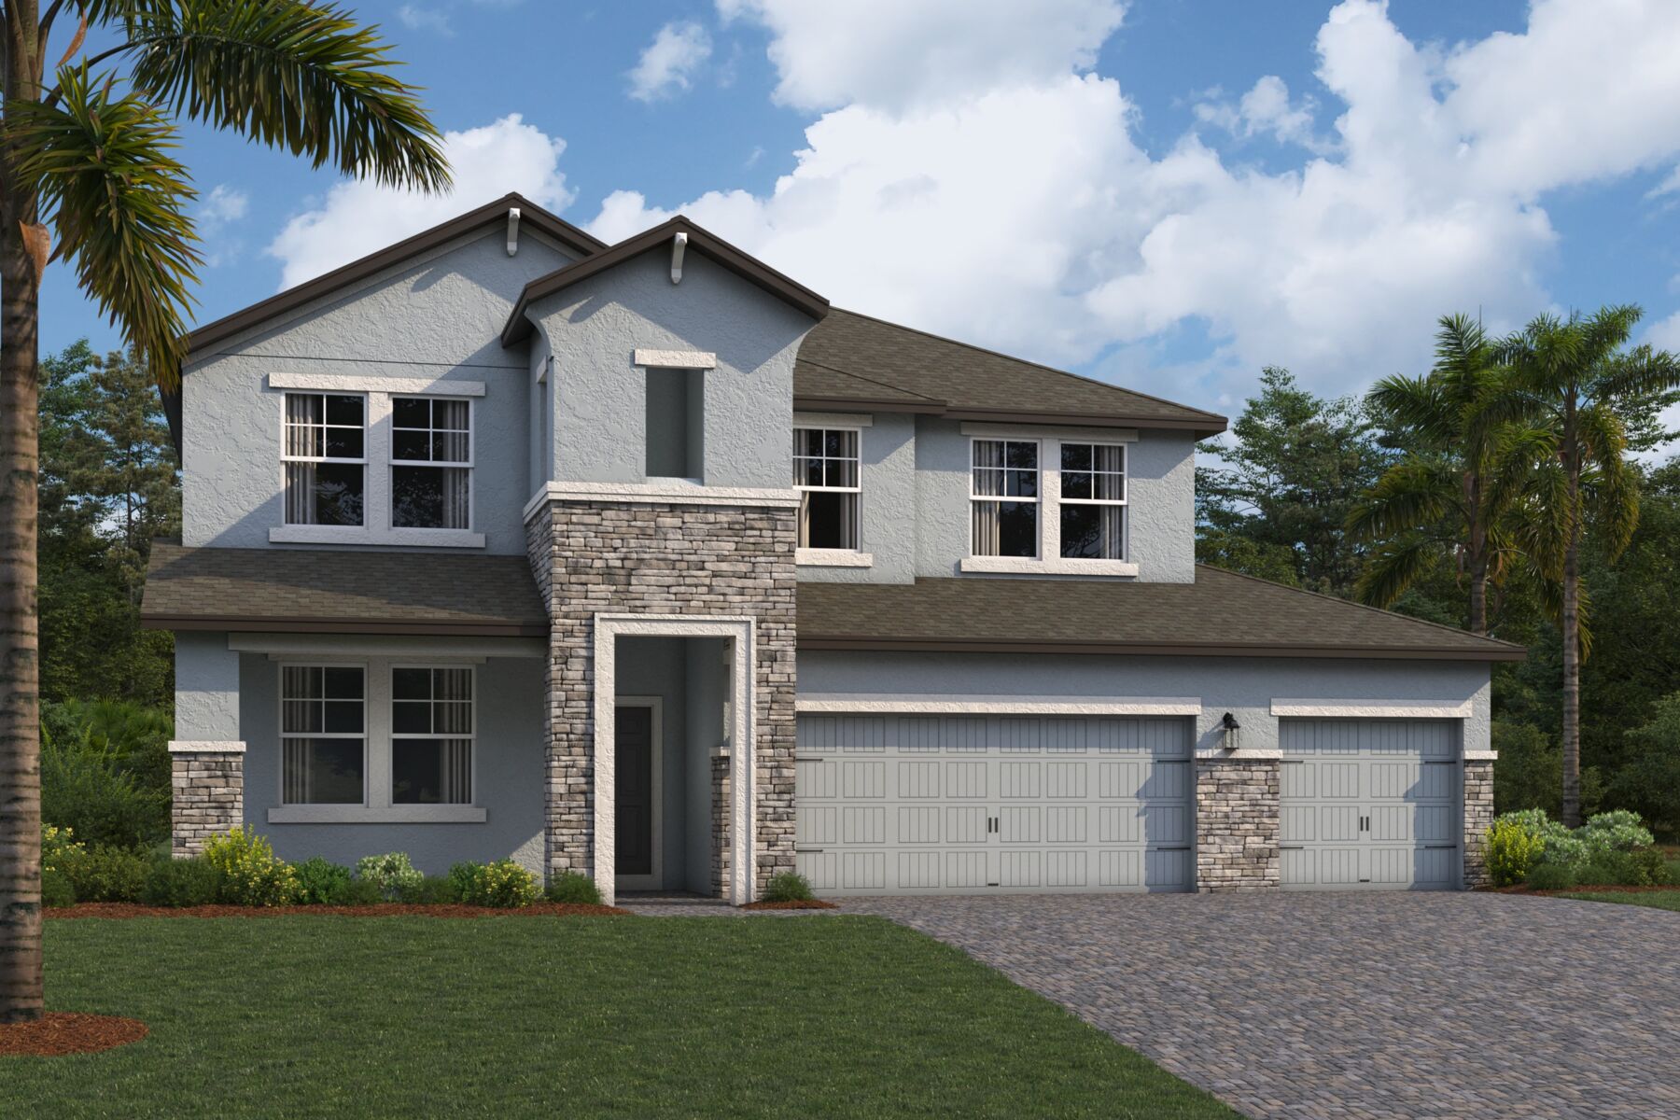
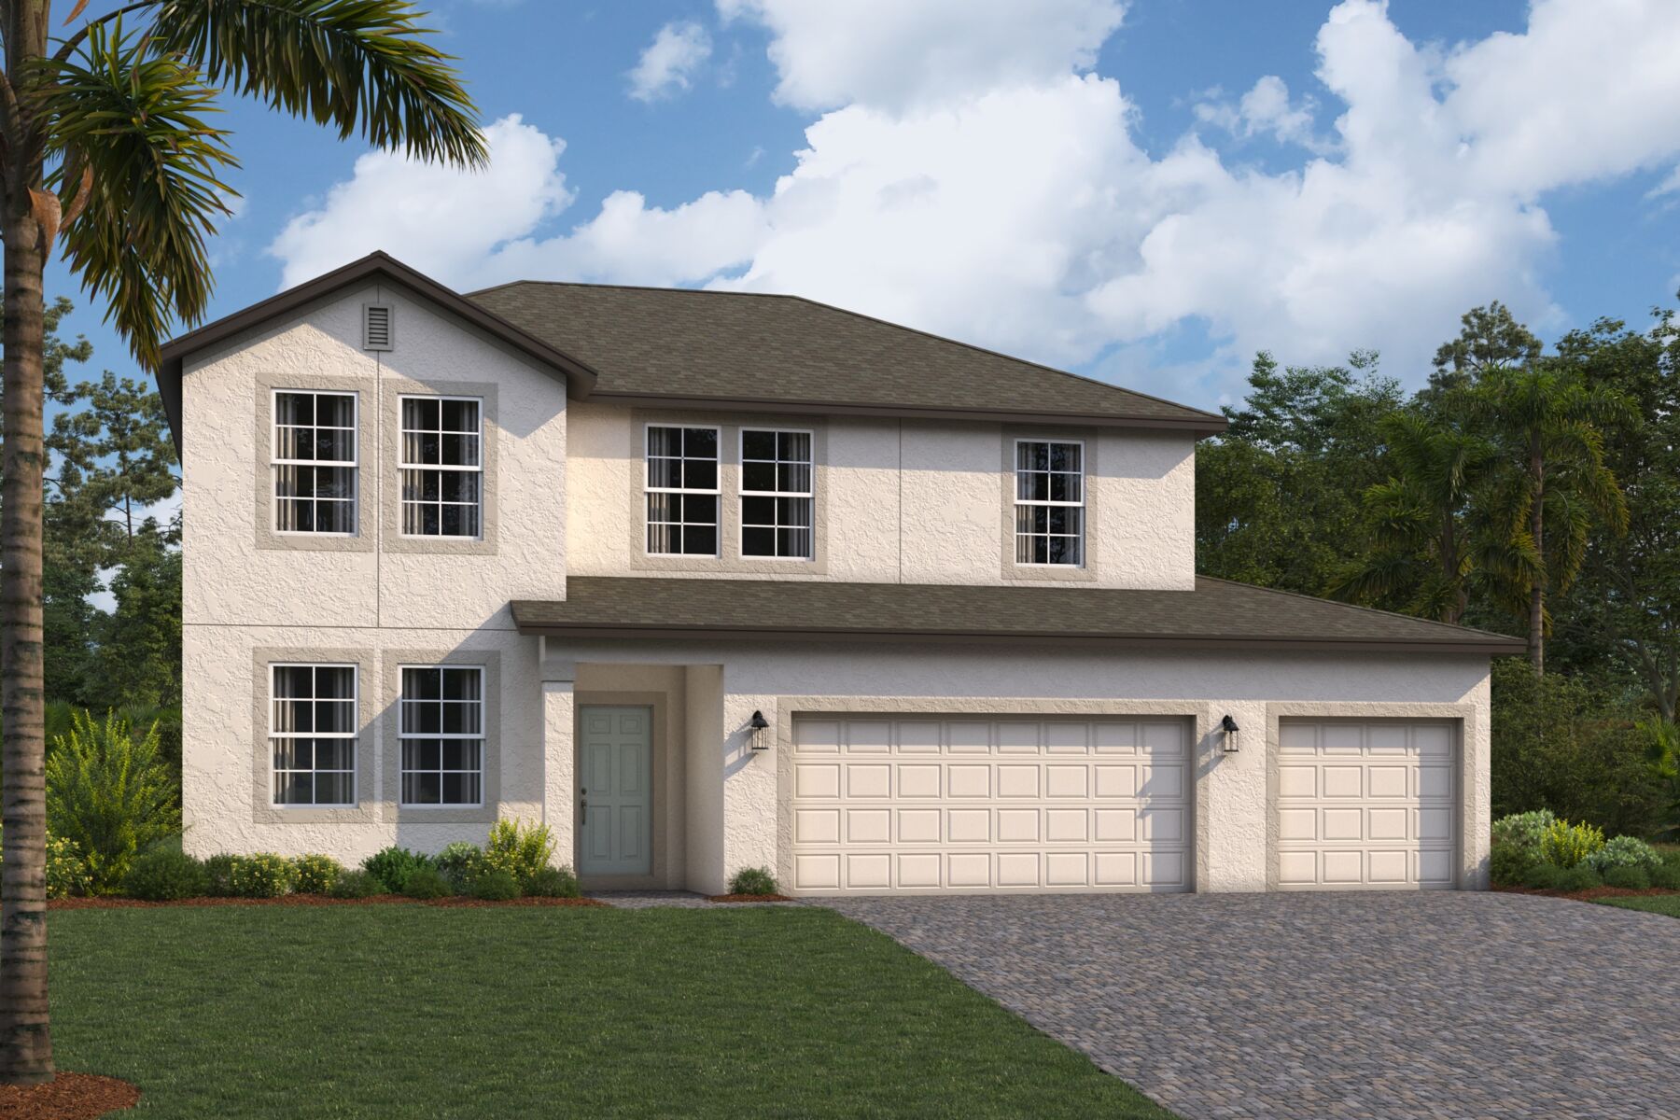
Salinas Elevation A
Salinas Elevation A
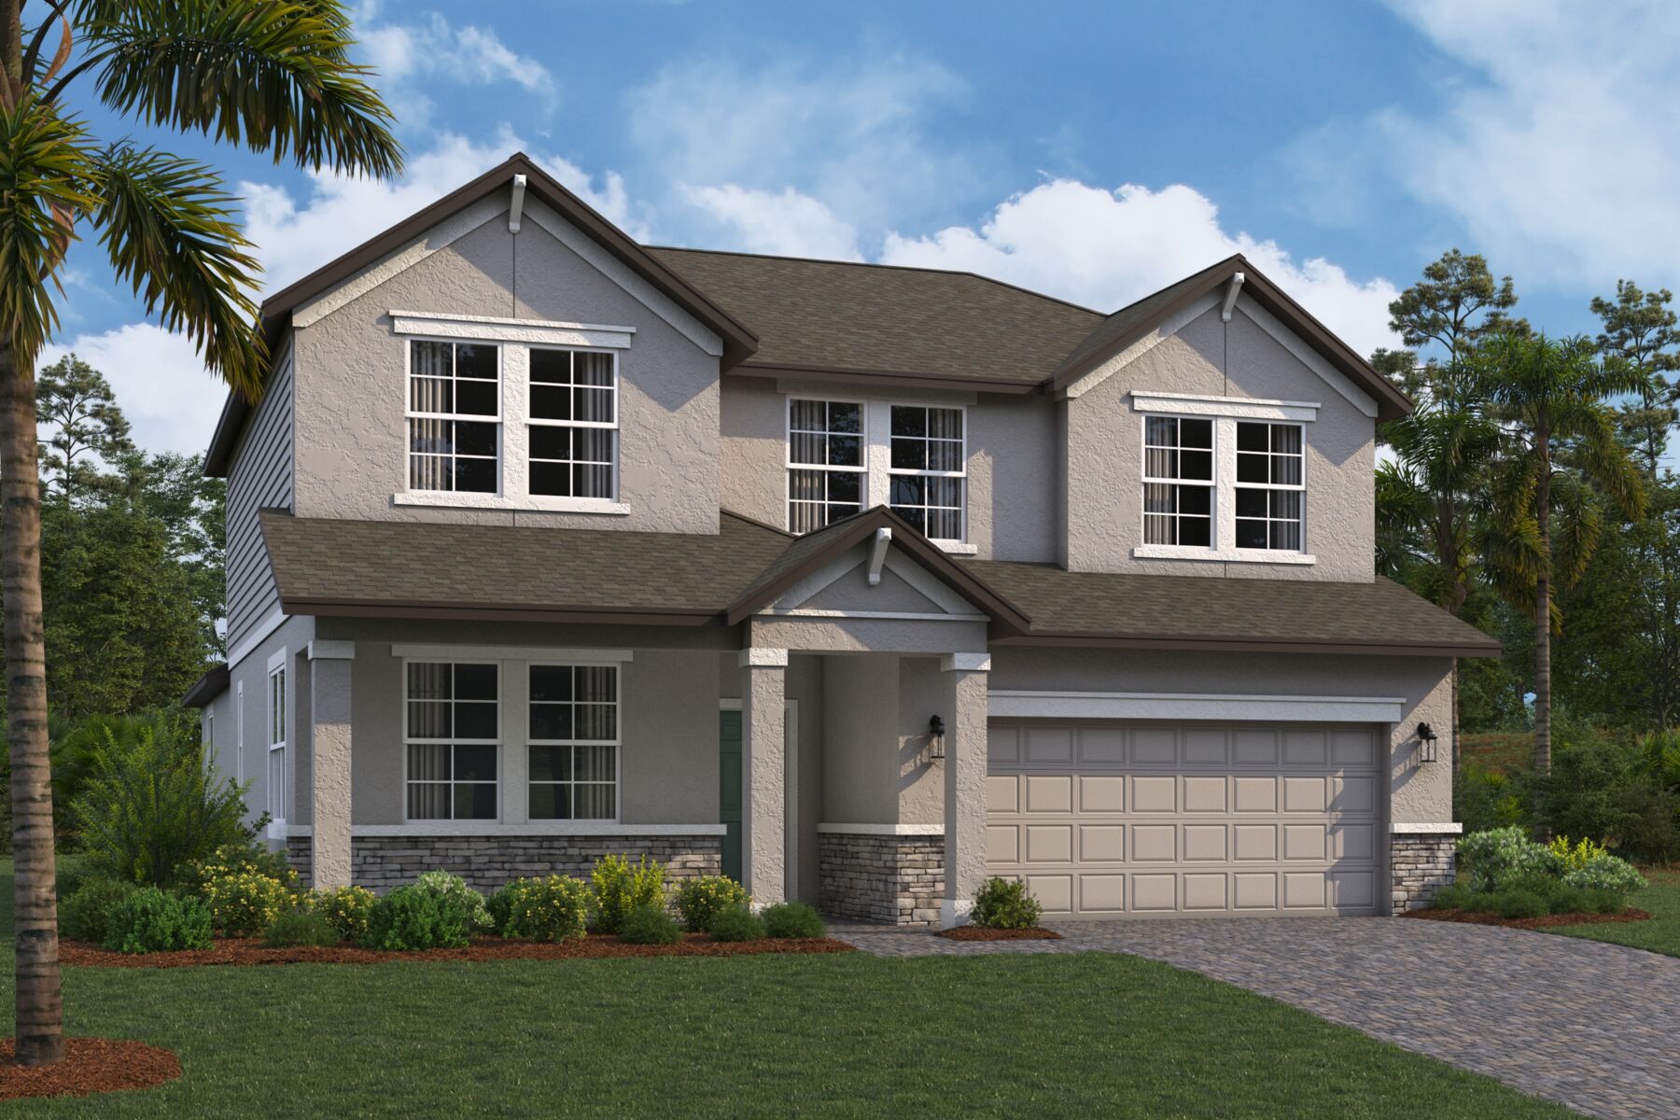
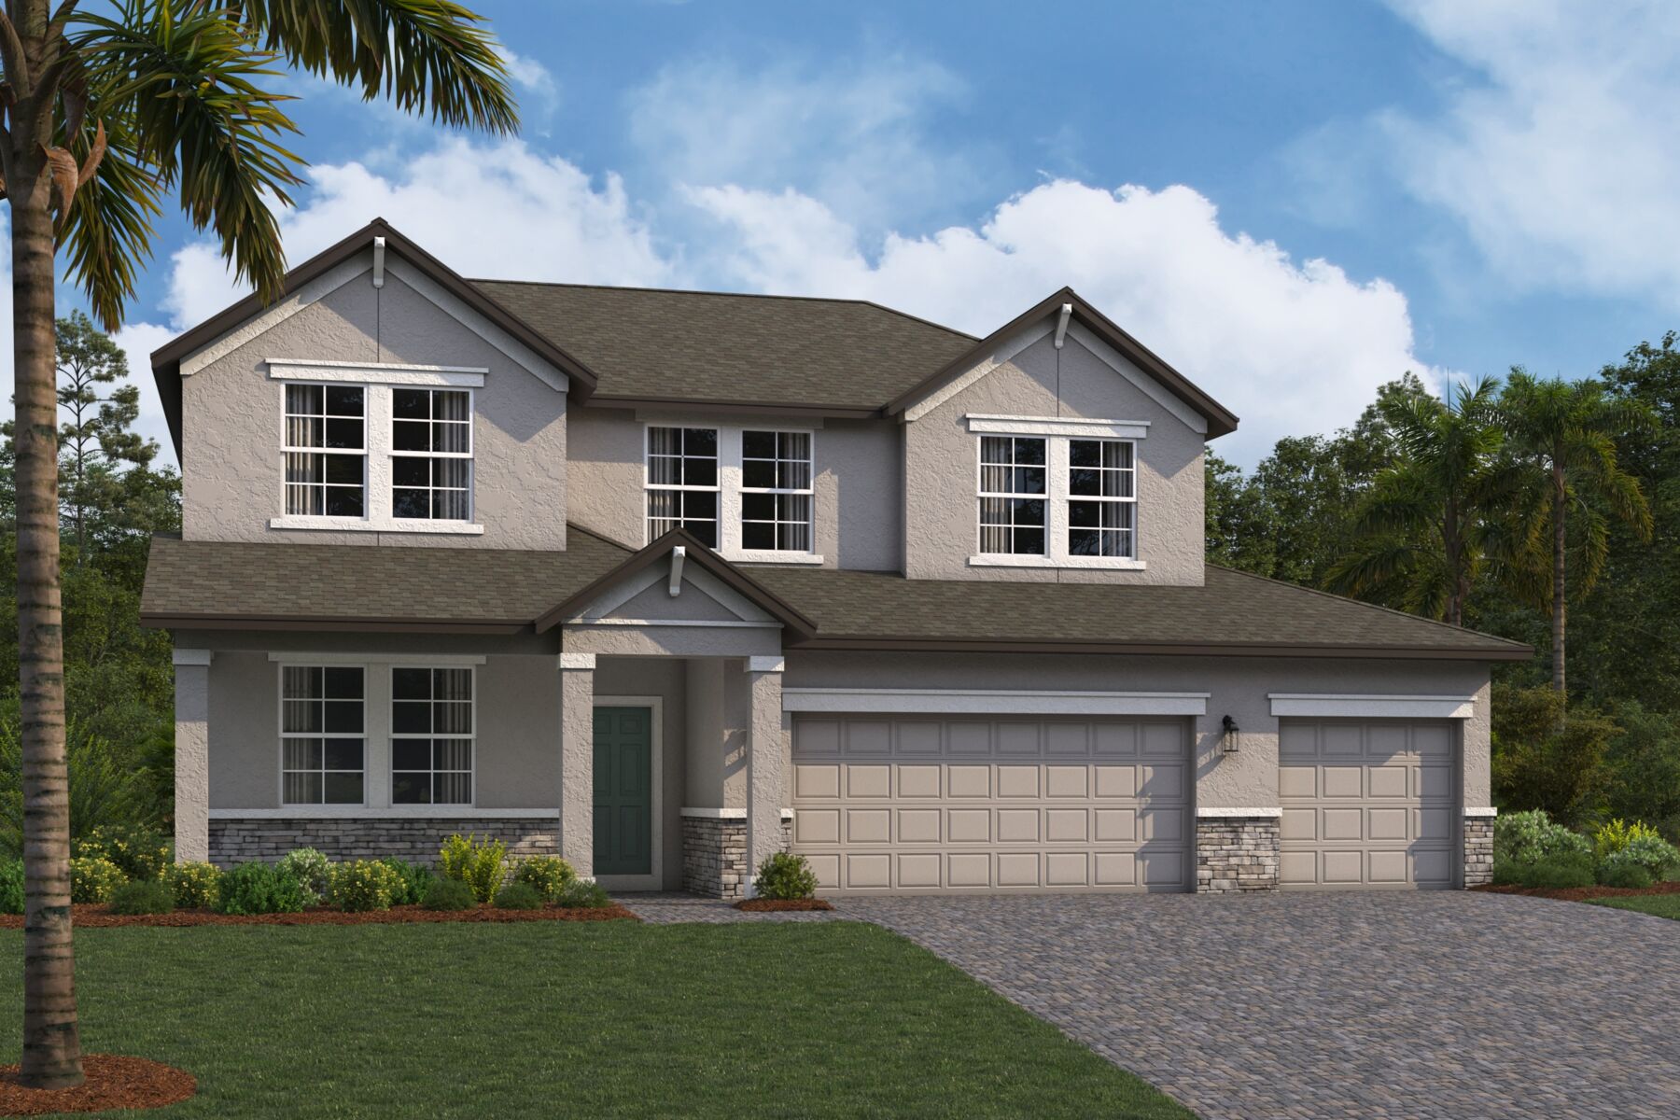
Salinas Elevation B
Starting at: $445,990 ( ) Estimate Your Monthly Payment
Interactive Map
closed now
Cobblestone Sales Center
2926 Ivory Bluff Court
Zephyrhills, FL 33540
  • Mon: 12:00PM - 6:00PM
  • Tue: 10:00AM - 6:00PM
  • Wed: 10:00AM - 6:00PM
  • Thu: 10:00AM - 6:00PM
  • Fri: 10:00AM - 6:00PM
  • Sat: 10:00AM - 6:00PM
  • Sun: 12:00PM - 6:00PM

About The Salinas

  • square feet 2,835 - 2,854
  • stories 2
  • bedrooms 4 - 5
  • full bathrooms 2 - 3
  • half bathrooms 1
  • garages 2 (Front Load)
Owner's Suite
First Floor
Home Type
Single Family Home
Foundation Type
Slab
Width & Depth
40' x 56'

Why You'll Love It

Designed with both comfort and functionality in mind, the Salinas is a thoughtfully crafted two-story home plan offering open-concept living with room for everyone to thrive. From the inviting entryway to the spacious kitchen and cozy upstairs game room, every detail has been carefully considered to support the way you live, work, and entertain.

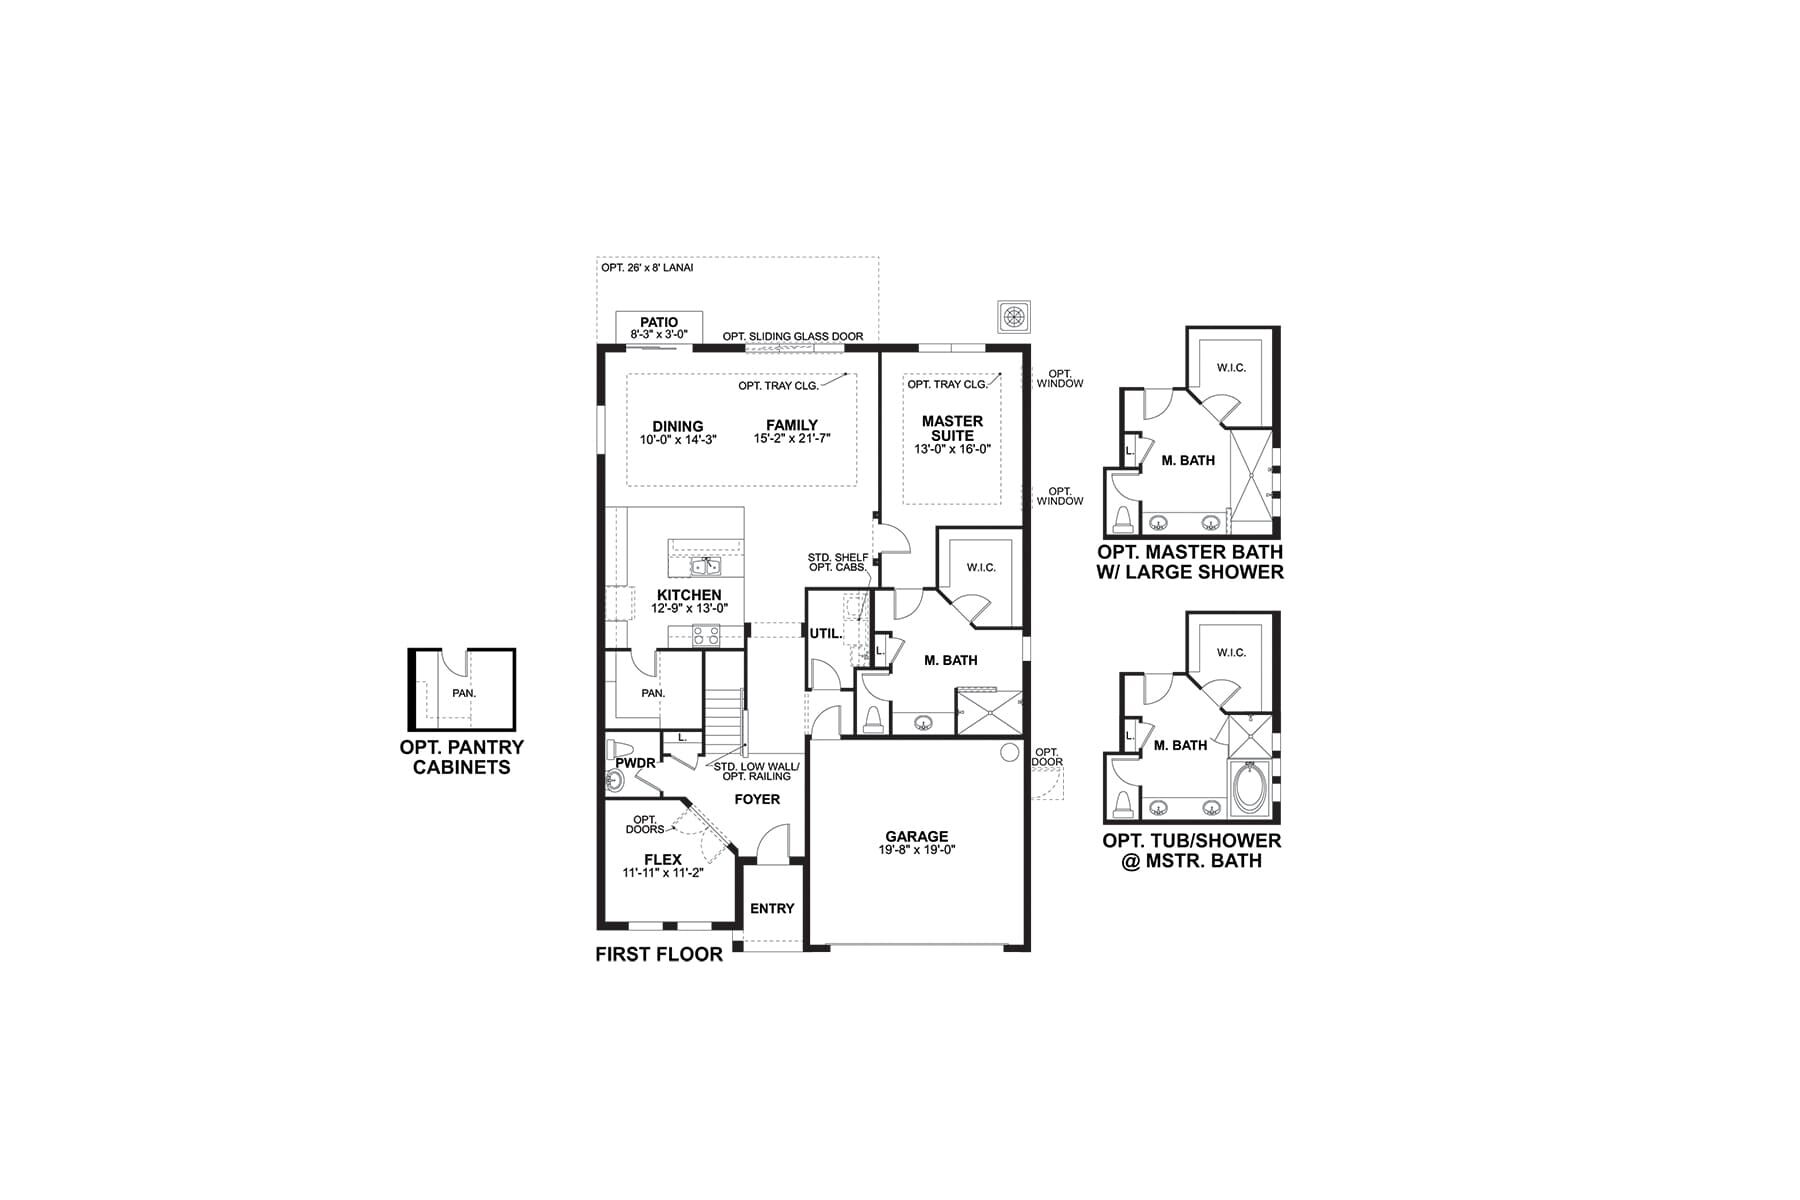
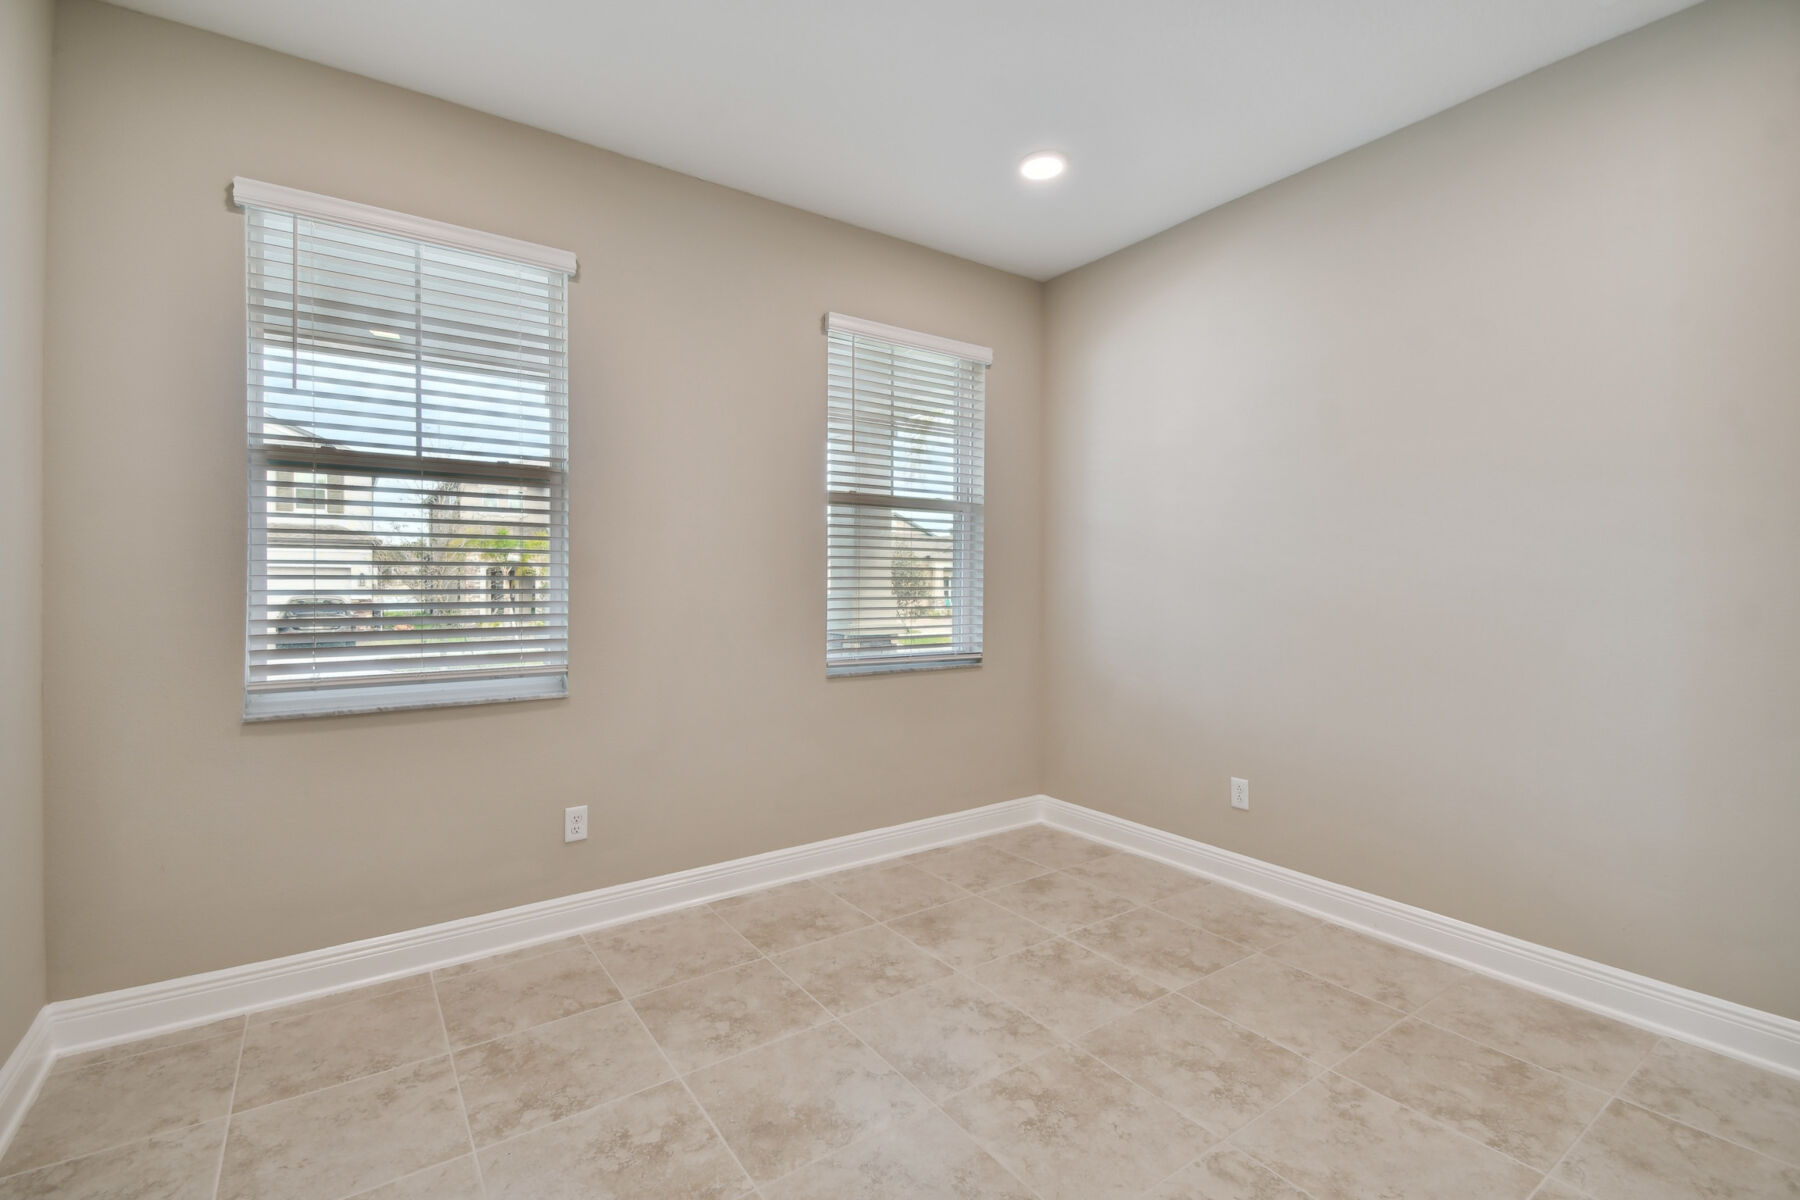
Step through the covered entry and into a welcoming foyer that sets the tone for the spacious design of the home. To one side, a versatile flex room provides endless opportunities for personalization—whether you envision a home office, study, fitness room, or play area. Conveniently located nearby are a powder room and hall closet for added functionality.

Just beyond the stairs, a conveniently located hallway provides access to the utility room and the spacious garage. Continue down the hall and you'll arrive at the heart of the home—the open-concept main living area.

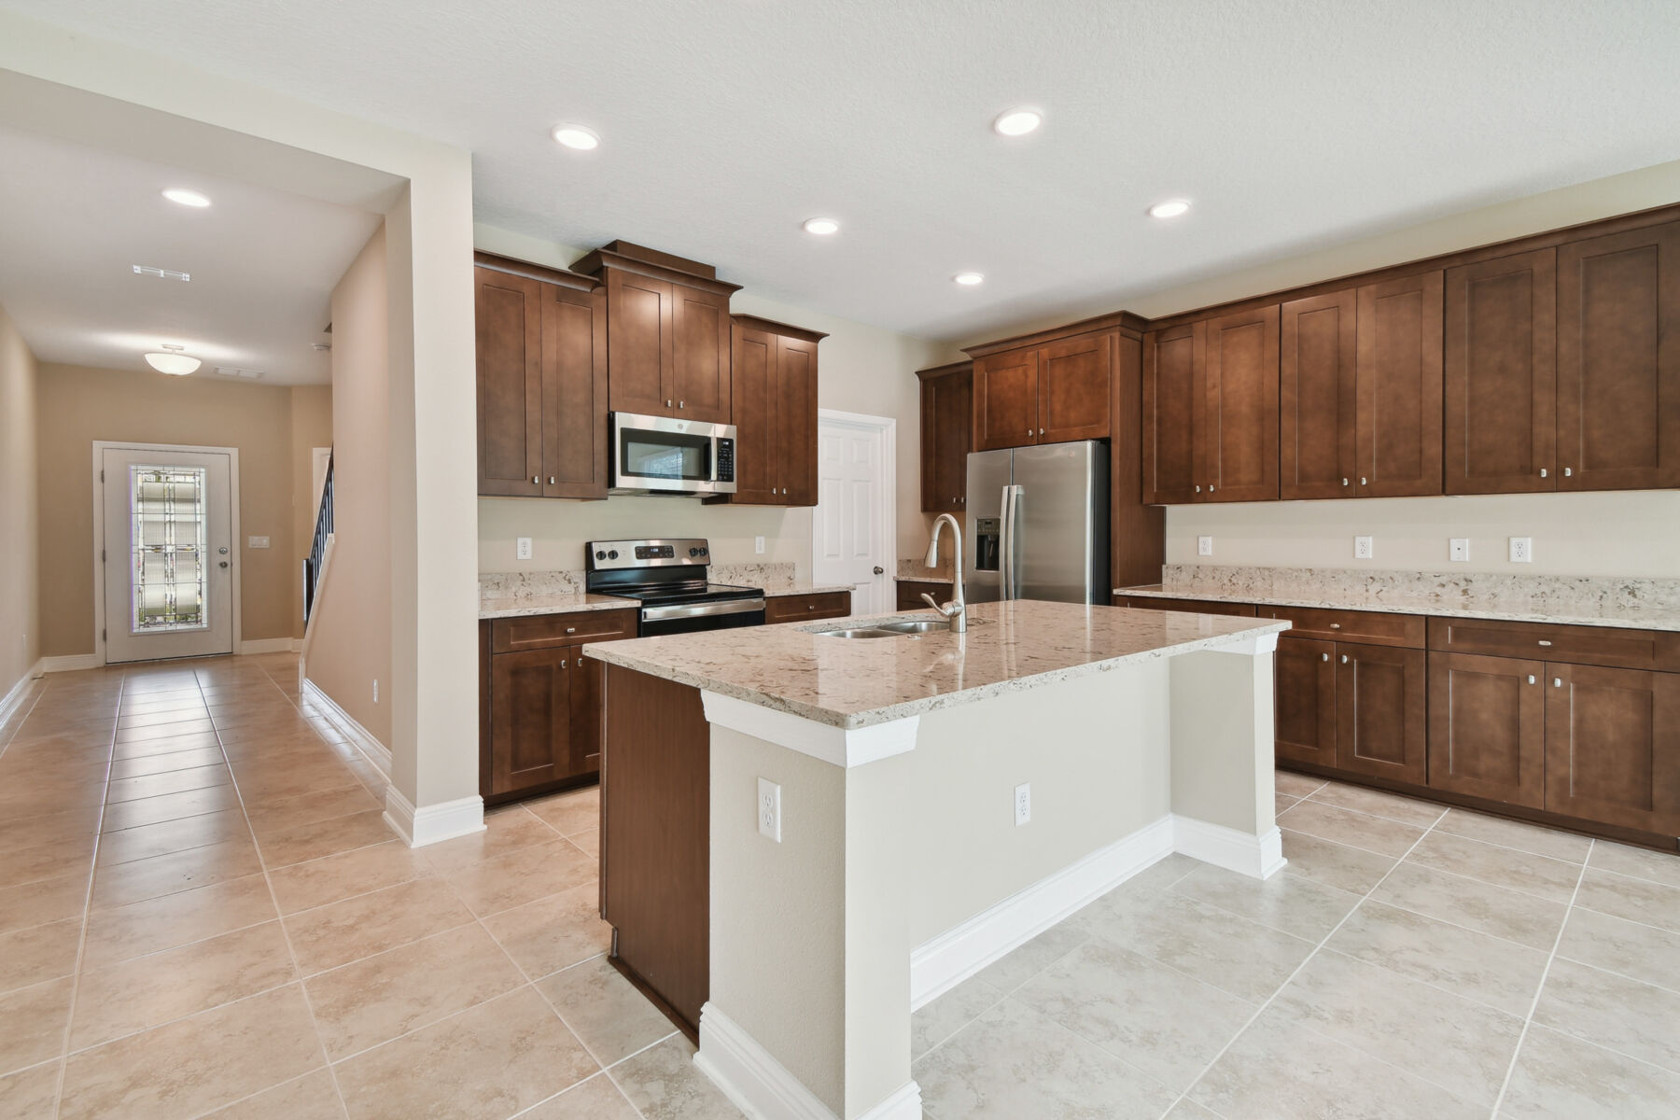
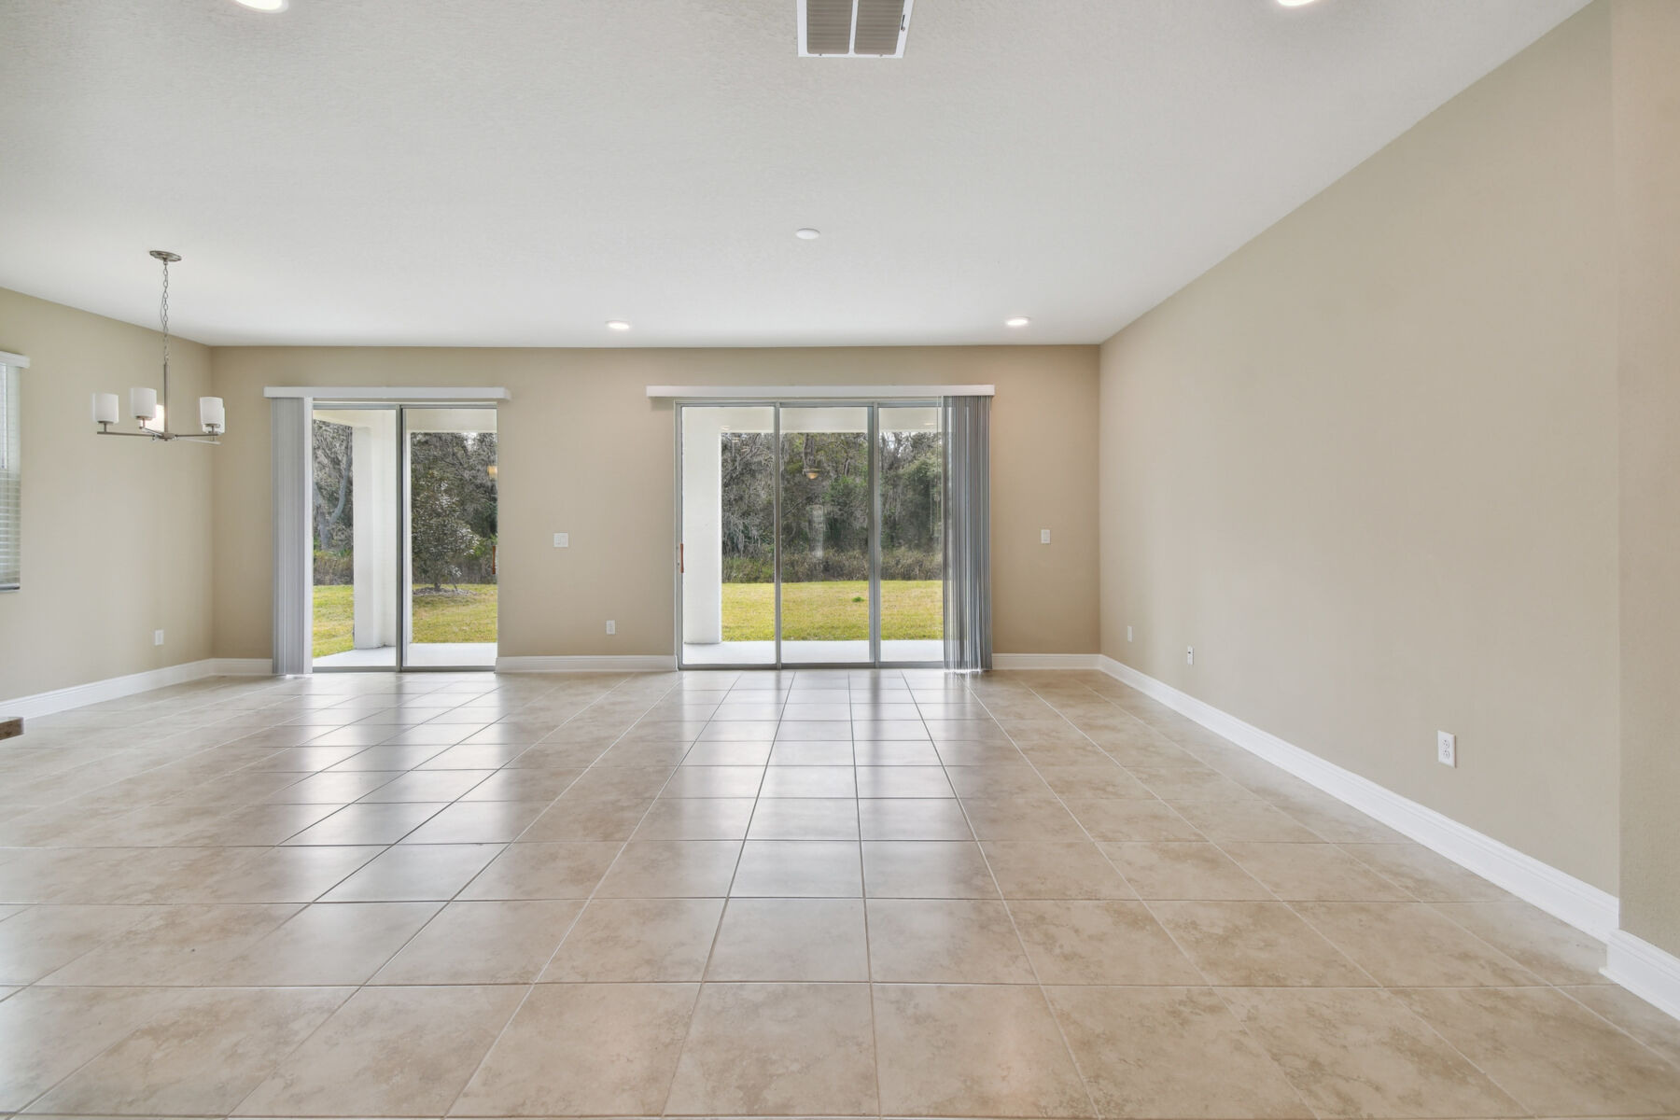
The beautifully designed kitchen features a large center island, ample workspace, and an oversized walk-in pantry, making it ideal for both everyday living and entertaining. Adjacent to the kitchen, the café adds even more space for casual living and dining, with a sliding glass door that opens to the covered lanai for effortless outdoor connection.

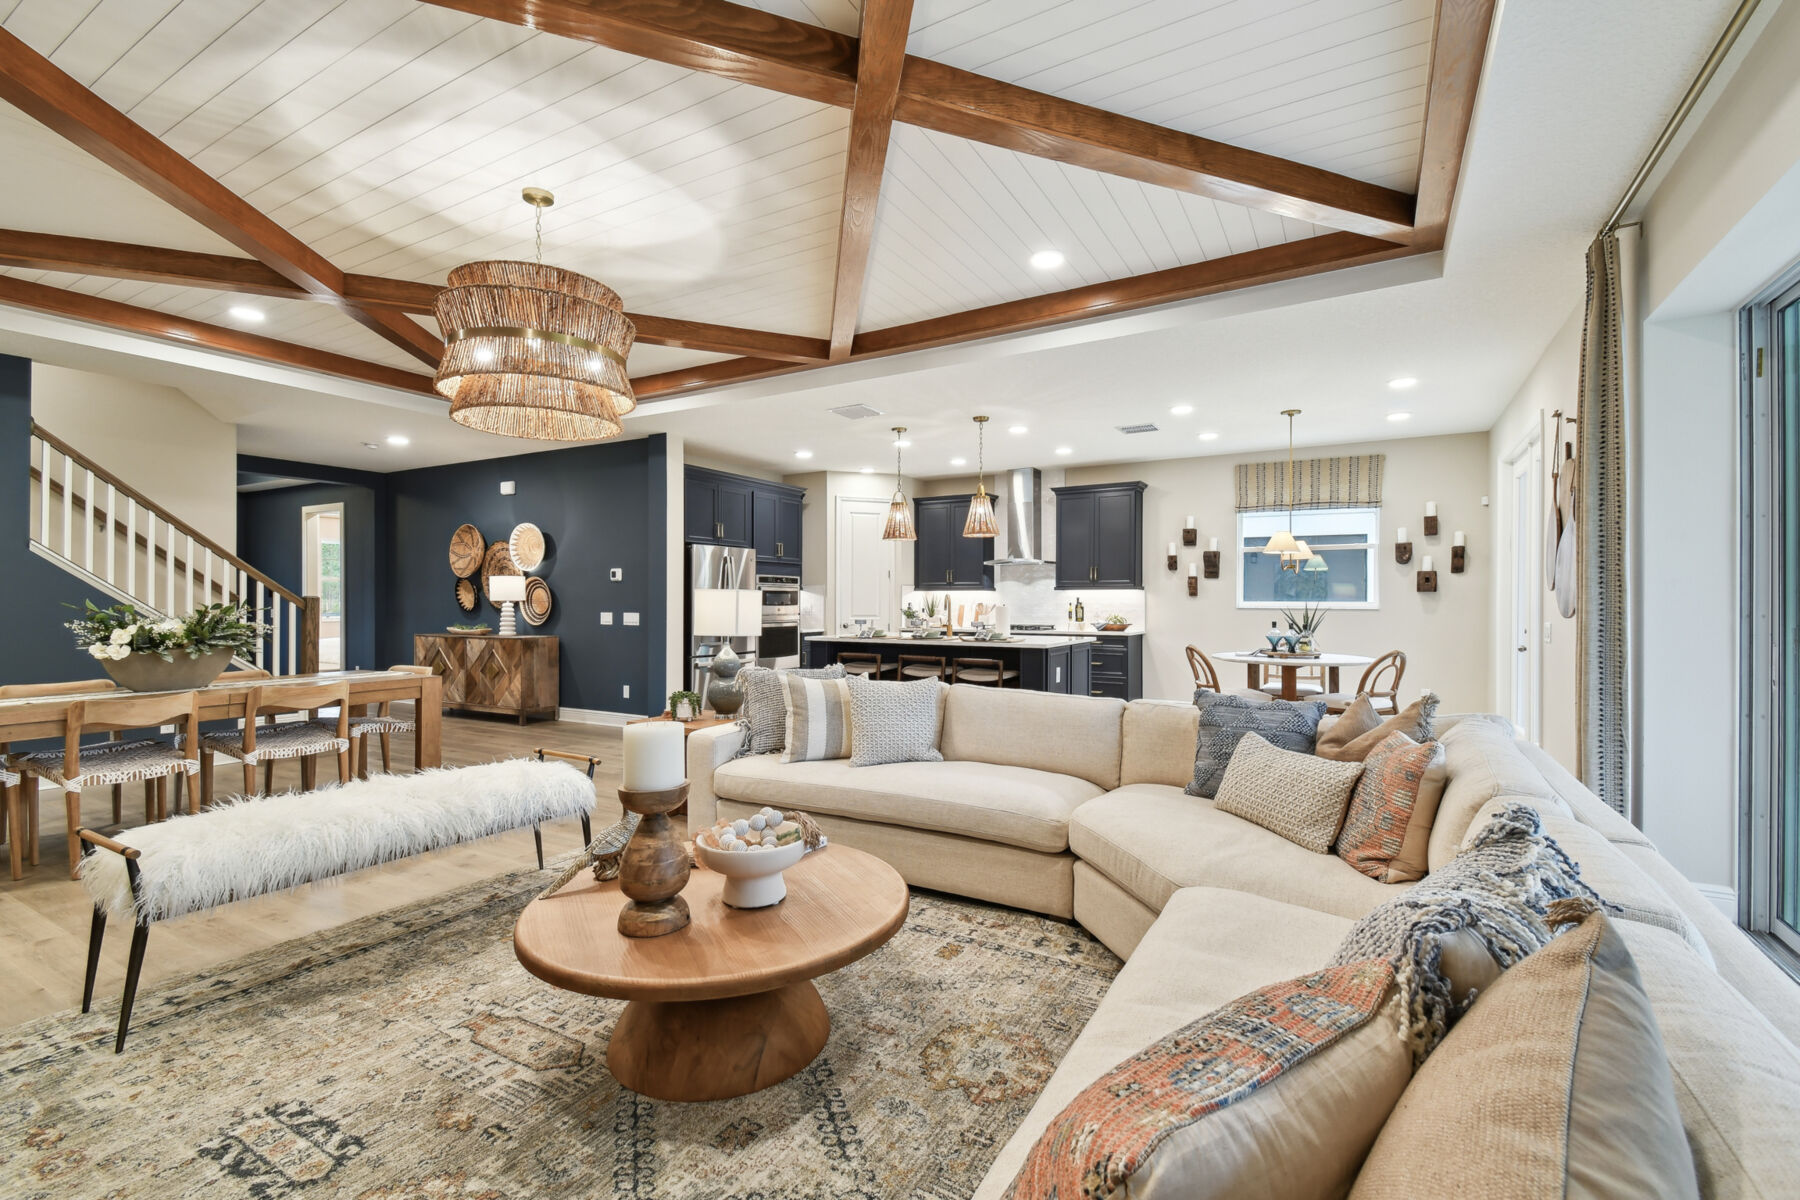
Flowing seamlessly from the kitchen and café areas, the family room serves as a welcoming gathering space for family and friends. Expansive windows fill the room with natural light, creating a bright and inviting atmosphere you'll love coming home to.

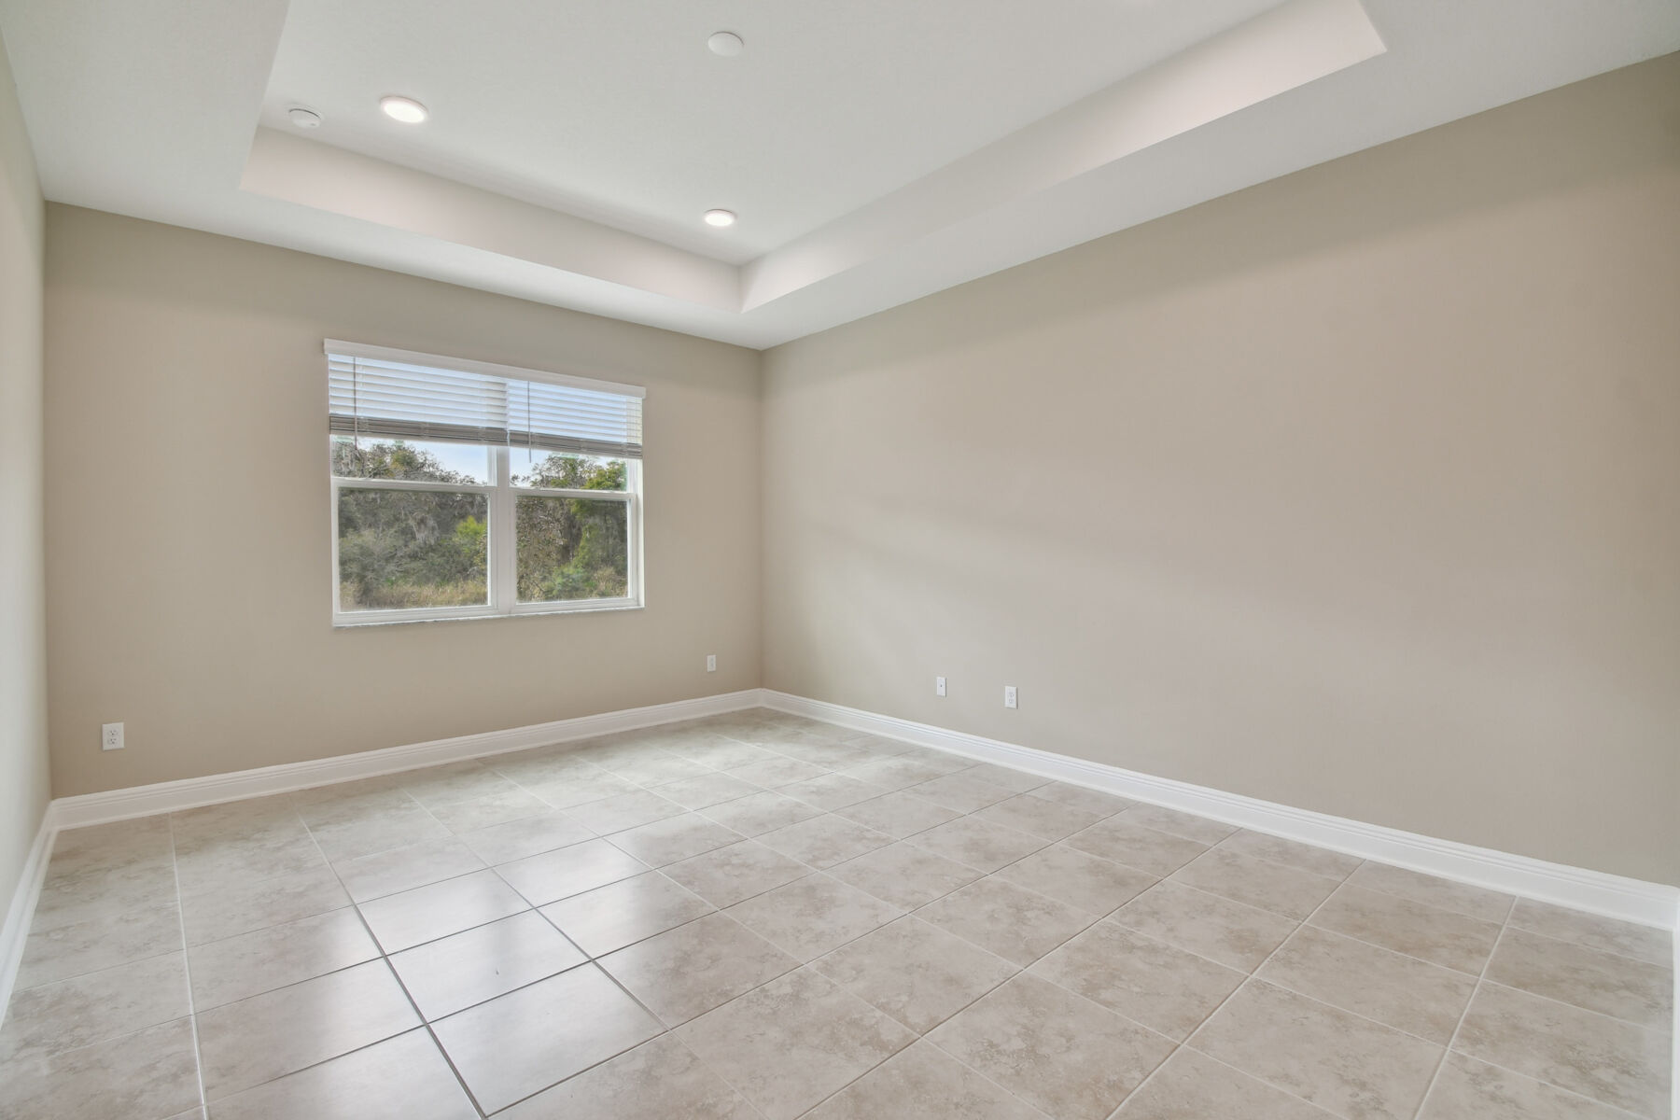
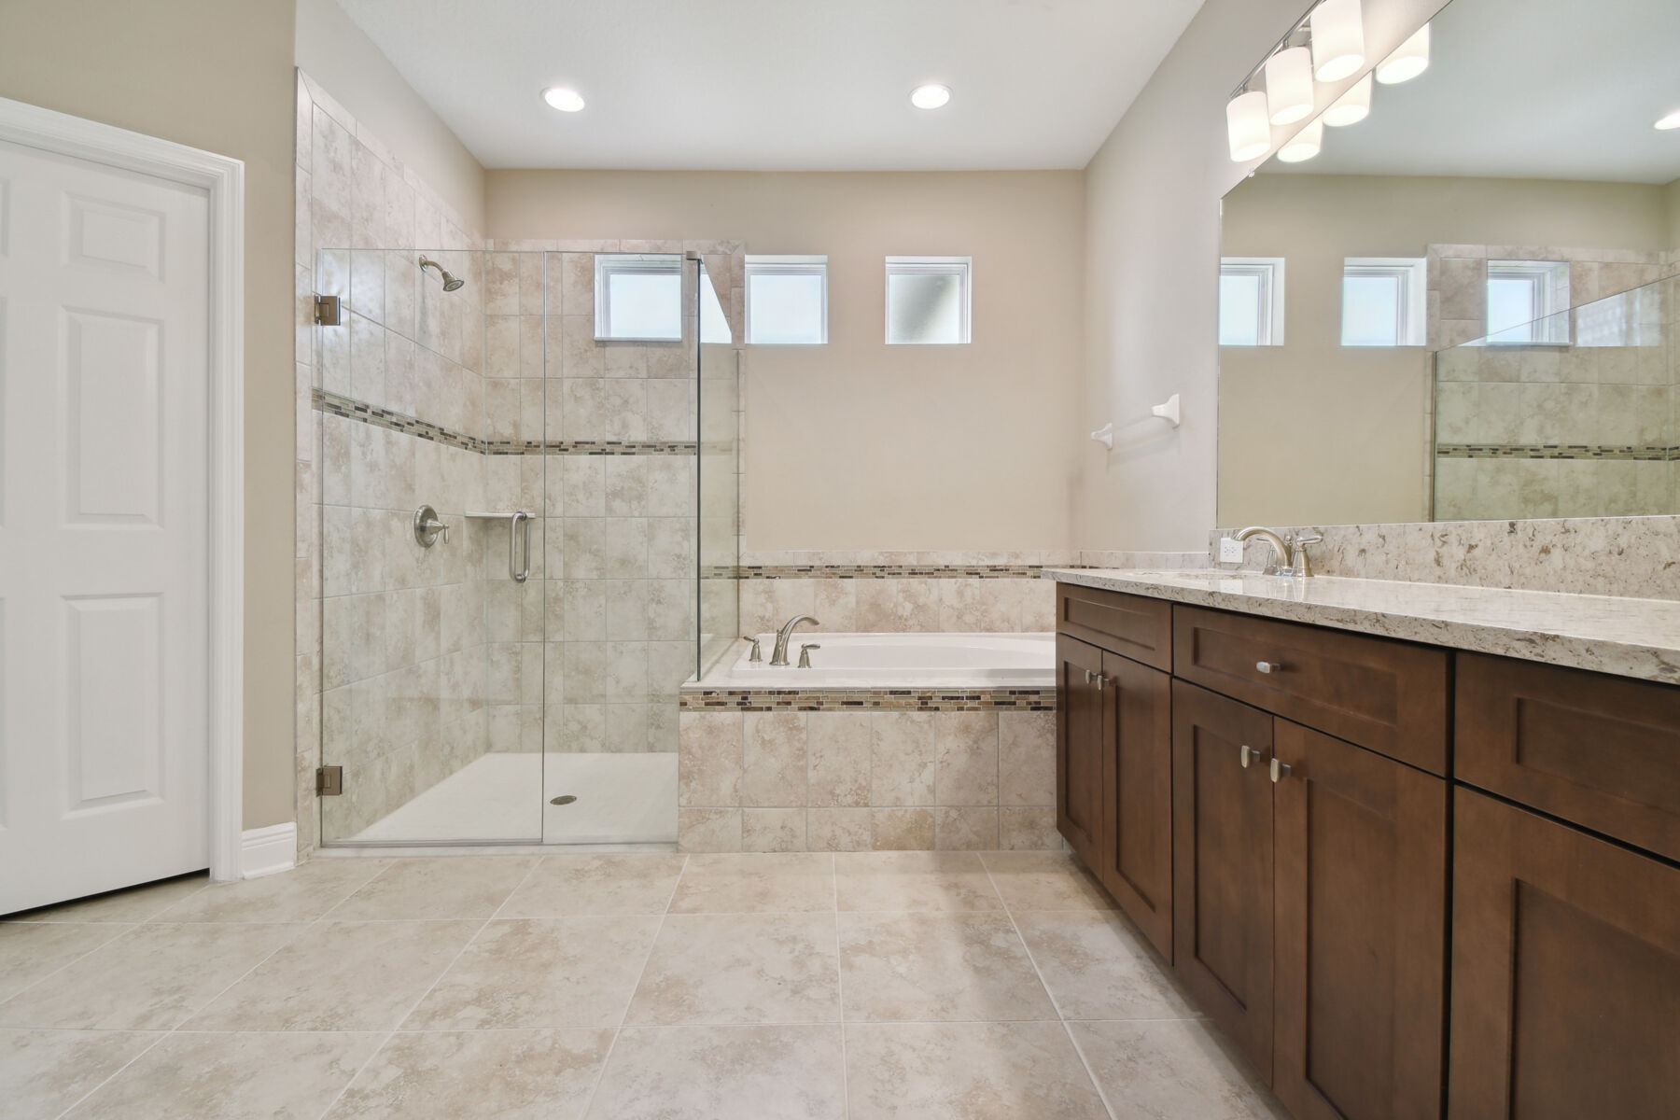
Tucked away at the rear of the first floor, the owner's suite offers a private retreat. The spacious owner's bath includes a walk-in shower, a private water closet, and a large walk-in closet.

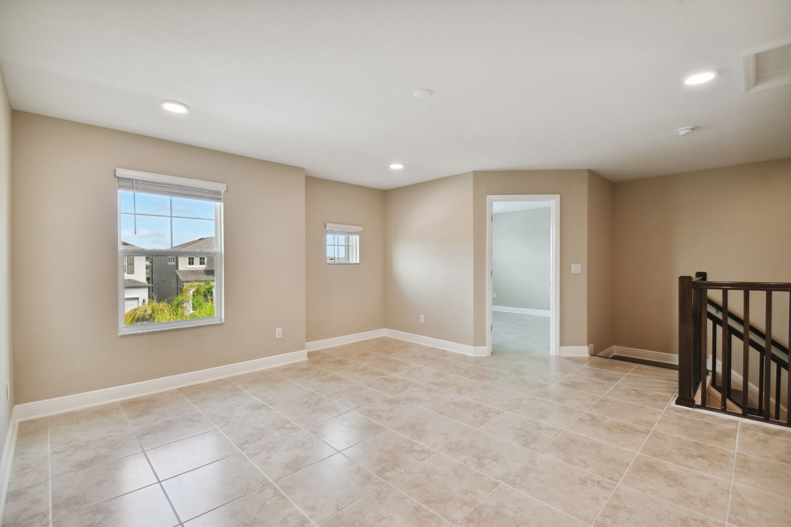
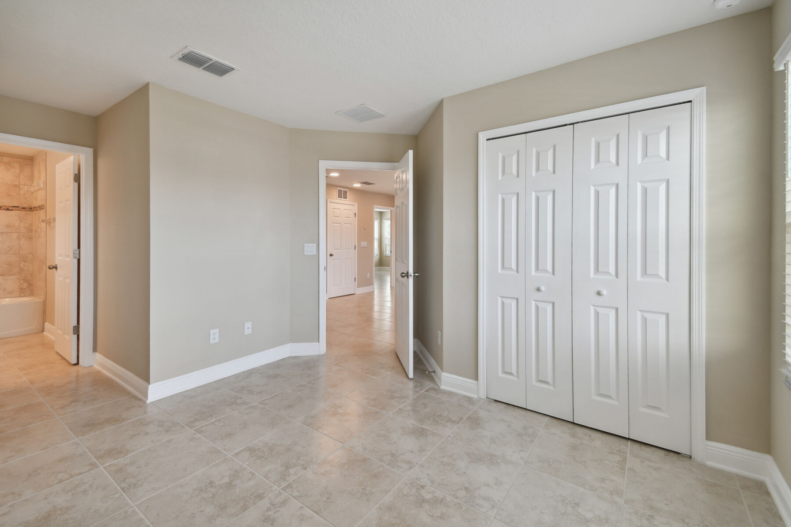
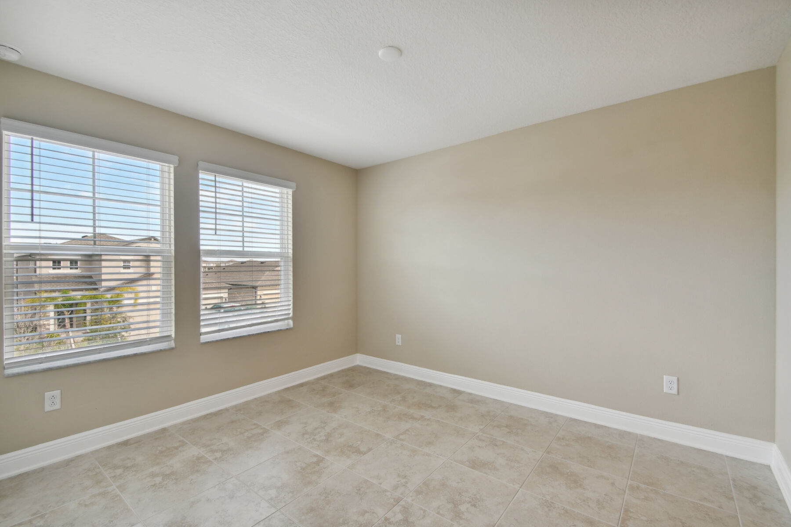
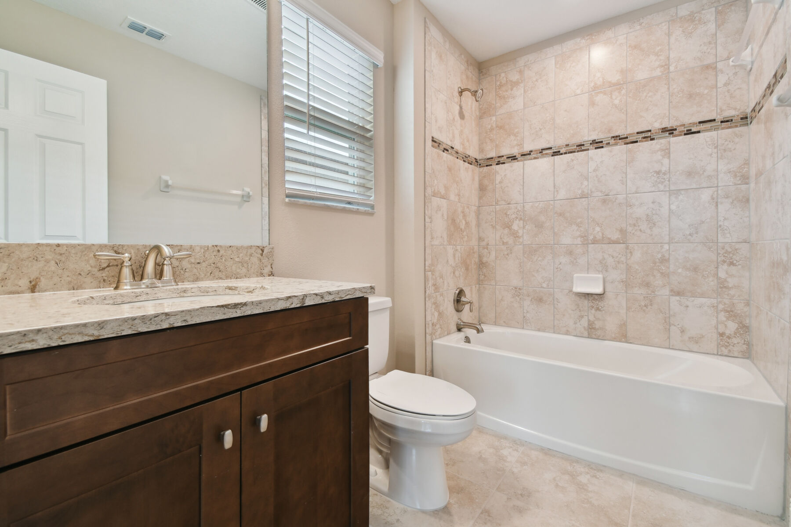
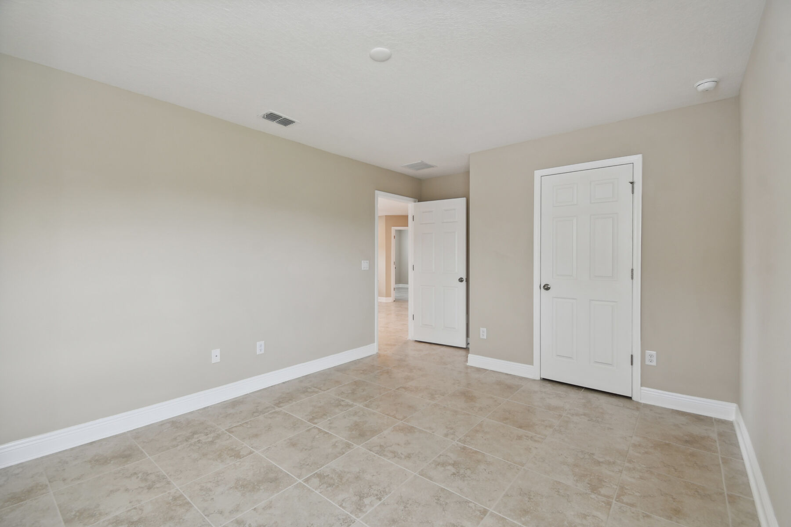
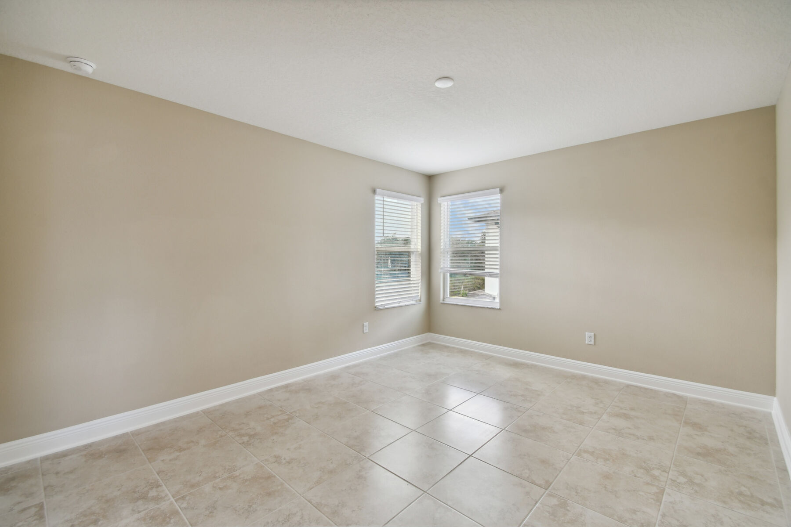
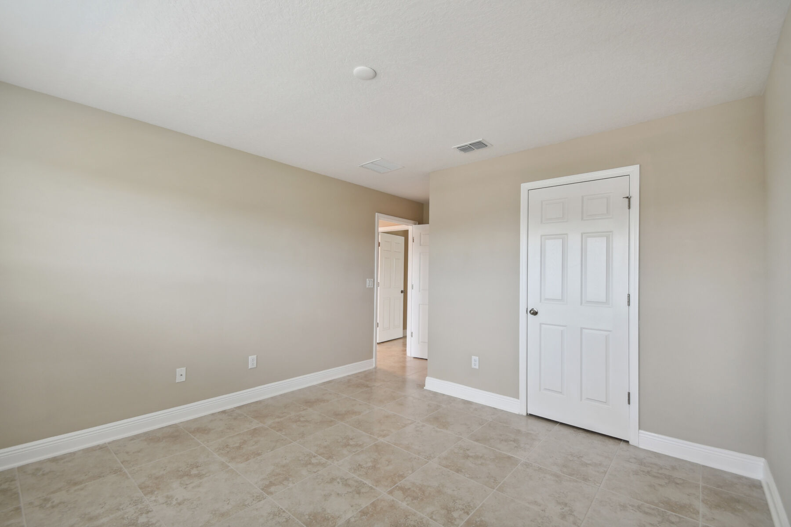
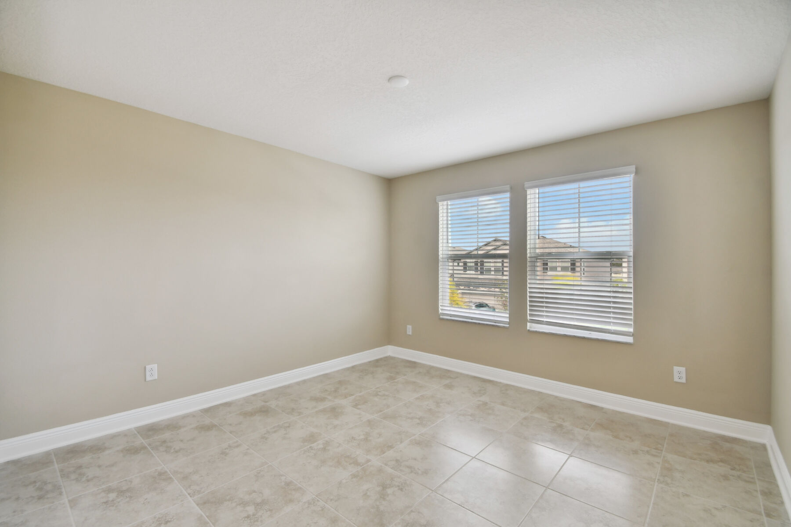
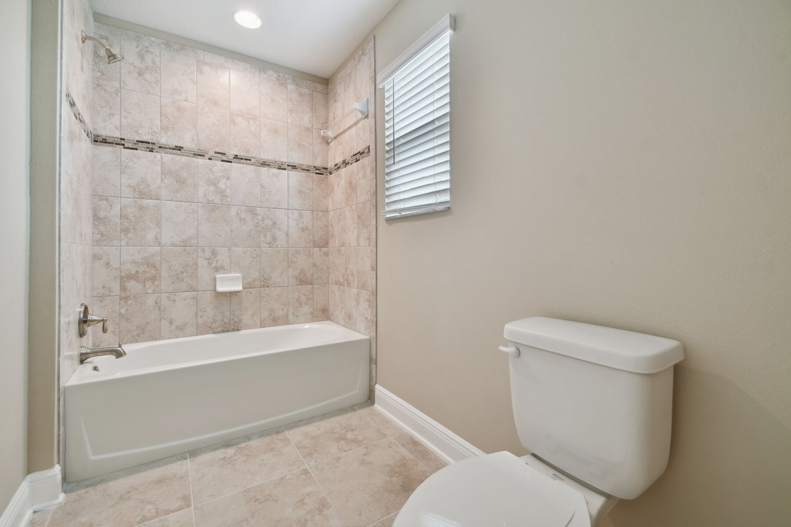
Upstairs, three secondary bedrooms surround an expansive game room, creating a central hub for relaxation, entertainment, and family fun. The upstairs bath features separate vanity areas that share a private tub and commode space, with the option to upgrade to two separate bathrooms to best fit your household's needs.

The Salinas is ready to adapt to your needs today and for years to come. Contact us today to discover all the possibilities this exceptional home plan has to offer!


Salinas First Floor

Floorplan Options for Your New Home

The Salinas accommodates a variety of household living arrangements with its highly desired flexibility and modern design. Explore the many possibilities in the popular Salinas plan.

Show Floorplan

Your home personalized to your tastes

This plan offers numerous opportunities to tailor your home to your specific tastes. Check out some of these options below, and explore further in our online Design Studio.

Visit a Design Studio

The home plan that's right for you

The following plans can be personalized for you and built in this community.

Plan Salinas - A

School District Pasco

Bed 4

Bath 4

Garage 2

Sq Ft 2,835

Homesite 396

Plan Salinas - B

School District Pasco

Bed 4

Bath 4

Garage 2

Sq Ft 2,835

Homesite 398

Ready to plan a visit? We can help

Send us your preferred time to stop by and a sales representative will take care of the rest

Privacy Policy

Thank You

Our sales representative will be in touch with you shortly to confirm appointment details

Create an account in 30 seconds

Save your favorite communities, homes, and searches to help you find the home of your dreams. All you need is a password.

Password must be at least 8 characters and contain at least 3 of these character types.