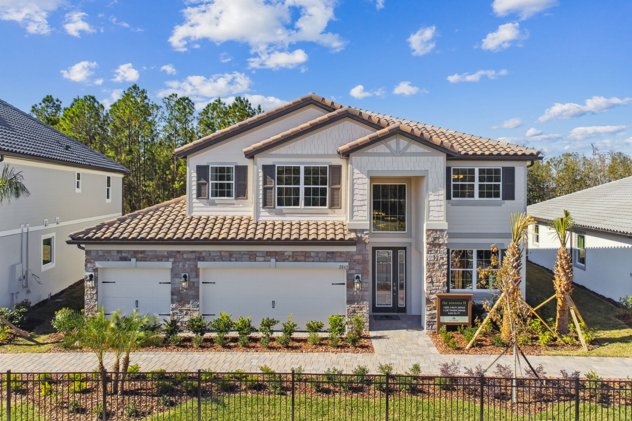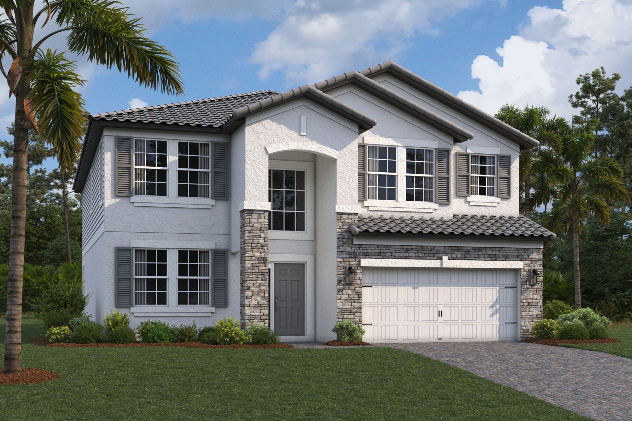
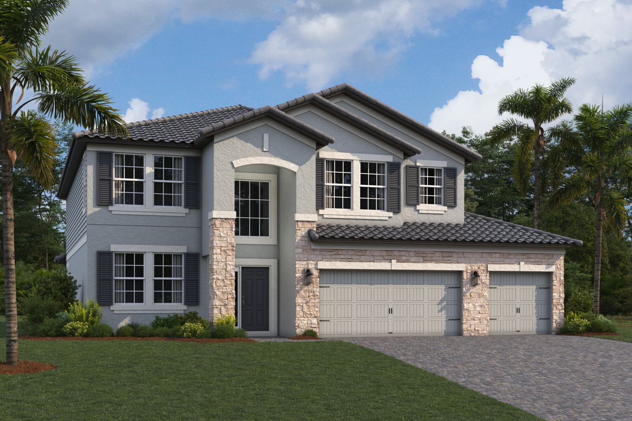
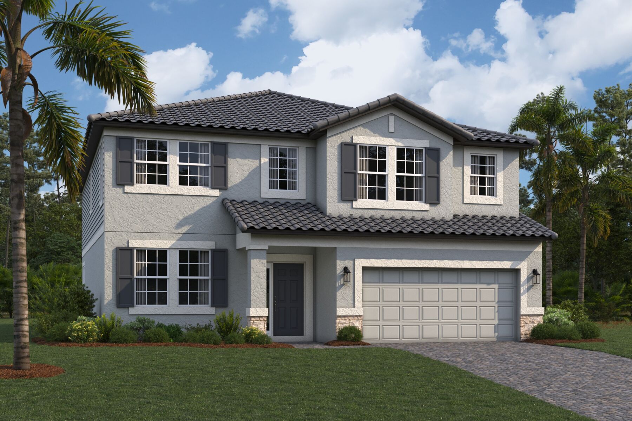
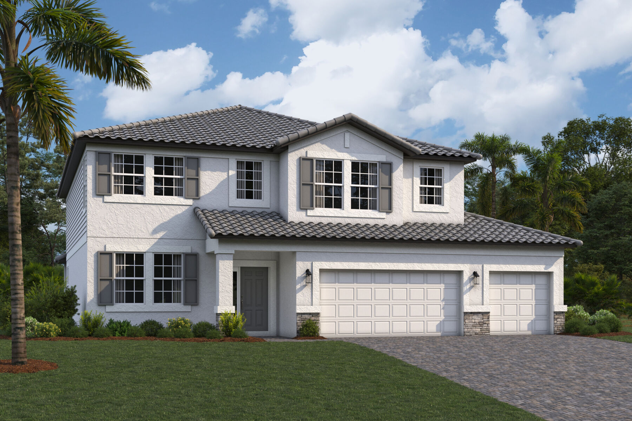
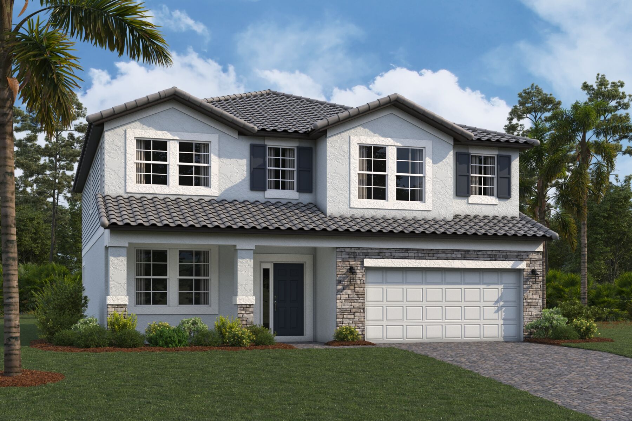
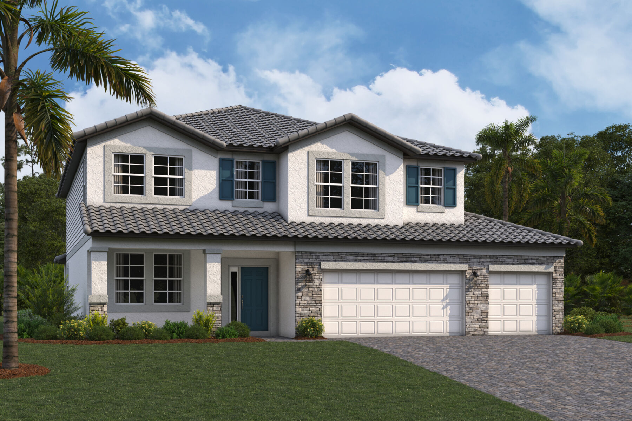
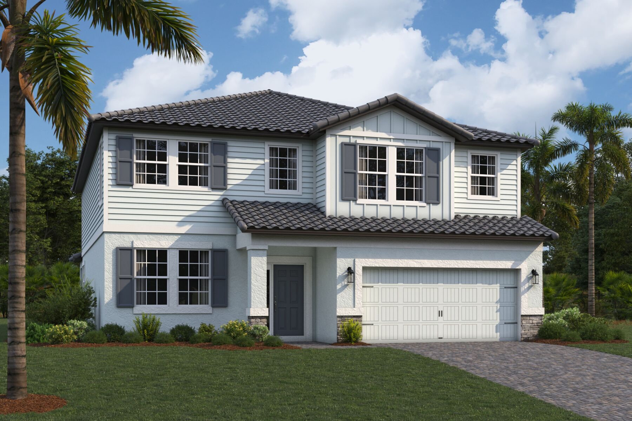
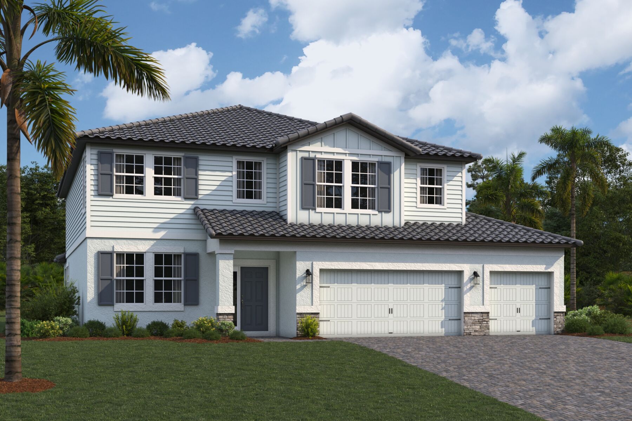
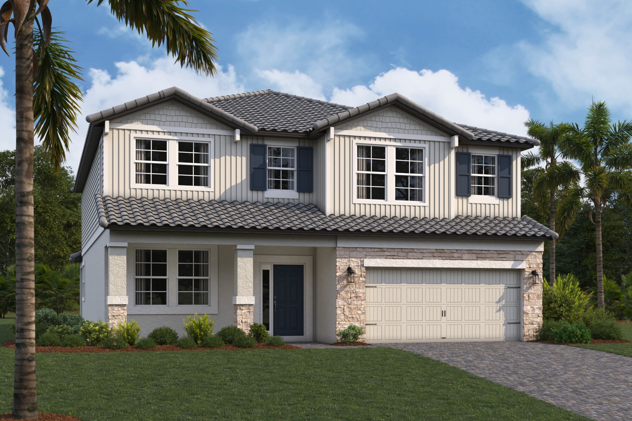
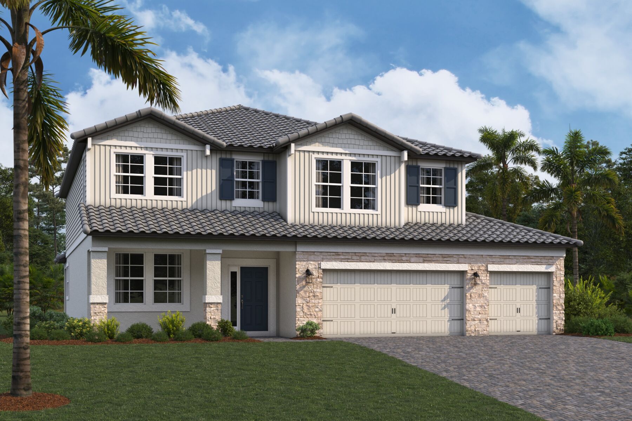
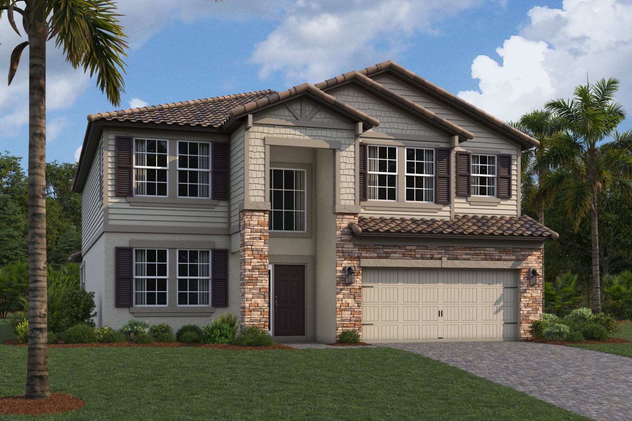
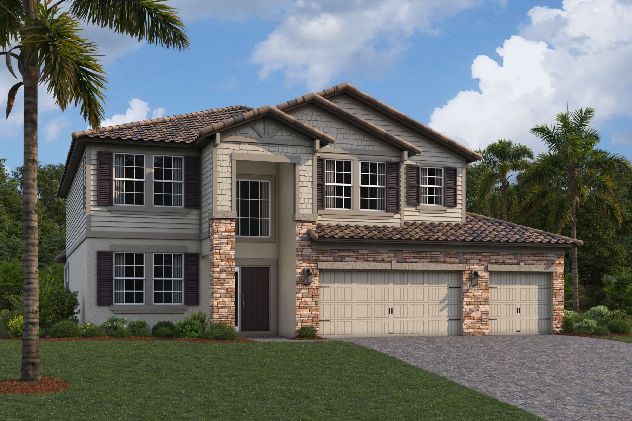





Sonoma II Elevation C
Sonoma II Elevation A
Sonoma II Elevation B
Interactive Map
open now
Shortgrass At Two Rivers
2081 Drummond Point
Zephyrhills, FL 33541
  • Mon: 12:00PM - 6:00PM
  • Tue: 10:00AM - 6:00PM
  • Wed: 10:00AM - 6:00PM
  • Thu: 10:00AM - 6:00PM
  • Fri: 10:00AM - 6:00PM
  • Sat: 10:00AM - 6:00PM
  • Sun: 12:00PM - 6:00PM

About The Sonoma II

  • square feet 3,531 - 3,914
  • stories 2
  • bedrooms 5
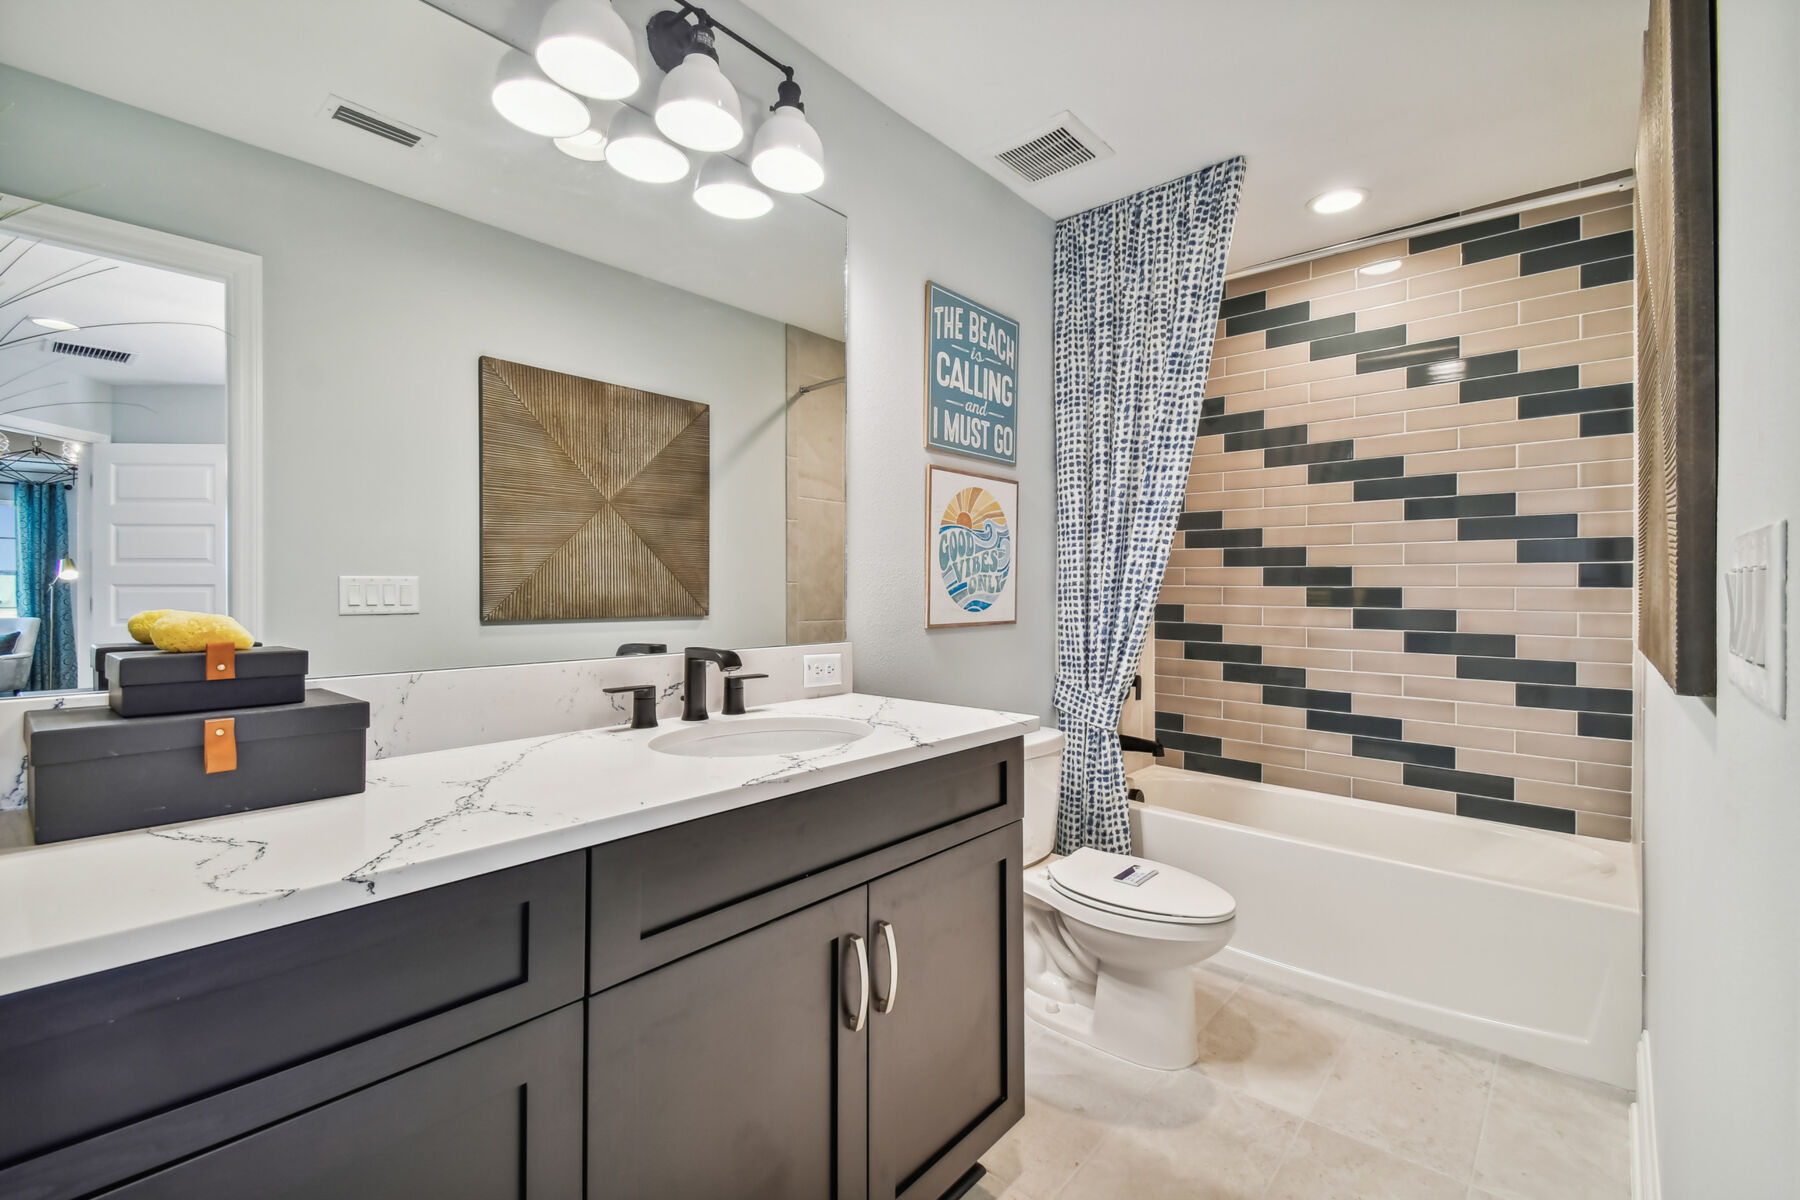
  • full bathrooms 3 - 5
  • half bathrooms 0
  • garages 3 - 5 (Tandem)
Owner's Suite
Second Floor
Home Type
Single Family Home
Foundation Type
Slab
Width & Depth
40' x 60'

Why You’ll Love It

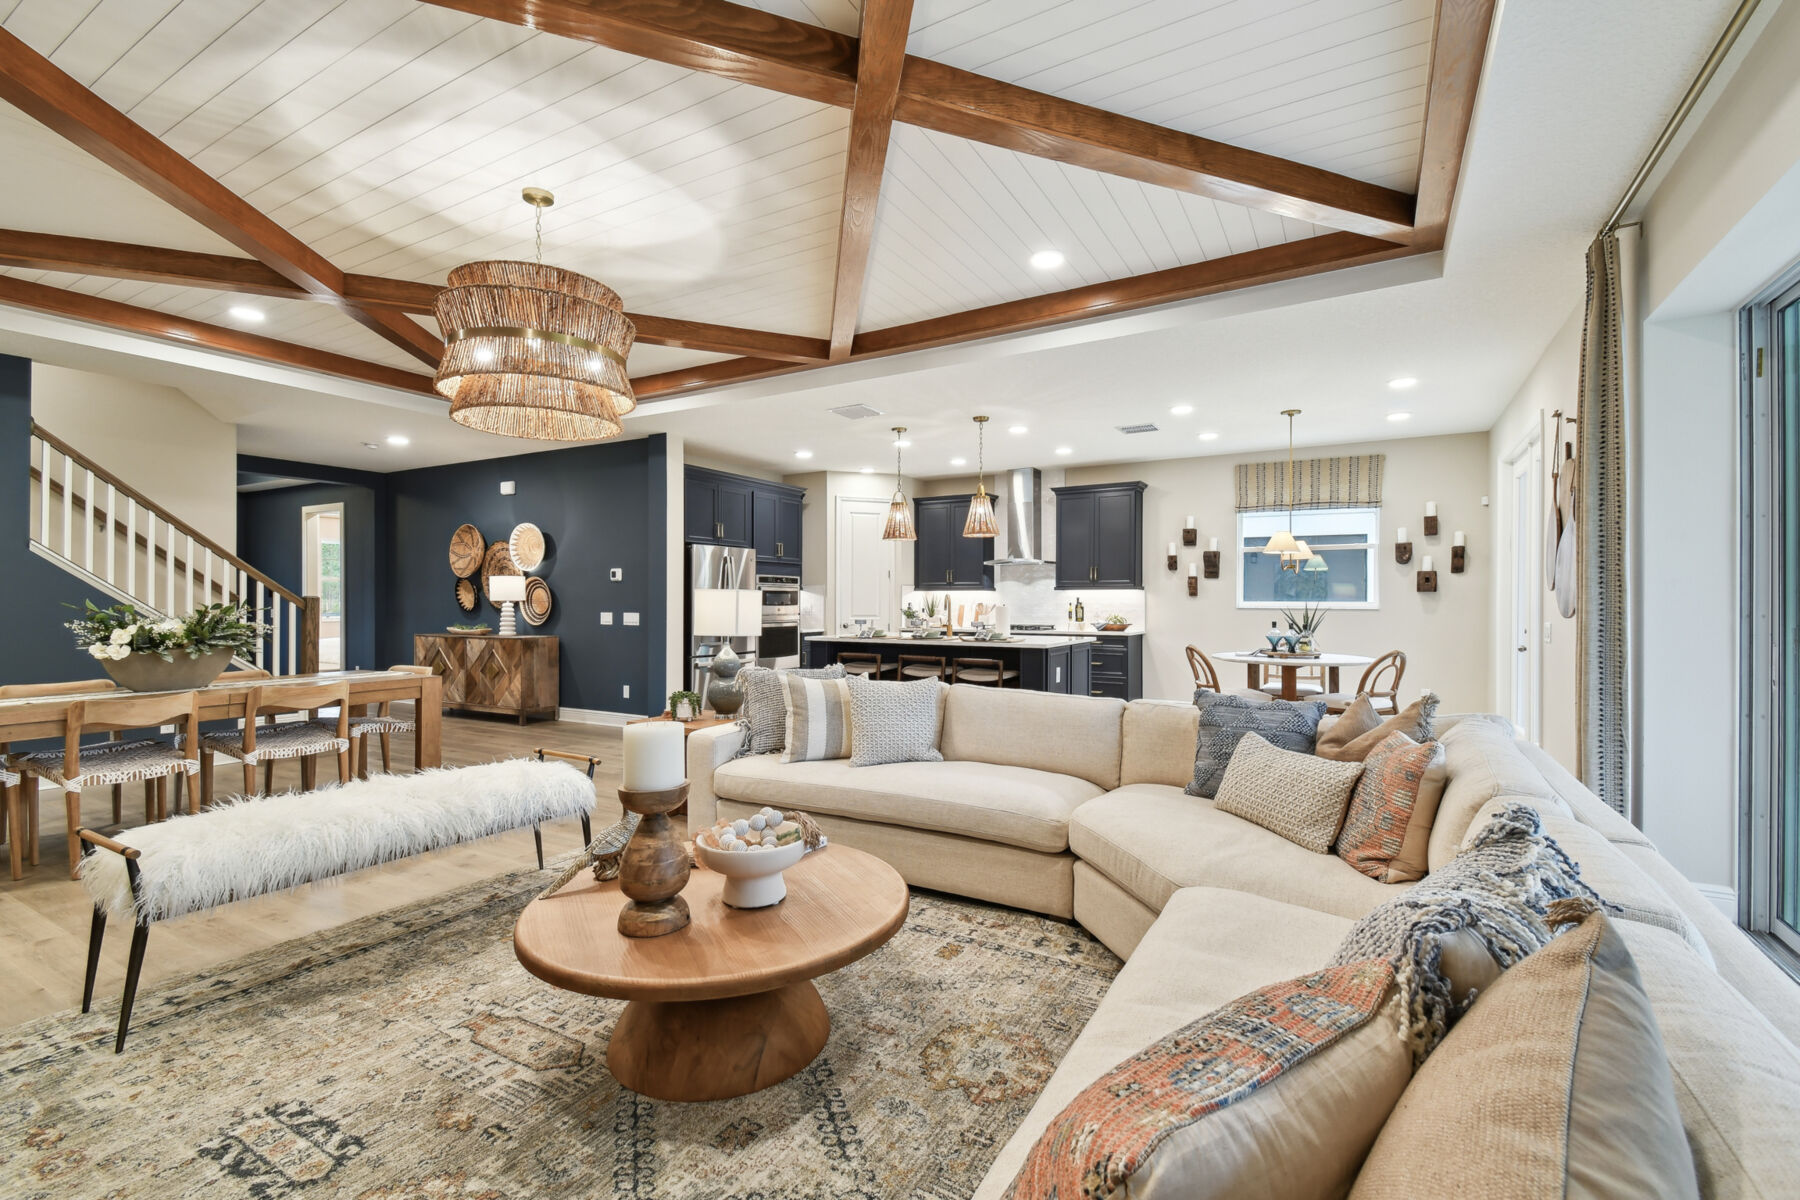
The Sonoma II is a home that effortlessly balances elegance and everyday livability. Designed with flexible living spaces and thoughtful details throughout, this two-story home plan offers the room you need without sacrificing the warmth and comfort that make a house feel like home.

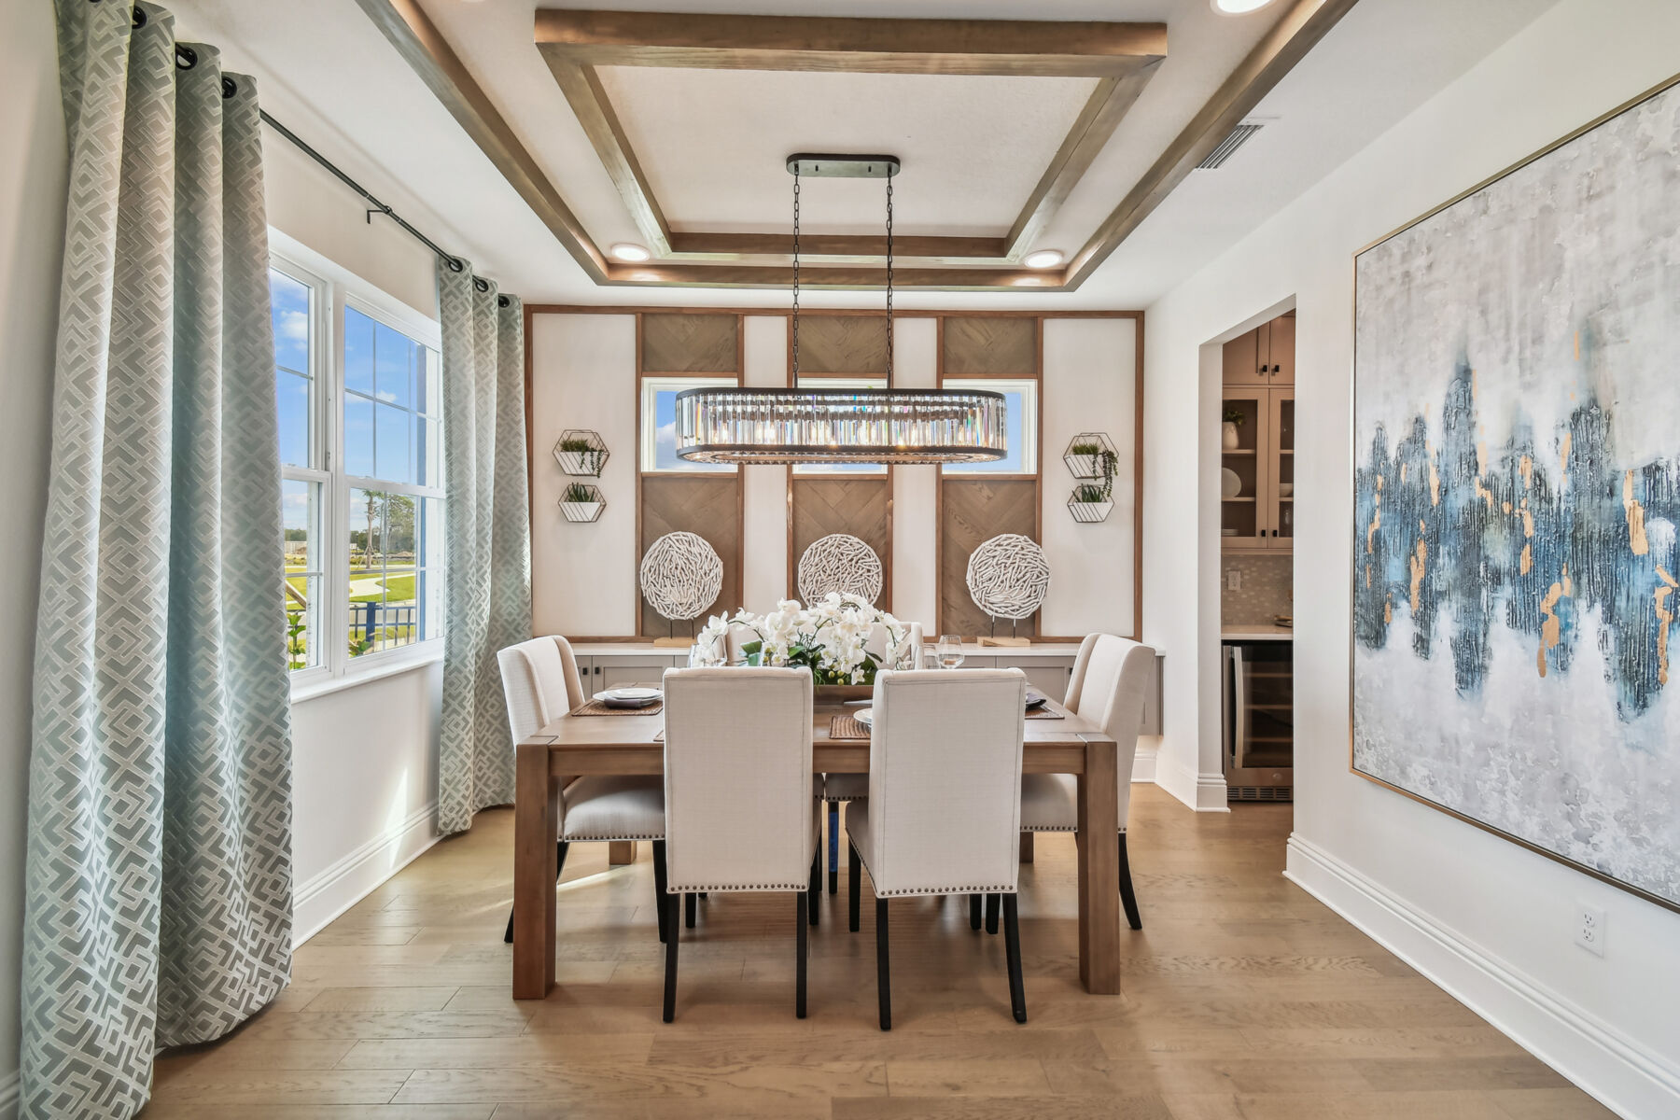
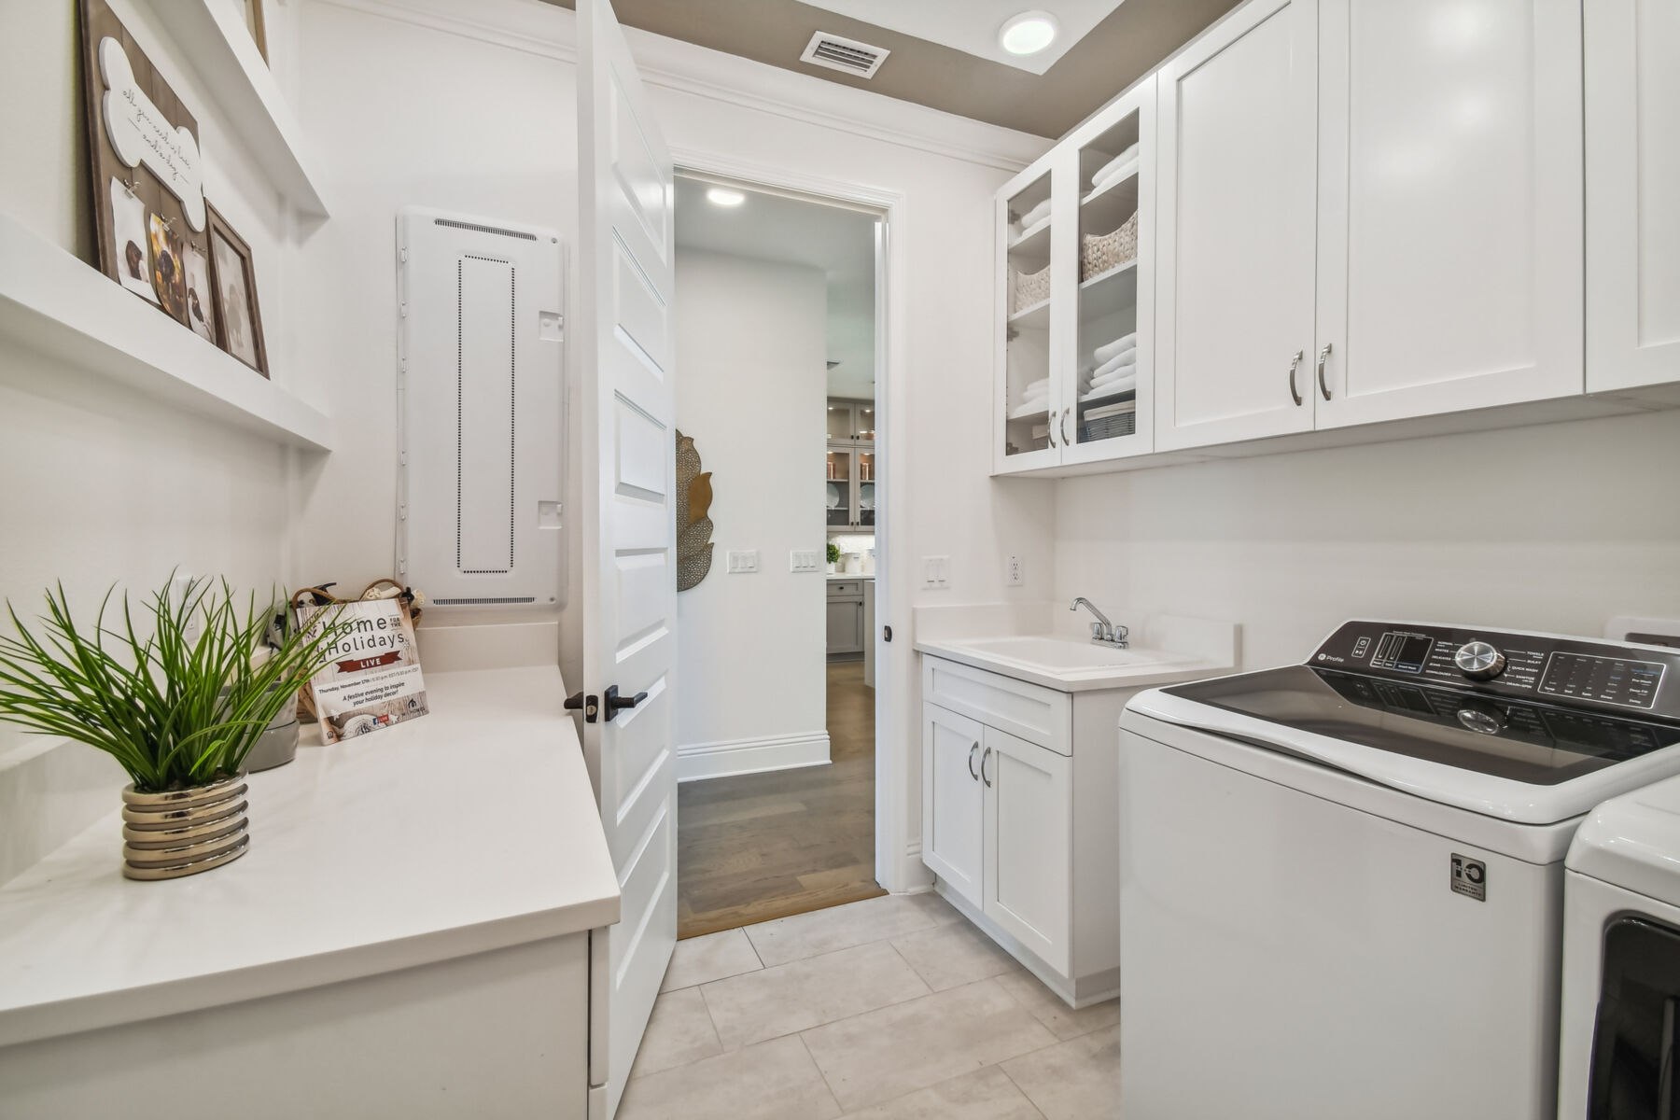
Step inside through the covered entry and into a welcoming foyer, where a versatile flex room provides endless possibilities. Create a formal dining room for special occasions, a private home office, or a space tailored to your family's unique needs. Across the hall, you'll find a spacious utility room, a convenient storage closet, and direct access to the tandem garage.

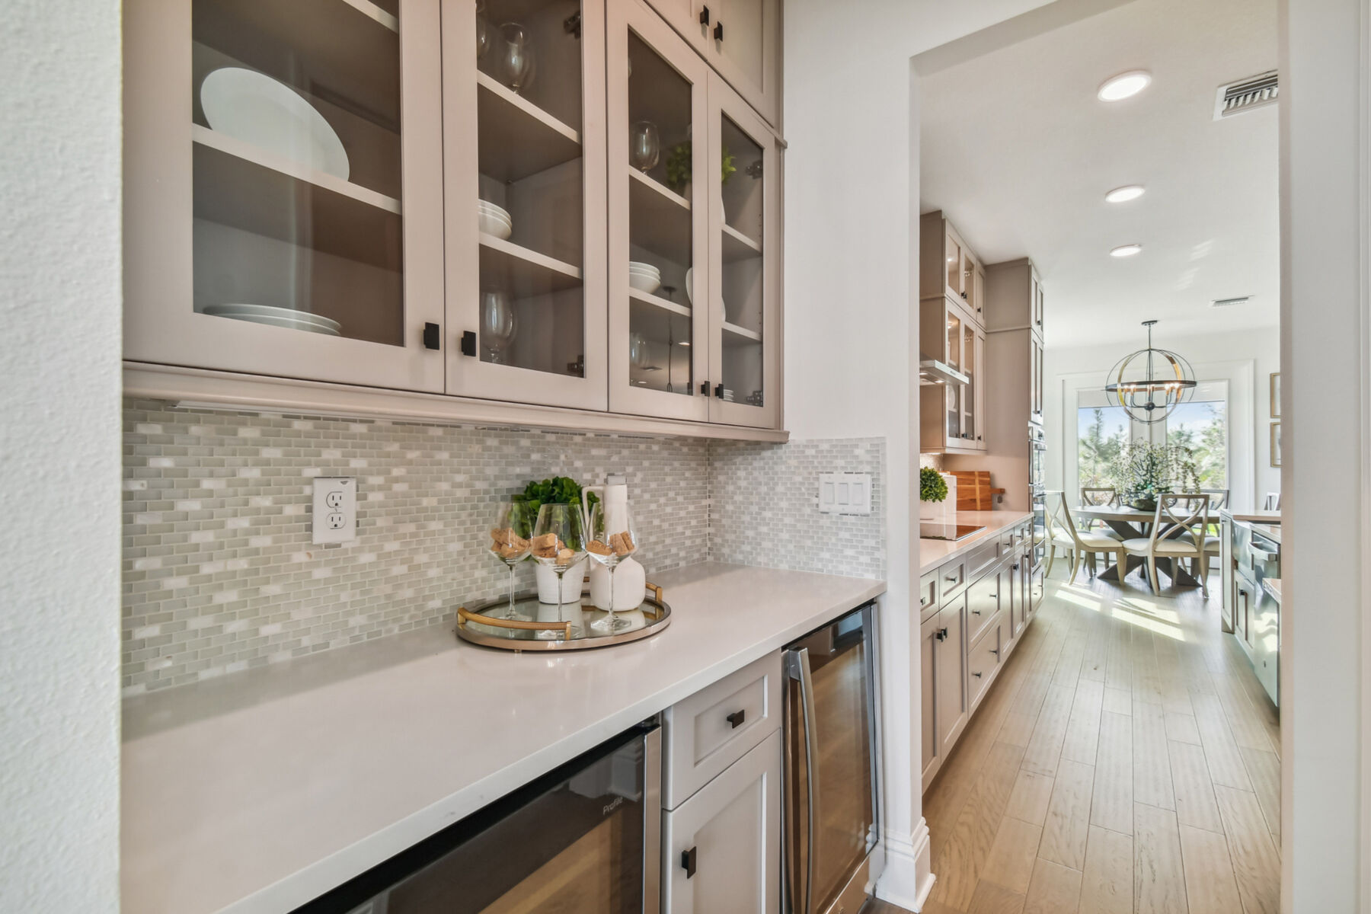
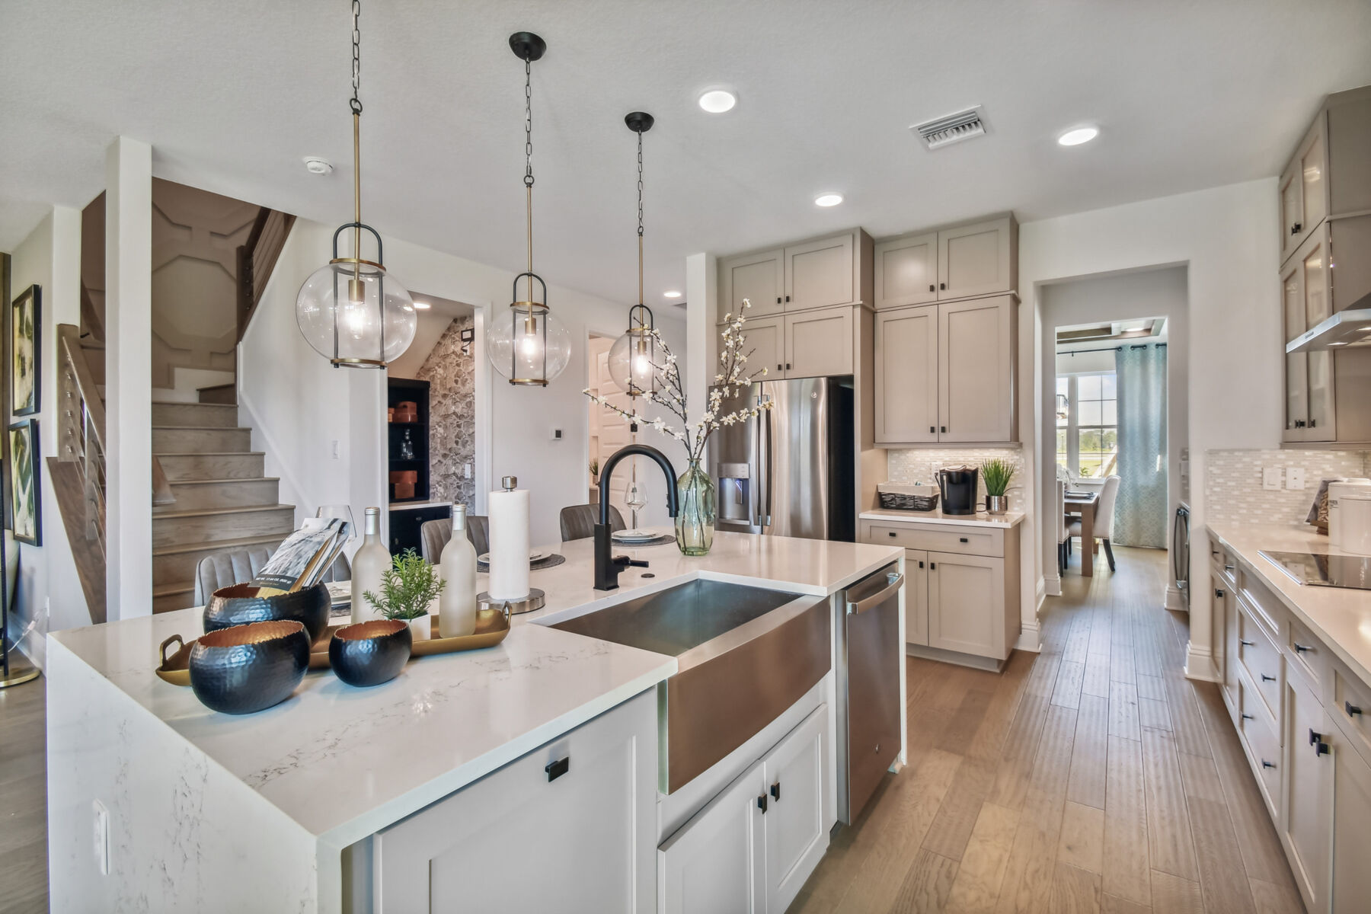
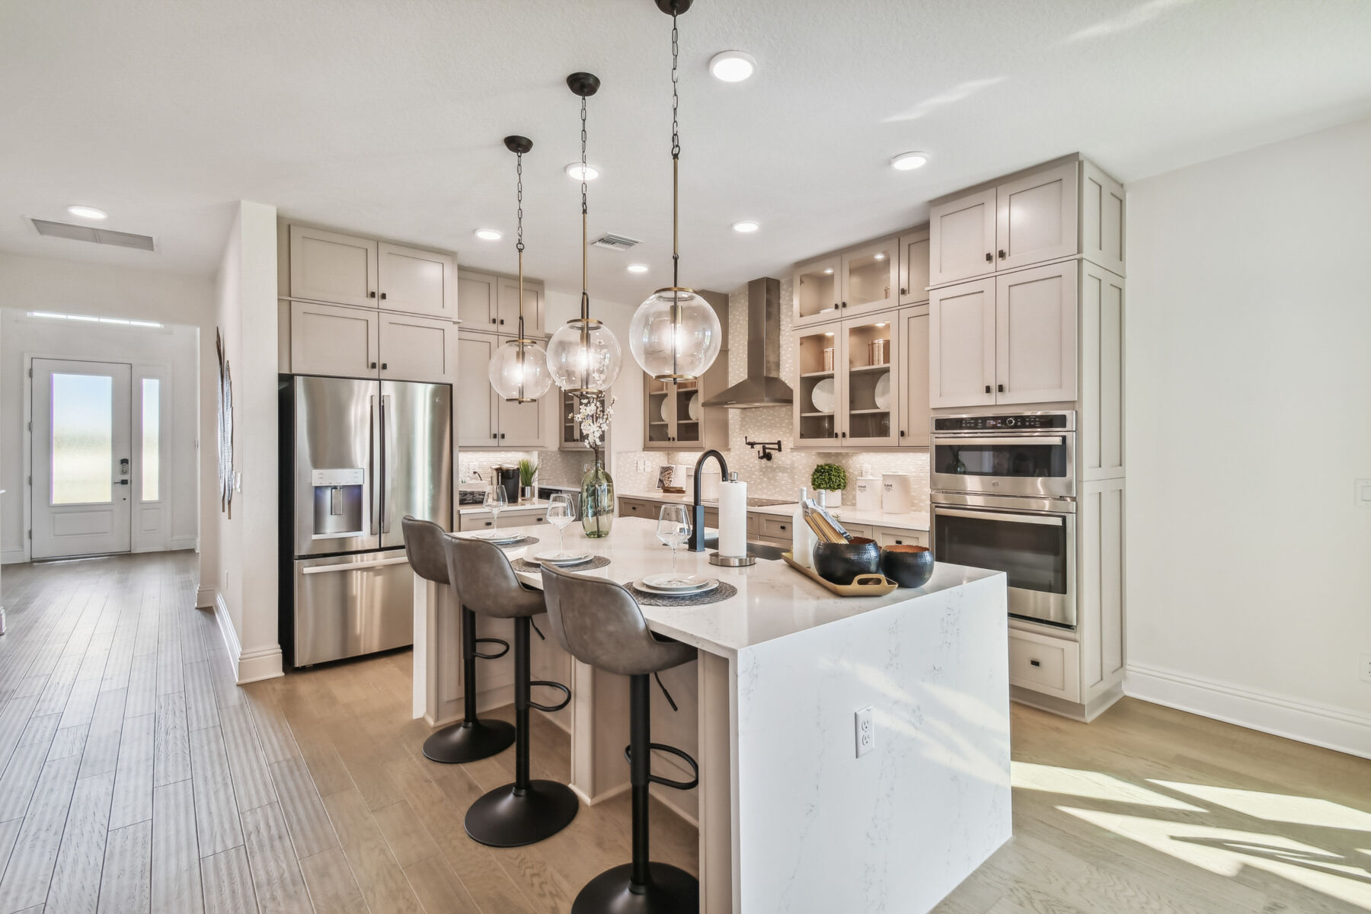
As you continue into the heart of the home, you'll discover a beautifully designed kitchen featuring granite countertops, a large center island, and a spacious pantry hallway with direct access to the flex room for added convenience.

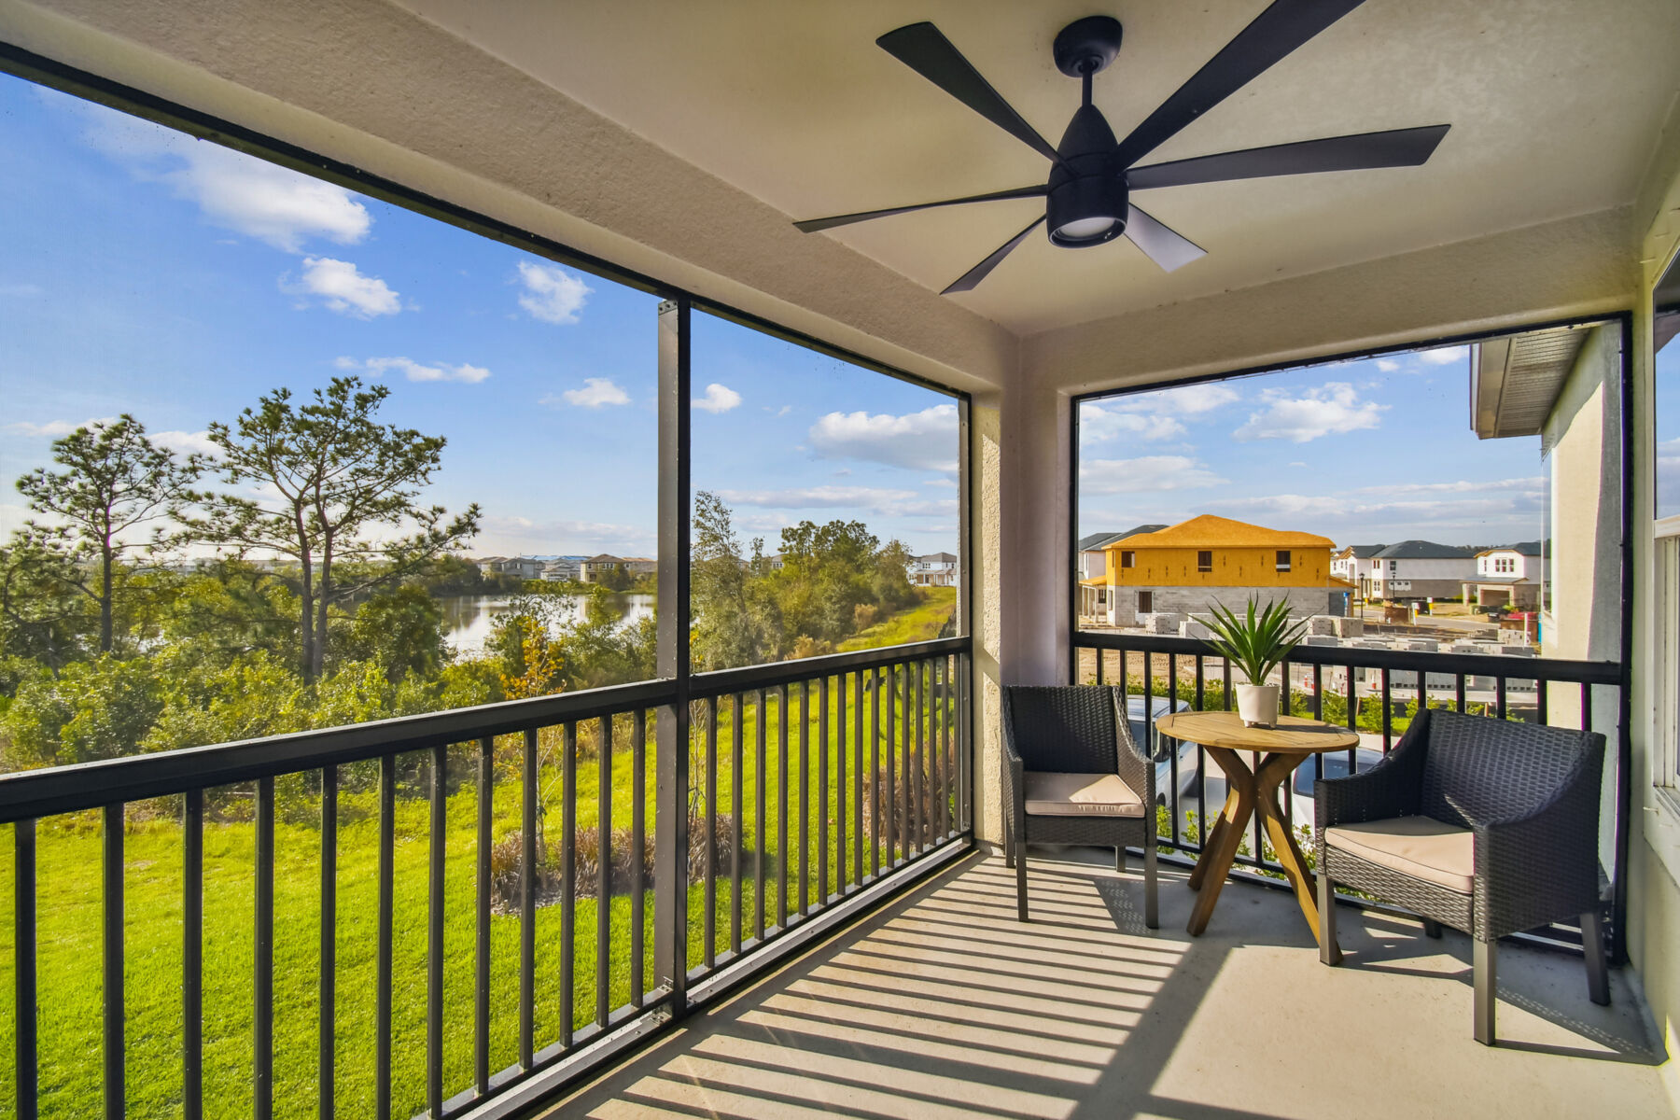
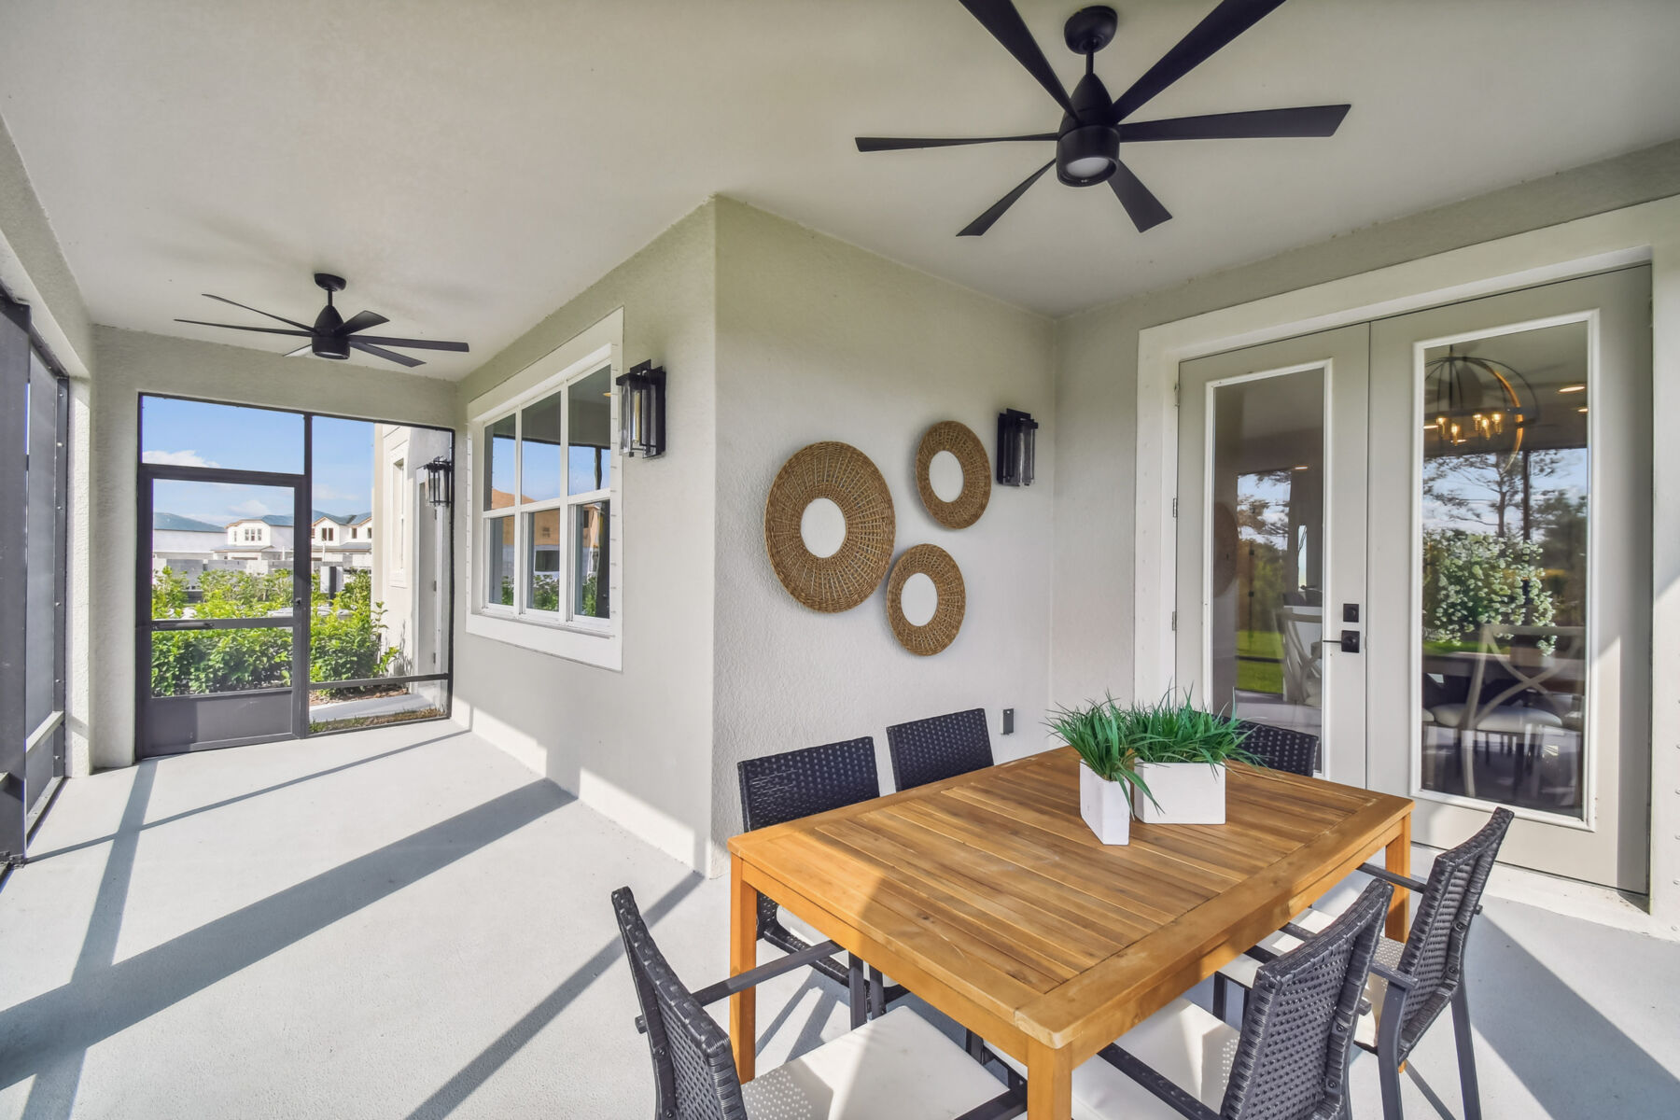
Adjacent to the kitchen, the café offers a bright and inviting spot for casual meals. Sliding glass doors open to the covered lanai, creating the perfect place to enjoy your morning coffee, dine outdoors, or simply take in the view of the backyard.

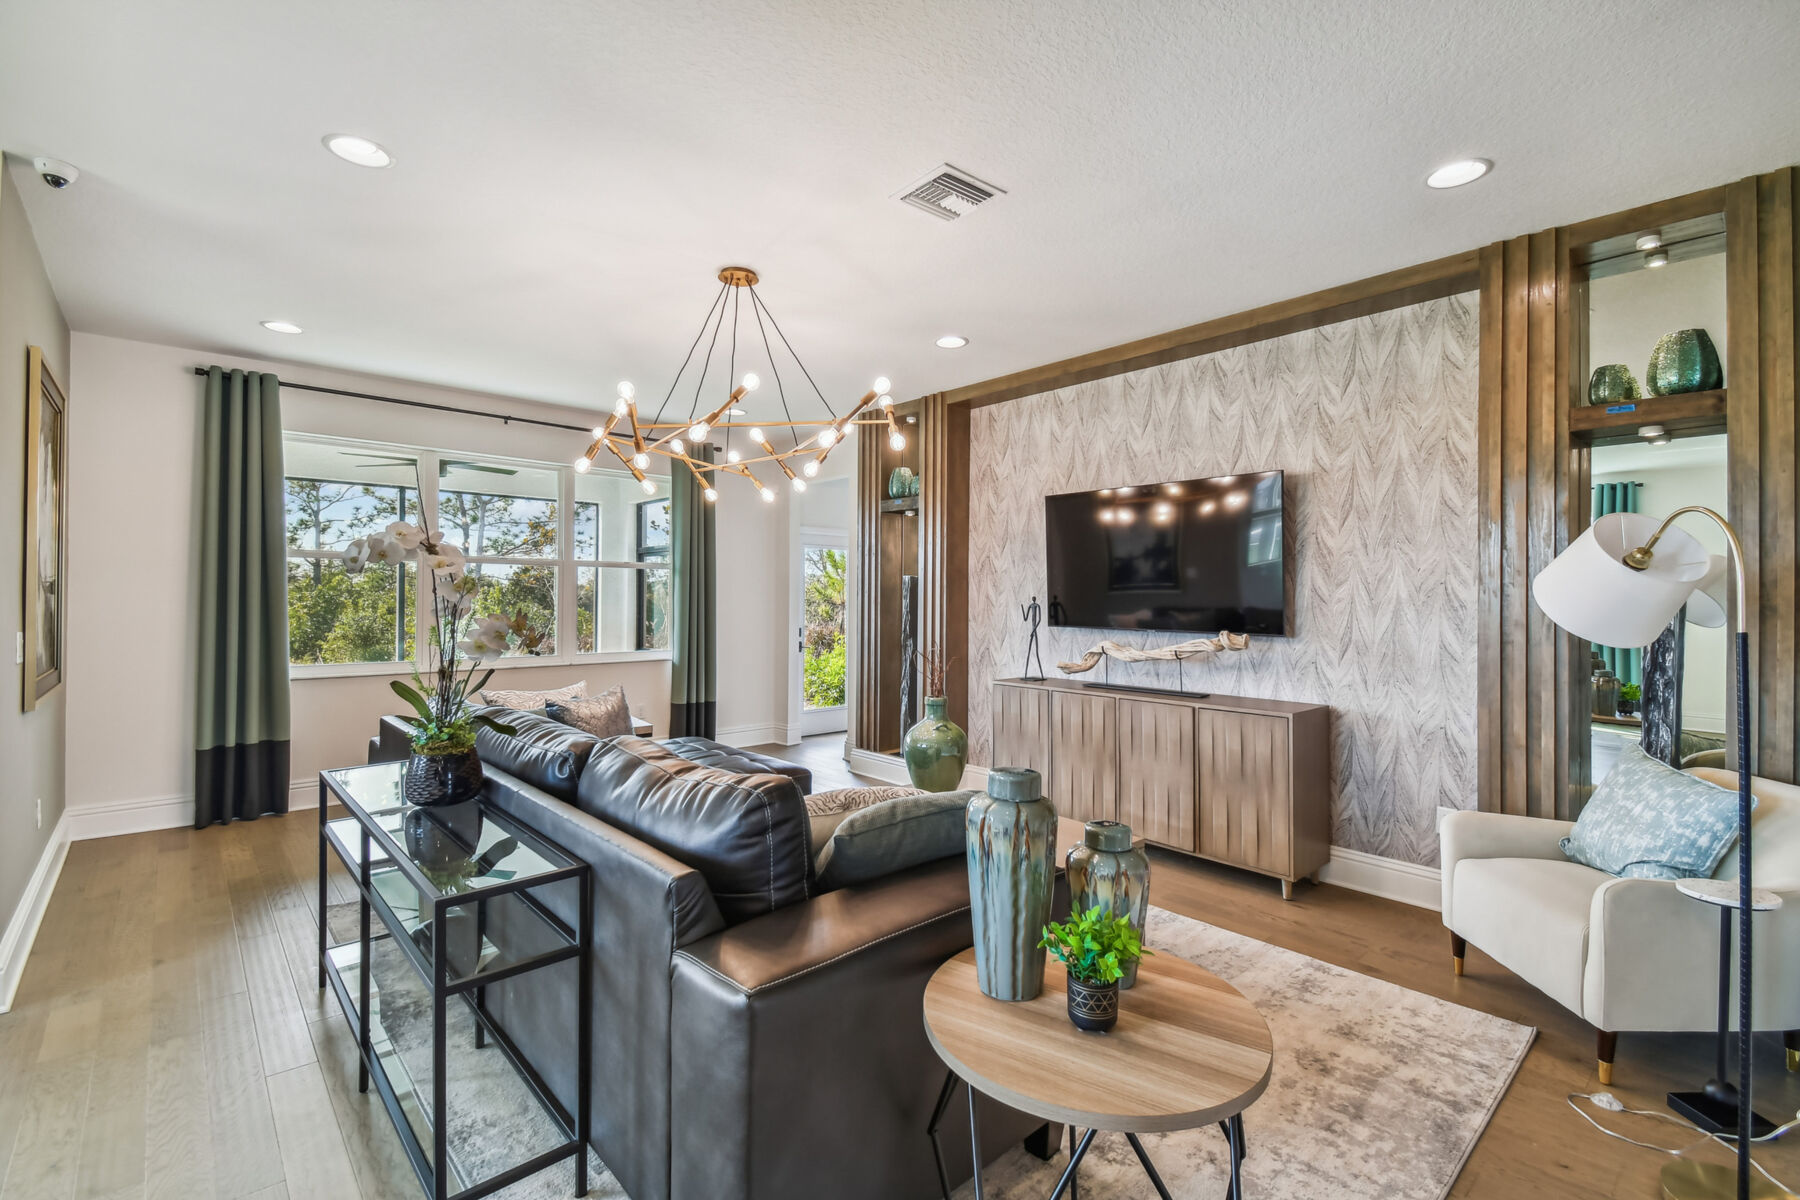
The family room serves as the home's central gathering place, offering plenty of space to relax, entertain, and spend quality time together. Just around the corner, a private guest bedroom provides a comfortable retreat for visitors, with a full bathroom nearby for added convenience.

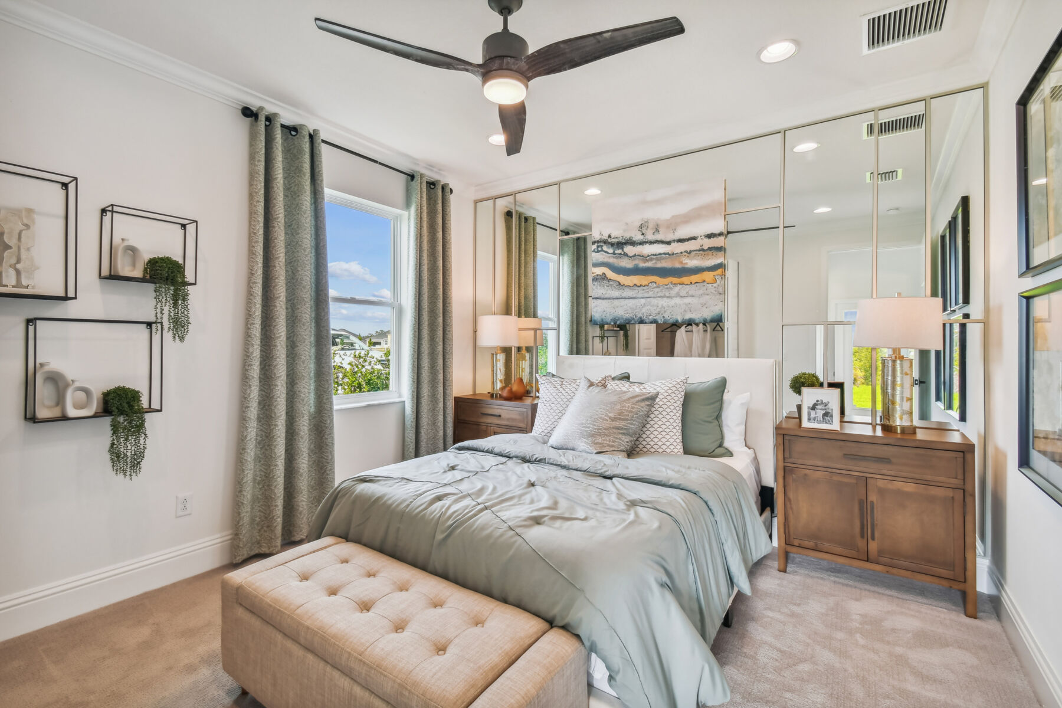
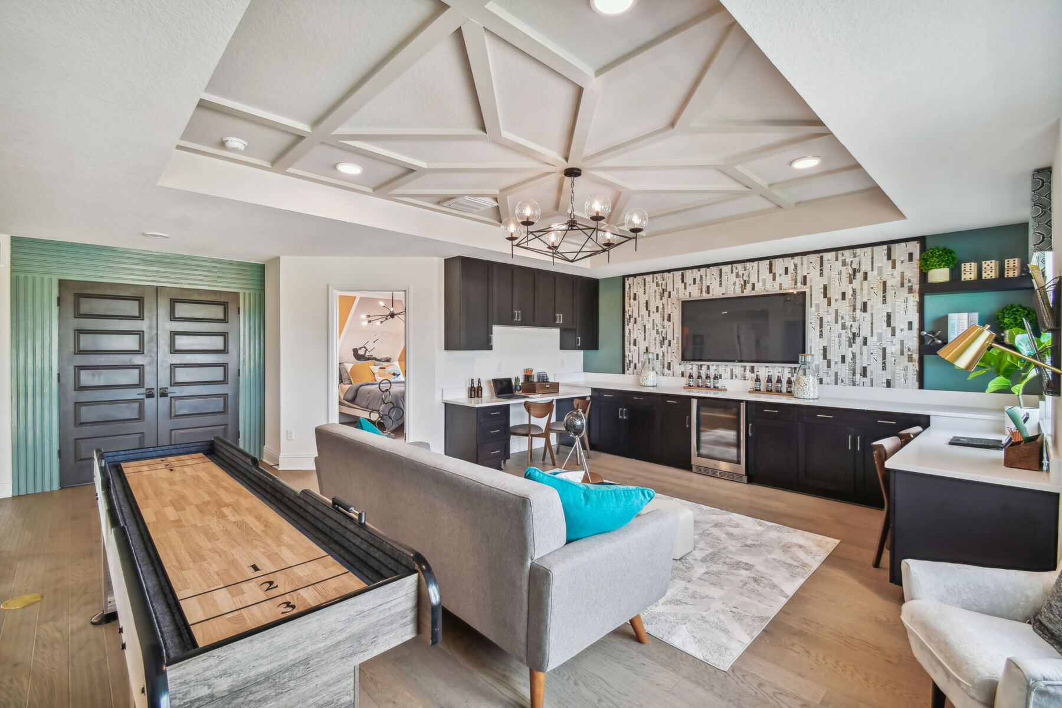
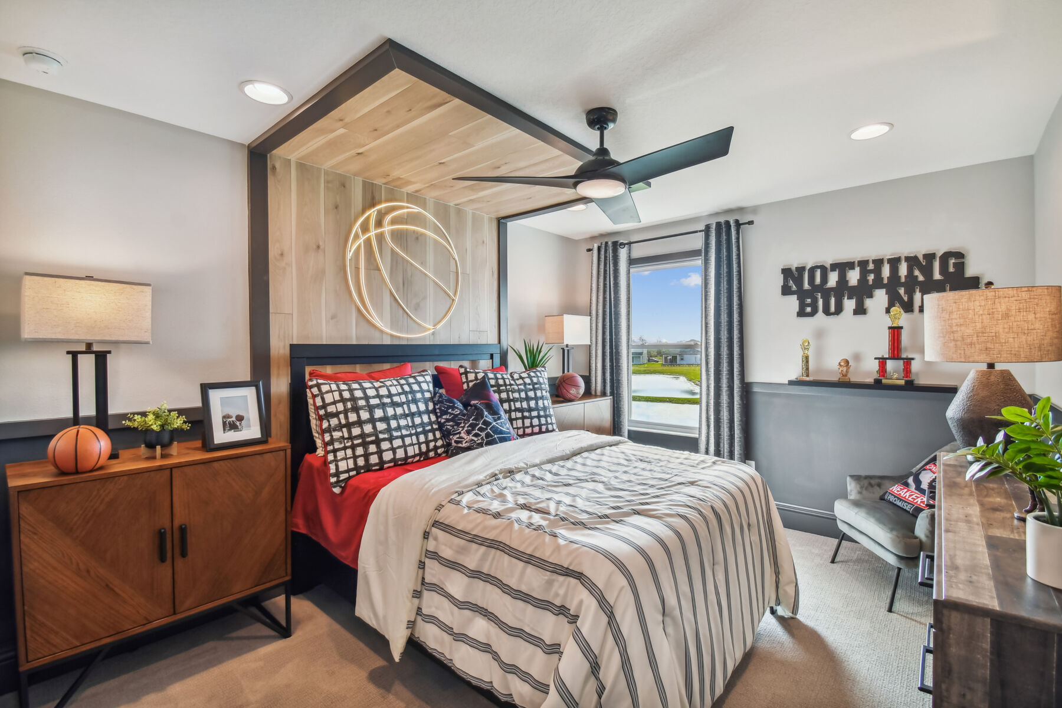
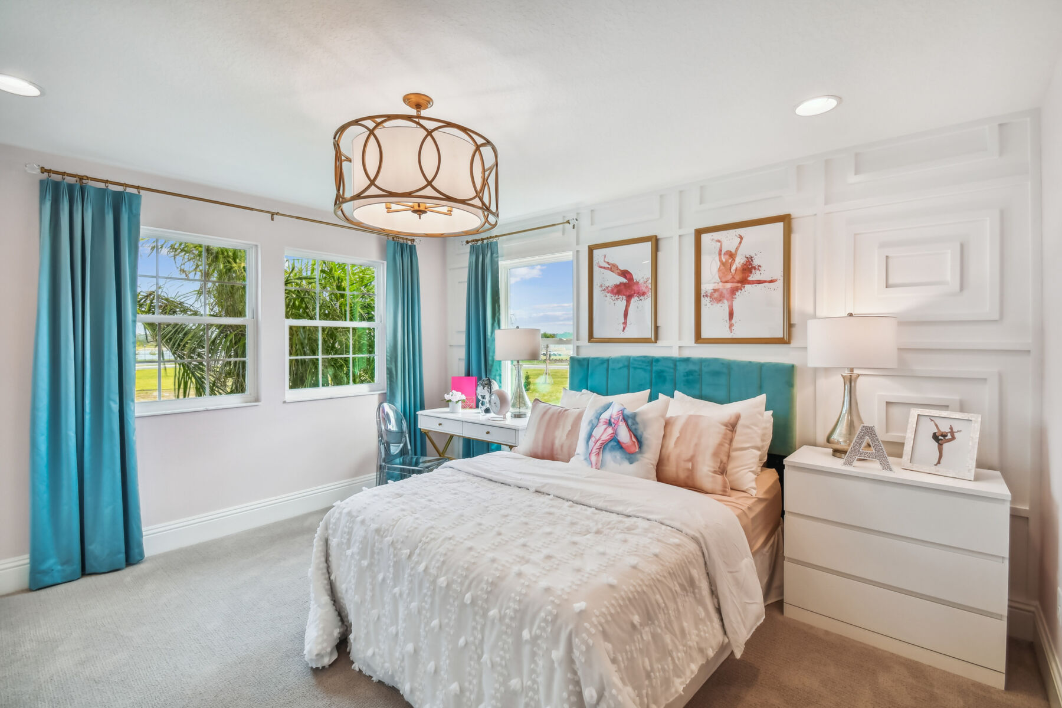
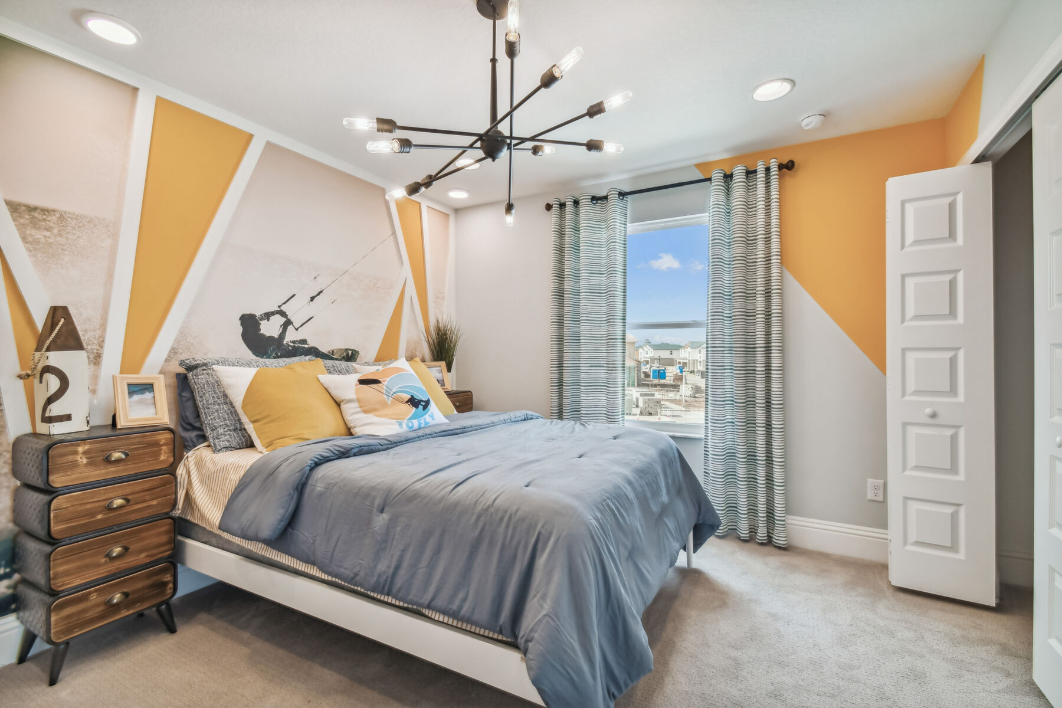
Upstairs, a spacious game room adds even more flexibility to the home. Transform the space into a media lounge, a study area, or even a secondary living space. Three additional bedrooms are thoughtfully placed throughout the second floor—two with walk-in closets and one with extra living space for added versatility.

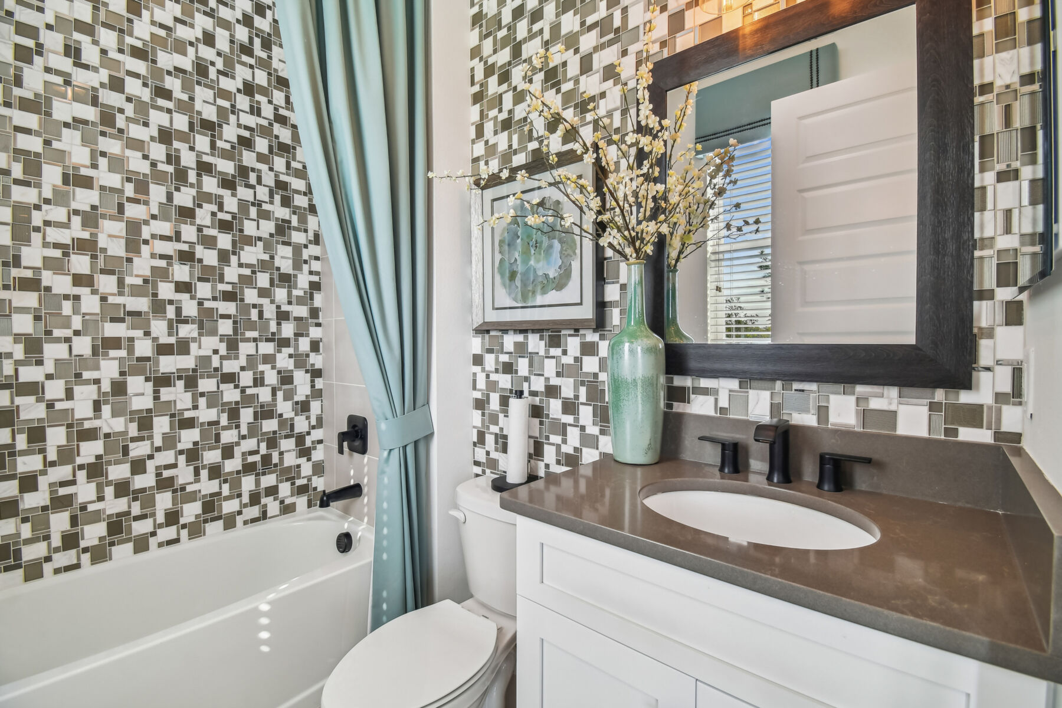
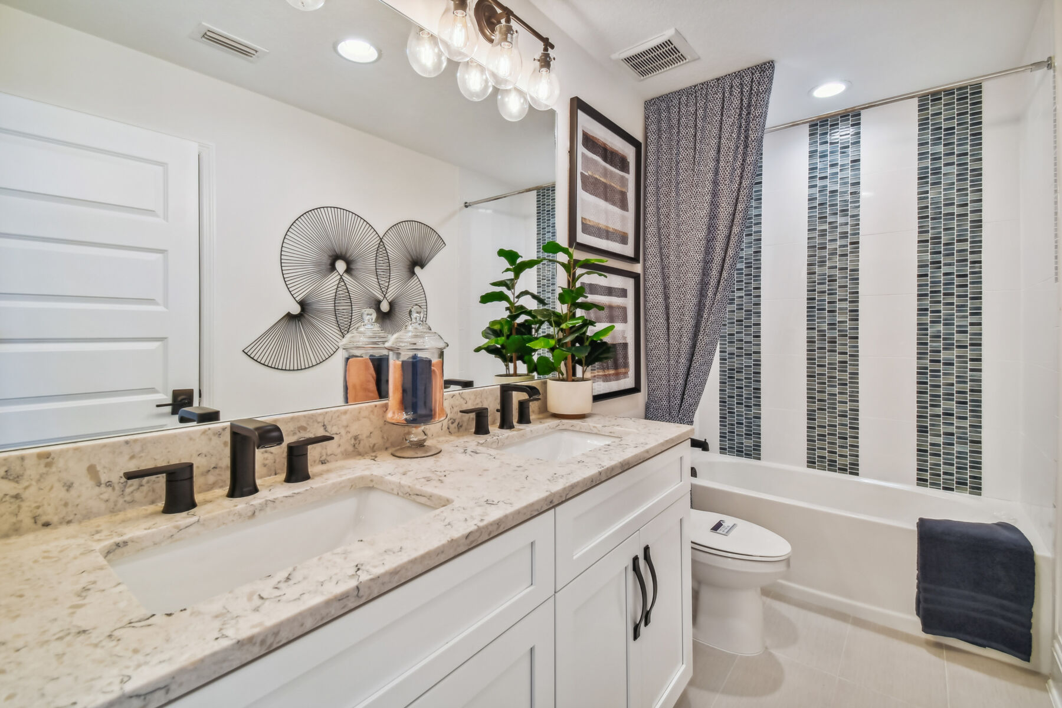
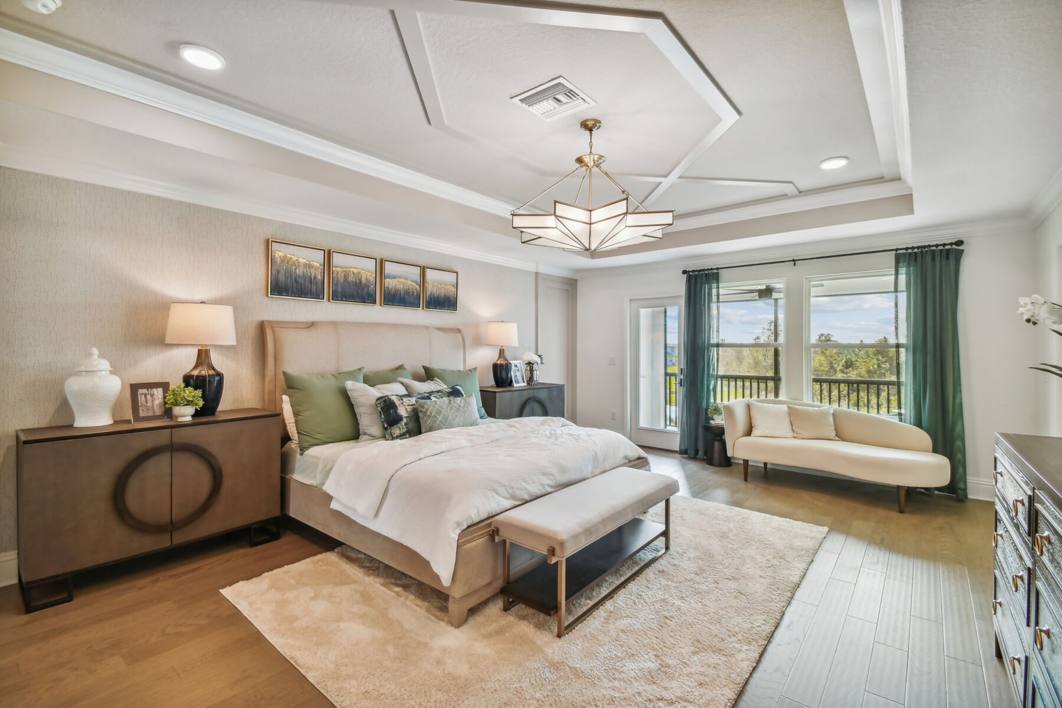
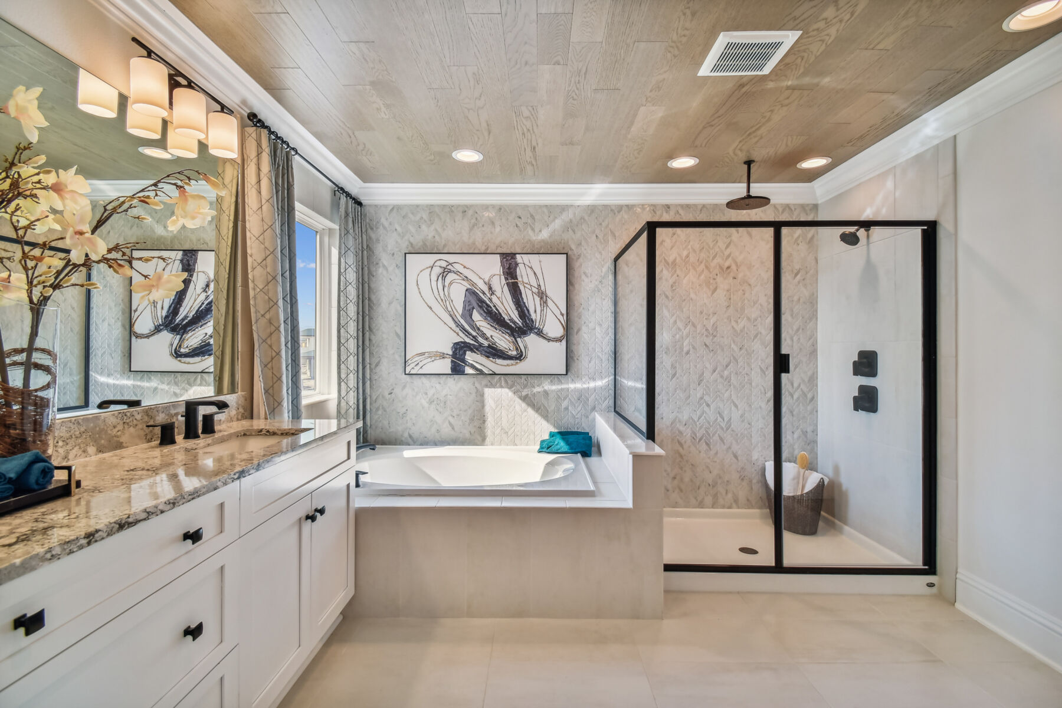
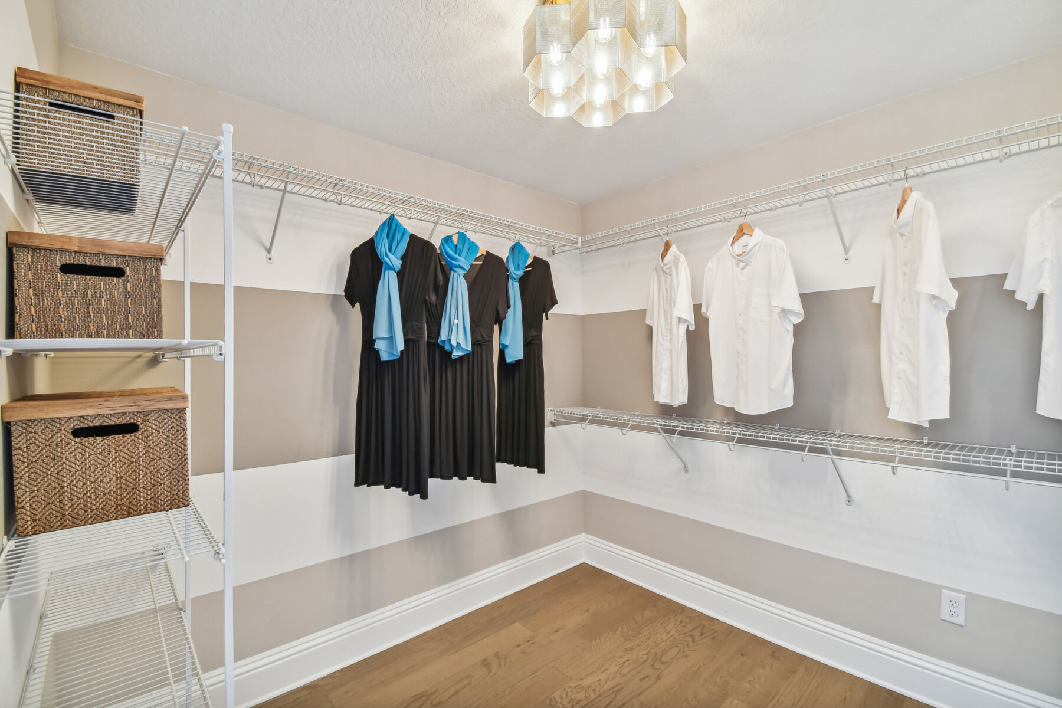
Accessible through elegant double doors, the owner's suite is a true retreat. This spacious sanctuary is paired with a luxurious owner's bath featuring dual vanities, a relaxing garden tub, a walk-in shower, and an oversized walk-in closet with plenty of room for storage.

Whether you're entertaining guests, hosting holidays, or simply enjoying a quiet evening with family, this home is designed to adapt to every stage of life. Schedule your tour today and discover why so many families love calling the Sonoma II home!

Floorplan Options for Your New Home

The Sonoma II accommodates a variety of household living arrangements with its highly desired flexibility and modern design. Explore the many possibilities in the popular Sonoma II plan.

Show Floorplan

Your home personalized to your tastes

This plan offers numerous opportunities to tailor your home to your specific tastes. Check out some of these options below, and explore further in our online Design Studio.

Visit a Design Studio

The home plan that's right for you

The following plans can be personalized for you and built in this community.

Plan Sonoma II - B

School District Pasco

Estimated Move in Date 9/30/2026

Bed 5

Bath 4

Garage 3

Sq Ft 3,531

Homesite 3032

Plan Sonoma II - C

School District Pasco

Estimated Move in Date 9/30/2026

Bed 5

Bath 4

Garage 2

Sq Ft 3,850

Homesite 3008

Plan Sonoma II - C

School District Pasco

Bed 5

Bath 5

Garage 3

Sq Ft 3,850

Homesite 2536

School District Pasco

Bed 5

Bath 5

Garage 3

Sq Ft 3,849

Homesite 2603

Ready to plan a visit? We can help

Send us your preferred time to stop by and a sales representative will take care of the rest

Privacy Policy

Thank You

Our sales representative will be in touch with you shortly to confirm appointment details

Create an account in 30 seconds

Save your favorite communities, homes, and searches to help you find the home of your dreams. All you need is a password.

Password must be at least 8 characters and contain at least 3 of these character types.