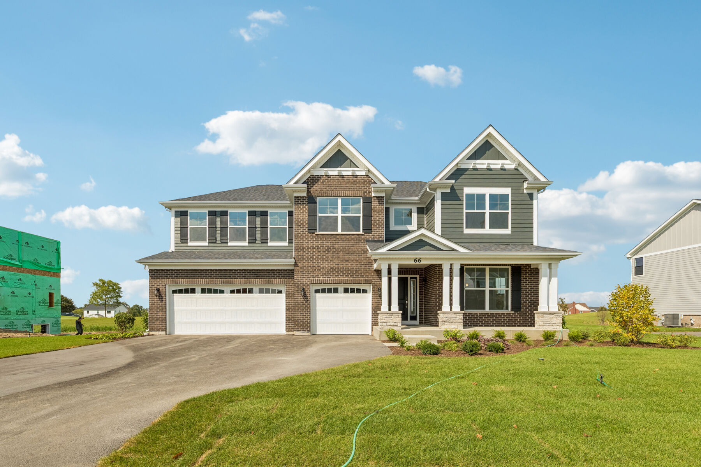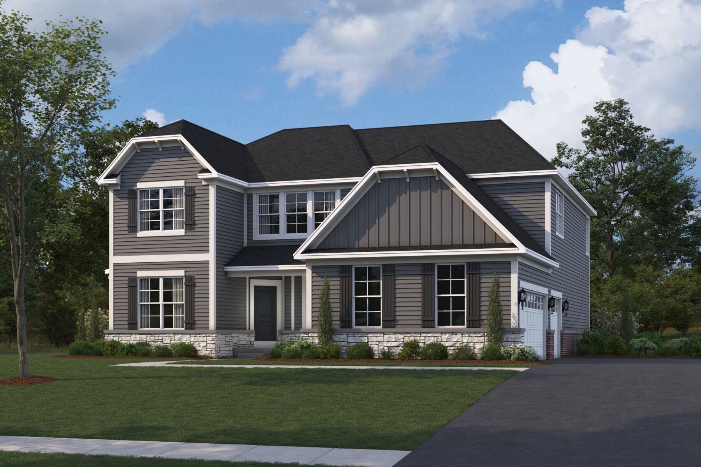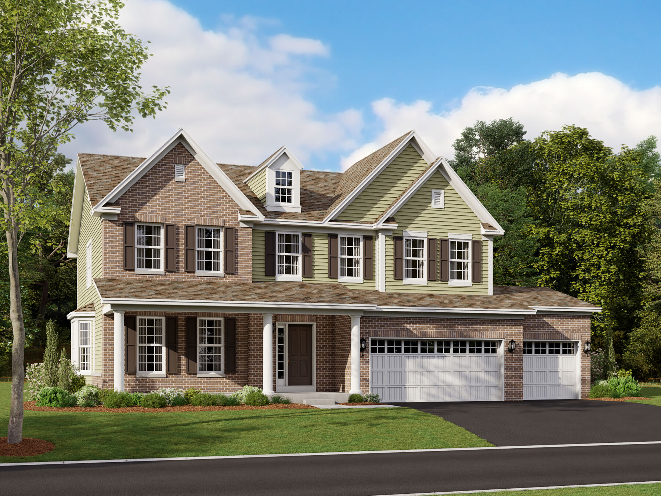
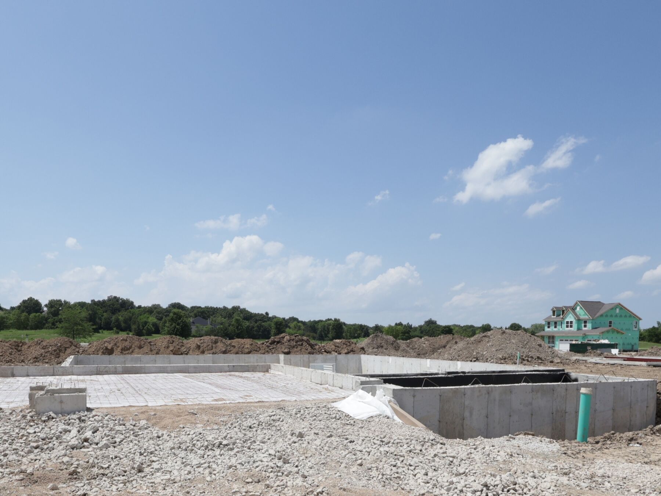
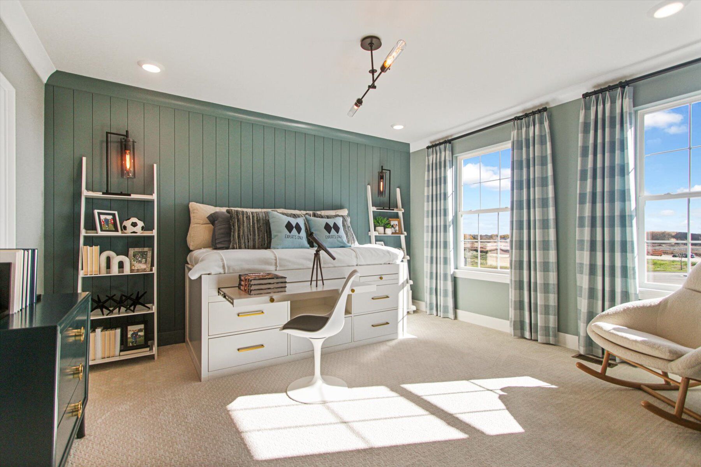
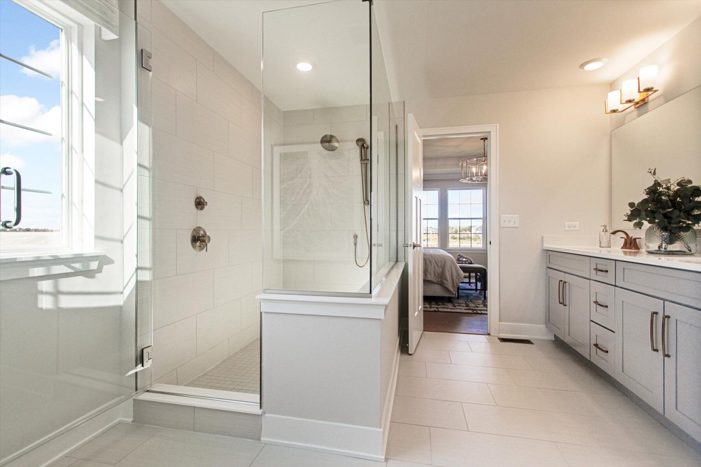
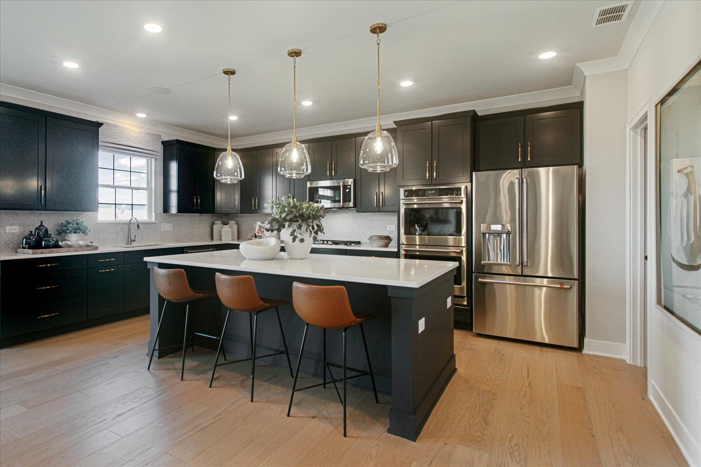
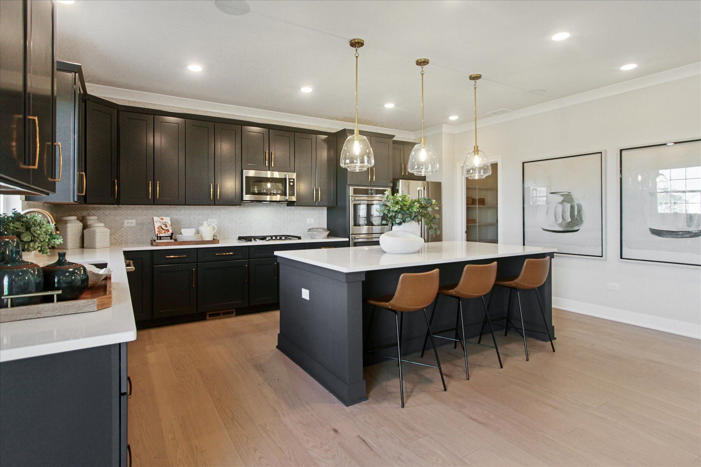
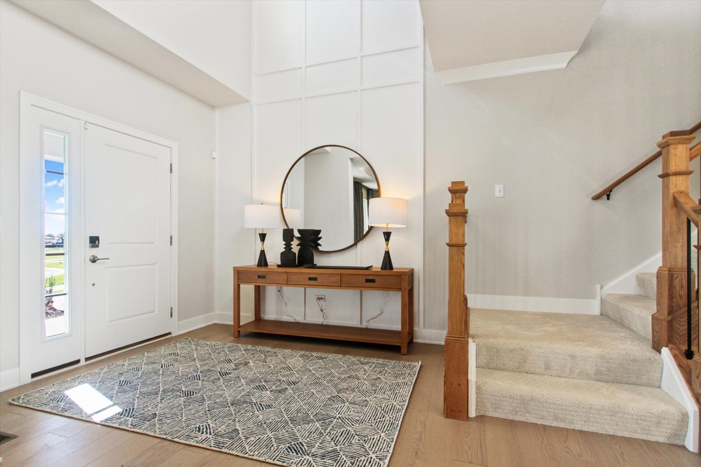
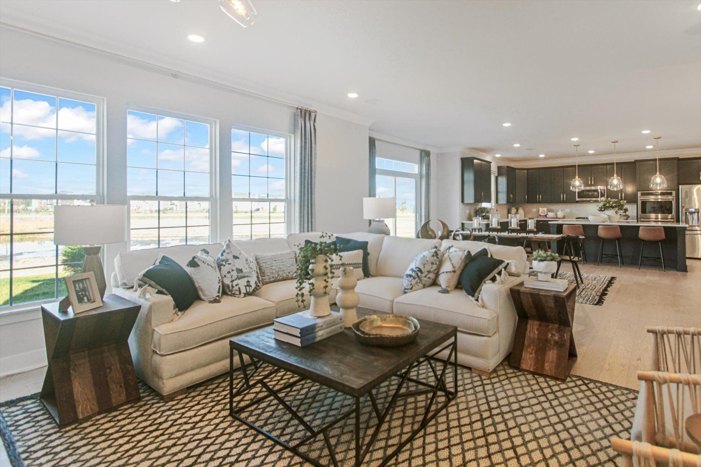
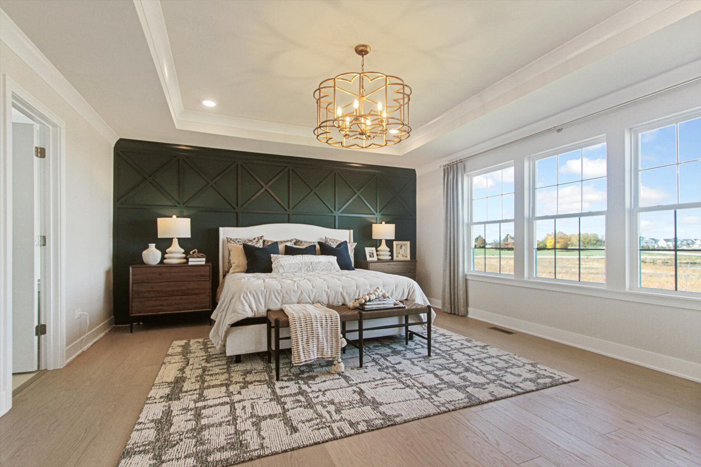





Fairchild Elevation Colonial Revival
Homesite
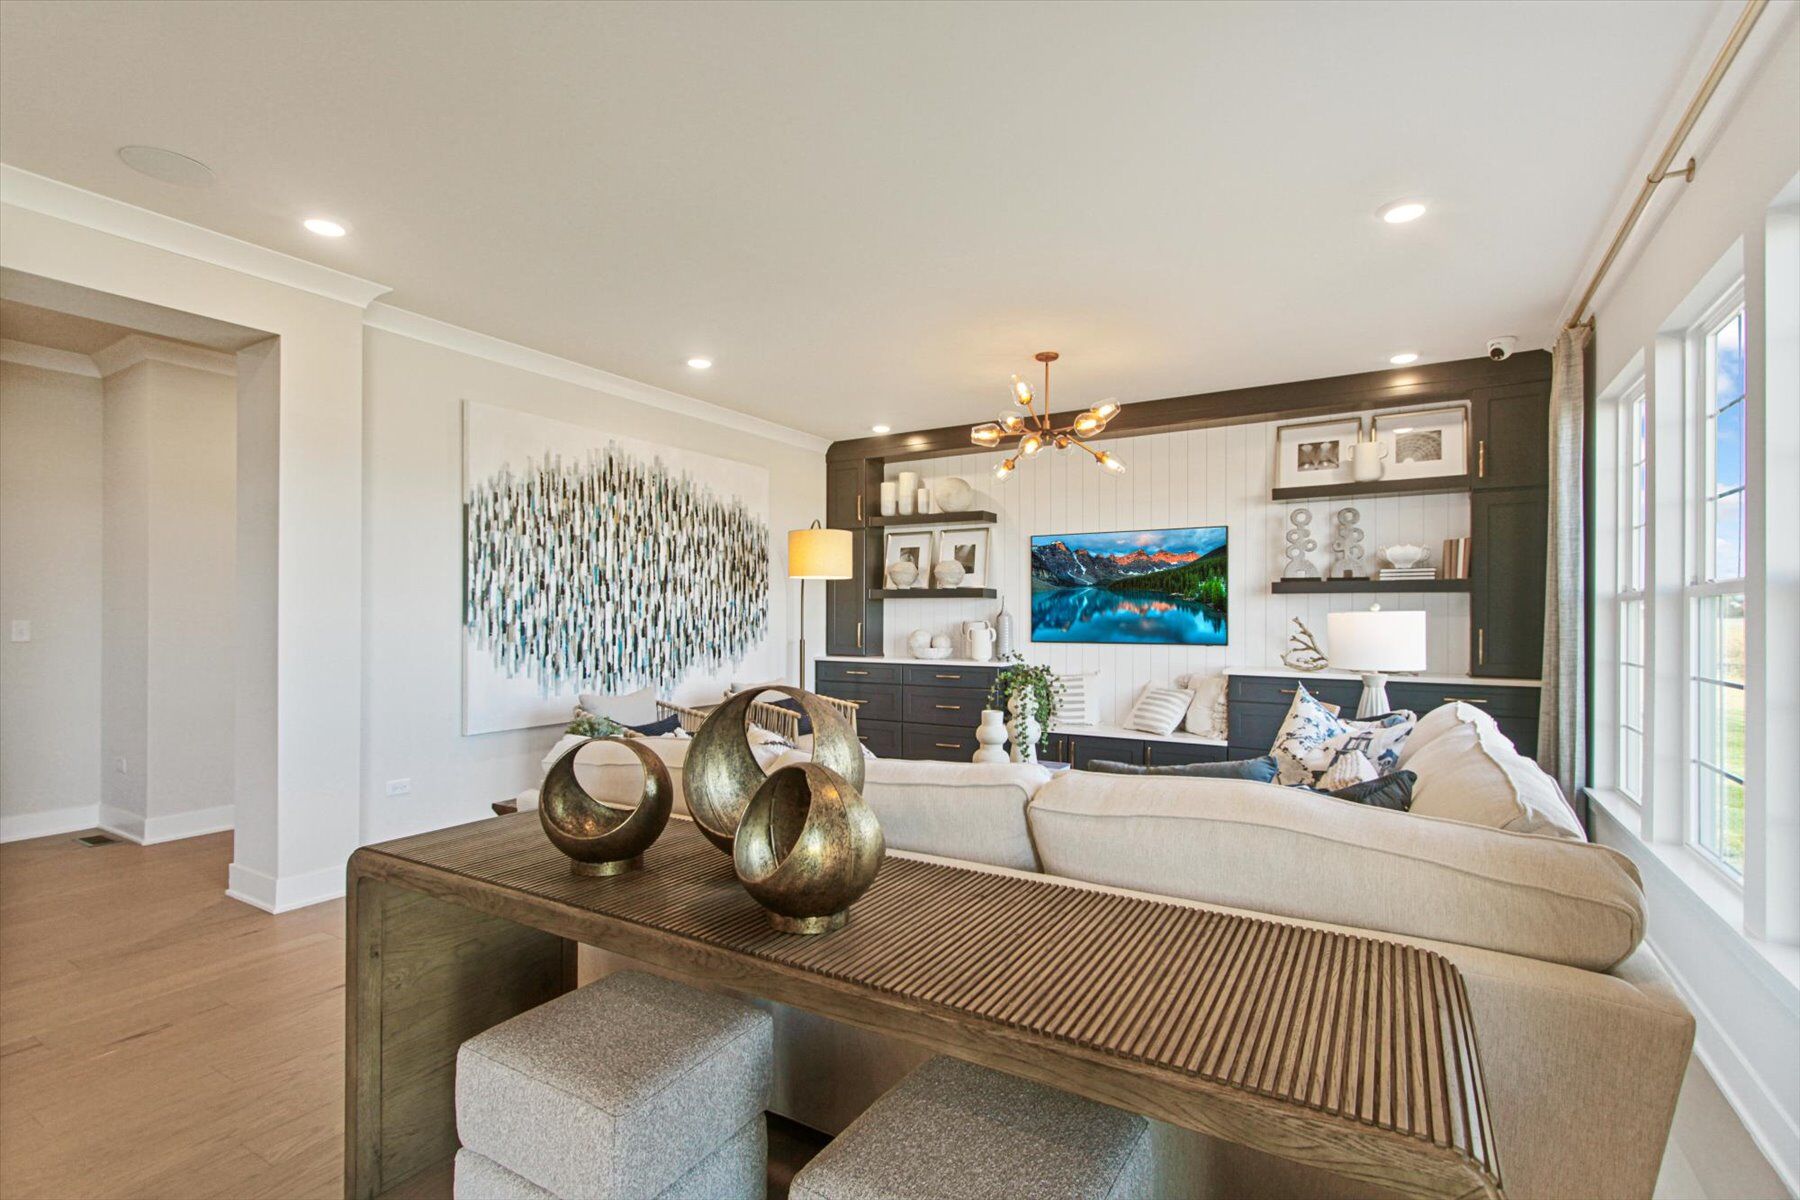
Family Room
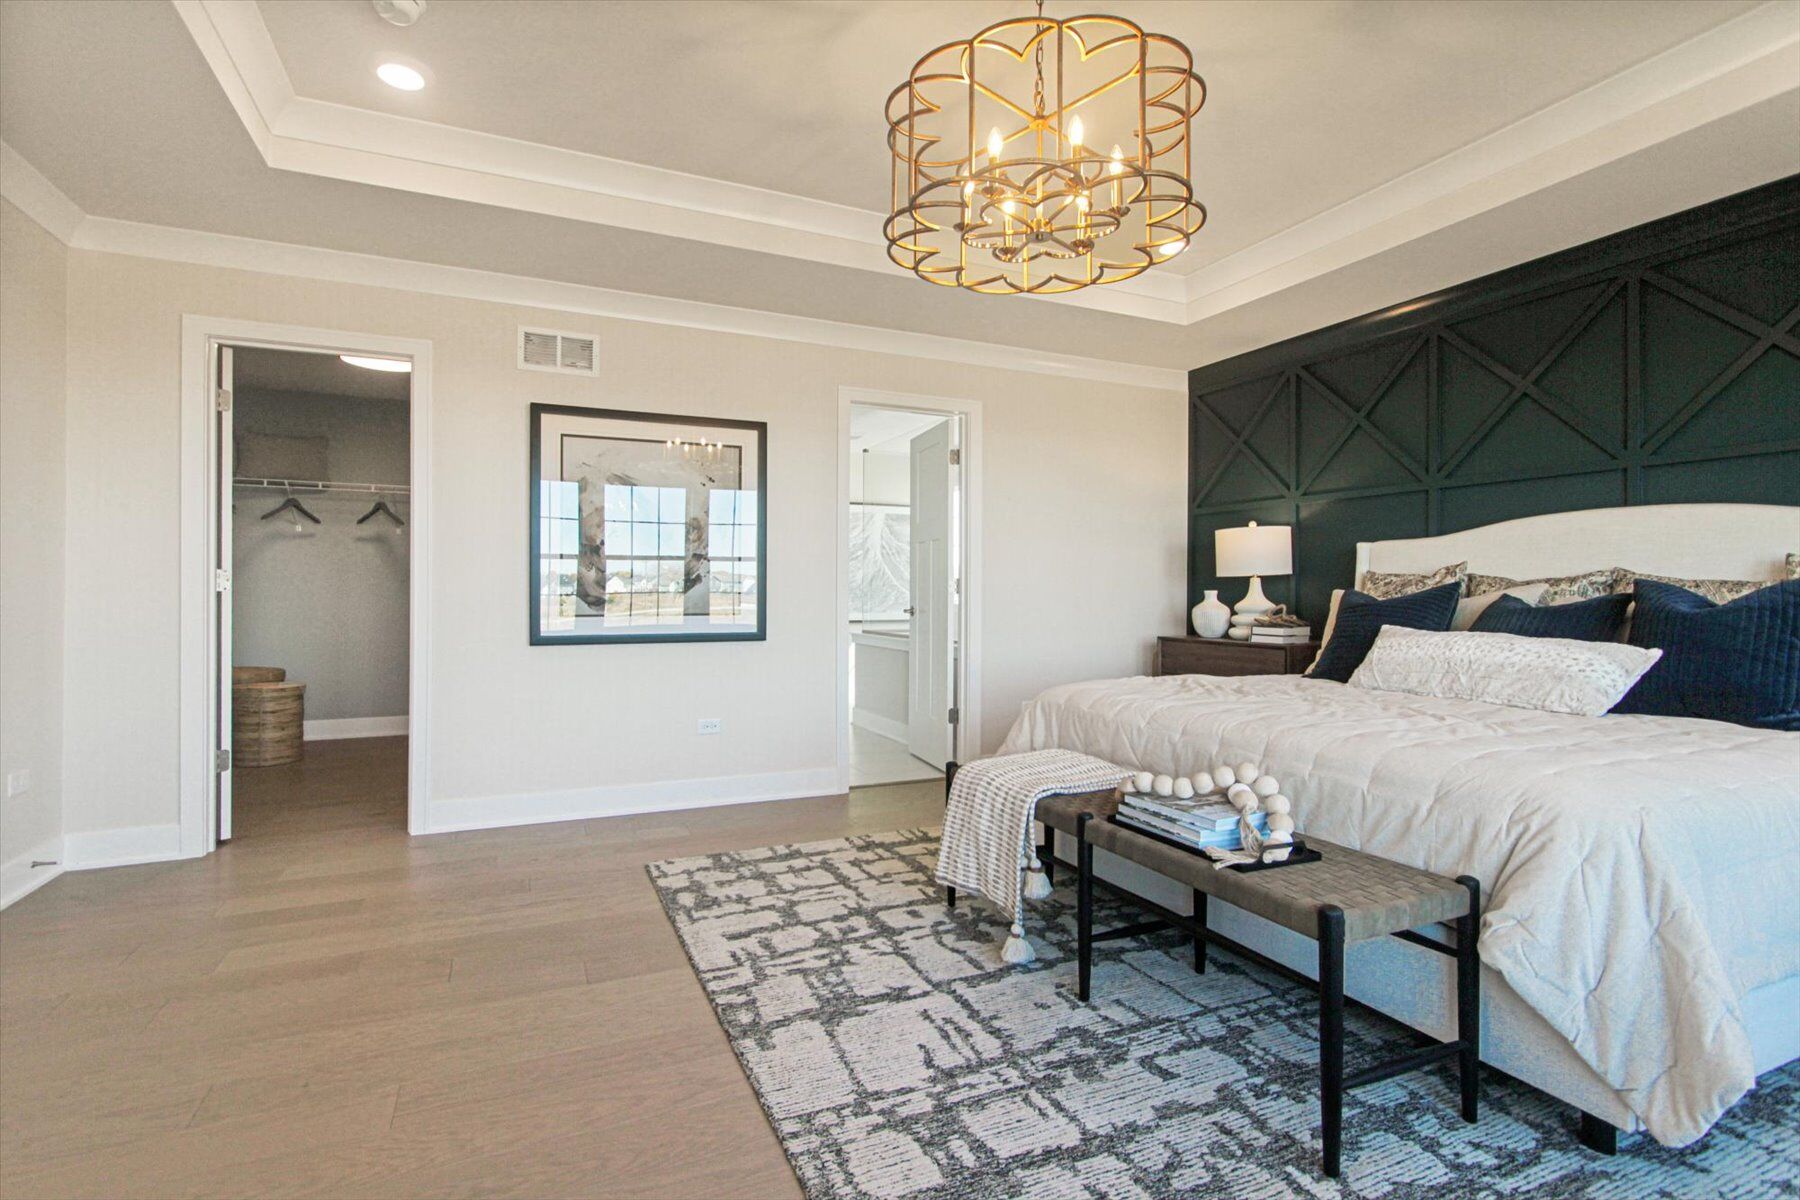
Owners Bedroom
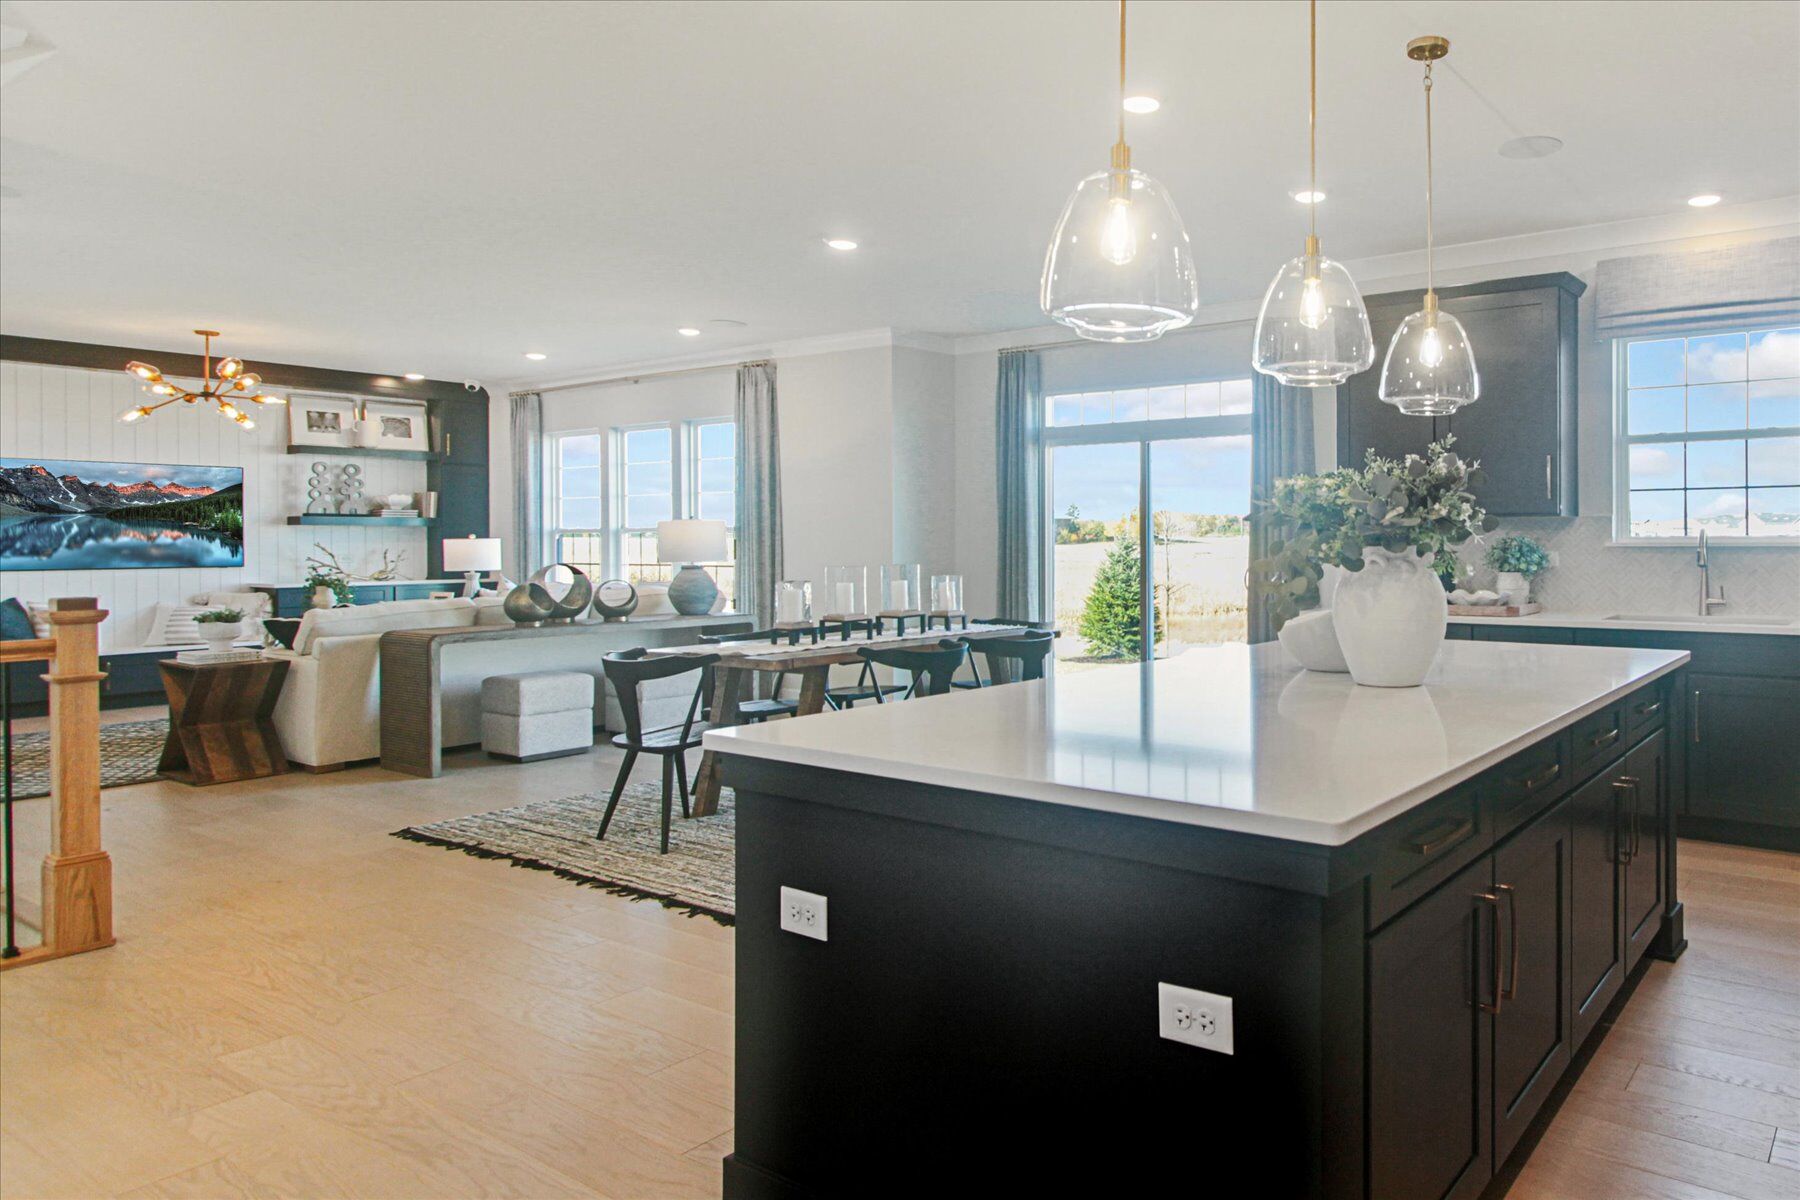
Kitchen
Hawthorn Woods Country Club

41 River Highlands Drive, Hawthorn Woods, IL 60047

Ready date:
November 16, 2026
Interactive Map
open now
Hawthorn Woods Country Club
63 Open Pkwy N
Hawthorn Woods, IL 60047
  • Mon: 10:00AM - 6:00PM
  • Tue: 10:00AM - 6:00PM
  • Wed: Closed
  • Thu: Closed
  • Fri: 1:00PM - 6:00PM
  • Sat: 10:00AM - 6:00PM
  • Sun: 10:00AM - 6:00PM

About 41 River Highlands Drive

Get Directions
  • square feet 3,063
  • stories 2
  • bedrooms 4
  • full bathrooms 2
  • half bathrooms 1
  • garages 3 (Front Load)
City
Hawthorn Woods, IL
Owner's Suite
Second Floor
County
Lake
Home Type
Single Family Home
School District
Sd 79 Or Sd 95
Foundation Type
Full Basement
Home Plan
Fairchild
MLS Number
12674375
Homesite
628
Base Plan Width & Depth
44' x 47' 4"

4-Bedroom Home Available in Hawthorn Woods, IL

Welcome to 41 River Highlands Drive, Hawthorn Woods, Illinois — a stunning new construction home built by M/I Homes. This 2-story home offers 3,063 square feet of thoughtfully designed living space, featuring 4 bedrooms, 2 full bathrooms, and 1 half bathroom.
 
Step inside to discover an open-concept living space that creates a seamless flow throughout the main level, perfect for everyday living and entertaining. The kitchen is equipped with GE® stainless steel appliances, delivering both style and functionality. The quality of design is evident in every detail, from the well-proportioned rooms to the carefully crafted finishes throughout the home.
 
Key Features:
  • 4 spacious bedrooms across 2 above-ground levels
  • 2 full bathrooms and 1 half bathroom
  • 3,063 square feet of living space
  • GE® stainless steel appliances
  • Open-concept living space
  • 3-car garage
The owner's bedroom provides a comfortable retreat with an en-suite bathroom for added convenience and privacy. Additional bedrooms offer generous space for family, guests, or a home office.
 
The River Highlands neighborhood is known for its welcoming atmosphere and proximity to parks, making it an ideal setting for those who enjoy outdoor recreation and a connected community feel. This move-in ready home combines quality construction with a well-designed floorplan that meets the needs of today's homeowner.

About the Community

Hawthorn Woods Country Club is a new construction single-family home community in Hawthorn Woods, Illinois, set within the rolling landscape of Lake County. Located near Gilmer Road and Midlothian Road, the community offers a peaceful setting with convenient access to neighboring areas like Long Grove, Lake Zurich, and Deer Park. Homes here are thoughtfully designed with a selection of spacious layouts that emphasize open living areas, natural light, and timeless architectural style. The floorplans provide flexibility for everyday living, entertaining, and growing households, all within an established residential setting. Life at Hawthorn Woods Country Club includes access to resort-style amenities such as a pool, fitness center, golf course, tennis and paddle courts, dining options, and a full calendar of social activities. Tree-lined streets, sidewalks, ponds, and nearby parks create inviting outdoor spaces, with some homes offering golf course views. The community is served by Fremont School District 79 and Lake Zurich Community Unit School District 95. With its scenic surroundings, private club atmosphere, and well-planned homes, Hawthorn Woods Country Club offers a refined lifestyle centered on comfort, recreation, and connection.
Learn more about this community »

Upcoming Events

RSVP for this event  »

Add the perfect finishing touch

Put your personal touch on these Quick Move-In Homes with some selections from our Design Studio.

Visit a Design Studio
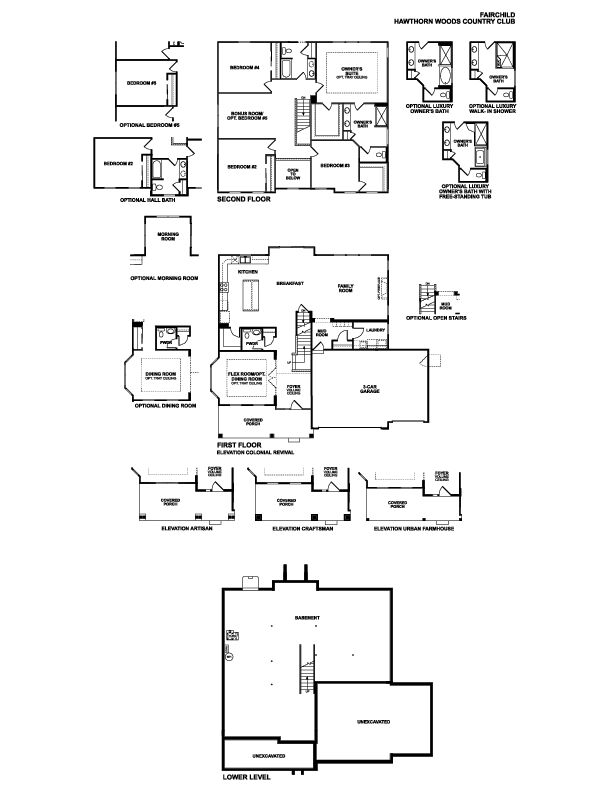
Fairchild Floorplan

Floorplan Options for Your New Home

The Fairchild accommodates a variety of household living arrangements with its highly desired flexibility and modern design. Explore the many possibilities in the popular Fairchild plan.

Show Floorplan

Ready to plan a visit? We can help

Send us your preferred time to stop by and a sales representative will take care of the rest

Privacy Policy

Thank You

Our sales representative will be in touch with you shortly to confirm appointment details

Create an account in 30 seconds

Save your favorite communities, homes, and searches to help you find the home of your dreams. All you need is a password.

Password must be at least 8 characters and contain at least 3 of these character types.