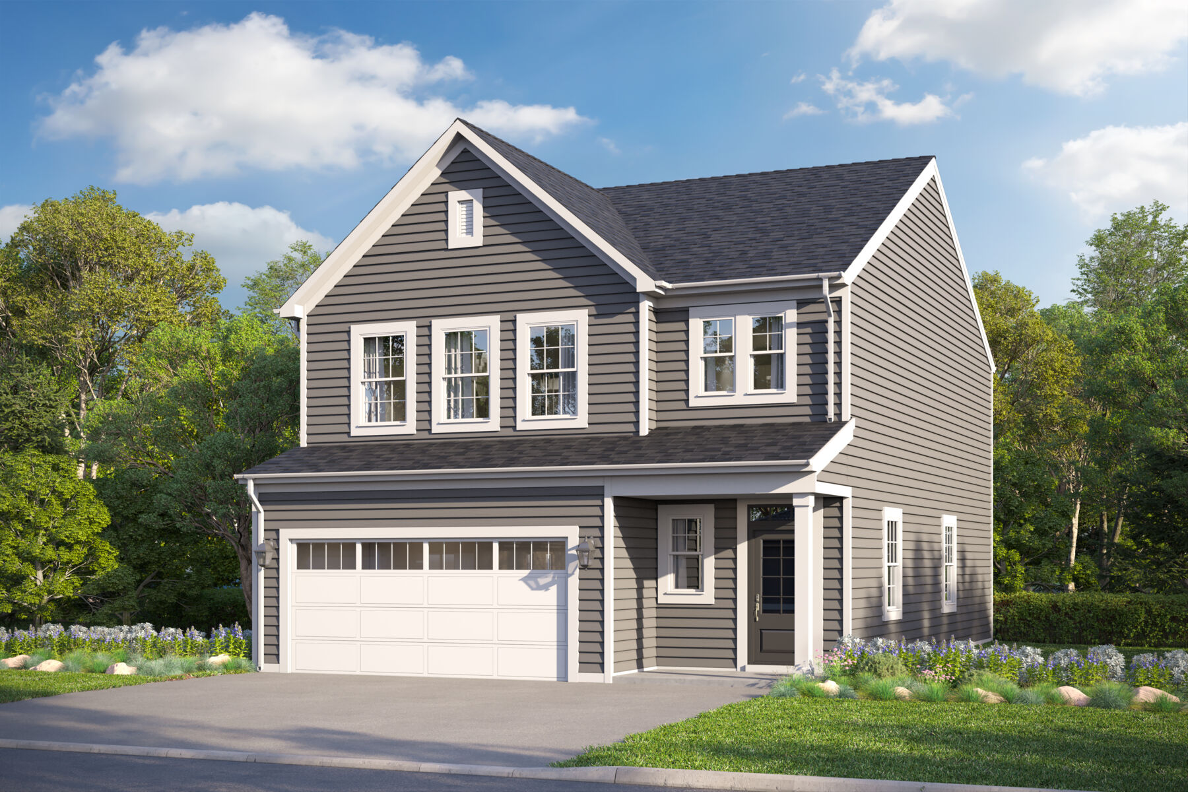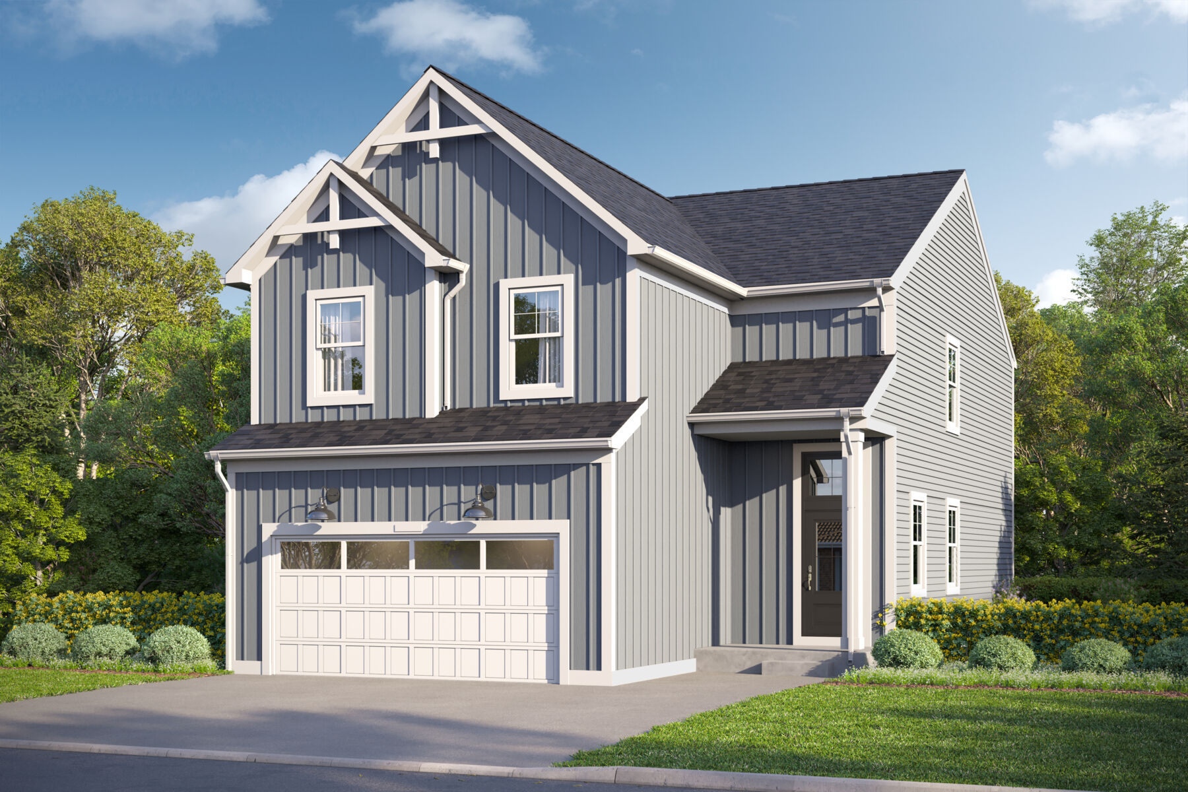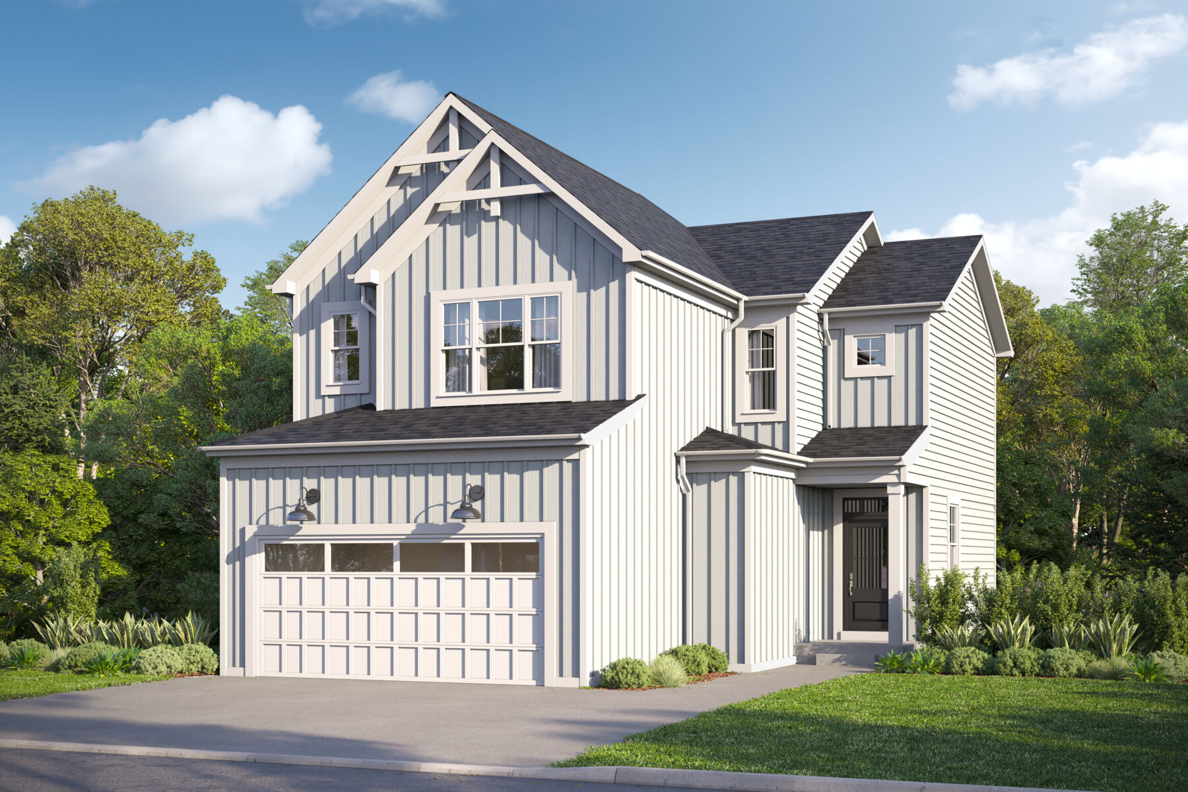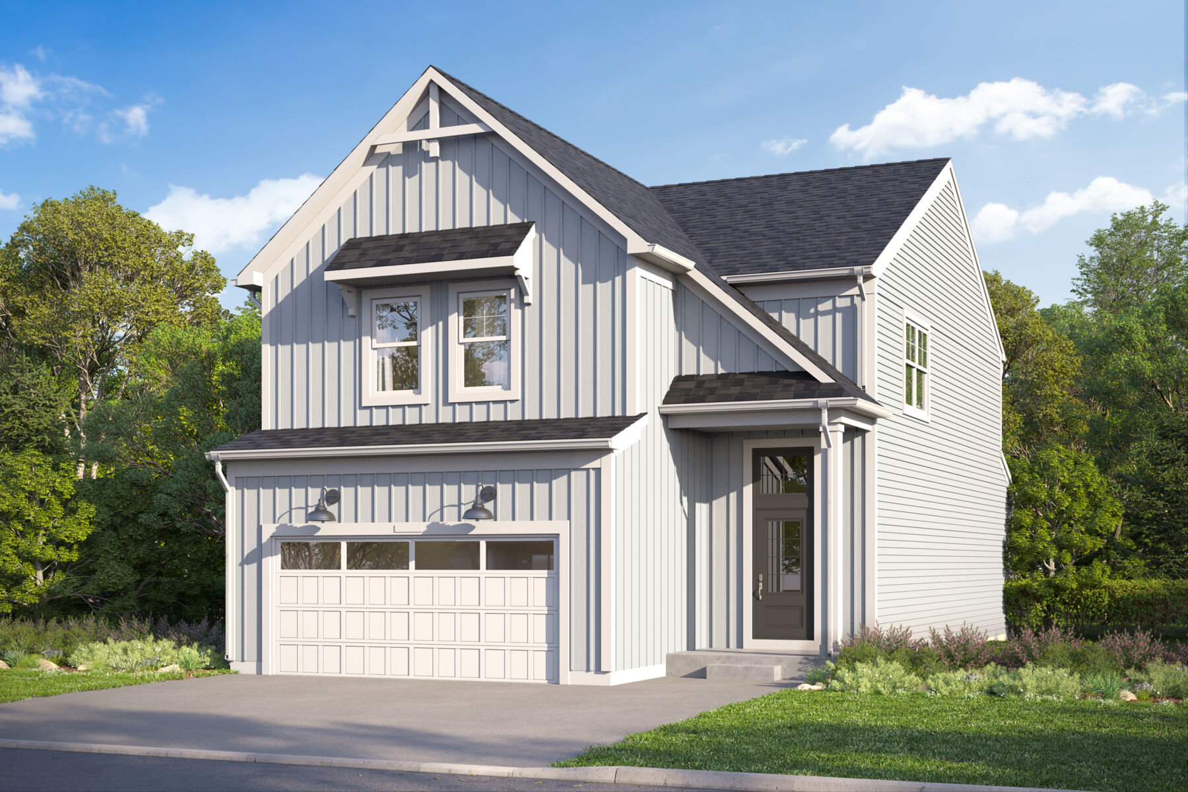




11765 Woodward Street, Huntley, IL 60142
- Ready date:
- November 22, 2026




Stetson Park
Huntley, IL 60142
- Mon: Appointment Only
- Tue: Appointment Only
- Wed: Appointment Only
- Thu: 4:30PM - 7:00PM
- Fri: 1:00PM - 6:00PM
- Sat: 10:00AM - 6:00PM
- Sun: 10:00AM - 6:00PM
About 11765 Woodward Street
Get Directions-
square feet 2,178
-
stories 2
-
bedrooms 3
-
full bathrooms 2
-
half bathrooms 1
-
garages 2 (Front Load)
- City
- Huntley, IL
- Owner's Suite
- Second Floor
- County
- Kane
- Home Type
- Single Family Home
- School District
- Huntley Comm Sch Dist 158
- Foundation Type
- Slab
- Home Plan
- Marion
- MLS Number
- 12756385
- Homesite
- 98
- Base Plan Width & Depth
- 30' x 55'
Why You'll Love It
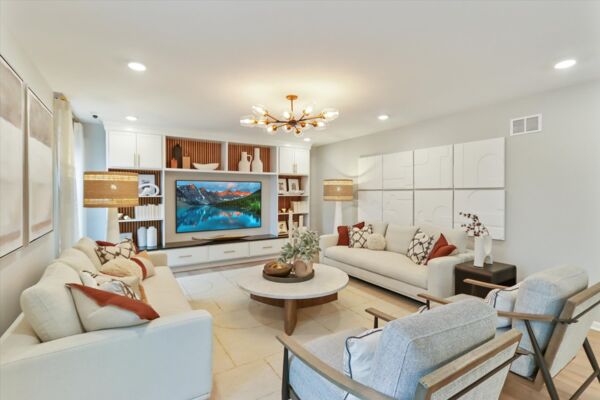
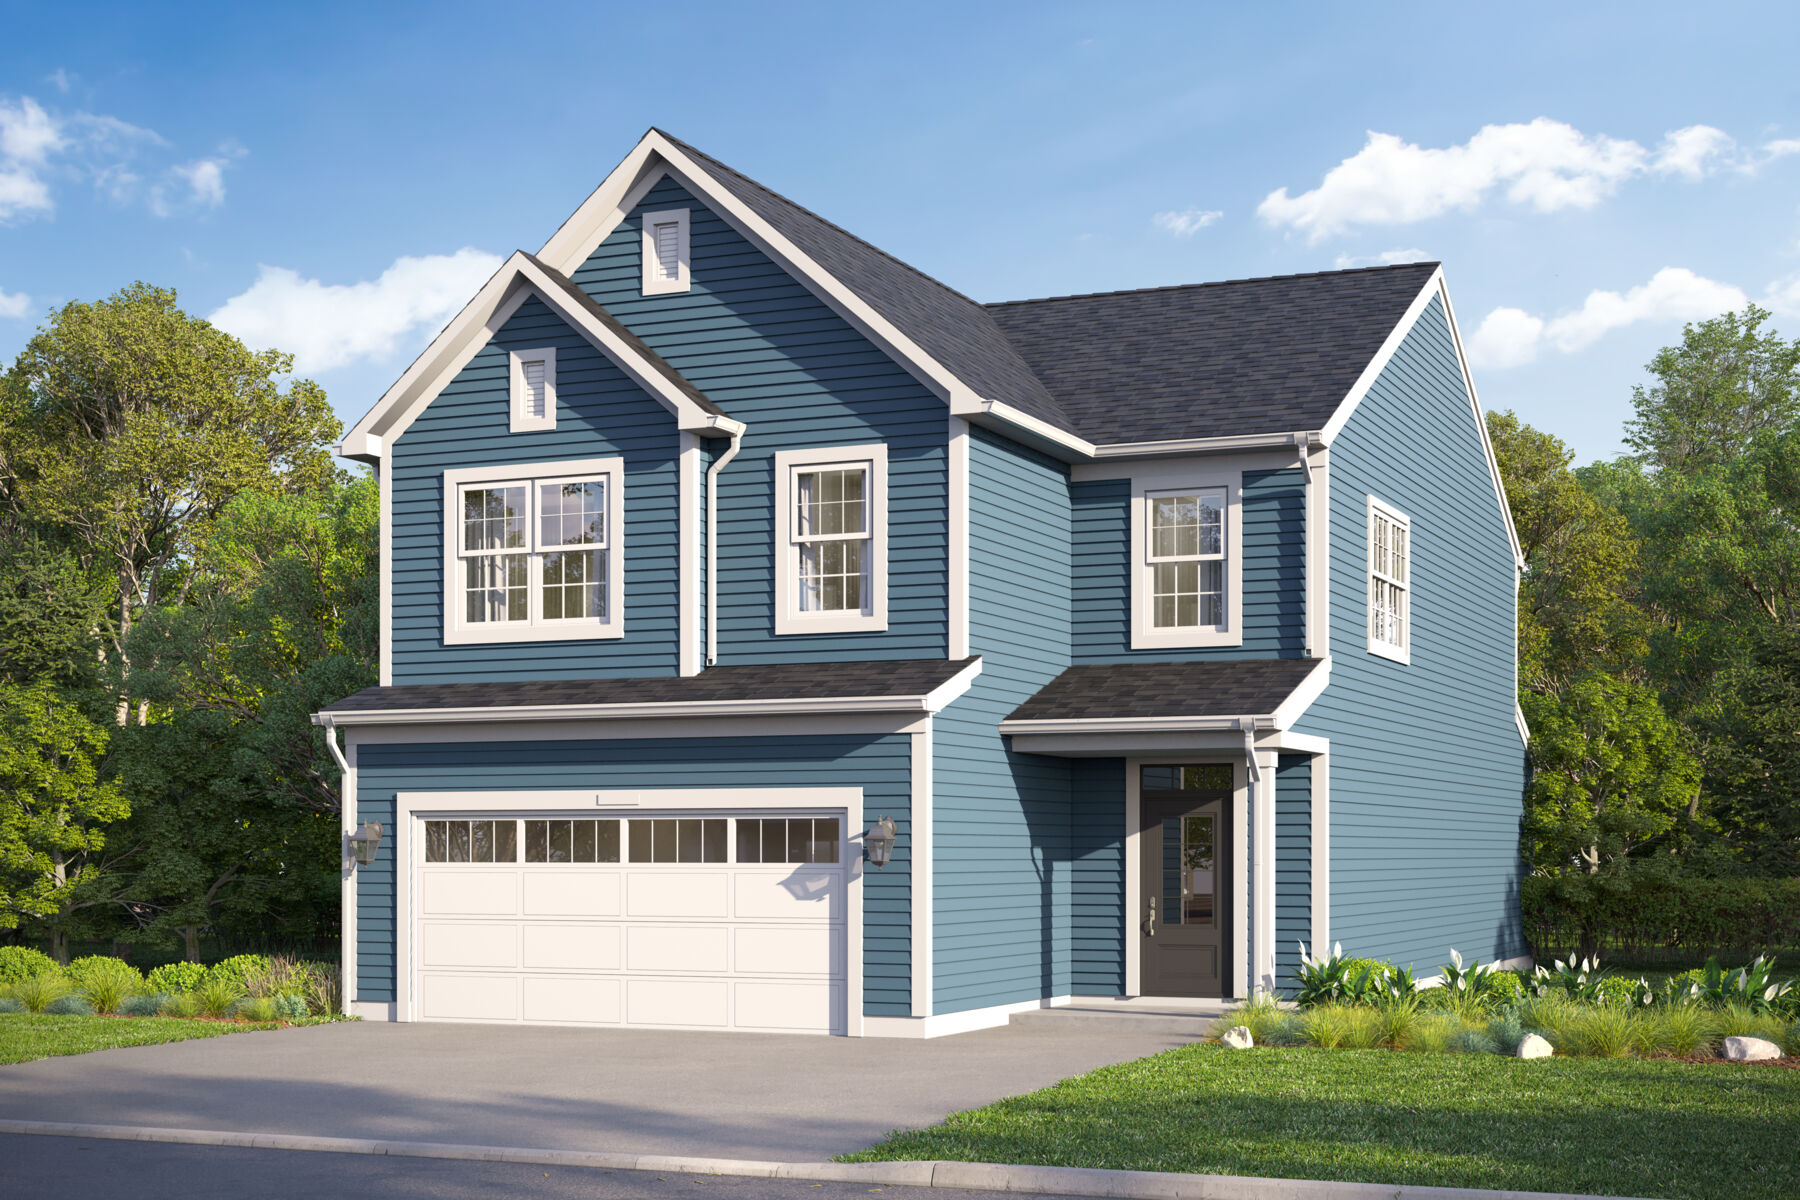
The Marion plan offers a thoughtfully arranged layout that blends spacious main‑level living with flexible upper‑level spaces and additional room to expand below. With approximately 2,178 square feet, three bedrooms, two full baths, and one half bath, this home is designed to balance open gathering areas with comfortable, private retreats.
The first floor welcomes you through a covered porch and defined foyer entry that leads into a large, open main living space. The family room connects seamlessly to the kitchen and breakfast area, creating an inviting central hub for daily routines and entertaining. The kitchen features a functional island and efficient layout that keeps you connected to the surrounding living spaces. A conveniently located powder bath, along with a mud room and additional storage, adds everyday practicality, with direct access to the two‑car garage.
The second floor is designed with comfort and flexibility in mind. The owner’s suite serves as a spacious retreat, complete with a walk‑in closet and a well‑appointed bath, with available upgrades including a luxury owner’s bath or walk‑in shower. Two additional bedrooms share a full bath and are thoughtfully positioned for privacy. A central loft area provides added versatility for a secondary living space, home office, or play area, while the nearby laundry room enhances everyday convenience. The open‑to‑below feature adds a sense of volume and connection between levels.
The lower level, available as an option, offers additional space that can be used for storage, recreation, or future finishing to meet changing needs.
With its open first‑floor layout, flexible upper‑level living areas, and expandable lower‑level potential, the Marion plan delivers a well‑balanced home designed for both everyday comfort and long‑term adaptability.
About the Community
Stetson Park is a new construction single-family home community in Huntley, Illinois, offering a peaceful suburban setting with convenient regional access. Located along Illinois Route 47 and just minutes from I‑90, the neighborhood provides easy connections to Schaumburg, Elgin, and other northwest suburban destinations while maintaining a small‑town feel.
Homes at Stetson Park feature thoughtfully designed two‑story floorplans with open, functional layouts that support both everyday living and entertaining. The designs emphasize comfortable gathering spaces, private retreats, and a natural flow that fits a range of life stages, from growing households to move‑up buyers.
The community is planned with preserved wetlands, open green spaces, sidewalks, and an on‑site park with a playground, creating inviting outdoor areas for relaxation and connection. Nearby parks, trails, and local amenities add to the active lifestyle available just outside the neighborhood.
Stetson Park is served by Huntley Community School District 158. With its well-connected location, welcoming environment, and modern home designs, the community offers a balanced lifestyle that blends comfort, convenience, and room to put down roots in Huntley.
Learn more about this community »
Upcoming Events

🏈 Game Time: Grand Opening at Stetson Park

Nationwide Tailgate Party
Join us for a Nationwide Tailgate Party, happening all weekend long across 200+ M/I Homes' communities. Grab the family and visit any of our communities to meet your current and future neighbors, enjoy food and beverages, and explore all of our available homes and homesites. Plus, learn how you can enter to win a tailgate package by attending!
Stetson Park
Huntley, IL 60142
- Mon: Appointment Only
- Tue: Appointment Only
- Wed: Appointment Only
- Thu: 4:30PM - 7:00PM
- Fri: 1:00PM - 6:00PM
- Sat: 10:00AM - 6:00PM
- Sun: 10:00AM - 6:00PM



Have questions for us?
Ask about current offers or more details about this property, or call (630) 360-9080
Incentives


Game Time: Ready. Set. Move.
It's time to huddle up and take a second look at those new homes on your roster. Our seasonal offers allow you to move into your new home before the end of the year, just in time for the holiday season.
Ready to plan a visit? We can help
Send us your preferred time to stop by and a sales representative will take care of the rest