-
MODEL
11785 Woodward Street, Huntley, IL 60142




Stetson Park
Huntley, IL 60142
- Mon: 10:00AM - 6:00PM
- Tue: 10:00AM - 6:00PM
- Wed: 10:00AM - 6:00PM
- Thu: 10:00AM - 6:00PM
- Fri: 1:00PM - 6:00PM
- Sat: 10:00AM - 6:00PM
- Sun: 10:00AM - 6:00PM
About The Marion - TRS Model Home
Get Directions-
square feet 2,178
-
stories 2
-
bedrooms 3
-
full bathrooms 2
-
half bathrooms 1
-
garages 2 (Front Load)
- City
- Huntley, IL
- Owner's Suite
- Second Floor
- County
- Kane
- Home Type
- Single Family Home
- School District
- Huntley Comm Sch Dist 158
- Foundation Type
- Slab
- Home Plan
- Marion
- Homesite
- 96
- Base Plan Width & Depth
- 30' x 55'
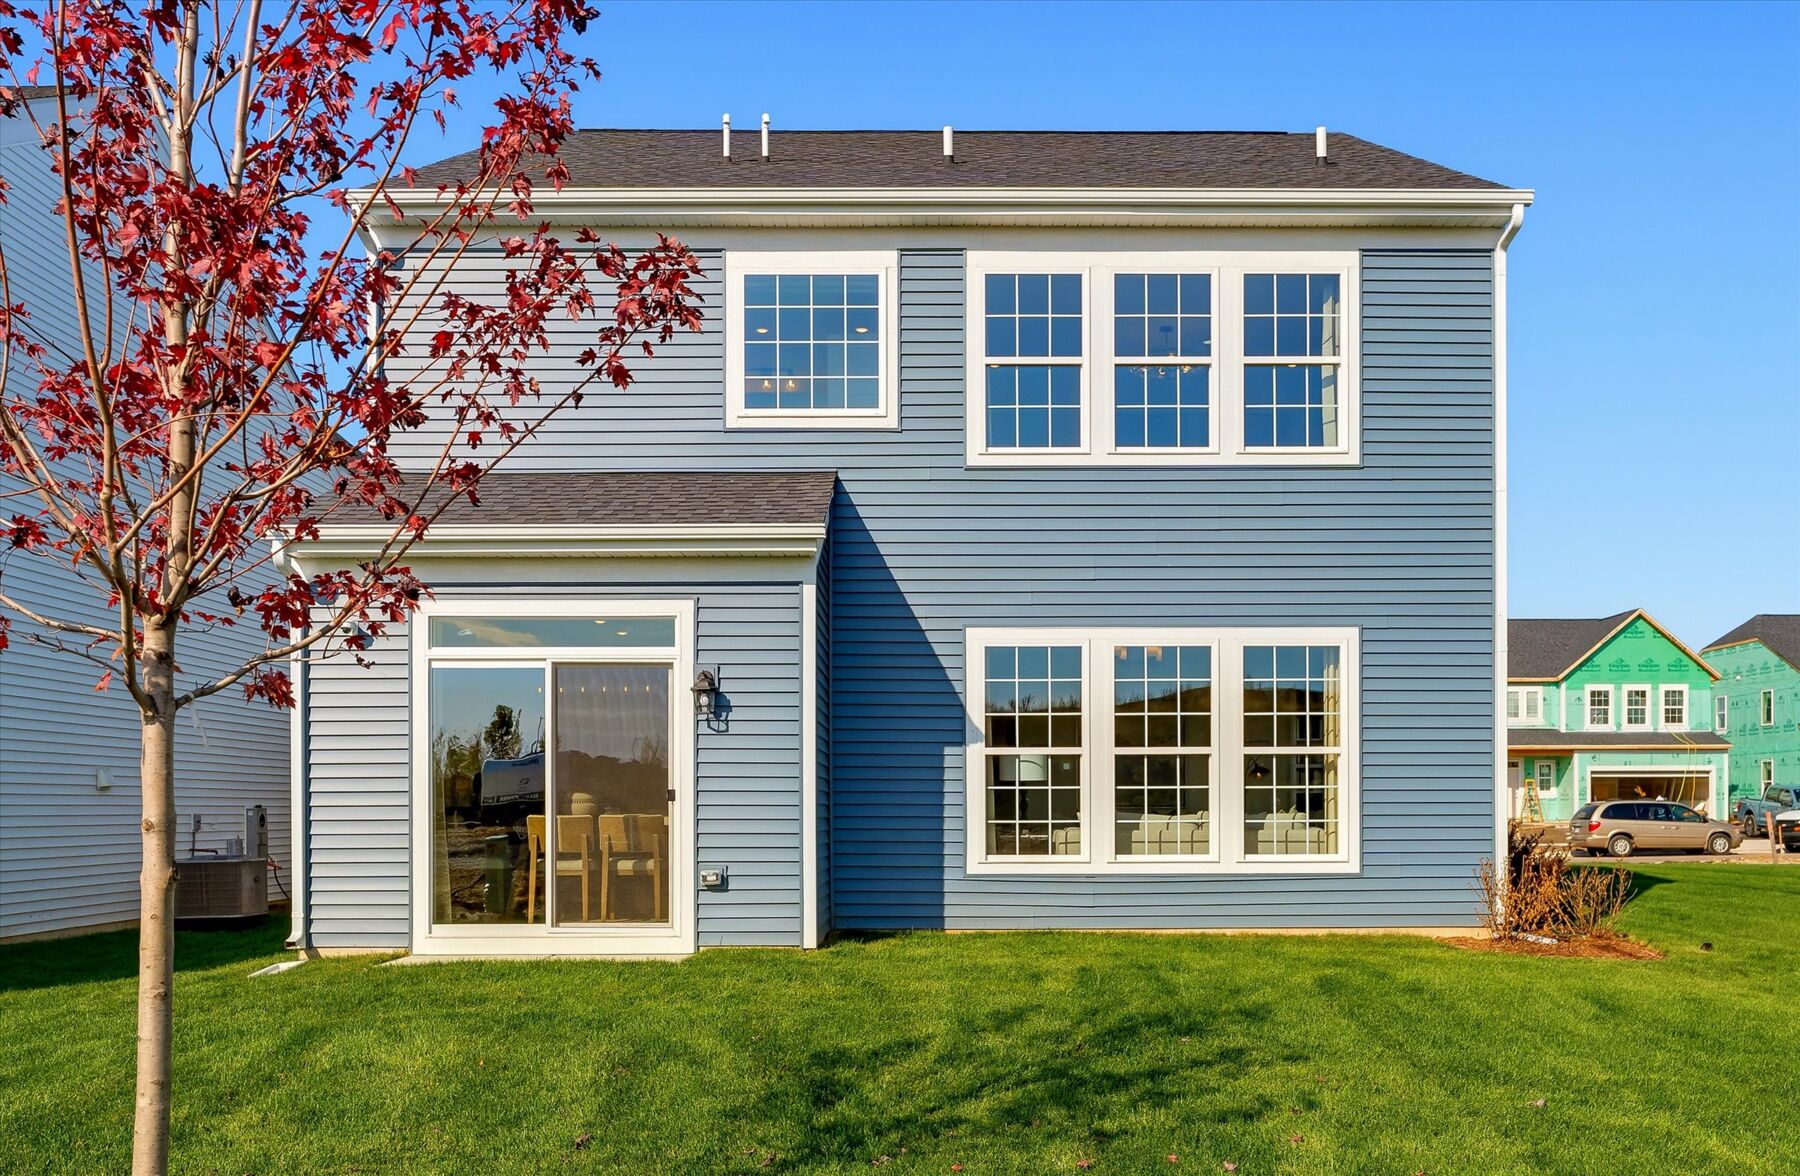
New 3-Bedroom Model Home Available to Tour in Huntley, IL
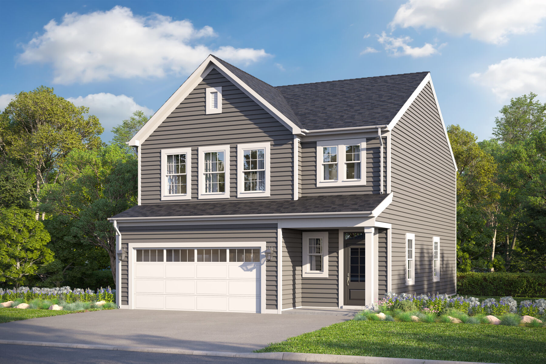
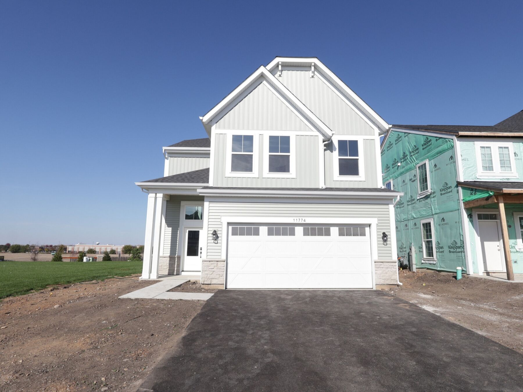
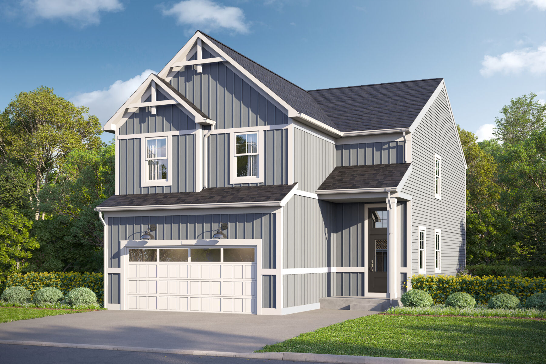
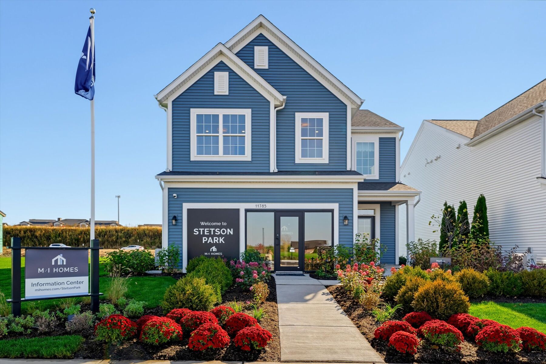
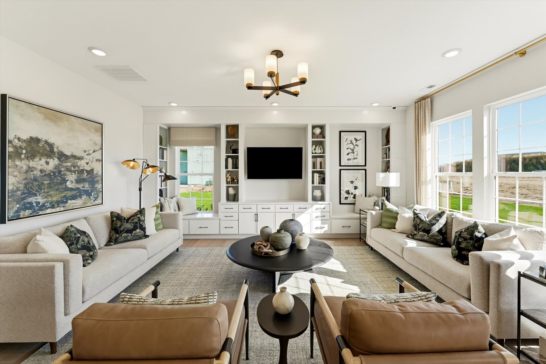
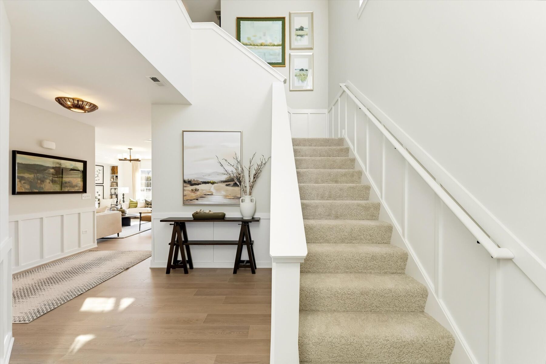
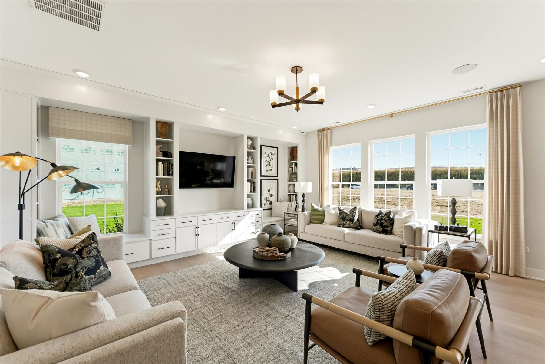
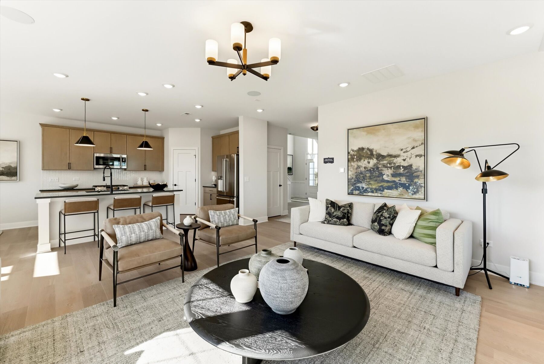
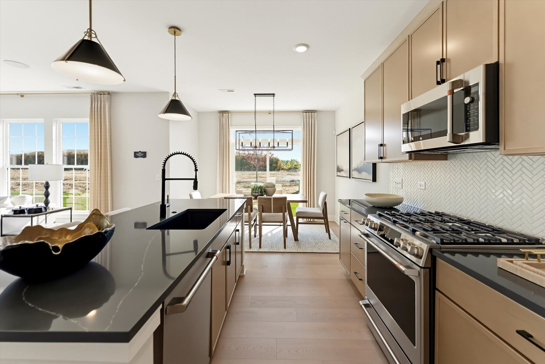
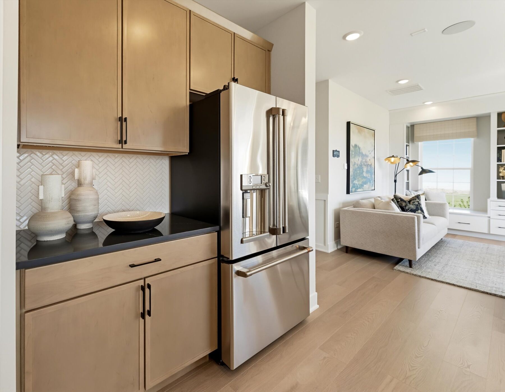
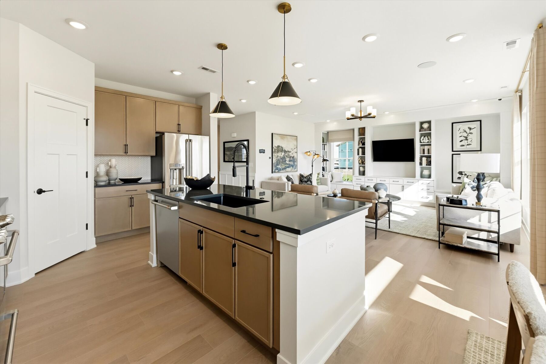
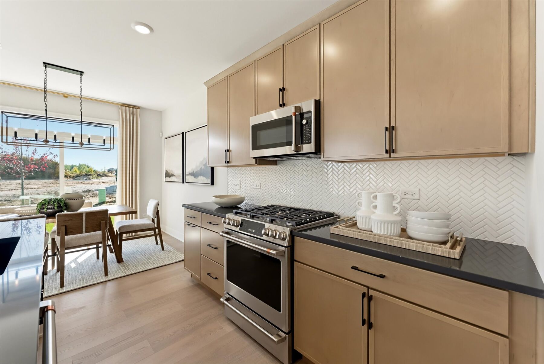
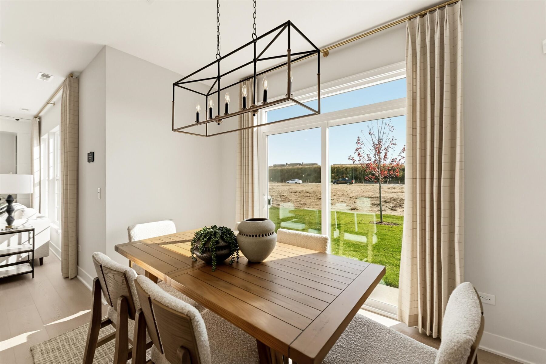
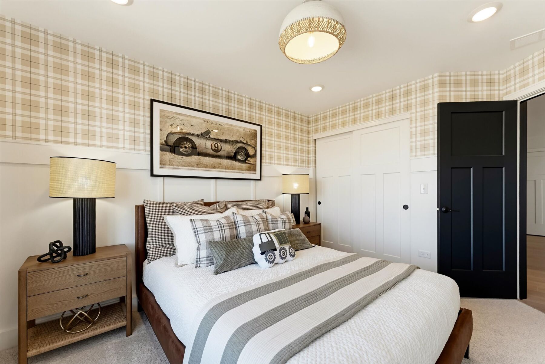
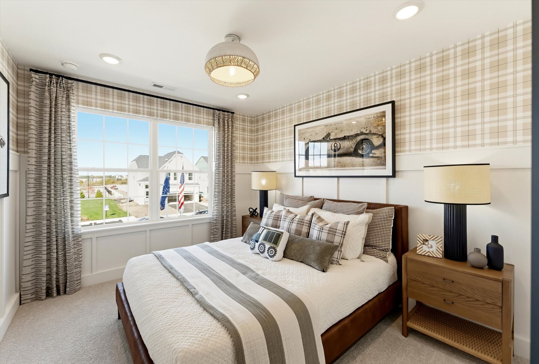
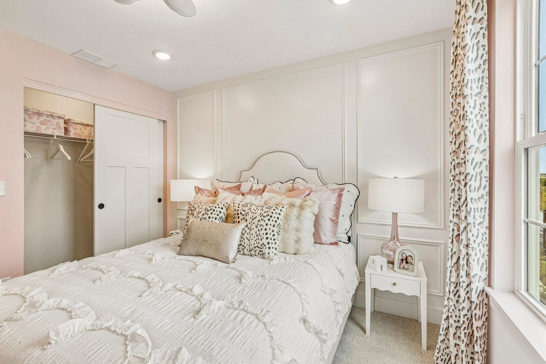
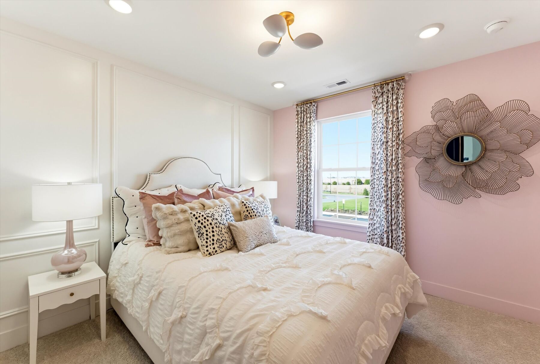
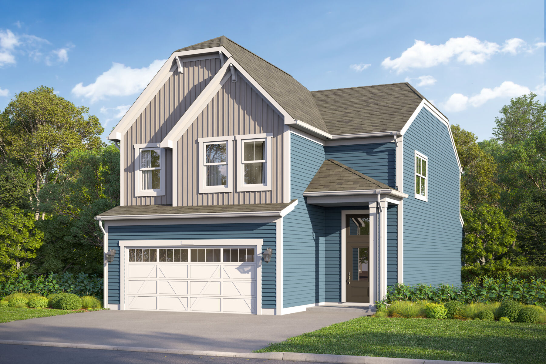
Discover the Marion model home at 11785 Woodward Street in Huntley, Illinois, a thoughtfully designed two-story home that showcases the perfect balance of comfort, functionality, and modern style. Featuring 3 bedrooms, 2.5 bathrooms, and more than 2,100 square feet of living space, this beautifully appointed model offers endless inspiration for your future home.
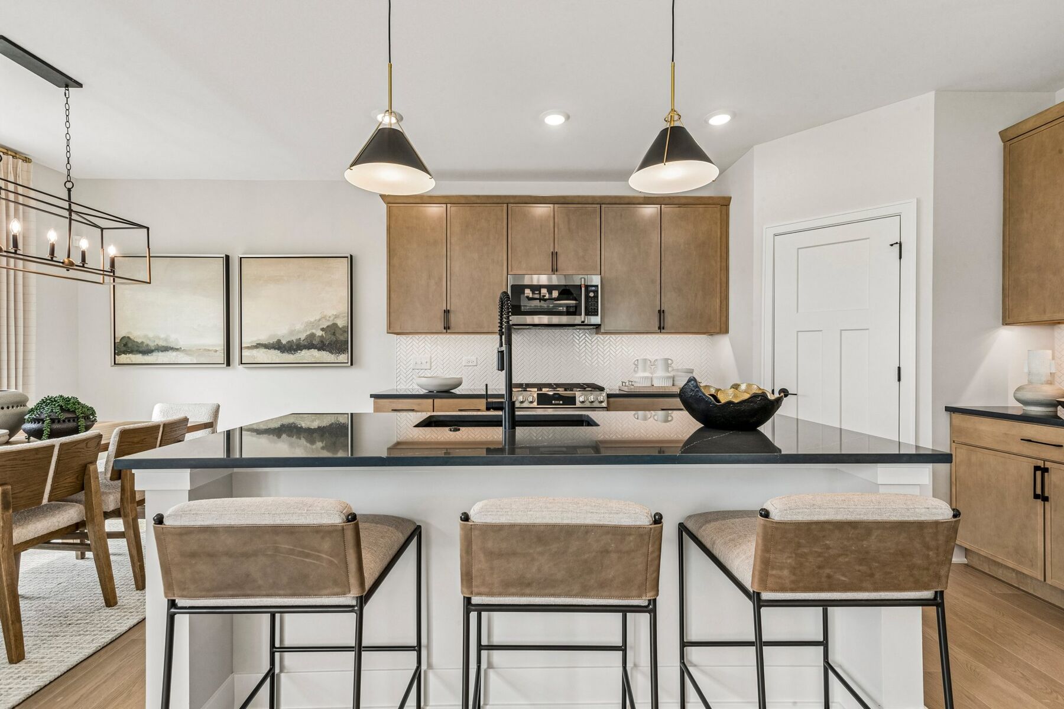
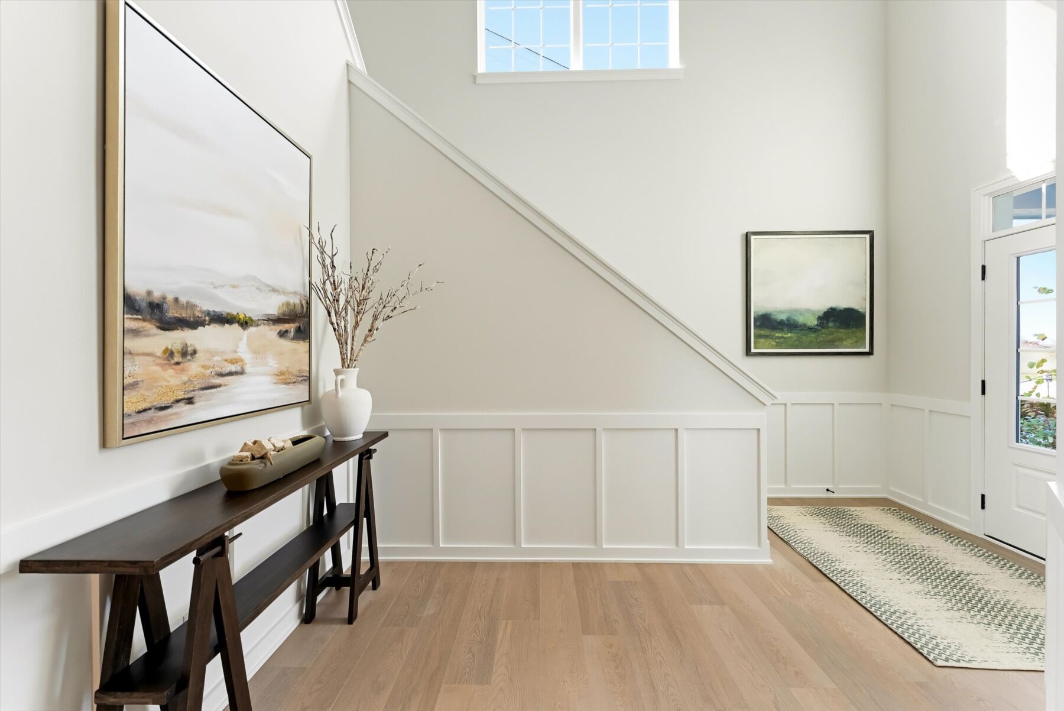
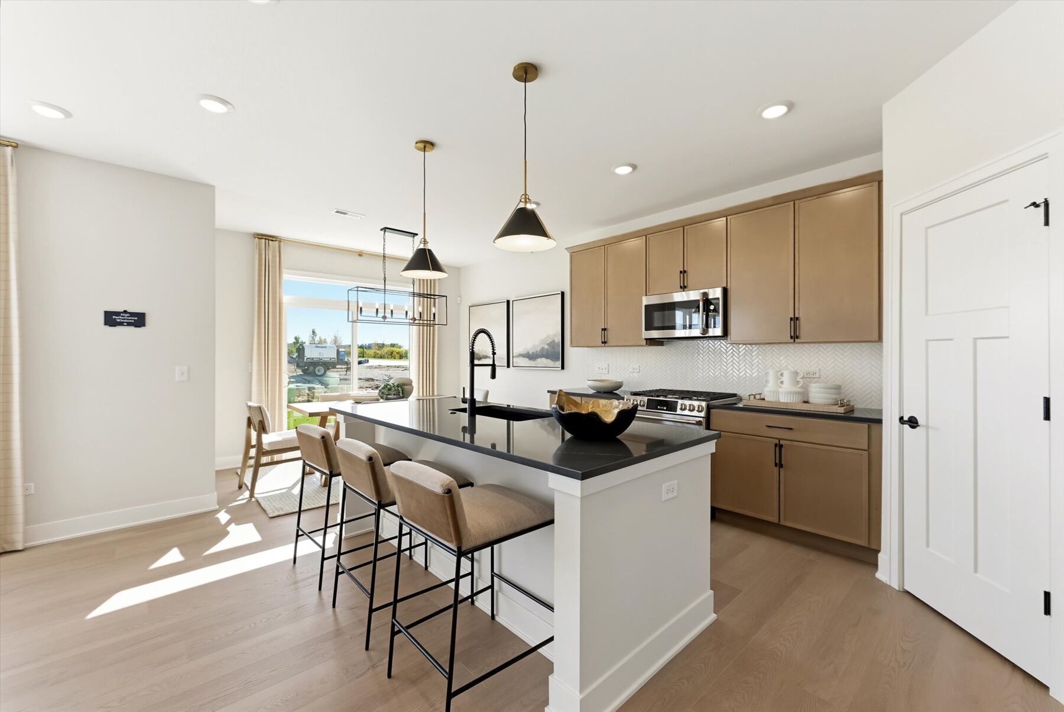
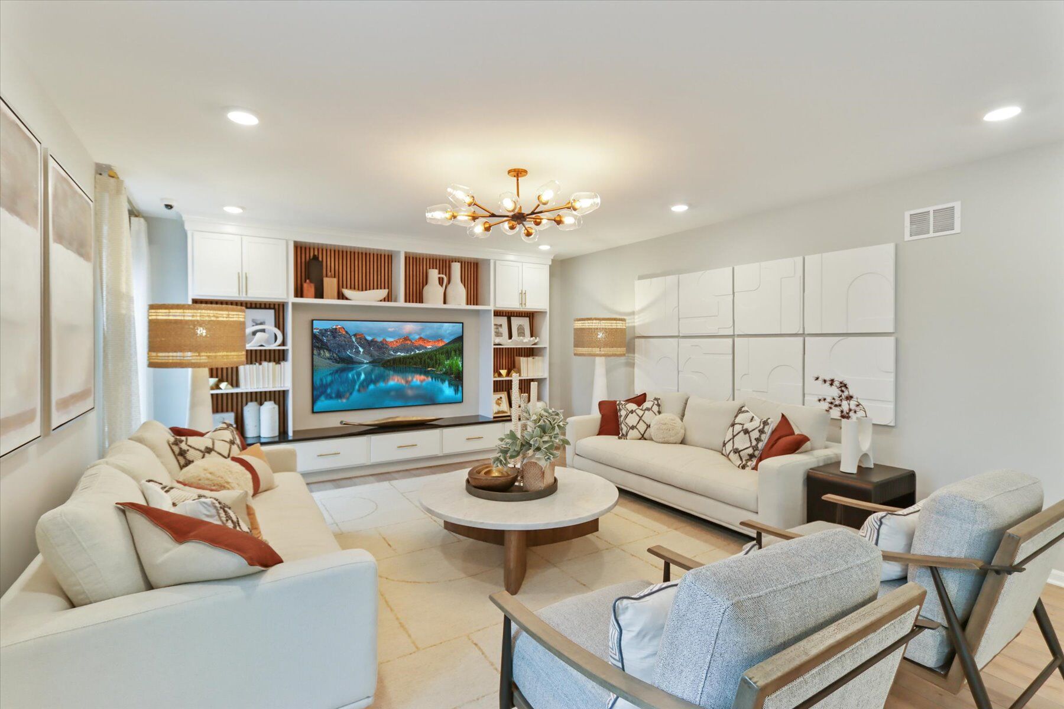
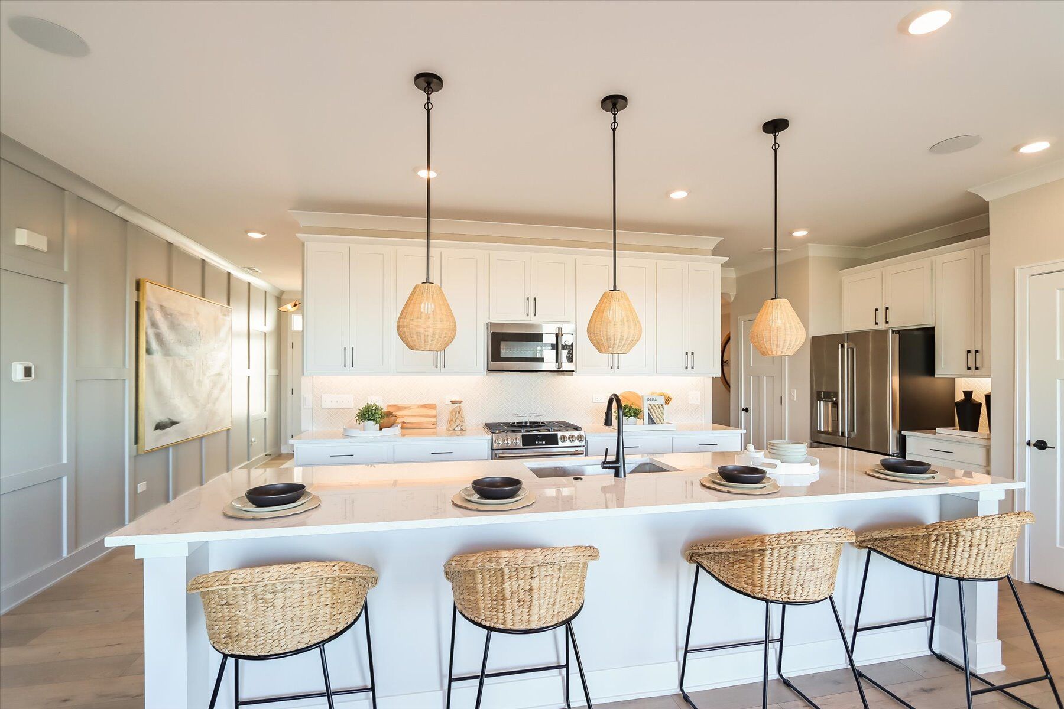
The exterior welcomes you with timeless curb appeal, a covered front porch, and a 2-car garage. Step through the foyer and into a bright, open-concept first floor where everyday living and entertaining come together seamlessly. The spacious family room flows effortlessly into the kitchen and breakfast area, creating a natural gathering space for family and friends. The kitchen is the heart of the home, complete with a large center island, abundant cabinetry, and ample workspace for preparing meals or hosting guests.
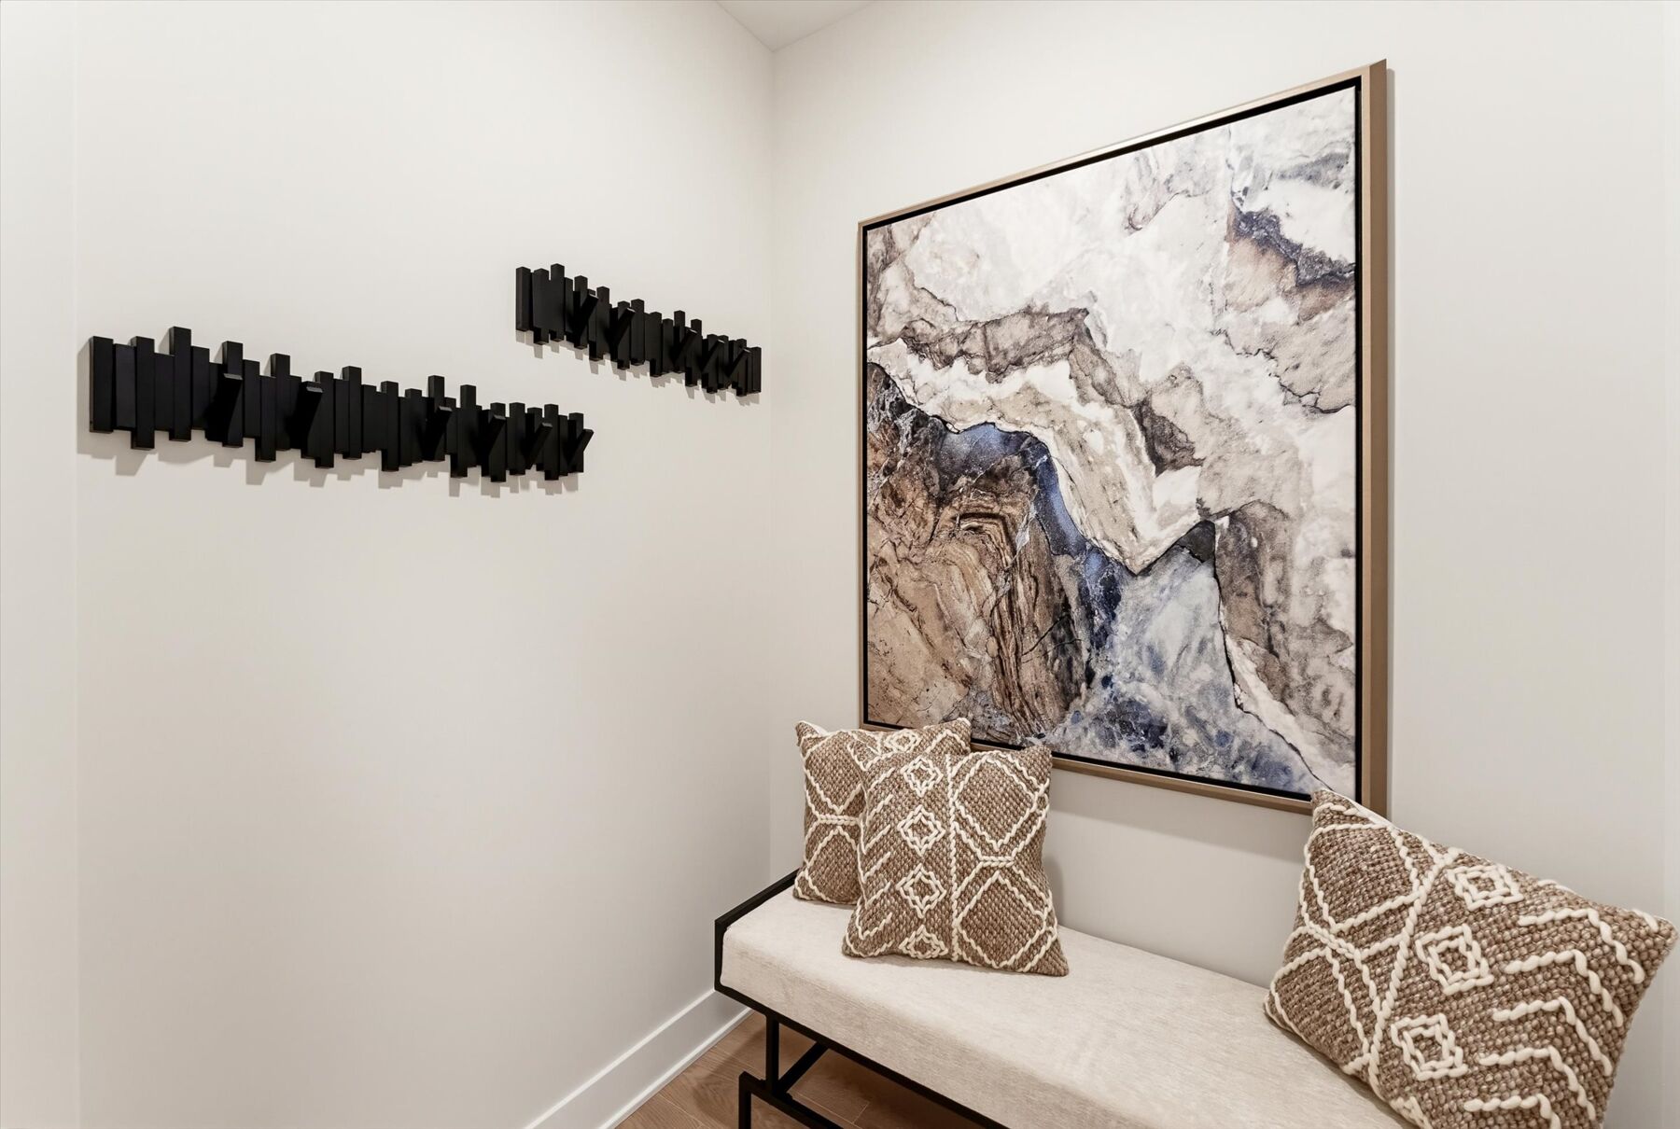
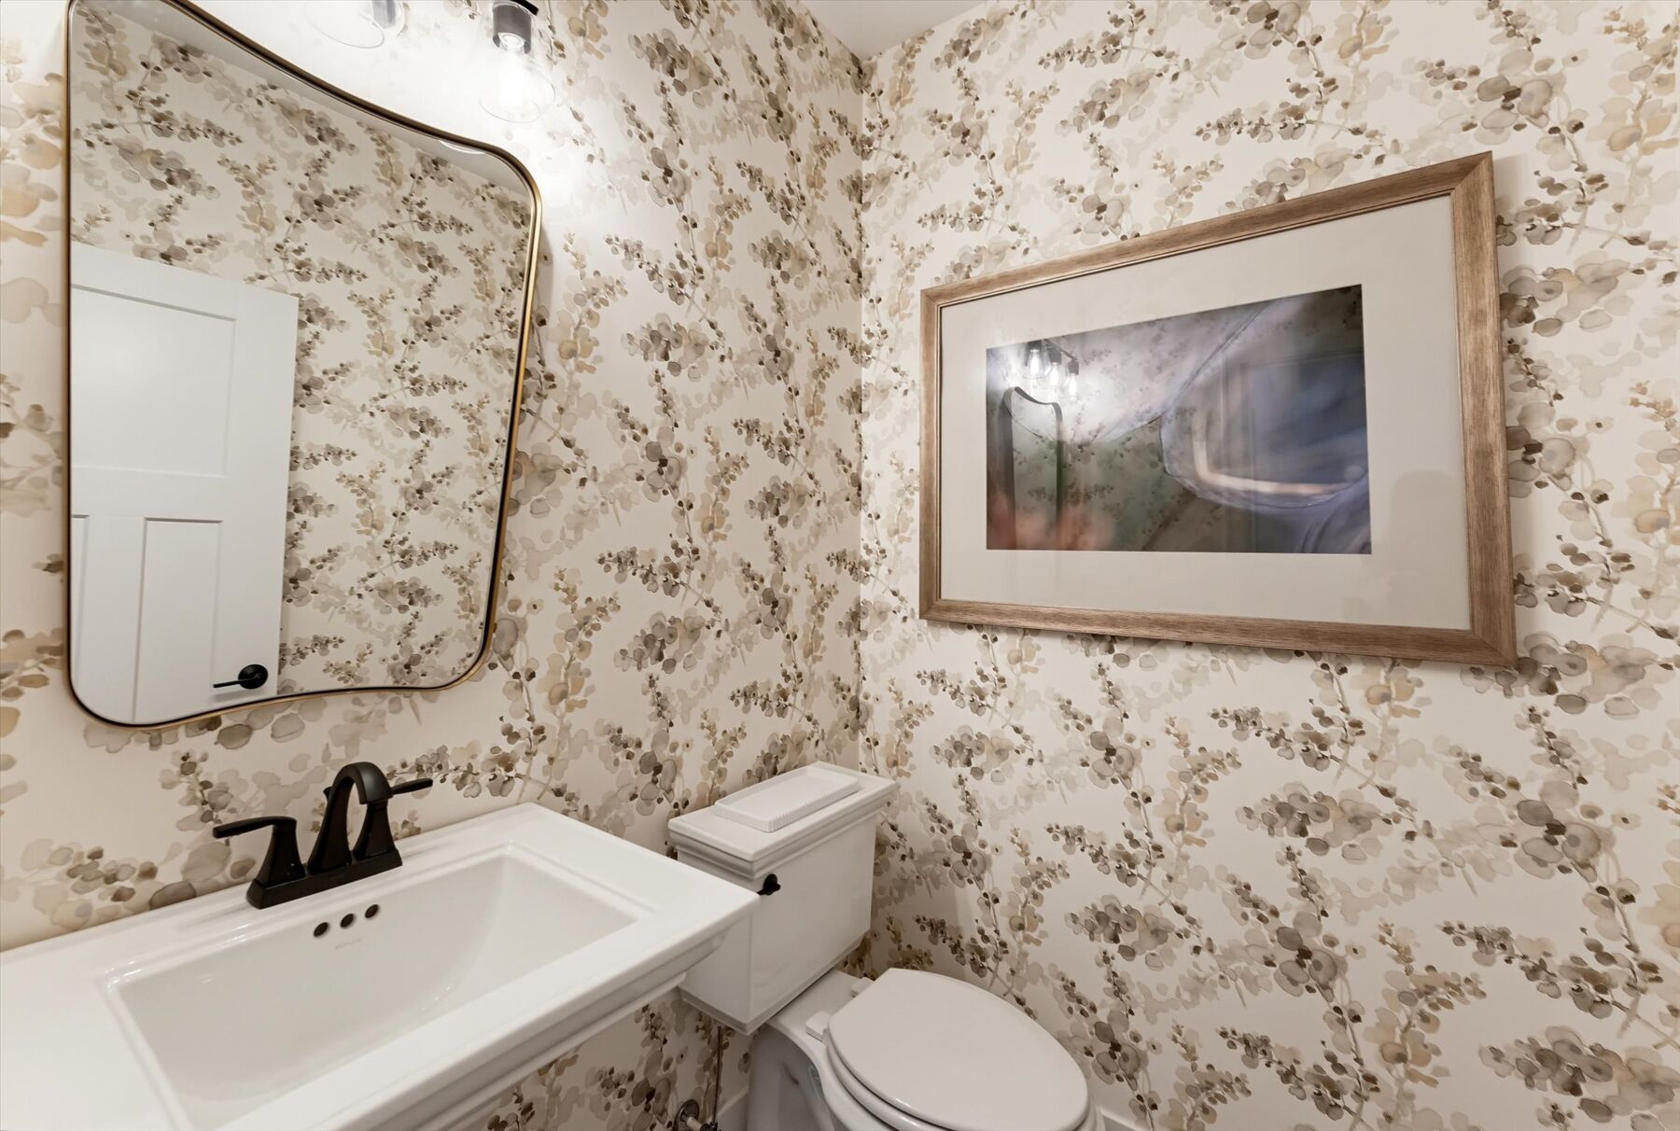
Convenient first-floor features include a mud room, powder room, dedicated storage space, and direct access to the garage, helping keep daily routines organized and efficient. A full basement adds even more possibilities, providing valuable storage today and future finishing potential tomorrow.
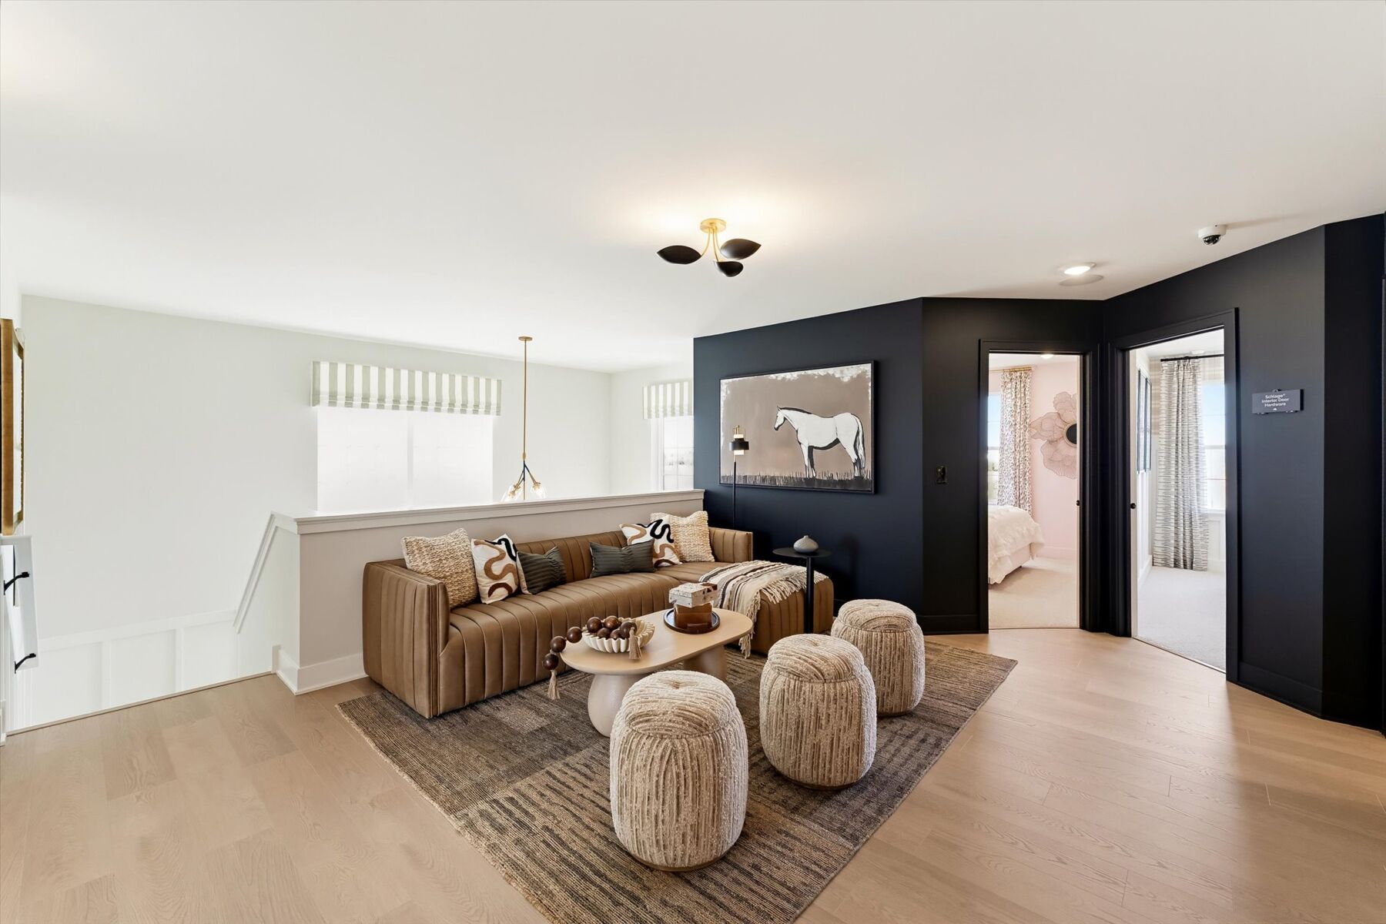
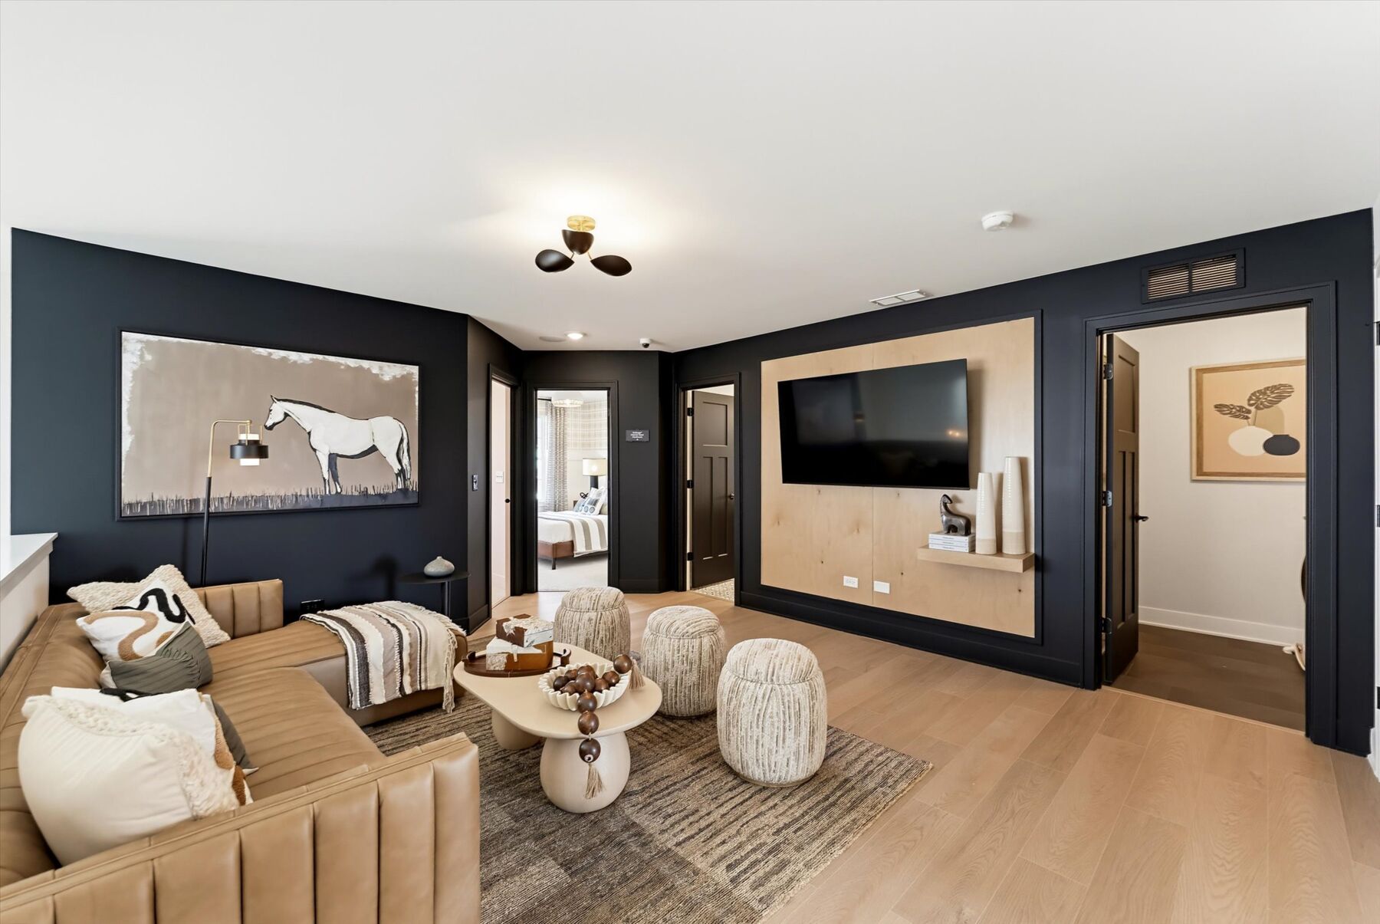
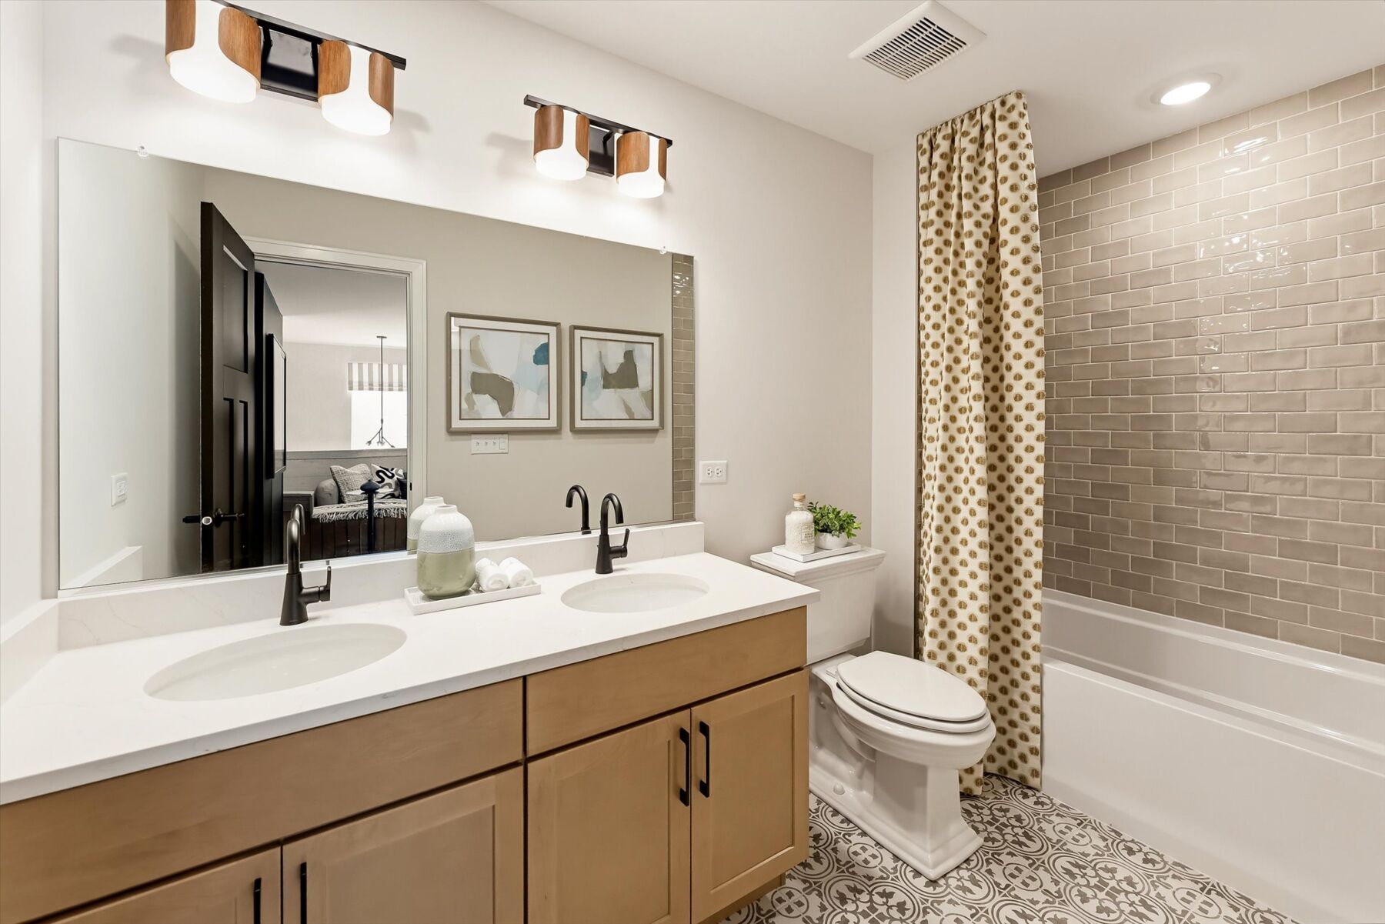
Upstairs, a centrally located loft offers flexible living space that can be tailored to your lifestyle, whether you envision a media room, home office, play area, or reading retreat. Two secondary bedrooms, a full bathroom, and a conveniently located laundry room are situated nearby.
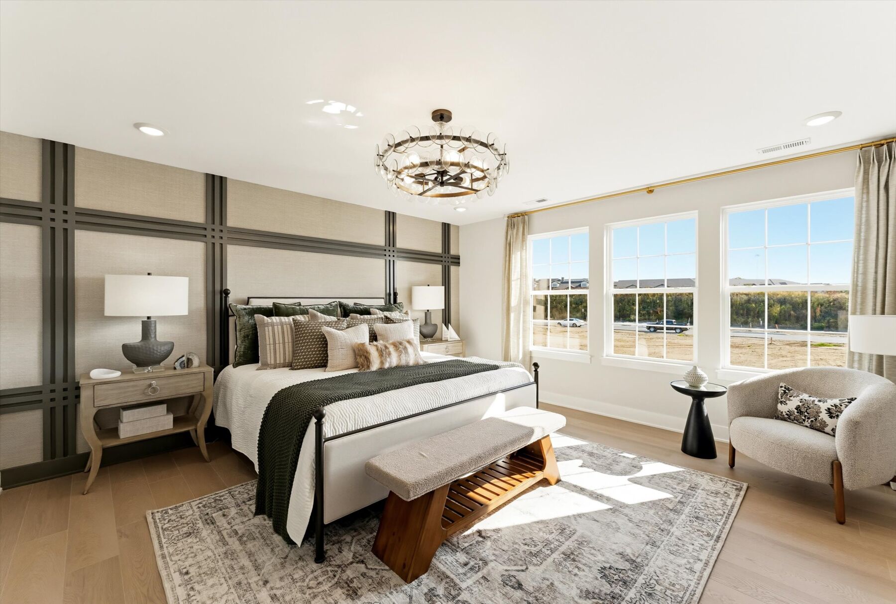
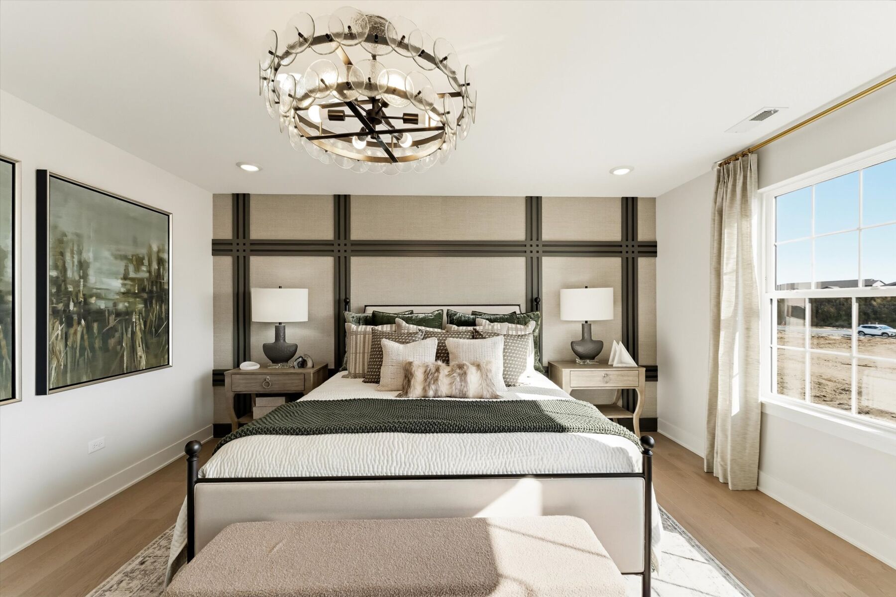
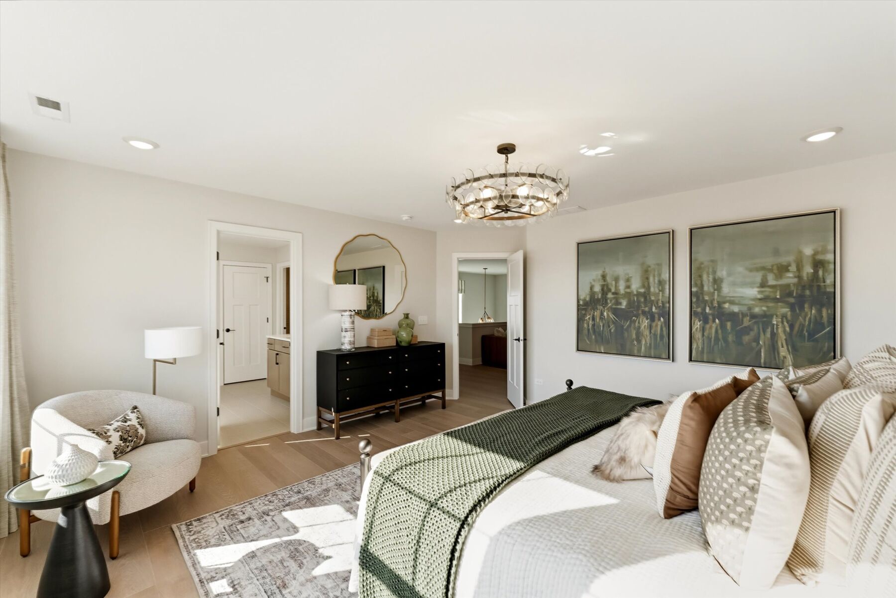
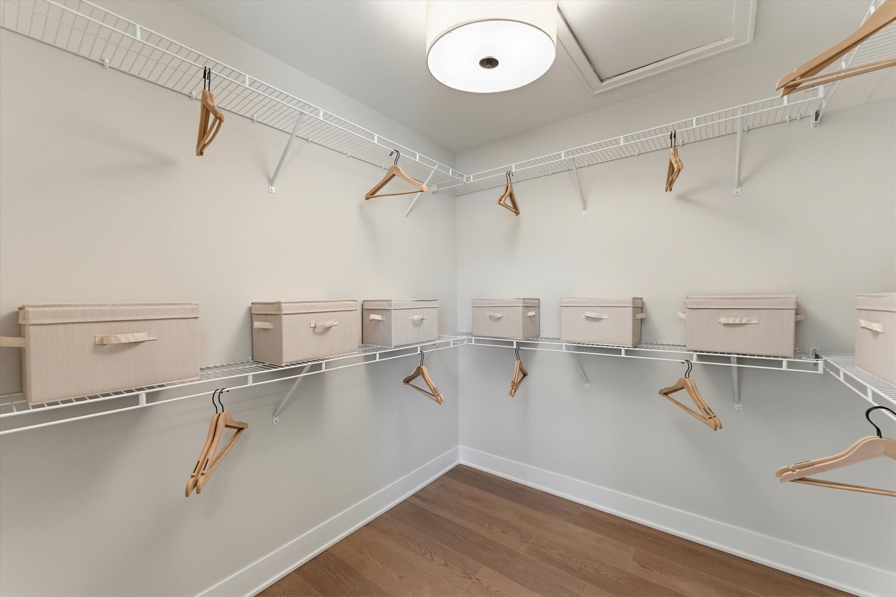
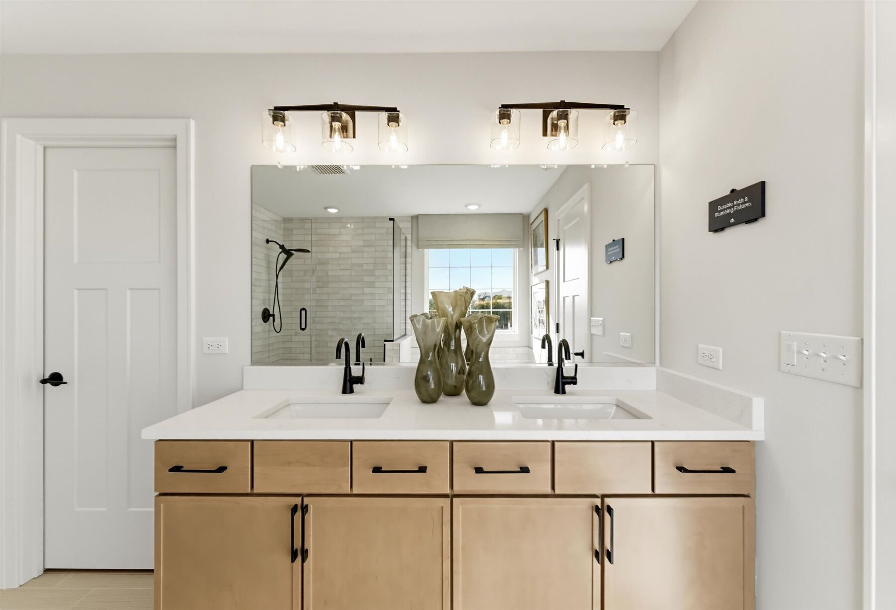
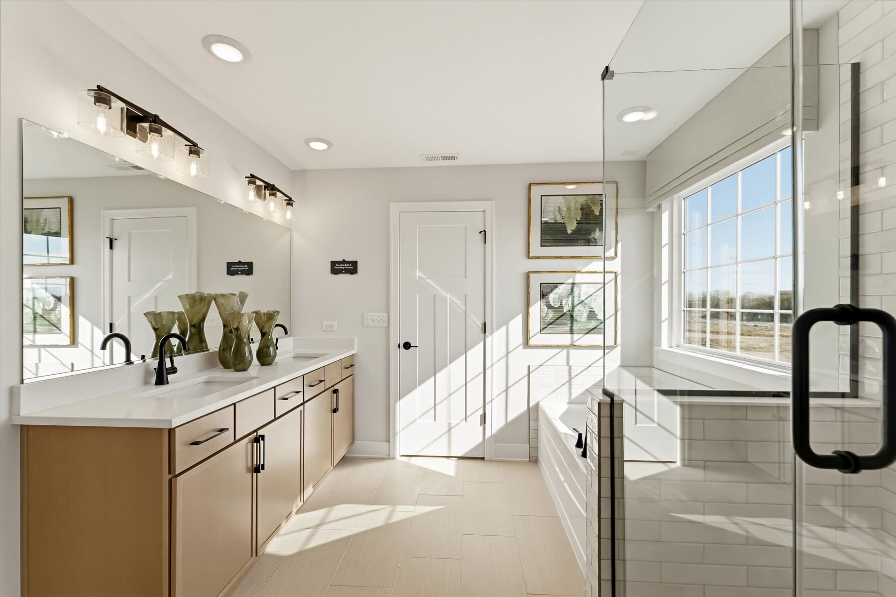
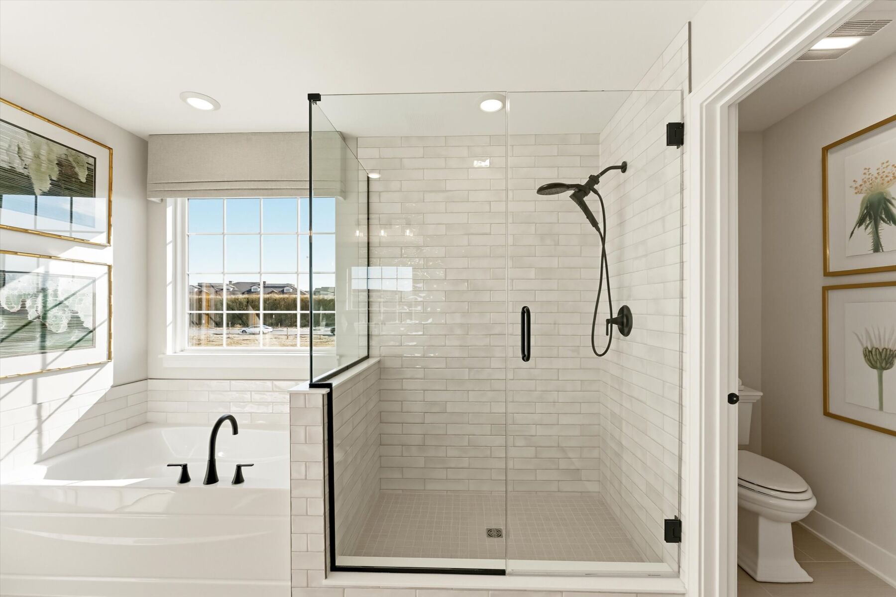
The owner's suite serves as a peaceful retreat, highlighted by a tray ceiling, spacious walk-in closet, and a luxury owner's bath featuring dual vanities, a soaking tub, and a separate walk-in shower.
Schedule your tour of the Marion model home today to experience the thoughtful design, versatile spaces, and elevated finishes that make this floorplan a standout choice for your next chapter!
About the Community
Stetson Park is a new construction single-family home community in Huntley, Illinois, offering a peaceful suburban setting with convenient regional access. Located along Illinois Route 47 and just minutes from I‑90, the neighborhood provides easy connections to Schaumburg, Elgin, and other northwest suburban destinations while maintaining a small‑town feel.
Homes at Stetson Park feature thoughtfully designed two‑story floorplans with open, functional layouts that support both everyday living and entertaining. The designs emphasize comfortable gathering spaces, private retreats, and a natural flow that fits a range of life stages, from growing households to move‑up buyers.
The community is planned with preserved wetlands, open green spaces, sidewalks, and an on‑site park with a playground, creating inviting outdoor areas for relaxation and connection. Nearby parks, trails, and local amenities add to the active lifestyle available just outside the neighborhood.
Stetson Park is served by Huntley Community School District 158. With its well-connected location, welcoming environment, and modern home designs, the community offers a balanced lifestyle that blends comfort, convenience, and room to put down roots in Huntley.
Learn more about this community »
Stetson Park
Huntley, IL 60142
- Mon: 10:00AM - 6:00PM
- Tue: 10:00AM - 6:00PM
- Wed: 10:00AM - 6:00PM
- Thu: 10:00AM - 6:00PM
- Fri: 1:00PM - 6:00PM
- Sat: 10:00AM - 6:00PM
- Sun: 10:00AM - 6:00PM



Have questions for us?
Ask about current offers or more details about this property, or call (630) 360-9080
Incentives

Even Lower Payments with a First-Year 2.875% Fixed Rate* / 6.03% APR*
Looking for the lowest possible monthly payment? For a limited time, select communities offer a 3/2/1 buydown, dramatically reducing first-year payments with rates as low as 2.875% Rate* / 6.03% APR* on a 30-year fixed conventional loan through M/I Financial, LLC. Enjoy even greater savings upfront and more flexibility as you settle into your new home.
Ready to plan a visit? We can help
Send us your preferred time to stop by and a sales representative will take care of the rest