
The Townes at Barclay
116 Sterling Drive, Lincolnshire, IL 60069
- Ready date:
- November 7, 2026
Price:
$819,285
Estimate Your Monthly Payment




closed now
The Townes at Barclay
100 Sterling Drive
Lincolnshire, IL 60069
Lincolnshire, IL 60069
- Mon: 10:00AM - 6:00PM
- Tue: 10:00AM - 6:00PM
- Wed: 10:00AM - 6:00PM
- Thu: 10:00AM - 6:00PM
- Fri: 1:00PM - 6:00PM
- Sat: 10:00AM - 6:00PM
- Sun: 10:00AM - 6:00PM
About 116 Sterling Drive
Get Directions-
square feet 2,244
-
stories 2
-
bedrooms 3
-
full bathrooms 2
-
half bathrooms 1
-
garages 2 (Front Load)
- City
- Lincolnshire, IL
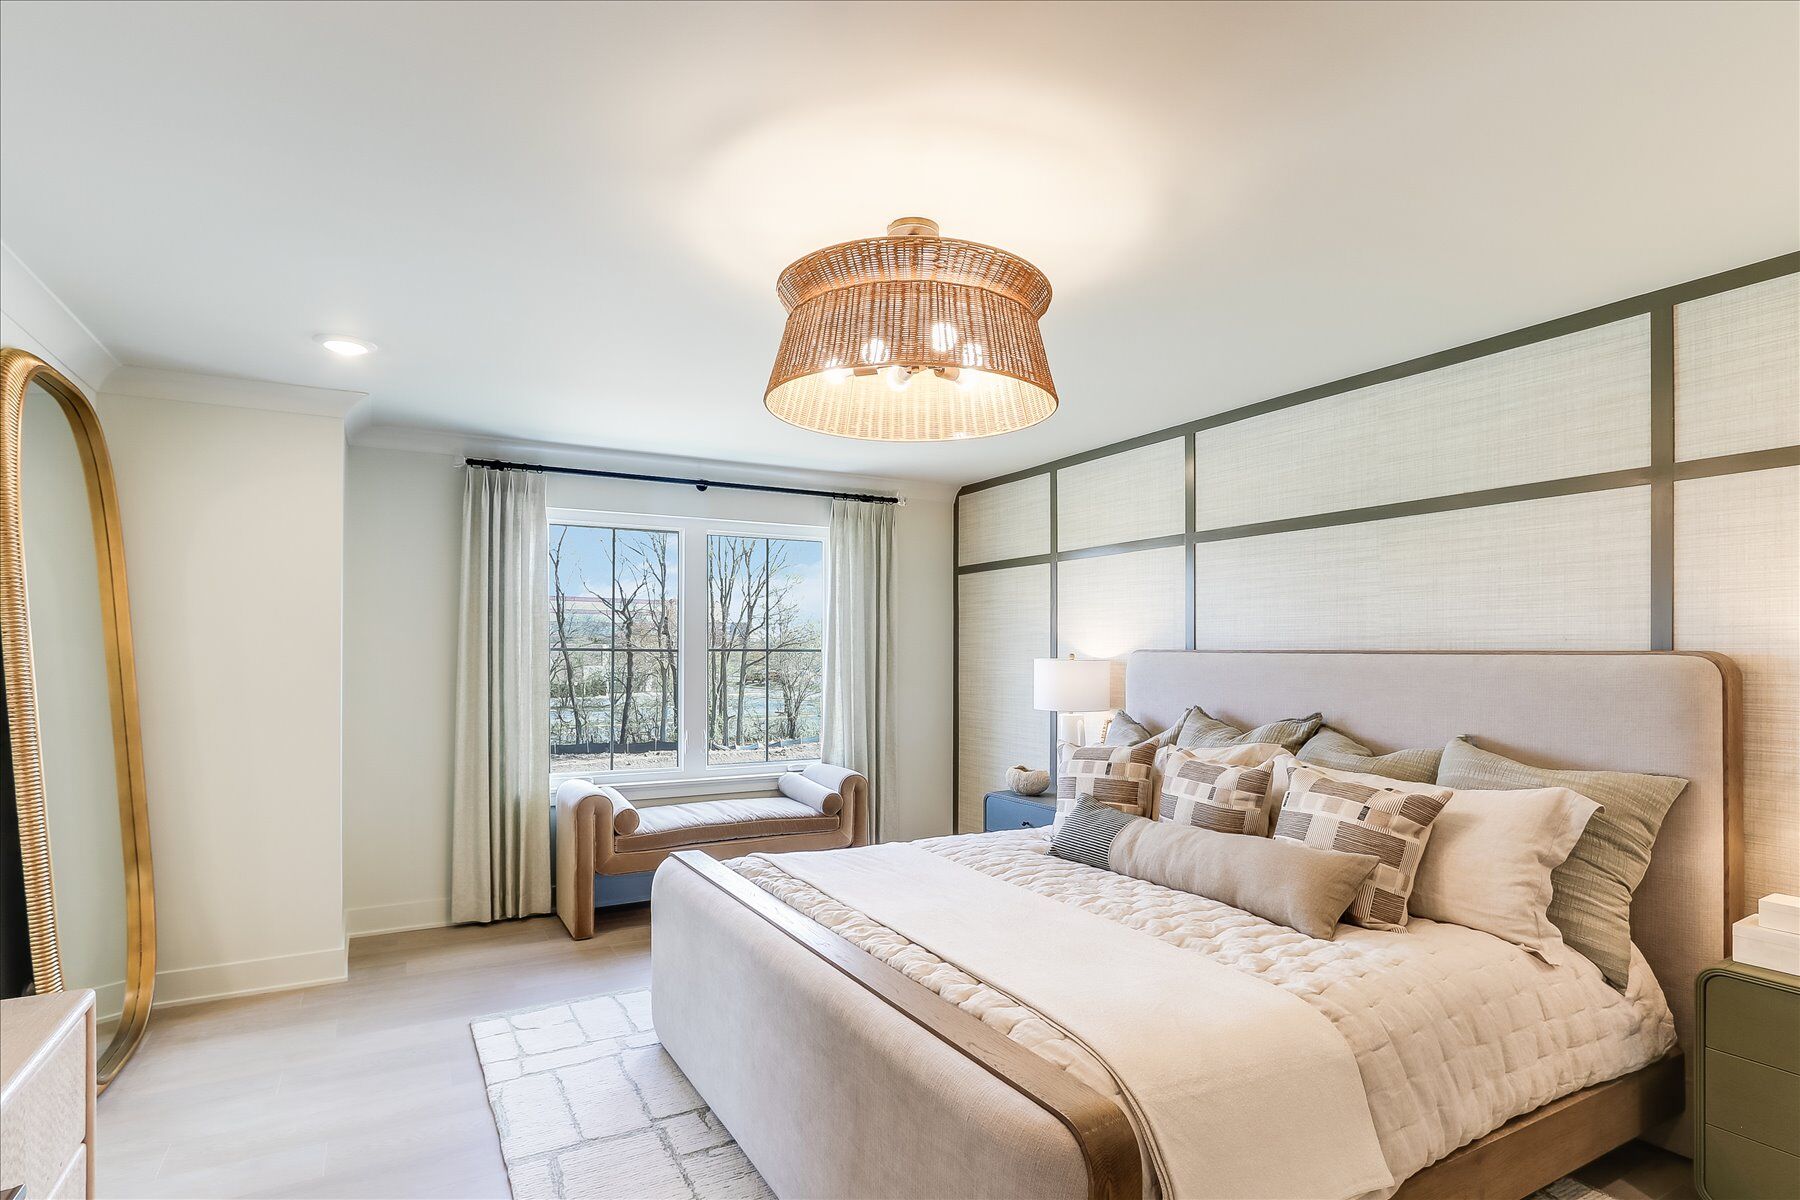
- Owner's Suite
- Second Floor
- County
- Lake
- Home Type
- Townhome
- School District
- Adlai E Stevenson Hsd 125
- Foundation Type
- Full Basement
- Home Plan
- Walker
- MLS Number
- 12743464
- Homesite
- 802
- Base Plan Width & Depth
- 26' x 60'
New 3-Bedroom Townhome for Sale in Lincolnshire, IL
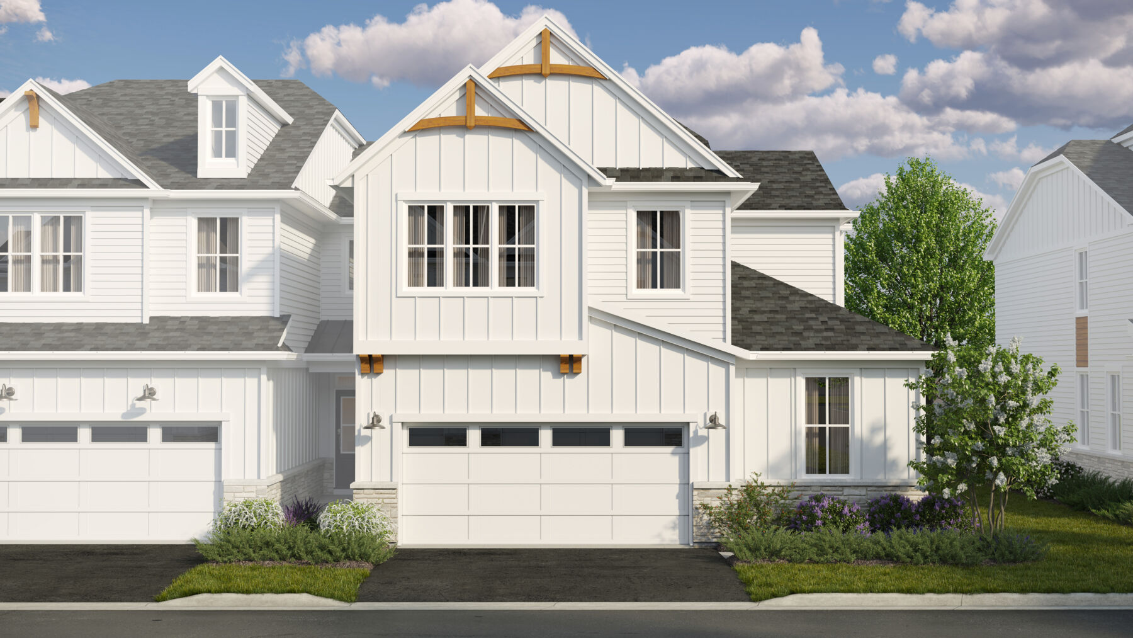
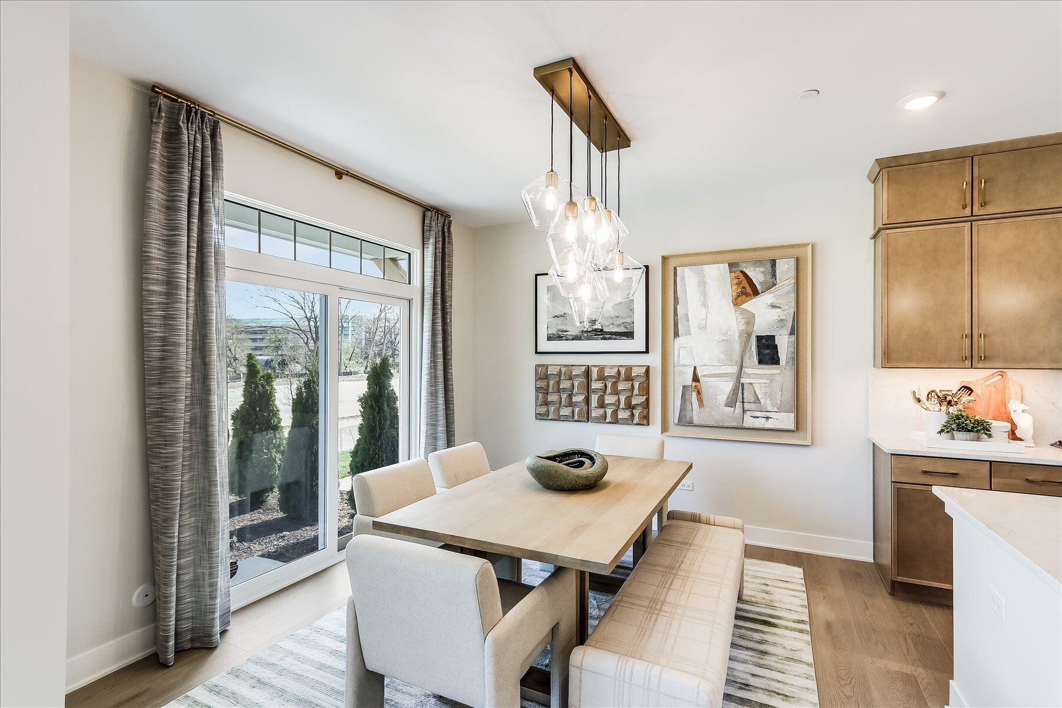
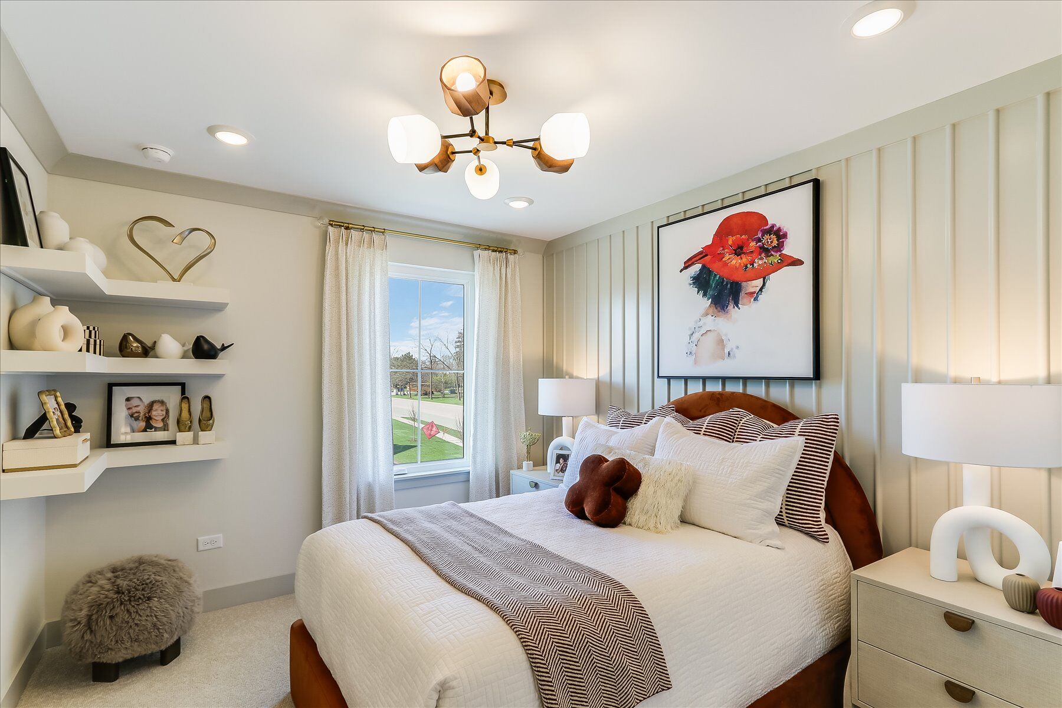
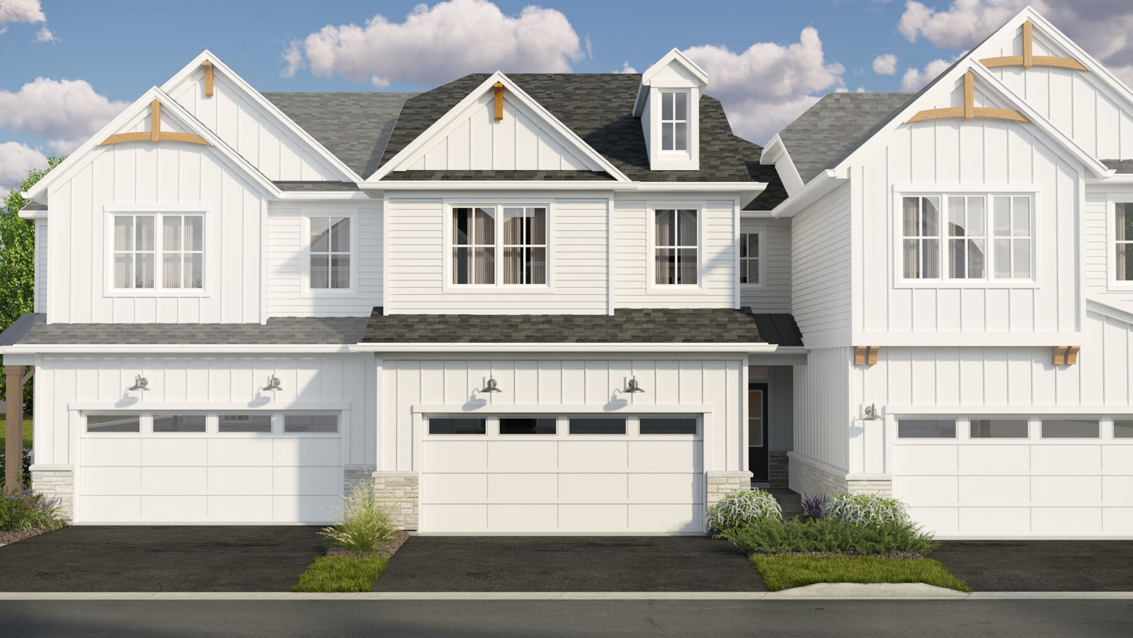
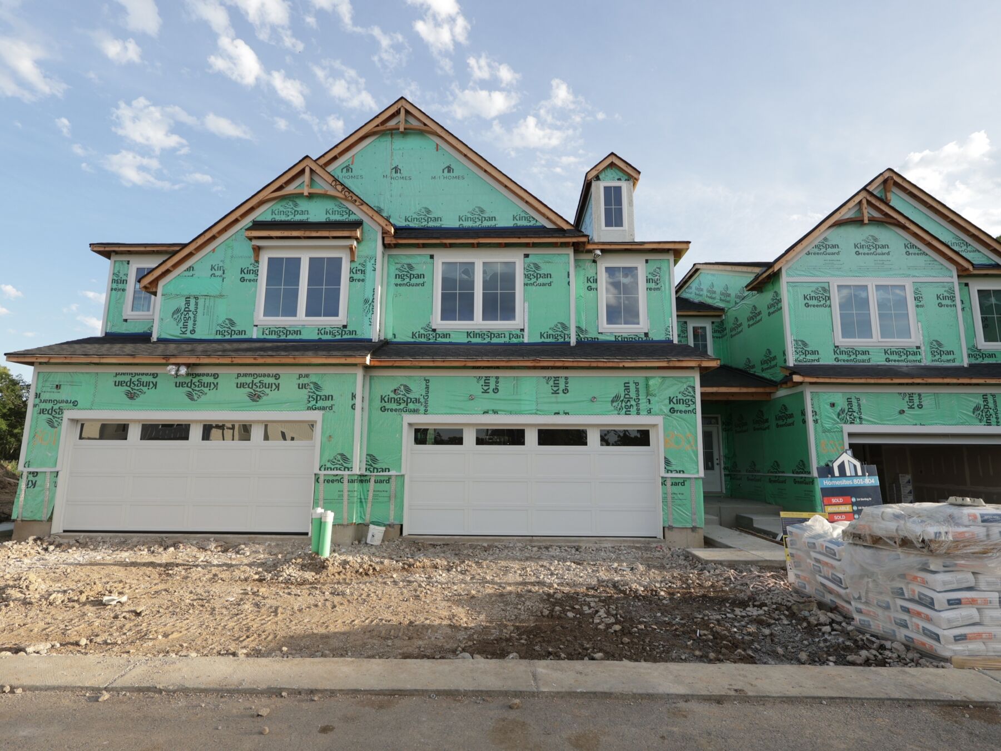
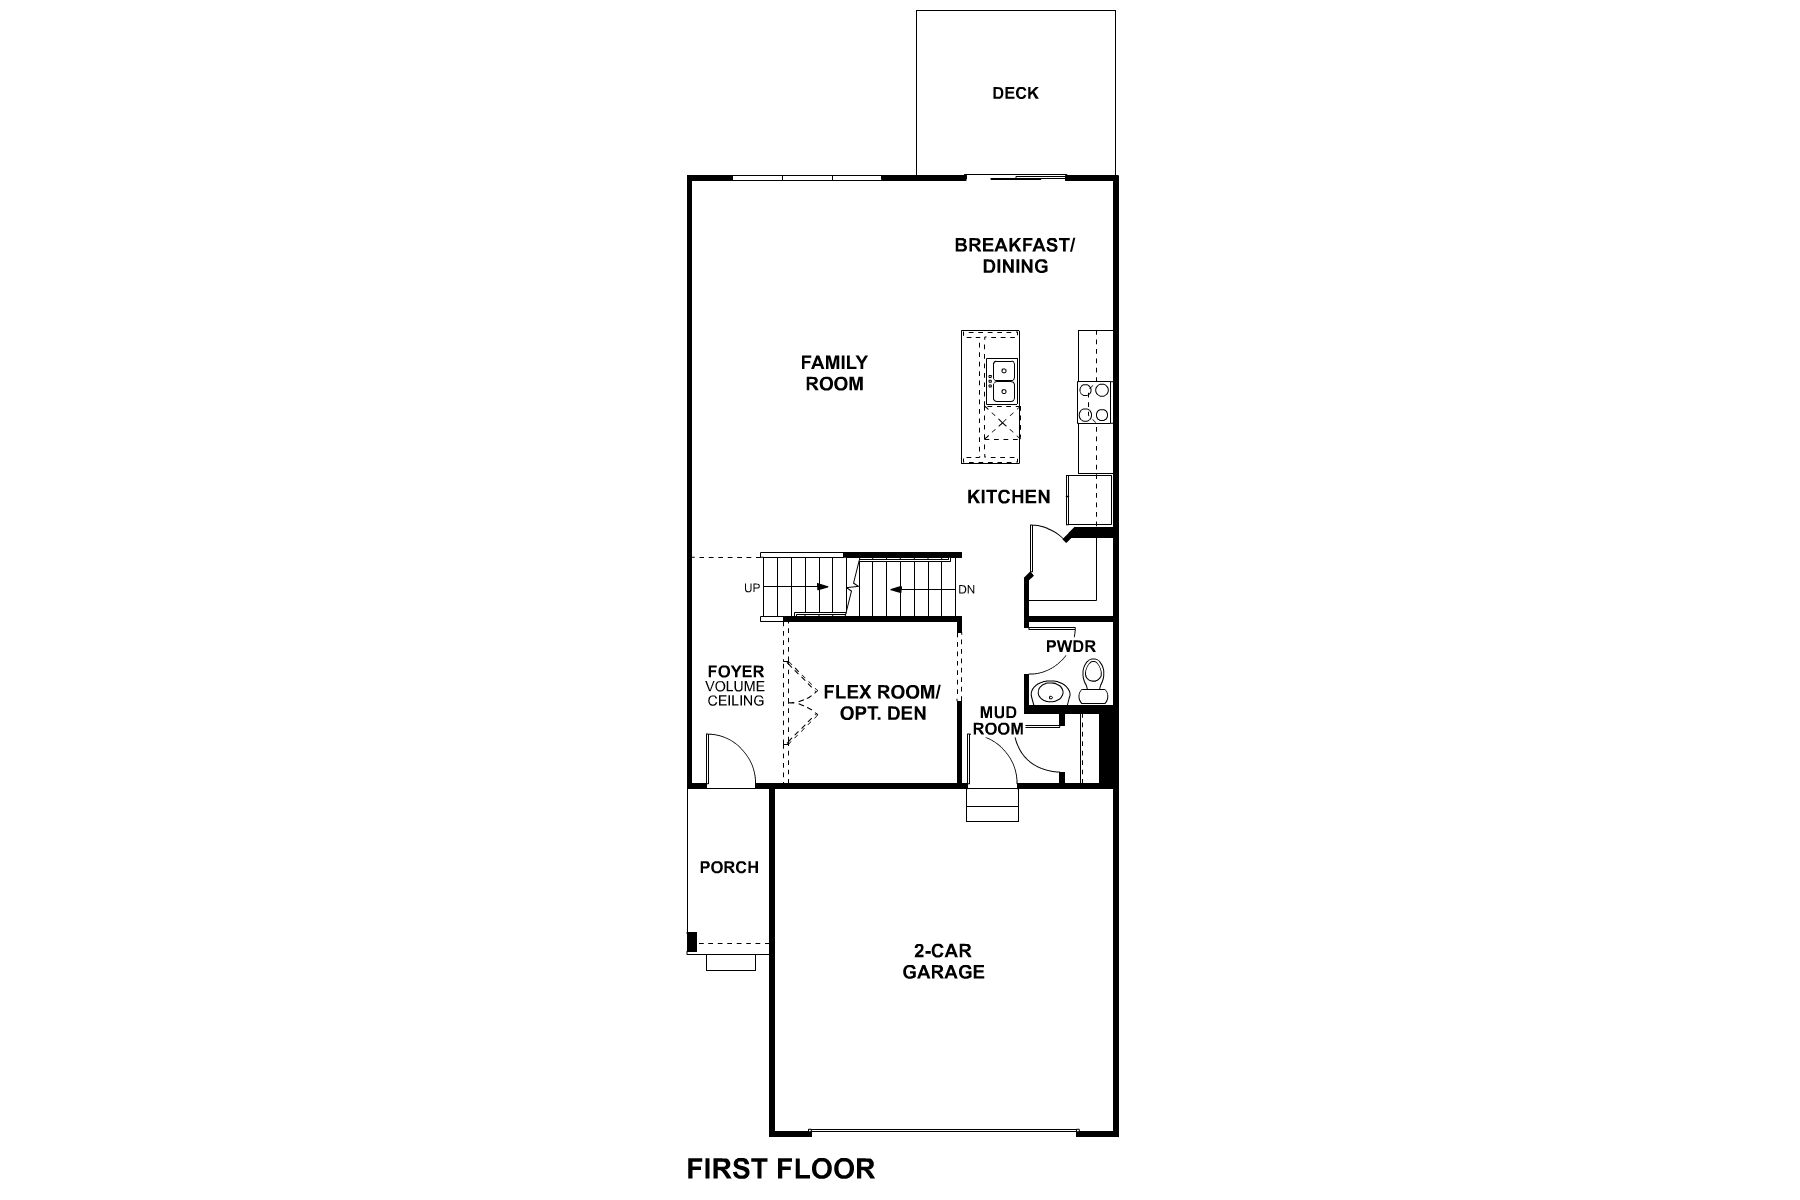
Discover new construction at 116 Sterling Drive, Lincolnshire. Built by M/I Homes, this thoughtfully designed townhome offers 2,244 square feet of living space with a practical 2-story floorplan. Clean architectural lines, balanced proportions, and well-planned interiors support comfortable daily living and straightforward entertaining.
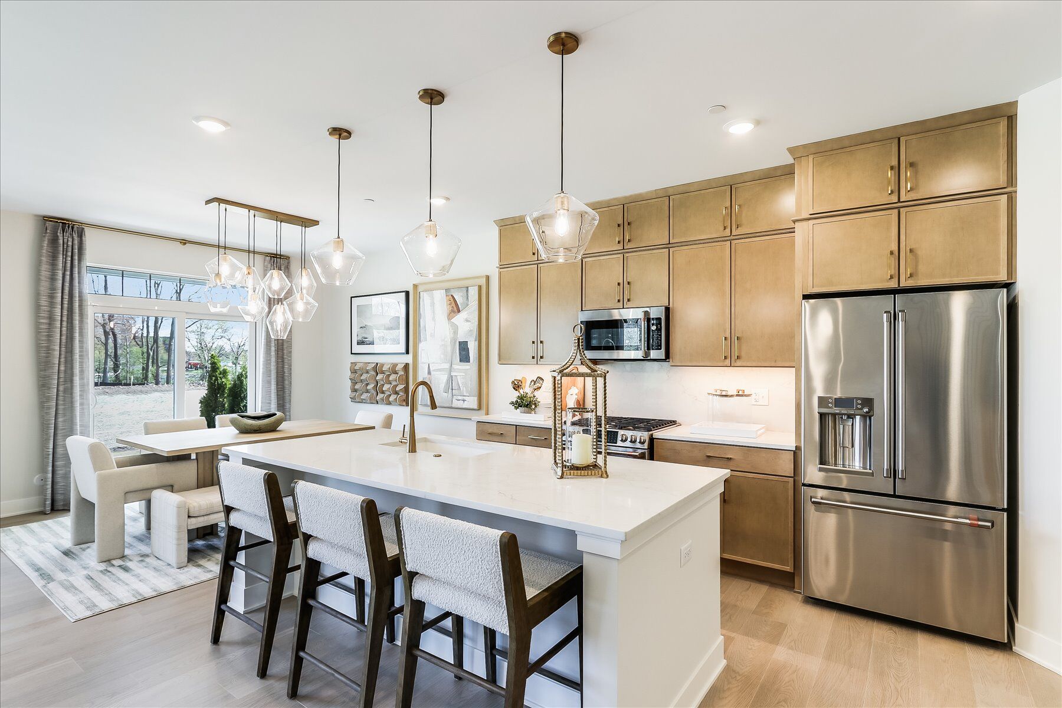
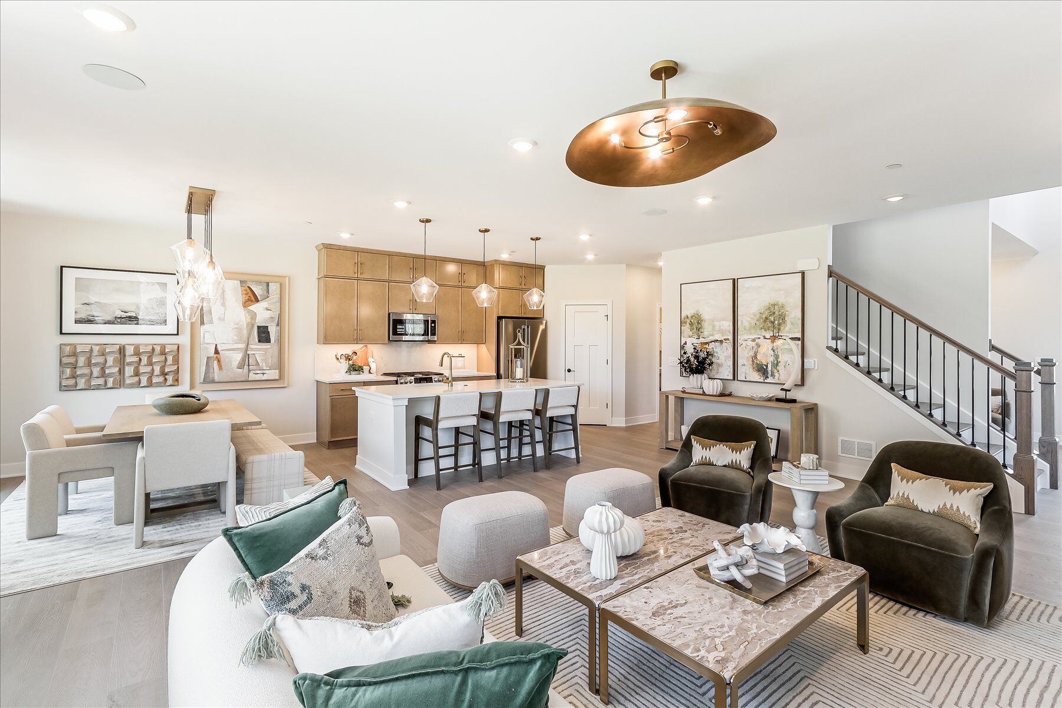
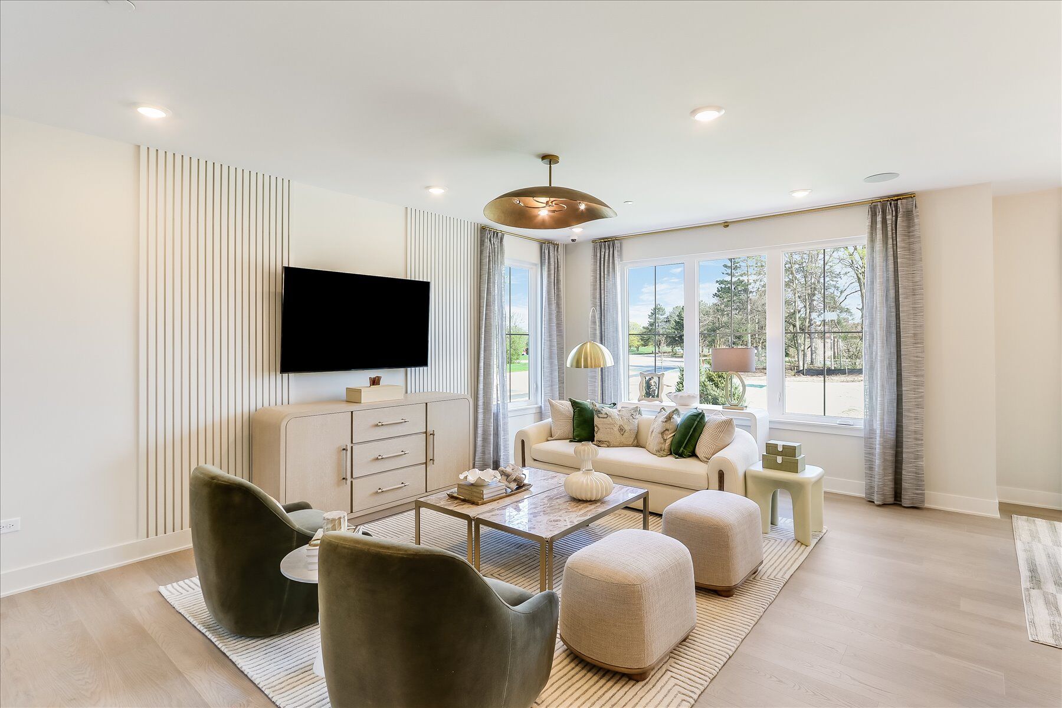
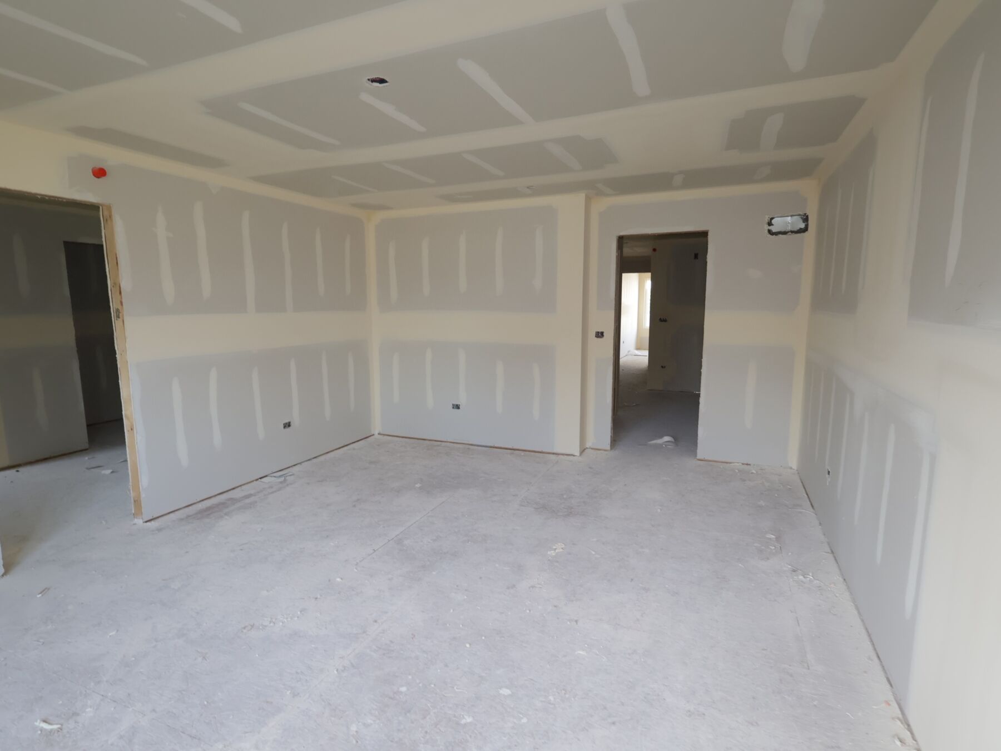
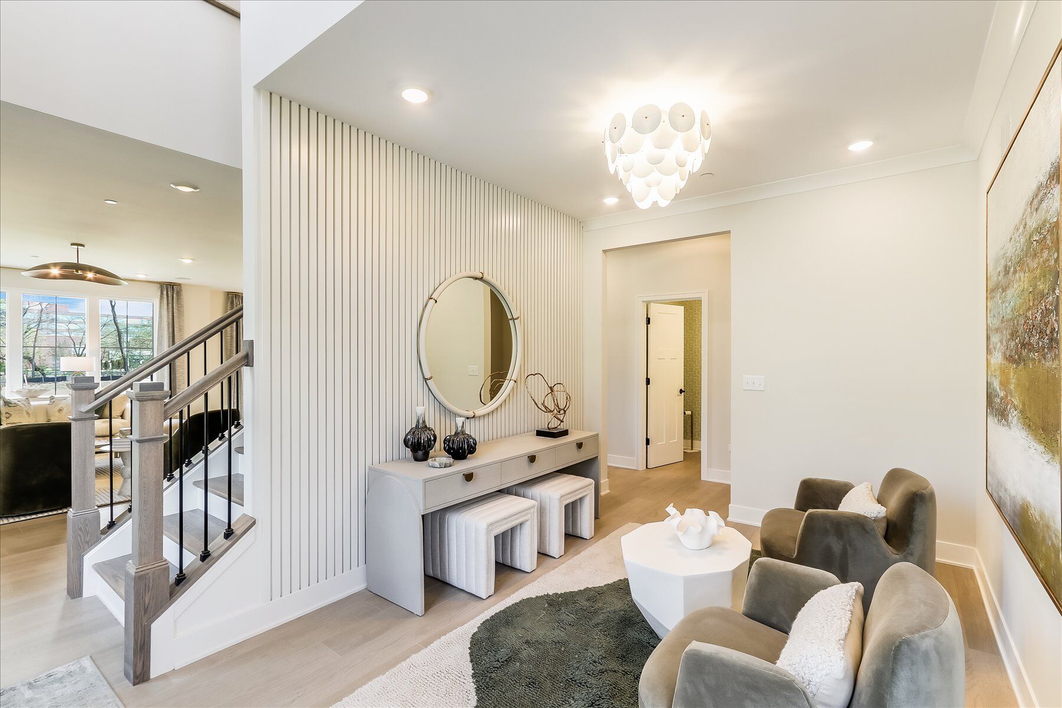
The open-concept living space creates a natural connection between the main gathering areas. Generous windows bring natural light indoors, while durable pre-selected finishes provide a cohesive appearance. The kitchen anchors the layout and includes General Electric stainless steel appliances, ample cabinetry, and useful preparation space. Its direct relationship to the dining and living areas helps simplify meals, hosting, and everyday routines.
Highlights include:
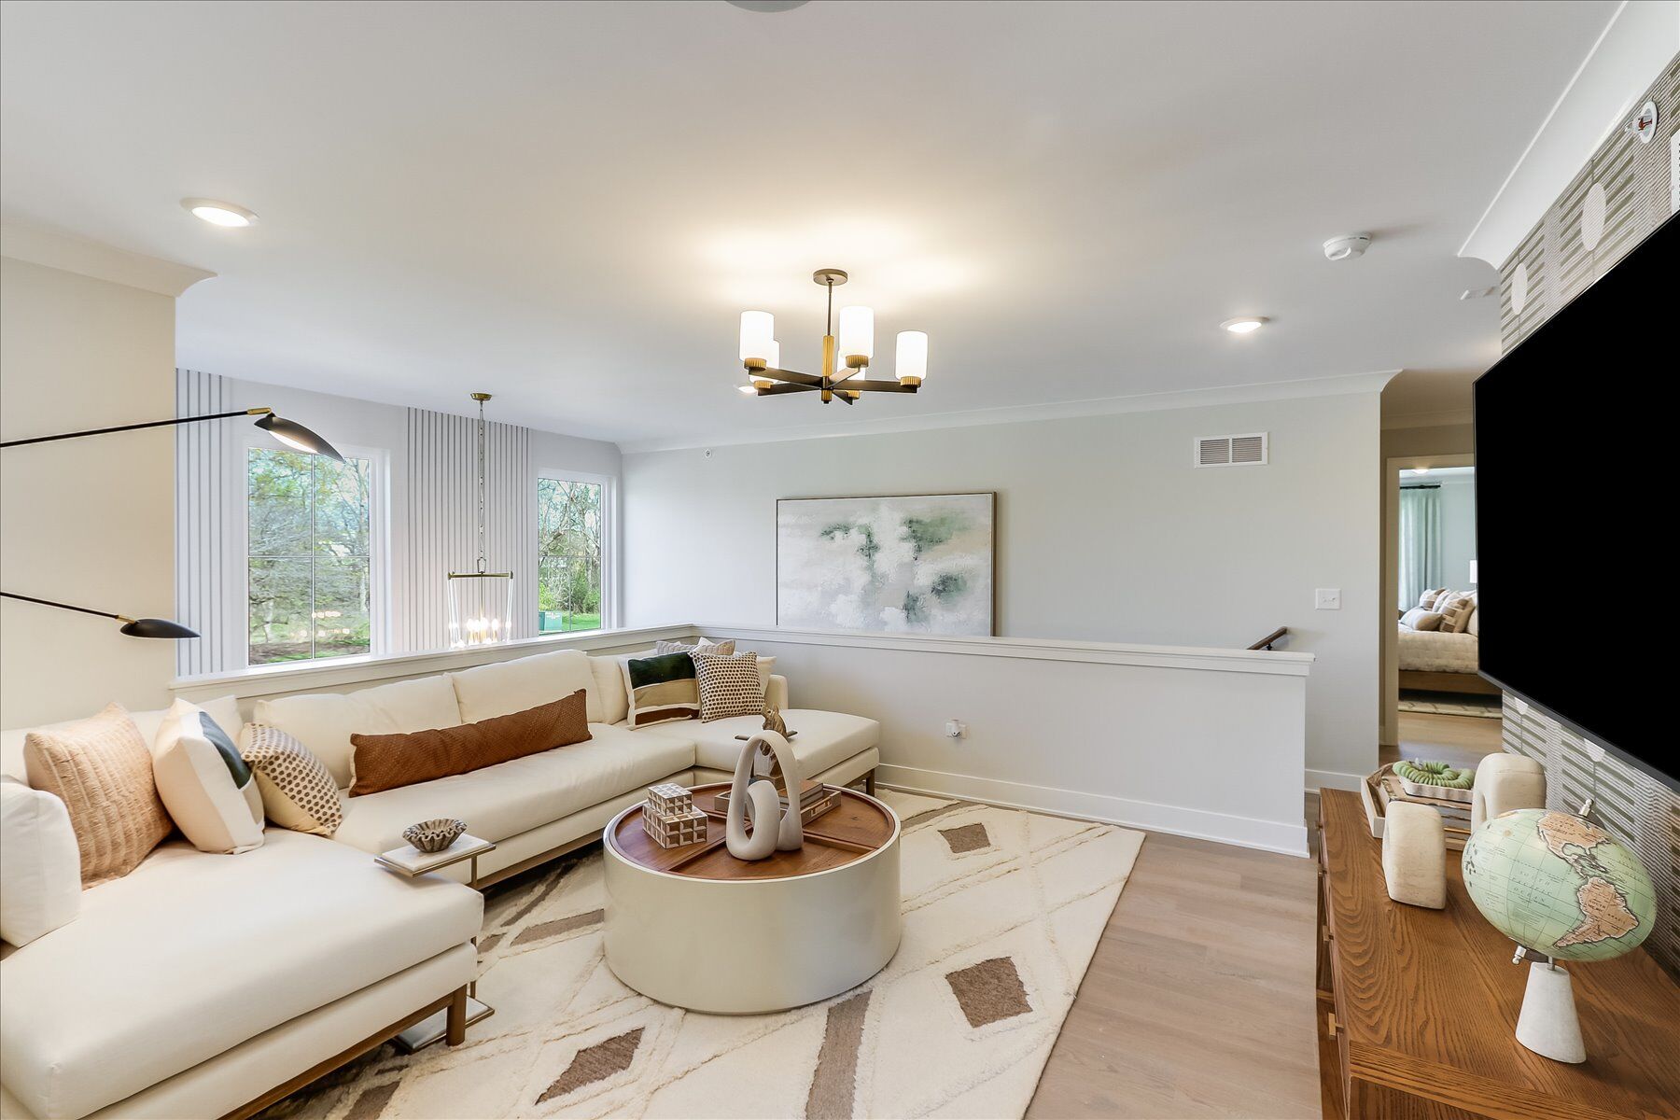
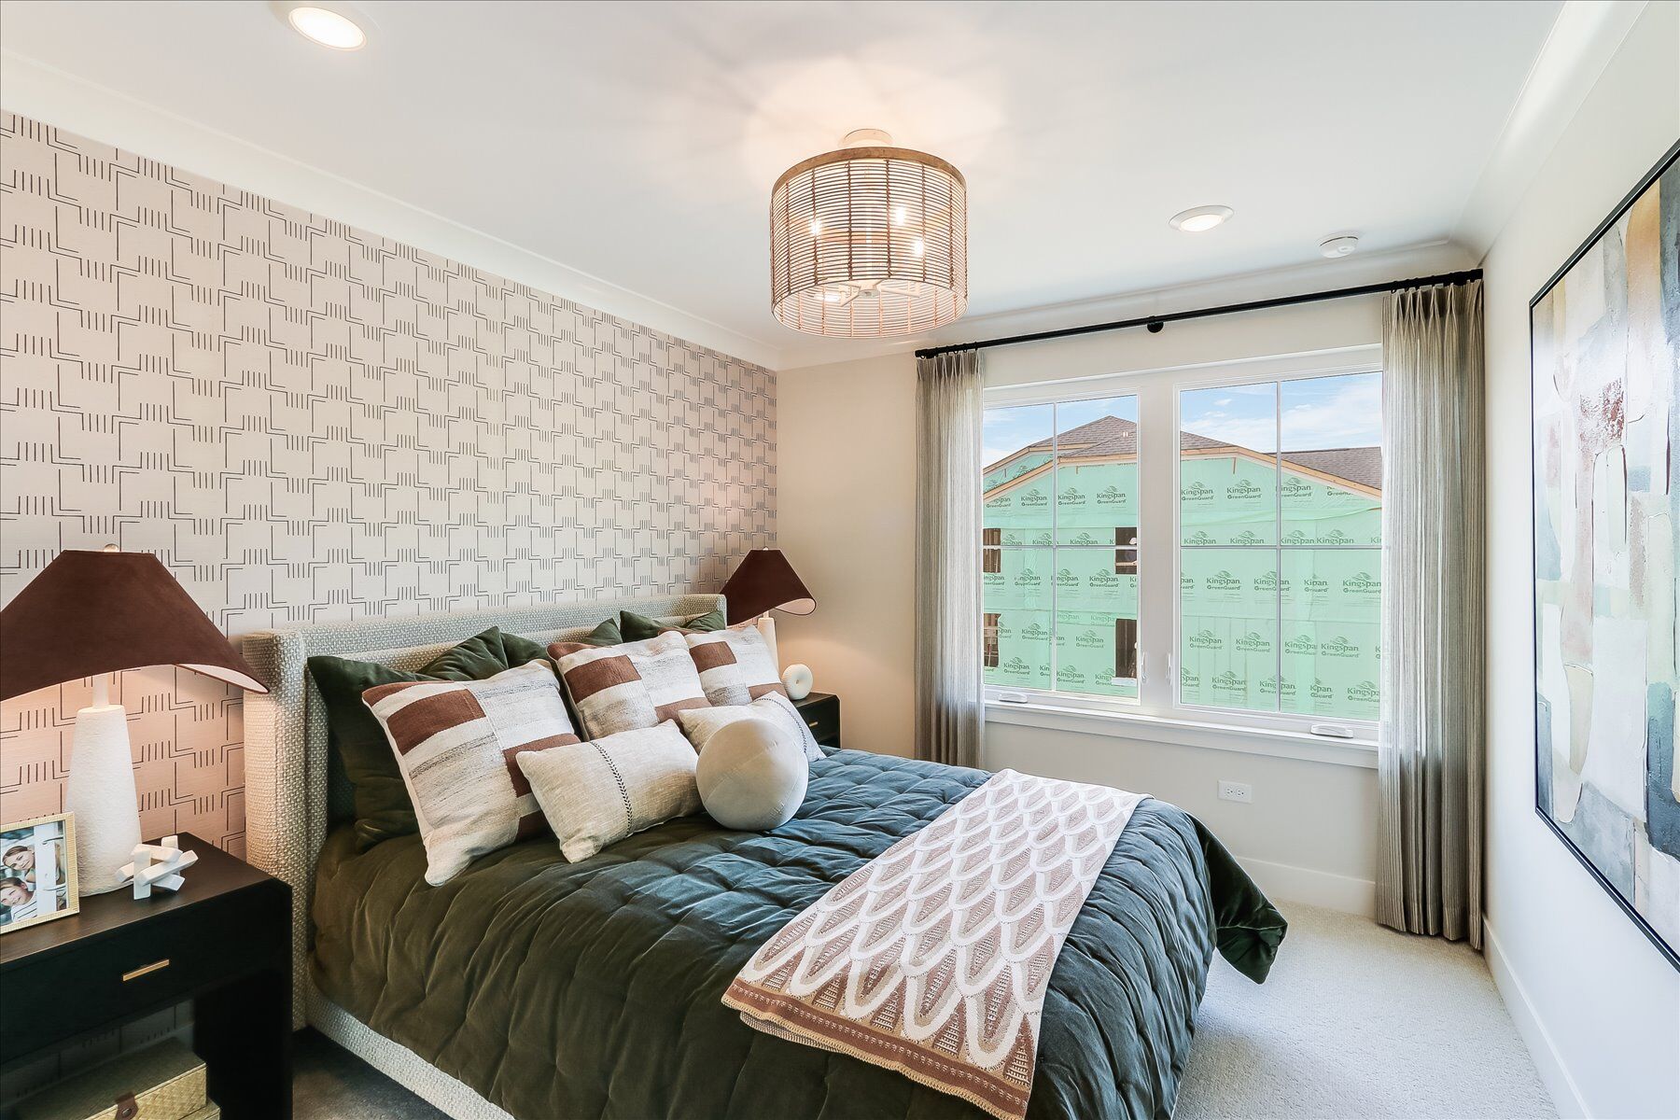
- 3 bedrooms with flexible space for rest, work, or hobbies
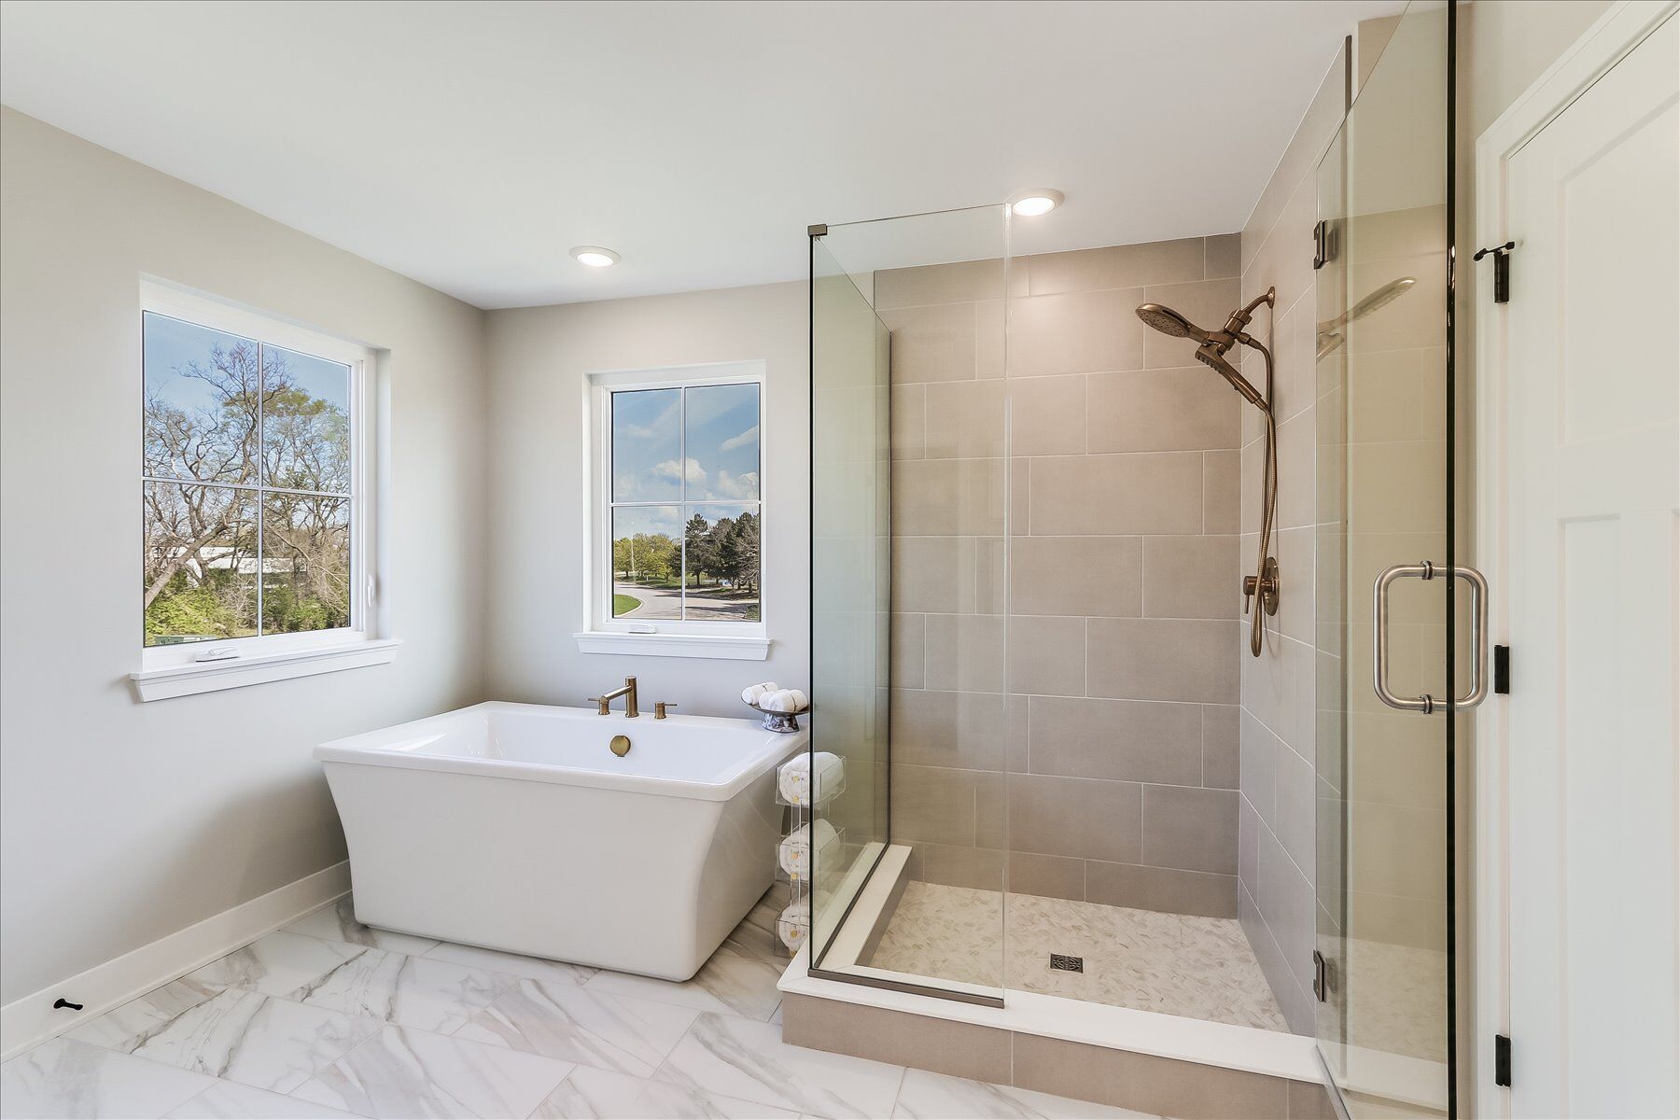
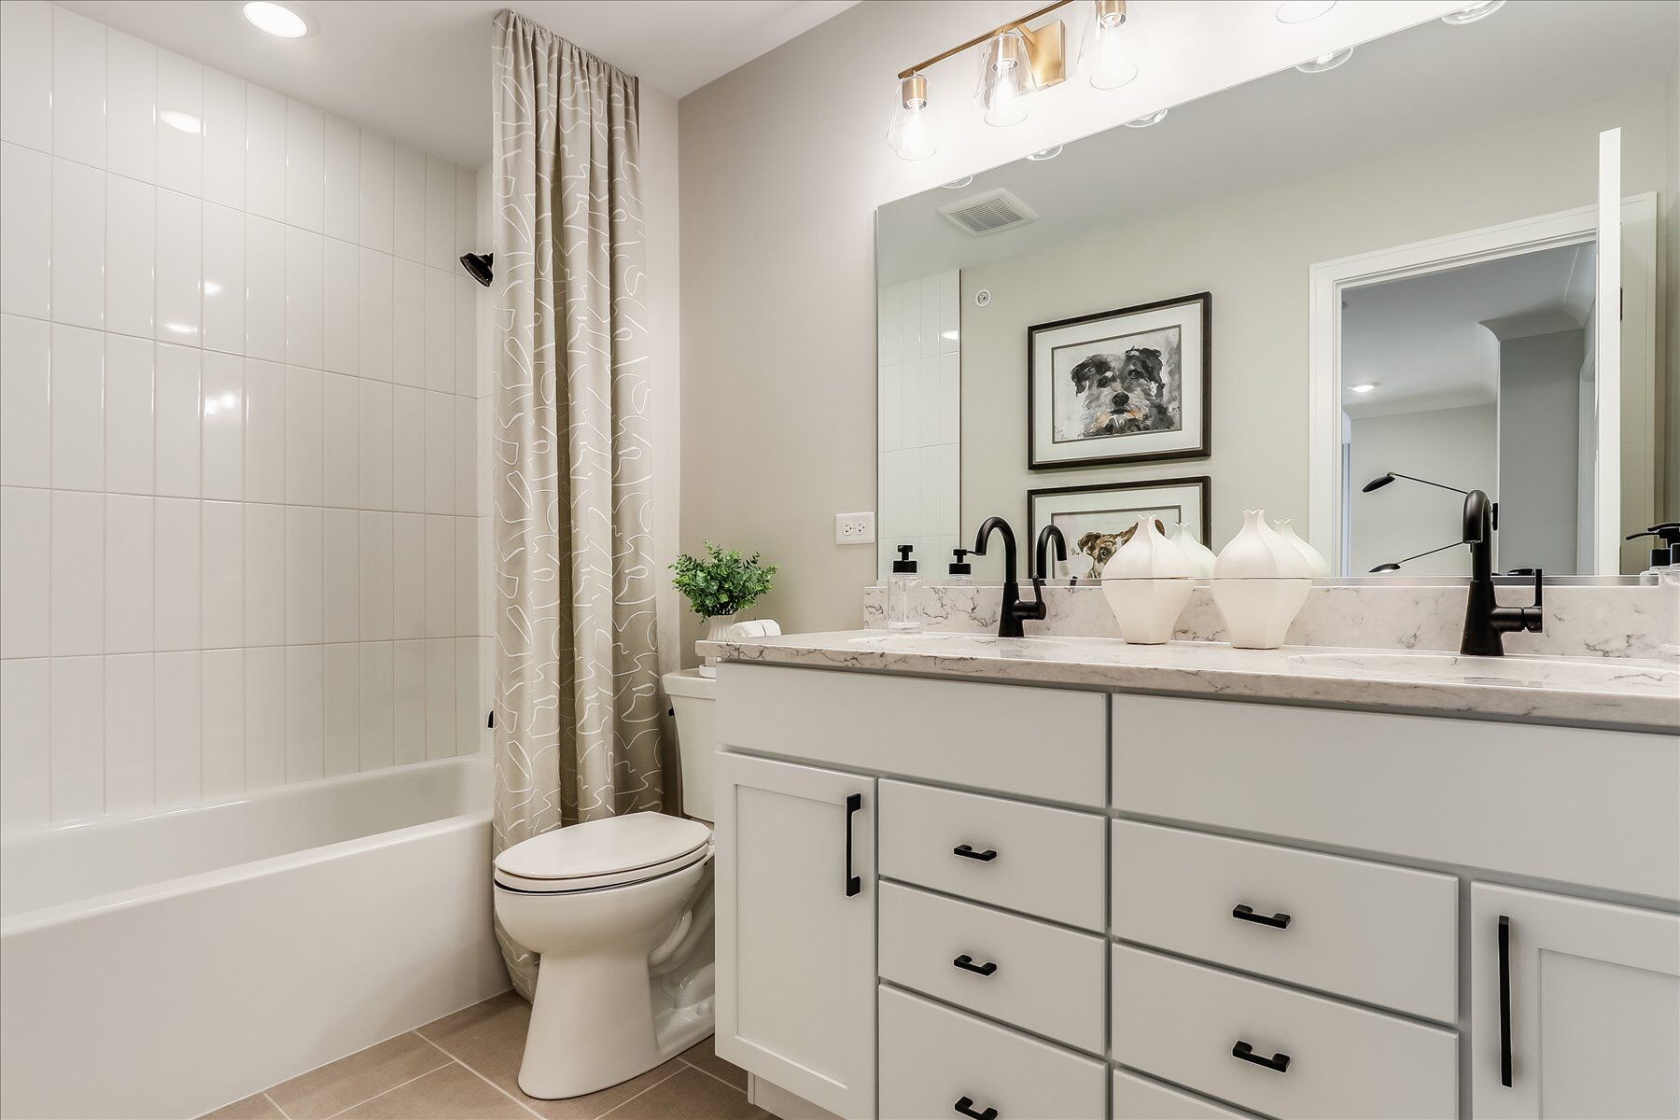
- 2 full bathrooms and 1 half bathroom
- Open-concept kitchen, dining, and living areas
- First-floor flex room
- Patio
- Loft
- Luxury owner's en-suite bathroom
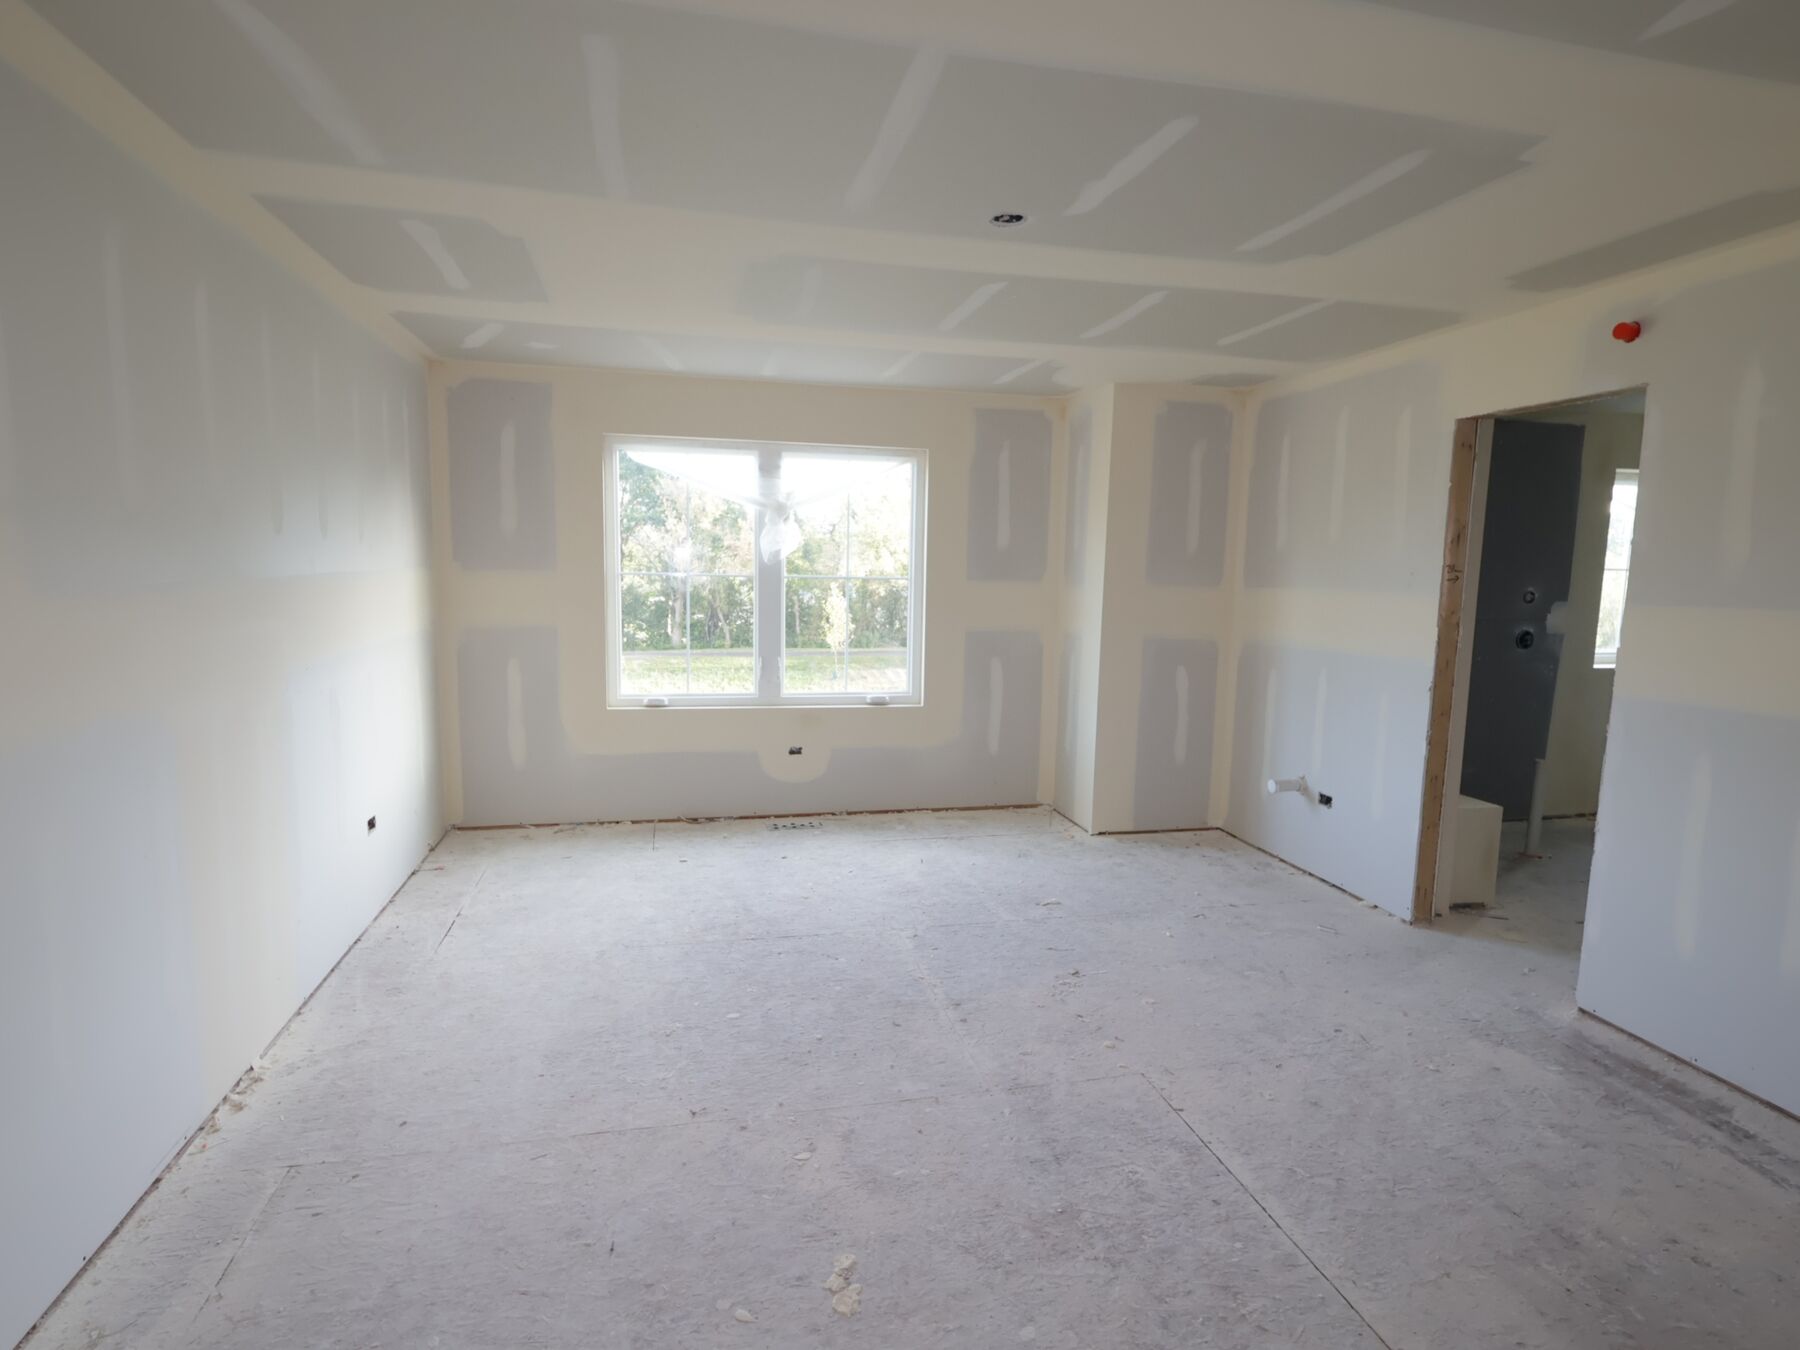
The home's 3-bedroom arrangement provides room for a range of household needs. Bathrooms are distributed to support both daily schedules and guests, while the half bathroom adds convenience near the main living areas. Storage opportunities throughout the floorplan help keep frequently used items organized and accessible.
With its new construction status, efficient use of space, and coordinated materials, this M/I Homes townhome presents a polished interior designed for practical upkeep. Every main feature works together to create a clear, functional setting for daily routines, relaxation, and entertaining at home.
About the Community
The Townes at Barclay is a new construction townhome community in Lincolnshire, Illinois, offering low‑maintenance living in one of Lake County’s most desirable locations. Set near Aptakisic Road with easy access to I‑94 and nearby business corridors, the community is close to everyday shopping, dining, and regional destinations, including O’Hare Airport.
Homes feature thoughtfully designed townhome layouts with open, connected living spaces and a balance of gathering areas and private retreats. The designs emphasize comfort, flexibility, and modern style, making them well suited for a variety of lifestyles, from those looking to simplify to buyers seeking a well‑located alternative to single‑family living.
Residents enjoy a walkable neighborhood with sidewalks, a pocket park, private outdoor spaces, and an association‑maintained environment that includes lawn care and snow removal. Nearby parks, forest preserves, and local conveniences make it easy to enjoy both nature and daily errands close to home.
The Townes at Barclay is served by Adlai E. Stevenson High School District 125. With its prime Lincolnshire setting, high-quality home designs, and low maintenance, the community offers a refined lifestyle that blends convenience, comfort, and long‑term value.
Learn more about this community »
closed now
The Townes at Barclay
100 Sterling Drive
Lincolnshire, IL 60069
Lincolnshire, IL 60069
- Mon: 10:00AM - 6:00PM
- Tue: 10:00AM - 6:00PM
- Wed: 10:00AM - 6:00PM
- Thu: 10:00AM - 6:00PM
- Fri: 1:00PM - 6:00PM
- Sat: 10:00AM - 6:00PM
- Sun: 10:00AM - 6:00PM



Have questions for us?
Ask about current offers or more details about this property, or call (630) 360-9080
Incentives


Game Time: Ready. Set. Move.
It's time to huddle up and take a second look at those new homes on your roster. Our seasonal offers allow you to move into your new home before the end of the year, just in time for the holiday season.
Ready to plan a visit? We can help
Send us your preferred time to stop by and a sales representative will take care of the rest